.webp?size=346x80)
- Properties
- Meet our agents
- Communities
- Market Report
- Home Value
- Calculator


Property
Beds
2
Full Baths
2
1/2 Baths
None
Year Built
2005
Sq.Footage
1,435
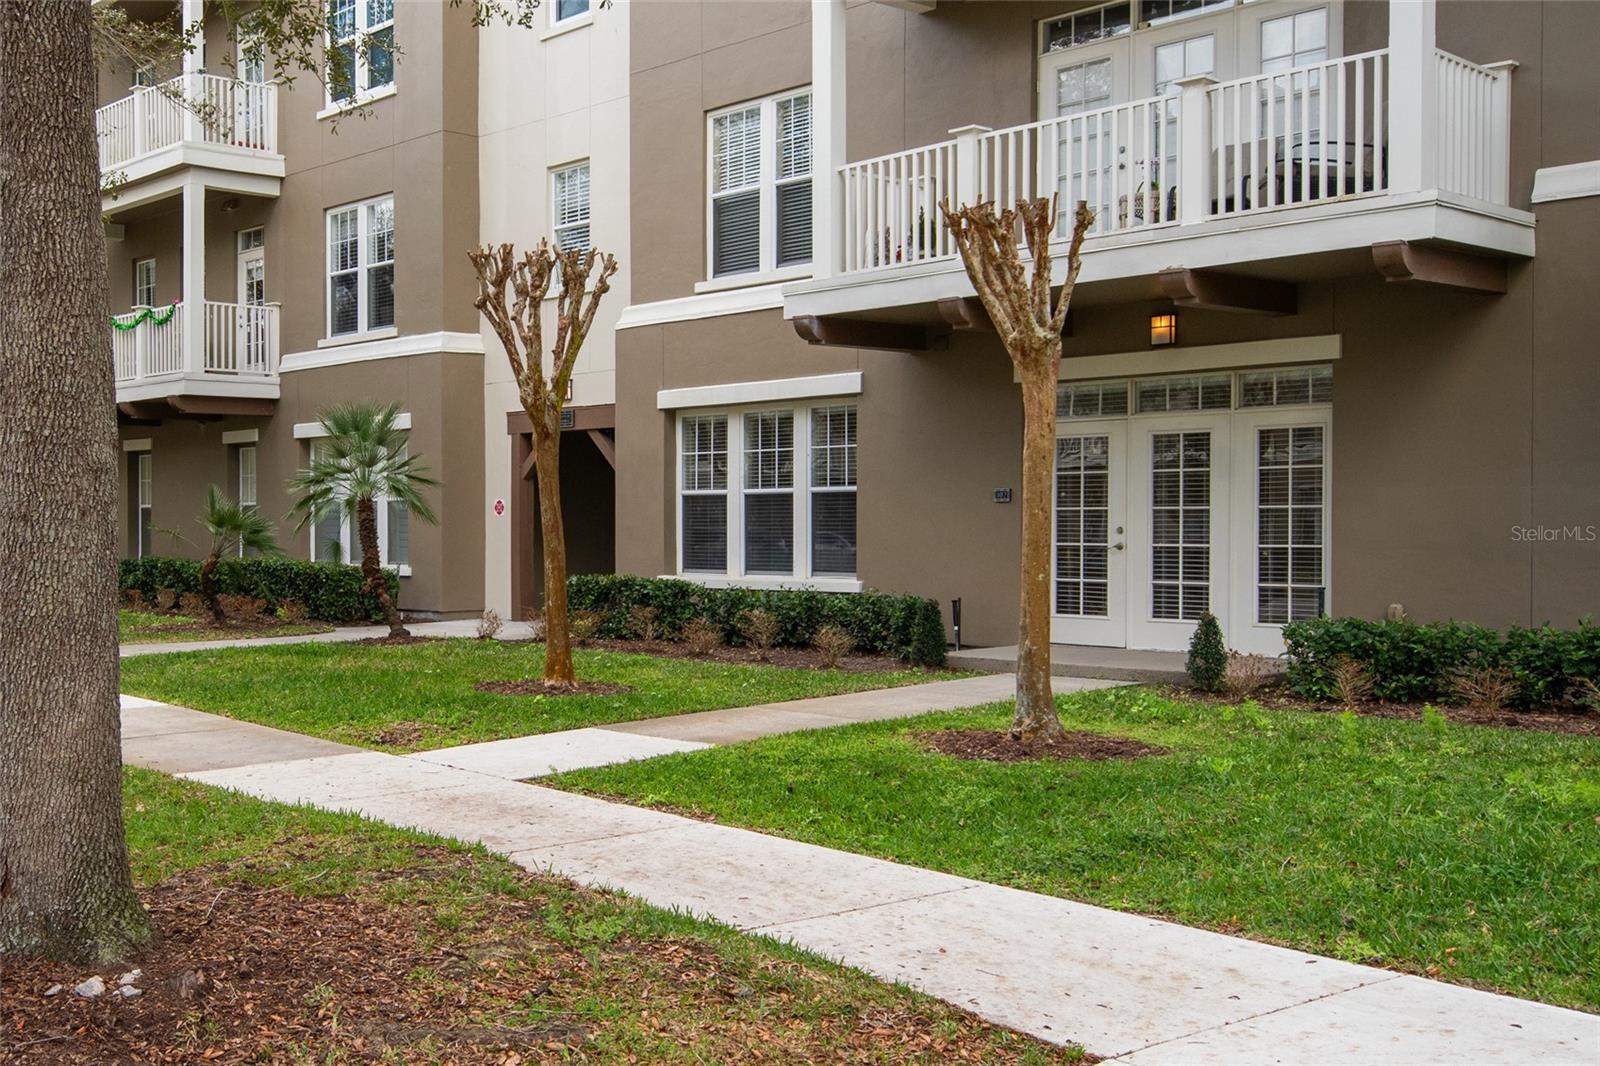
Welcome Home to Breathtaking Views! This amazing two bedroom/two bath condominium is located on the top floor with views of the gorgeous Artisan Park Village from your balcony. It's located in the exciting town Disney developed — Celebration, Florida! Take the elevator to the highest level and feel a sense of pride as soon as you enter your new condo. It has been beautifully updated with lovely, non-slip driftwood porcelain tile floors and crown molding throughout, classy lighting/ceiling fans, upgraded bathrooms, high-level wood shutters throughout, and top-of-the-line appliances (including large capacity Maytag washer and dryer). The kitchen features 42" raised panel maple cabinets, a built-in desk which provides a convenient place for your paperwork, newer dark grey stainless steel appliances, a farmhouse sink with a pullout spray faucet, and a light and bright breakfast nook/eat-in area. The split bedrooms afford privacy with the luxurious primary suite featuring a trey ceiling, a spacious walk-in closet with custom built-ins, and a classy bathroom that's complete with dual sinks and a large, walk-in shower boasting an extra-large Rain showerhead. French doors in the combination living/dining room lead to the amazing balcony — the perfect place to start and end your day! You'll love the extra storage cabinets in the laundry room and the outside storage cage that is a short walk from the condo. The furniture can also be purchased and there is a dedicated one-car garage. The clubhouse in Artisan Park is awesome with a restaurant, bar, billiard room, fitness center, outdoor kitchen, banquet room, and a fabulous resort-style heated pool and spa. The Artisan Park condos are adjacent to one of the wonderful walking trails of Celebration and is a short drive (or walk) to the downtown area which offers restaurants, shops, and a charming hotel. What a wonderful place to call home!
Features & Amenities
Interior
-
Other Interior Features
Elevator, Built-in Features, Walk-In Closet(s)
-
Total Bedrooms
2
-
Bathrooms
2
-
Cooling YN
YES
-
Cooling
Central Air
-
Fireplace YN
NO
-
Heating YN
YES
-
Heating
Central
-
Pet friendly
Breed Restrictions
Exterior
-
Garage
Yes
-
Garage spaces
1
-
Construction Materials
Block, Stucco
-
Other Exterior Features
Balcony
-
Parking
Garage Door Opener, On Street
-
Pool
No
-
Waterfront YN
NO
-
View
Trees/Woods
Area & Lot
-
Lot Size(square feet)
17,569
-
Property Type
Residential
-
Property Sub Type
Condominium
Price
-
Sales Price
$360,000
-
Tax Amount
$3,767.61
-
Sq. Footage
1,435
-
Price/SqFt
$250
HOA
-
Association
YES
-
Association Fee
$357.34
-
Association Fee Frequency
Quarterly
-
Association Fee Includes
N/A
-
Total Monthly Fees
$1,096.45
School District
-
Elementary School
N/A
-
Middle School
N/A
-
High School
N/A
Property Features
-
Stories
1
-
New Construction
NO
-
Association Amenities
Clubhouse, Elevator(s), Fitness Center
-
Foundation Details
Slab
-
Ownership
Fee Simple
-
Senior Community YN
NO
-
Sewer
Public Sewer
-
Tax Lot
407
-
Water Source
Public
Schedule a Showing
Showing scheduled successfully.
Mortgage calculator
Estimate your monthly mortgage payment, including the principal and interest, property taxes, and HOA. Adjust the values to generate a more accurate rate.
Your payment
Principal and Interest:
$
Property taxes:
$
HOA fees:
$
Total loan payment:
$
Total interest amount:
$
Location
County
Osceola
Elementary School
Middle School
High School
Listing Courtesy of Sandy Harper , BETTER HOMES & GARDENS LIFESTYLES REALTY
RealHub Information is provided exclusively for consumers' personal, non-commercial use, and it may not be used for any purpose other than to identify prospective properties consumers may be interested in purchasing. All information deemed reliable but not guaranteed and should be independently verified. All properties are subject to prior sale, change or withdrawal. RealHub website owner shall not be responsible for any typographical errors, misinformation, misprints and shall be held totally harmless.

Business Coach | Executive Sales Associate | Realtor®
Michael Graf
Call Michael today to schedule a private showing.

* Listings on this website come from the FMLS IDX Compilation and may be held by brokerage firms other than the owner of this website. The listing brokerage is identified in any listing details. Information is deemed reliable but is not guaranteed. If you believe any FMLS listing contains material that infringes your copyrighted work please click here to review our DMCA policy and learn how to submit a takedown request.© 2024 FMLS.
Related Properties

CELEBRATION
500 MIRASOL CIRCLE 205
1 Beds
1 Baths
1,135 Sq.Ft.
$379,000
MLS#: O6435634

CELEBRATION
1211 STONECUTTER DRIVE 403
3 Beds
2 Baths
1,603 Sq.Ft.
$399,000
MLS#: O6428677

CELEBRATION
720 CELEBRATION AVENUE 235
2 Beds
2 Baths
1,360 Sq.Ft.
$299,000
MLS#: S5154465

CELEBRATION
600 MARKET STREET 230
1 Beds
1 Baths
640 Sq.Ft.
$298,000
MLS#: TB8530413
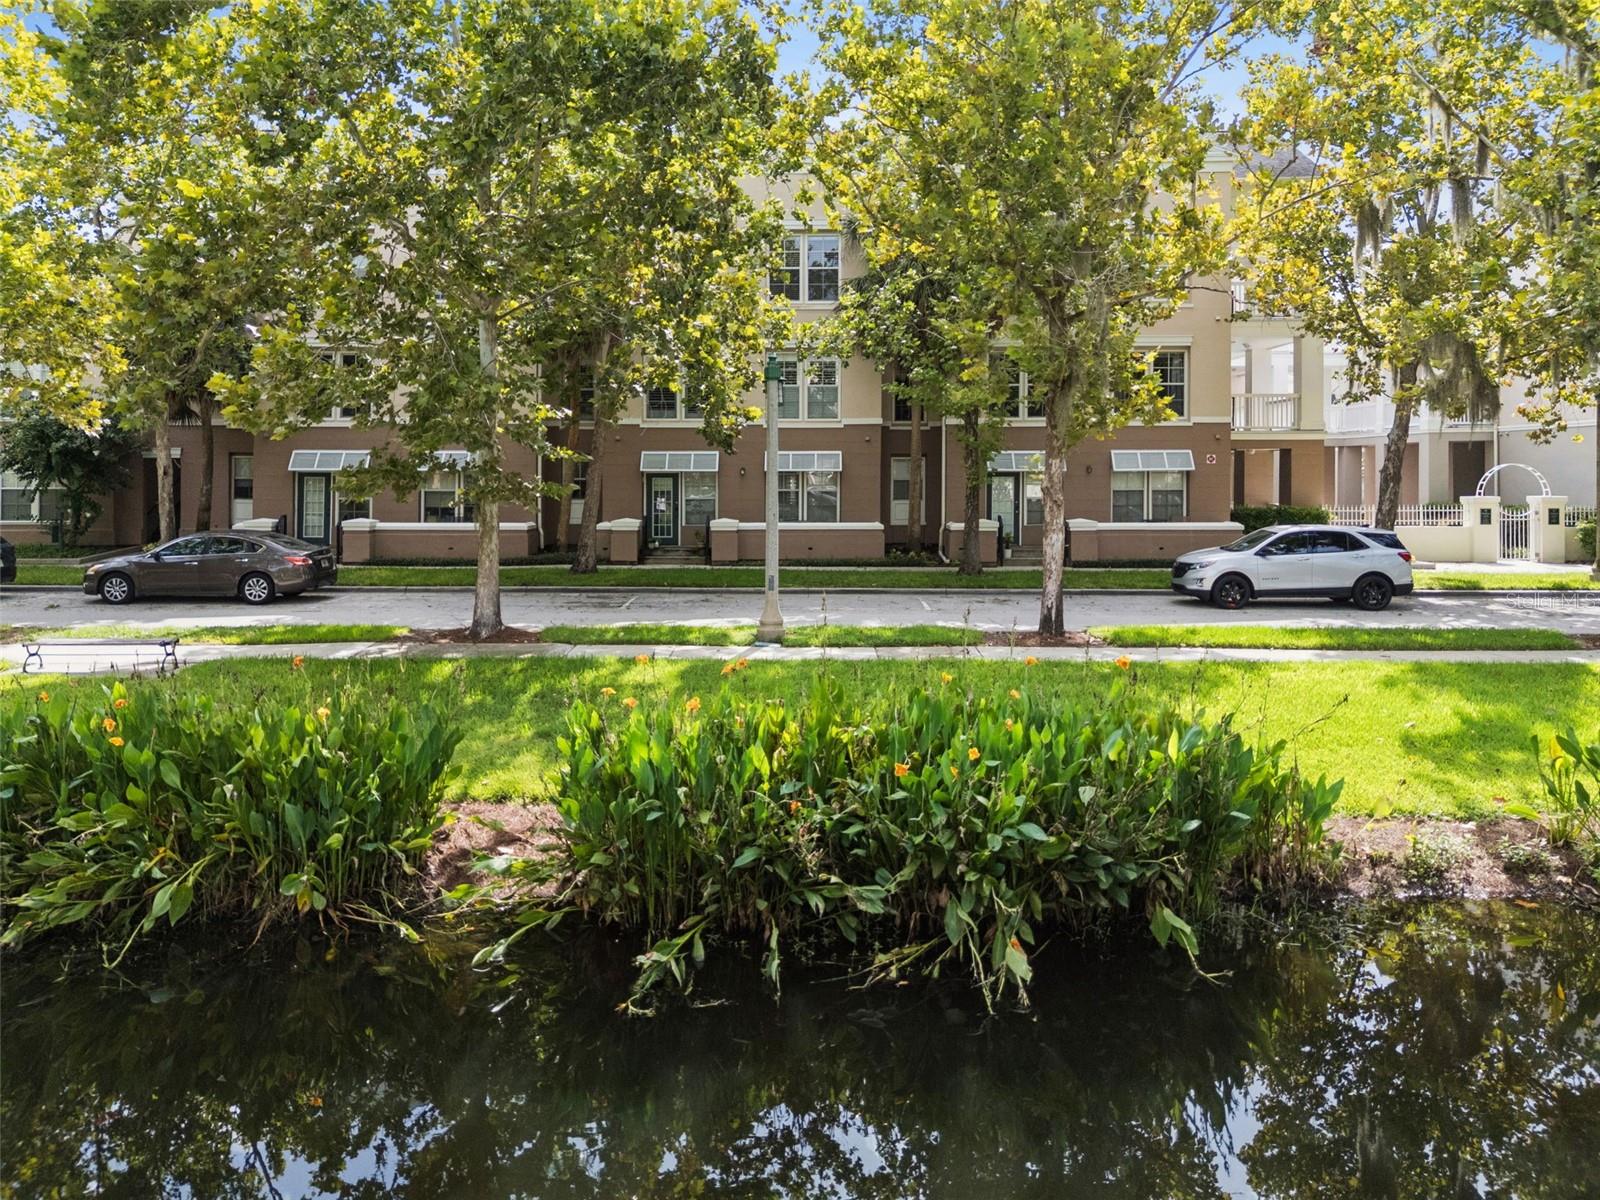
CELEBRATION
529 WATER STREET 529
1 Beds
1 Baths
830 Sq.Ft.
$339,000
MLS#: O6423362
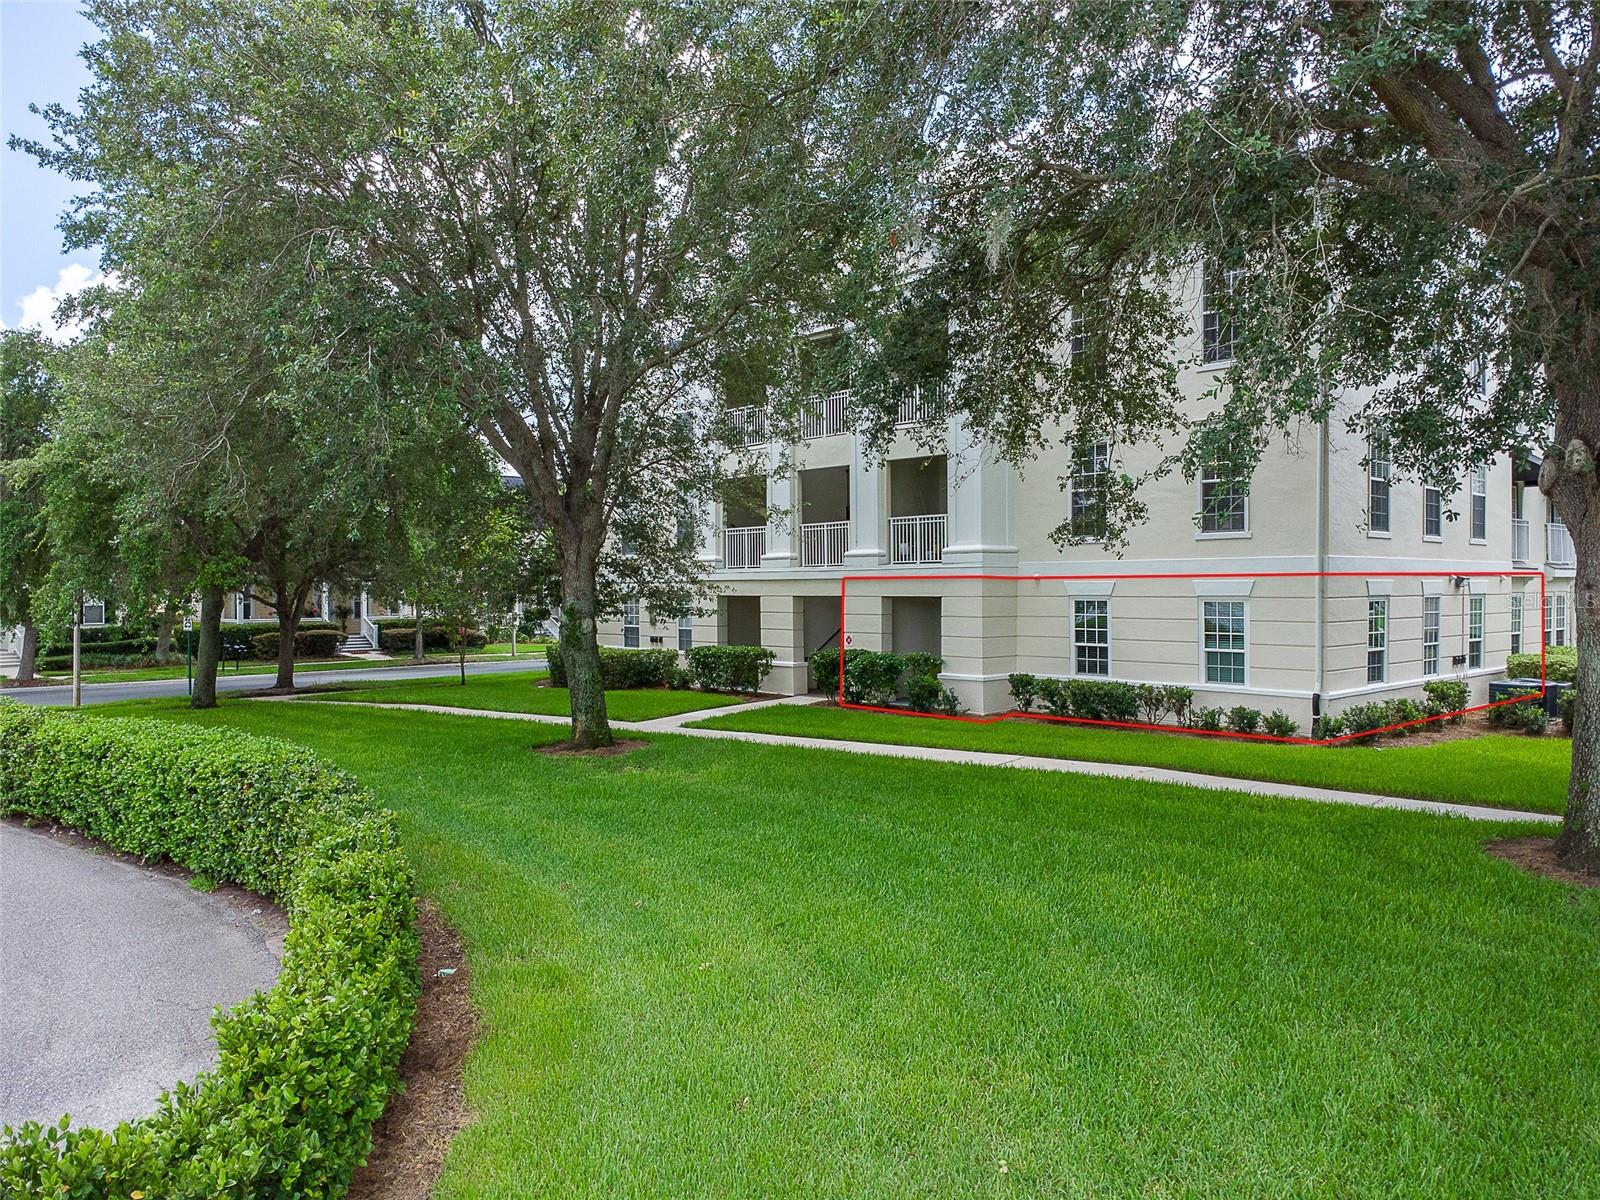
CELEBRATION
193 LONGVIEW AVENUE 103
2 Beds
2 Baths
1,122 Sq.Ft.
$329,900
MLS#: S5152003
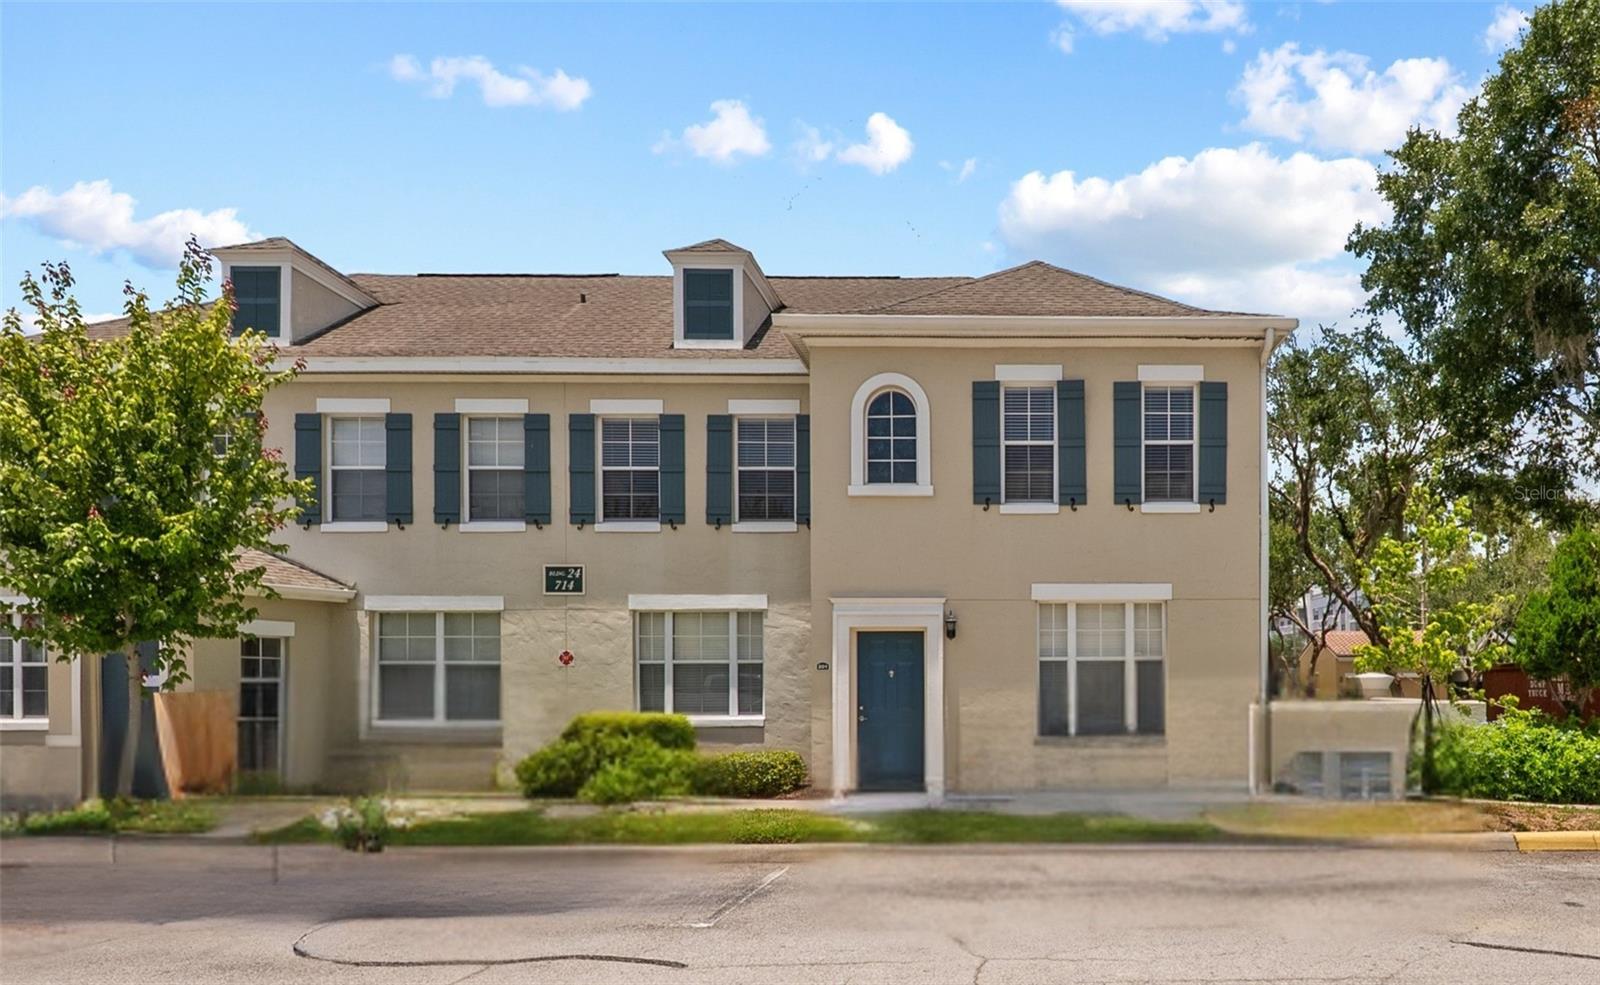
CELEBRATION
714 SIENA PALM DRIVE 201
2 Beds
2 Baths
1,597 Sq.Ft.
$339,000
MLS#: S5152447
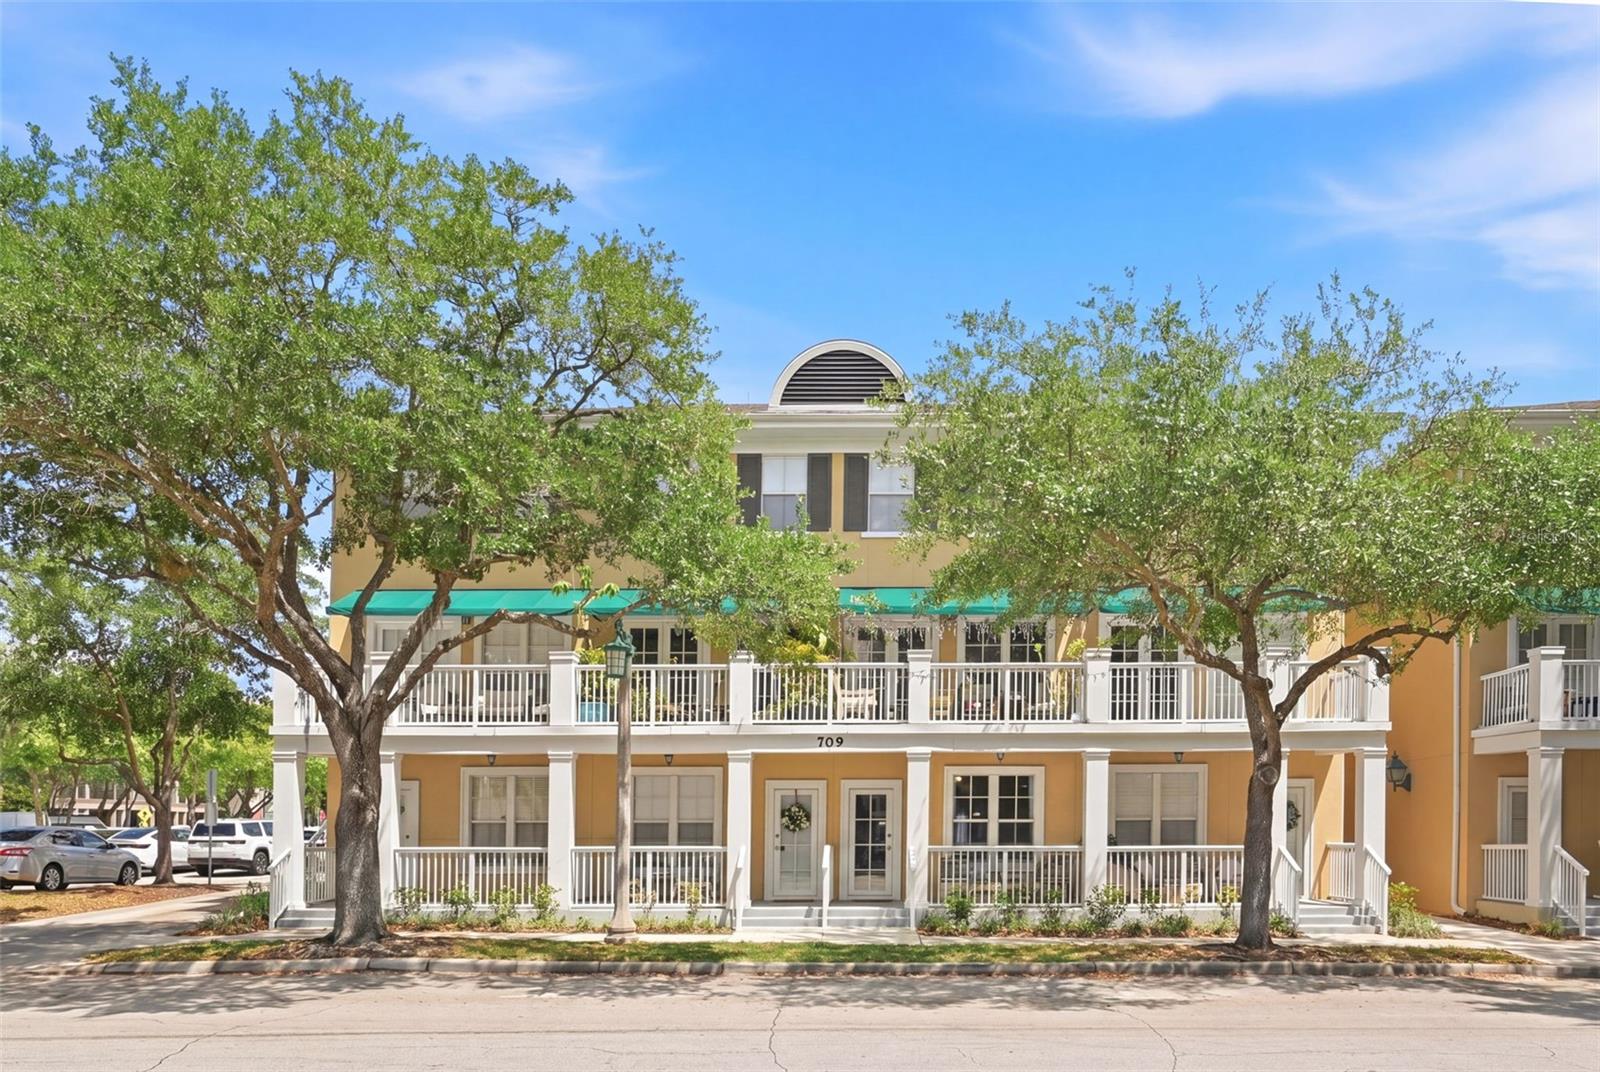
CELEBRATION
709 BLOOM STREET 160
1 Beds
1 Baths
640 Sq.Ft.
$295,000
MLS#: S5148910
CELEBRATION
1410 CELEBRATION AVENUE #102
2 Beds
2 Baths
1,210 Sq.Ft.
$339,000
MLS#: S5144873
