.webp?size=346x80)
- Properties
- Meet our agents
- Communities
- Market Report
- Home Value
- Calculator
Property
Beds
4
Full Baths
4
1/2 Baths
1
Year Built
1913
Sq.Footage
3,286
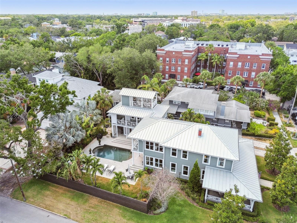
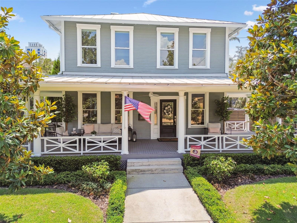
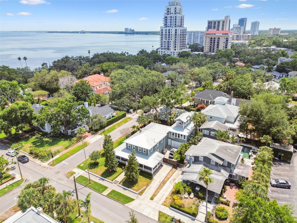
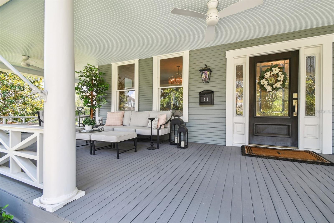
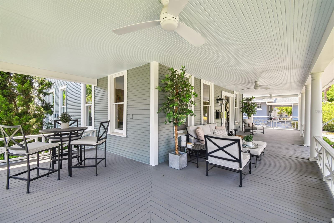
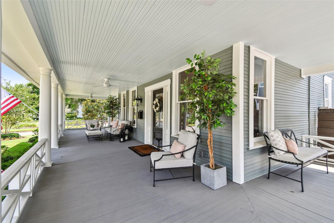
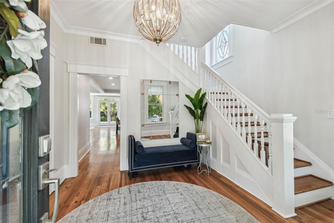
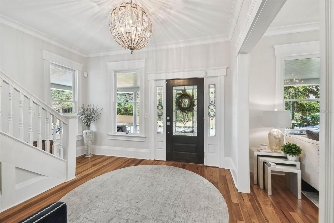
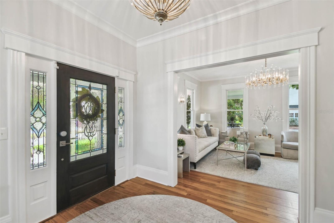
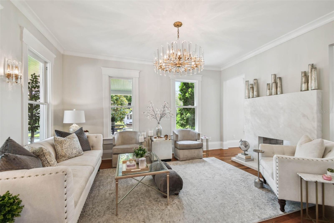
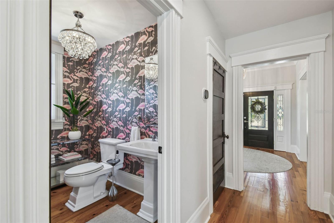
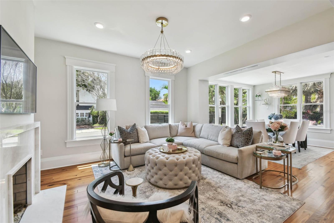
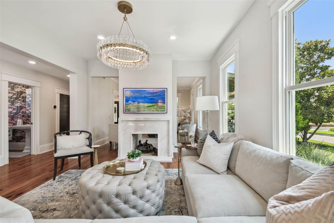
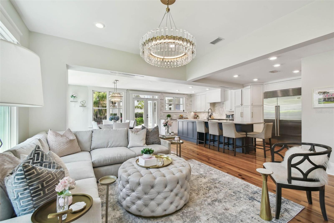
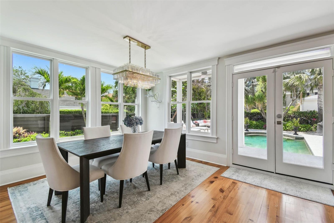
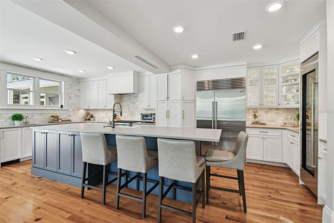
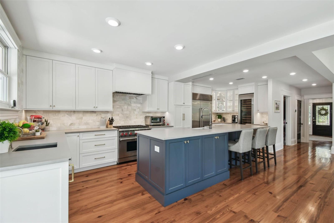
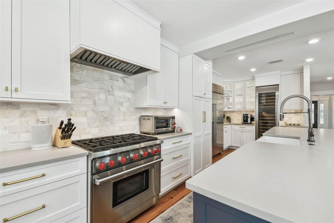
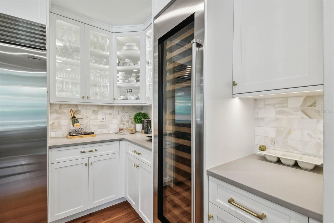
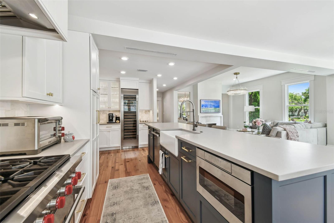
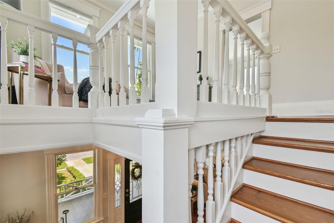
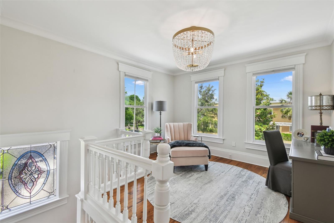
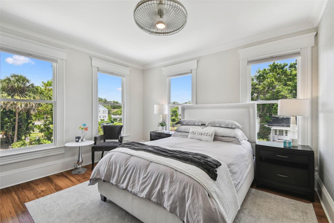
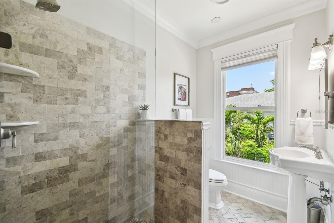
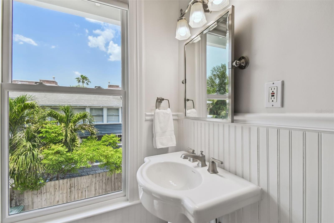
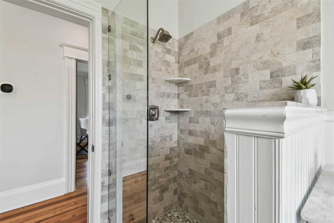
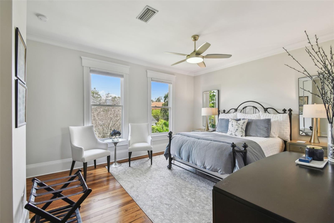
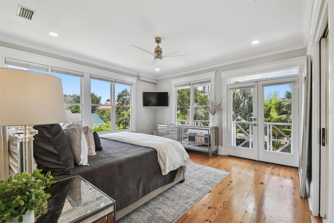
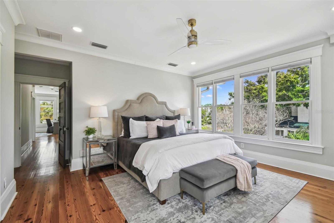
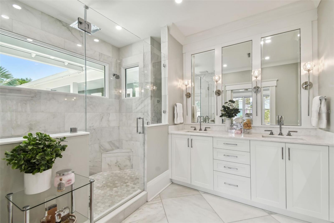
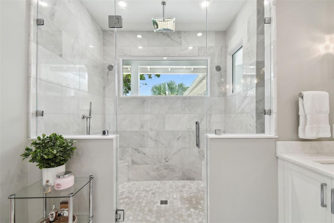
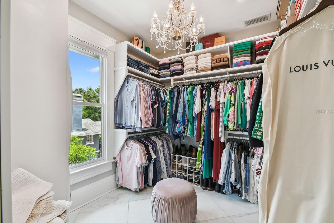
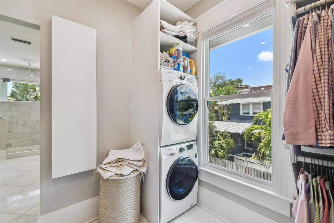
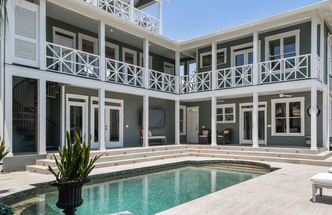
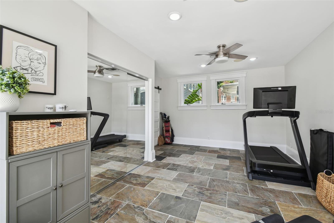
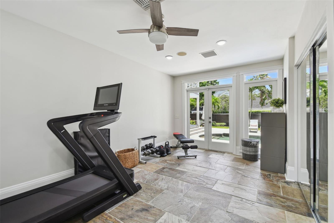
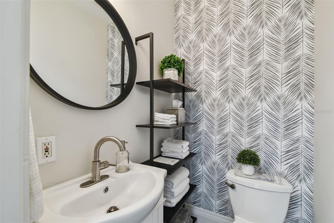
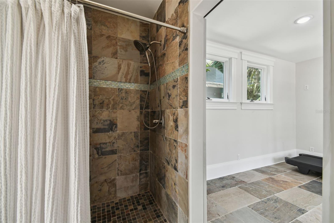
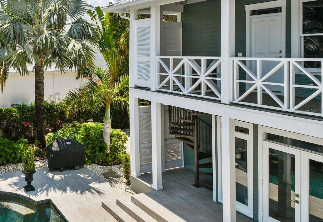
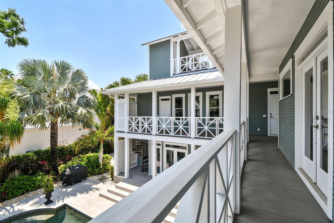
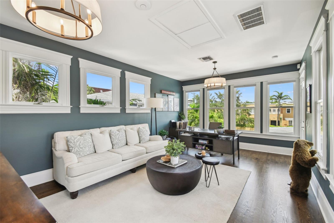
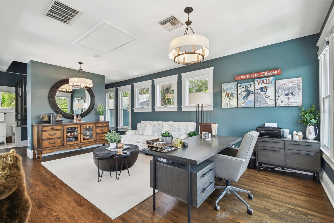
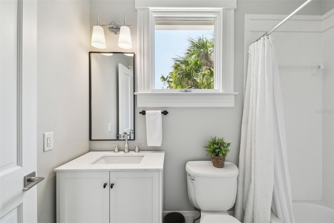
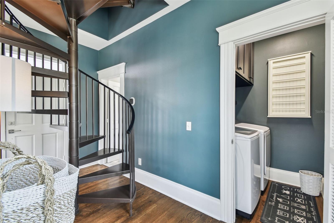
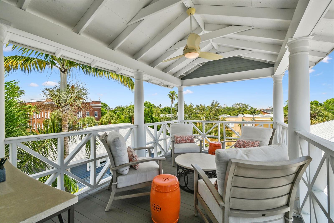
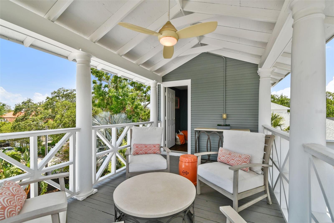
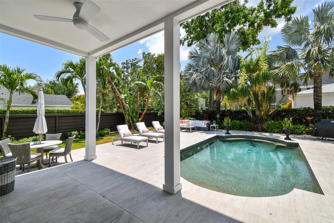
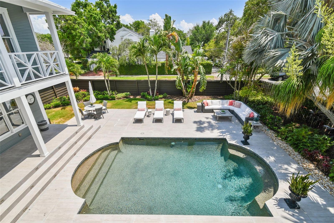
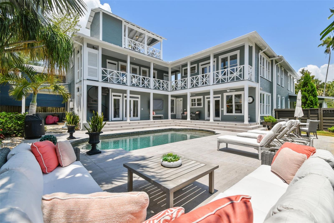
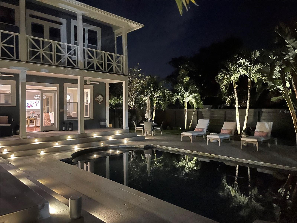
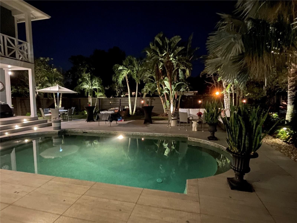
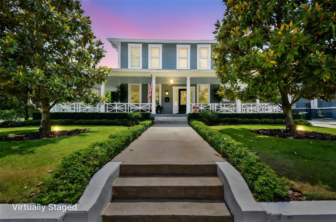
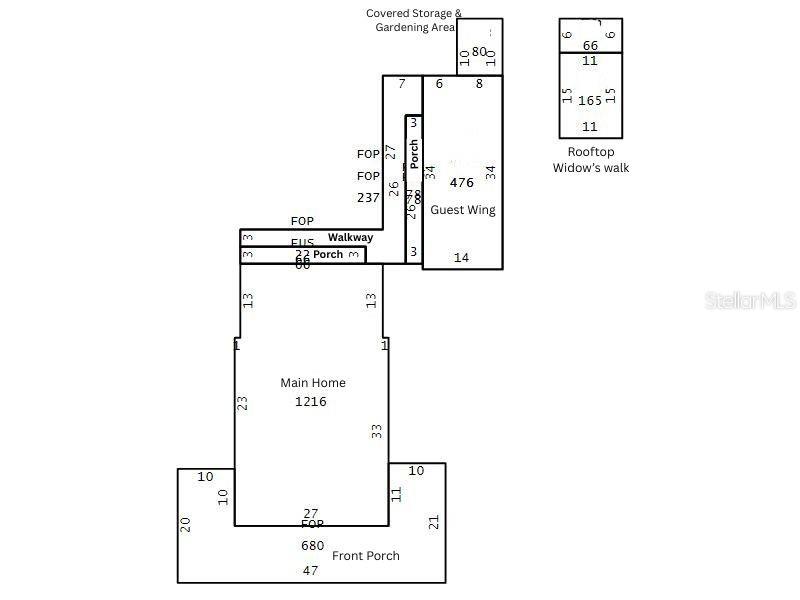
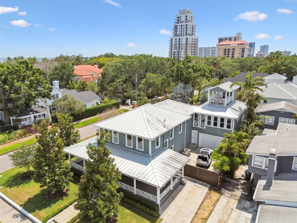
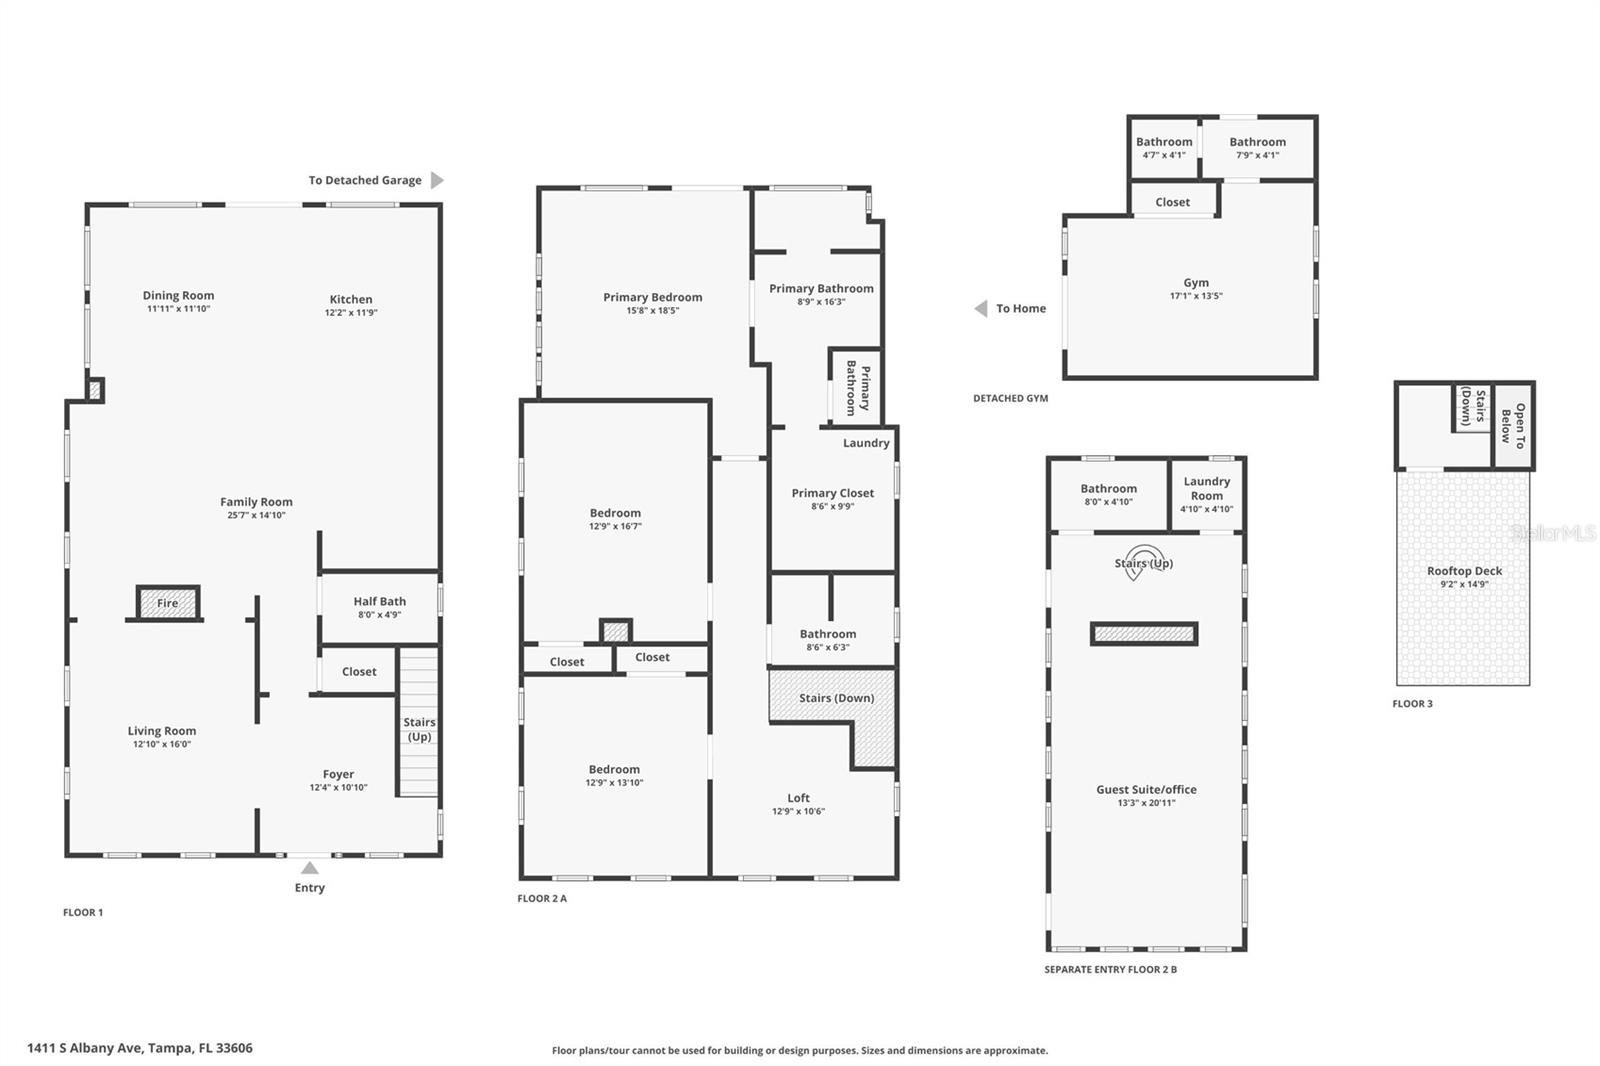
This beautifully restored Hyde Park home blends vintage charm with modern luxury and outstanding curb appeal. Highlights include original hardwood floors, a marble see-through fireplace, a 100-bottle wine cooler, a fenced rear yard with a heated pool and spacious pool deck. and a unique rooftop widow’s walk. The main residence features three bedrooms, two and a half bathrooms, and a great room with a fully updated kitchen. High-end finishes include wood shaker cabinetry, quartz countertops, and premium Subzero and Wolf appliances. Additional outdoor spaces include a wrap-around front porch and a full-width rear balcony. The primary suite measures 15' x 18' and offers a flexible layout, along with an ensuite bath featuring marble floors, a double-sink vanity, a large shower, and a generous walk-in closet with a fold-down ironing board. Its private balcony connects to the guest wing and provides access to the pool deck via exterior stairs. The guest wing adds versatility. The first-floor room is currently used as a home gym. Still, it includes a closet and ensuite full bath and could easily be used as a guest bedroom. Upstairs, the office is filled with natural light from three sides and includes a full bath and laundry area, allowing it to serve as another bedroom if desired. A circular staircase leads from this space to the home’s distinctive 9'2" x 14'9" rooftop widow’s walk, ideal for enjoying views and the breezes from Tampa Bay. Some furniture may be available by separate agreement. MUCH MORE INFO is attached – ask your agent for copies, especially the FEATURES LIST. Click both Tour 1 icon and Tour icon 2 above for the VIDEOS.
Features & Amenities
Interior
-
Other Interior Features
Crown Molding, Open Floorplan, Stone Counters, Walk-In Closet(s), Wet Bar
-
Total Bedrooms
4
-
Bathrooms
4
-
1/2 Bathrooms
1
-
Cooling YN
YES
-
Cooling
Central Air, Zoned
-
Fireplace YN
YES
-
Heating YN
YES
-
Heating
Central, Electric
-
Pet friendly
Yes
Exterior
-
Garage
No
-
Construction Materials
Frame
-
Other Exterior Features
Balcony, Lighting, Rain Gutters, Storage
-
Parking
Driveway, Off Street, Parking Pad
-
Patio and Porch Features
Covered, Deck, Front Porch, Patio, Rear Porch, Wrap Around
-
Pool
Yes
-
Pool Features
Gunite, Heated, In Ground, Pool Sweep, Private
-
Waterfront YN
NO
-
View
Water
Area & Lot
-
Lot Features
Corner Lot
-
Lot Size(acres)
0.23
-
Lot Size(square feet)
10,125
-
Property Type
Residential
-
Property Sub Type
Single Family Residence
Price
-
Sales Price
$2,990,000
-
Tax Amount
$41,365.39
-
Sq. Footage
3,286
-
Price/SqFt
$909
HOA
-
Association
No
School District
-
Elementary School
Mitchell-HB
-
Middle School
Wilson-HB
-
High School
Plant-HB
Property Features
-
Stories
3
-
New Construction
NO
-
Ownership
Fee Simple
-
Senior Community YN
NO
-
Sewer
Public Sewer
-
Tax Lot
4
-
Water Source
Public
Schedule a Showing
Showing scheduled successfully.
Mortgage calculator
Estimate your monthly mortgage payment, including the principal and interest, property taxes, and HOA. Adjust the values to generate a more accurate rate.
Your payment
Principal and Interest:
$
Property taxes:
$
HOA fees:
$
Total loan payment:
$
Total interest amount:
$
Location
County
Hillsborough
Elementary School
Mitchell-HB
Middle School
Wilson-HB
High School
Plant-HB
Listing Courtesy of Dick Erdmann, RE/MAX PALM REALTY
RealHub Information is provided exclusively for consumers' personal, non-commercial use, and it may not be used for any purpose other than to identify prospective properties consumers may be interested in purchasing. All information deemed reliable but not guaranteed and should be independently verified. All properties are subject to prior sale, change or withdrawal. RealHub website owner shall not be responsible for any typographical errors, misinformation, misprints and shall be held totally harmless.

Executive Assistant
Emil Garinga
Call Emil today to schedule a private showing.

* Listings on this website come from the FMLS IDX Compilation and may be held by brokerage firms other than the owner of this website. The listing brokerage is identified in any listing details. Information is deemed reliable but is not guaranteed. If you believe any FMLS listing contains material that infringes your copyrighted work please click here to review our DMCA policy and learn how to submit a takedown request.© 2024 FMLS.
Related Properties

TAMPA
4836 W SAN JOSE STREET
5 Beds
4 Baths
5,072 Sq.Ft.
$2,775,000
MLS#: TB8548470

TAMPA
15307 EATON COURT
4 Beds
3 Baths
5,352 Sq.Ft.
$2,400,000
MLS#: TB8546952

TAMPA
4810 W SAN JOSE STREET
5 Beds
4 Baths
5,072 Sq.Ft.
$2,750,000
MLS#: TB8548509

TAMPA
3203 BAYSHORE BOULEVARD 1202
3 Beds
4 Baths
3,102 Sq.Ft.
$2,500,000
MLS#: TB8547971

TAMPA
3401 BAYSHORE BOULEVARD 503
3 Beds
3 Baths
2,689 Sq.Ft.
$2,399,000
MLS#: TB8547537

TAMPA
3612 S LIGHTNER DRIVE
4 Beds
5 Baths
4,579 Sq.Ft.
$2,549,000
MLS#: TB8544663

TAMPA
11609 CARROLLWOOD DRIVE
6 Beds
5 Baths
5,510 Sq.Ft.
$3,300,000
MLS#: TB8545837

TAMPA
4106 W NEPTUNE STREET
5 Beds
4 Baths
4,712 Sq.Ft.
$2,750,000
MLS#: TB8538369

TAMPA
2123 S CORTEZ AVENUE
5 Beds
4 Baths
4,149 Sq.Ft.
$2,450,000
MLS#: TB8543031

TAMPA
481 W DAVIS BOULEVARD
5 Beds
5 Baths
5,863 Sq.Ft.
$2,899,000
MLS#: TB8544902
