Features & Amenities

Interior

  • Other Interior Features

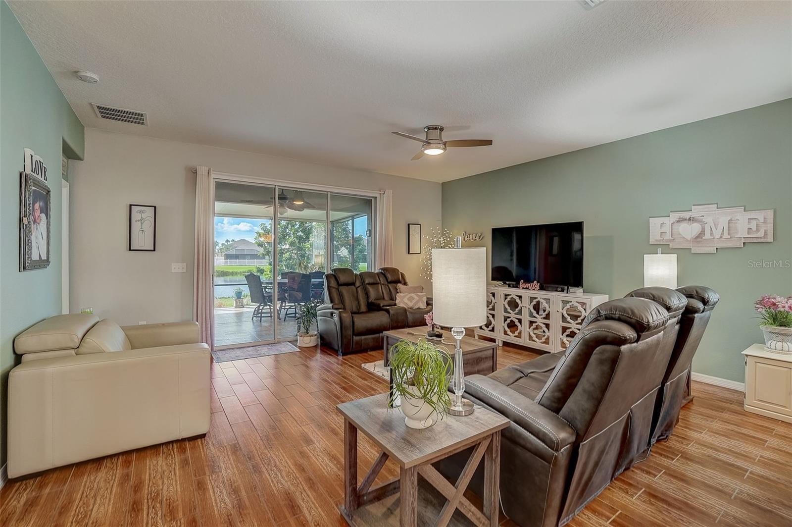
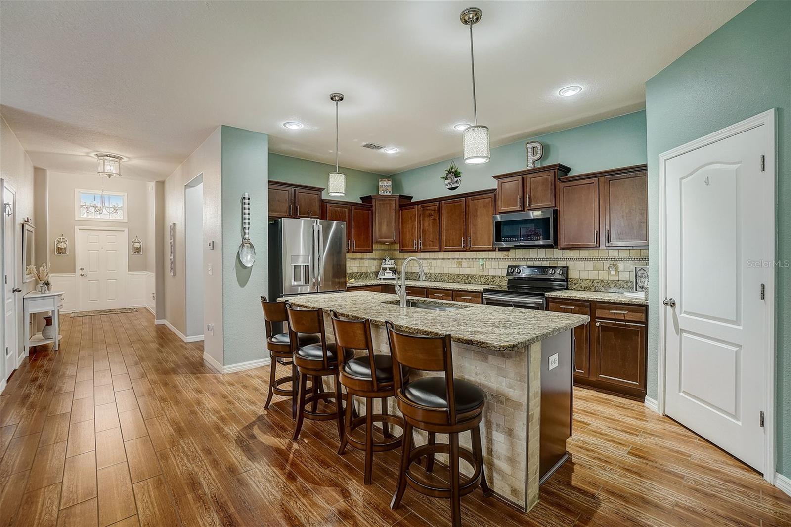
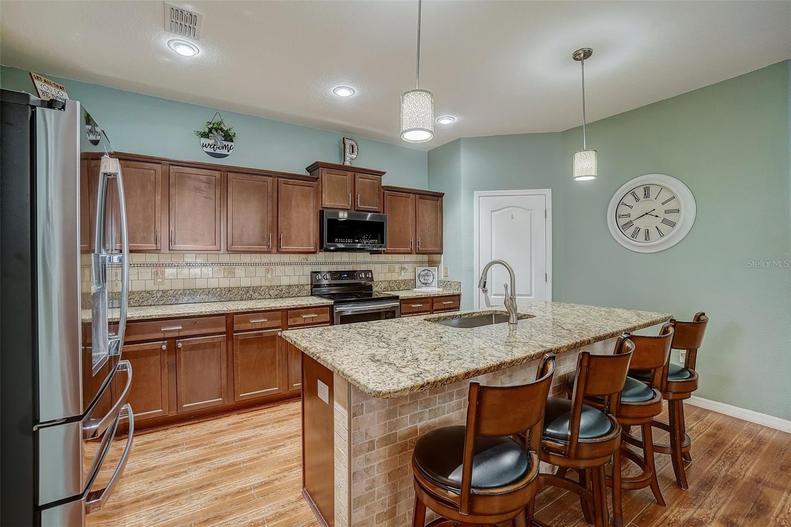
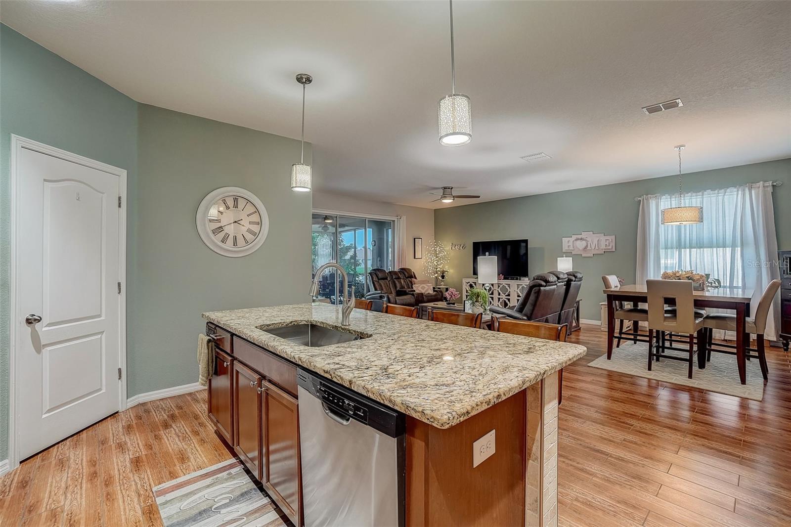
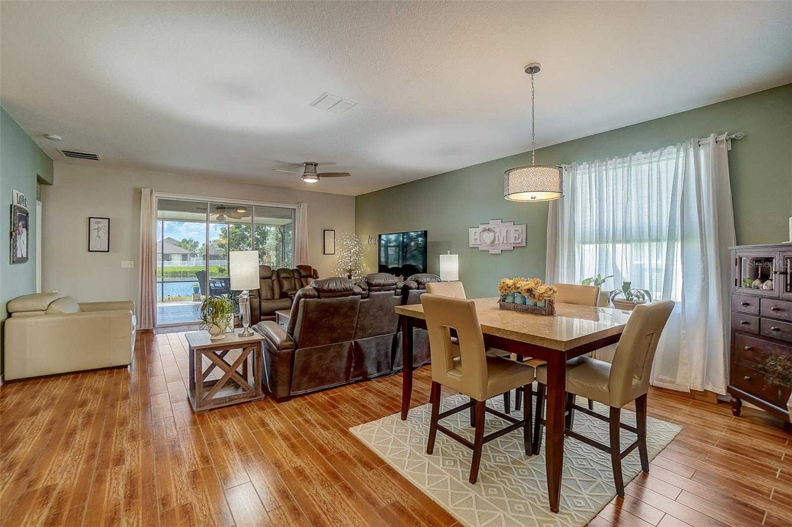
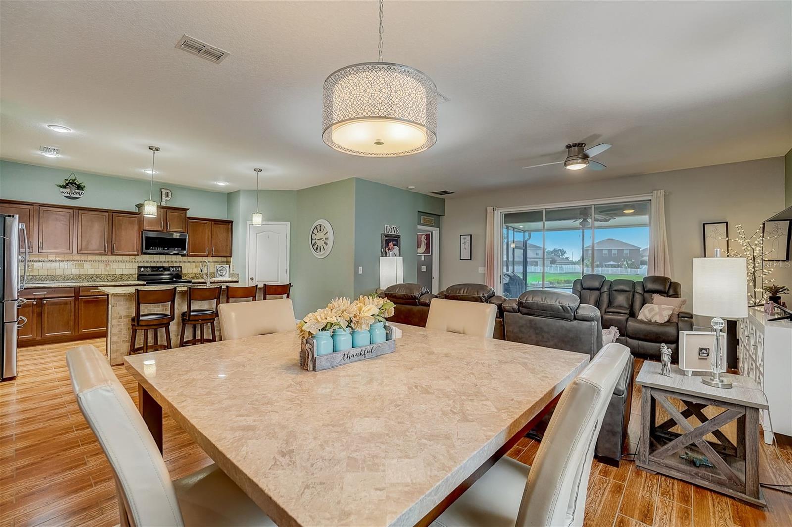
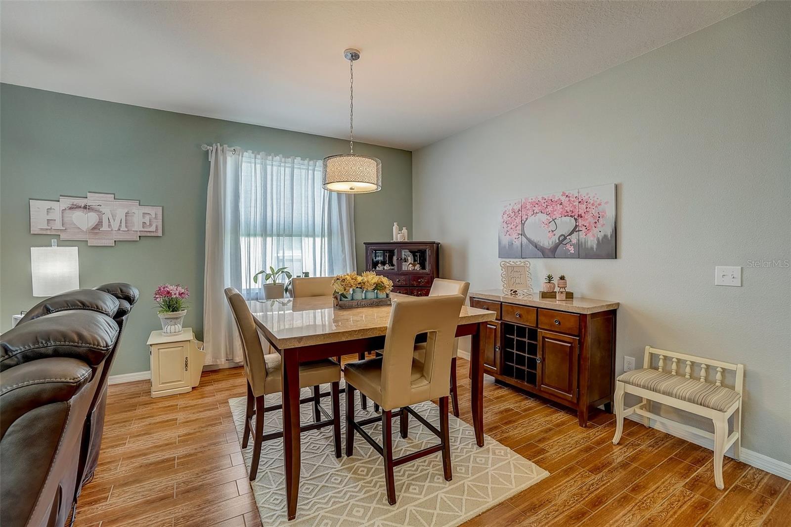
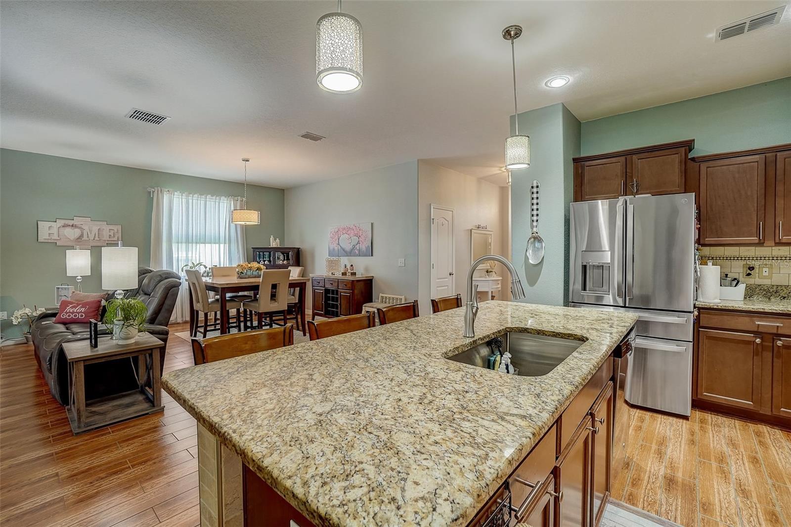
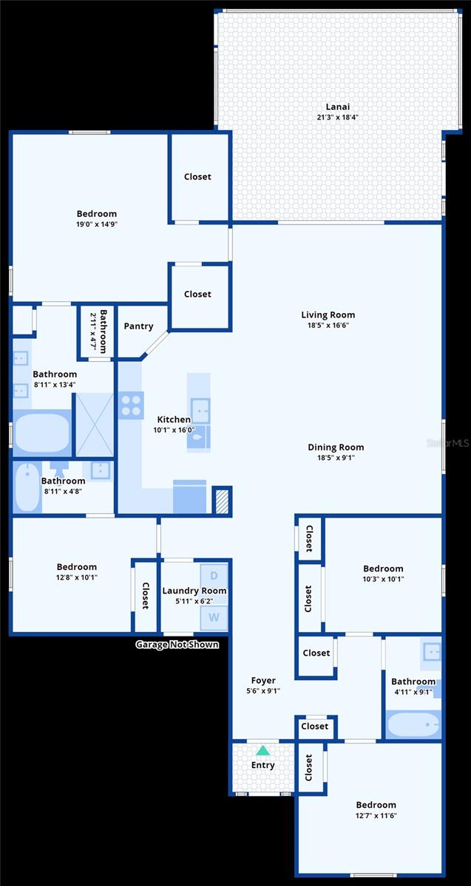
    Eat-in Kitchen, High Ceilings, Open Floorplan

  • Total Bedrooms

    4

  • Bathrooms

    3

  • Cooling YN

    YES

  • Cooling

    N/A

  • Heating YN

    YES

  • Heating

    Central

  • Pet friendly

    Breed Restrictions, Number Limit, Yes

Exterior

  • Garage

    Yes

  • Garage spaces

    2

  • Construction Materials

    Block, Stucco

  • Parking

    Driveway, Attached

  • Patio and Porch Features

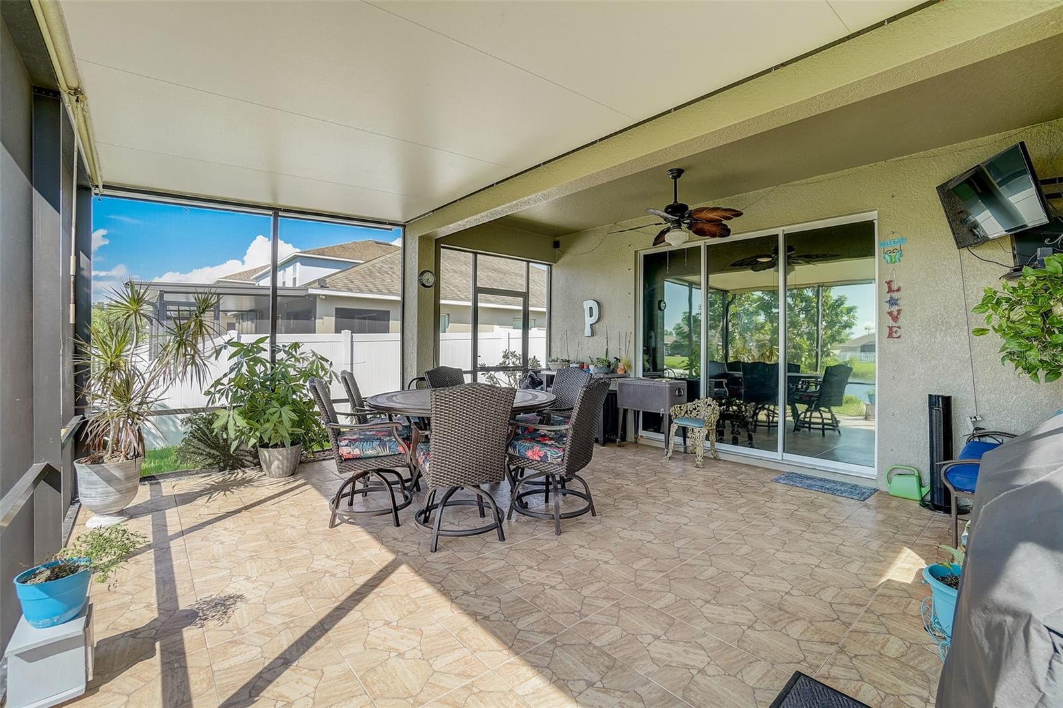
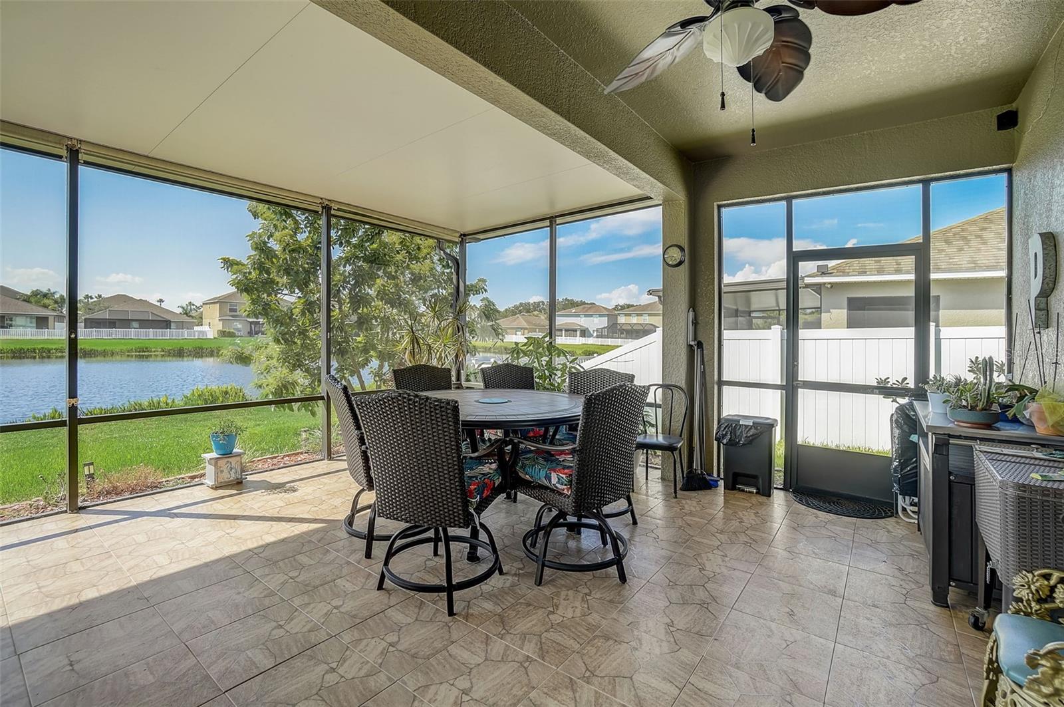
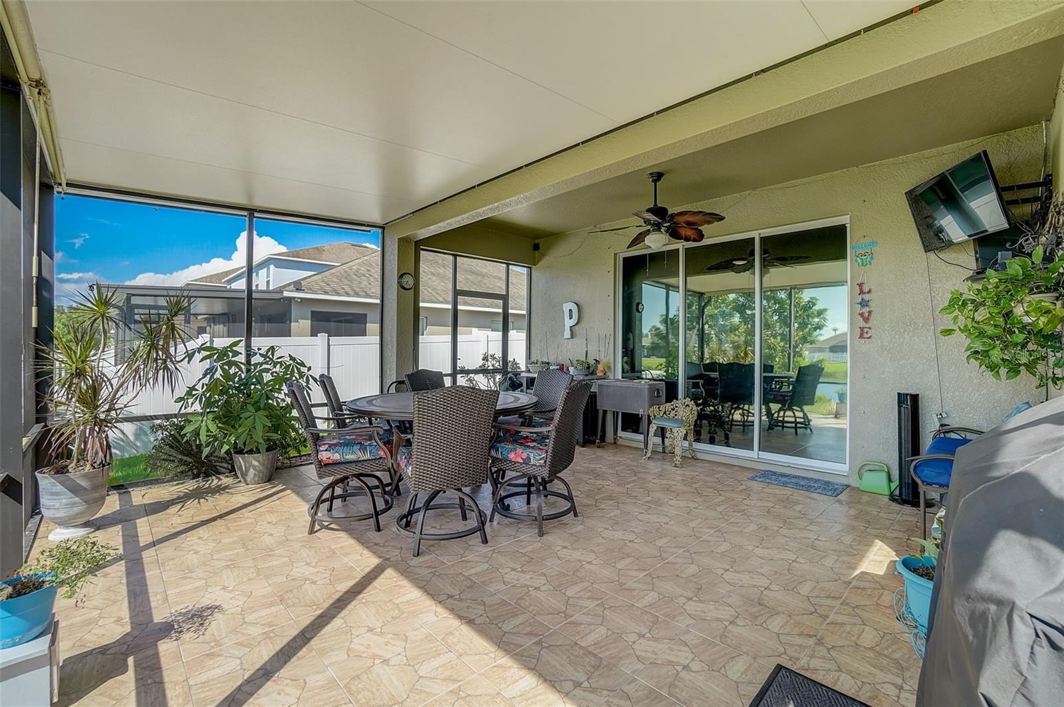
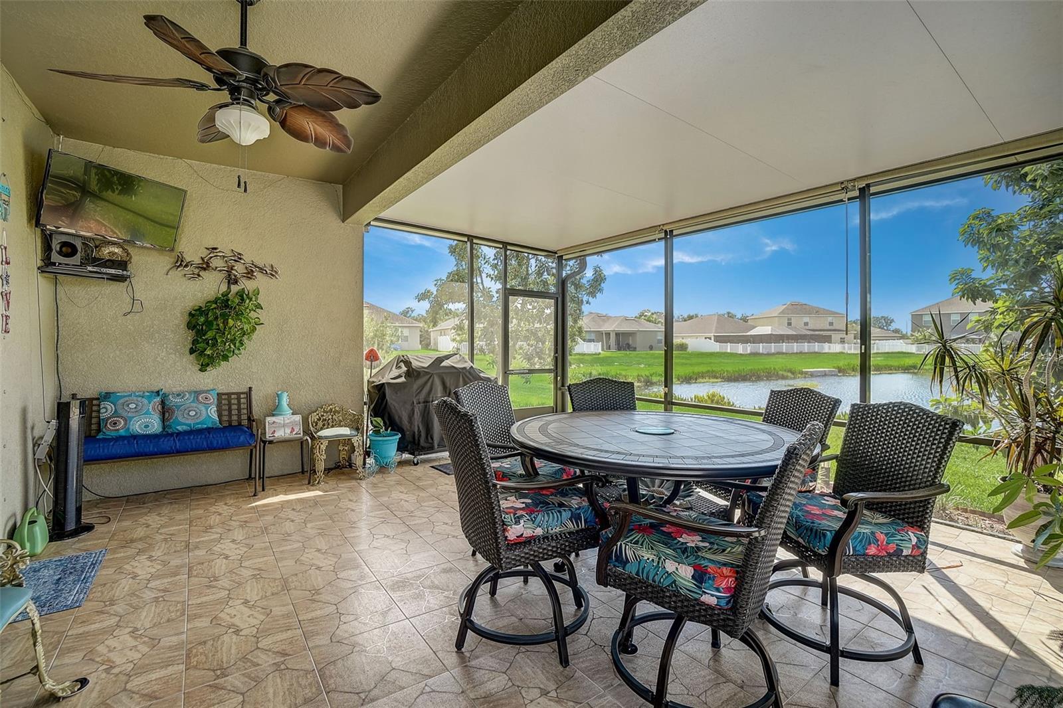
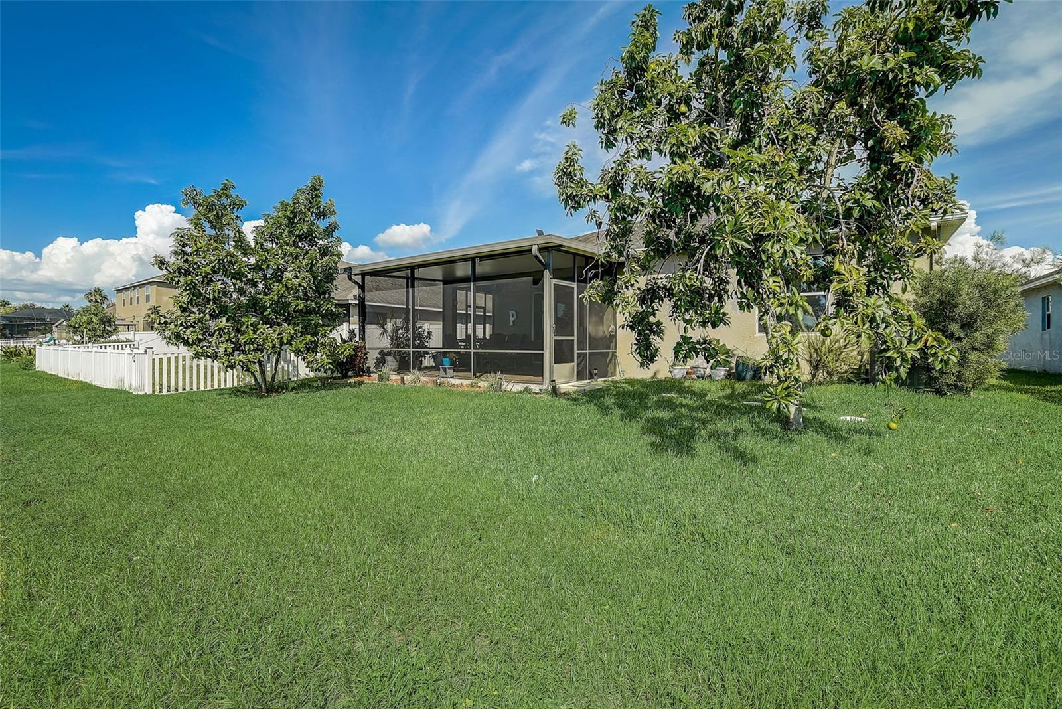
    Covered, Front Porch, Rear Porch, Screened

  • Pool

    No

  • Waterfront YN

    NO

  • View

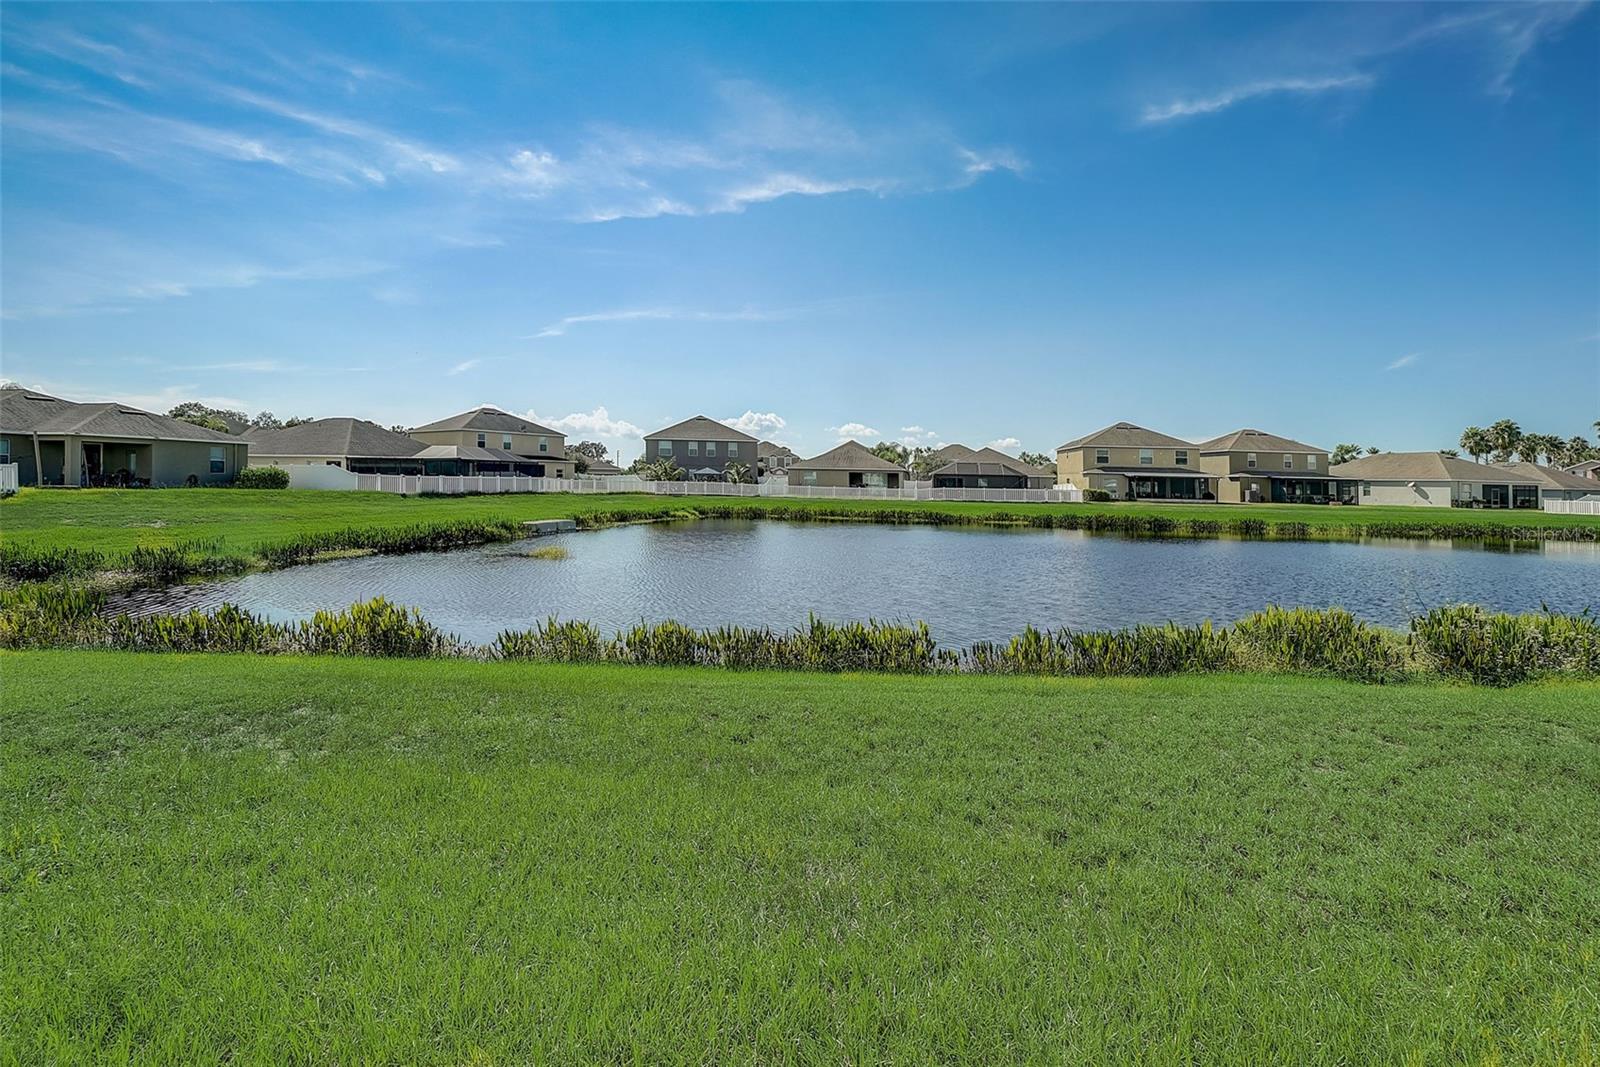
    Water

Area & Lot

  • Lot Features

    Level

  • Lot Size(acres)

    0.11

  • Lot Size(square feet)

    4,995

  • Property Type

    Residential

  • Property Sub Type

    Single Family Residence

  • Architectural Style

    Contemporary

Price

  • Sales Price

    $399,900

  • Tax Amount

    $4,456.29

  • Zoning

    PD

  • Sq. Footage

    2,027

  • Price/SqFt

    $197

HOA

  • Association

    YES

  • Association Fee

    $280

  • Association Fee Frequency

    Quarterly

  • Association Fee Includes

    N/A

School District

  • Elementary School

    N/A

  • Middle School

    N/A

  • High School

    N/A

Property Features

  • Stories

    1

  • Association Amenities

    Clubhouse, Fitness Center, Gated, Playground, Pool

  • Foundation Details

    Slab

  • Ownership

    Fee Simple

  • Sewer

    Public Sewer

Schedule a Showing

Showing scheduled successfully.

<
>
IN PERSON
VIA CHAT

What is 3 + 4 ?


Change time

Mortgage calculator
Estimate your monthly mortgage payment, including the principal and interest, property taxes, and HOA. Adjust the values to generate a more accurate rate.

Your payment

Principal and Interest:

$

Property taxes:

$

HOA fees:

$

Total loan payment:

$

Total interest amount:

$

Location

County

Hillsborough

Elementary School

Middle School

High School

Listing Courtesy of David Lovitch , KELLER WILLIAMS SOUTH SHORE

RealHub Information is provided exclusively for consumers' personal, non-commercial use, and it may not be used for any purpose other than to identify prospective properties consumers may be interested in purchasing. All information deemed reliable but not guaranteed and should be independently verified. All properties are subject to prior sale, change or withdrawal. RealHub website owner shall not be responsible for any typographical errors, misinformation, misprints and shall be held totally harmless.

Agent Emil Garinga

Executive Assistant

Emil Garinga

Call Emil today to schedule a private showing.


* Listings on this website come from the FMLS IDX Compilation and may be held by brokerage firms other than the owner of this website. The listing brokerage is identified in any listing details. Information is deemed reliable but is not guaranteed. If you believe any FMLS listing contains material that infringes your copyrighted work please click here to review our DMCA policy and learn how to submit a takedown request.© 2024 FMLS.
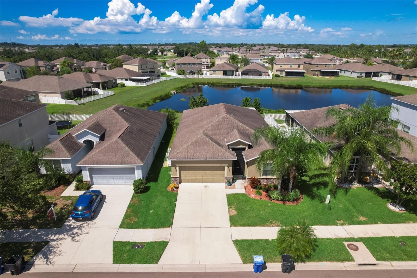
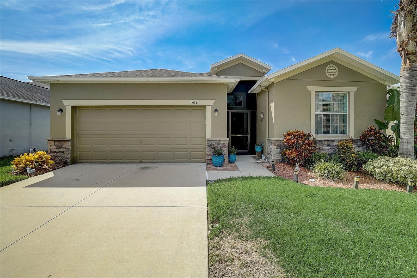
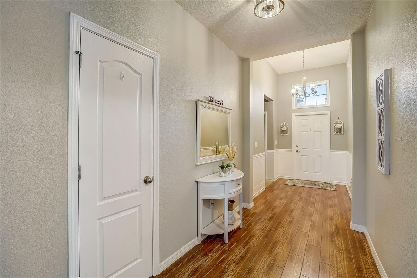
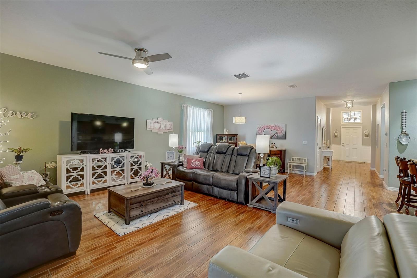
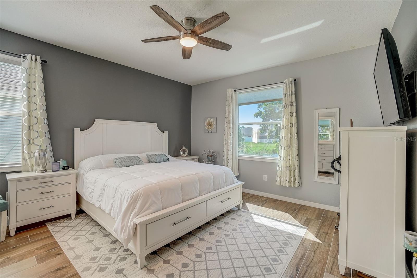
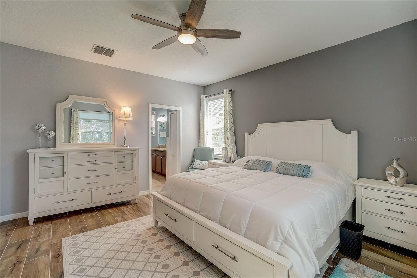
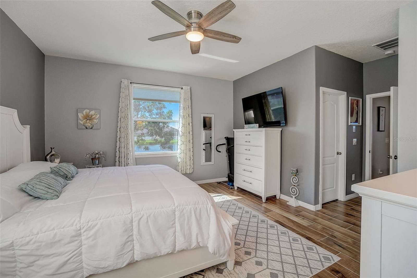
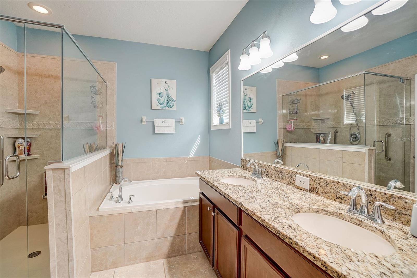
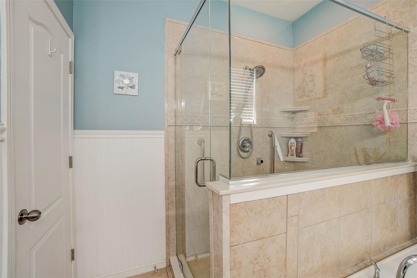
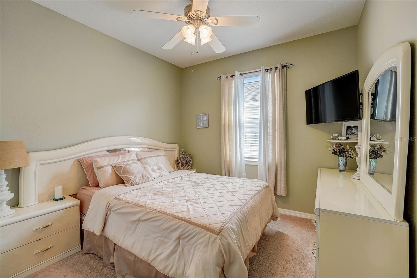
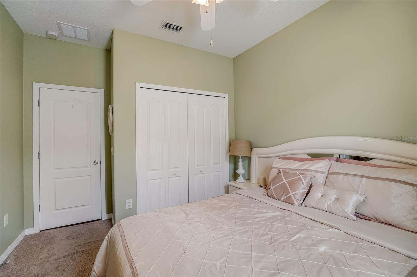
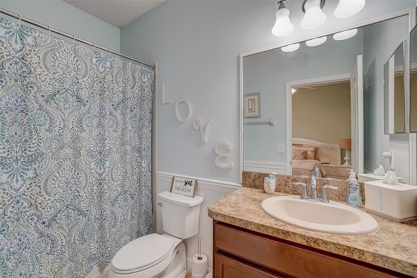
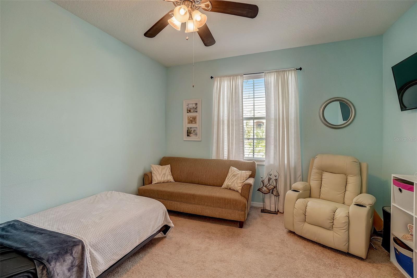
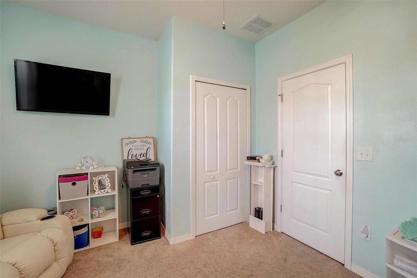
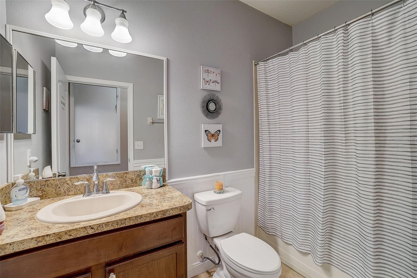
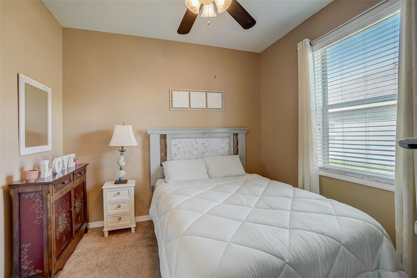
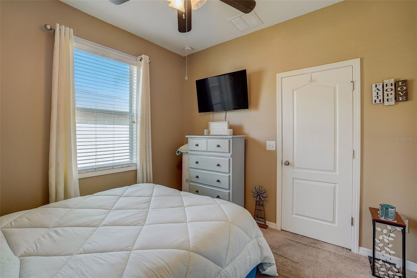
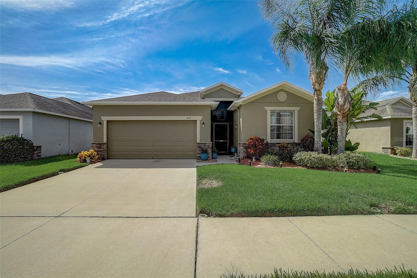
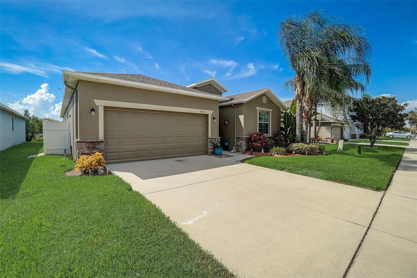
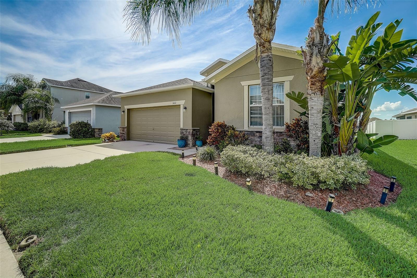
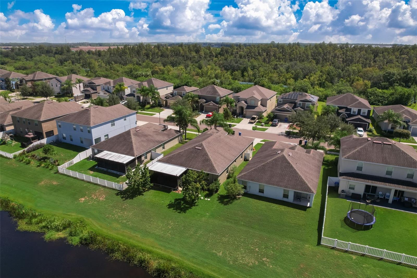
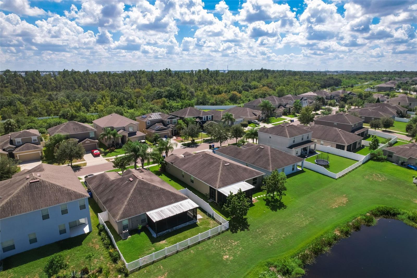
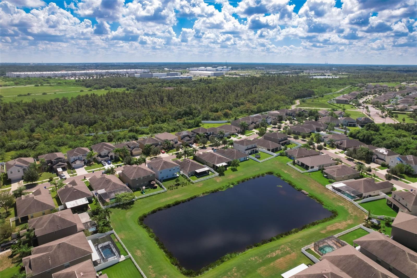
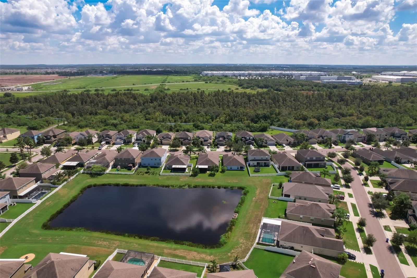
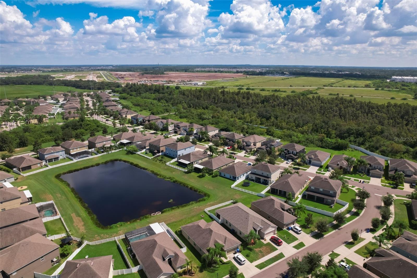
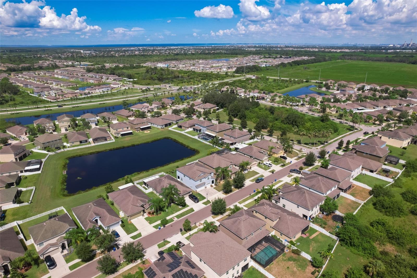
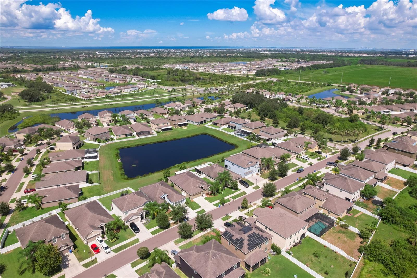
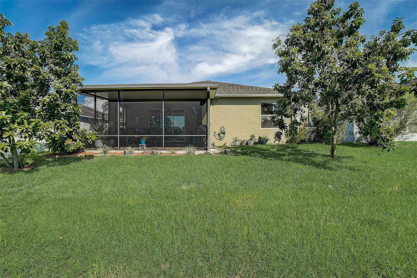
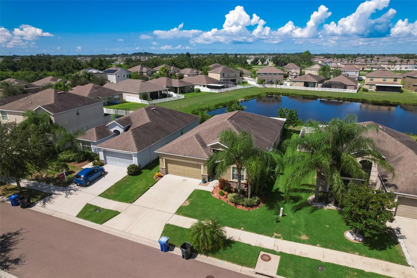
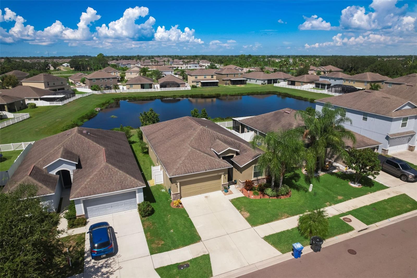
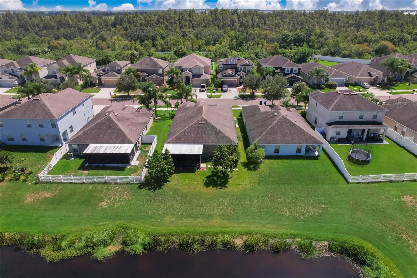
You have to see this Hamilton floor plan located in the gated community of Hawk’s Point in the heart of Ruskin. There are 4 bedrooms, 3 baths and a 2 car garage. Wait until you see how amazing it shows!  You can see the pride of ownership at every last turn.  In the kitchen you will find all stainless steel appliances, granite counter tops, maple cabinets and crown molding. The master suite is large and has a great master bathroom equipped with dual sinks, a garden tub, a brand new standalone shower and plenty of storage with 2 walk in closets. There are 3 Additional bedrooms and one of them offers an en-suite bathroom which can be used as a multi generational/mother in law suite. There is a large covered screened in lanai out back with views of the water and is great for these cooler fall evenings.  Hawks Point offers so many amenities like swimming pools, playgrounds, dog parks, a clubhouse with conservation land throughout and ponds located all over the community.

1412 OAK POND STREET

Message successfully sent.

What would you like to know?

What is 3 + 4 ?

I agree to receive email communication and understand I can unsubscribe at any time.

I agree to be contacted by The Graf Group of Coldwell Banker via call, email, and text for real estate services. To opt out, you can reply 'stop' at any time or reply 'help' for assistance. You can also click the unsubscribe link in the emails. Message and data rates may apply. Message frequency may vary. Privacy Policy

Related Properties

New on site 1 day ago
Virtually Staged. Situated on a manicured lot with serene pond view, welcome to this beautiful 4 Bed/3 home located in the sought after community of River Bend. With over 2000sqft under air, this desirable floorplan is open and inviting with TONS of natural light and space throughout! There have been lots of updates which include: NEW Roof, NEW Windows, NEW HVAC, NEW Appliances, NEW Patio Extension, Recently Painted Exterior, Water Softener, Fully Fenced Yard, and a Monkey Bars storage system in the garage. The big things have been completed, so all that is needed now is your personal touch! Once inside, you are greeted with a foyer that flows seamlessly into the family room, dining area and kitchen, all of which have a perfect view of the outdoors – and amazing sunrises! The kitchen is complete with Granite countertops, brand new LG stainless appliances, and a large walk-in pantry. The Owners Suite is a great place to unwind and includes 2 walk in-closets and an en-suite bathroom complete with relaxing garden tub, walk-in shower and double sink vanity with Granite countertops. The secondary bedrooms are spacious, and the guest bathrooms feature Granite counters and great space. Bedroom 4 includes its own en-suite bathroom that is perfect for guests or multi-generational living. The covered and screened in extended patio includes a beautiful view of the pond and large backyard, which offers plenty of room to create your own personal oasis! Located in a NON Flood Zone, River Bend offers tons of amenities that include a Clubhouse, Fitness Center, New Resort Style Pool, Splash Pad, Dog Park, Walking Trails and wonderful Community Events. Conveniently located close to major highways, shopping, and restaurants - and an easy drive to MacDill AFB and gorgeous gulf beaches! The BEST of Florida living!
#TB8543723

RUSKIN

619 WABASH BREEZE CIRCLE

4 Beds

3 Baths

2,032 Sq.Ft.

$365,000

MLS#: TB8543723

Sunset Serenity & Turn-Key. Experience the perfect blend of modern comfort and tranquil waterfront living in this 4-bedroom, 2-bathroom retreat. Nestled on a quiet cul-de-sac with no through traffic, this home is perfectly positioned to capture beautiful sunset pond views. The kitchen serves as the heart of the home, featuring granite countertops, a walk-in pantry, and a large island that overlooks the spacious living and dining areas—perfect for entertaining. The smart floorplan features a private primary suite positioned at the back of the home to maximize your tranquil pond views, while the additional three bedrooms provide plenty of versatile space for family, guests, or a home office. You can’t beat this location for convenience, just blocks from Lennard High School and HCC South Shore, and minutes to the newly opened Publix at Waterset South. The best part? There are NO CDD fees and LOW HOA dues, helping you keep your monthly payment down while still enjoying a community playground and dog park. Don't let the sun set on this terrific opportunity!!!
#TB8532639

RUSKIN

812 KINGS PINE COURT

4 Beds

2 Baths

1,926 Sq.Ft.

$339,900

MLS#: TB8532639

New on site 4 days ago
Virtually Staged. Enjoy the best sunsets from this spectacular Western-facing lakefront home. Nearly 2,500 sqft of one level living with a great layout: 4 bedrooms, 3 full baths plus an office with a 3-car garage. All the big ticket items have been taken care of such as the 2025 roof and 2024 AC unit, and new laminate flooring in all the bedrooms, no carpet! The home is also equipped with a water softer. But the real surprise is outside on the expansive screened lanai which offers an incredible amount of usable outdoor living space with room to create several distinct areas. Imagine morning yoga, raised garden beds, an outdoor dining area, lounge chairs, or even your own hot tub retreat. It's the kind of space that lets you enjoy the Florida lifestyle in an entirely different way. Mira Lago's gated entrance, community pool, playground and basketball court coupled with low fees make it a stand out choice for buyers looking for amenities at a great value. You could be home for the holidays or escape to the warm weather just before Winter. Call to schedule a private tour!
#A4704140

RUSKIN

319 19TH STREET NW

4 Beds

3 Baths

2,472 Sq.Ft.

$399,000

MLS#: A4704140

New on site 4 days ago
Welcome to 1719 Fred Ives Street, a newer construction home offering comfortable Florida living in the growing Ruskin area. Built in 2021, this 3-bedroom, 2-bath home features approximately 1,451 square feet of living space and a contemporary design suited for everyday living. Situated on a residential lot, the home offers a great opportunity for a primary residence, seasonal home, or investment property.

Conveniently located near shopping, dining, schools, parks, and everyday conveniences, with easy access to major roadways for commuting throughout South Hillsborough County, Tampa, St. Petersburg, and Bradenton. Enjoy proximity to the Ruskin waterfront, Little Manatee River area, Apollo Beach, and Gulf Coast recreation, making it easy to take advantage of the Florida lifestyle.

Schedule your showing today and discover all that this conveniently located Ruskin home has to offer!
#A4704044

RUSKIN

1719 FRED IVES STREET

3 Beds

2 Baths

1,451 Sq.Ft.

$335,000

MLS#: A4704044

New on site 4 days ago
Welcome to this exceptional waterfront home, where peaceful views, an expansive lot, and effortless Florida living come together. Ideally positioned to take advantage of its west-facing orientation, this home offers beautiful natural light and a picturesque setting overlooking the water, creating the perfect backdrop for morning coffee, relaxing afternoons, and unforgettable sunset evenings. One of the standout features of this property is the larger-than-average lot with a beautifully manicured lawn, providing an impressive sense of space and privacy that is hard to find. Step outside and enjoy your own peaceful retreat, with plenty of room to create the outdoor oasis you’ve always envisioned. Inside, the thoughtfully designed split-bedroom floor plan offers both functionality and privacy. The spacious primary suite is privately positioned away from the additional bedrooms, making it an ideal retreat at the end of the day, while the secondary bedrooms provide comfortable accommodations for family, guests, or a home office. The open-concept living areas create an inviting flow for everyday living and entertaining, with the kitchen overlooking the dining and living spaces. Large windows and views toward the water bring the beauty of the outdoors inside, making the waterfront setting a focal point throughout the home. Whether you’re looking for a peaceful place to unwind, room to entertain, or simply want to wake up and enjoy the beauty of Florida waterfront living, this home delivers a lifestyle that feels like a getaway every day. This beautiful home is in the Cypress Creek area of Sun City Center, with convenient access to US-301, I-75, shopping, dining, and everyday amenities. This is more than a home, it’s your own slice of Florida paradise.
#TB8542626

RUSKIN

15416 WICKED STRONG STREET

4 Beds

2 Baths

1,936 Sq.Ft.

$325,000

MLS#: TB8542626

New on site 4 days ago
Welcome to your dream home in one of the area's most vibrant and private communities! Tucked away in one of the area's most vibrant and private neighborhoods, this beautifully maintained Eco Smart, energy-efficient home offers more than just curb appeal. It delivers more energy savings than standard Energy Star homes, giving you year-round comfort and lower utility bills. Sitting on an oversized 73' x 132' lot, this spacious property features 4 bedrooms, 3 full baths, and a rare 3 car garage perfect for families, guests, or anyone needing that extra space for hobbies or a home office. Step inside and you’ll instantly feel at home with warm wood flooring, elegant tray ceilings, and a light-filled open layout. The modern kitchen is a chef’s delight, complete with high-end stainless steel appliances, all included plus your washer and dryer are ready to go from day one! Thoughtful touches like a water softener, hurricane shutters, and a full irrigation system mean peace of mind and convenience. Enjoy mornings and evenings on your screened, covered lanai, a perfect spot to relax or entertain with ease. And the community? You’ll love it here. With resort-style pools, dog parks, playgrounds, and scenic walking paths, plus basketball and tennis courts, there’s something for everyone just outside your door. This is more than just a house, it’s a place to live, grow, and make lasting memories. Schedule your private showing today and discover why this home is everything you've been looking for!
#TB8539066

RUSKIN

2637 YUKON CLIFF DRIVE

4 Beds

3 Baths

2,735 Sq.Ft.

$445,000

MLS#: TB8539066

Price reduced
Under Construction. The builder is offering buyers up to $25,000 towards closing costs with the use of a preferred lender and title company. Nicely tucked away in the quaint town of Ruskin, you will find Brookside. 
Ruskin is home to the Tomato festival and is also known for its rich agriculture. This location will give you the small-town feel, while being centrally located between Tampa and Sarasota and minutes to I-75, allows you easy access to many local attractions and gulf coast beaches.
The community, consisting of 243 homesites, includes one and two-story, single-family, all concrete-constructed homes.  Each home comes equipped with Home is Connected, America’s Smart home package, an energy-efficient appliances, quartz countertops in the kitchen, and a blinds package. 
Residents will enjoy amenities such as a community pool, clubhouse, half basketball court, tot lot, and dog park. Other inventory options may be available in this community. Please reach out for list of availability

Pictures, photographs, colors, features, and sizes are for illustration purposes only and will vary from homes as built. Home and community information, including pricing, included features, terms, availability, and amenities, are subject to change and prior sale at any time without notice or obligation. Materials may vary based on availability
#TB8542381

RUSKIN

1216 ALPINE ASH PLACE SE

4 Beds

2 Baths

1,828 Sq.Ft.

$355,000

MLS#: TB8542381

WELCOME HOME to this CUSTOM POOL HOME close to the LITTLE MANATEE RIVER with NO HOA / OR CDD and NO FLOOD INSURANCE required! This 3bed/2bath home features tile floors throughout the whole house and a huge .41 acre (mol) yard with plenty of room for parking your boat / jet ski's, for a nice size garden or for your four legged fur babies to roam. The Kitchen is MODERN with GRANITE counters, tall white cabinets, NEW APPLIANCES, and volume ceilings providing a delightfully open space to create your favorite gourmet dishes. The guest bath has been beautifully updated and includes a shower stall, while the updated master bathroom includes a double sink vanity and shower. A spacious laundry room offers shelving and storage options in addition to the closets and built-in shelving throughout the home to help you keep an organized home. The home has been lovingly maintained with RECENT IMPROVEMENTS of a new ROOF and new HVAC less than 3 yrs old, new WATER HEATER, newer WASHER / DRYER, interior & exterior PAINTING, recent EXTERIOR STUCCO, and POOL RE-SURFACED / RE-SCREENED and ready for years of enjoyment!. You may be surprised at the size of NEWER FENCED backyard with its screened lanai, screened in-ground pool and TWO storage sheds that will convey. Domino Park, just 1 block away, gives you access to Mill Bayou, Little Manatee River, and Tampa Bay by boat. Ruskin is close to shopping, restaurants, medical facilities, and the beach at Little Harbor. In addition, this property is conveniently located near I-75 for an easy commute to Tampa, MacDill, Sarasota, St. Pete and more. Call this beautiful house your home today!
#TB8541240

RUSKIN

2054 SAFFOLD PARK DRIVE

3 Beds

2 Baths

1,680 Sq.Ft.

$419,000

MLS#: TB8541240

Virtually Staged. Welcome home to this unique two-story Pelican Point pool home in the heart of Ruskin! Originally built in 1968, this spacious home offers over 2,530 square feet of living space and sits on an impressive half-acre lot along the Ruskin Inlet. With 4 bedrooms and 3.5 bathrooms, the generous floor plan provides plenty of space and flexibility for everyday living and entertaining.

The recently remodeled kitchen with quartz countertops opens to spacious living areas, including a large living room and family room ideal for gatherings with family and friends. The primary bedroom is located on the second floor, providing a private retreat with plenty of space. The home also features recently remodeled baths. The home features laminate flooring and tile flooring throughout.

Step outside and enjoy the Florida lifestyle from your own private swimming pool and large covered patio with a wood burning fireplace, complete with a convenient pool bath. The expansive backyard leads to a private fishing pier on the Ruskin Inlet, creating a great setting for fishing, relaxing by the water, or enjoying the outdoors. A 2-car attached garage provides additional parking and storage.

Conveniently located across the street from Ruskin Commongood Park and the public boat ramp, this home also offers easy access to local shopping, dining, and businesses along Tamiami Trail. Enjoy nearby attractions including Apollo Beach Preserve and the Manatee Viewing Center.

Canal-front homes with this much space, a private pool, half-acre lot, and fishing pier are a rare opportunity. Act now and schedule your private showing today before this Ruskin property is sold! Bring your decorating ideas and convert this 2 Story into your ideal living space. The home is being sold in as is condition.
#S5155401

RUSKIN

118 2ND STREET NW

4 Beds

3 Baths

2,539 Sq.Ft.

$399,000

MLS#: S5155401

Welcome to 1749 Broad Winged Hawk Drive, where comfort, thoughtful upgrades, energy efficiency, and waterfront Florida living come together in the desirable Hawks Landing community of Ruskin. This beautifully maintained 4-bedroom, 2-bath, one-story home with a 2-car garage features an inviting open floor plan and desirable split-bedroom layout, offering flexibility and added privacy.

One of the home’s standout features is its fully paid-off solar panel system with a transferable warranty, providing the new owner the benefit of an energy-efficient improvement without taking over a solar loan or lease. Inside, you’ll find low-maintenance tile flooring throughout the entire home, quartz countertops in the kitchen and bathrooms, 36-inch kitchen cabinetry with raised-panel doors, high ceiling, fans throughout, a dedicated laundry room, water softener, and a reverse-osmosis drinking water system conveniently located under the kitchen sink. The home is also pre-wired for a security system.

Step outside to a beautifully maintained waterfront setting designed to enjoy the Florida lifestyle. The screened lanai overlooks the neighborhood pond, creating a peaceful backdrop for morning coffee, outdoor dining, or unwinding at the end of the day. The meticulously manicured lawn is complemented by custom landscaping, including continuous decorative concrete landscape curbing with stamped block and palm-tree accents, gray landscape stone, and established avocado, mango, and navel orange trees.

Additional improvements include a freshly painted exterior in 2023, interior paint in 2024, and rain gutters, reflecting the care that has been invested in the property.

The community offers a dog park, while the home’s location provides convenient access to shopping, dining, healthcare, schools, and Hillsborough Community College’s SouthShore Campus. With I-75, US-301, and US-41 nearby, commuting throughout Tampa Bay and toward Sarasota is convenient.

For those who enjoy the outdoors, you’re also within easy reach of E.G. Simmons Conservation Park, Tampa Bay waterfront recreation, the Manatee Viewing Center, SouthShore Bay Lagoon, and Florida’s renowned Gulf Coast beaches.

From the waterfront views and custom landscaping to the paid-off solar panels and move-in-ready improvements, this home offers an appealing combination of comfort, efficiency, convenience, and Florida lifestyle living. Schedule your private showing and experience everything this home has to offer.
#TB8539770

RUSKIN

1749 BROAD WINGED HAWK DRIVE

4 Beds

2 Baths

1,804 Sq.Ft.

$339,000

MLS#: TB8539770

 - property

Send a message

Message successfully sent.

Your message

What is 3 + 4 ?

Reason for contacting?

I agree to receive email communication and understand I can unsubscribe at any time.

I agree to be contacted by The Graf Group of Coldwell Banker via call, email, and text for real estate services. To opt out, you can reply 'stop' at any time or reply 'help' for assistance. You can also click the unsubscribe link in the emails. Message and data rates may apply. Message frequency may vary. Privacy Policy

Sign Out

Virtual Assistant

Would you like to take the next step with this property? We can help you schedule a showing or virtual tour, or send you more details.

Yes, I would like more information.

Thank You for Your Reply, One of Our Agents will contact you as soon as possible

No, maybe later.

Thank you, you can always contact me via email, phone number or through the contact form.

Realhub AI

Lucy - Your AI-Powered Realtor
Update Your Temporary Password

Personalize your search

Enter your email and we'll notify you immediately when new listings match what you're looking for.

or enter email address
Already have an account ? Login here

Continue your home search

I agree to receive communications and understand I can unsubscribe at any time.

I agree to be contacted by The Graf Group of Coldwell Banker via call, email, and text for real estate services. To opt out, you can reply 'stop' at any time or reply 'help' for assistance. You can also click the unsubscribe link in the emails. Message and data rates may apply. Message frequency may vary. Privacy Policy

Already have an account ? Login here

We use cookies

We use cookies primarily for analytics to enhance your experience. By accepting, you agree to our use of these cookies. You can manage your preferences or learn more about our cookies policy.