Features & Amenities

Interior

  • Other Interior Features

    Open Floorplan, Walk-In Closet(s)

  • Total Bedrooms

    4

  • Bathrooms

    3

  • Cooling YN

    YES

  • Cooling

    Central Air

  • Fireplace YN

    NO

  • Heating YN

    YES

  • Heating

    Electric

  • Pet friendly

    Yes

Exterior

  • Garage

    Yes

  • Garage spaces

    3

  • Construction Materials

    Block

  • Other Exterior Features

    Lighting

  • Parking

    Driveway, Garage Door Opener, Off Street, Attached

  • Pool

    No

  • Waterfront YN

    NO

Area & Lot

  • Lot Size(acres)

    0.16

  • Lot Size(square feet)

    7,200

  • Property Type

    Residential

  • Property Sub Type

    Single Family Residence

  • Architectural Style

    Ranch

Price

  • Sales Price

    $451,880

  • Tax Amount

    $1

  • Sq. Footage

    2,486

  • Price/SqFt

    $181

HOA

  • Association

    YES

  • Association Fee

    $125

  • Association Fee Frequency

    Monthly

  • Association Fee Includes

    N/A

  • Total Monthly Fees

    $125

School District

  • Elementary School

    Moon Lake-PO

  • Middle School

    Crews Lake Middle-PO

  • High School

    Pasco High-PO

Property Features

  • New Construction

    YES

  • Foundation Details

    Slab

  • Ownership

    Fee Simple

  • Senior Community YN

    NO

  • Sewer

    Public Sewer

  • Tax Lot

    0035

  • Water Source

    Public

Schedule a Showing

Showing scheduled successfully.

<
>
IN PERSON
VIA CHAT

What is 3 + 4 ?


Change time

Mortgage calculator

Estimate your monthly mortgage payment, including the principal and interest, property taxes, and HOA. Adjust the values to generate a more accurate rate.

Your payment

Principal and Interest:

$

Property taxes:

$

HOA fees:

$

Total loan payment:

$

Total interest amount:

$

Location

County

Pasco

Elementary School

Moon Lake-PO

Middle School

Crews Lake Middle-PO

High School

Pasco High-PO

Listing Courtesy of Bryan Sumner , MERITAGE HOMES OF FL REALTY

RealHub Information is provided exclusively for consumers' personal, non-commercial use, and it may not be used for any purpose other than to identify prospective properties consumers may be interested in purchasing. All information deemed reliable but not guaranteed and should be independently verified. All properties are subject to prior sale, change or withdrawal. RealHub website owner shall not be responsible for any typographical errors, misinformation, misprints and shall be held totally harmless.

Agent Emil Garinga

Executive Assistant

Emil Garinga

Call Emil today to schedule a private showing.


* Listings on this website come from the FMLS IDX Compilation and may be held by brokerage firms other than the owner of this website. The listing brokerage is identified in any listing details. Information is deemed reliable but is not guaranteed. If you believe any FMLS listing contains material that infringes your copyrighted work please click here to review our DMCA policy and learn how to submit a takedown request.© 2024 FMLS.
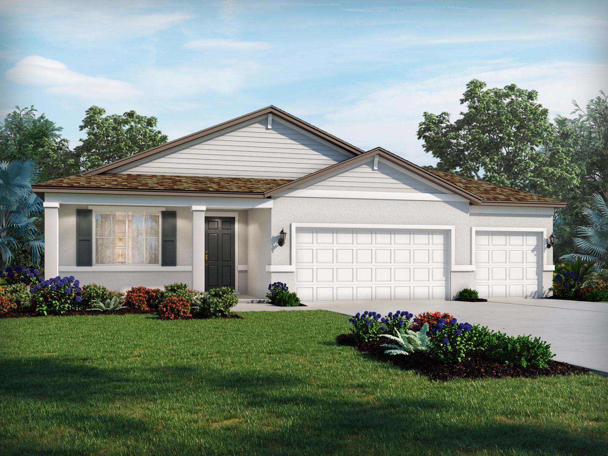
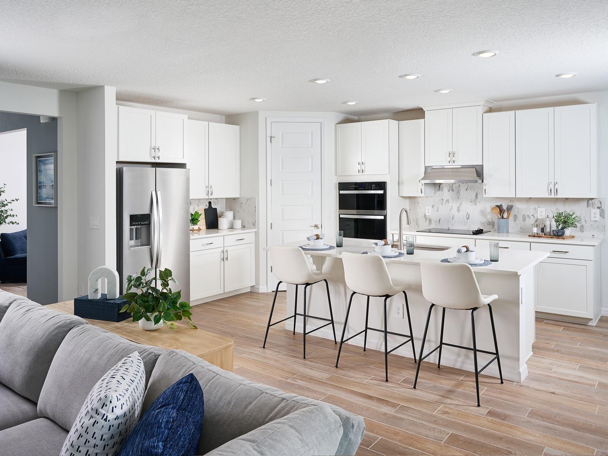
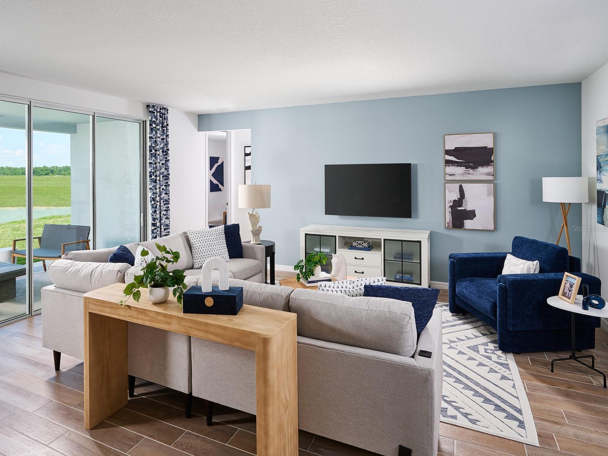
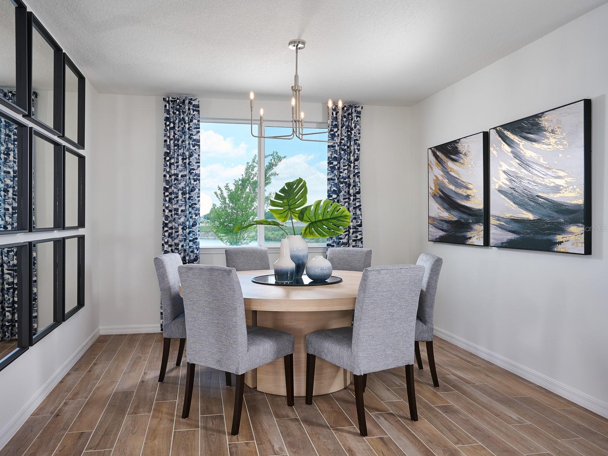
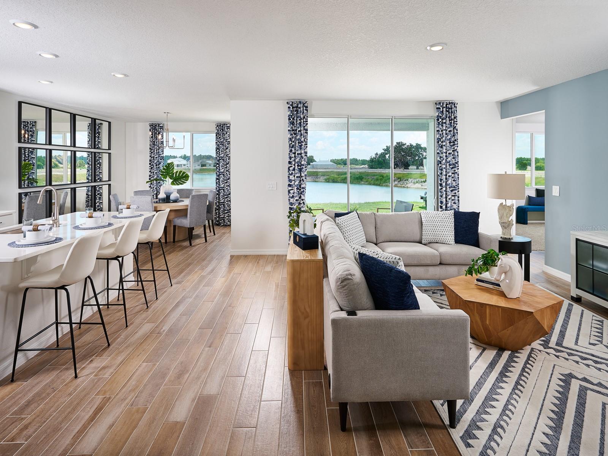
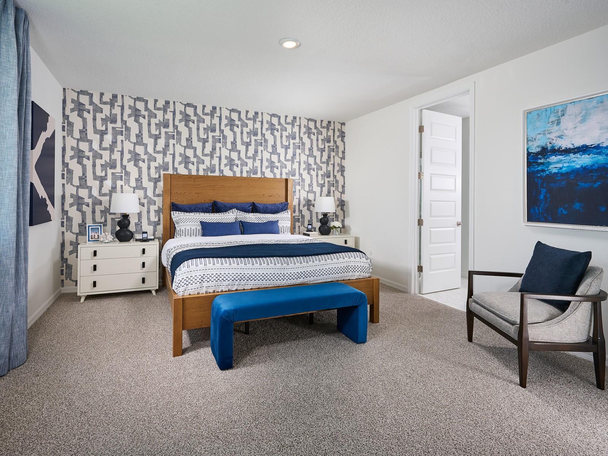
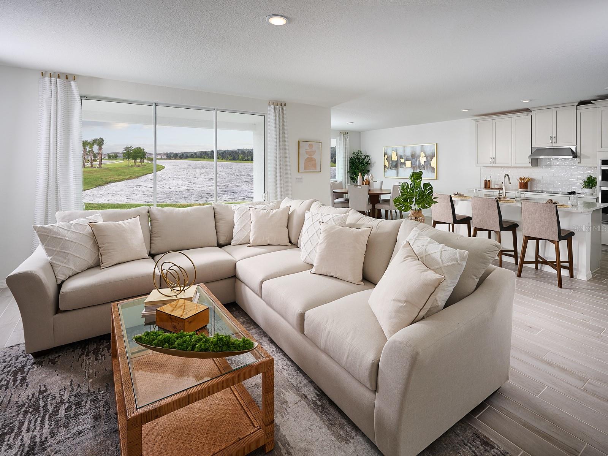
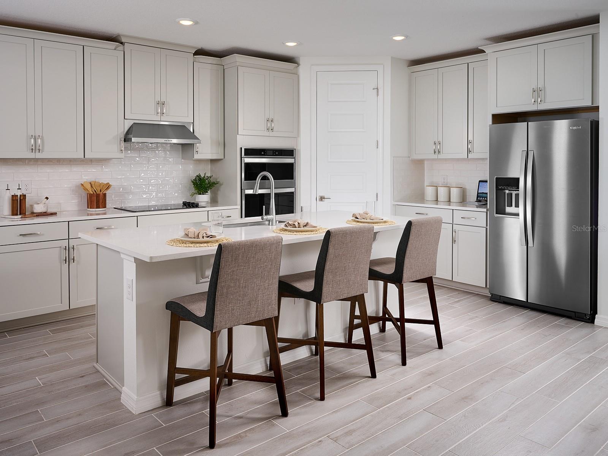
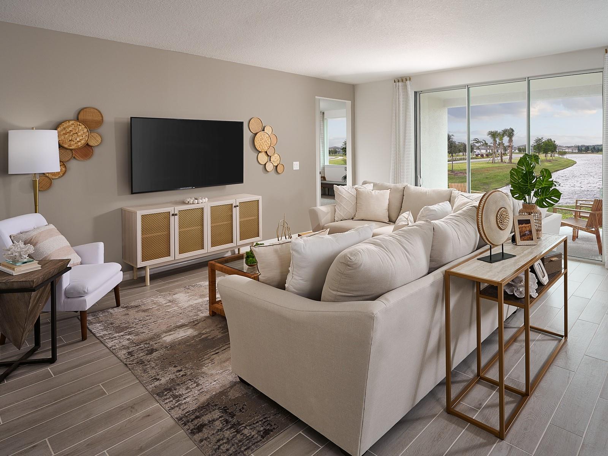
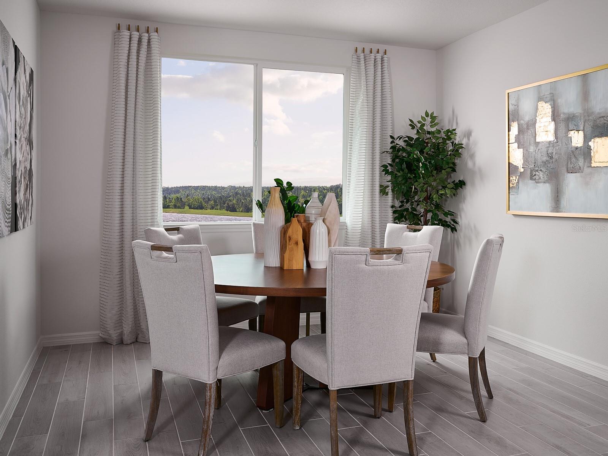
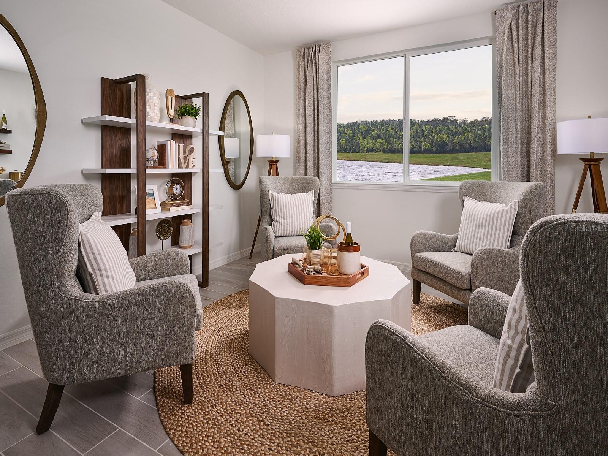
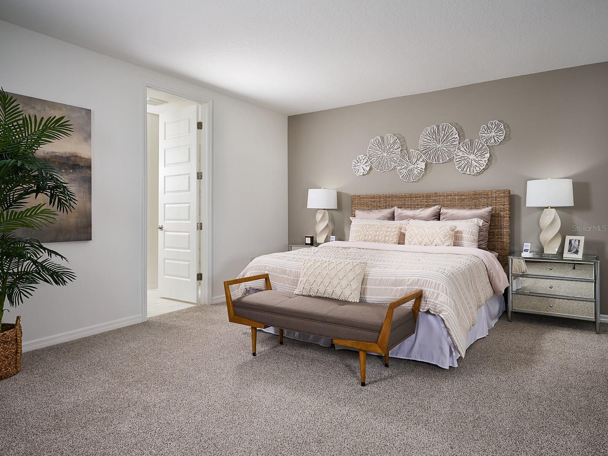
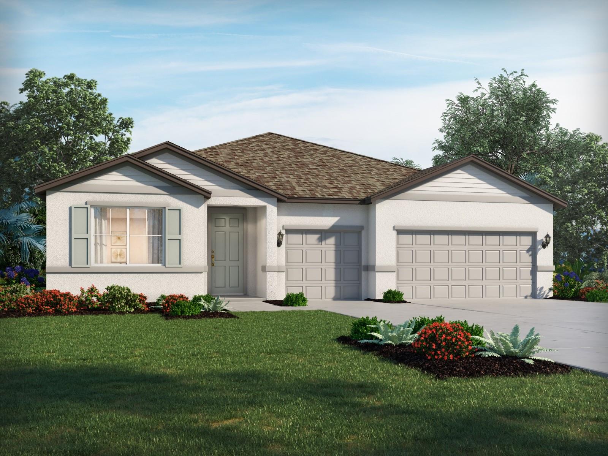
Under Construction. Brand new, energy-efficient home available by Jul 2026! This functional Jasmine floorplan features an open kitchen and combined kitchen and dining area. Impressive primary suite has a tray ceiling and a large walk-in closet. The flex room provides great space for a home office or hobby area. Discover a new community set amid the natural beauty of Hudson, Florida. Pine Ridge Meadows offers new single-family homes, many with 3-car garages, that blend modern living with small-town charm. Conveniently located near local shops and outdoor attractions, residents will enjoy the perfect balance of tranquility and accessibility. Close proximity to the Suncoast Parkway and SR-52 provide easy access to Tampa, Wesley Chapel and St. Petersburg.  Each of our homes is built with innovative, energy-efficient features designed to help you enjoy more savings, better health, real comfort and peace of mind.

14152 HARVEST PINES LANE

Message successfully sent.

What would you like to know?

What is 3 + 4 ?

I agree to receive email communication and understand I can unsubscribe at any time.

I agree to be contacted by The Graf Group of Coldwell Banker via call, email, and text for real estate services. To opt out, you can reply 'stop' at any time or reply 'help' for assistance. You can also click the unsubscribe link in the emails. Message and data rates may apply. Message frequency may vary. Privacy Policy

Related Properties

New on site 1 day ago
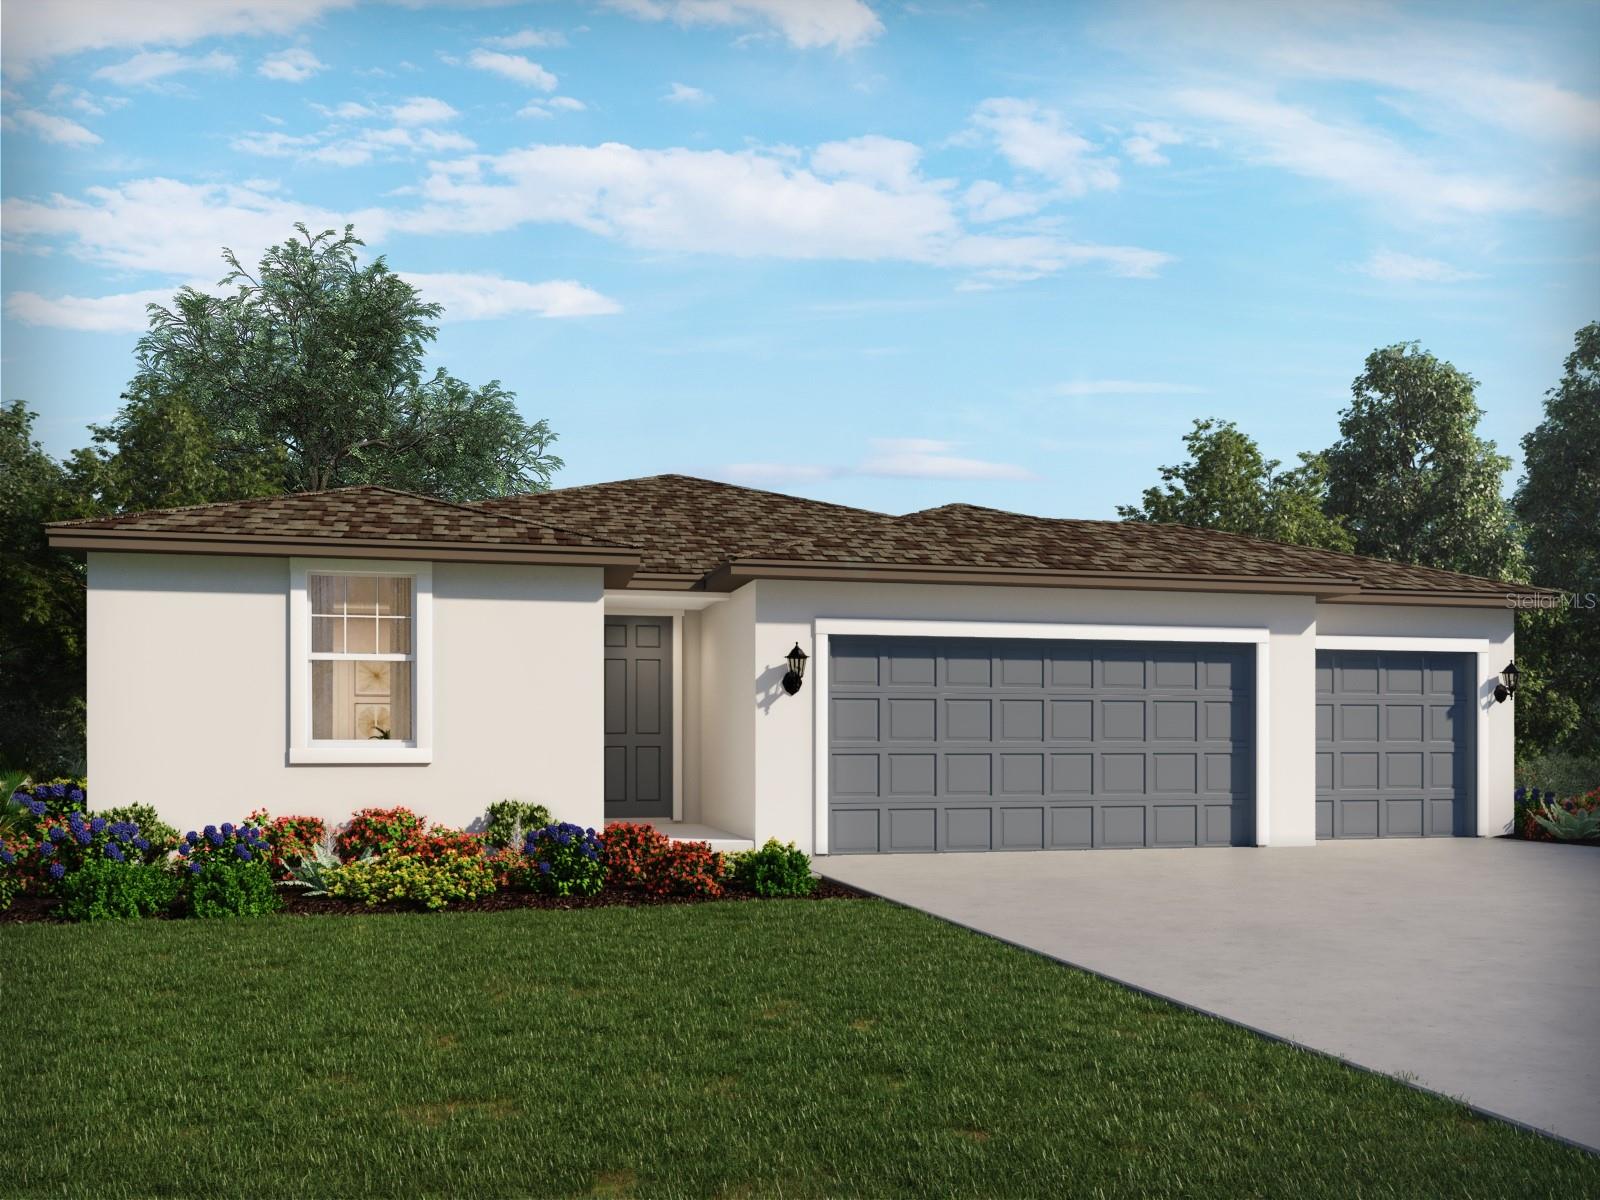
Under Construction. Brand new, energy-efficient home available by Aug 2026! This home offers a dedicated office and versatile flex room for work or play. Gather with family and friends in the open kitchen or on the covered lanai. The spacious primary suite features a large walk-in closet for ultimate convenience. Discover a new community set amid the natural beauty of Hudson, Florida. Pine Ridge Meadows offers new single-family homes, many with 3-car garages, that blend modern living with small-town charm. Conveniently located near local shops and outdoor attractions, residents will enjoy the perfect balance of tranquility and accessibility. Close proximity to the Suncoast Parkway and SR-52 provide easy access to Tampa, Wesley Chapel and St. Petersburg.  Each of our homes is built with innovative, energy-efficient features designed to help you enjoy more savings, better health, real comfort and peace of mind.
#TB8528596

HUDSON

14176 HARVEST PINES LANE

4 Beds

3 Baths

2,793 Sq.Ft.

$488,835

MLS#: TB8528596
New on site 1 day ago
Under Construction. Brand new, energy-efficient home available by Jul 2026! The Foxglove floorplan showcases a spacious open-concept layout with 4 bedrooms, 2 bathrooms, and a 2-car garage. The open kitchen overlooks a generous great room and dining area, making it ideal for both everyday living and entertaining. Discover a new community set amid the natural beauty of Hudson, Florida. Pine Ridge Meadows offers new single-family homes, many with 3-car garages, that blend modern living with small-town charm. Conveniently located near local shops and outdoor attractions, residents will enjoy the perfect balance of tranquility and accessibility. Close proximity to the Suncoast Parkway and SR-52 provide easy access to Tampa, Wesley Chapel and St. Petersburg.  Each of our homes is built with innovative, energy-efficient features designed to help you enjoy more savings, better health, real comfort and peace of mind.
#TB8528592

HUDSON

14123 HARVEST PINES LANE

4 Beds

2 Baths

1,840 Sq.Ft.

$372,460

MLS#: TB8528592
New on site 1 day ago
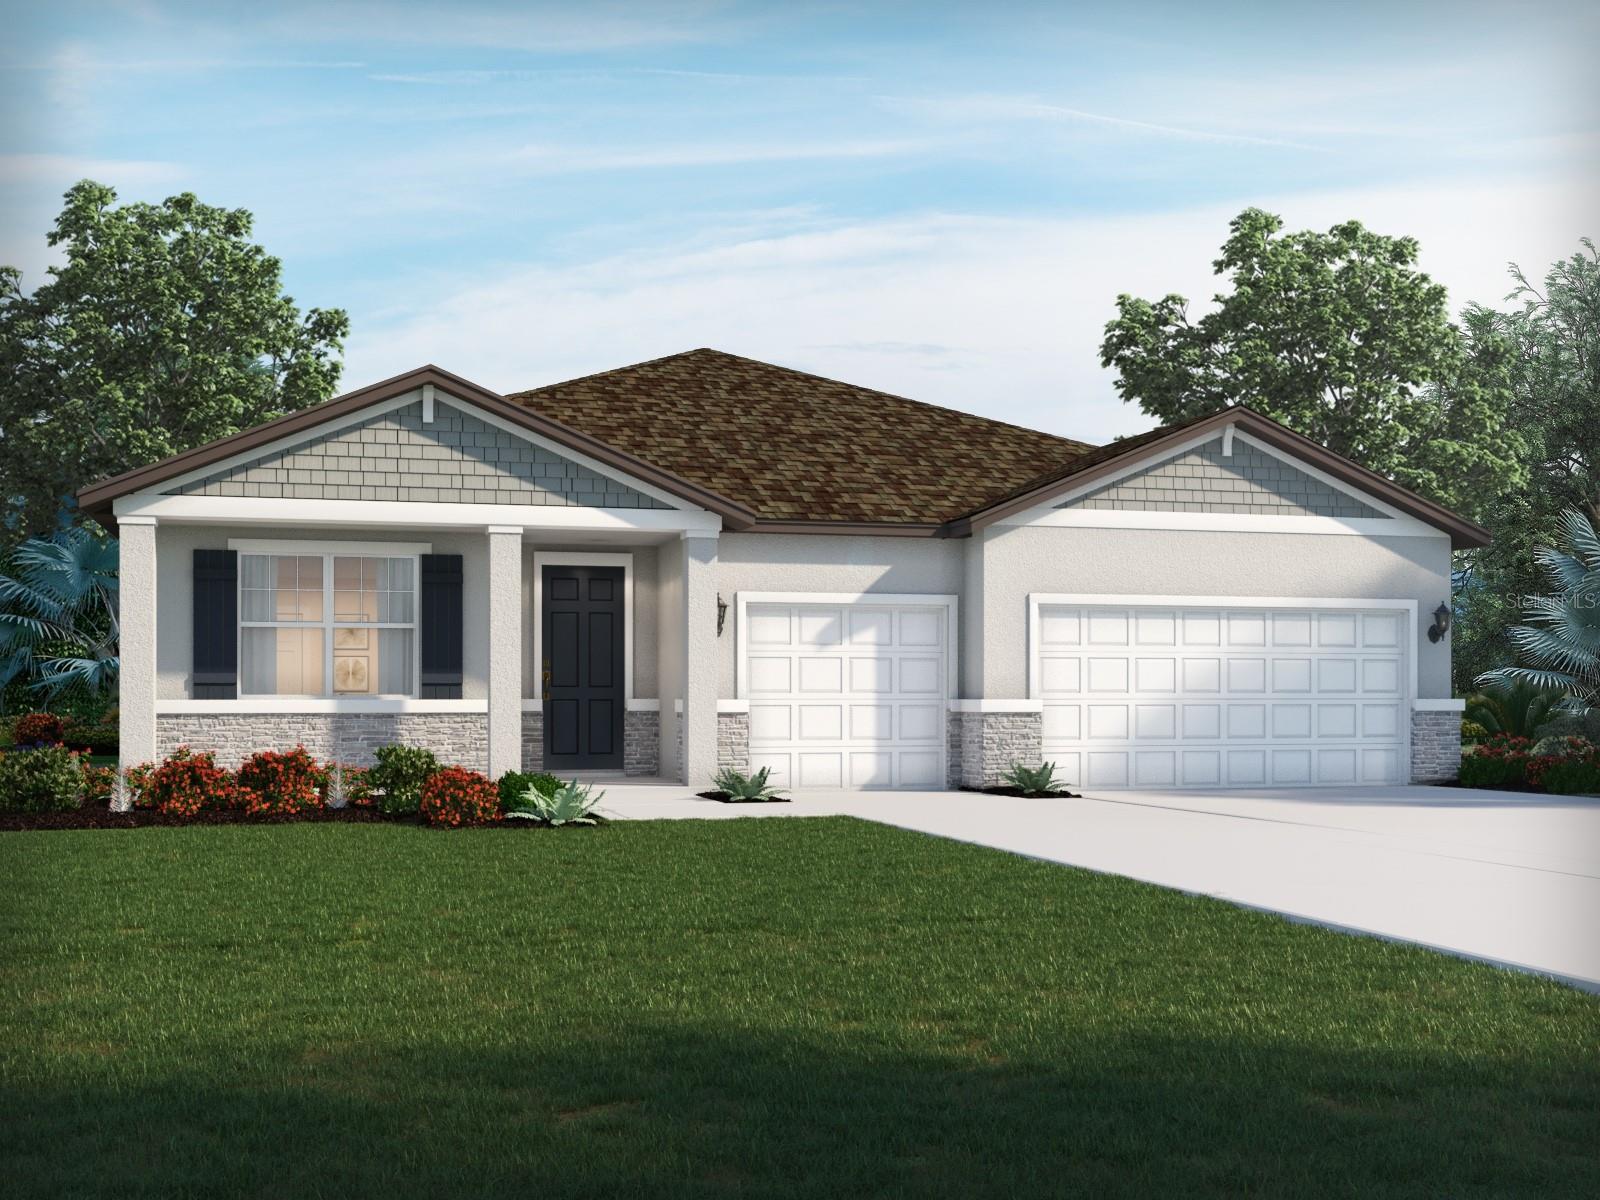
Under Construction. Brand new, energy-efficient home available by Aug 2026! The Chesapeake features an oversized entry and large laundry room providing plenty of easily accessible storage. The open kitchen overlooks the spacious great room and dining area. Enjoy entertaining or relaxing outdoors on the covered lanai. Discover a new community set amid the natural beauty of Hudson, Florida. Pine Ridge Meadows offers new single-family homes, many with 3-car garages, that blend modern living with small-town charm. Conveniently located near local shops and outdoor attractions, residents will enjoy the perfect balance of tranquility and accessibility. Close proximity to the Suncoast Parkway and SR-52 provide easy access to Tampa, Wesley Chapel and St. Petersburg.  Each of our homes is built with innovative, energy-efficient features designed to help you enjoy more savings, better health, real comfort and peace of mind.
#TB8528595

HUDSON

14164 HARVEST PINES LANE

4 Beds

3 Baths

2,181 Sq.Ft.

$434,035

MLS#: TB8528595
New on site 2 days ago
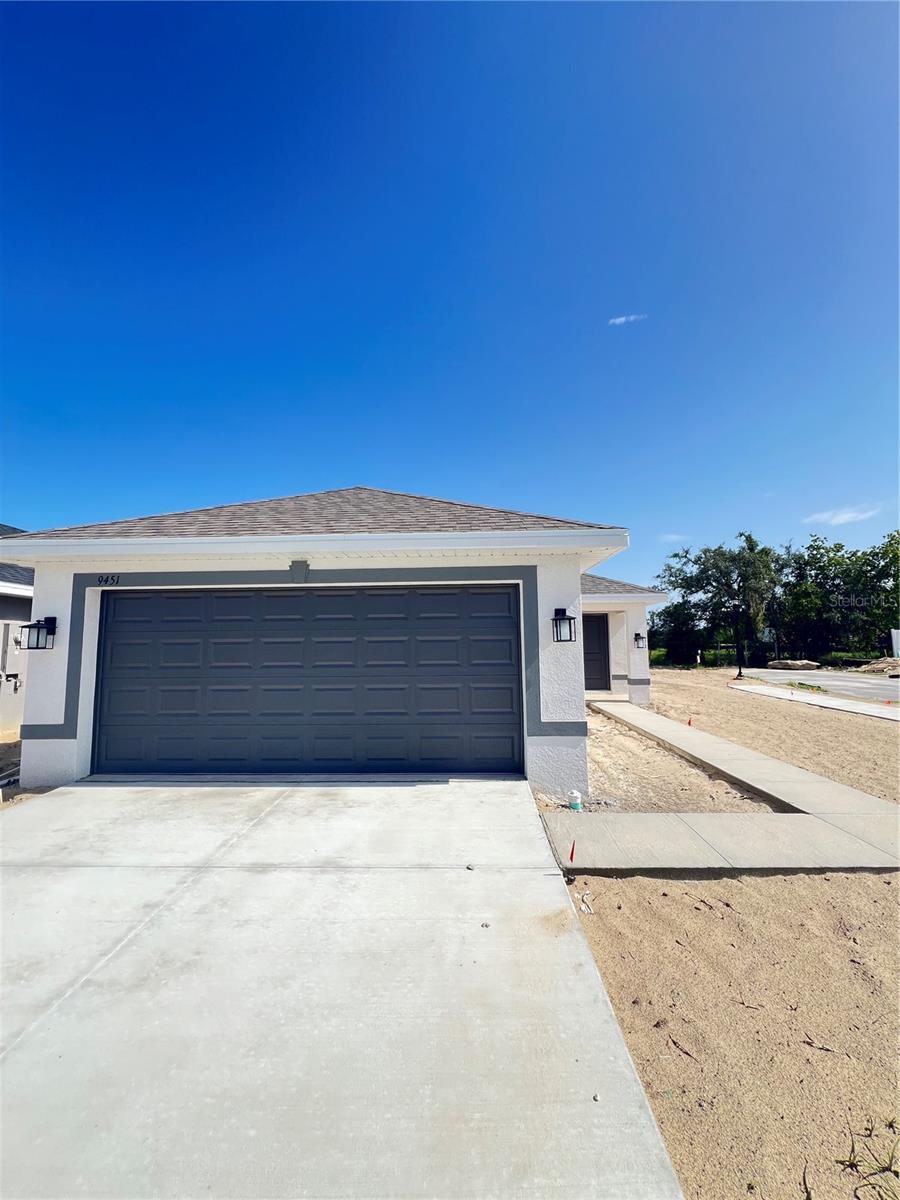
Under Construction. Welcome to the popular 1515A floor plan by Adams Homes! This thoughtfully designed 3-bedroom, 2-bath home offers 1,515 square feet of comfortable living space with an open-concept layout that's perfect for everyday living and entertaining. The spacious kitchen overlooks the dining and family room, creating a seamless flow throughout the main living area. The private owner's suite features a walk-in closet and an en-suite bath, while two additional bedrooms provide flexibility for family, guests, or a home office. Enjoy a covered lanai, a 2-car garage, and quality finishes throughout. Located in the gated community of Highland Hills with NO CDD, low HOA, and Spectrum Internet included. Conveniently located near shopping, dining, medical facilities, and major highways for an easy commute. Photos are of a similar model home. Some photos have been digitally enhanced with virtual staging to showcase potential layouts.
#TB8528349

HUDSON

9451 HIGHLAND HILLS DR STREET

3 Beds

2 Baths

1,515 Sq.Ft.

$362,900

MLS#: TB8528349
New on site 4 days ago
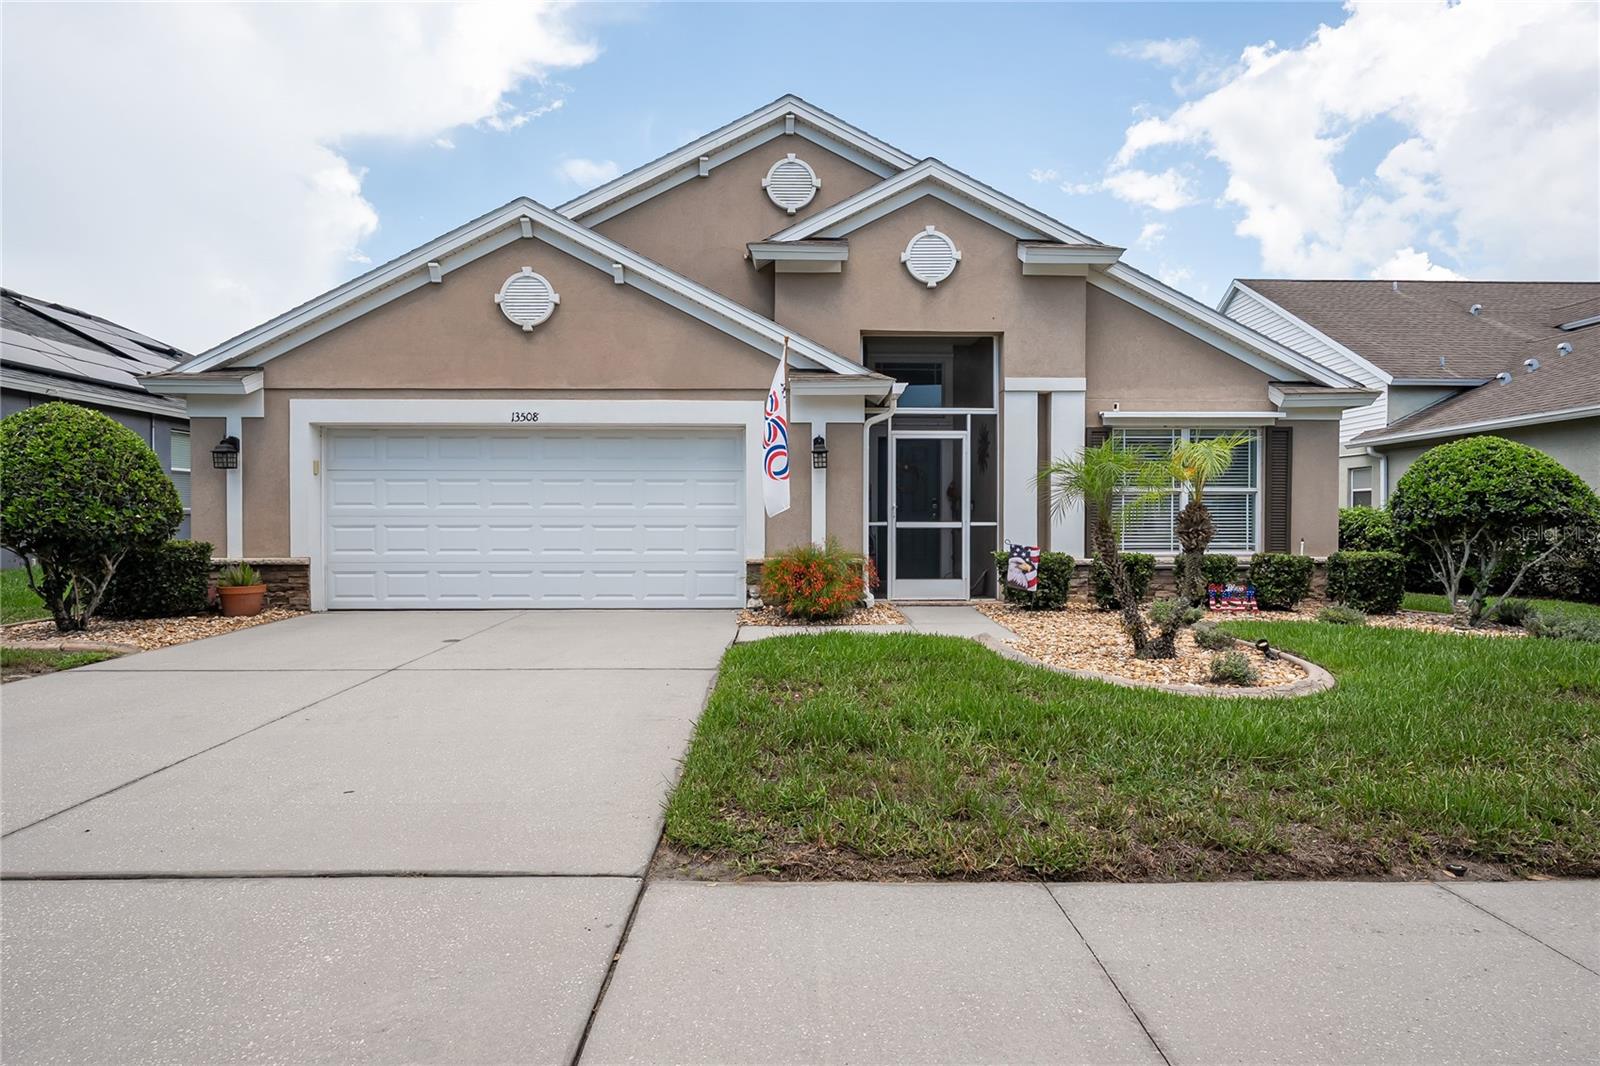
Immaculate One-Owner Home in the Gated Community of Meadow Oaks right on the Golf Course!

Welcome to this beautifully maintained 4-bedroom, 2-bath home nestled in the highly desirable gated community of Meadow Oaks in Hudson. Lovingly cared for by its original owner, this move-in ready residence showcases pride of ownership throughout and offers the perfect blend of comfort, elegance, and thoughtful upgrades.

Designed with both everyday living and entertaining in mind, the spacious floor plan features a versatile sitting room, perfect for a reading nook, formal living space, or quiet retreat. The fourth bedroom is currently being used as a home office, providing flexibility to suit your lifestyle.

The heart of the home is the well-appointed kitchen, complete with pull-out cabinet drawers for exceptional organization and convenience. Hunter ceiling fans throughout add style and comfort to every room.

Retreat to the expansive primary suite, where you'll find a generous bedroom, a luxurious en-suite bath, and a walk-in Jacuzzi® shower backed by a 10-year transferable warranty, creating your own private spa-like experience.

Step outside to the extended screened lanai, an inviting outdoor living space ideal for relaxing or entertaining. A beautiful custom mural provides the perfect backdrop, making this area a true extension of the home's living space.

Additional highlights include:

One-owner home, meticulously maintained
10-year transferable warranty on the Jacuzzi® walk-in shower
One-year home warranty provided by the sellers
Hunter ceiling fans throughout
Pull-out kitchen cabinetry
Flexible fourth bedroom/home office
Extended screened lanai with custom mural
Truly move-in ready

Residents of Meadow Oaks enjoy the peace of mind of gated community living along with outstanding amenities, including a community pool. Your remarkably low $198 monthly HOA fee includes cable, internet, and trash service, providing exceptional value.

Conveniently located near shopping, restaurants, medical facilities, golf courses, parks, and the beautiful Gulf Coast, this home offers both tranquility and convenience.

Homes this meticulously maintained are a rare find. Schedule your private showing today and discover why this exceptional Meadow Oaks home won't last long!
#TB8527944

HUDSON

13508 MEADOW GOLF AVENUE

4 Beds

2 Baths

2,033 Sq.Ft.

$400,000

MLS#: TB8527944
New on site 4 days ago
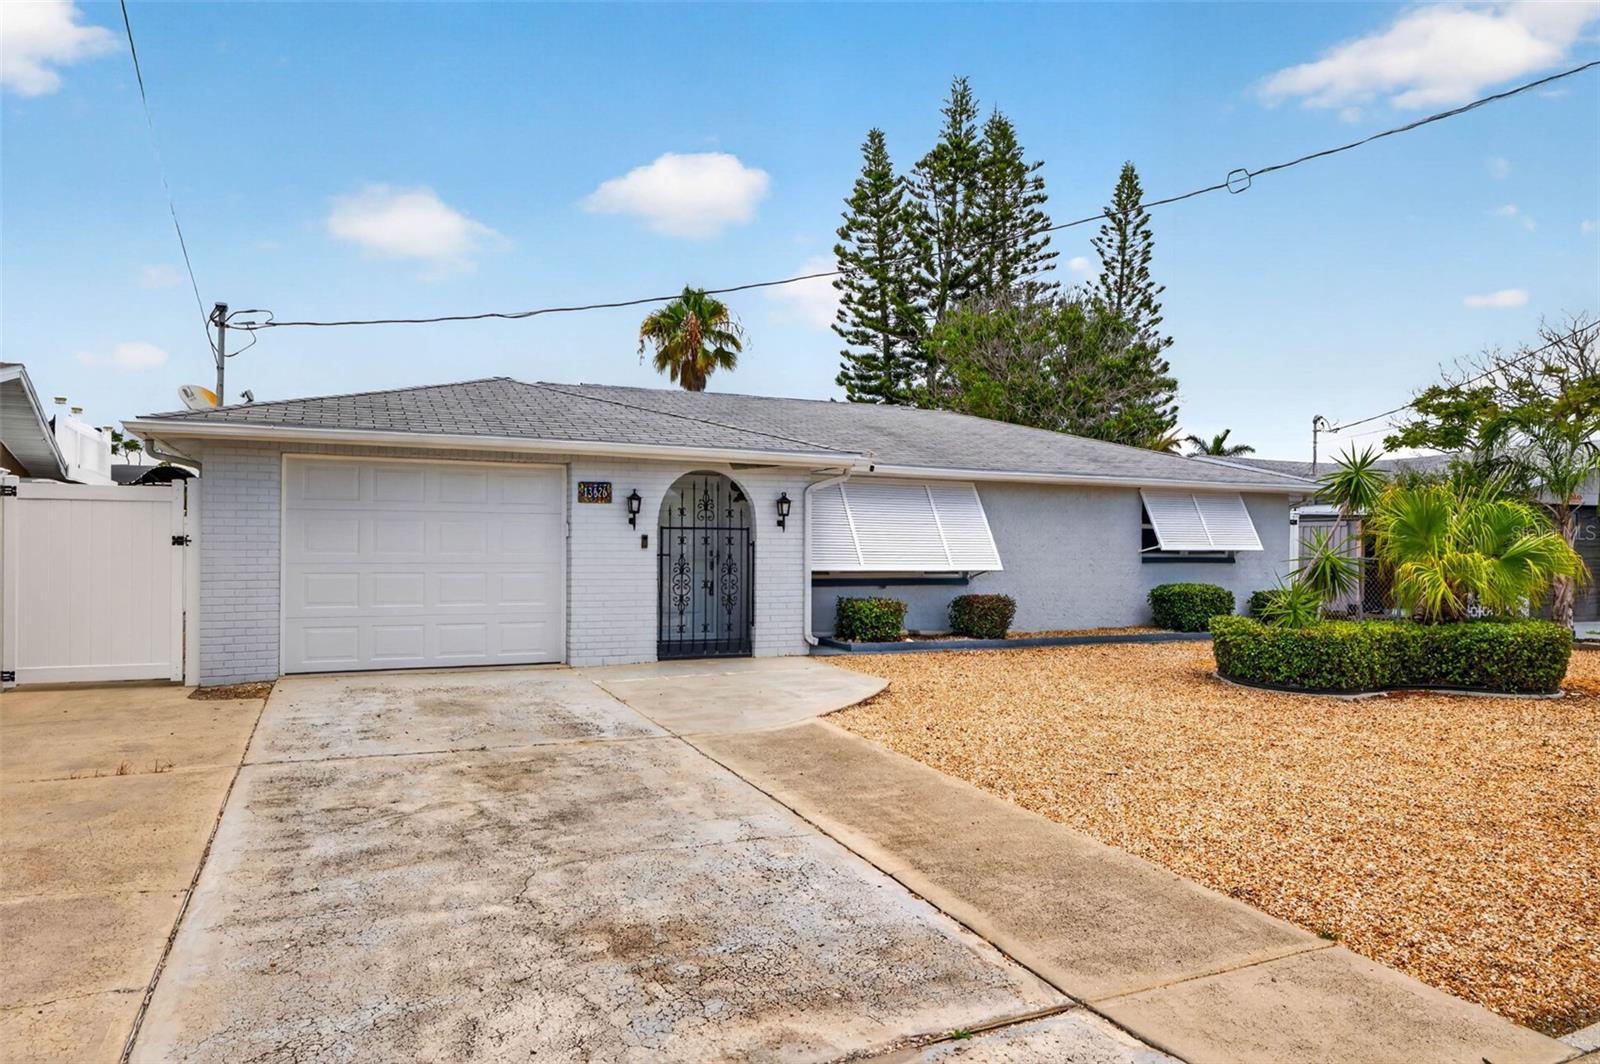
Virtually Staged. Need an excuse to buy a boat? This home is perfectly positioned on a deep saltwater canal with direct access to open water and no fixed bridges. Designed for boating enthusiasts and those who appreciate refined coastal living, this two-bedroom, two-bath home is the coastal retreat you've been looking for.
Outdoors, the property is thoughtfully curated for both relaxation and entertaining. A 10,000 lb. electric boat lift, extended composite dock, and covered boat canopy provide effortless days on the water, while the low-maintenance rock landscape, covered paver patio, and expansive fire pit create an inviting setting for sunset gatherings and evenings under the stars.
Inside, the smart home has been fully renovated with high-end finishes and attention to detail throughout. Sleek epoxy-style flooring flows seamlessly across the home, complemented by freshly sealed and painted interior and exterior surfaces. The gourmet eat-in kitchen features custom cabinetry and premium GE Café appliances, opening to comfortable living and lounge spaces, including a den and two well-appointed bedrooms.
The enclosed lanai, complete with tile flooring and sliding windows, serves as a versatile extension of the home—perfect for year-round enjoyment and capturing the waterfront ambiance. A one-car garage with an impact-rated door, along with a washer and dryer, adds convenience and peace of mind.
This is more than a home—it is a lifestyle. Move-in ready and designed for effortless coastal living, this exceptional property invites you to bring your boat and embrace the very best of the Gulf Coast.
#TB8525038

HUDSON

13626 JENNITA DRIVE

2 Beds

2 Baths

1,176 Sq.Ft.

$495,000

MLS#: TB8525038
New on site 4 days ago
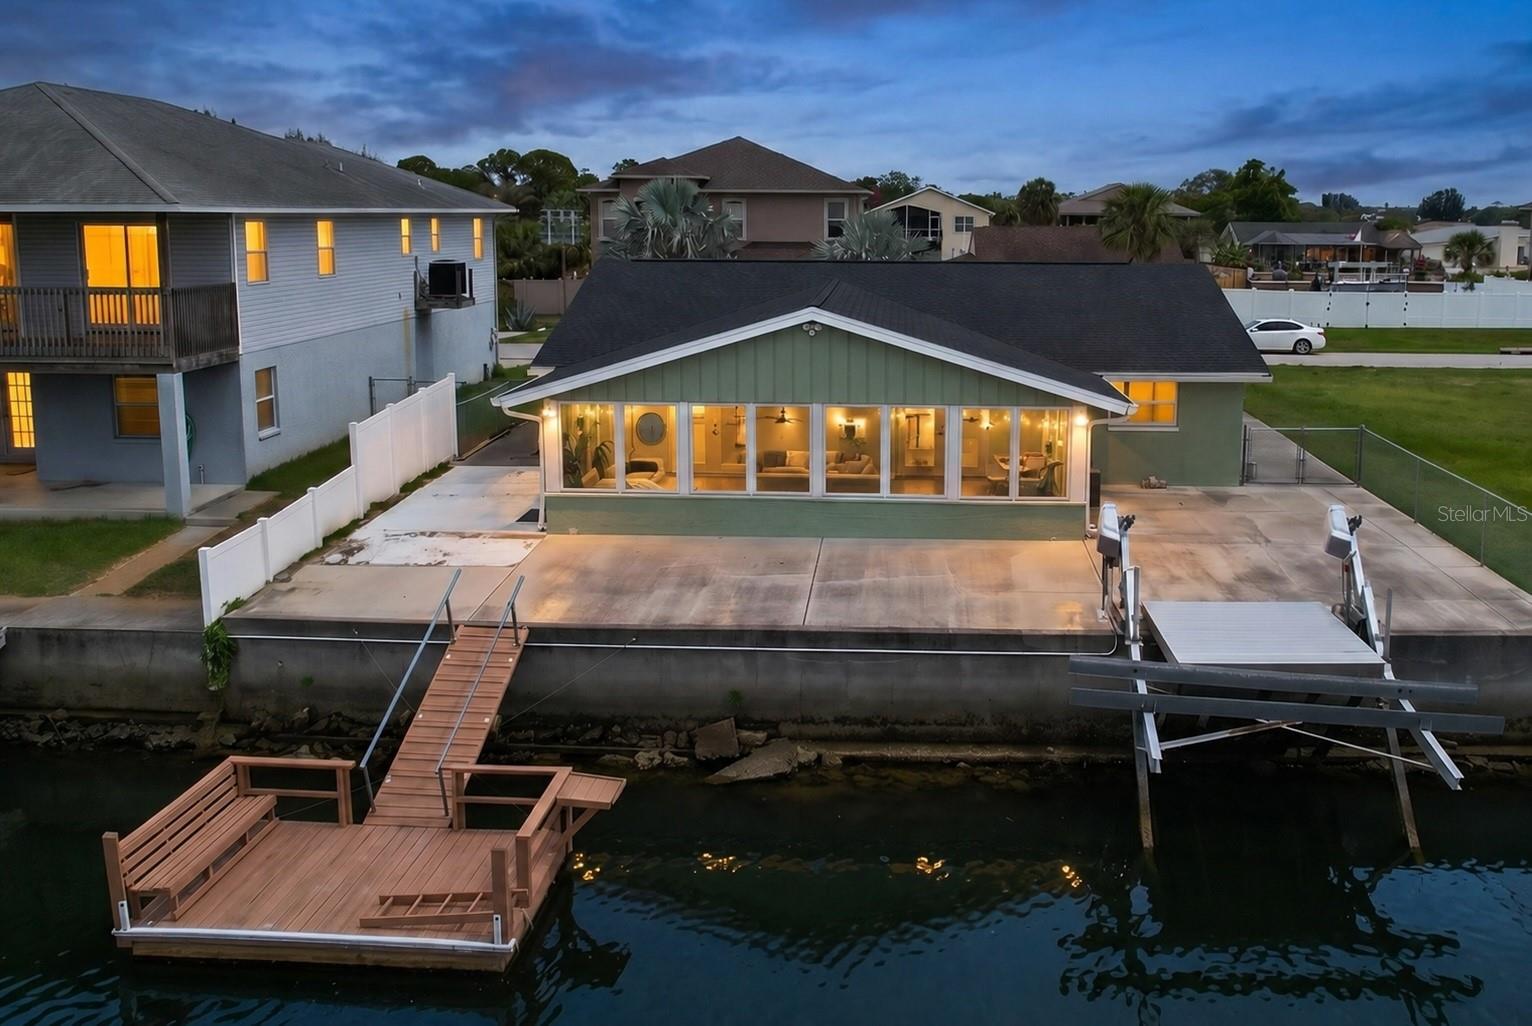
Virtually Staged. **Waterfront opportunities like this don't come along often.**

Completely renovated after Hurricane Helene and now offered at nearly **$90,000 less than the current owners paid just three years ago**, this beautifully updated Gulf-access home represents one of the best waterfront values on Florida's Nature Coast. If you've dreamed of affordable waterfront living without sacrificing modern finishes, peace of mind, or boating access, this is the opportunity you've been waiting for.

Launch your boat from your own backyard and be on the open Gulf of Mexico in minutes. With **direct Gulf access, no bridges, a private dock, and a 10,000-pound boat lift**, every day can begin with a fishing trip, a cruise to nearby islands, or a sunset ride on the water. From the backyard, enjoy peaceful canal views where dolphins and manatees are frequent visitors.

Inside, this thoughtfully renovated home offers a bright, open layout designed for comfortable everyday living and effortless entertaining. The beautifully updated kitchen features new cabinetry, countertops, stainless steel appliances, a breakfast bar, and an adjoining dining area. Tile flooring flows throughout the home, while the spacious primary suite and en-suite bath have been tastefully remodeled. A dedicated office provides the flexibility today's buyers need for working from home, hobbies, or accommodating overnight guests.

One of the home's standout features is the **435-square-foot finished and enclosed waterfront lanai**. Surrounded by impact windows and overlooking the canal, this incredible space seamlessly expands the home's living area when the glass French doors are opened, creating the perfect setting for entertaining, relaxing with family and friends, or simply enjoying Florida's waterfront lifestyle year-round.

Extensive improvements provide added confidence and value, including a **new roof (2023), elevated HVAC system (2025), updated electrical system, hurricane-impact windows and doors throughout most of the home, renovated bathrooms, and a completely updated kitchen.** Even better, the home offers the valuable benefit of **assumable flood insurance**, helping make waterfront ownership even more affordable.

Outside, the fully fenced backyard offers plenty of room for pets, entertaining, or adding a future hot tub. A floating dock, spacious garage, and additional concrete parking for a boat or trailer complete the package.

Located in the desirable **Sea Pines** waterfront community, residents enjoy access to a private clubhouse, community park, boat ramp, and community dock—all with **no mandatory HOA fees.** Just minutes from SunWest Park, local restaurants, shopping, and entertainment, you'll enjoy the perfect blend of convenience and Florida's laid-back coastal lifestyle.

Whether you're searching for a full-time residence, seasonal retreat, or waterfront investment, this home offers an exceptional combination of extensive renovations, direct Gulf boating access, modern upgrades, and outstanding value that's increasingly difficult to find. Come experience the waterfront lifestyle you've always imagined.
#TB8527719

HUDSON

7401 ISLANDER LANE

2 Beds

2 Baths

2,021 Sq.Ft.

$375,000

MLS#: TB8527719
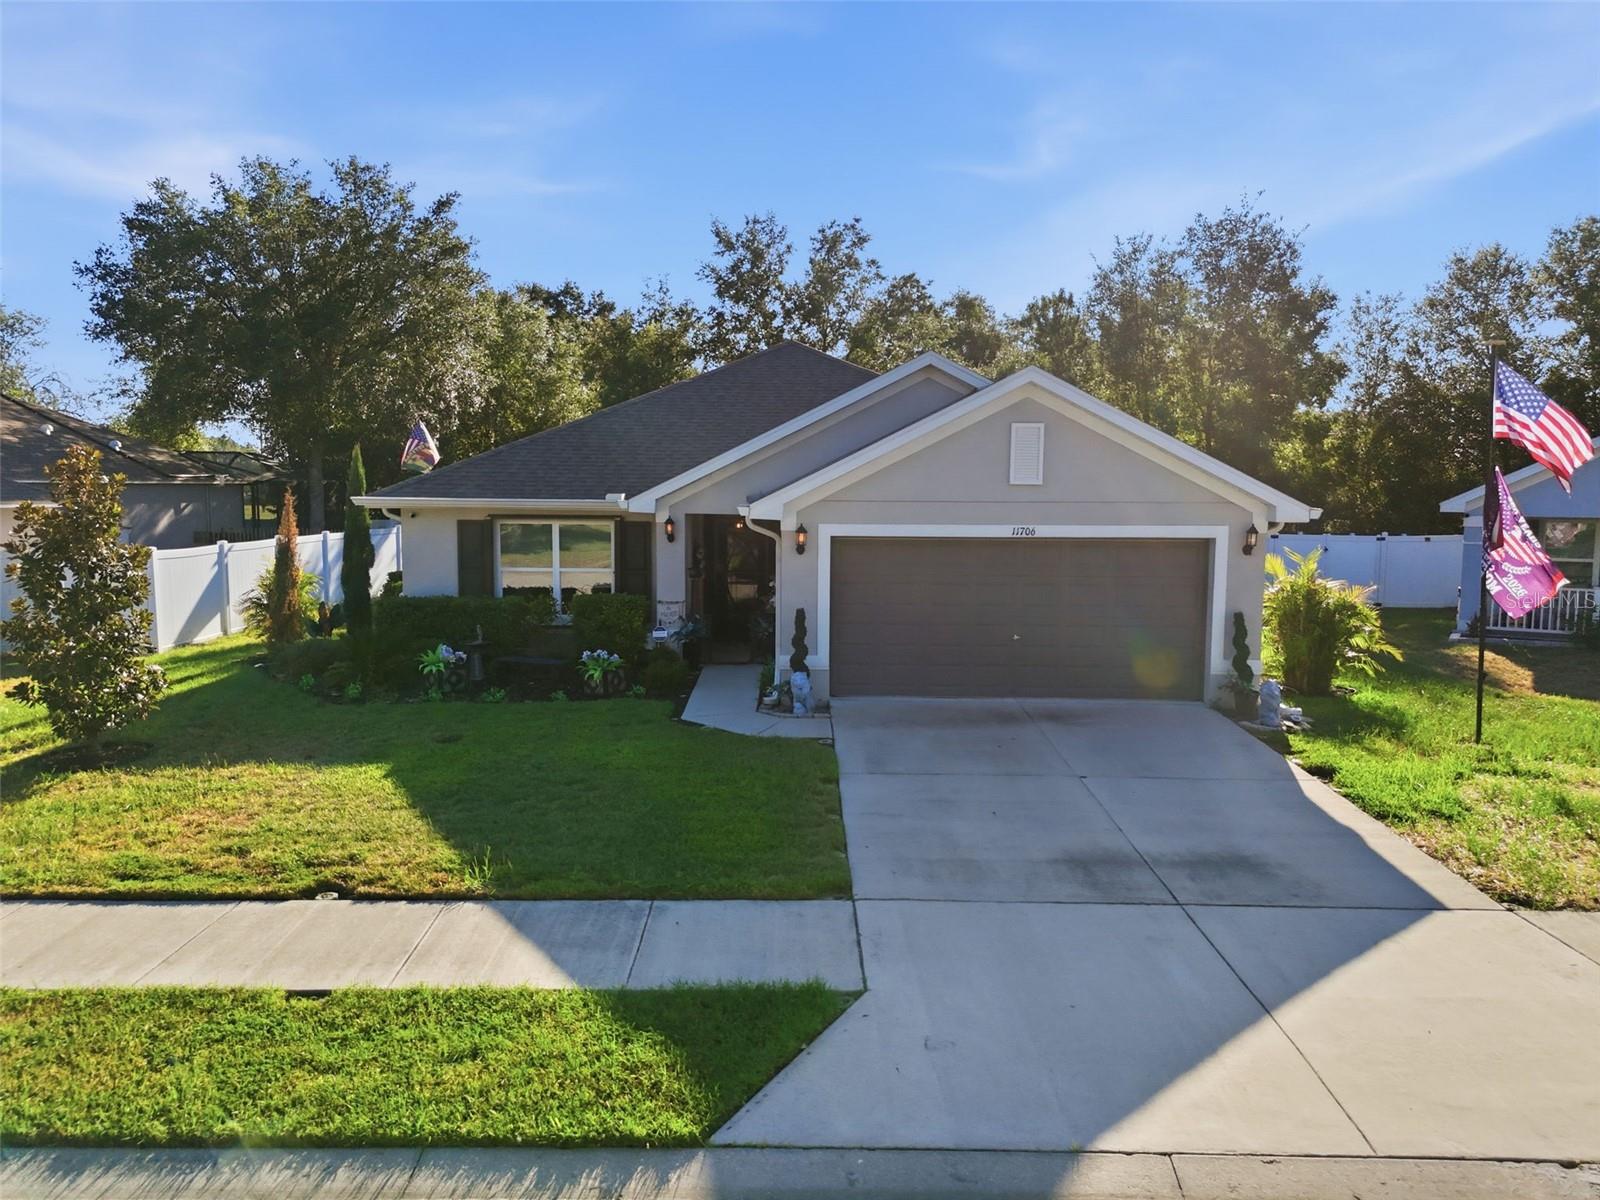
Welcome home to this beautiful 3-bedroom, 2-bathroom residence with a spacious 2-car garage, perfectly situated on a private lot backing to a peaceful county park—offering no rear neighbors.

This move-in-ready home has been thoughtfully upgraded from builder grade throughout. The stunning kitchen features new cabinetry, quartz countertops, new sinks and faucets, new appliances, and updated lighting, while both bathrooms have been refreshed with modern finishes. The primary suite boasts a beautifully renovated shower and updated flooring, creating a relaxing retreat.

Additional improvements include:


Fresh interior paint
New ceiling fans and light fixtures
New enclosed patio screens and window screens
Double screen door in patio
New front door and front door safety screen
Hurricane-impact windows
Hurricane built on retractable shutters
Irrigation system
Leaf-filter gutter protection
Water softener
Stone patio for outdoor entertaining
Privacy-enhancing landscaping with two arbors
Freshly mulched landscape beds with decorative trees and shrubs
Putting green 

The outdoor living space is just as impressive, featuring a screened lanai and an inviting stone patio—perfect for enjoying your morning coffee or evening sunsets in complete privacy.

With extensive upgrades, exceptional curb appeal, and a desirable location backing to green space, this home offers the perfect blend of comfort, style, and peace of mind. Just move in and start enjoying everything this beautifully maintained property has to offer.
#TB8527273

HUDSON

11706 SUNDER BERRY STREET

3 Beds

2 Baths

1,978 Sq.Ft.

$370,000

MLS#: TB8527273
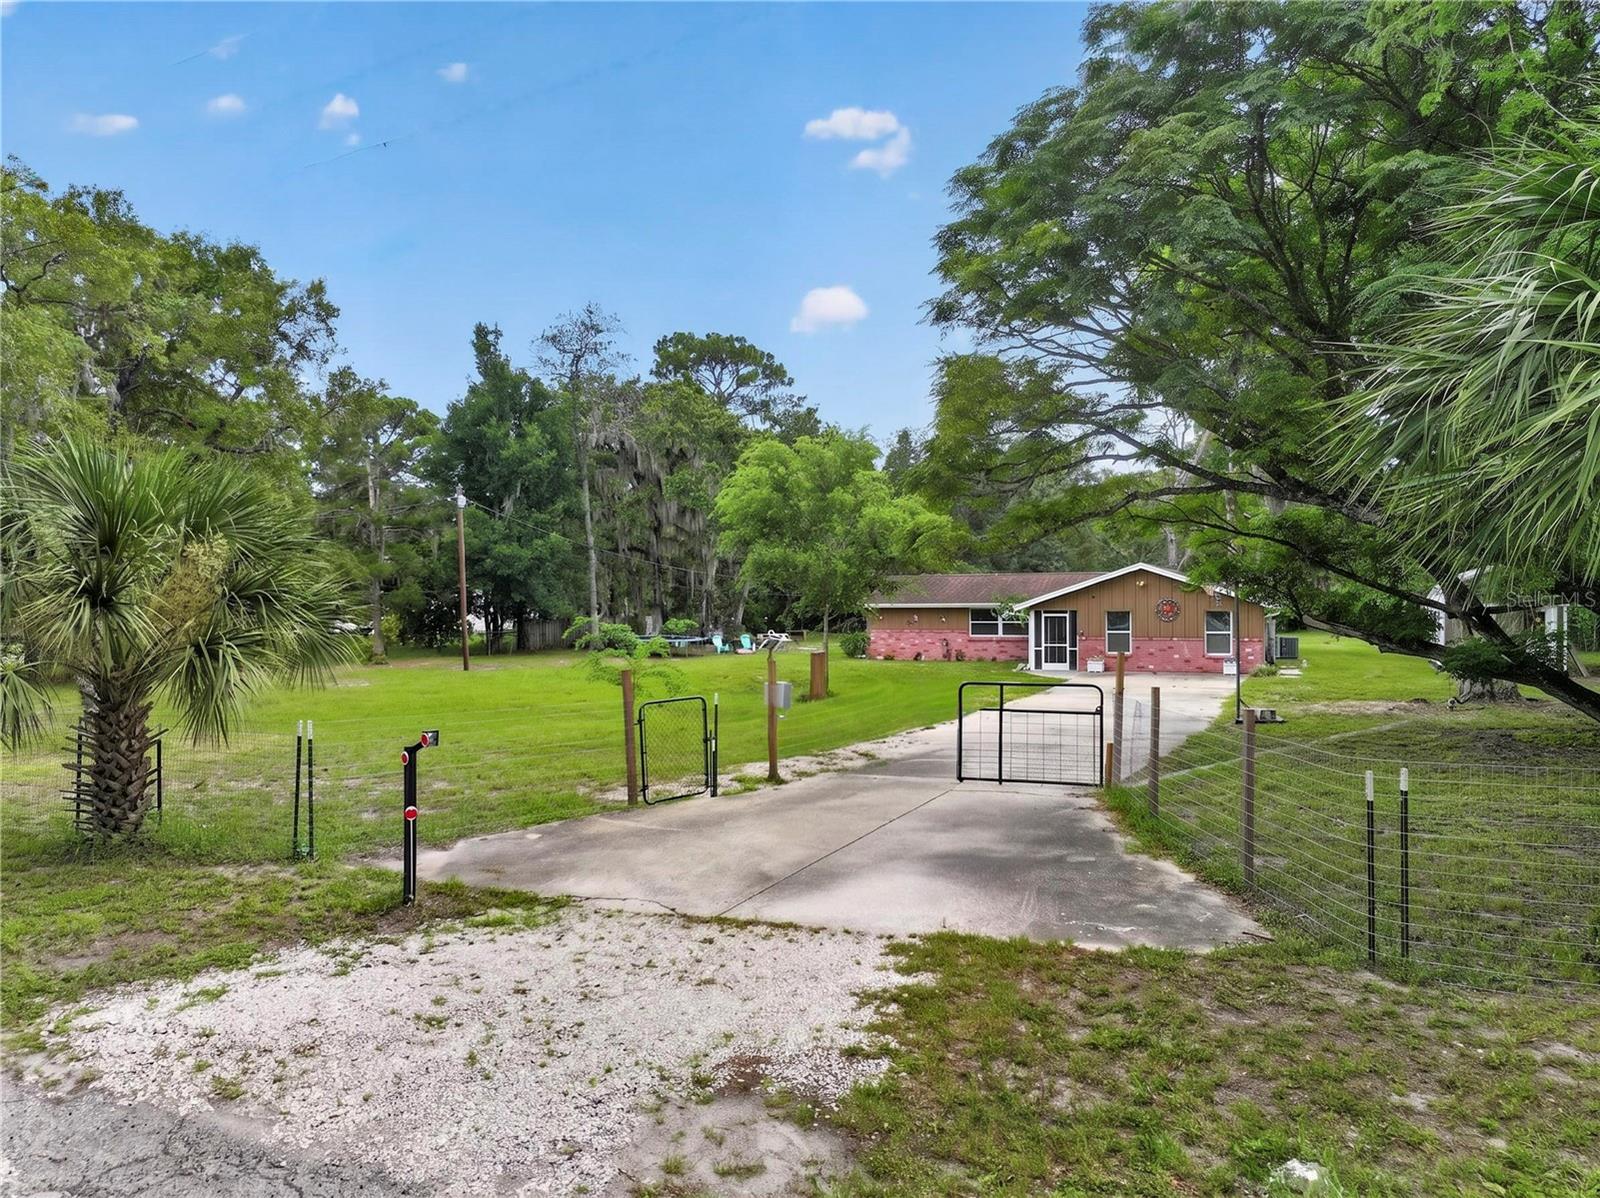
Welcome to your own private retreat in the desirable Hise Hills community of Hudson! Nestled on over a fully fenced acre, this spacious 4-bedroom, 3-bathroom home offers the perfect blend of peaceful country living and modern convenience. Inside, you’ll find generous living spaces designed for both everyday comfort and entertaining. Step outside to your backyard oasis featuring a sparkling pool, relaxing hot tub, and a large screened lanai—the perfect place to unwind while enjoying the tranquil surroundings. Bring your RV, boat, ATVs, and all your animals—there’s plenty of room for them here! The property currently includes a pig and chickens in their own coops, and they can even stay with the new owner if desired. An additional tiny home provides the perfect space for guests, multigenerational living, a home office, or potential rental income. Major updates offer peace of mind, including a new well (2024, 120 ft), gutters (2020), new windows (2019), tankless water heater (2019), pool and hot tub (2019), AC (2018), and roof (2012). Enjoy the privacy of country living without sacrificing convenience. Located just minutes from the Suncoast Parkway. You’ll have easy access to shopping, dining, entertainment, and everything the Tampa Bay area has to offer. If you’ve been searching for space, privacy, and endless possibilities, this exceptional property is ready to welcome you home.
#W7887437

HUDSON

13129 FILBERT STREET

4 Beds

3 Baths

2,360 Sq.Ft.

$439,900

MLS#: W7887437

 - property

Send a message

Message successfully sent.

Your message

What is 3 + 4 ?

Reason for contacting?

I agree to receive email communication and understand I can unsubscribe at any time.

I agree to be contacted by The Graf Group of Coldwell Banker via call, email, and text for real estate services. To opt out, you can reply 'stop' at any time or reply 'help' for assistance. You can also click the unsubscribe link in the emails. Message and data rates may apply. Message frequency may vary. Privacy Policy

Sign Out

Virtual Assistant

Would you like to take the next step with this property? We can help you schedule a showing or virtual tour, or send you more details.

Yes, I would like more information.

Thank You for Your Reply, One of Our Agents will contact you as soon as possible

No, maybe later.

Thank you, you can always contact me via email, phone number or through the contact form.

Realhub AI

Lucy - Your AI-Powered Realtor

Update Your Temporary Password

Personalize your search

Enter your email and we'll notify you immediately when new listings match what you're looking for.

or enter email address

Already have an account ? Login here

Continue your home search

I agree to receive communications and understand I can unsubscribe at any time.

I agree to be contacted by The Graf Group of Coldwell Banker via call, email, and text for real estate services. To opt out, you can reply 'stop' at any time or reply 'help' for assistance. You can also click the unsubscribe link in the emails. Message and data rates may apply. Message frequency may vary. Privacy Policy

Already have an account ? Login here

We use cookies

We use cookies primarily for analytics to enhance your experience. By accepting, you agree to our use of these cookies. You can manage your preferences or learn more about our cookies policy.