Features & Amenities

Interior

  • Other Interior Features

    High Ceilings, Open Floorplan, Walk-In Closet(s)

  • Total Bedrooms

    4

  • Bathrooms

    3

  • Cooling YN

    YES

  • Cooling

    Central Air

  • Fireplace YN

    NO

  • Heating YN

    YES

  • Heating

    Central, Electric

  • Pet friendly

    Yes

Exterior

  • Garage

    Yes

  • Garage spaces

    2

  • Construction Materials

    Block

  • Other Exterior Features

    Private Yard

  • Parking

    Garage Door Opener, Attached

  • Patio and Porch Features

    Deck, Front Porch, Patio, Porch, Screened

  • Pool

    Yes

  • Pool Features

    Gunite, In Ground, Salt Water, Screen Enclosure, Private

  • Waterfront YN

    NO

  • View

    Pool

Area & Lot

  • Lot Features

    Cleared, Landscaped, Paved

  • Lot Size(acres)

    0.22

  • Lot Size(square feet)

    9,375

  • Property Type

    Residential

  • Property Sub Type

    Single Family Residence

  • Architectural Style

    Florida

Price

  • Sales Price

    $525,000

  • Tax Amount

    $3,745

  • Sq. Footage

    2,480

  • Price/SqFt

    $211

HOA

  • Association

    YES

  • Association Fee

    $162

  • Association Fee Frequency

    Monthly

  • Association Fee Includes

    N/A

  • Total Monthly Fees

    $162

School District

  • Elementary School

    N/A

  • Middle School

    Paul R. Smith Middle-PO

  • High School

    Anclote High-PO

Property Features

  • New Construction

    NO

  • Association Amenities

    Pool

  • Foundation Details

    Slab

  • Ownership

    Fee Simple

  • Senior Community YN

    NO

  • Sewer

    Public Sewer

  • Tax Lot

    258

  • Water Source

    Public

Schedule a Showing

Showing scheduled successfully.

<
>
IN PERSON
VIA CHAT

What is 3 + 4 ?


Change time

Mortgage calculator

Estimate your monthly mortgage payment, including the principal and interest, property taxes, and HOA. Adjust the values to generate a more accurate rate.

Your payment

Principal and Interest:

$

Property taxes:

$

HOA fees:

$

Total loan payment:

$

Total interest amount:

$

Location

County

Pasco

Elementary School

Middle School

Paul R. Smith Middle-PO

High School

Anclote High-PO

Listing Courtesy of Amanda Lebiszczak, CHARLES RUTENBERG REALTY INC

RealHub Information is provided exclusively for consumers' personal, non-commercial use, and it may not be used for any purpose other than to identify prospective properties consumers may be interested in purchasing. All information deemed reliable but not guaranteed and should be independently verified. All properties are subject to prior sale, change or withdrawal. RealHub website owner shall not be responsible for any typographical errors, misinformation, misprints and shall be held totally harmless.

Agent Michael Graf

Business Coach | Executive Sales Associate | Realtor®

Michael Graf

Call Michael today to schedule a private showing.


* Listings on this website come from the FMLS IDX Compilation and may be held by brokerage firms other than the owner of this website. The listing brokerage is identified in any listing details. Information is deemed reliable but is not guaranteed. If you believe any FMLS listing contains material that infringes your copyrighted work please click here to review our DMCA policy and learn how to submit a takedown request.© 2024 FMLS.
SALTWATER POOL. NO REAR NEIGHBORS. 4 BEDROOMS + DEN. This Gulfwinds home brings together the space, privacy, and Florida lifestyle you are looking for. With 2,480 square feet and 3 FULL baths, the SINGLE-STORY split bedroom layout gives you plenty of room to spread out. The spacious kitchen opens to the family room, while separate living and dining areas add flexibility for entertaining, working from home, or simply having a little extra breathing room. Step outside to your own tropical retreat. The screened SALTWATER POOL offers plenty of space to relax, dine, and entertain, while NO REAR NEIGHBORS adds to the sense of privacy.  And your furry friends will be happy with pet safe turf running under foot! Several of the big-ticket items are already done, including a NEW ROOF IN 2026, NEW WATER HEATER IN 2026, BRAND-NEW WATER SOFTENER, and A/C replaced in 2018. Gulfwinds offers a COMMUNITY POOL, SIDEWALKS winding throughout the neighborhood, and COMMUNITY PONDS for an evening stroll. And the location? You’re approximately 3 MINUTES FROM WATERFRONT DINING and just 5 MINUTES FROM THE TARPON SPRINGS SPONGE DOCKS, putting restaurants, shops, and one of the area’s most recognizable waterfront destinations practically in your backyard. Come see how much this home — and this location — has to offer.

1419 BLUE MARLIN BOULEVARD

Message successfully sent.

What would you like to know?

What is 3 + 4 ?

I agree to receive email communication and understand I can unsubscribe at any time.

I agree to be contacted by The Graf Group of Coldwell Banker via call, email, and text for real estate services. To opt out, you can reply 'stop' at any time or reply 'help' for assistance. You can also click the unsubscribe link in the emails. Message and data rates may apply. Message frequency may vary. Privacy Policy

Related Properties

Welcome to 1937 Blue River Road, located in the highly sought-after Key Vista community in Holiday. This spacious 4-bedroom, 3-bath home with a 3-car garage also features a bonus room and additional flex space, offering plenty of room for a home office, gym, playroom, media room, or guest space.

The large kitchen features a generous eat-in area and several newer updates, including the stove, dishwasher, and sink, along with updated sinks and fixtures throughout the home. The interior has also been freshly painted, giving the home a bright, refreshed feel.

Major improvements include a 2023 roof and updated front and rear windows with hurricane protection for added peace of mind.

The outdoor living space is one of the home’s best features. Situated on an extra-large conservation lot in a non-flood zone, the backyard offers a peaceful and private setting with tranquil views of the surrounding natural landscape. A spacious screened lanai provides the perfect place for morning coffee, outdoor dining, or relaxing in the shade, while the separate pergola area with paver decking creates an additional outdoor entertaining space. Whether hosting friends, grilling on the weekends, or simply enjoying the quiet conservation views, the backyard offers multiple areas to enjoy Florida living year-round. The landscape lighting adds ambiance in the evenings and highlights the outdoor space beautifully.

Additional features include an EV charger, garage shelving, and the convenience of a 3-car garage with plenty of room for vehicles, storage, and hobbies.

With its flexible floor plan, newer roof, expansive conservation lot, inviting outdoor living areas, and desirable Key Vista location, this home offers an exceptional combination of space, privacy, and Florida lifestyle living.
#W7889889

HOLIDAY

1937 BLUE RIVER ROAD

4 Beds

3 Baths

3,018 Sq.Ft.

$550,000

MLS#: W7889889

If you have been looking for a fully updated, move-in ready home in Holiday, Florida, this one-story, four-bedroom, two-bathroom beauty with a two-car garage in the gated Key Vista neighborhood is exactly what you need. One of the absolute best parts about this property is the location. You get to live incredibly close to the ocean and a wonderful nature park, while sitting safely outside of a flood zone for total peace of mind. So much of the heavy lifting has already been done for you here. The house features a newer roof, a brand new air conditioning unit, fresh paint, new gutters, a new storm door, and gorgeous luxury vinyl, bamboo, and tile floors throughout. As you step inside, the high ceilings really open up the space, making the layout feel bright, airy, and welcoming. The kitchen is completely remodeled, offering beautiful cabinets, crisp quartz countertops, an oversized island, and stainless steel appliances. It flows wonderfully into a formal, separate dining room that is ready for your next gathering. When it is time to unwind, the primary bedroom suite gives you a fantastic space with dual sinks, a garden tub, and a separate shower. Both bathrooms have been fully remodeled from top to bottom. Out back, you have a screened, covered patio that is perfect for enjoying the lovely weather year-round. Living in Key Vista means you get great community perks, including a clubhouse with a fitness center, tennis and volleyball courts, a heated pool and spa, and a playground. There are absolutely no CDD fees, and your monthly HOA fee is incredibly practical since it covers your cable TV, internet, gate access, and all those recreational facilities. To top it all off, you are just a short, easy drive from Howard Park, Sunset Beach, the Gulf of Mexico, Honeymoon Island State Park, and Caladesi Island. Come see it for yourself!
#TB8553146

HOLIDAY

2546 ARROWPOINTE DRIVE

4 Beds

2 Baths

2,022 Sq.Ft.

$425,000

MLS#: TB8553146

Price reduced
Ok Let's try this again..... If space, comfort, and Florida living are at the top of your list, 5657 Oceanic Rd is a must-see! This beautifully maintained 4-bedroom, 3.5-bath home offers approximately 3,535 square feet of living space, giving you substantially more room than many of the surrounding homes. Two dedicated office spaces perfect for homeschooling or to set up arts and crafts.
The spacious floor plan provides room to spread out, entertain, work from home, accommodate guests, and enjoy everyday Florida living without feeling cramped. The generous primary suite offers a private retreat, while the additional bedrooms provide flexibility for family. 
Step outside and enjoy your own private enclosed pool area, perfect for relaxing, entertaining, and taking advantage of Florida's year-round outdoor lifestyle. Assumable 2.37 VA loan for VA qualified buyers.
Located in a quiet Holiday neighborhood with convenient access to beaches, the Sponge Docks, Honeymoon Island, Weeki Wachee Springs, shopping, restaurants, and Tampa Bay, this property offers both space and location.
If you've been searching for a large Florida home without sacrificing location or lifestyle, this is the opportunity you've been waiting for.
#TB8550532

HOLIDAY

5657 OCEANIC ROAD

4 Beds

3 Baths

3,553 Sq.Ft.

$559,900

MLS#: TB8550532

Welcome to this beautifully updated three-bedroom, two-bathroom pool home in the gated community of Key Vista in Holiday! Offering an impressive combination of thoughtful updates, smart-home technology, and resort-style amenities, this home is designed for comfortable and easy Florida living. Major improvements include a 2024 roof with a 25-year warranty, 2024 water heater, 2019 windows, 2021 Shaw Luxury Vinyl Plank flooring with 5¼-inch baseboards, and a 2020 AC compressor replacement featuring a 3-ton, 14 SEER heat pump with a 10-year warranty. The AC condenser is also from 2020. Additional updates include 2019 kitchen appliances, 2021 garage door opener and springs, 2017 washer and dryer, 2021 renovations to both bathrooms, and permanent exterior lighting installed in 2025. The open-concept interior offers a spacious and inviting layout with a large kitchen island perfect for meal preparation and casual dining, granite countertops, stainless steel appliances, abundant cabinetry, and a breakfast nook overlooking the pool. A separate dining room provides additional space for entertaining. The spacious primary bedroom features a vaulted ceiling, ceiling fan, and relaxing pool views. The beautifully renovated primary bathroom features a dual-sink granite-top vanity, glass-enclosed shower, and newly tiled finishes, while the second bathroom was also renovated in 2021. Step outside and enjoy your private pool and fenced backyard, designed for effortless outdoor living. The pool features Hayward OmniLogic automation that allows you to control the pump, spa, and heater remotely from your smartphone, making it easy to turn everything on before you even step outside. The pool and spa lights can also be operated remotely, eliminating the need to go outside the screened enclosure to adjust switches. A 2025 salt cell replacement provides added convenience, while 2026 LED pool and spa lights offer enhanced lighting and remote operation. The pool also features beautiful natural travertine decking, a built-in pool-wall vacuum system, and an included Hayward robotic pool cleaner. The extended screened lanai features an Elite roof, creating additional covered outdoor living space. Smart technology continues throughout the home with a Sensi smart thermostat that can be controlled through your smartphone and a smart garage door opener that can notify you if the garage is left open too long or when you leave home. The home includes a generator that provides backup power for lighting, ceiling fans, and other select areas of the home that is prewired with a transfer switch, which was installed around 2023. Additional exterior features include gutters, a professionally installed drainage system, hurricane shutters for the entire home, front-door and Palladian-window mesh hurricane protection, and a professionally painted exterior using Sherwin-Williams Emerald Shield paint in 2021. Ring Doorbell and Ring security cameras provide additional smart-home convenience and security around the front garage area and pool lanai. The Key Vista community offers an outstanding lifestyle with a community pool, clubhouse, sport courts, and additional amenities, while the master association includes cable. Conveniently located near the J. Ben Harrill Recreation Complex, numerous parks and trails, dining and shopping options, and zoned schools. Schedule your showing today!
#TB8545406

HOLIDAY

2530 ARROWPOINTE DRIVE

3 Beds

2 Baths

1,758 Sq.Ft.

$499,900

MLS#: TB8545406

Price reduced
Welcome to your own tropical oasis and the waterfront lifestyle you’ve been dreaming of! This beautifully renovated 3-bedroom, 3-bathroom waterfront pool home with a spacious bonus room is situated on a large lot along the Anclote River, offering approximately 70 feet of seawall and direct access to the Gulf. The sellers will have the solar panels removed and the roof replaced prior to closing, providing added peace of mind for the new owners. Inside, a desirable split-bedroom floor plan and new wood-plank tile flooring create a stylish and functional living space. The spacious living room flows seamlessly into the dining area, while sliding glass doors open to an expansive screened-in patio, bringing the best of Florida’s indoor-outdoor lifestyle home. A hallway off the main living area leads to two generously sized guest bedrooms. One features a private bathroom with convenient access to the pool area, while the second offers a large walk-in closet and easy access to the additional guest bathroom. The beautifully appointed kitchen features stainless-steel appliances, wood cabinetry, granite countertops, and a cozy breakfast nook—perfect for casual meals or morning coffee. The spacious primary suite offers a walk-in closet and an updated bathroom with a convenient step-in shower. Just beyond the primary suite, a large bonus room provides versatile space for a home office, den, nursery, gym, or additional living area. Step outside and discover your private Florida retreat. The expansive screened-in patio overlooks a sparkling swimming pool surrounded by stamped-concrete decking, while the large, fenced backyard provides plenty of space to relax, entertain, and enjoy the outdoors. A composite deck with pergola creates an inviting setting for outdoor dining, lounging, and soaking up the Florida sunshine year-round. And for boating enthusiasts, this property truly stands apart. Just steps from the deck, a composite boat dock with a 10,000-pound boat lift provides convenient access to the Anclote River and the Gulf. Spend the day boating, exploring nearby tropical islands, or enjoying the area’s beautiful sandy beaches—all from your own waterfront backyard. Bring your boat, your family, and your love of the water. This is Gulf Coast living at its best!
#TB8547859

HOLIDAY

1324 CHANCELLOR DRIVE

3 Beds

3 Baths

1,762 Sq.Ft.

$448,900

MLS#: TB8547859

Recent Appraisal square footage is living space of 2151! Beautifully Updated 3-Bedroom Home on an Oversized Cul-de-Sac Lot
Welcome home! This beautifully maintained 3-bedroom, 2-bath home sits on an oversized corner lot in a desirable cul-de-sac, offering extra space, privacy, and flexibility. With an impressive list of updates already completed, this home is truly move-in ready!

  2019 — Exceptional Kitchen, Pool & Window Upgrades
• Double-Pane, Impact-Rated Windows Installed, providing enhanced protection, energy efficiency, comfort, and peace of mind while  
        also enhancing curb appeal and comfort.
• Pool refinished and filtration system replaced.
• Granite countertops add beauty, durability, and elegance.
• Stainless steel appliances create a modern kitchen.
• Soft-close kitchen cabinet drawers provide a premium finishing touch.
    2020 — Added Protection
• Gutters installed, helping direct rainwater away from the home.
        Well-fed irrigation system helps keep the lawn and landscaping looking green, healthy, and beautiful while providing an economical 
        irrigation source.
    2023 — Major System Improvements
• Roof replaced, providing valuable peace of mind.
• HVAC system replaced, keeping the home comfortable year-round.
    2024 — Fresh Exterior
• Exterior painted, delivering a fresh, attractive appearance and enhanced curb appeal.
    2025 — Garage Upgrade
• Garage door replaced, adding functionality, security, and curb appeal.
   NEW — Beautiful Flooring
Luxury Vinyl Plank flooring has been newly installed throughout the main living spaces, creating a stylish, durable, and easy-to-maintain foundation. The Secondary bedrooms feature comfortable carpeting, creating cozy private spaces.
   Flexible Space to Make Your Own
The home's 3-bedroom, 2-bath layout also offers additional space that can be transformed into an office, craft room, hobby space, or potentially a 4th bedroom, depending on your needs and applicable requirements.
   THE BIG STORY
This home offers the rare opportunity to enjoy the benefits of years of thoughtful improvements without taking on the projects yourself. Major updates include the roof, HVAC, windows, pool, filtration system, gutters, exterior paint, garage door, kitchen features, irrigation system, and NEW flooring.

Add the oversized cul-de-sac lot, private pool, flexible living space, and move-in-ready condition, and this home delivers an incredible combination of comfort, style, functionality, and value!

Come see it, and make it yours!
#TB8542967

HOLIDAY

3225 HEARTHSTONE COURT

3 Beds

2 Baths

2,151 Sq.Ft.

$459,500

MLS#: TB8542967

Price reduced
Welcome to 2309 Swordfish Ave, a beautifully maintained 4-bedroom, 3-bathroom, 2,462-square-foot single-story home situated on a spacious 10,320-square-foot lot in the desirable Gulfwinds community of Holiday, Florida. Offering an ideal combination of comfortable living space, thoughtful updates, privacy, and exceptional outdoor amenities, this home is designed for both everyday living and entertaining.

The freshly painted interior features a spacious and versatile floor plan with tile flooring throughout the kitchen, breakfast nook, family room, living room, and dining room. The primary bedroom features attractive wood-look tile flooring, while the three additional bedrooms are carpeted. A dedicated office provides an ideal work-from-home space and features brand-new epoxy-resin flooring. Plantation shutters enhance the windows and sliding glass doors throughout the home.

The kitchen offers granite countertops, a backsplash installed approximately two years ago, under-cabinet lighting, and a double-door refrigerator. The washer and dryer are included. The primary suite features an updated bathroom with new granite countertops, new tile, new faucets, a walk-in shower, and a walk-in tub. Additional improvements include a roof approximately three years old, a four-year-old HVAC system that has been recently serviced, and a tankless water heater.

Outside, the private backyard is enclosed by a vinyl privacy fence and features a screened outdoor living area with a heated saltwater pool and heated hot tub, each equipped with its own separate pump. A newer double-wide side entrance can provide convenient access for a boat, recreational vehicle, or additional vehicle, subject to applicable HOA and county regulations. The property also features an irrigation system and a 3-car garage with newly installed aluminum attic steps for convenient access to additional storage.
For added preparedness, the home features a dedicated generator connection with its own junction box and dedicated electrical circuits, providing a convenient setup for connecting a generator when needed.

Residents of Gulfwinds enjoy community amenities including a nearby community pool, with HOA services covering community pool access, community grounds maintenance, cable TV, and internet. Gulfside Elementary in Holiday, Florida, closed in mid-2026 and has merged with Paul R. Smith Middle School K1-8. The two nearby, under-capacity campuses combined to form a single unified K-8 school operating at the Paul R. Smith site on Sweetbriar Drive. Conveniently located near the historic Tarpon Springs Sponge Docks, Belle Harbour and Port Tarpon Marinas, Fred Howard Park Beach, boating, dining, shopping, riding and walking trails, the Anclote River and Gulf parks, nearby islands, and spectacular Gulf Coast sunsets.

With four bedrooms, three full bathrooms, a dedicated office, multiple living and dining areas, a 3-car garage, private fenced yard, heated saltwater pool and hot tub, tankless water heater, plantation shutters, and numerous recent improvements, 2309 Swordfish Ave offers an exceptional combination of comfort, functionality, and Florida outdoor living.

Experience effortless Florida living in Gulfwinds—schedule your showing today!
#TB8540451

HOLIDAY

2309 SWORDFISH AVENUE

4 Beds

3 Baths

2,462 Sq.Ft.

$545,000

MLS#: TB8540451

Price reduced
Welcome to this spacious 4-bedroom, 3-bath pool home offering approximately 2,857 square feet of comfortable living space in the desirable Gulf Trace community of Holiday. Designed with both everyday living and entertaining in mind, the home features a split-bedroom floor plan, an expansive family room with a cozy fireplace, a generous kitchen with abundant cabinetry, a bright breakfast nook, a formal dining room, separate living room, dedicated laundry room, and an oversized 2-car garage. The private primary suite includes a large walk-in closet and spacious en-suite bath, while three additional bedrooms and multiple bathrooms provide flexibility for family, guests, or a home office. Step outside to an impressive screen-enclosed pool and oversized lanai, creating the perfect setting for year-round Florida living. Ideally located just minutes from the Gulf of Mexico, you'll enjoy easy access to Key Vista Nature Park, Anclote River Park, Gulf beaches, boating, fishing, waterfront dining, and the historic Tarpon Springs Sponge Docks, with Clearwater Beach, Tampa, and Tampa International Airport all within an easy drive. Combining generous living space, a functional layout, and an exceptional location, this home offers the very best of Florida's Gulf Coast lifestyle.
#TB8536347

HOLIDAY

3225 GLENWOOD CIRCLE

4 Beds

3 Baths

2,857 Sq.Ft.

$525,000

MLS#: TB8536347
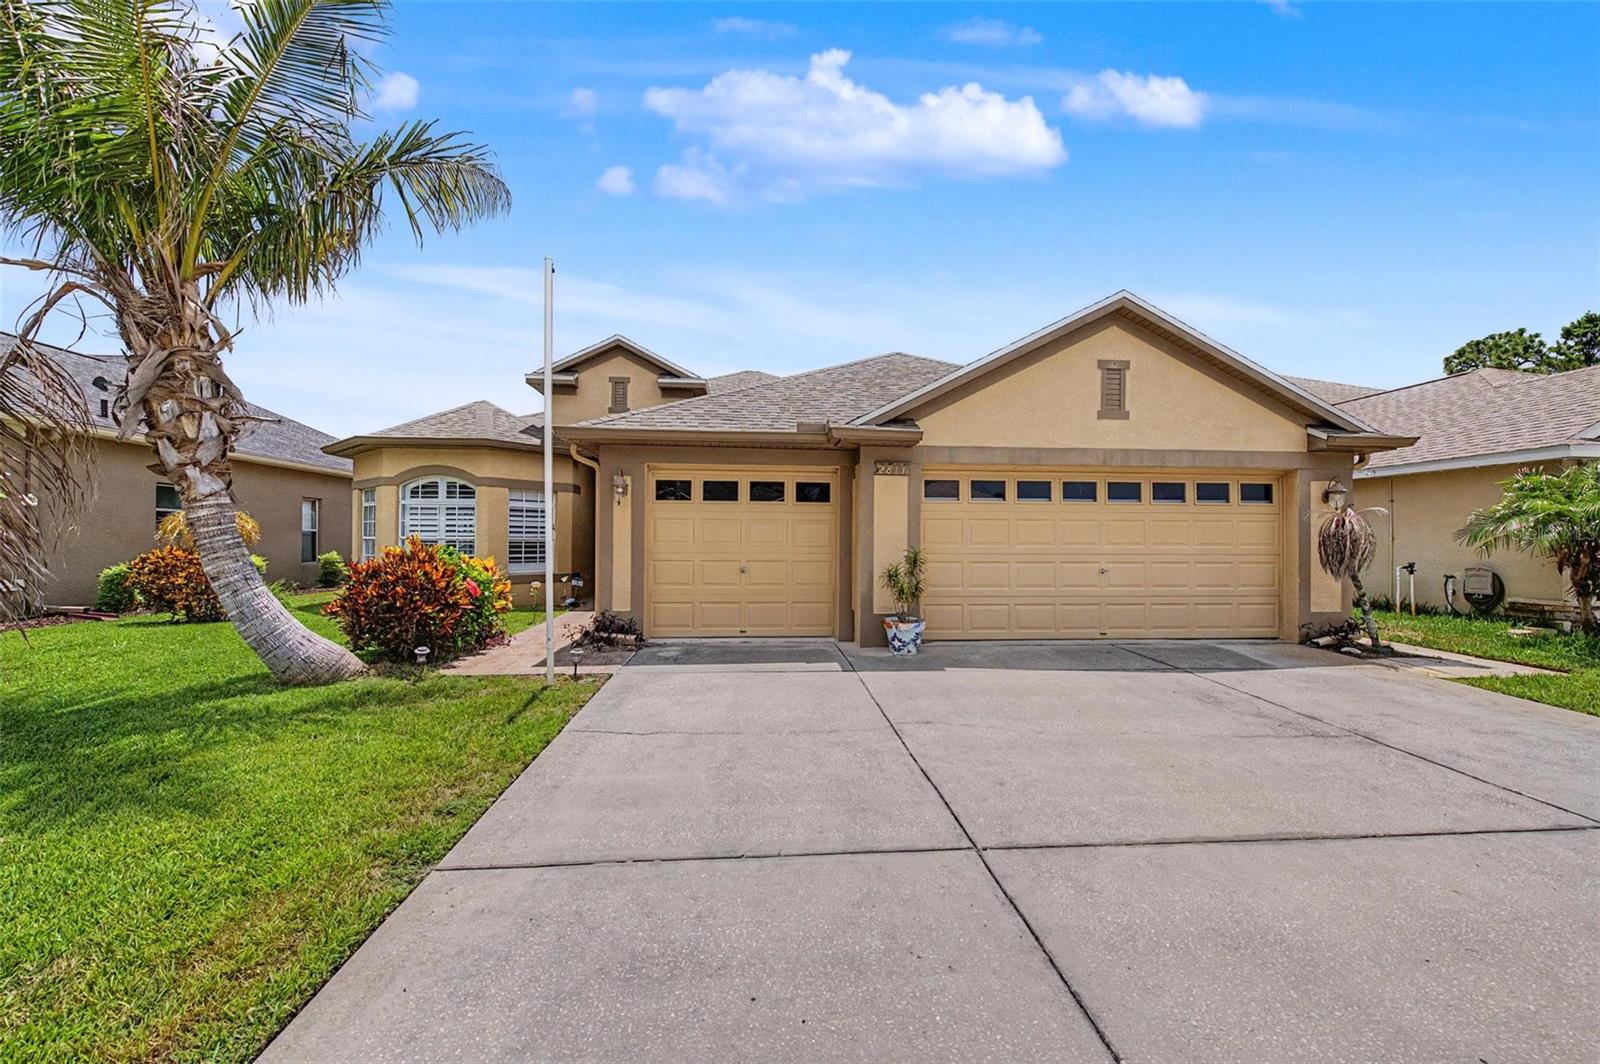
Price reduced
Virtually Staged. WOW! Take a look at this 4 BEDROOM, 2 BATHROOM, 3 CAR GARAGE POOL HOME LOADED WITH UPDATES AND UPGRADES IN THE STUNNING KEY VISTA COMMUNITY ON A QUIET CUL DE SAC. The open kitchen has been remodeled. THE CABINETS AND COUNTER TOPS HAVE BEEN REPLACED, NEW REFRIGERATOR, AND A NEW DISHWASHER. The QUARTZ KITCHEN ISLAND IS EXCELLENT FOR ENTERTAINING AND USING AS A CASUAL SPACE FOR BAR STOOLS. The big open family says bring your sectional and huge TV because there is plenty of room! THE SLIDERS TO THE POOL HAVE RECENTLY BEEN REPLACED AS WELL AS NEW WINDOWS IN THE BACK OF THE HOUSE. It sure feels like Florida here with the PLANTATION SHUTTERS and light bright colors and SPARKLING SWIMMING POOL. There are no rear neighbors, you can enjoy your pool and outdoor space in private. New interior paint in many of the rooms. THE PRIMARY BEDROOM HAS MORE THAN ENOUGH ROOM FOR A KING SIZE BED AND THE PRIMARY BATHROOM FEATURES A STAND UP SHOWER AND SOAKING TUB. There is enough room to stretch out with double sinks too! Some other noteworthy things about this very special home are HIGH CEILINGS, a NEW ROOF IN 2023, NEW AC IS 2017 AND A NEW HOT WATER HEATER. You don't have to go far to enjoy the community amenities! There is a huge heated pool, clubhouse, playground, tennis and pickleball courts, fitness center, and more. Key Vista Nature Park is about a mile away,  Sunset Beach and Fred Howard Park in Tarpon Springs are just a short drive away!
#TB8525309

HOLIDAY

2811 RAVENDALE LANE

4 Beds

2 Baths

2,366 Sq.Ft.

$475,000

MLS#: TB8525309

Send a message

Message successfully sent.

Your message

What is 3 + 4 ?

Reason for contacting?

I agree to receive email communication and understand I can unsubscribe at any time.

I agree to be contacted by The Graf Group of Coldwell Banker via call, email, and text for real estate services. To opt out, you can reply 'stop' at any time or reply 'help' for assistance. You can also click the unsubscribe link in the emails. Message and data rates may apply. Message frequency may vary. Privacy Policy

Sign Out

Virtual Assistant

Would you like to take the next step with this property? We can help you schedule a showing or virtual tour, or send you more details.

Yes, I would like more information.

Thank You for Your Reply, One of Our Agents will contact you as soon as possible

No, maybe later.

Thank you, you can always contact me via email, phone number or through the contact form.

Realhub AI

Lucy - Your AI-Powered Realtor

Update Your Temporary Password

Personalize your search

Enter your email and we'll notify you immediately when new listings match what you're looking for.

or enter email address

Already have an account ? Login here

Continue your home search

I agree to receive communications and understand I can unsubscribe at any time.

I agree to be contacted by The Graf Group of Coldwell Banker via call, email, and text for real estate services. To opt out, you can reply 'stop' at any time or reply 'help' for assistance. You can also click the unsubscribe link in the emails. Message and data rates may apply. Message frequency may vary. Privacy Policy

Already have an account ? Login here

We use cookies

We use cookies primarily for analytics to enhance your experience. By accepting, you agree to our use of these cookies. You can manage your preferences or learn more about our cookies policy.

