.webp?size=346x80)
- Properties
- Meet our agents
- Communities
- Market Report
- Home Value
- Calculator
Property
Beds
3
Full Baths
2
1/2 Baths
1
Year Built
2023
Sq.Footage
1,431
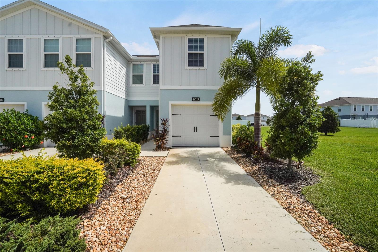
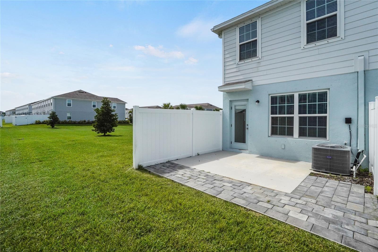
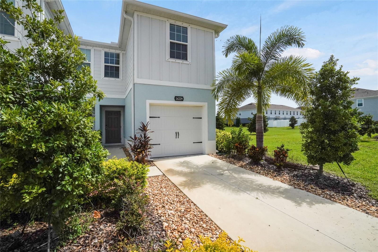
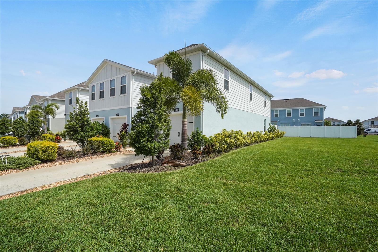
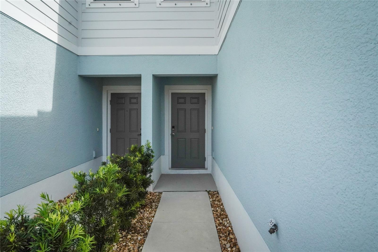
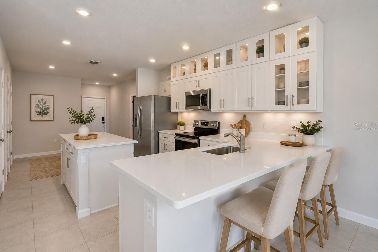
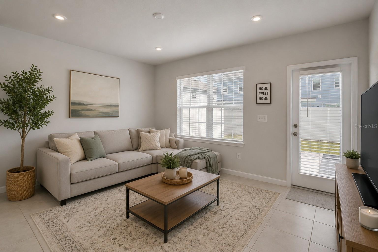
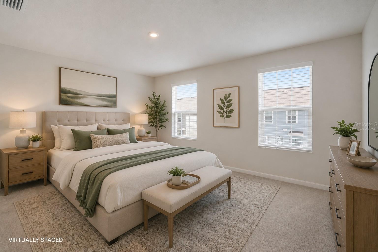
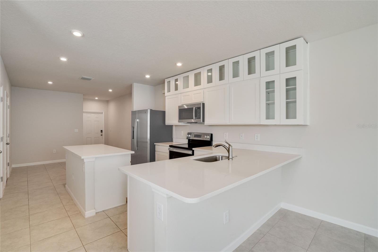
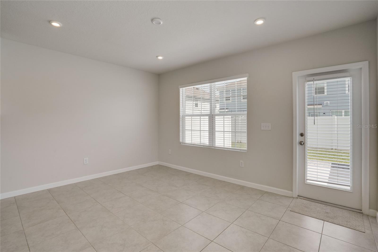
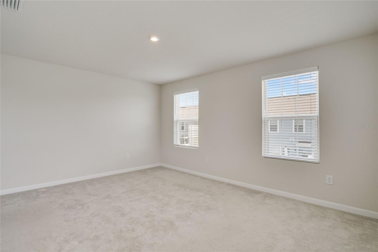
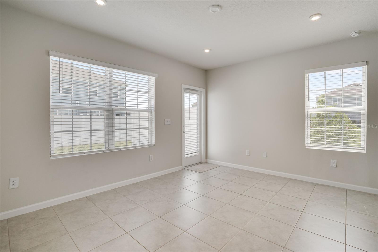
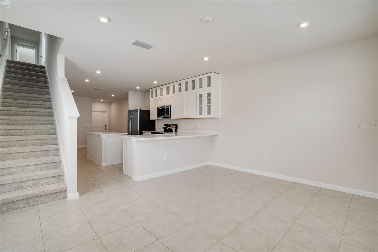
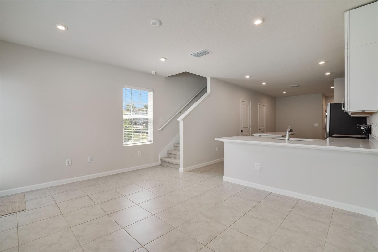
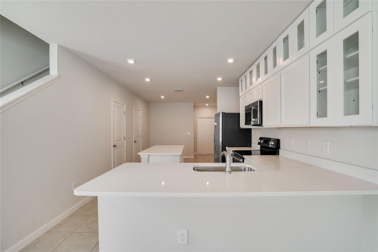
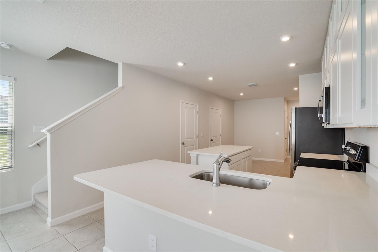
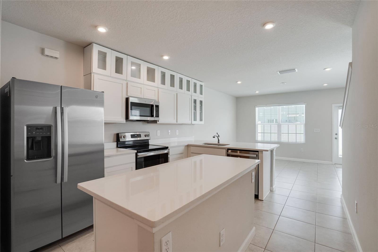
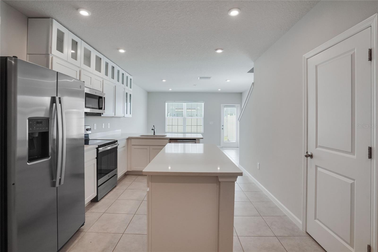
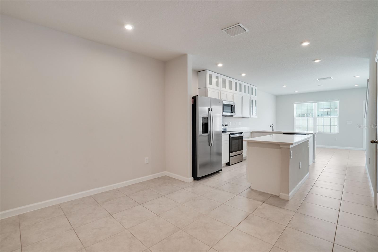
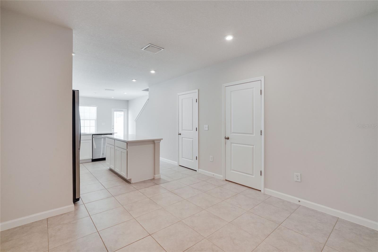
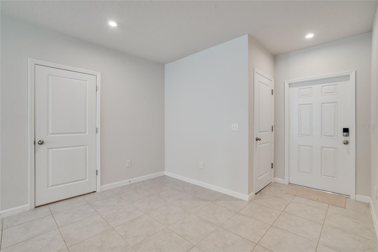
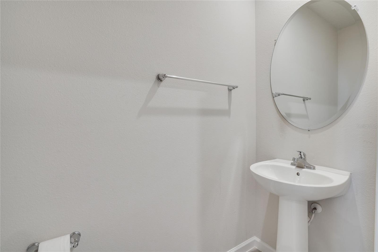
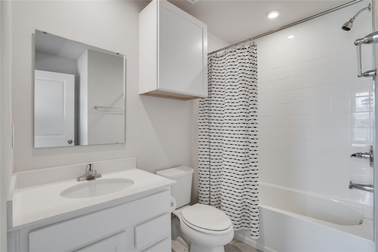
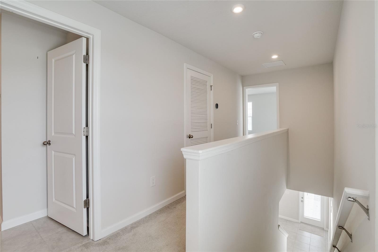
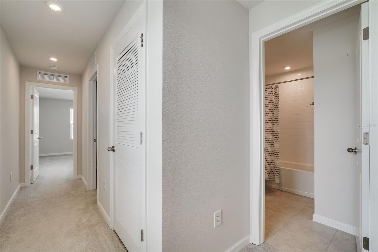
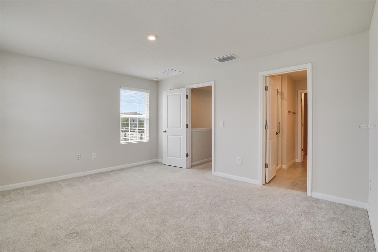
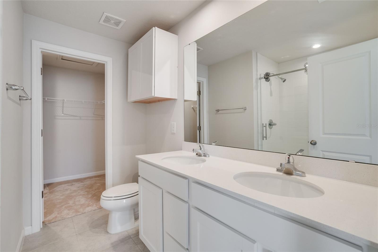
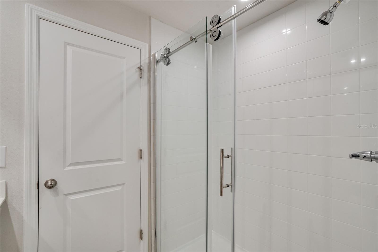
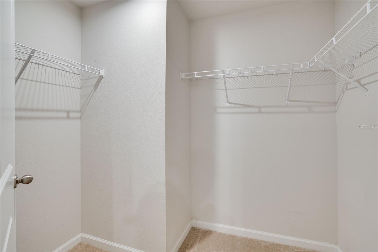
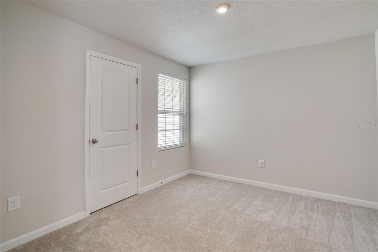
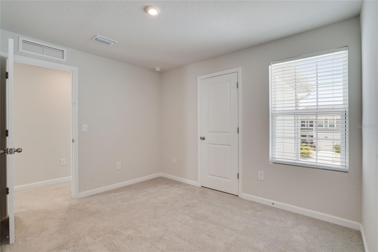
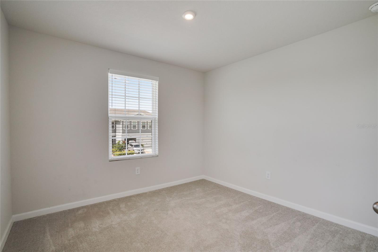
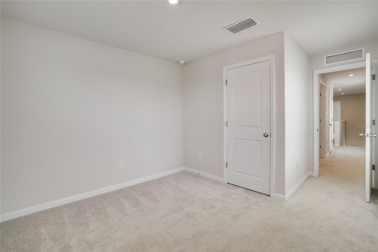
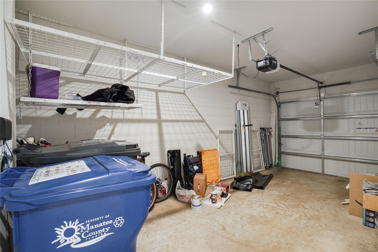
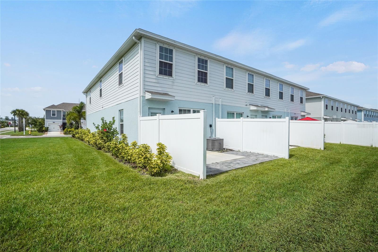
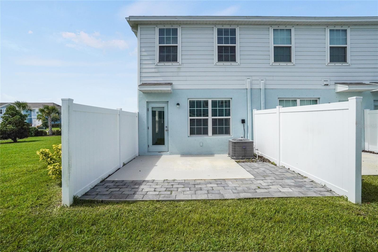
Welcome to 14229 Crimson Ave, this beautifully maintained end-unit townhome with attached garage in the desirable Avalon Woods community of Lakewood Ranch! Enjoy an abundance of natural light thanks to its additional end-unit windows, this home combines style, comfort, and functionality. The open-concept floor plan features tile flooring throughout the main living areas, upgraded lighting, and a spacious kitchen complete with quartz countertops, extended cabinetry with elegant glass-front accents, a convenient corner pullout cabinet, and plenty of storage. Upstairs, the spacious primary suite offers a walk-in closet and a private en-suite bath with a beautifully upgraded glass-enclosed shower. Additional cabinetry in every bathroom and faux wood blinds throughout add both style and convenience. Step outside to your private, privacy-fenced yard with an extended paver patio—perfect for grilling, entertaining, or simply relaxing while enjoying the peaceful green space behind and next to the home. The attached one-car garage provides added security, convenience, and extra storage, making everyday living even more effortless. Additional features include a keyless entry system, built-in garage storage, and a 220-volt garage outlet ideal for an electric vehicle charger or generator hookup. Avalon Woods is a charming, maintenance-friendly community with low HOA fees, a community dog park, play area, peaceful ponds and an excellent Lakewood Ranch location close to top-rated schools, shopping, dining, parks, golf, and everything the area has to offer. This move-in-ready home is the perfect combination of low-maintenance living and modern convenience.
Features & Amenities
Interior
-
Other Interior Features
Eat-in Kitchen, Stone Counters, Walk-In Closet(s)
-
Total Bedrooms
3
-
Bathrooms
2
-
1/2 Bathrooms
1
-
Cooling YN
YES
-
Cooling
Central Air
-
Fireplace YN
NO
-
Heating YN
YES
-
Heating
Central, Electric
-
Pet friendly
Cats OK, Dogs OK, Yes
Exterior
-
Garage
Yes
-
Garage spaces
1
-
Construction Materials
Block, Concrete, Stucco, Vinyl Siding, Frame
-
Other Exterior Features
Lighting
-
Parking
Attached
-
Patio and Porch Features
Patio
-
Pool
No
-
Waterfront YN
NO
Area & Lot
-
Lot Features
Landscaped, Level, Paved
-
Lot Size(acres)
0.13
-
Lot Size(square feet)
5,533
-
Property Type
Residential
-
Property Sub Type
Townhouse
Price
-
Sales Price
$305,000
-
Tax Amount
$4,532.98
-
Sq. Footage
1,431
-
Price/SqFt
$213
HOA
-
Association
YES
-
Association Fee
$511.16
-
Association Fee Frequency
Quarterly
-
Association Fee Includes
N/A
-
Total Monthly Fees
$170.39
School District
-
Elementary School
Gullett Elementary
-
Middle School
Dr Mona Jain Middle
-
High School
Lakewood Ranch High
Property Features
-
Stories
2
-
New Construction
NO
-
Association Amenities
Playground
-
Foundation Details
Concrete Perimeter, Slab
-
Ownership
Fee Simple
-
Senior Community YN
NO
-
Sewer
Public Sewer
-
Tax Lot
281
-
Water Source
Public
Schedule a Showing
Showing scheduled successfully.
Mortgage calculator
Estimate your monthly mortgage payment, including the principal and interest, property taxes, and HOA. Adjust the values to generate a more accurate rate.
Your payment
Principal and Interest:
$
Property taxes:
$
HOA fees:
$
Total loan payment:
$
Total interest amount:
$
Location
County
Manatee
Elementary School
Gullett Elementary
Middle School
Dr Mona Jain Middle
High School
Lakewood Ranch High
Listing Courtesy of Tracey Larsen , COLDWELL BANKER REALTY
RealHub Information is provided exclusively for consumers' personal, non-commercial use, and it may not be used for any purpose other than to identify prospective properties consumers may be interested in purchasing. All information deemed reliable but not guaranteed and should be independently verified. All properties are subject to prior sale, change or withdrawal. RealHub website owner shall not be responsible for any typographical errors, misinformation, misprints and shall be held totally harmless.

Executive Assistant
Emil Garinga
Call Emil today to schedule a private showing.

* Listings on this website come from the FMLS IDX Compilation and may be held by brokerage firms other than the owner of this website. The listing brokerage is identified in any listing details. Information is deemed reliable but is not guaranteed. If you believe any FMLS listing contains material that infringes your copyrighted work please click here to review our DMCA policy and learn how to submit a takedown request.© 2024 FMLS.
Related Properties
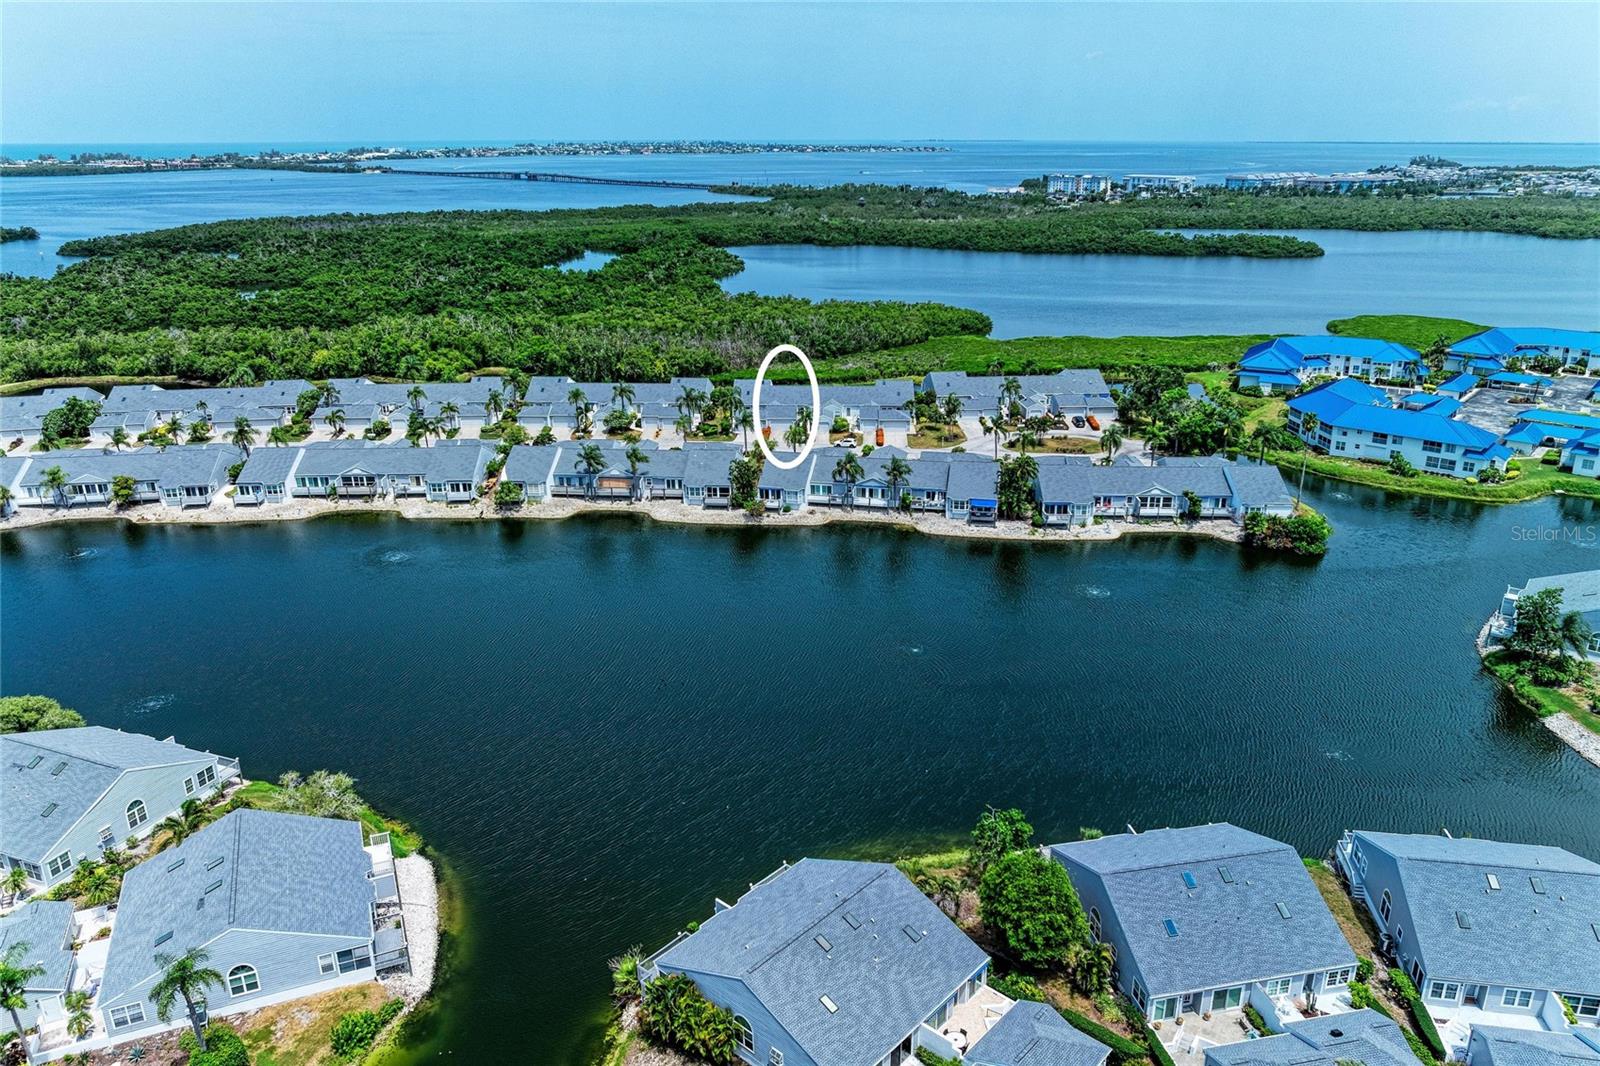
BRADENTON
1218 SPOONBILL LANDINGS CIR
2 Beds
2 Baths
1,368 Sq.Ft.
$359,000
MLS#: A4700071
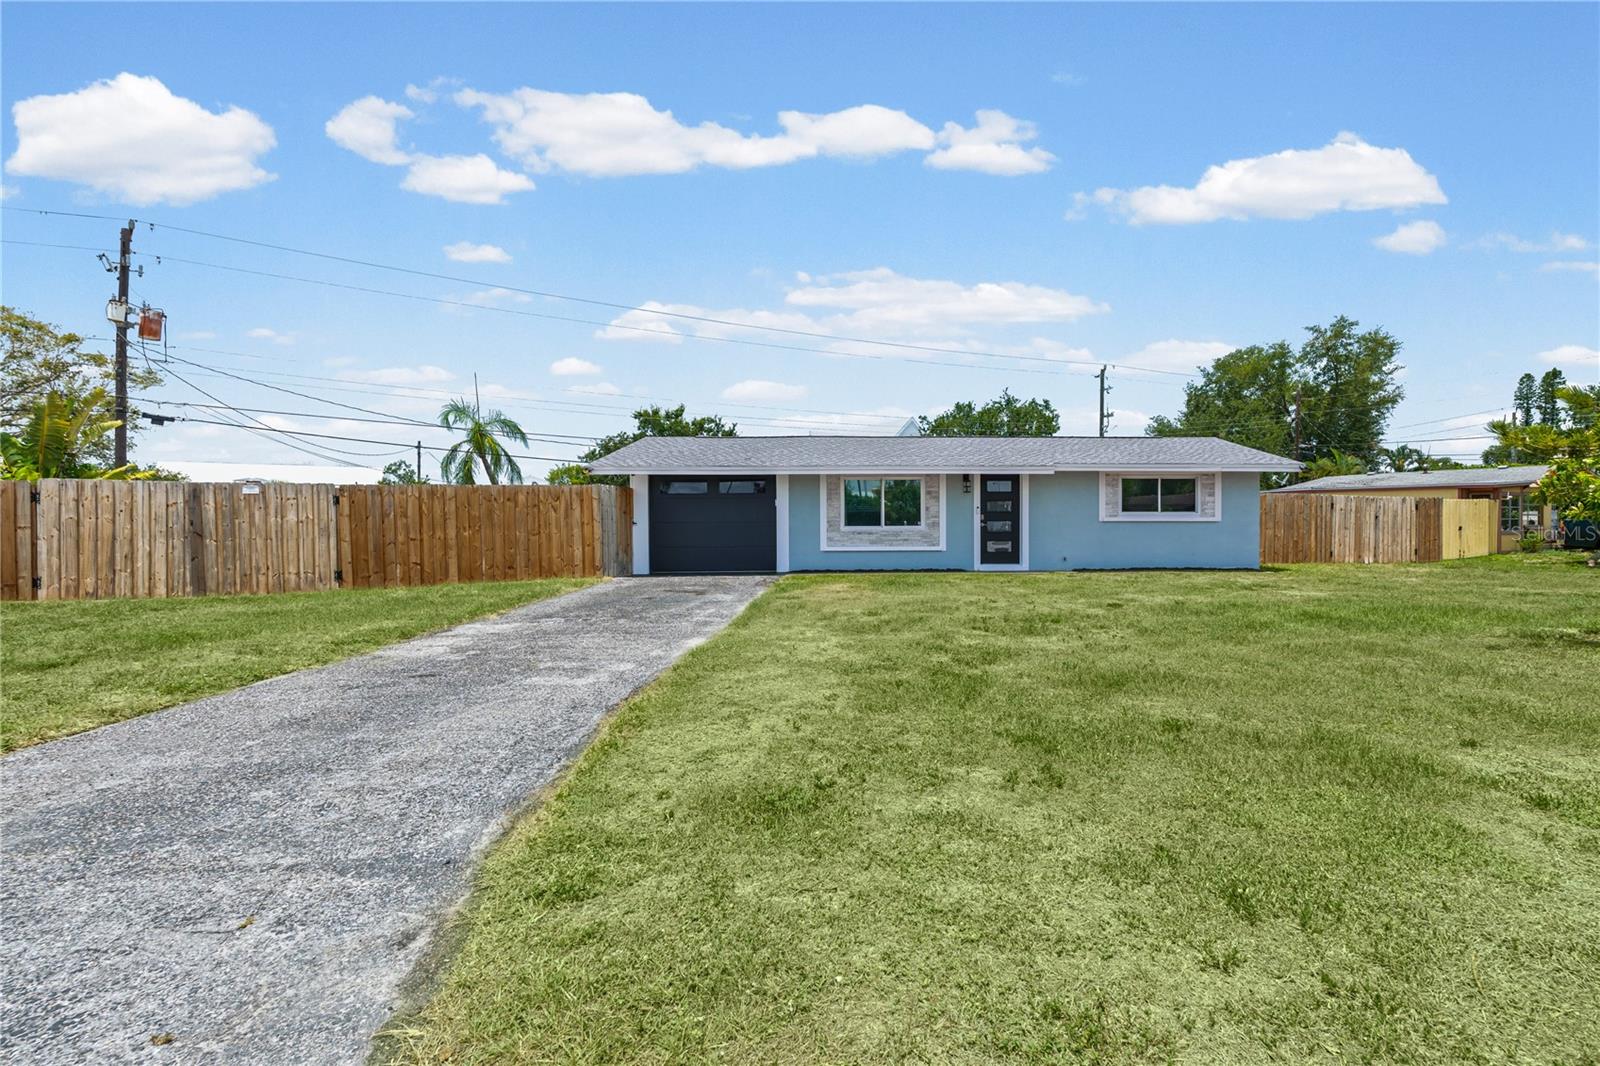
BRADENTON
3012 15TH STREET W
2 Beds
1 Baths
874 Sq.Ft.
$289,000
MLS#: A4699846
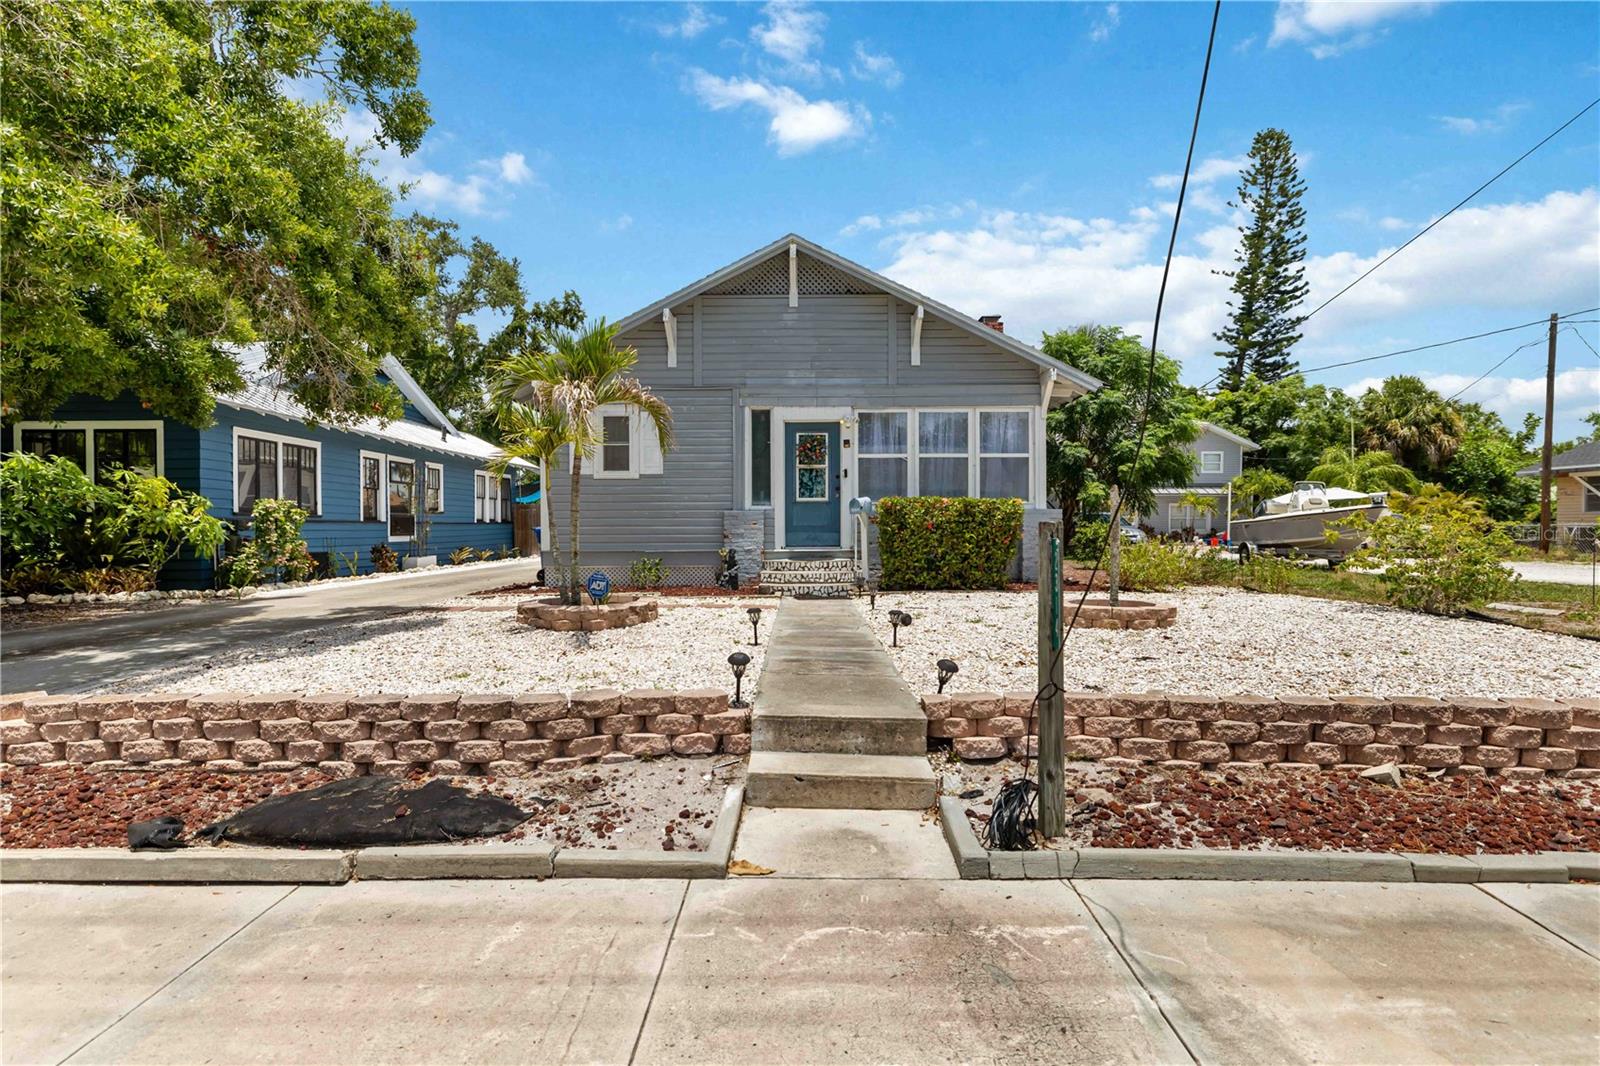
BRADENTON
2314 7TH AVENUE W
3 Beds
2 Baths
1,452 Sq.Ft.
$329,000
MLS#: A4700058
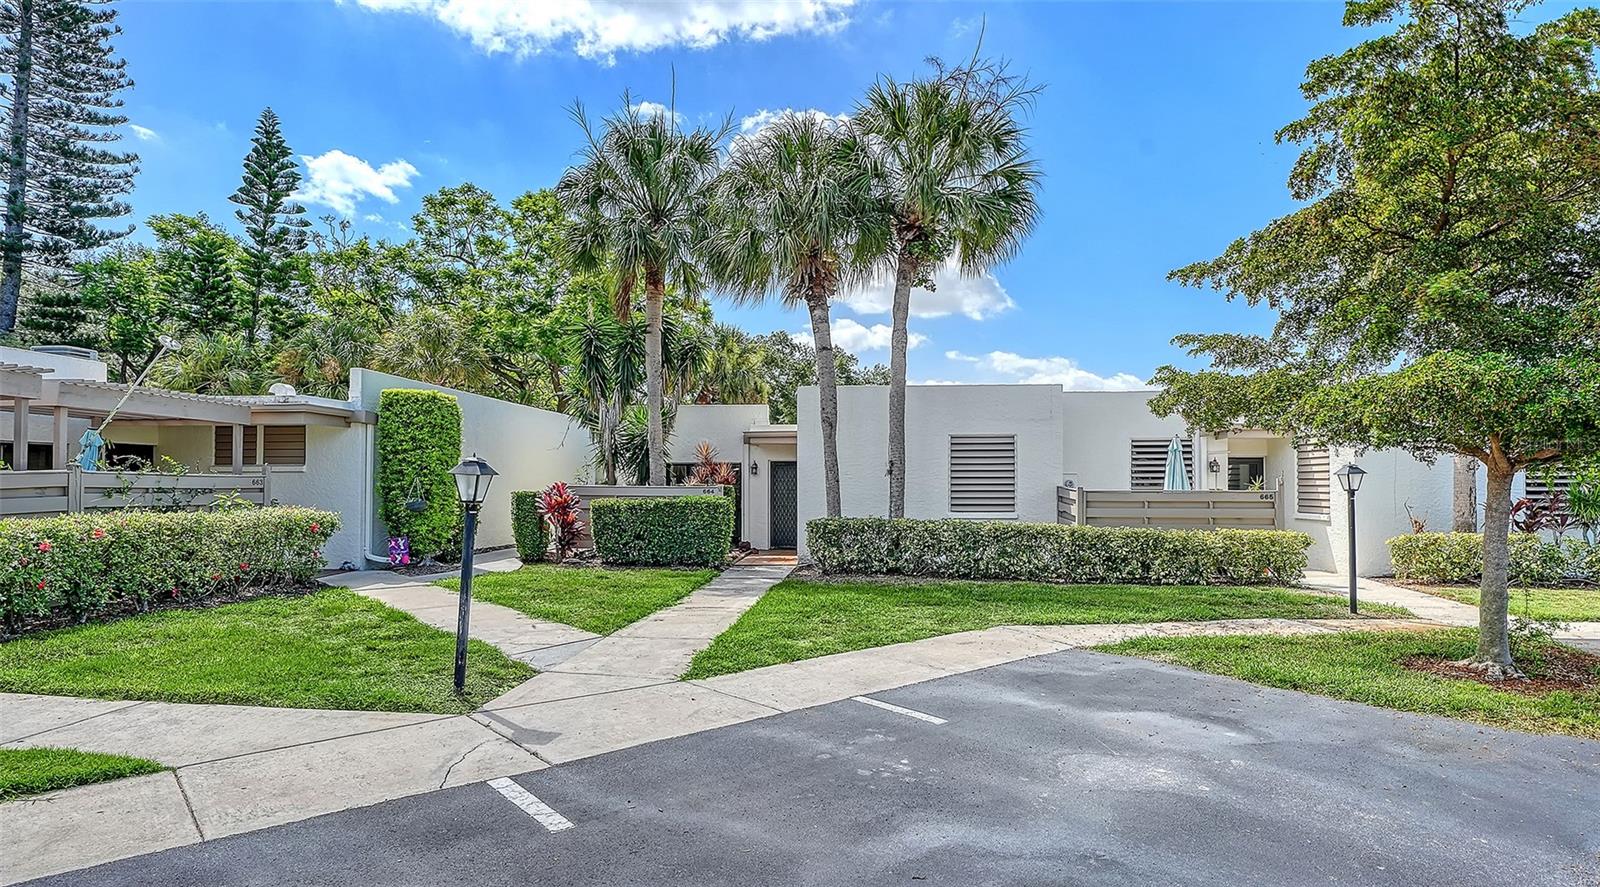
BRADENTON
664 WOODLAWN DRIVE
2 Beds
2 Baths
1,408 Sq.Ft.
$269,000
MLS#: A4699918
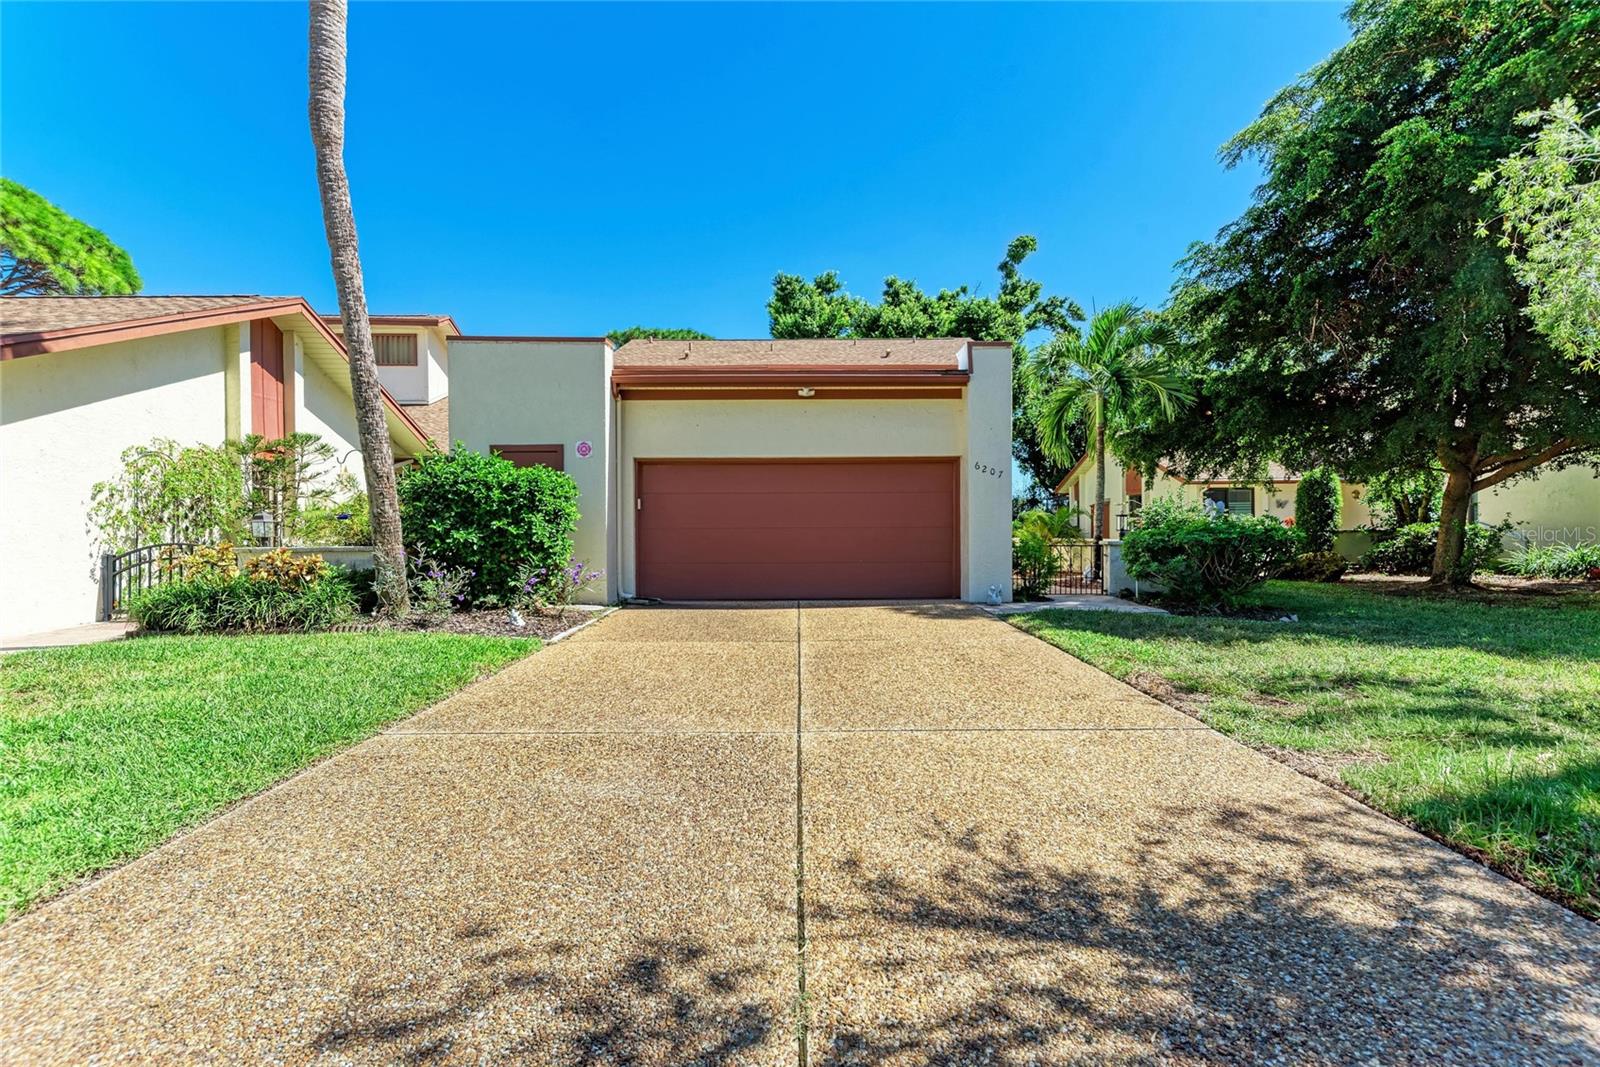
BRADENTON
6207 COURTSIDE DRIVE 23
3 Beds
3 Baths
2,177 Sq.Ft.
$335,000
MLS#: A4699978
BRADENTON
17118 VARDON TERRACE 303
2 Beds
2 Baths
1,142 Sq.Ft.
$249,900
MLS#: A4699803
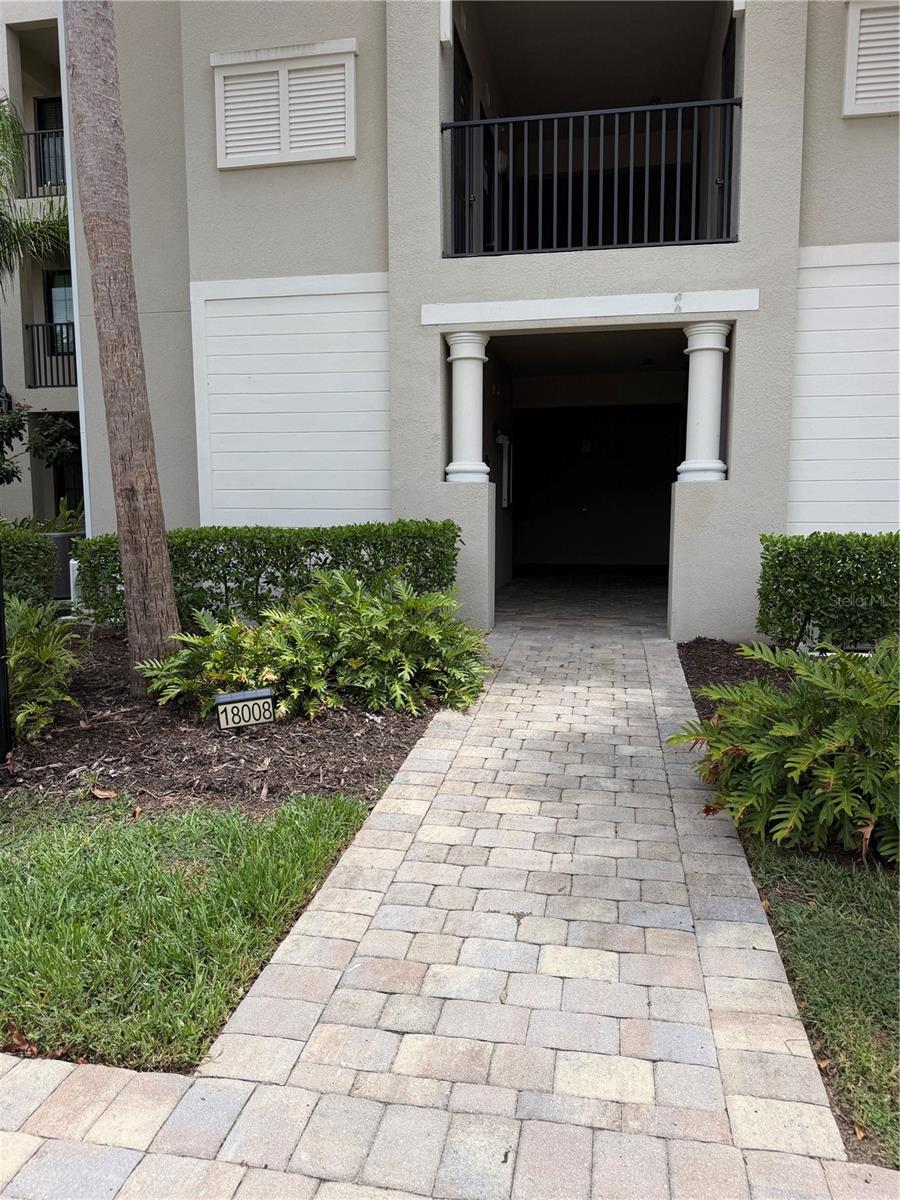
BRADENTON
18008 GAWTHROP DRIVE 302
2 Beds
2 Baths
1,142 Sq.Ft.
$269,900
MLS#: A4699743
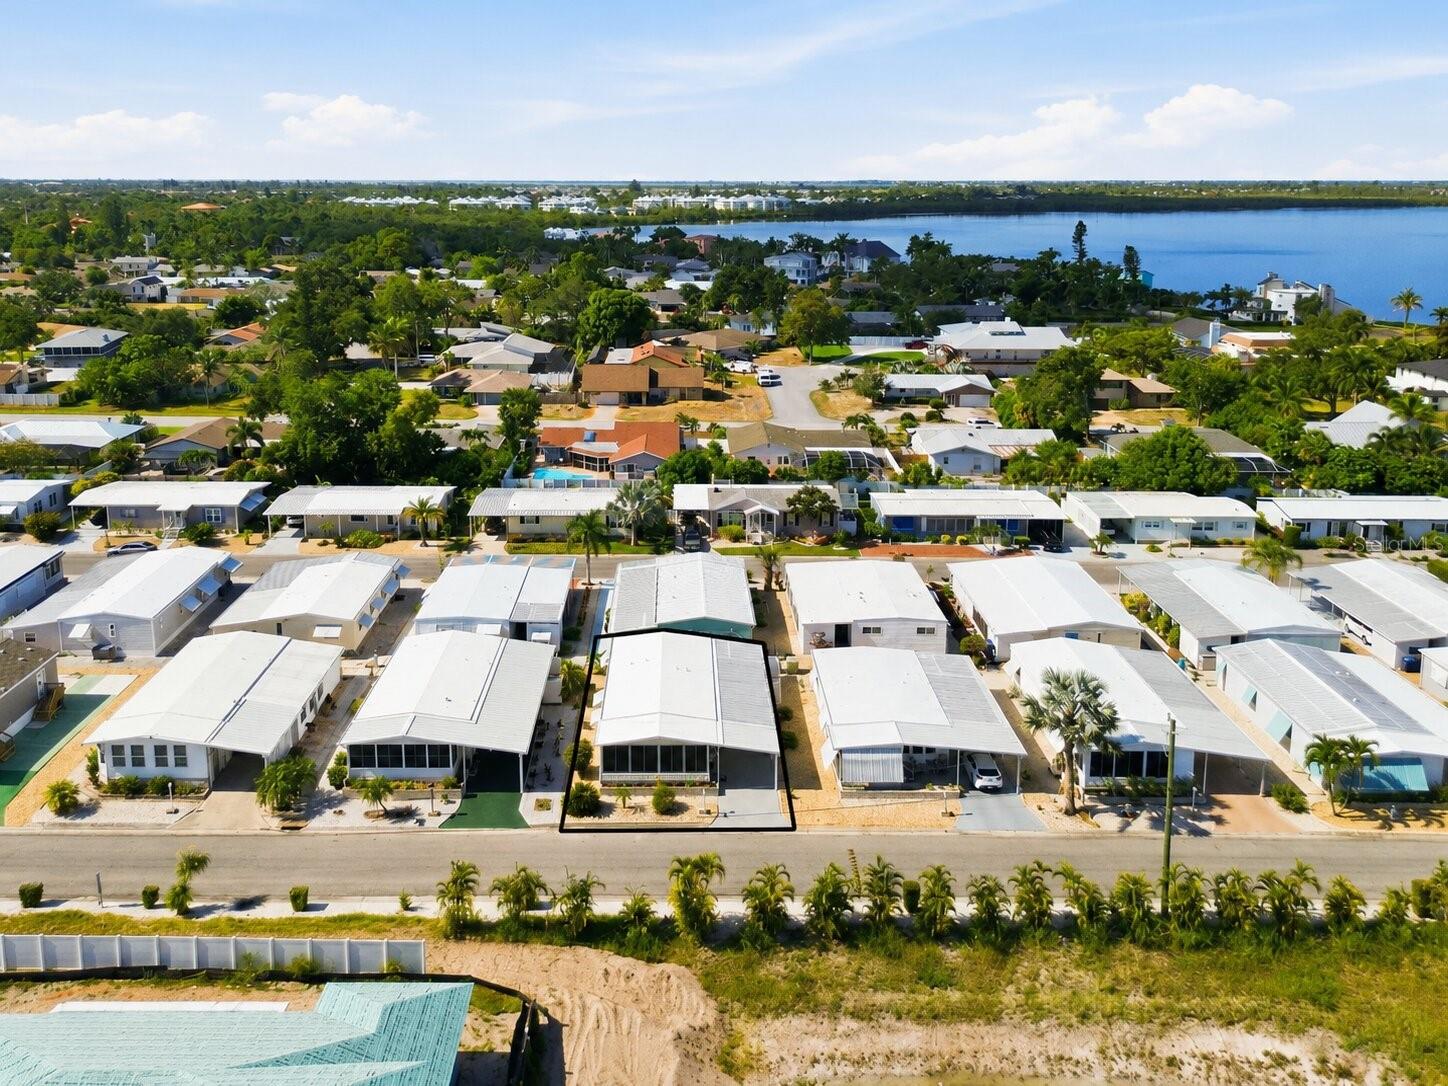
BRADENTON
2107 PALMA SOLA BOULEVARD 10
2 Beds
2 Baths
1,178 Sq.Ft.
$310,000
MLS#: D6148027
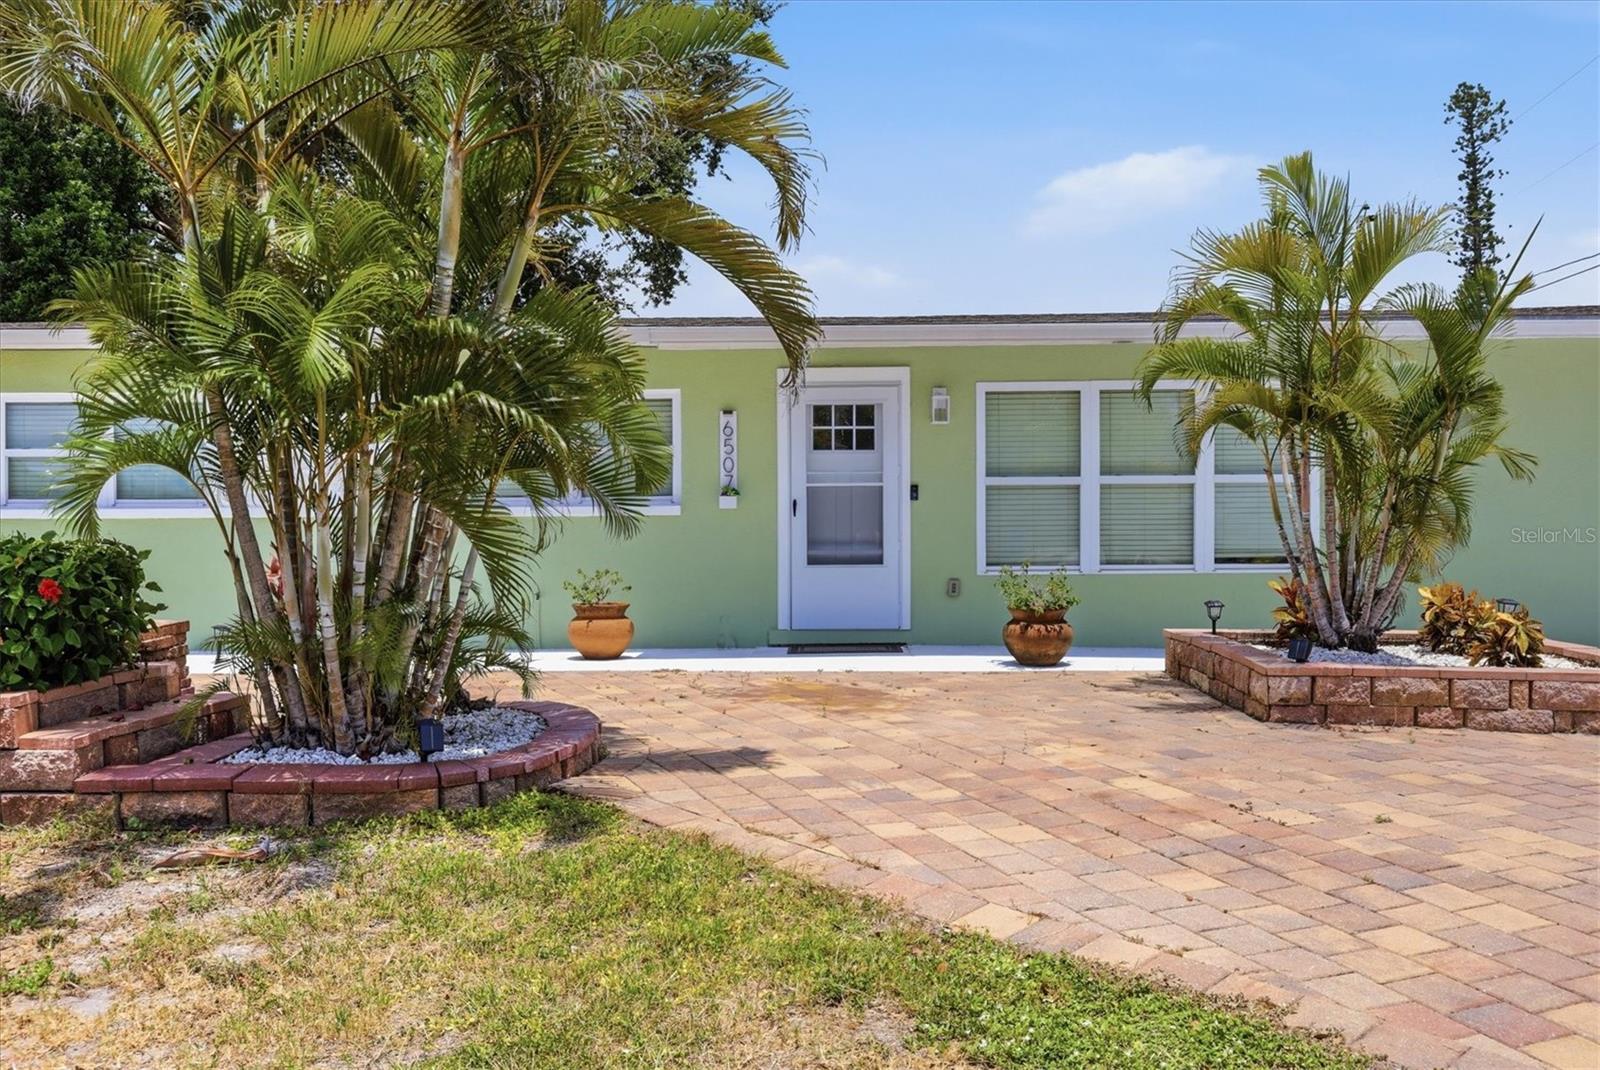
BRADENTON
6507 CLEMSON STREET
3 Beds
2 Baths
1,382 Sq.Ft.
$330,000
MLS#: A4699715
