.webp?size=346x80)
- Properties
- Meet our agents
- Communities
- Market Report
- Home Value
- Calculator
Property
Beds
6
Full Baths
3
1/2 Baths
1
Year Built
2016
Sq.Footage
3,764
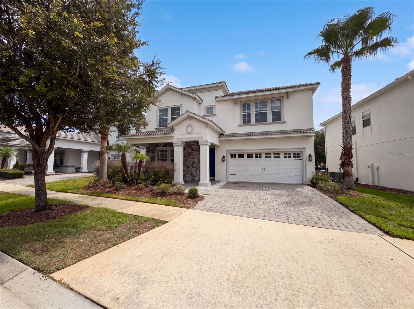
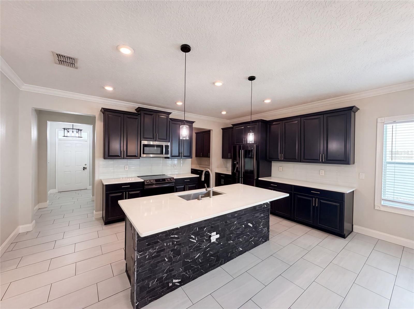
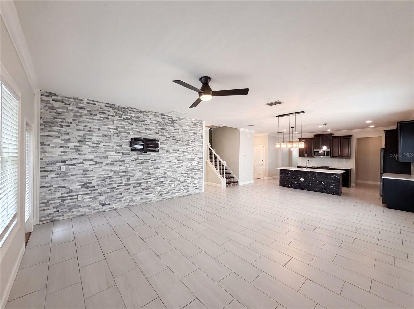
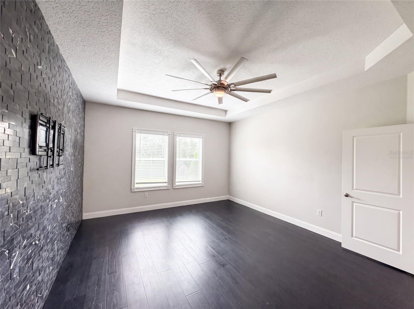
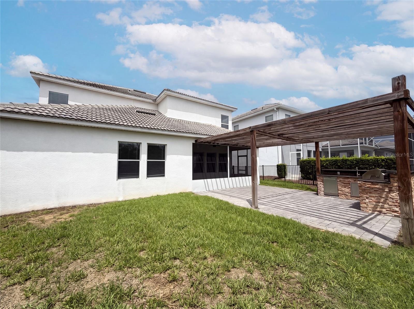
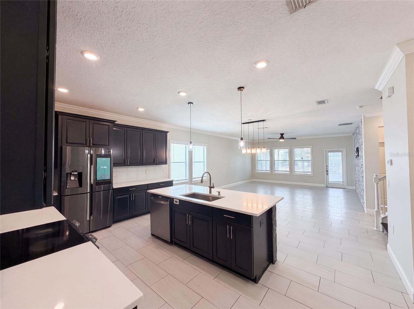
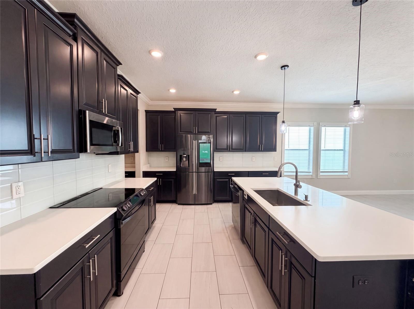
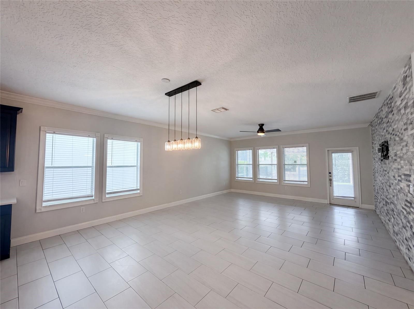
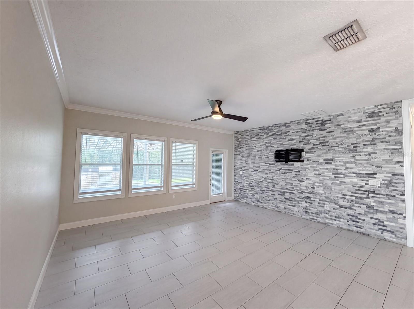
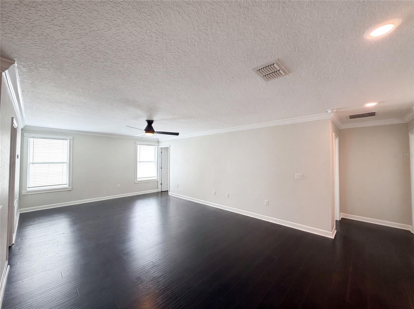
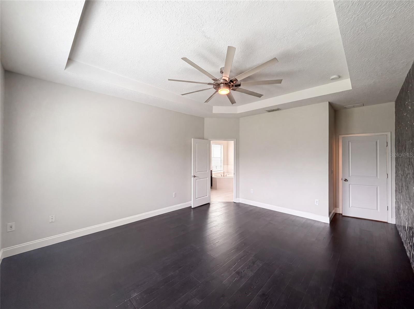
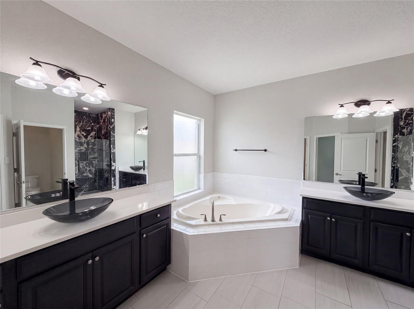
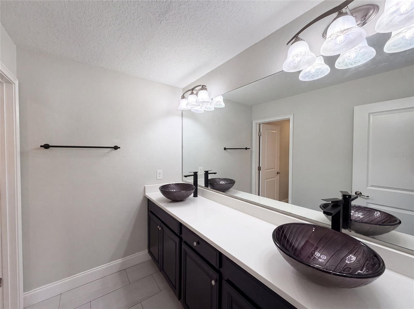
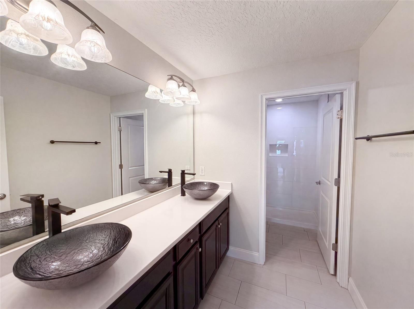
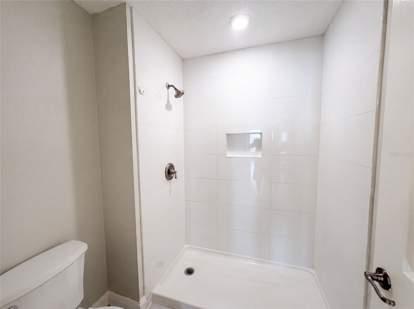
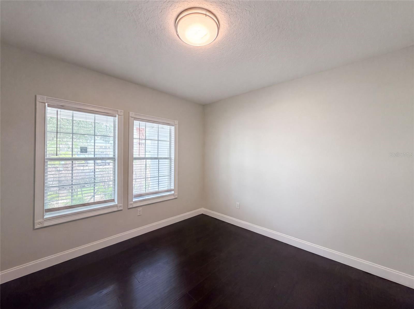
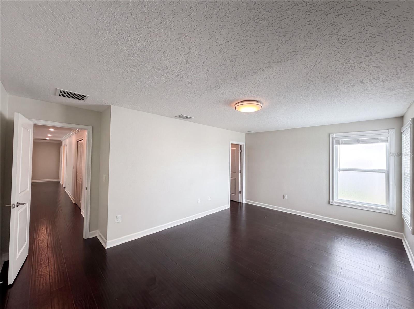
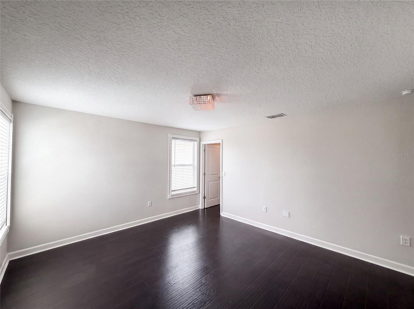
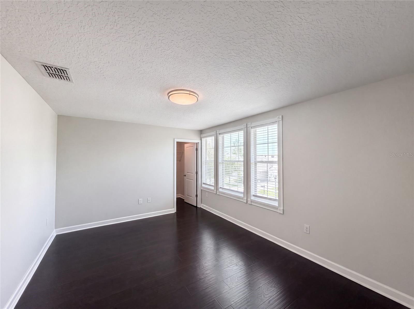
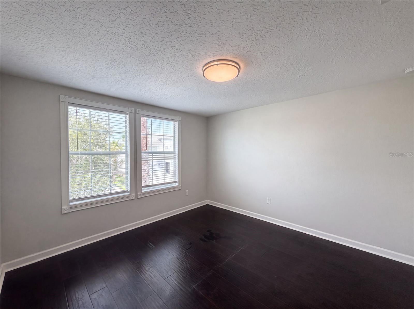
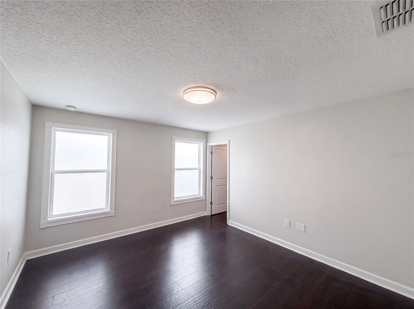
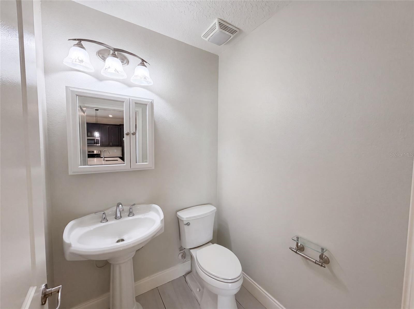
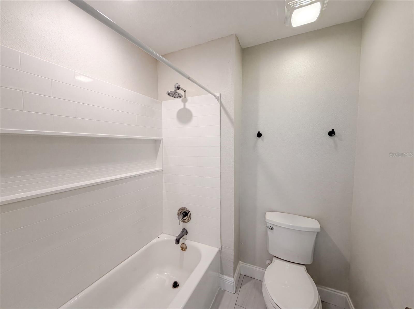
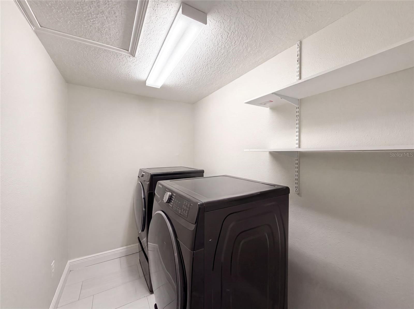
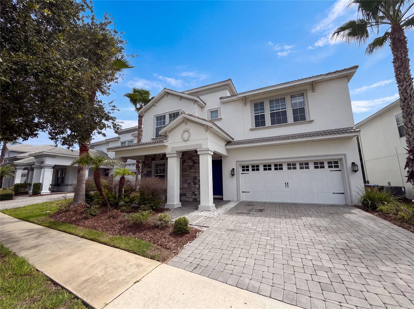
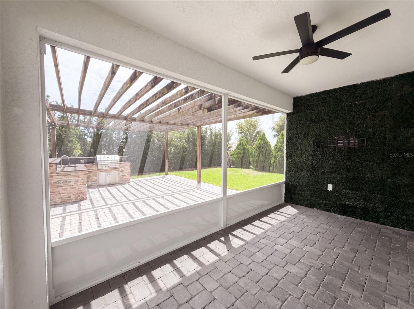
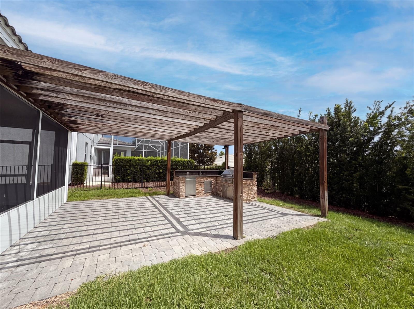
Virtually Staged. 1423 Pro Shop Ct is a two-story Davenport home with a stucco exterior, a two-car garage, and a paver driveway. The kitchen features dark cabinetry, stainless steel appliances, and a large island with stone countertops, opening to an expansive great room with a stone accent wall. Tile and dark wood-look flooring run across the main level, keeping the open layout bright and connected. Bedrooms are spacious with dark wood-look floors, and the bathrooms are finished with dark vanities, vessel sinks, a corner soaking tub, and a separate shower. A laundry room includes appliances. Out back, a covered lanai with a pergola overlooks the paver patio and yard. Clean, neutral finishes carry throughout this open, well-lit home.. Included 100-Day Home Warranty with buyer activation
Features & Amenities
Interior
-
Other Interior Features
Stone Counters
-
Total Bedrooms
6
-
Bathrooms
3
-
1/2 Bathrooms
1
-
Cooling YN
YES
-
Cooling
Central Air
-
Fireplace YN
NO
-
Heating YN
YES
-
Heating
Central
-
Pet friendly
Yes
Exterior
-
Garage
Yes
-
Garage spaces
3
-
Construction Materials
Block, Stucco
-
Other Exterior Features
Other
-
Parking
None, Attached
-
Pool
No
-
Waterfront YN
NO
Area & Lot
-
Lot Size(acres)
0.14
-
Lot Size(square feet)
6,098
-
Property Type
Residential
-
Property Sub Type
Single Family Residence
Price
-
Sales Price
$490,000
-
Tax Amount
$9,262
-
Sq. Footage
3,764
-
Price/SqFt
$130
HOA
-
Association
YES
-
Association Fee 2
$137
-
Association Fee
$137
-
Association Fee Frequency
Monthly
-
Association Fee 2 Frequency
Monthly
-
Association Fee Includes
N/A
-
Total Monthly Fees
$274
School District
-
Elementary School
N/A
-
Middle School
N/A
-
High School
N/A
Property Features
-
New Construction
NO
-
Foundation Details
Slab
-
Ownership
Fee Simple
-
Senior Community YN
NO
-
Sewer
Public Sewer
-
Tax Lot
33
-
Water Source
Public
Schedule a Showing
Showing scheduled successfully.
Mortgage calculator
Estimate your monthly mortgage payment, including the principal and interest, property taxes, and HOA. Adjust the values to generate a more accurate rate.
Your payment
Principal and Interest:
$
Property taxes:
$
HOA fees:
$
Total loan payment:
$
Total interest amount:
$
Location
County
Osceola
Elementary School
Middle School
High School
Listing Courtesy of Karen Albright , OPENDOOR BROKERAGE LLC
RealHub Information is provided exclusively for consumers' personal, non-commercial use, and it may not be used for any purpose other than to identify prospective properties consumers may be interested in purchasing. All information deemed reliable but not guaranteed and should be independently verified. All properties are subject to prior sale, change or withdrawal. RealHub website owner shall not be responsible for any typographical errors, misinformation, misprints and shall be held totally harmless.

Business Coach | Executive Sales Associate | Realtor®
Michael Graf
Call Michael today to schedule a private showing.

* Listings on this website come from the FMLS IDX Compilation and may be held by brokerage firms other than the owner of this website. The listing brokerage is identified in any listing details. Information is deemed reliable but is not guaranteed. If you believe any FMLS listing contains material that infringes your copyrighted work please click here to review our DMCA policy and learn how to submit a takedown request.© 2024 FMLS.
Related Properties
DAVENPORT
4099 LIMEKLIN FALLS LOOP
5 Beds
3 Baths
2,447 Sq.Ft.
$399,990
MLS#: O6425300
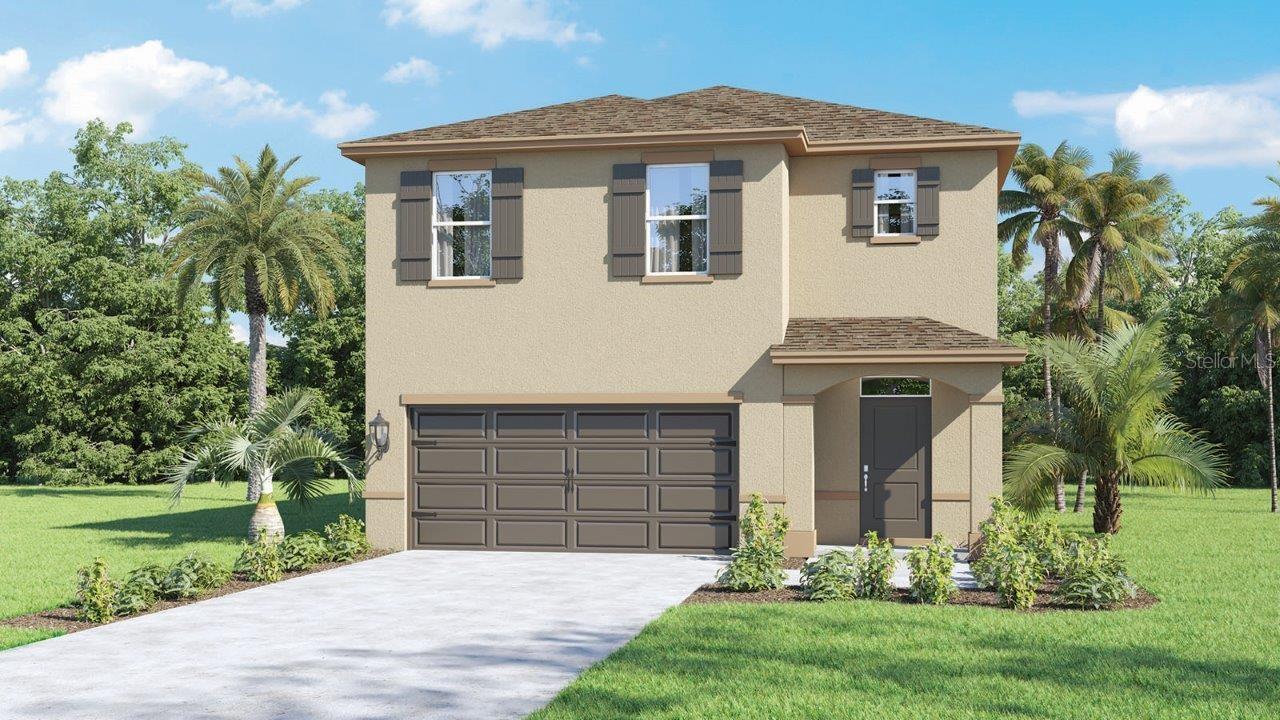
DAVENPORT
4083 LIMEKLIN FALLS LOOP
5 Beds
3 Baths
2,447 Sq.Ft.
$399,990
MLS#: O6425320
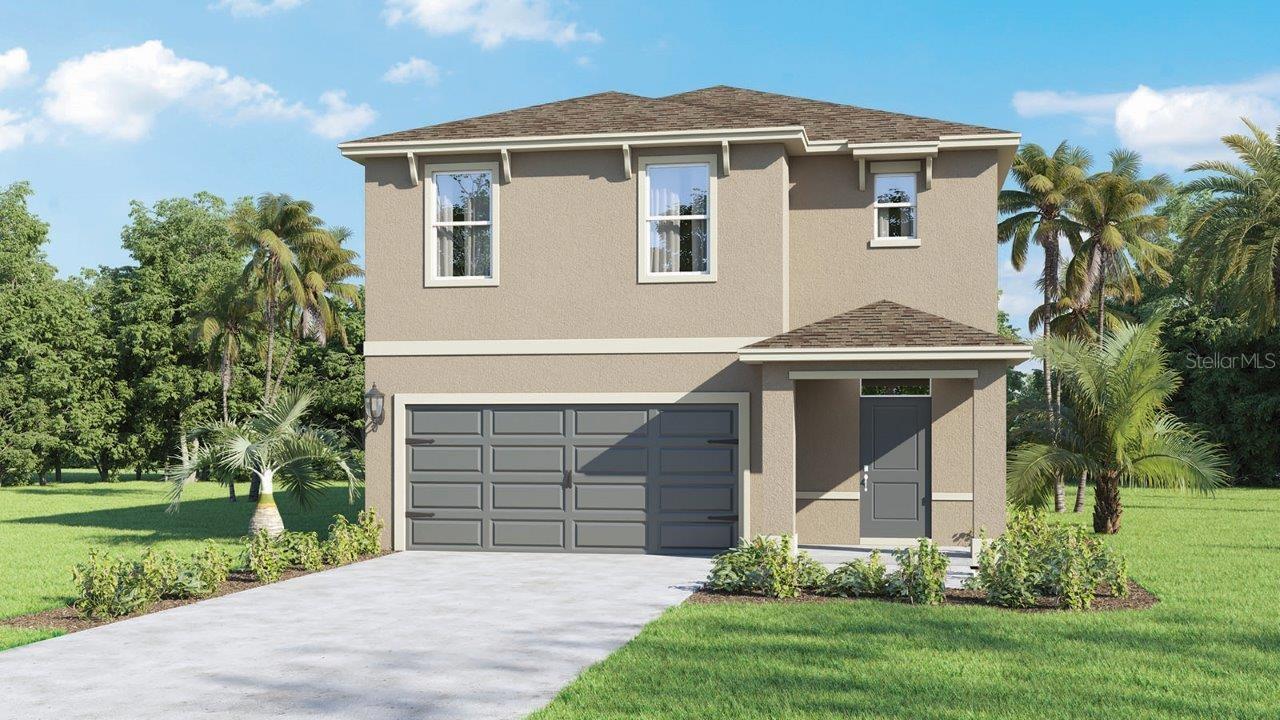
DAVENPORT
4225 BIXBY BRIDGE PLACE
5 Beds
3 Baths
2,447 Sq.Ft.
$401,990
MLS#: O6425285
DAVENPORT
1821 NOBLE DRIVE
4 Beds
2 Baths
1,819 Sq.Ft.
$395,000
MLS#: S5153702
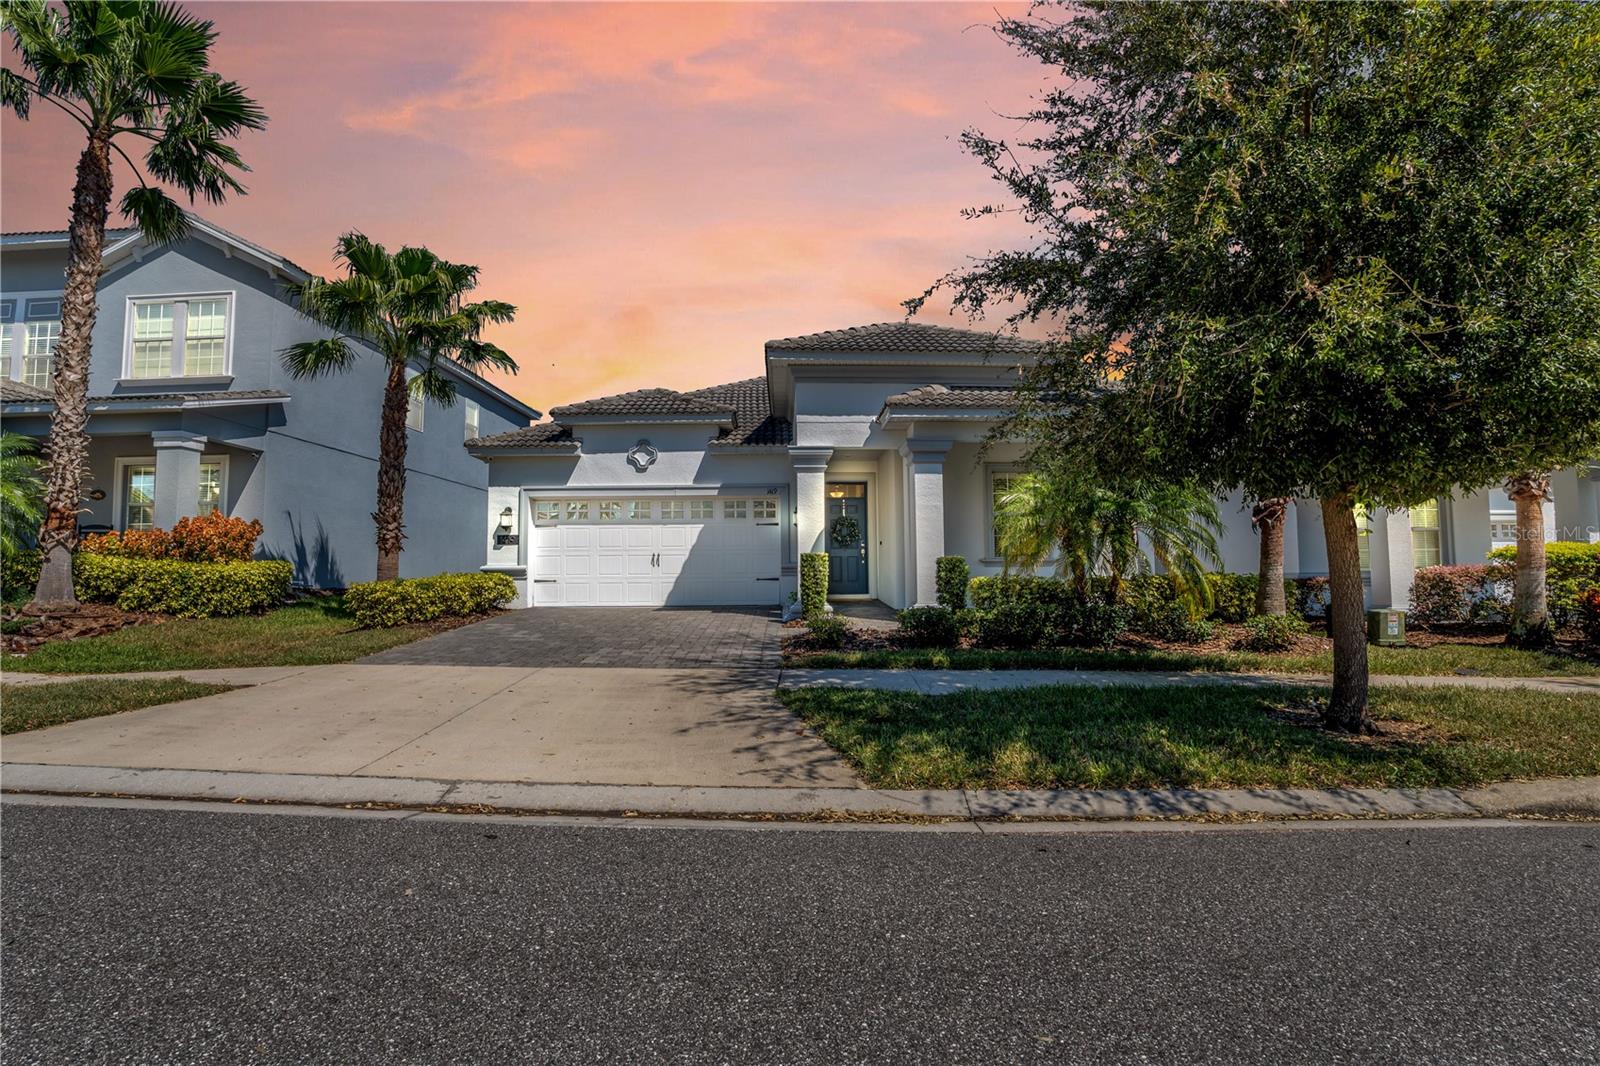
DAVENPORT
1419 PRO SHOP CT
4 Beds
3 Baths
2,076 Sq.Ft.
$437,000
MLS#: S5153670
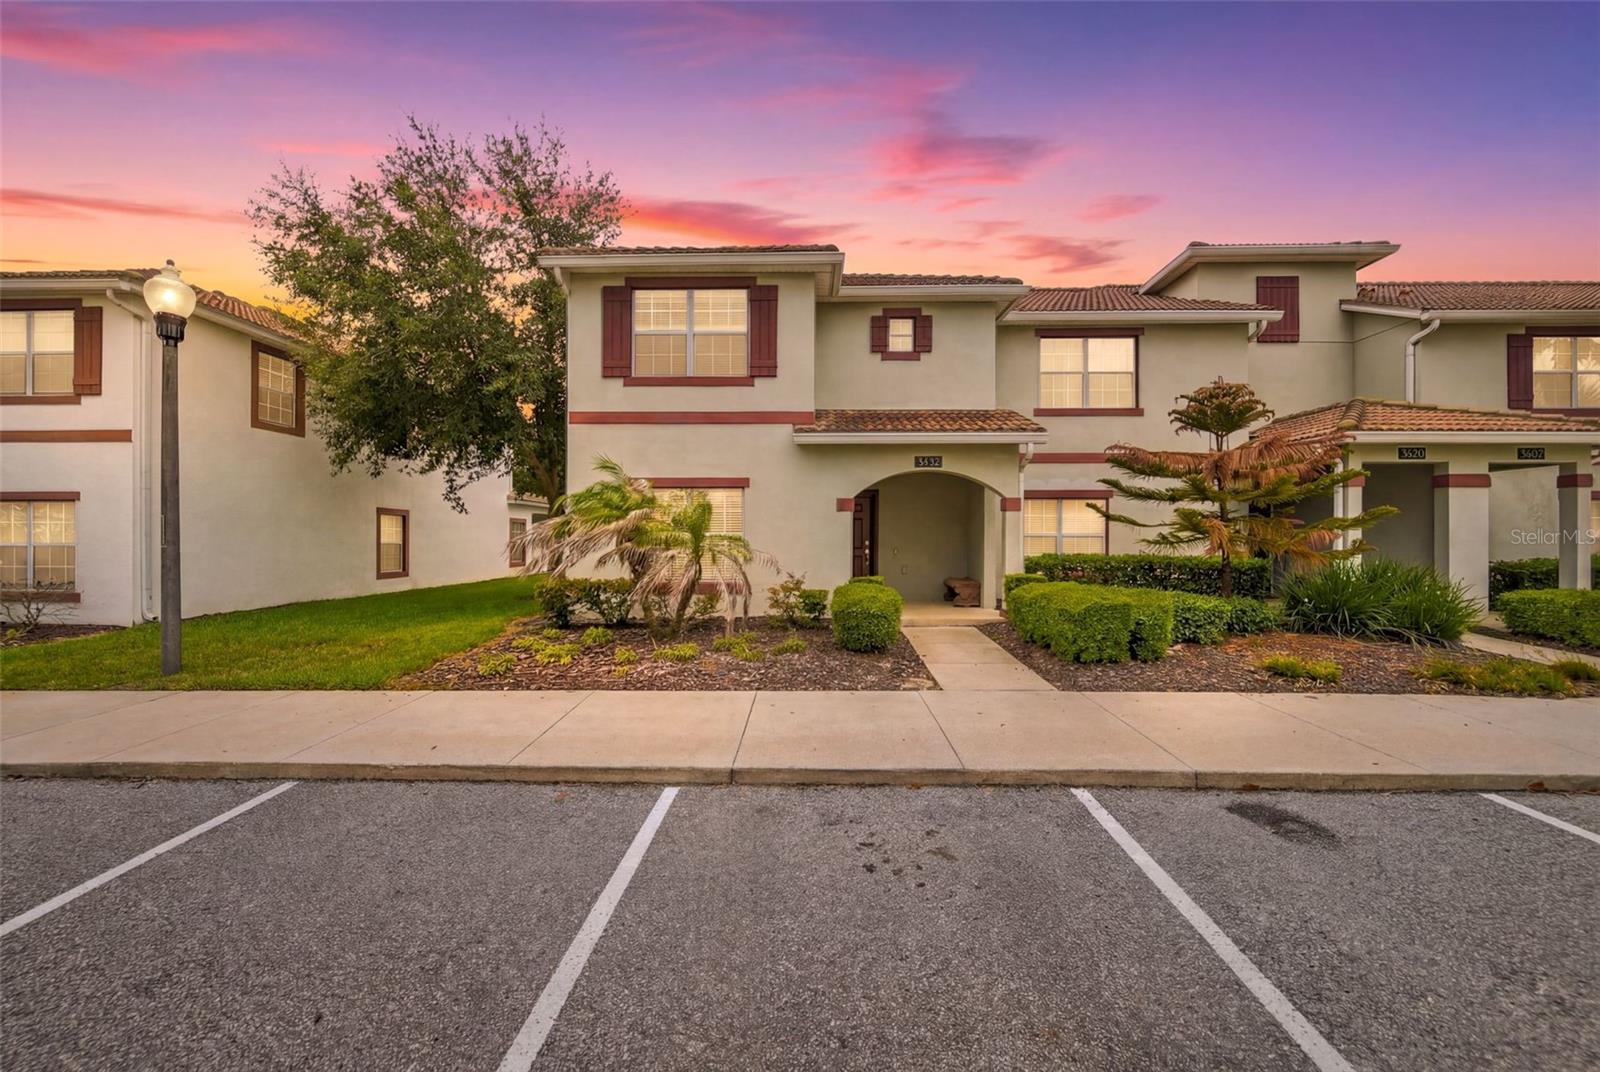
DAVENPORT
1582 MOON VALLEY DRIVE
5 Beds
4 Baths
2,024 Sq.Ft.
$425,000
MLS#: O6425189
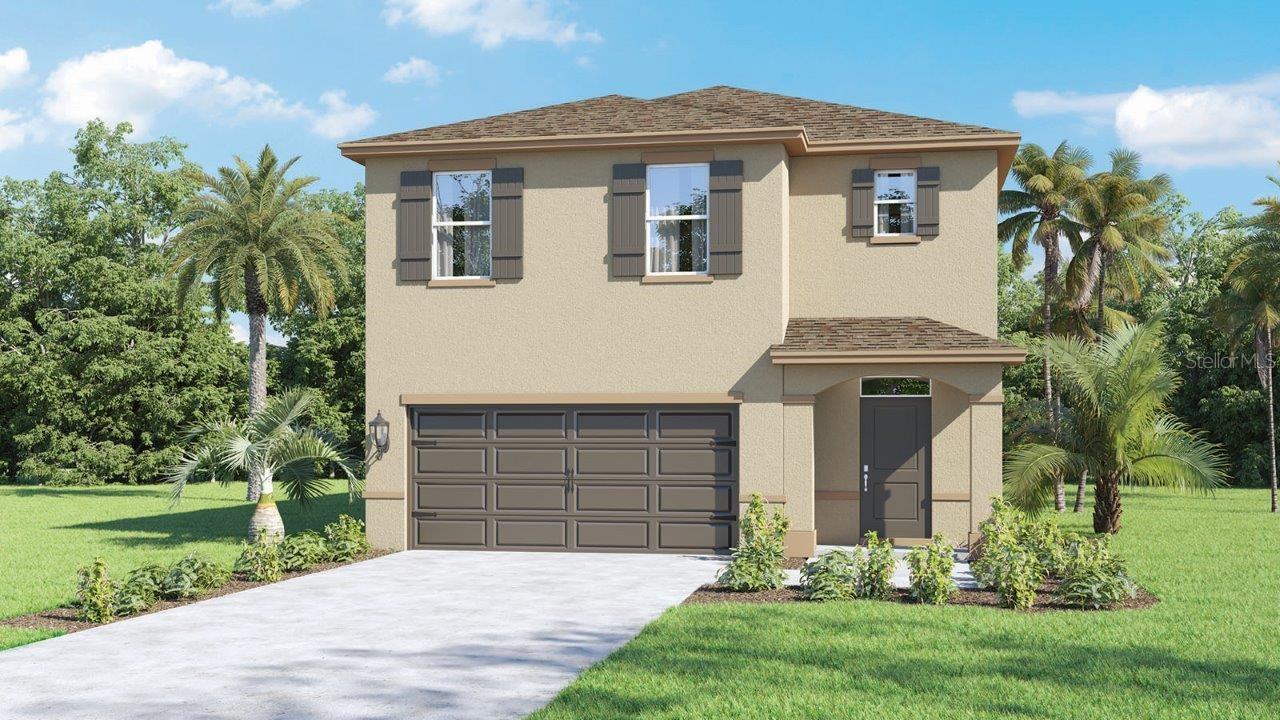
DAVENPORT
4003 LIMEKLIN FALLS LOOP
5 Beds
3 Baths
2,447 Sq.Ft.
$399,990
MLS#: O6425145
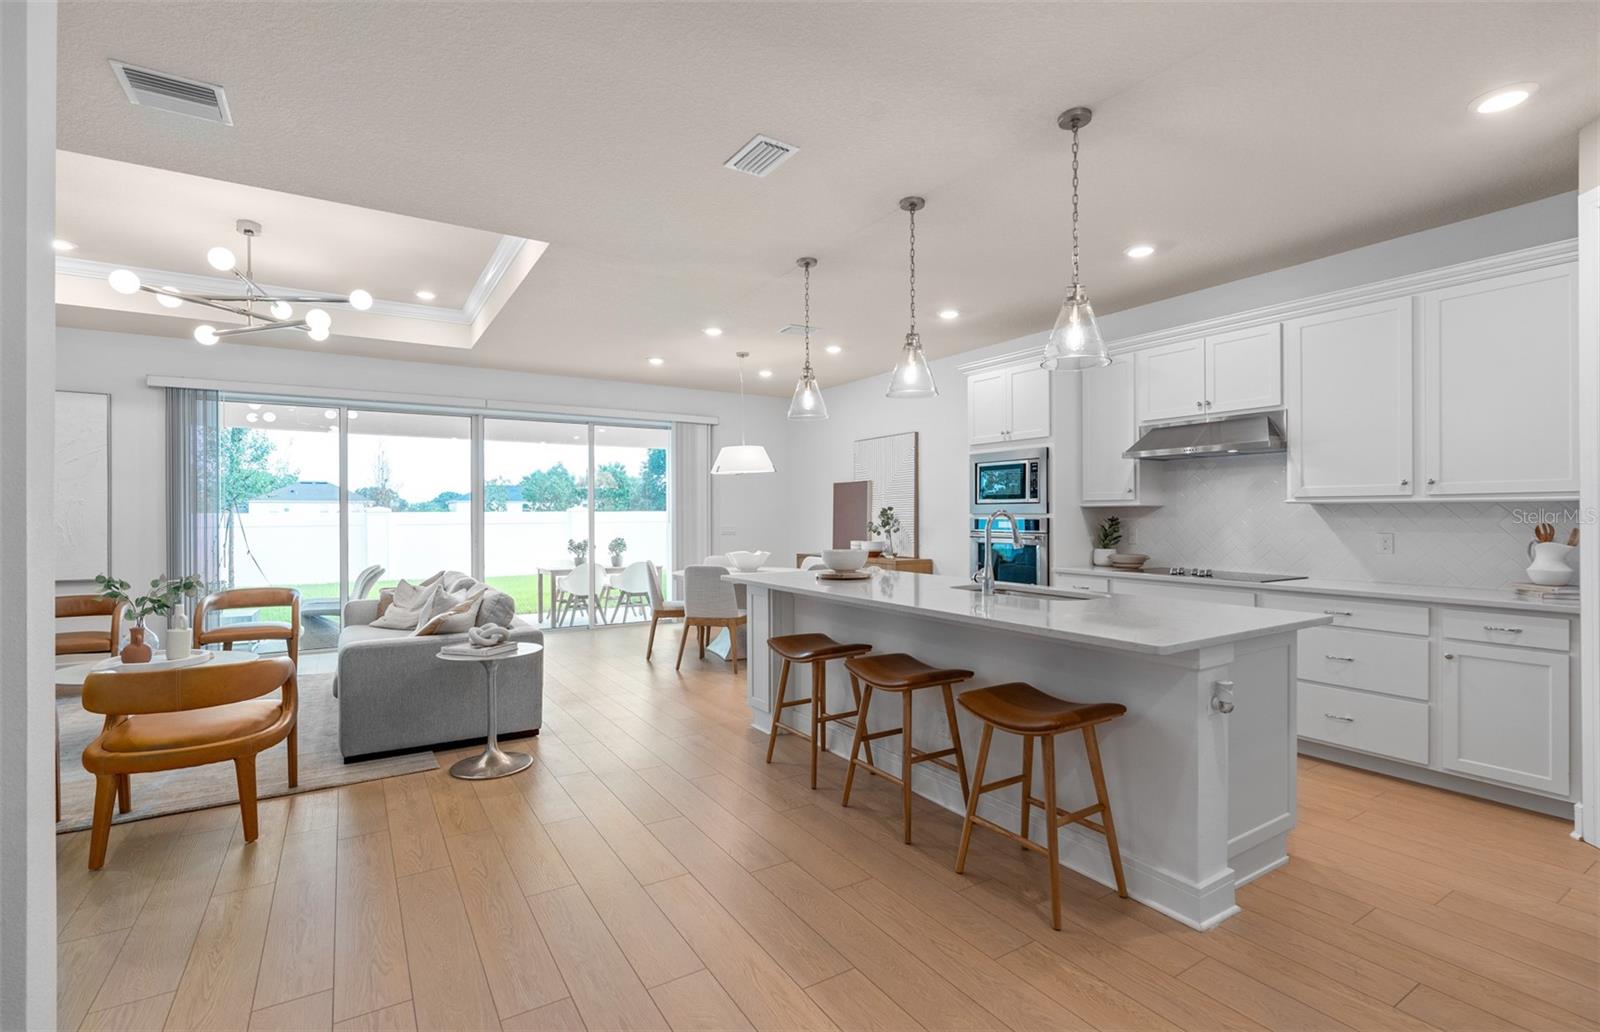
DAVENPORT
4806 FINLEY DRIVE
4 Beds
3 Baths
2,894 Sq.Ft.
$453,990
MLS#: O6424885
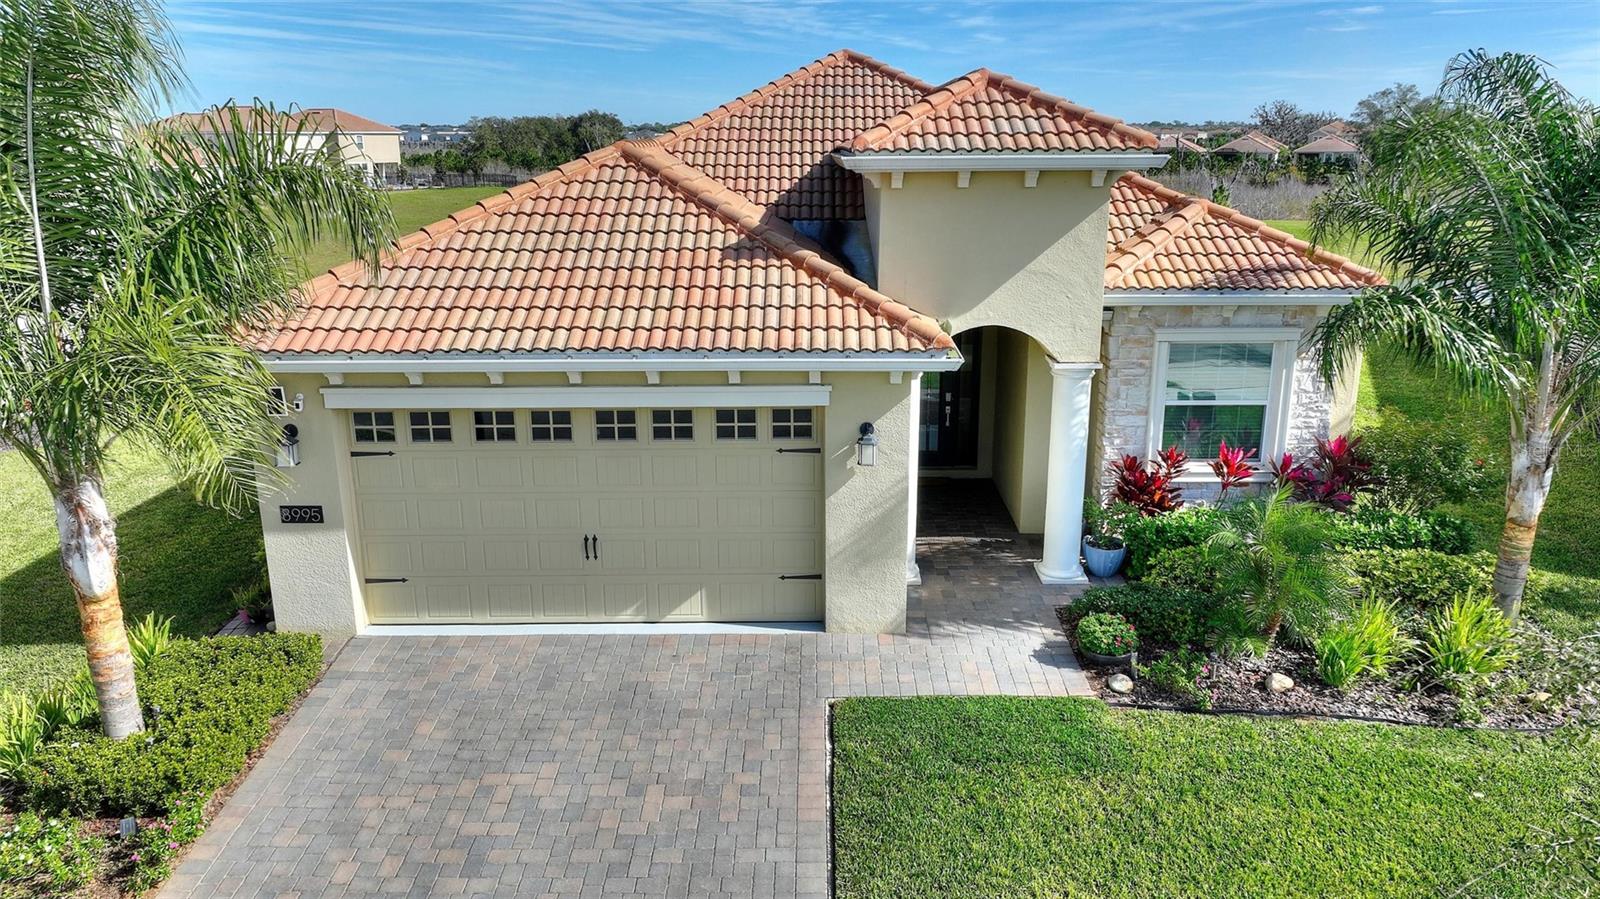
DAVENPORT
8995 ACE LOOP
4 Beds
2 Baths
2,269 Sq.Ft.
$479,000
MLS#: S5153735
