.webp?size=346x80)
- Properties
- Meet our agents
- Communities
- Market Report
- Home Value
- Calculator
Florida, Patio Home
1426 HILLVIEW LANE
TARPON SPRINGS, FL 34689
MLS#: W7886821
$324,900
Property
Beds
3
Full Baths
2
1/2 Baths
1
Year Built
2006
Sq.Footage
2,158
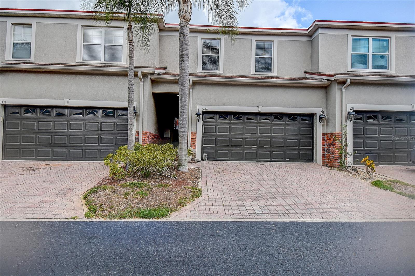
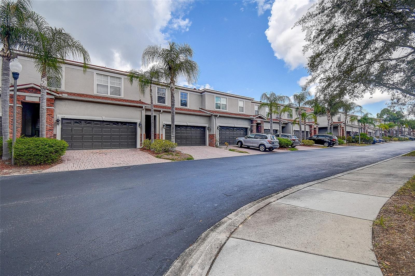
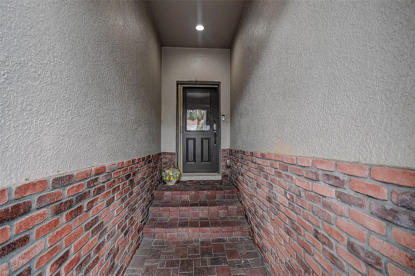
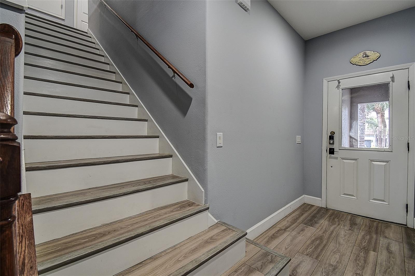
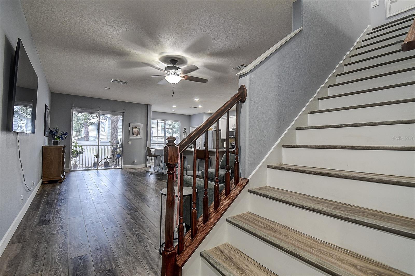
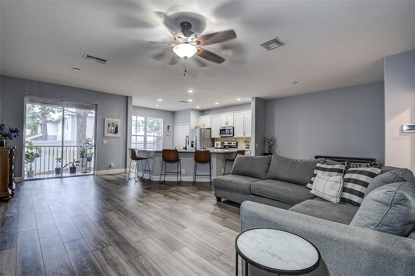
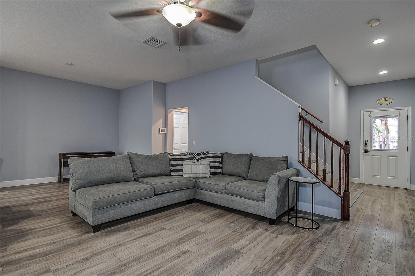
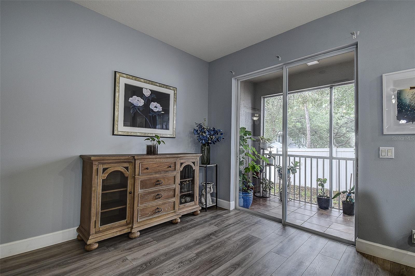
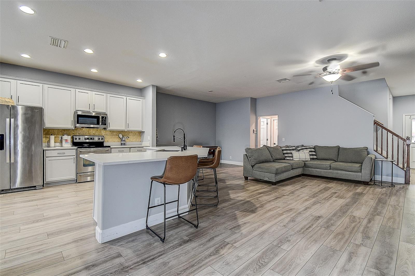
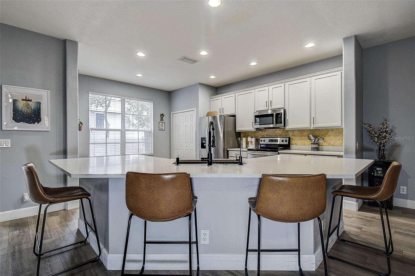
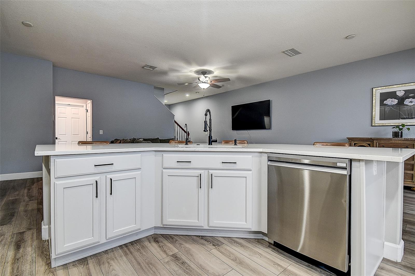
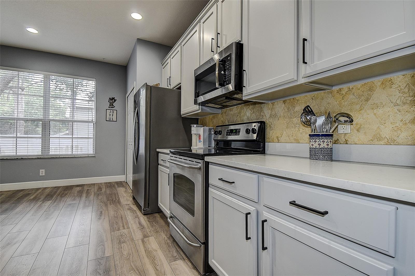
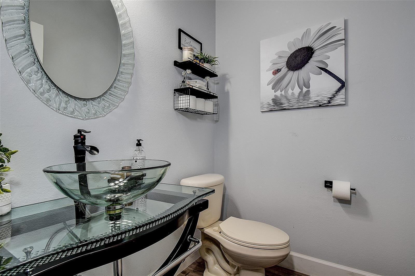
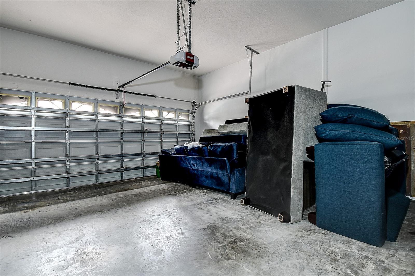
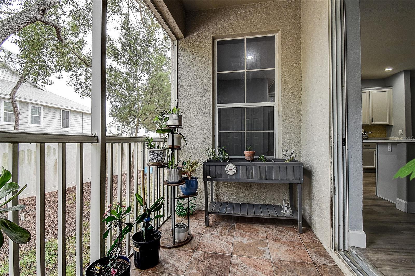
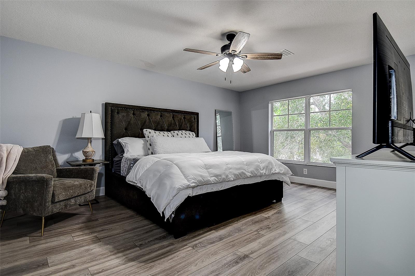
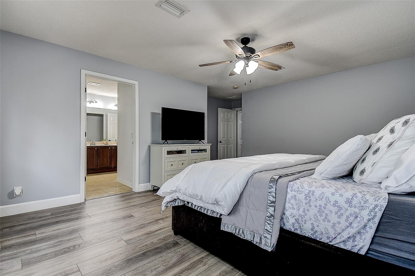
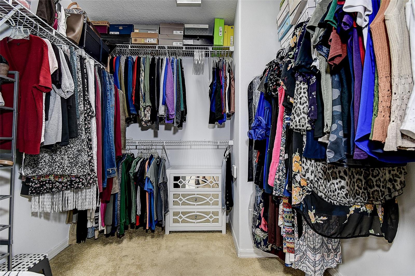
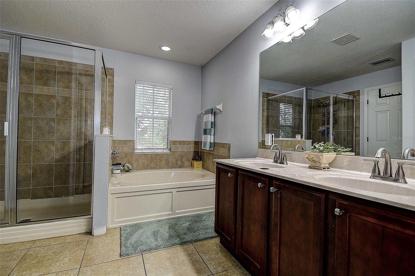
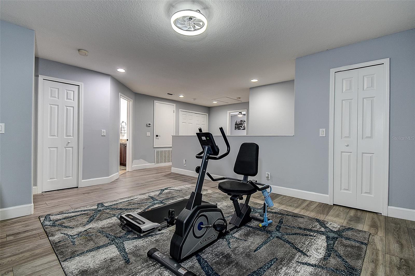
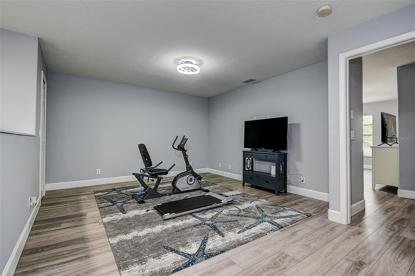
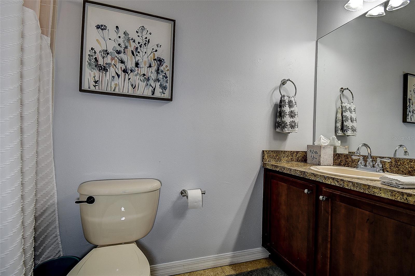
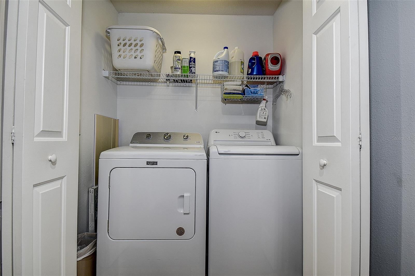
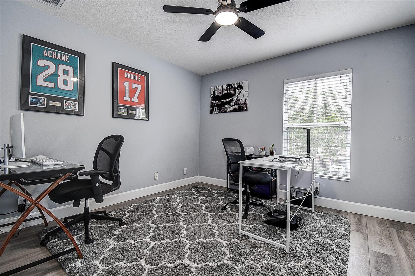
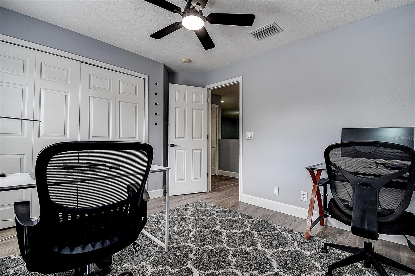
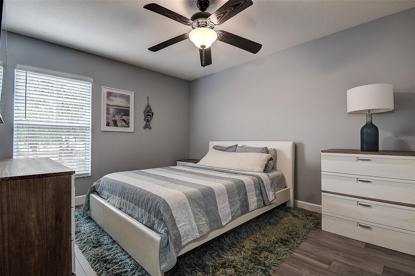
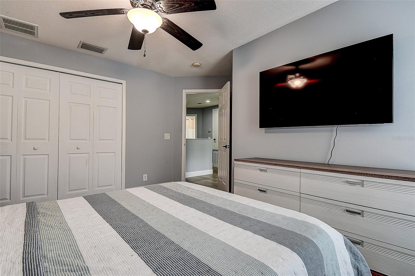
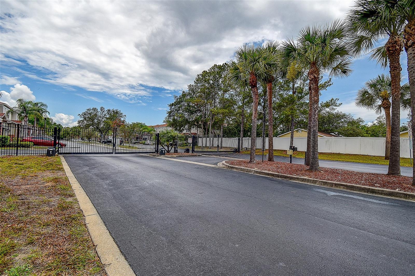
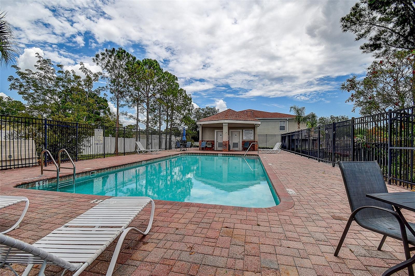
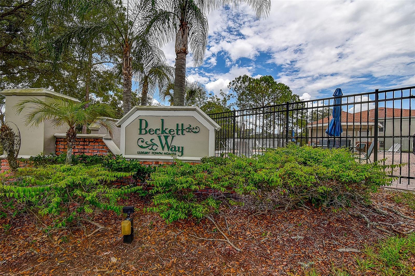
Welcome to maintenance-free luxury in the coveted gated community of Beckett Way! This stunning Florida-style townhome boasts 3 spacious bedrooms, 2.5 bathrooms, and a 2-car garage across 2,158 square feet of meticulously designed living space. All new luxury Vinyl flooring throughout. Fresh paint throughout. Brand new hot water heater 2026. New roof 2025. Totally open concept kitchen with enormous island for entertaining. Step inside to find a grand 24'x15' open-concept great room, perfectly structured for seamless entertaining and everyday relaxation. The adjacent gourmet kitchen is a chef’s masterpiece, completed with wood cabinetry, new premium quartz countertops, stainless steel appliances, a separate closet pantry, and a huge island. Take the entertaining outside onto your private, screened balcony—the ideal spot for sipping morning coffee or unwinding in the evening. Built with durable block and stucco construction, this home offers true peace of mind. The master suite and guest rooms provide plenty of storage space and versatility. Living in Beckett Way means enjoying community perks like a sparkling pool, sidewalks, and quiet, well-lit streets. The comprehensive monthly HOA fee includes basic utilities, complete grounds maintenance, and exterior upkeep. Located just minutes from the historic Tarpon Springs Sponge Docks, world-class beaches, shopping, and dining—this property is a true Pinellas County gem! Schedule your showing today!
Features & Amenities
Interior
-
Other Interior Features
Eat-in Kitchen, Open Floorplan, Stone Counters, Walk-In Closet(s)
-
Total Bedrooms
3
-
Bathrooms
2
-
1/2 Bathrooms
1
-
Cooling YN
YES
-
Cooling
Central Air
-
Fireplace YN
NO
-
Heating YN
YES
-
Heating
Central, Electric
-
Pet friendly
Yes
Exterior
-
Garage
Yes
-
Garage spaces
2
-
Construction Materials
Block, Stucco
-
Parking
Garage Door Opener, Attached
-
Patio and Porch Features
Porch, Screened
-
Pool
No
-
Waterfront YN
NO
Area & Lot
-
Lot Size(acres)
0.06
-
Lot Size(square feet)
2,696
-
Property Type
Residential
-
Property Sub Type
Townhouse
-
Architectural Style
Florida, Patio Home
Price
-
Sales Price
$324,900
-
Tax Amount
$4,007.88
-
Sq. Footage
2,158
-
Price/SqFt
$150
HOA
-
Association
YES
-
Association Fee
$595
-
Association Fee Frequency
Monthly
-
Association Fee Includes
N/A
-
Total Monthly Fees
$595
School District
-
Elementary School
Tarpon Springs Elementary-PN
-
Middle School
Tarpon Springs Middle-PN
-
High School
Tarpon Springs High-PN
Property Features
-
New Construction
NO
-
Accessibility Features
Stair Lift
-
Association Amenities
Gated, Pool
-
Foundation Details
Slab
-
Ownership
Fee Simple
-
Senior Community YN
NO
-
Sewer
Public Sewer
-
Tax Lot
21
-
Water Source
Public
Schedule a Showing
Showing scheduled successfully.
Mortgage calculator
Estimate your monthly mortgage payment, including the principal and interest, property taxes, and HOA. Adjust the values to generate a more accurate rate.
Your payment
Principal and Interest:
$
Property taxes:
$
HOA fees:
$
Total loan payment:
$
Total interest amount:
$
Location
County
Pinellas
Elementary School
Tarpon Springs Elementary-PN
Middle School
Tarpon Springs Middle-PN
High School
Tarpon Springs High-PN
Listing Courtesy of Haven Houlli Chrysakis, TARAPANI BANTHER & ASSOC LLC
RealHub Information is provided exclusively for consumers' personal, non-commercial use, and it may not be used for any purpose other than to identify prospective properties consumers may be interested in purchasing. All information deemed reliable but not guaranteed and should be independently verified. All properties are subject to prior sale, change or withdrawal. RealHub website owner shall not be responsible for any typographical errors, misinformation, misprints and shall be held totally harmless.

Executive Assistant
Emil Garinga
Call Emil today to schedule a private showing.

* Listings on this website come from the FMLS IDX Compilation and may be held by brokerage firms other than the owner of this website. The listing brokerage is identified in any listing details. Information is deemed reliable but is not guaranteed. If you believe any FMLS listing contains material that infringes your copyrighted work please click here to review our DMCA policy and learn how to submit a takedown request.© 2024 FMLS.
Related Properties

TARPON SPRINGS
1805 MARINER DRIVE 53
2 Beds
2 Baths
1,065 Sq.Ft.
$350,000
MLS#: TB8535672

TARPON SPRINGS
547 CYPRESS STREET
3 Beds
2 Baths
1,200 Sq.Ft.
$349,900
MLS#: TB8535575

TARPON SPRINGS
200 MERES BOULEVARD 19
2 Beds
2 Baths
965 Sq.Ft.
$269,000
MLS#: TB8543233

TARPON SPRINGS
1702 SEASCAPE CIRCLE 203
2 Beds
2 Baths
1,070 Sq.Ft.
$260,000
MLS#: TB8541932

TARPON SPRINGS
1107 GOSHEN ROAD
3 Beds
2 Baths
1,208 Sq.Ft.
$360,000
MLS#: TB8534705

TARPON SPRINGS
1723 GULF ROAD 301
2 Beds
2 Baths
960 Sq.Ft.
$262,000
MLS#: W7888145

TARPON SPRINGS
136 N RING AVENUE
2 Beds
1 Baths
865 Sq.Ft.
$349,000
MLS#: W7888432

TARPON SPRINGS
315 HOPE STREET
2 Beds
1 Baths
740 Sq.Ft.
$350,000
MLS#: TB8537059

TARPON SPRINGS
2122 TARPON LANDINGS DRIVE
2 Beds
2 Baths
1,516 Sq.Ft.
$275,000
MLS#: TB8534454

TARPON SPRINGS
53 W PARK STREET
3 Beds
2 Baths
1,781 Sq.Ft.
$349,900
MLS#: W7888026
