
- Properties
- Meet our agents
- Communities
- Market Report
- Home Value
- Calculator


Property
Beds
4
Full Baths
3
1/2 Baths
2
Year Built
2002
Sq.Footage
6,040
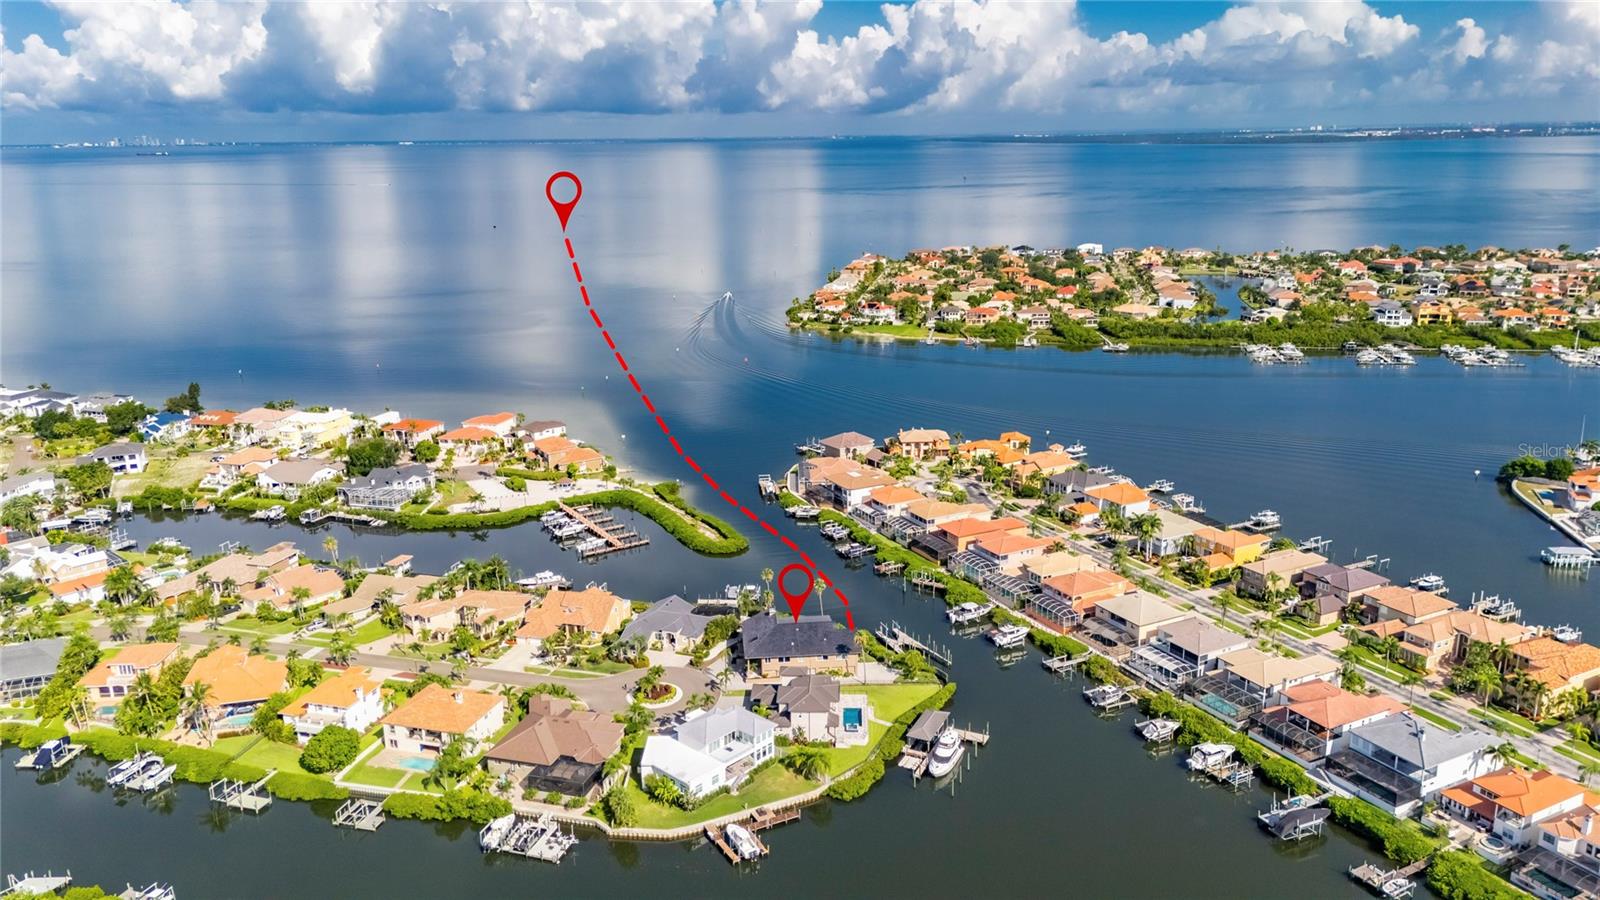
1429 Jumana Loop, Apollo Beach, FL 33572 | 4 Beds | 3 Full + 2 Half Baths | 6,040 Sq Ft | 93 Ft Tampa Bay Frontage | Full Bay Views | Infinity Pool + Heated Spa | Elevator | 5-Car Garage | Guard-Gated Andalucia Tampa Bay is not simply the view at 1429 Jumana Loop, it is the backdrop to daily life. With 93 feet of Bay frontage, full water views, sailboat water and no fixed bridges, this Apollo Beach waterfront home pairs a remarkable setting with 6,040 square feet of living space, an infinity pool, heated spa and an oversized five-car garage. Poolside afternoons, outdoor gatherings and time on the water all fit naturally into the lifestyle here. Built in 2002, the three-level residence has four bedrooms, three full baths and two half baths on a 0.21-acre homesite. The main level centers on an expansive 31-by-33-foot great room with marble flooring and a wood-burning fireplace, creating a gathering space equal to the scale of the home. High and cathedral ceilings, crown molding, built-in details and an open floor plan add architectural character, while an elevator brings added convenience to the multi-level layout. The 22-by-27-foot kitchen is designed for both everyday meals and larger gatherings with an island, breakfast bar, walk-in pantry, solid wood cabinetry, stone counters, built-in oven, cooktop, wine refrigerator and additional bar refrigerator. French doors and sliding doors connect the interior to the outdoor spaces, allowing entertaining to move easily between the home, patios, pool and waterfront setting. Three secondary bedrooms and a family room are located on the second level. The primary suite occupies the third floor, creating separation from the rest of the bedroom layout. Its 19-by-27-foot bedroom is paired with a walk-in closet and a primary bath with dual sinks, a spa/hydro-massage tub and separate shower. Balconies create additional places to take in the Bay views. Outside, the Florida lifestyle takes center stage. The private gunite infinity pool and heated in-ground spa are joined by covered patio and deck areas, an outdoor shower and landscaped grounds. Beyond the pool, Tampa Bay fills the view, with 93 feet of waterfront plus riprap and seawall elements along the shoreline. The home also has a tile roof and hurricane shutters. The oversized attached five-car garage with tandem parking creates substantial room for vehicles, storage and waterfront gear. Andalucia adds a guard-gated setting with a clubhouse, fitness center, community pool, tennis courts, park, playground, fishing and marina access. The property has no CDD. ***** WHAT THE SELLER LOVES The experience here revolves around Tampa Bay. The full water view becomes part of the day, whether spending time around the infinity pool and heated spa, relaxing on a balcony or gathering outside by the water. For boating enthusiasts, sailboat water, no fixed bridges and community marina access add another dimension to the lifestyle, while the five-car garage gives generous space for vehicles and gear.
Features & Amenities
Interior
-
Other Interior Features
Built-in Features, Cathedral Ceiling(s), Crown Molding, Eat-in Kitchen, Elevator, High Ceilings, Open Floorplan, Stone Counters, Tray Ceiling(s), Walk-In Closet(s), Wet Bar
-
Total Bedrooms
4
-
Bathrooms
3
-
1/2 Bathrooms
2
-
Cooling YN
YES
-
Cooling
Central Air
-
Fireplace YN
YES
-
Heating YN
YES
-
Heating
Central, Zoned
-
Pet friendly
Yes
Exterior
-
Garage
Yes
-
Garage spaces
5
-
Construction Materials
Block, Stucco
-
Other Exterior Features
Balcony, Lighting, Outdoor Shower
-
Parking
Driveway, Garage Door Opener, Oversized, Tandem, Attached
-
Patio and Porch Features
Covered, Deck, Patio
-
Pool
Yes
-
Pool Features
Gunite, In Ground, Infinity, Private
-
Waterfront YN
YES
-
View
Water
Area & Lot
-
Lot Features
Paved, Private, Waterfront
-
Lot Size(acres)
0.21
-
Lot Size(square feet)
9,232
-
Property Type
Residential
-
Property Sub Type
Single Family Residence
-
Architectural Style
Florida, Mediterranean
Price
-
Sales Price
$2,600,000
-
Tax Amount
$25,508.17
-
Financing Options
Cash, Conventional
-
Sq. Footage
6,040
-
Price/SqFt
$430
HOA
-
Association
YES
-
Association Fee
$995
-
Association Fee Frequency
Quarterly
-
Association Fee Includes
N/A
-
Total Monthly Fees
$665
School District
-
Elementary School
Apollo Beach-HB
-
Middle School
Eisenhower-HB
-
High School
Lennard-HB
Property Features
-
New Construction
NO
-
Association Amenities
Clubhouse, Fitness Center, Gated, Park, Playground, Pool, Recreation Facilities, Security, Tennis Court(s)
-
Ownership
Fee Simple
-
Senior Community YN
NO
-
Sewer
Public Sewer
-
Tax Lot
3B
-
Water Source
Public
Schedule a Showing
Showing scheduled successfully.
Mortgage calculator
Estimate your monthly mortgage payment, including the principal and interest, property taxes, and HOA. Adjust the values to generate a more accurate rate.
Your payment
Principal and Interest:
$
Property taxes:
$
HOA fees:
$
Total loan payment:
$
Total interest amount:
$
Location
County
Hillsborough
Elementary School
Apollo Beach-HB
Middle School
Eisenhower-HB
High School
Lennard-HB
Listing Courtesy of Shawna Calvert, 27NORTH REALTY
RealHub Information is provided exclusively for consumers' personal, non-commercial use, and it may not be used for any purpose other than to identify prospective properties consumers may be interested in purchasing. All information deemed reliable but not guaranteed and should be independently verified. All properties are subject to prior sale, change or withdrawal. RealHub website owner shall not be responsible for any typographical errors, misinformation, misprints and shall be held totally harmless.

Business Coach | Executive Sales Associate | Realtor®
Michael Graf
Call Michael today to schedule a private showing.

* Listings on this website come from the FMLS IDX Compilation and may be held by brokerage firms other than the owner of this website. The listing brokerage is identified in any listing details. Information is deemed reliable but is not guaranteed. If you believe any FMLS listing contains material that infringes your copyrighted work please review our DMCA policy and learn how to submit a takedown request.© 2024 FMLS.
Related Properties

APOLLO BEACH
718 PINCKNEY DRIVE
5 Beds
5 Baths
4,355 Sq.Ft.
$2,290,000
MLS#: O6455960

APOLLO BEACH
617 BALIBAY ROAD
5 Beds
4 Baths
5,087 Sq.Ft.
$2,495,000
MLS#: TB8564144

APOLLO BEACH
1317 JUMANA LOOP
4 Beds
4 Baths
4,820 Sq.Ft.
$2,350,000
MLS#: TB8559266
APOLLO BEACH
903 CAPRICCIO LANE
4 Beds
3 Baths
4,159 Sq.Ft.
$2,149,500
MLS#: TB8528668
APOLLO BEACH
811 BIRDIE WAY
4 Beds
4 Baths
3,669 Sq.Ft.
$2,290,000
MLS#: W7886580

APOLLO BEACH
823 MANNS HARBOR DRIVE
6 Beds
5 Baths
5,863 Sq.Ft.
$2,150,000
MLS#: TB8515336
