.webp?size=346x80)
- Properties
- Meet our agents
- Communities
- Market Report
- Home Value
- Calculator
Property
Beds
3
Full Baths
2
1/2 Baths
None
Year Built
2014
Sq.Footage
1,401
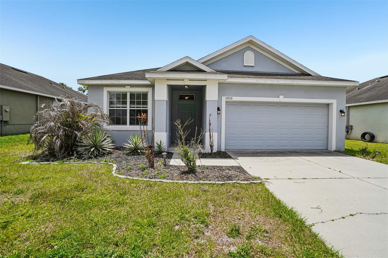
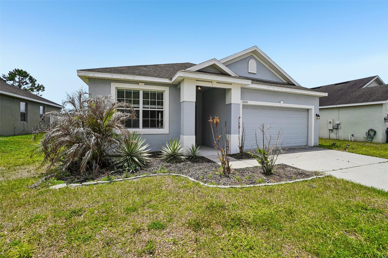
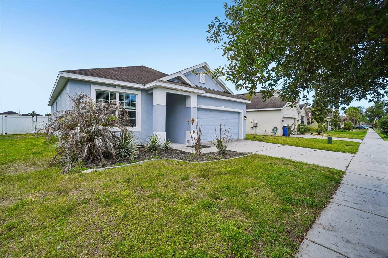
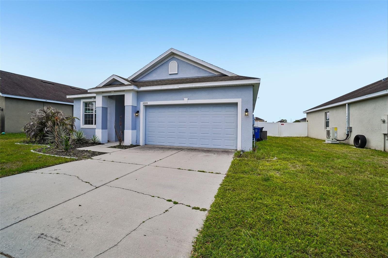
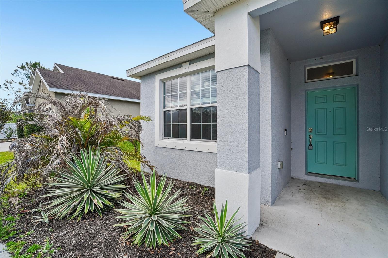
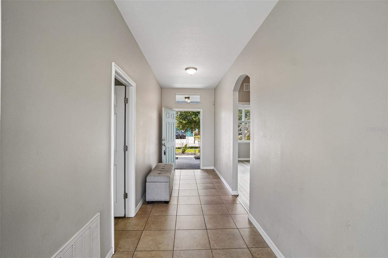
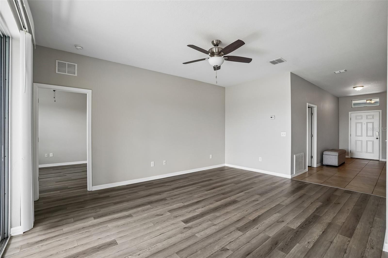
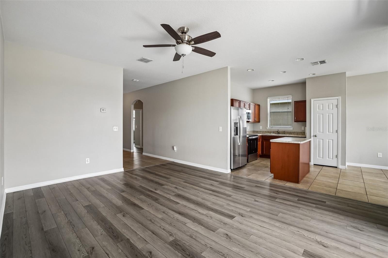
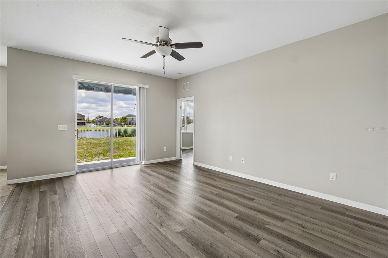
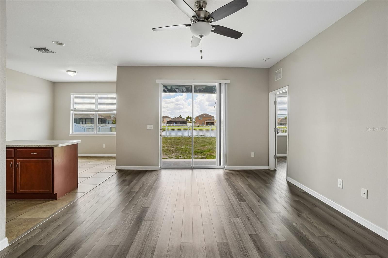
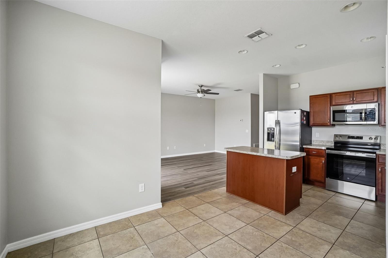
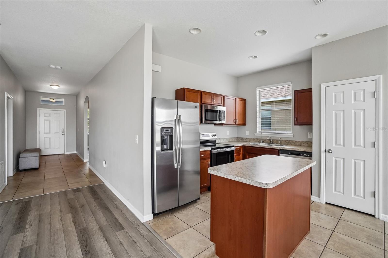
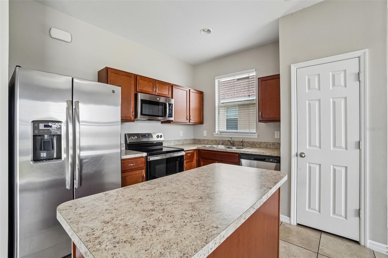
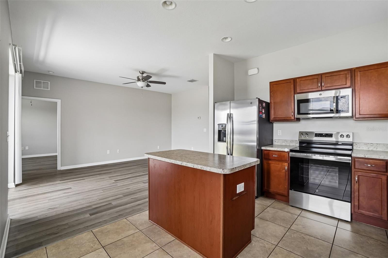
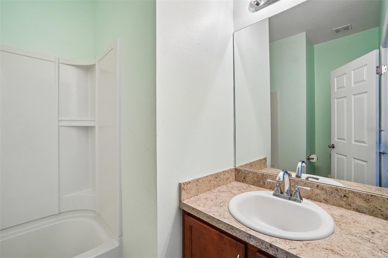
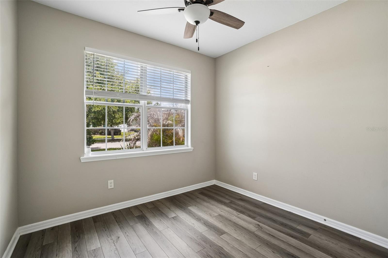
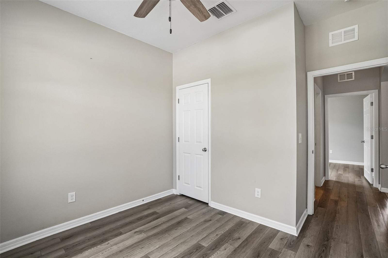
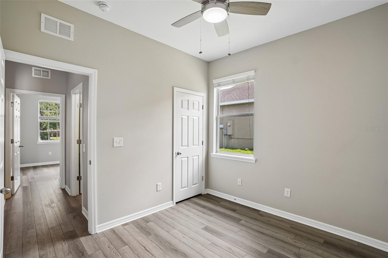
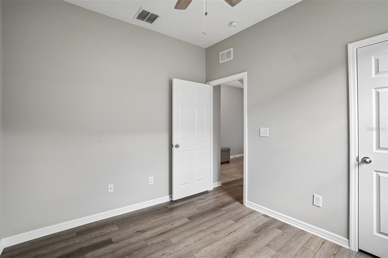
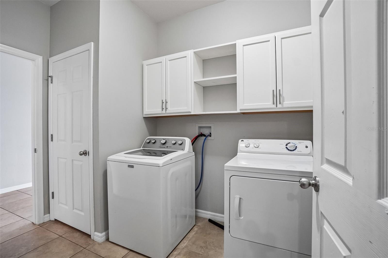
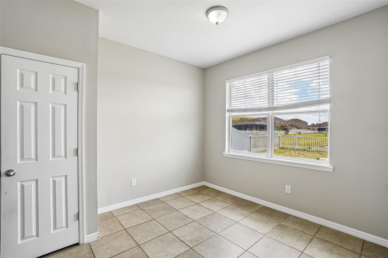
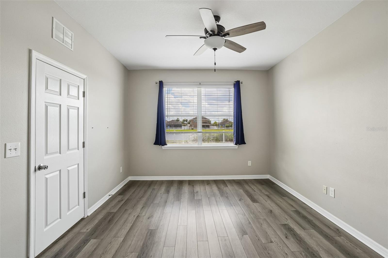
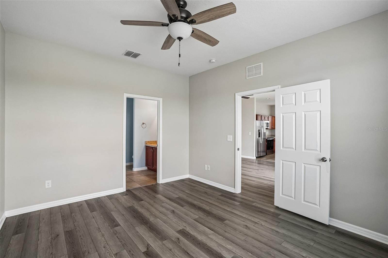
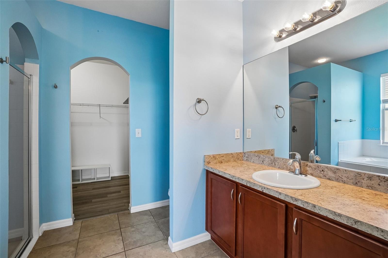
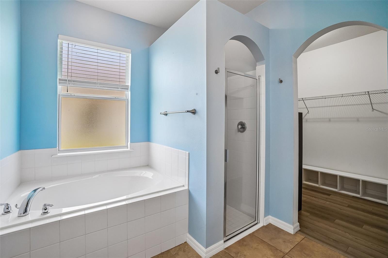
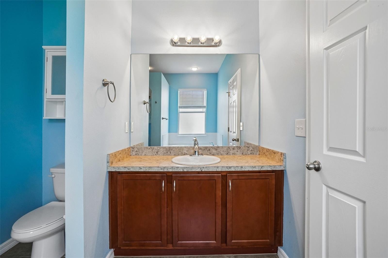
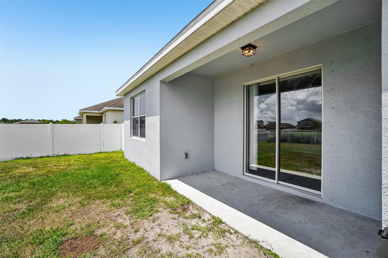
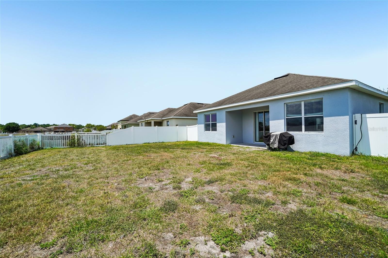
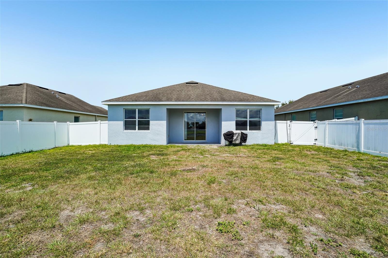
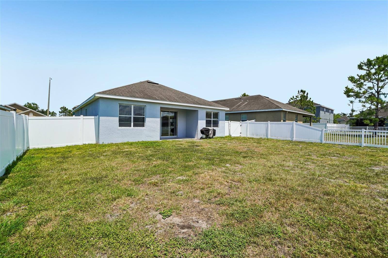
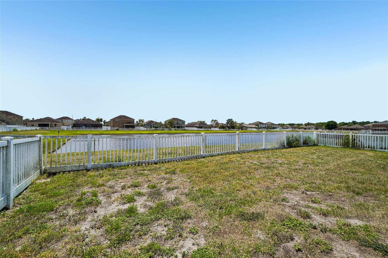
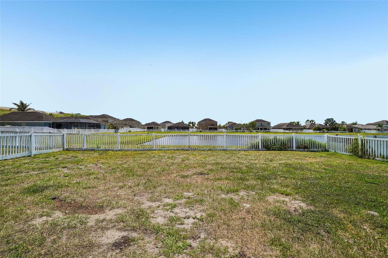
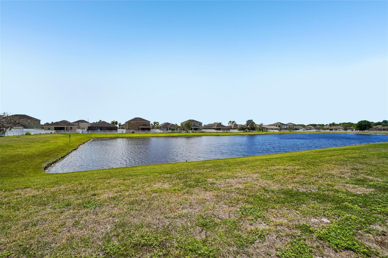
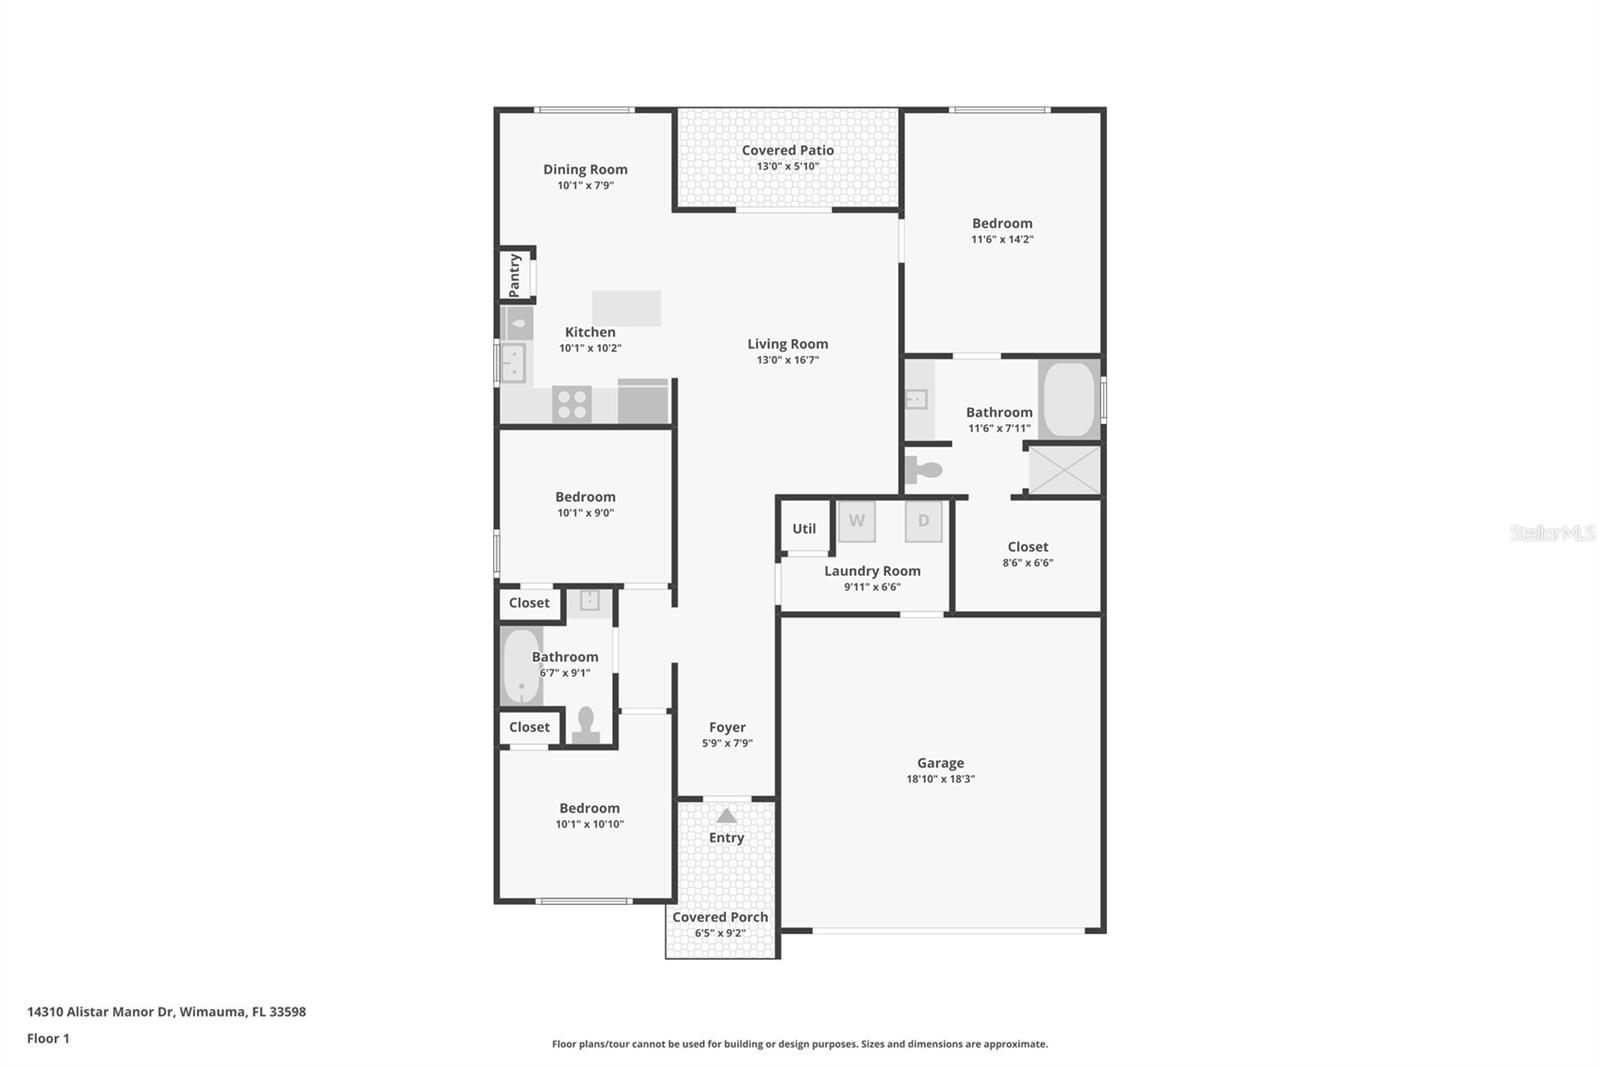
Welcome to this beautifully maintained home in the desirable Highland Meadows community of Wimauma! Built in 2014, this 3-bedroom, 2-bath residence offers 1,401 square feet of thoughtfully designed living space with an open floorplan perfect for both everyday living and entertaining. Step inside to find high ceilings, abundant natural light, and a seamless flow between the living, dining, and kitchen areas. The kitchen is a standout feature, complete with a central island, ample cabinetry, and a full suite of appliances including a range, refrigerator, microwave, dishwasher, disposal, washer, and dryer—everything you need is already in place. The primary bedroom provides a comfortable retreat with its own en suite bathroom and a spacious walk-in closet. Additional interior highlights include ceiling fans throughout, ceramic tile and vinyl flooring for easy maintenance, and a dedicated laundry room. Outside, enjoy a generously sized fenced-in backyard with a peaceful pond view—perfect for relaxing evenings or hosting guests. The home also includes hurricane shutters for added peace of mind. Residents of Highland Meadows enjoy a range of community amenities, including a resort-style pool, fitness center, park, and playground, all within a neighborhood featuring deed restrictions for added value and consistency. Conveniently located near shopping, dining, and major roadways, this home offers the perfect blend of comfort, convenience, and Florida living. Don’t miss your opportunity to make it yours!
Features & Amenities
Interior
-
Other Interior Features
High Ceilings, Open Floorplan
-
Total Bedrooms
3
-
Bathrooms
2
-
Cooling YN
YES
-
Cooling
Central Air
-
Fireplace YN
NO
-
Heating YN
YES
-
Heating
Heat Pump
-
Pet friendly
Yes
Exterior
-
Garage
Yes
-
Garage spaces
2
-
Parking
Attached
-
Pool
Yes
-
Pool Features
Vinyl
-
Waterfront YN
NO
-
View
Pond, Water
Area & Lot
-
Lot Size(acres)
0.16
-
Lot Size(square feet)
6,900
-
Property Type
Residential Lease
-
Property Sub Type
Single Family Residence
Price
-
Sales Price
$2,400
-
Sq. Footage
1,401
-
Price/SqFt
$1
HOA
-
Association
YES
-
Association Fee Includes
N/A
School District
-
Elementary School
Belmont Elementary School
-
Middle School
Shields-HB
-
High School
Sumner High School
Property Features
-
Stories
1
-
New Construction
NO
-
Association Amenities
Basketball Court, Fitness Center, Park, Playground, Pool, Recreation Facilities
-
Senior Community YN
NO
-
Sewer
Public Sewer
-
Water Source
Public
Schedule a Showing
Showing scheduled successfully.
Mortgage calculator
Estimate your monthly mortgage payment, including the principal and interest, property taxes, and HOA. Adjust the values to generate a more accurate rate.
Your payment
Principal and Interest:
$
Property taxes:
$
HOA fees:
$
Total loan payment:
$
Total interest amount:
$
Location
County
Hillsborough
Elementary School
Belmont Elementary School
Middle School
Shields-HB
High School
Sumner High School
Listing Courtesy of Mickey Arruda , KNOWN REAL ESTATE LLC
RealHub Information is provided exclusively for consumers' personal, non-commercial use, and it may not be used for any purpose other than to identify prospective properties consumers may be interested in purchasing. All information deemed reliable but not guaranteed and should be independently verified. All properties are subject to prior sale, change or withdrawal. RealHub website owner shall not be responsible for any typographical errors, misinformation, misprints and shall be held totally harmless.

Business Coach | Executive Sales Associate | Realtor®
Michael Graf
Call Michael today to schedule a private showing.

* Listings on this website come from the FMLS IDX Compilation and may be held by brokerage firms other than the owner of this website. The listing brokerage is identified in any listing details. Information is deemed reliable but is not guaranteed. If you believe any FMLS listing contains material that infringes your copyrighted work please click here to review our DMCA policy and learn how to submit a takedown request.© 2024 FMLS.
