Features & Amenities

Interior

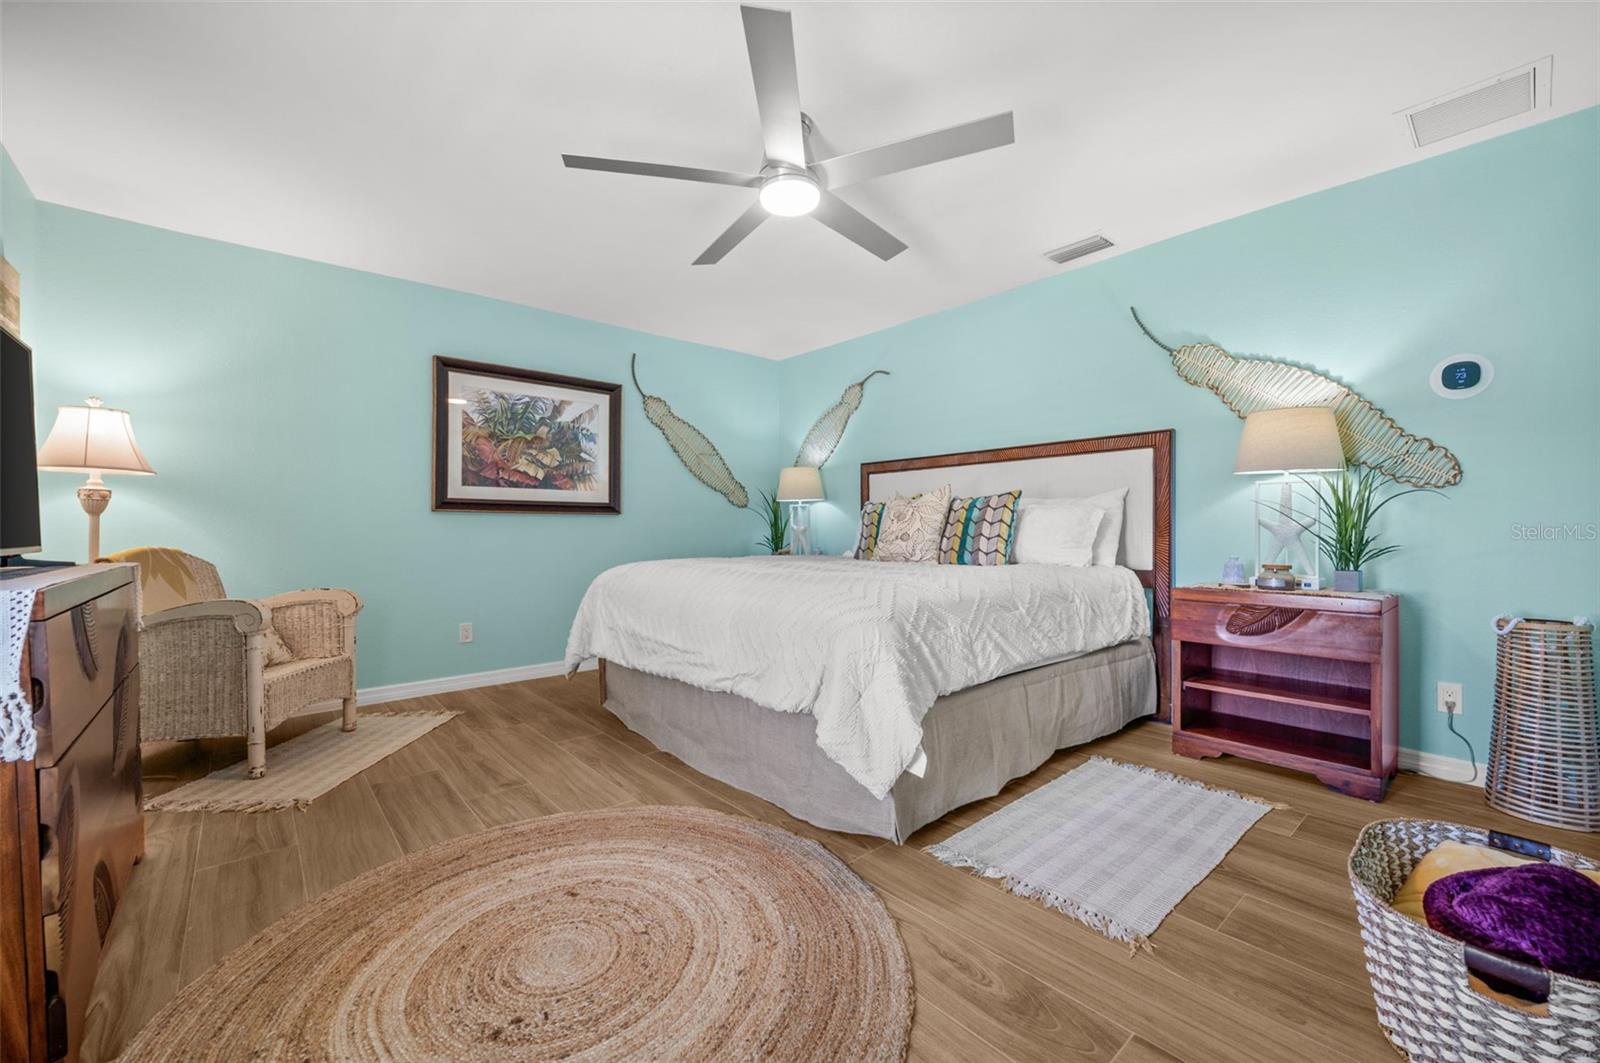
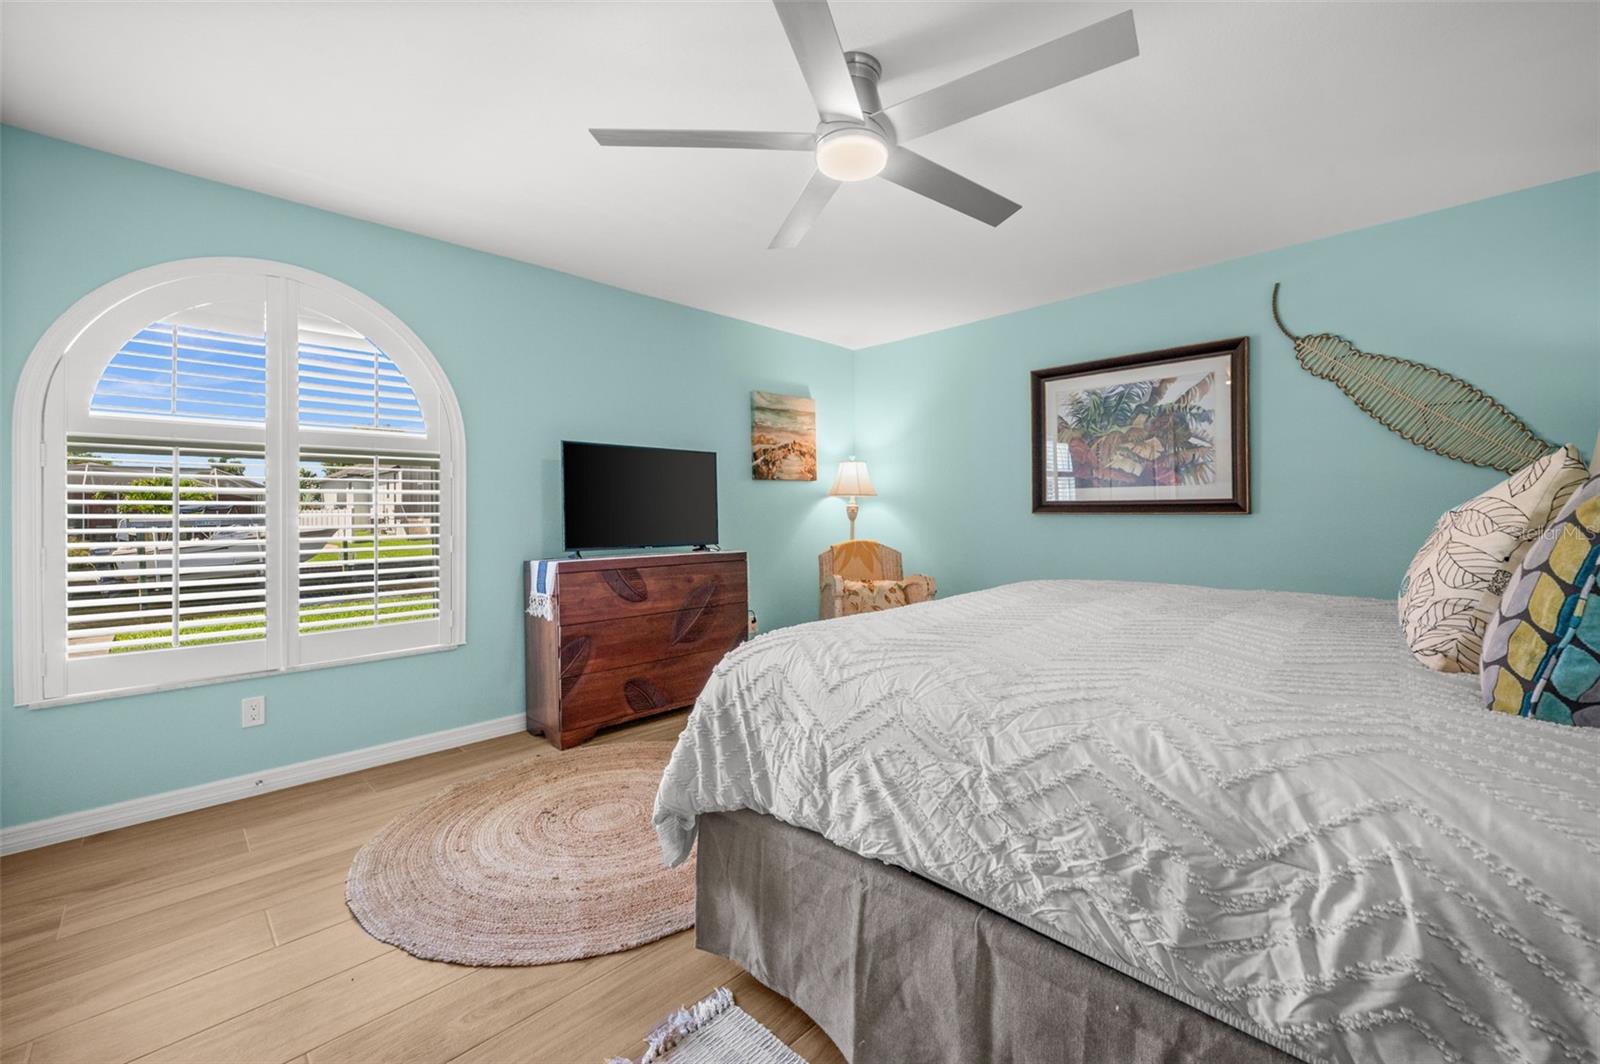
  • Other Interior Features

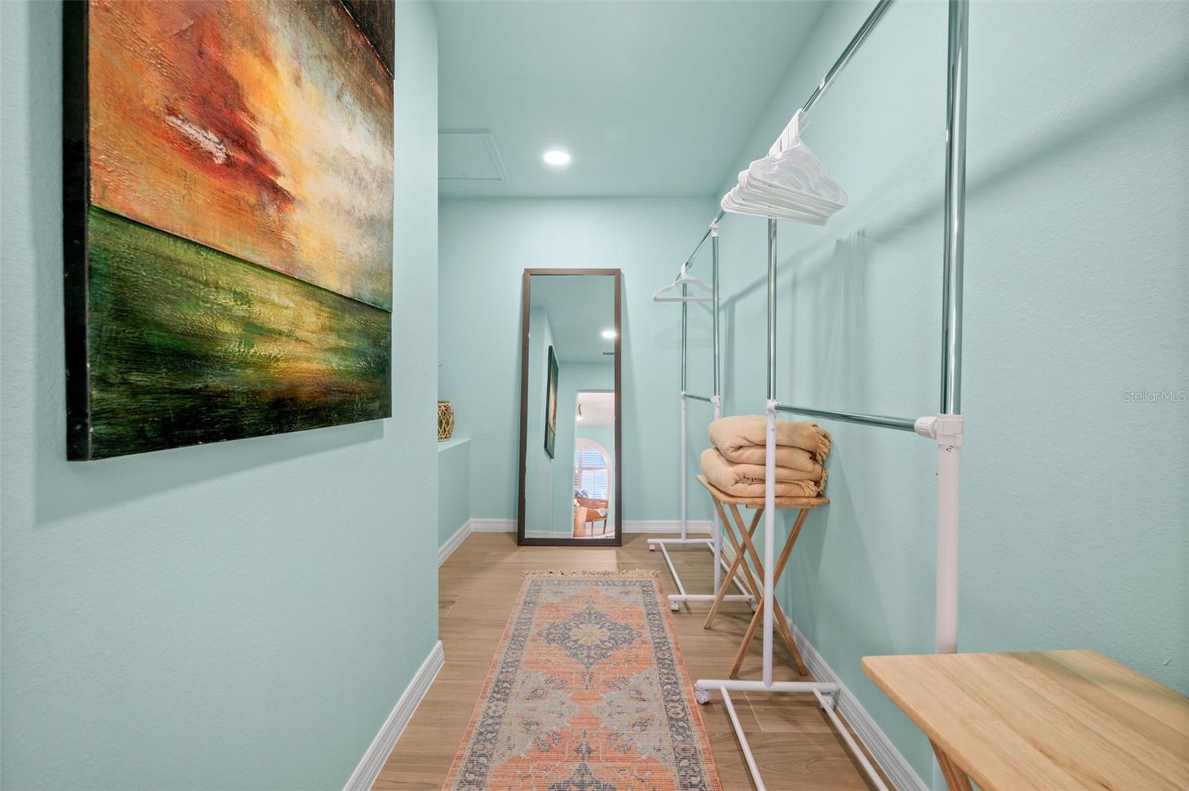
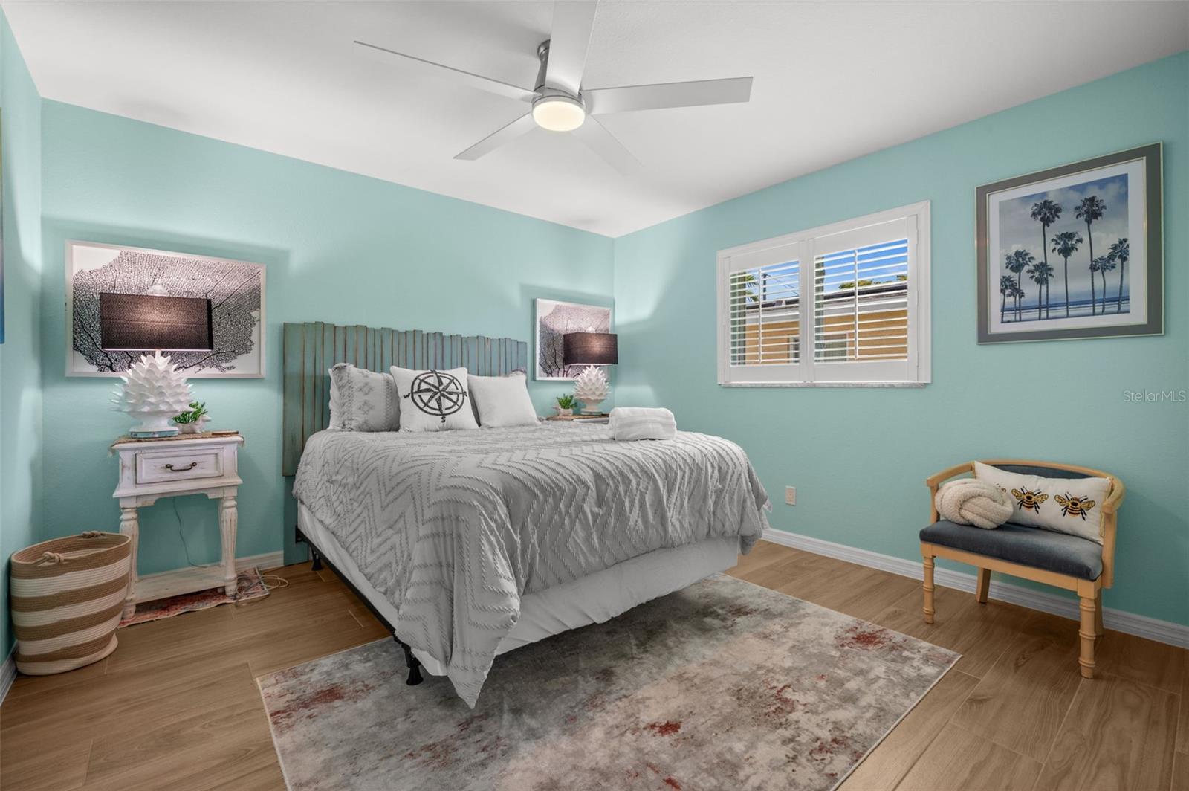
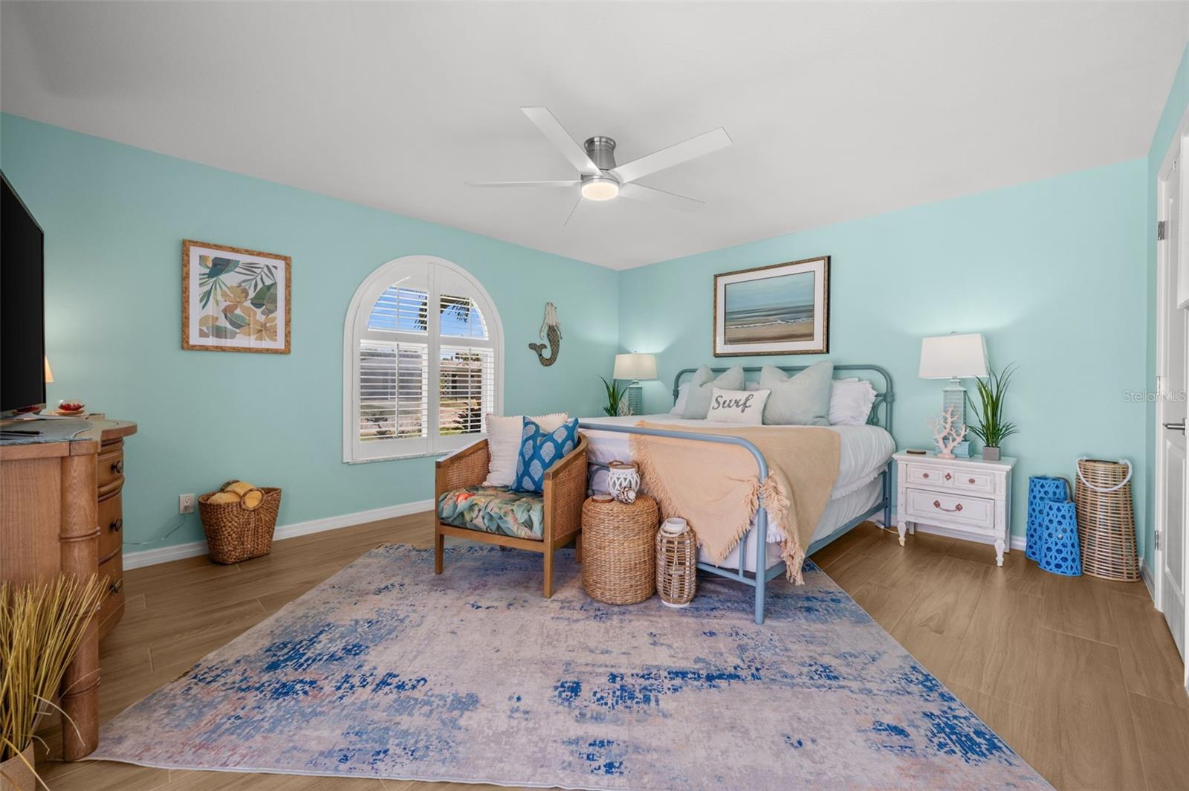
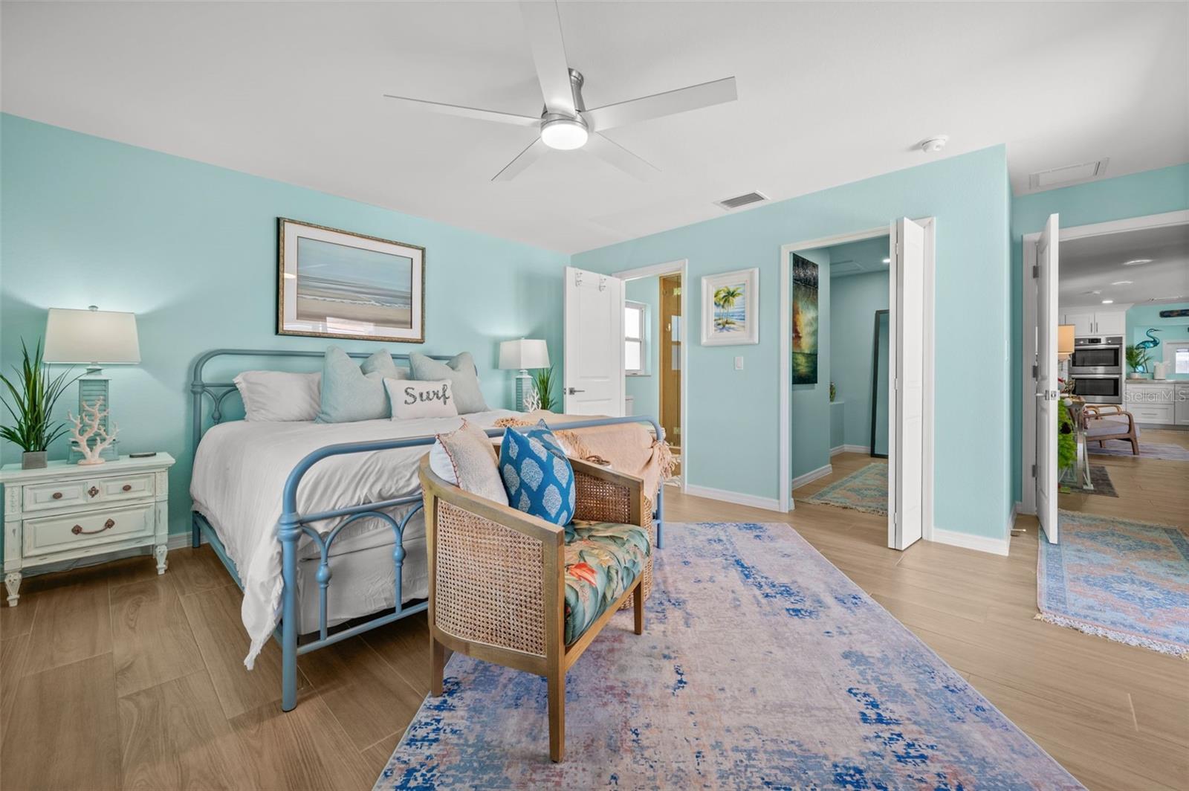
    Crown Molding, Walk-In Closet(s)

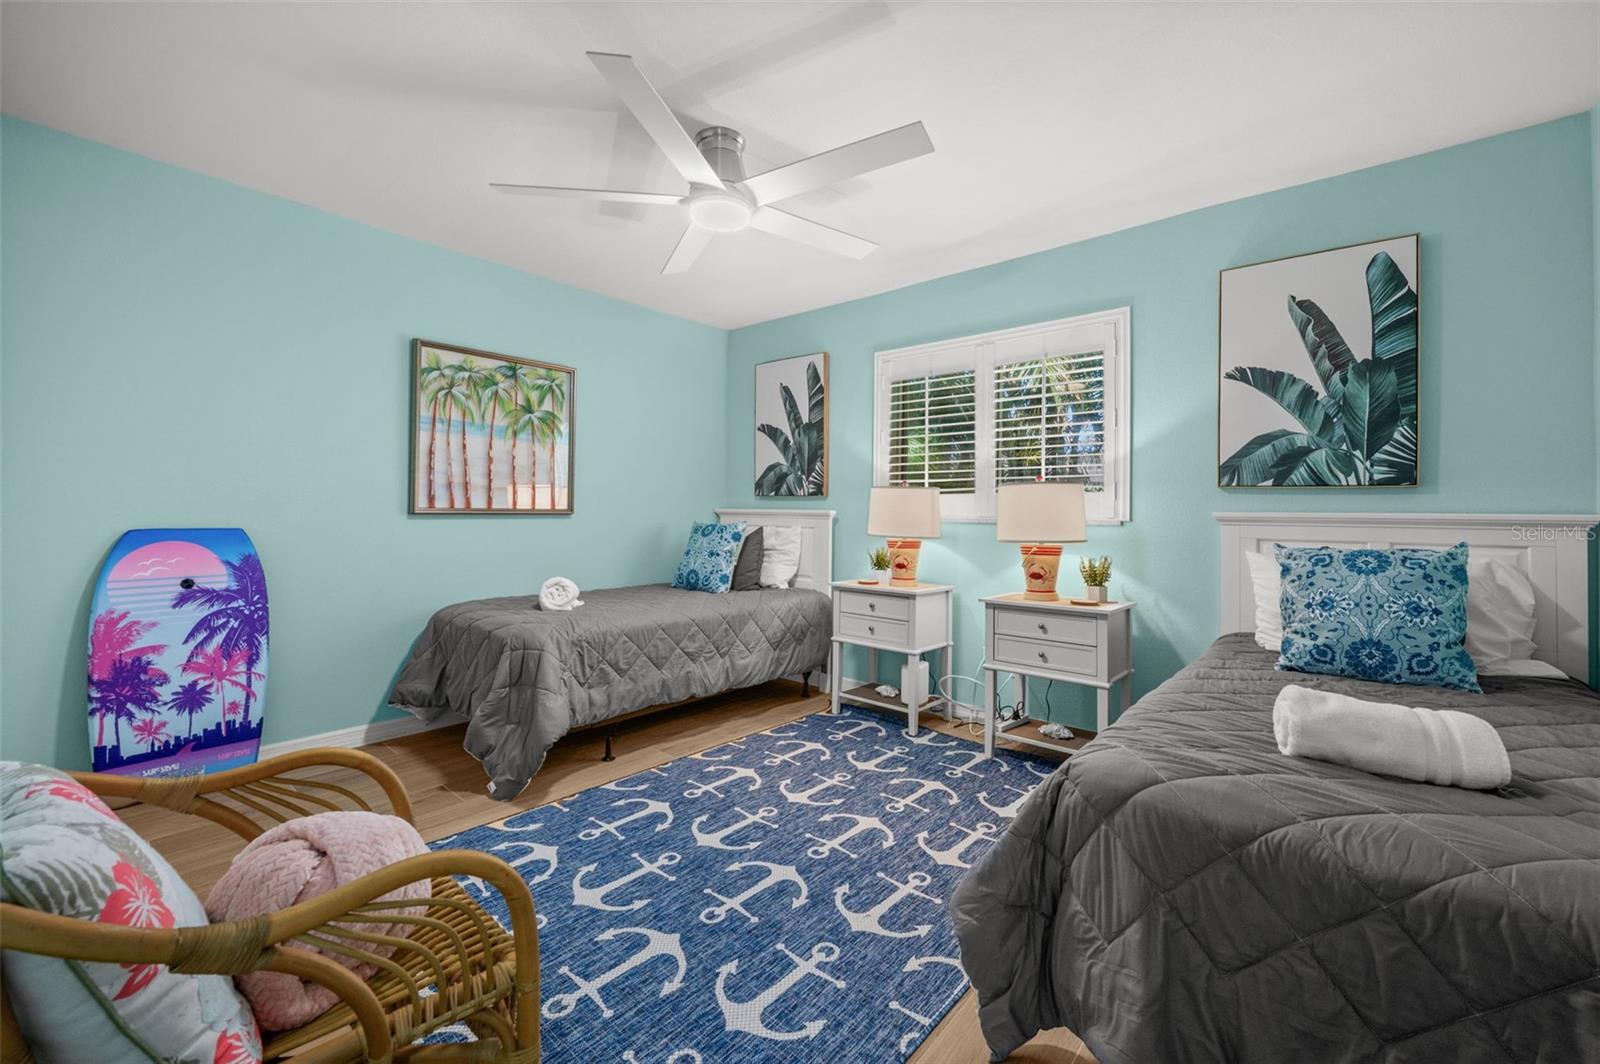
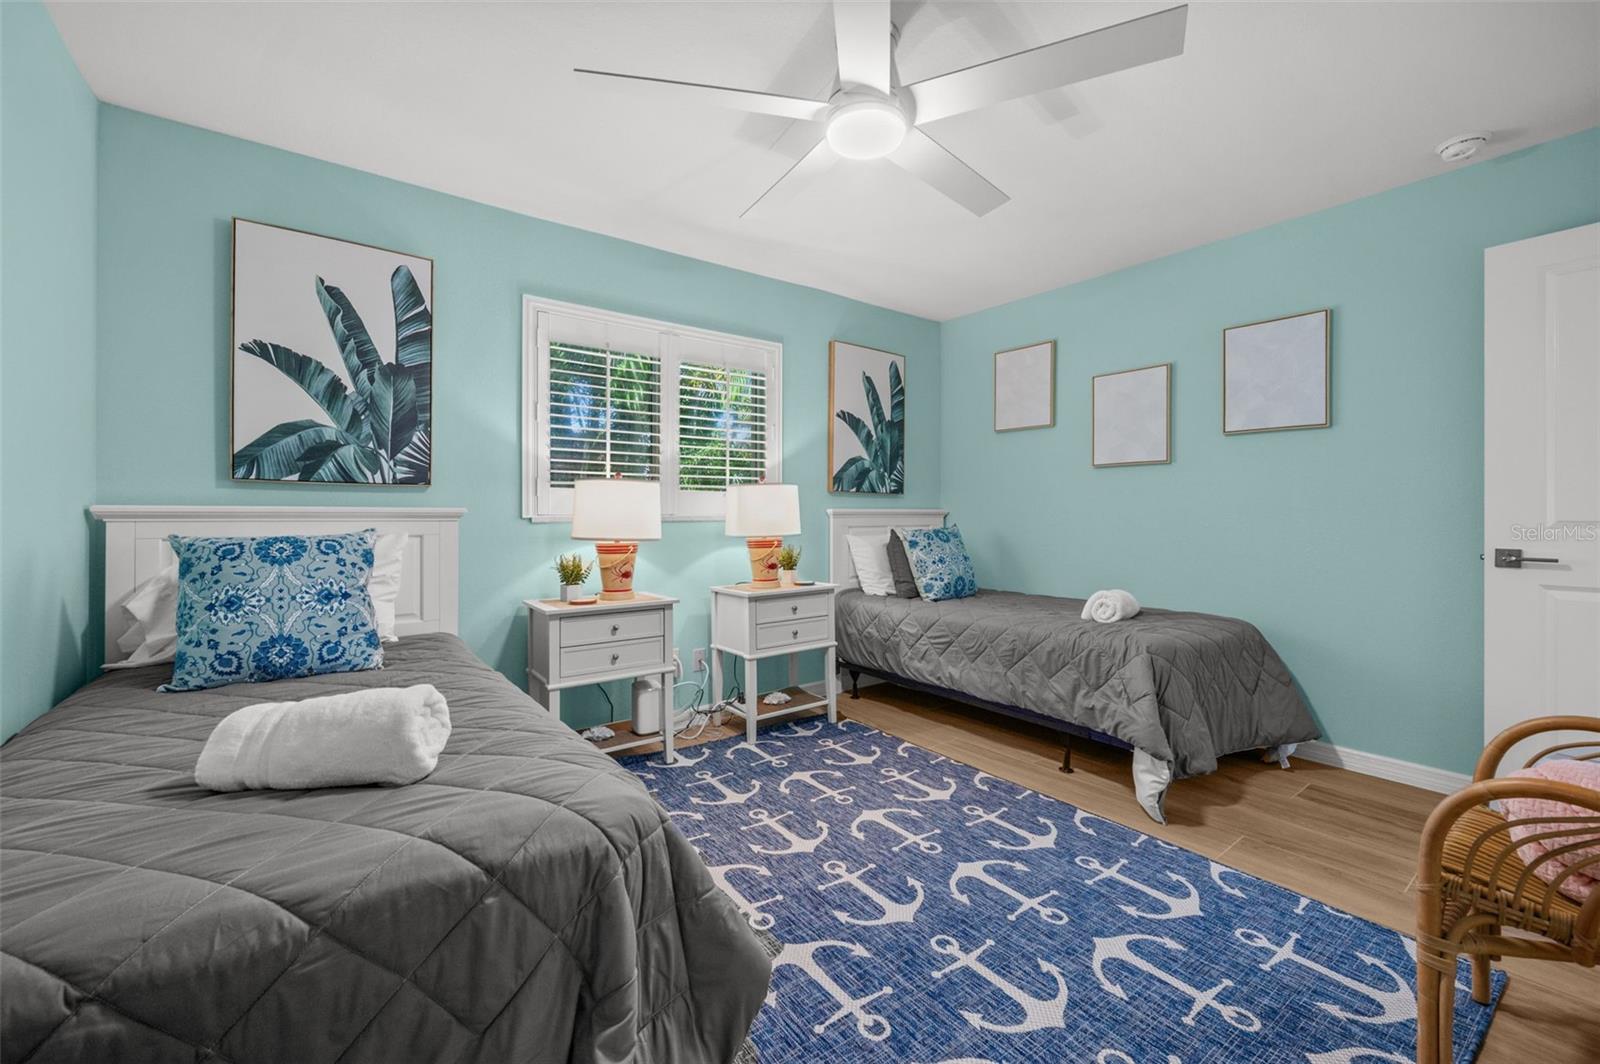
  • Total Bedrooms

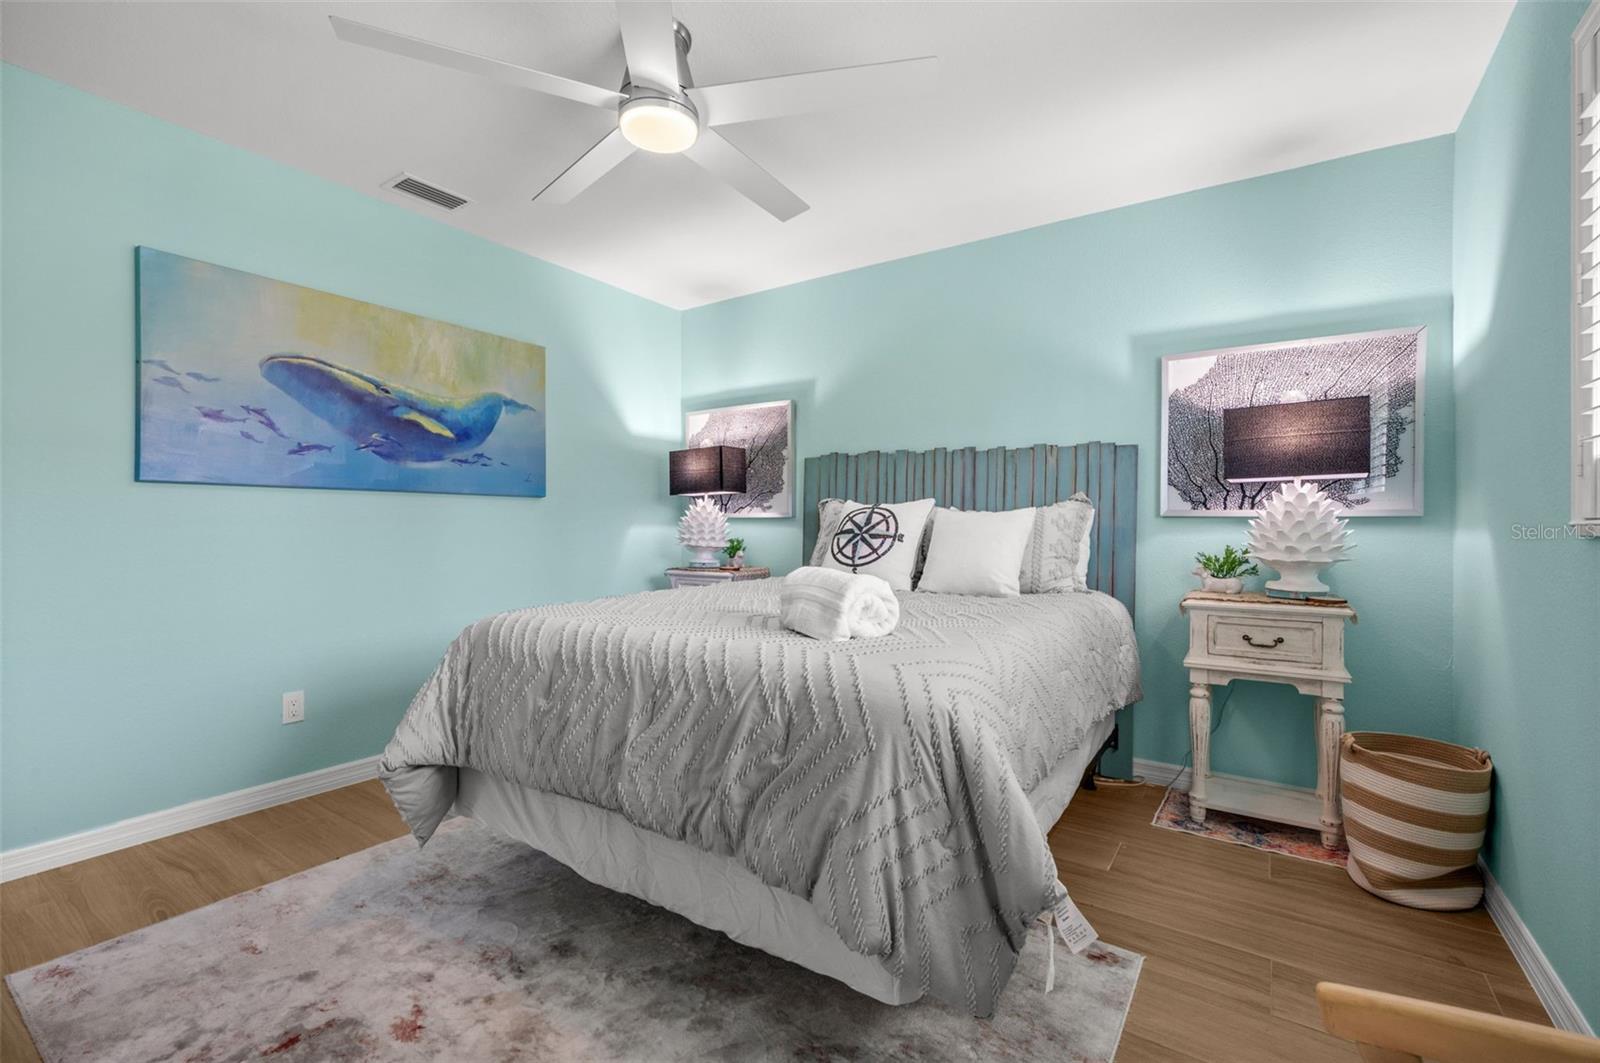
    5

  • Bathrooms

    3

  • Cooling YN

    YES

  • Cooling

    Central Air

  • Fireplace YN

    NO

  • Heating YN

    YES

  • Heating

    Central

  • Pet friendly

    N/A

Exterior

  • Garage

    Yes

  • Garage spaces

    2

  • Construction Materials

    Stucco

  • Other Exterior Features

    Dock

  • Parking

    Attached

  • Patio and Porch Features

    Patio, Screened

  • Pool

    Yes

  • Pool Features

    Heated, In Ground, Screen Enclosure, Tile, Private

  • Waterfront YN

    NO

  • View

    Canal, Water

Area & Lot

  • Lot Features

    Cul-De-Sac, Landscaped, Paved

  • Lot Size(acres)

    0.23

  • Lot Size(square feet)

    10,019

  • Property Type

    Residential

  • Property Sub Type

    Single Family Residence

Price

  • Sales Price

    $1,050,000

  • Tax Amount

    $11,737.41

  • Sq. Footage

    2,780

  • Price/SqFt

    $377

HOA

  • Association

    No

School District

  • Elementary School

    Cape Elementary

  • Middle School

    Gulf Middle School

  • High School

    Cape Coral High School

Property Features

  • Stories

    1

  • New Construction

    NO

  • Foundation Details

    Slab

  • Ownership

    Fee Simple

  • Senior Community YN

    NO

  • Sewer

    Public Sewer

  • Tax Lot

    40

Schedule a Showing

Showing scheduled successfully.

<
>
IN PERSON
VIA CHAT

What is 3 + 4 ?


Change time

Mortgage calculator
Estimate your monthly mortgage payment, including the principal and interest, property taxes, and HOA. Adjust the values to generate a more accurate rate.

Your payment

Principal and Interest:

$

Property taxes:

$

HOA fees:

$

Total loan payment:

$

Total interest amount:

$

Location

County

Lee

Elementary School

Cape Elementary

Middle School

Gulf Middle School

High School

Cape Coral High School

Listing Courtesy of Rob Bermes , EPIQUE REALTY, INC.

RealHub Information is provided exclusively for consumers' personal, non-commercial use, and it may not be used for any purpose other than to identify prospective properties consumers may be interested in purchasing. All information deemed reliable but not guaranteed and should be independently verified. All properties are subject to prior sale, change or withdrawal. RealHub website owner shall not be responsible for any typographical errors, misinformation, misprints and shall be held totally harmless.

Agent Michael Graf

Business Coach | Executive Sales Associate | Realtor®

Michael Graf

Call Michael today to schedule a private showing.


* Listings on this website come from the FMLS IDX Compilation and may be held by brokerage firms other than the owner of this website. The listing brokerage is identified in any listing details. Information is deemed reliable but is not guaranteed. If you believe any FMLS listing contains material that infringes your copyrighted work please click here to review our DMCA policy and learn how to submit a takedown request.© 2024 FMLS.
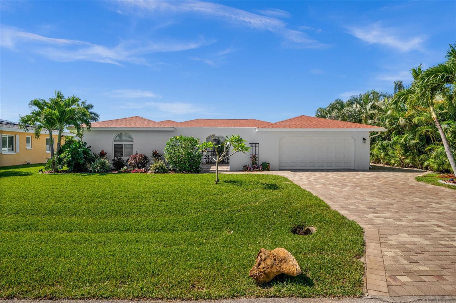
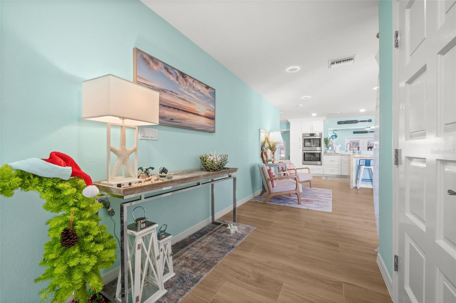
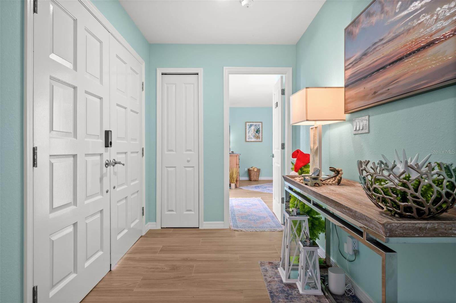
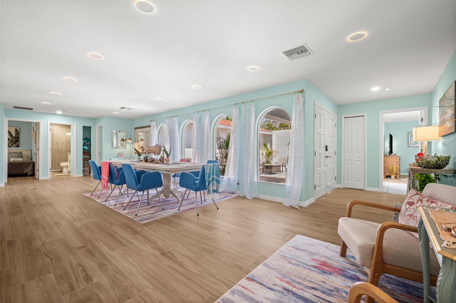
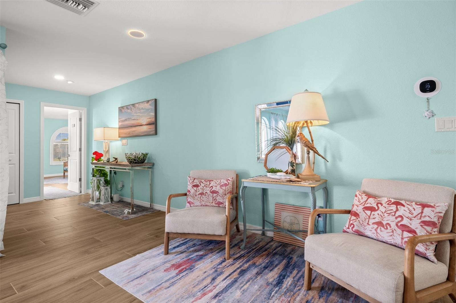
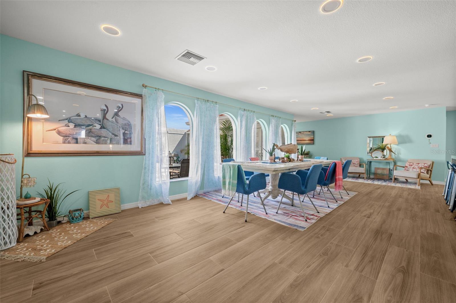
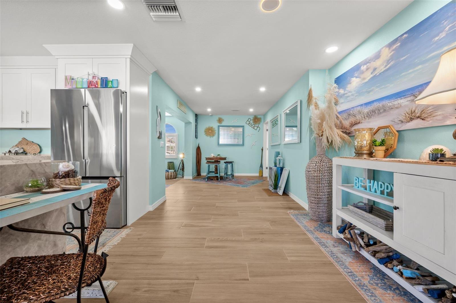
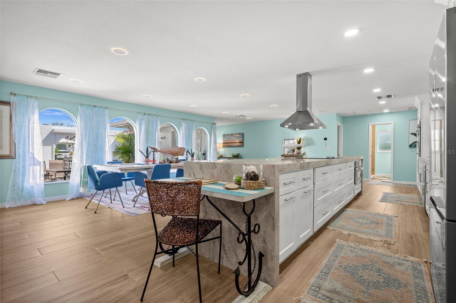
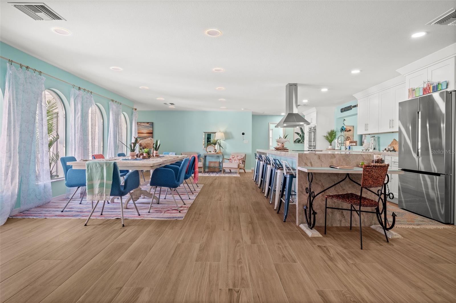
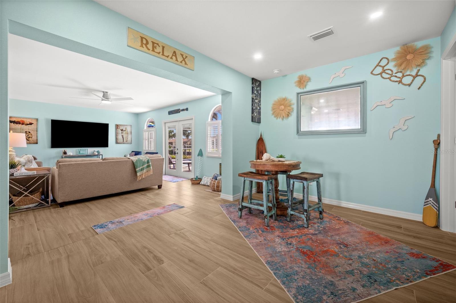
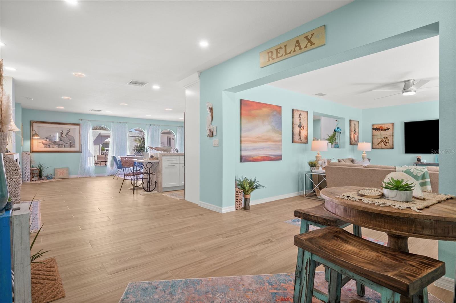
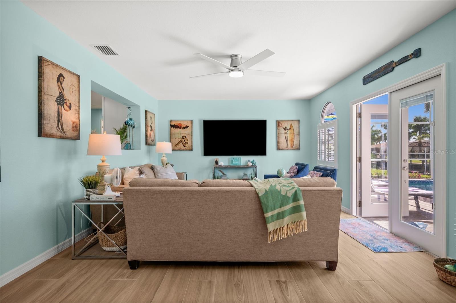
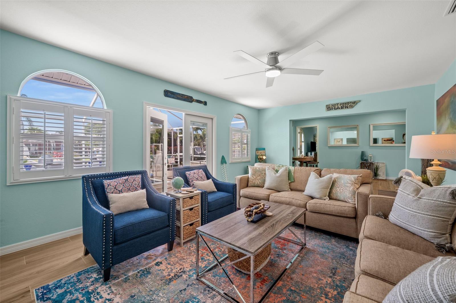
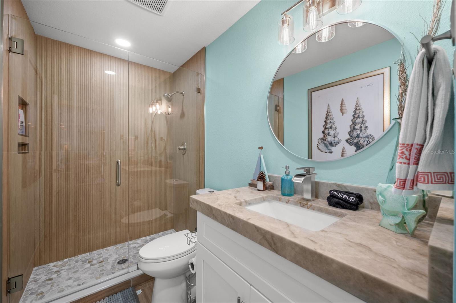
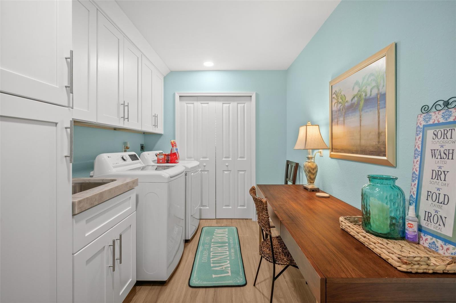
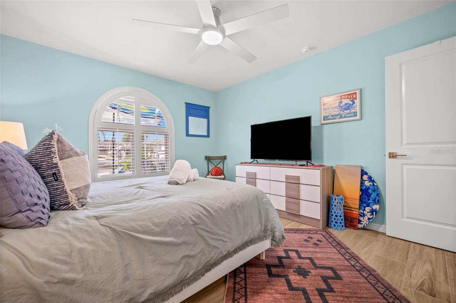
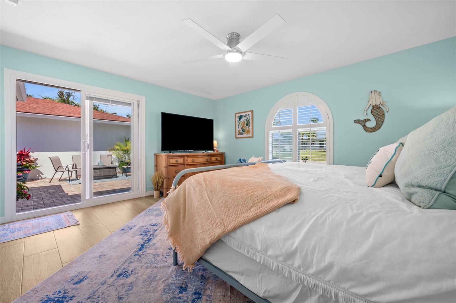
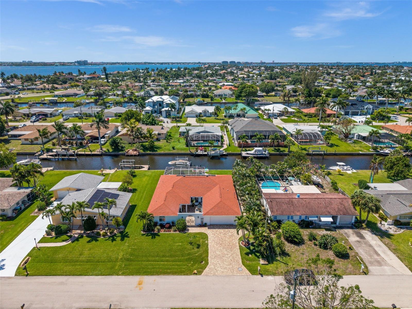
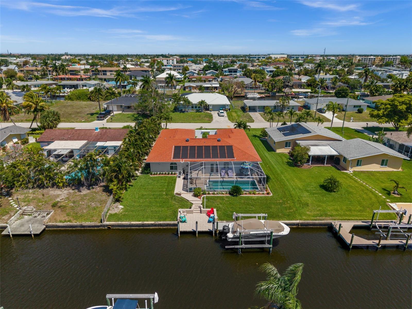
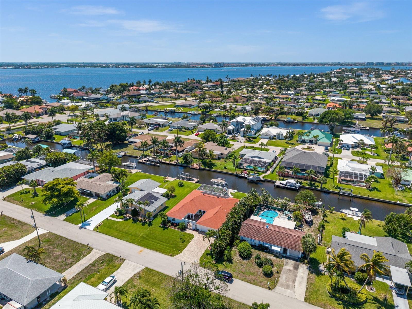
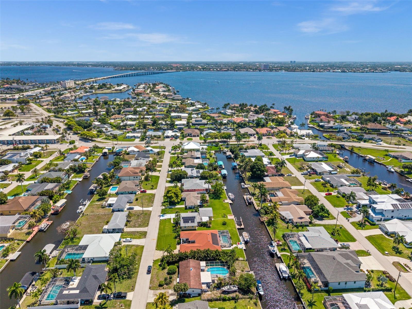
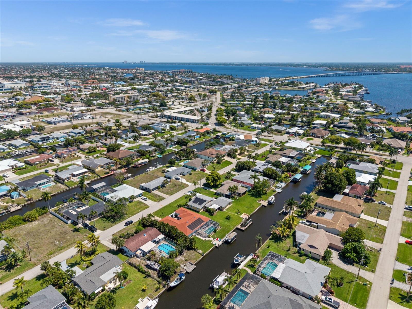
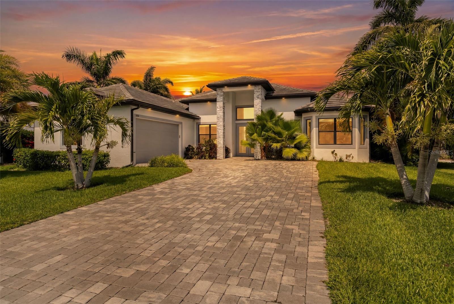
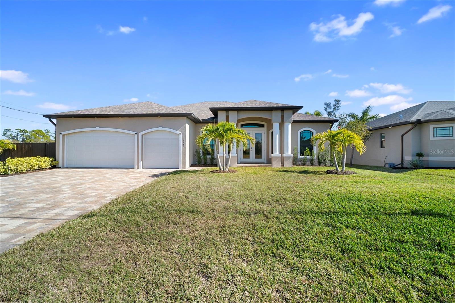
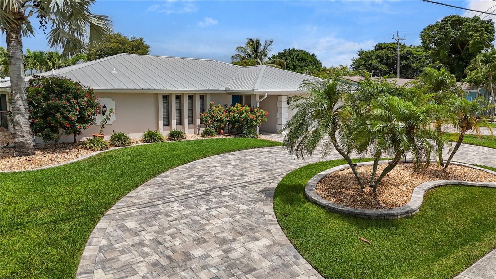
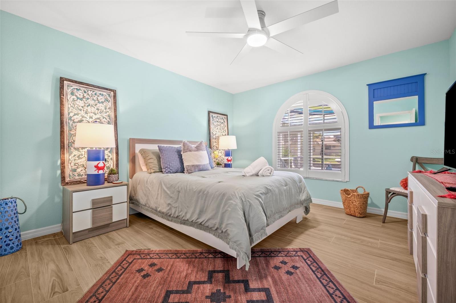
Experience elevated waterfront living in this fully remodeled Gulf-access residence located in the desirable Yacht Club area of Cape Coral. Offering approximately 2,780 square feet, this move-in-ready home features 5 bedrooms, 3 full bathrooms, and thoughtfully designed indoor and outdoor living spaces with upscale finishes throughout.

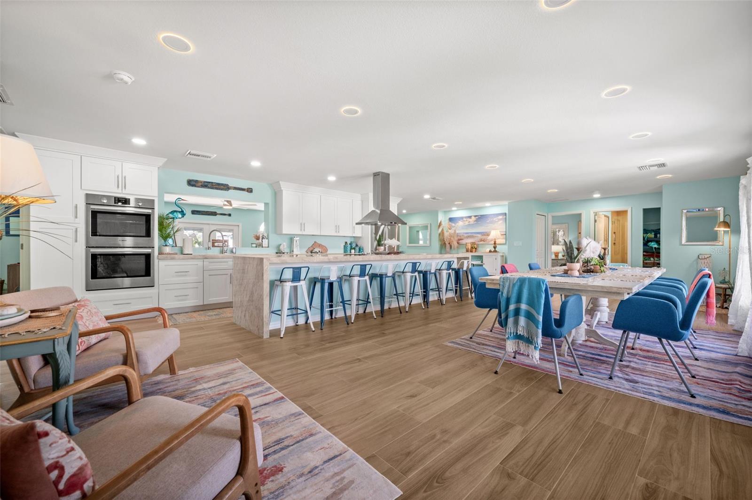
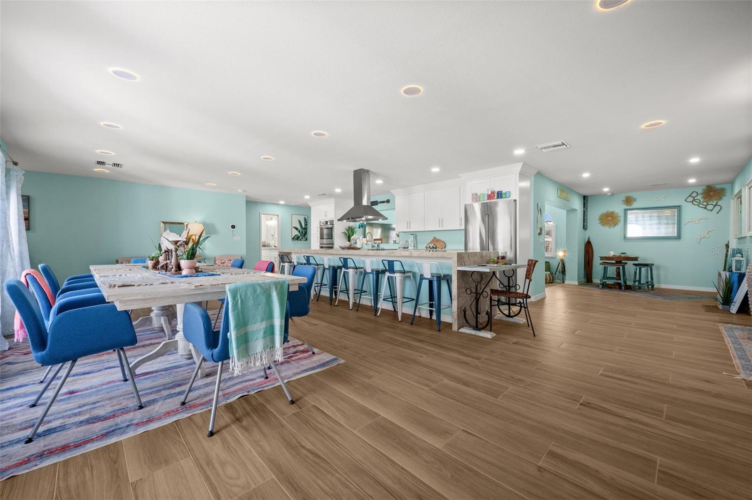
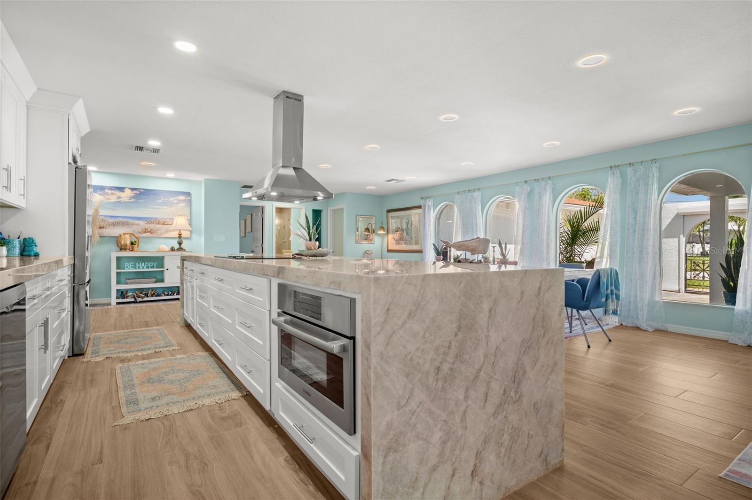
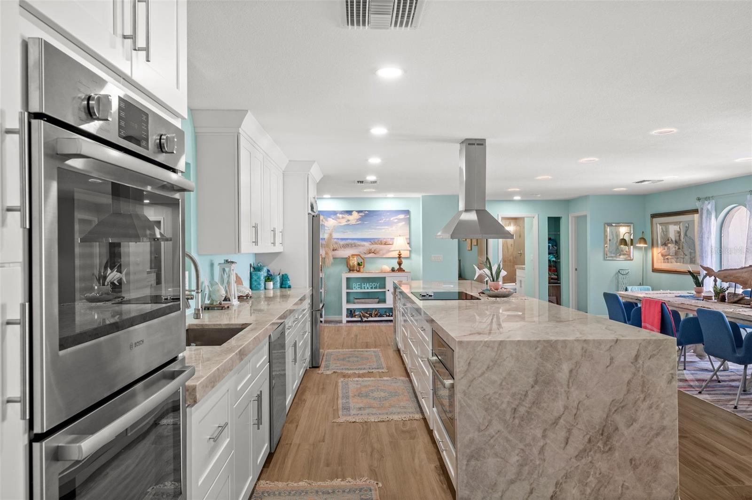
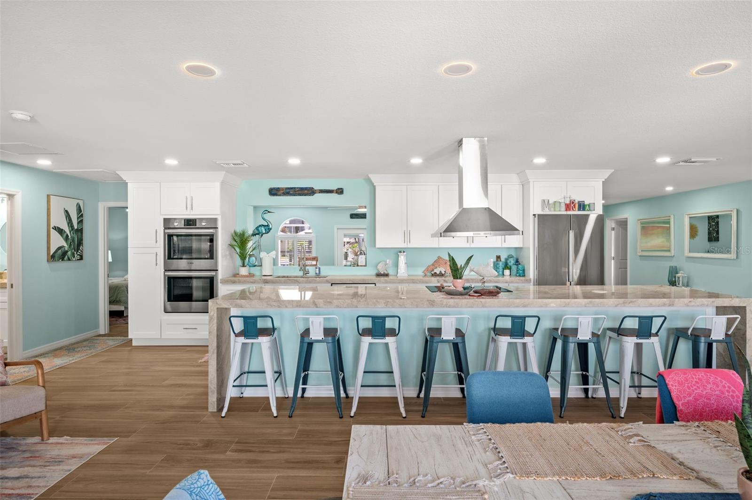
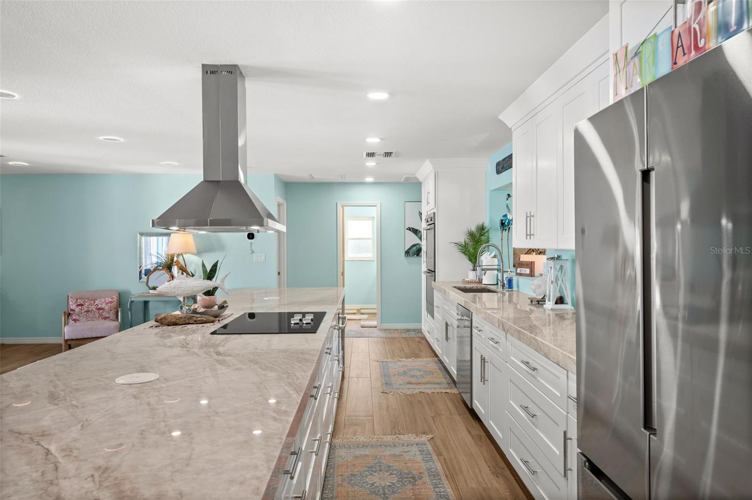
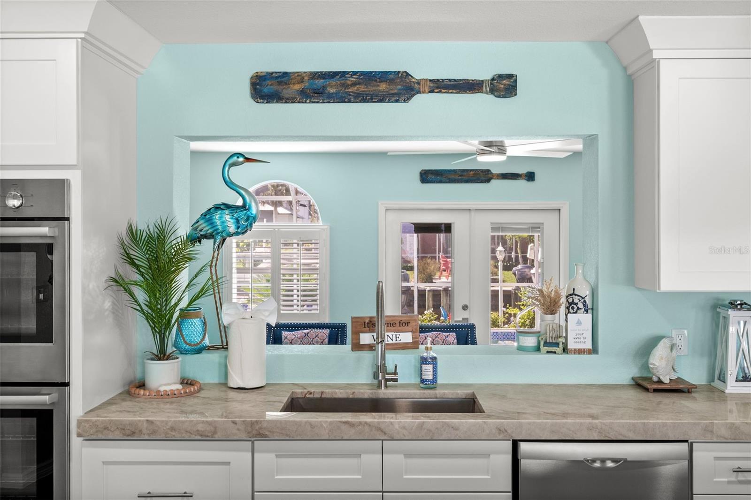
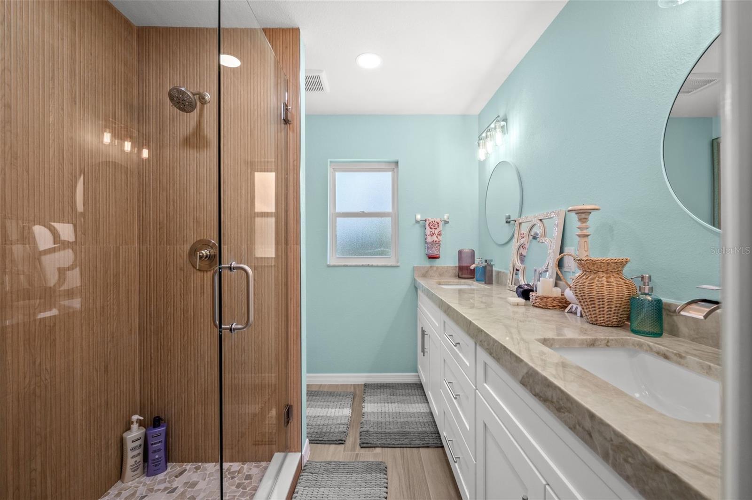
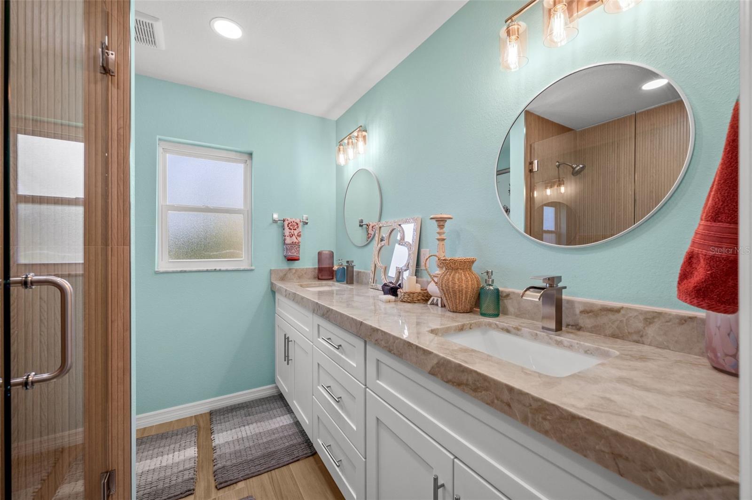
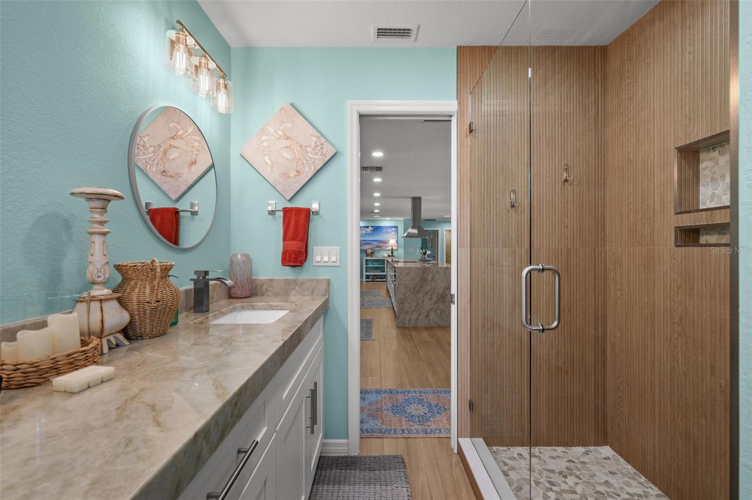
The open-concept floor plan is centered around a spacious chef-inspired kitchen featuring a large island, premium mitered-edge quartz countertops, and high-end Bosch appliances including an electric cooktop, hood vent, microwave, double oven, and dishwasher. Matching quartz surfaces continue throughout all bathrooms for a cohesive and modern design aesthetic.

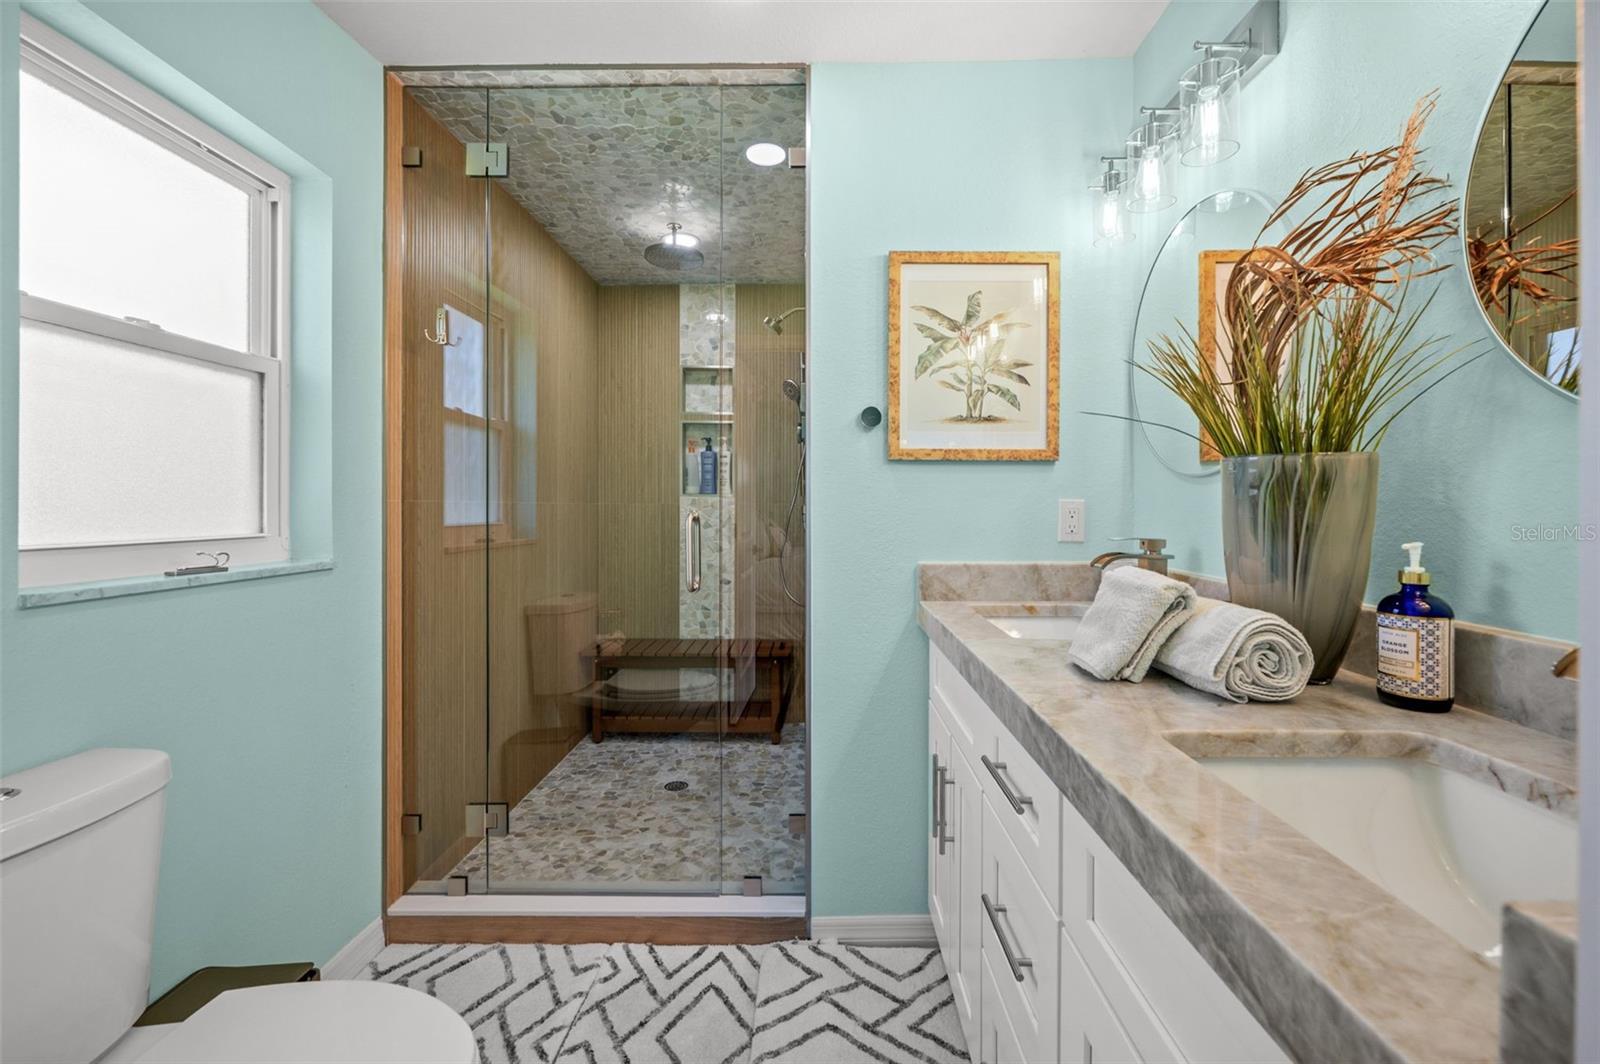
The primary suite includes a Kohler digital steam shower system designed for a spa-like experience. Multiple living and dining areas provide flexibility for entertaining, gatherings, or everyday living.

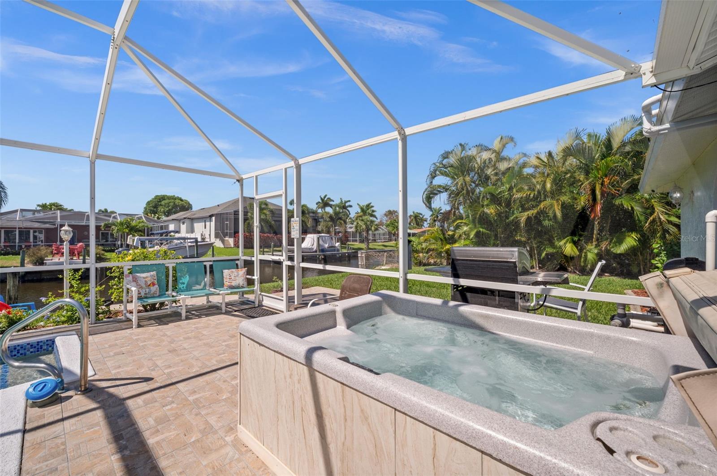
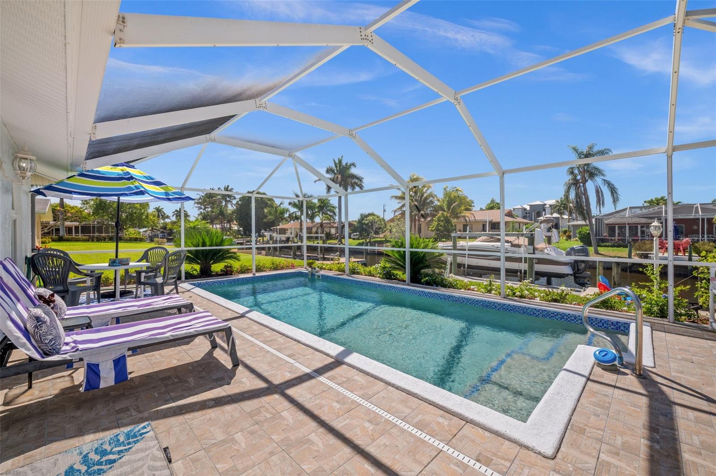
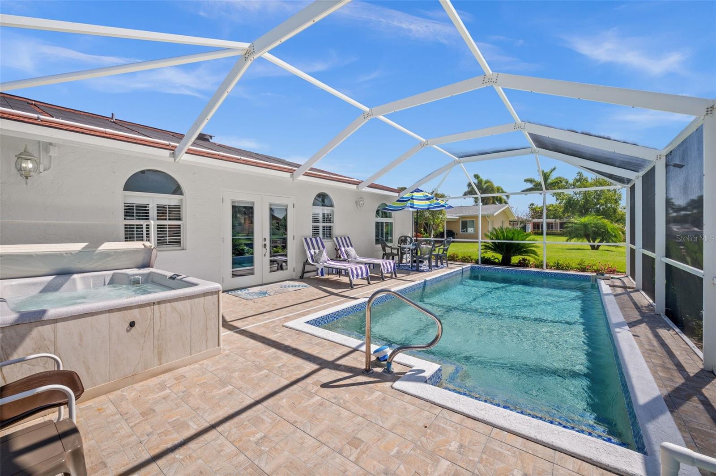
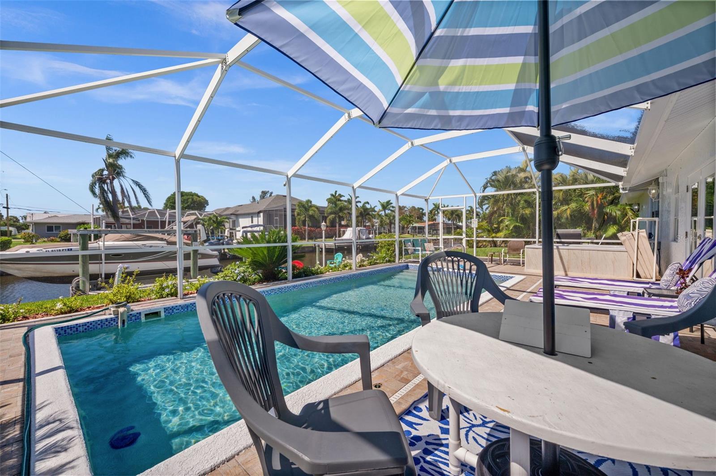
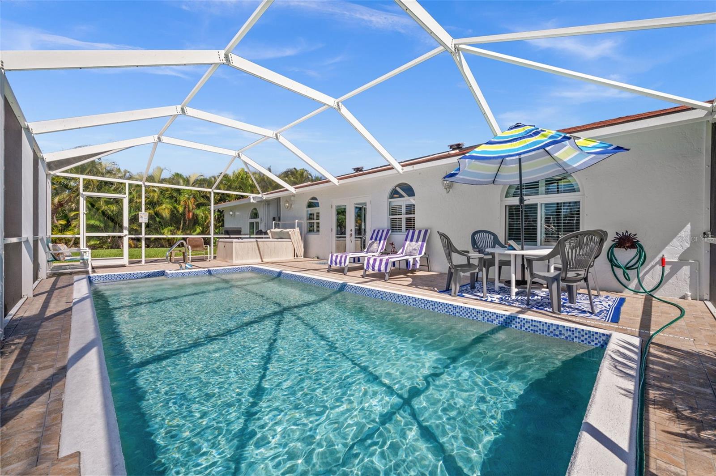
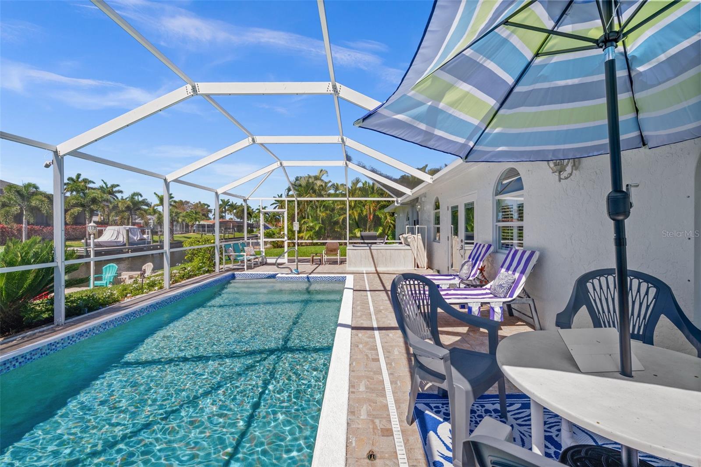
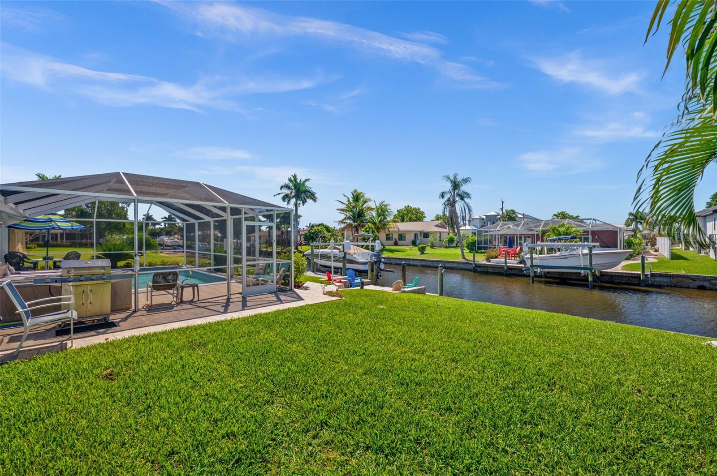
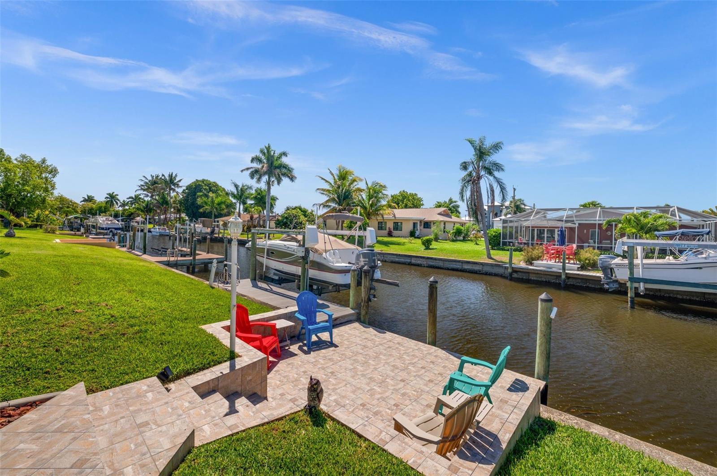
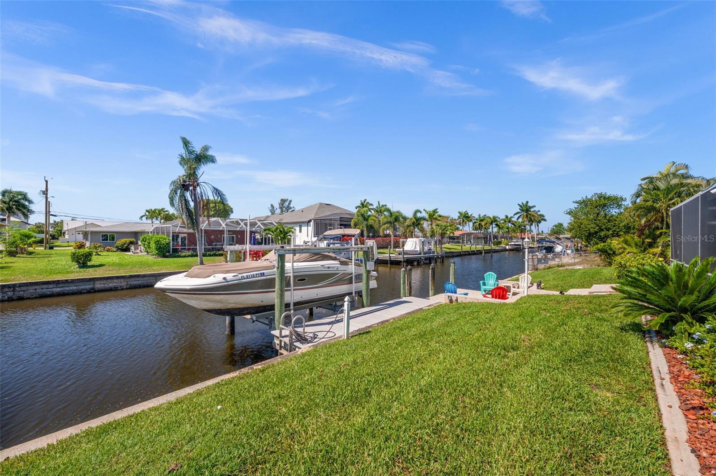
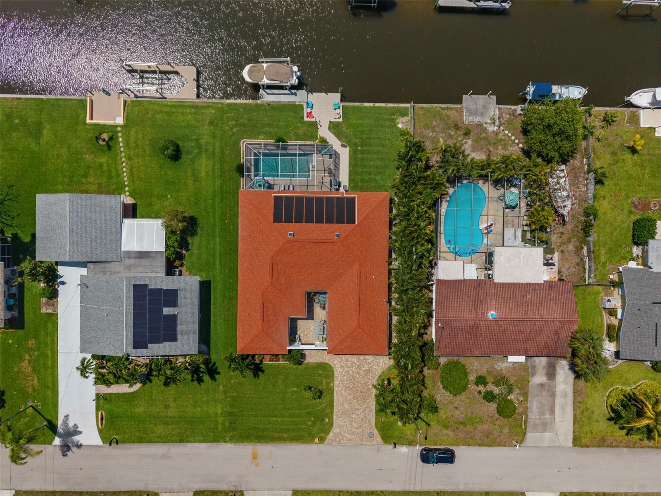
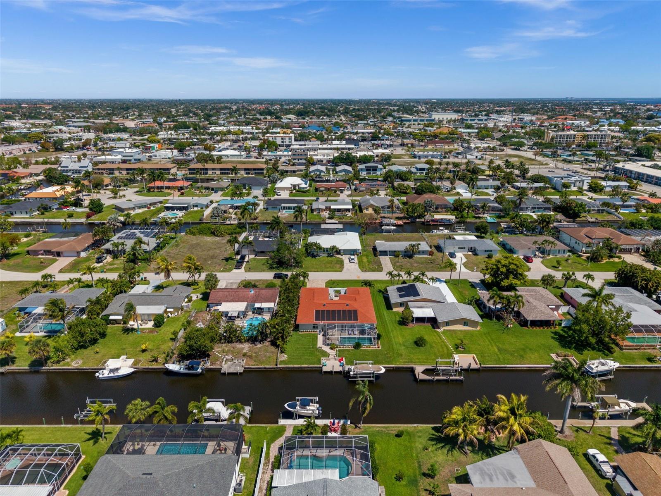
Outdoor features include a screened lanai with an in-ground heated pool and 2-person hot tub overlooking the canal, along with an additional open waterfront patio area ideal for enjoying the Florida lifestyle. The private dock includes a boat lift plus water and electric service. Gulf access canal connectivity provides convenient boating opportunities throughout Southwest Florida.

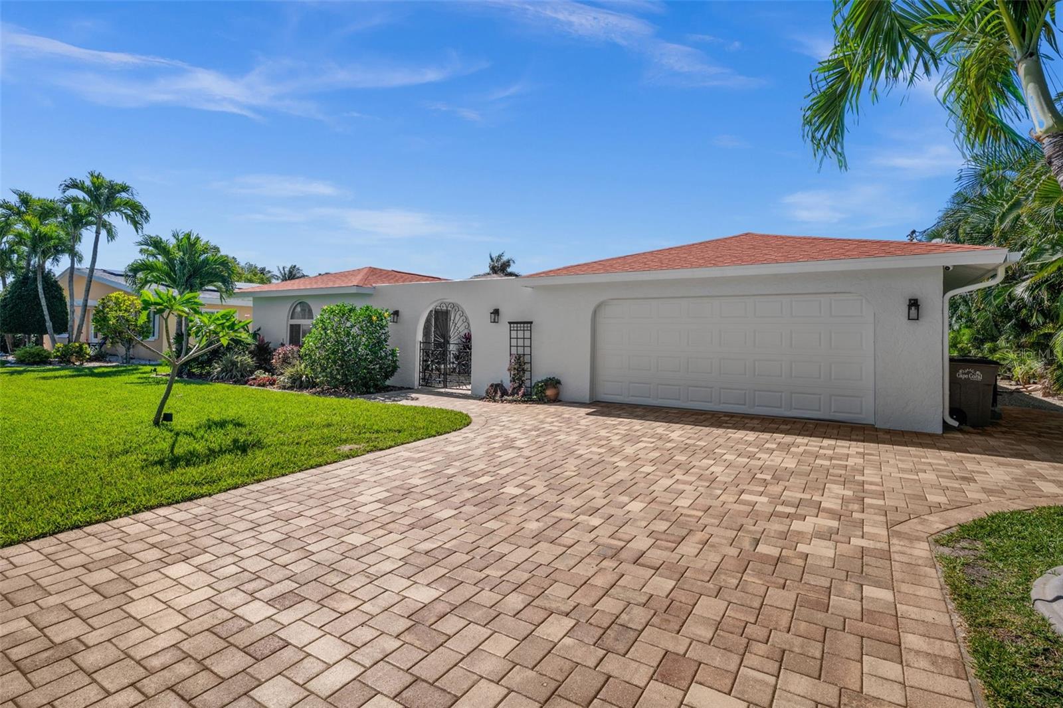
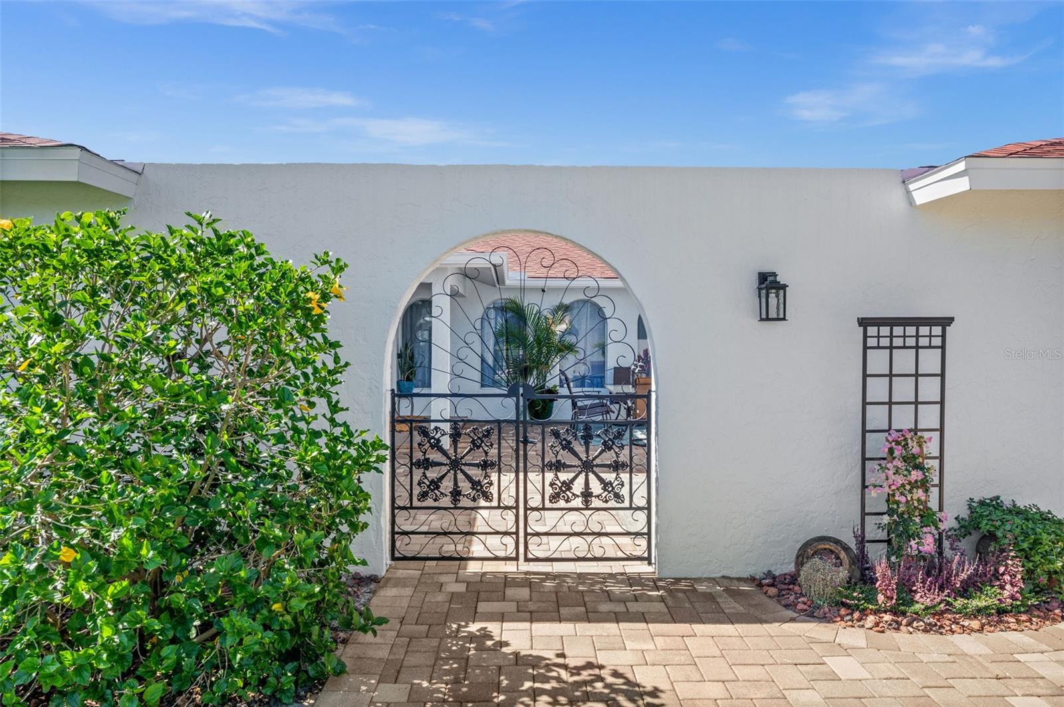
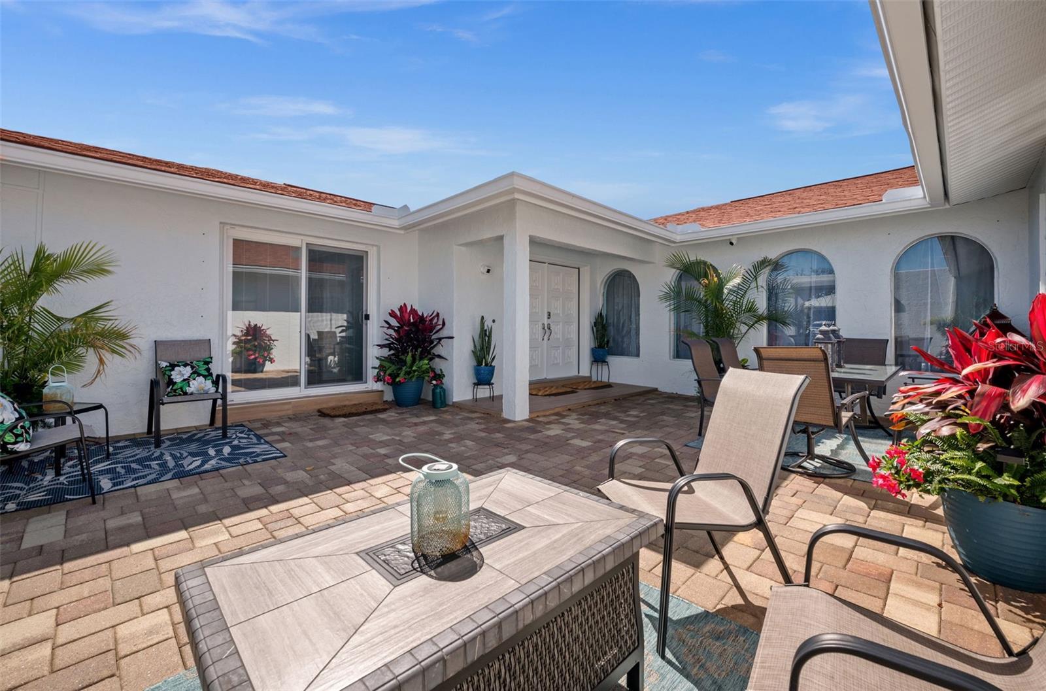
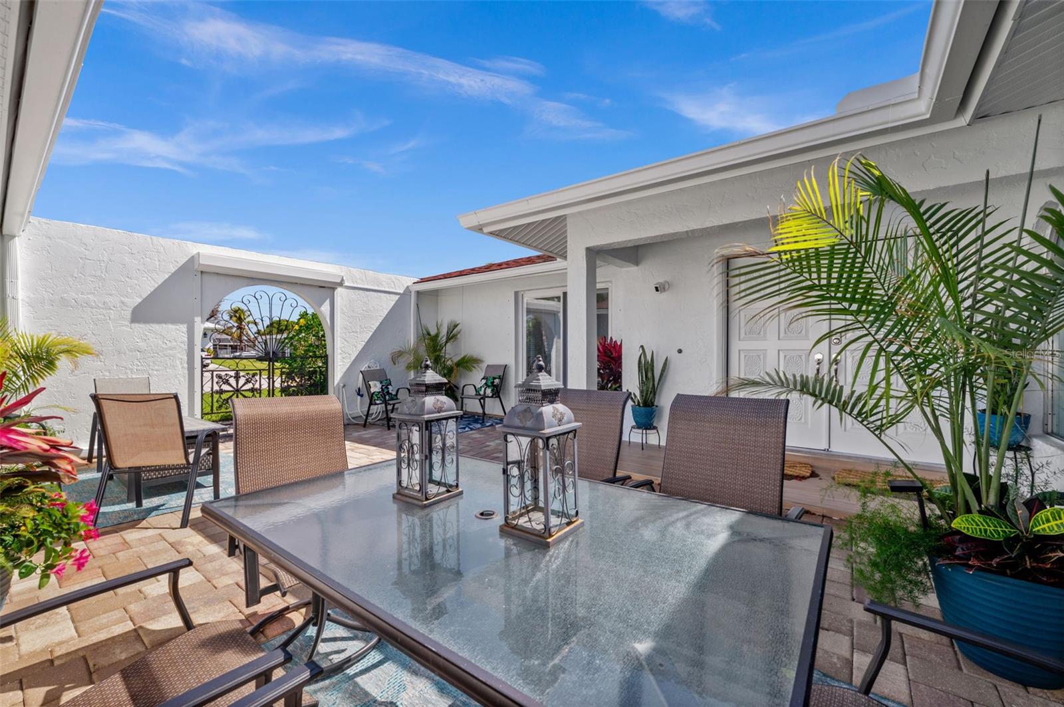
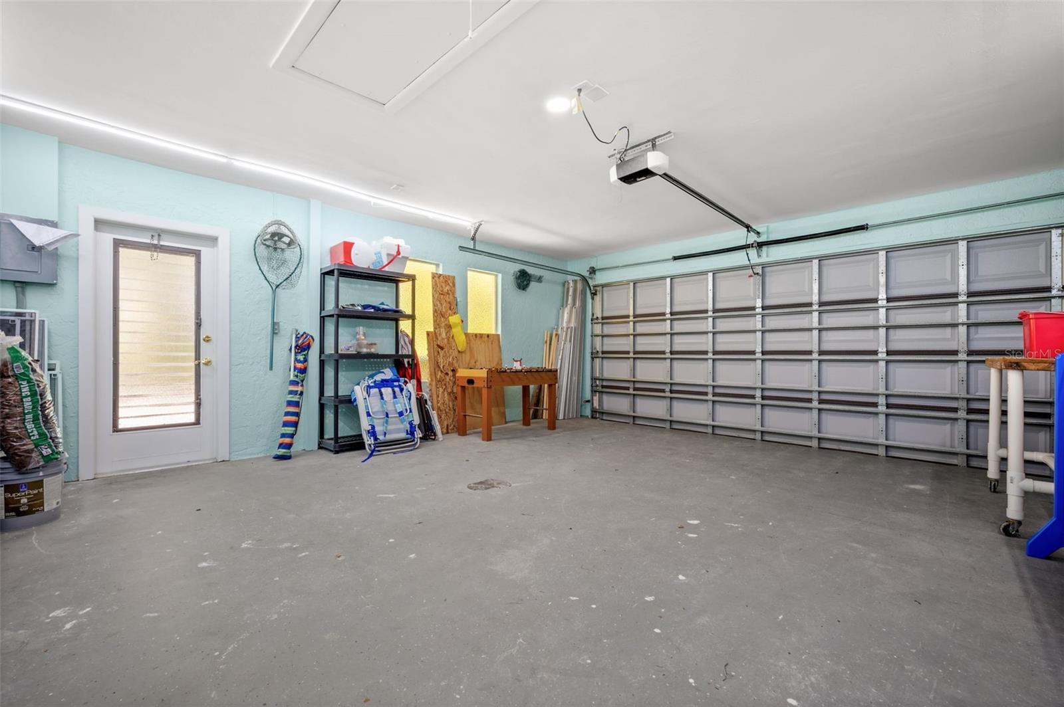
Additional highlights include a newer roof, two newer A/C systems, a gated front courtyard with tropical landscaping and seating areas, a 2-car attached garage, and extensive updates throughout the property.

Conveniently located near shopping, dining, entertainment, and waterfront attractions, this remodeled Cape Coral home combines modern luxury, boating access, and exceptional outdoor living in one of the area’s sought-after waterfront neighborhoods.

1432 VENETIAN COURT

Message successfully sent.

What would you like to know?

What is 3 + 4 ?

I agree to receive email communication and understand I can unsubscribe at any time.

I agree to be contacted by The Graf Group of Coldwell Banker via call, email, and text for real estate services. To opt out, you can reply 'stop' at any time or reply 'help' for assistance. You can also click the unsubscribe link in the emails. Message and data rates may apply. Message frequency may vary. Privacy Policy

Related Properties

DIRECT SAILBOAT GULF ACCESS. NO BRIDGES. BUILT IN 2020. COVERED 14,000 LB BOAT LIFT. HEATED SALTWATER POOL. FOUR BEDROOMS. This custom waterfront home is located in Cape Coral's highly sought-after Savona neighborhood, known for its outstanding boating access and beautiful waterfront homes. Built in 2020, it offers a combination of newer construction and DIRECT SAILBOAT GULF ACCESS that is hard to find, along with a tile roof and an oversized 2.5-car side-load garage that add lasting value and outstanding curb appeal. The waterfront is already set up with a composite captain's walk dock, covered 14,000 lb boat lift with canopy, and quick access to the Caloosahatchee River and the Gulf of Mexico. Snook, snapper, jack, and more can often be caught right from your own dock. The backyard features a heated saltwater pool with sunshelf, outdoor kitchen, outdoor shower, and a spacious paver lanai. Eastern rear exposure offers beautiful sunrise views while helping keep the lanai cooler during the afternoon. The open great room features soaring ceilings with tray ceilings and custom cloud lighting, a statement chandelier, an electric fireplace, and a floor-to-ceiling tile feature wall. Large sliding glass doors overlook the pool and canal, while large-format 24x24 tile flooring extends throughout the entire home with no carpet. The kitchen features a waterfall-edge quartz island, European-style soft-close doors and drawers, Samsung appliances, a pot filler, under-cabinet lighting, a textured tile backsplash, and generous workspace. The primary suite opens directly to the lanai and includes tray ceilings, dual vanities, a soaking tub, a spacious dual-entry walk-through shower, a transom window, and a walk-in closet. Three additional bedrooms provide flexibility for guests, family, a home office, or hobbies. Additional features include impact windows and doors, a generator, paver driveway, city water and sewer with all assessments paid, and the peace of mind that this home has remained high and dry through Southwest Florida's recent major storms. Savona is one of Cape Coral's most desirable waterfront neighborhoods, known for its one-way-in, one-way-out layout, exceptional boating access, and an optional neighborhood association with no mandatory HOA fees. Ideally located between the Cape Coral Parkway and Veterans Memorial Parkway bridges, you'll enjoy quick access to Fort Myers while being just minutes from South Cape, known for its locally owned restaurants, boutique shopping, entertainment, and year-round community events. Cape Coral's Yacht Club beach, fishing pier, and public boat ramp are also just a 5 to 10-minute drive away. This is an opportunity to own a newer custom home with DIRECT SAILBOAT GULF ACCESS, a covered boat lift, heated saltwater pool, outdoor kitchen, and four bedrooms in one of Cape Coral's premier boating neighborhoods.
#A4699865

CAPE CORAL

3619 SE 16TH PLACE

4 Beds

3 Baths

2,096 Sq.Ft.

$1,200,000

MLS#: A4699865

Nestled in a sought-after neighborhood just minutes from shopping and dining, this nearly 2,400 sq ft home offers 3 bedrooms plus a den and 2 baths, built in 2021 by a respected custom/semi custom SWFL home builder. A 3-car garage adds everyday convenience to a home designed for the ultimate Florida lifestyle.

Inside, light-filled living spaces flow effortlessly to the outdoors, where an expansive lanai and sparkling pool create the perfect setting for entertaining or unwinding. With gulf access, boaters and water lovers will appreciate the ease of getting out on the water right from home.

Impact glass windows throughout offer added peace of mind. City water and sewer are already in, a major value add.

Thoughtfully designed and beautifully finished throughout, this is Florida living at its finest.
#C7528227

CAPE CORAL

229 NW 33RD AVENUE

3 Beds

2 Baths

2,399 Sq.Ft.

$875,000

MLS#: C7528227

Price reduced
RESORT-STYLE TURNKEY GULF ACCESS HOME IN FOUR MILE COVE WITH SOUTHERN EXPOSURE, 130-FOOT CANAL VIEWS, AND QUICK ACCESS TO OPEN WATER! Welcome to 2106 SE 20th Ln, a beautifully updated 3-bedroom + office, 3-bath waterfront home offering 2,377 sq ft of living space, Southern rear exposure, and AMAZING VIEWS across a 130-foot-wide canal. Sold TURNKEY furnished with newer furniture, this home feels like resort-style living from the moment you arrive, with mature landscaping, decorative curbing, a paver driveway, 3-car garage, screened double-door entry, and a dramatic arched transom window opening to the foyer. Inside, the open main living area features SOARING VAULTED CEILINGS, lots of natural light, new flooring, remote-controlled electric blinds, an electric fireplace, and indoor/outdoor Sonos sound. The kitchen offers granite countertops, abundant cabinetry, stainless steel appliances, breakfast bar seating, WALK IN PANTRY and a built-in desk area. The spacious primary suite overlooks the water and includes a sitting area, tray ceiling, lanai access, walk-in closet, and large bath with dual sinks, makeup vanity, soaking tub, and separate shower. The SOUTHERN EXPOSURE backyard delivers all-day sun on the screened lanai, saltwater pool, spa, waterfall, and swim-up bar. Boaters will love the composite dock, 13,000 LB BOAT LIFT with Gem remote, and QUICK GULF ACCESS with open water in approximately 20 minutes. Additional features include electric roll-down hurricane shutters, 2022 AC, 2024 washer and dryer, laundry room with sink and cabinets, and pool storage under air. THIS HOME HAS NEVER FLOODED IN ANY STORM. Located near shopping, dining, parks, and everything SE Cape Coral has to offer!
#C7527562

CAPE CORAL

2106 SE 20TH LANE

3 Beds

3 Baths

2,377 Sq.Ft.

$899,000

MLS#: C7527562

Price reduced
Owner/Agent. . .***Watch before and after video***WELCOME TO A WATERFRONT SHOWCASE OF QUALITY, CRAFTSMANSHIP, AND THOUGHTFUL DESIGN. This is not a flip and not a cosmetic renovation. This contractor-owned residence was transformed by choice with the assistance by a professional architect to create a truly exceptional Gulf-access home designed for long-term enjoyment. Perfectly positioned on a DIRECT GULF-ACCESS CANAL with SOUTHERN REAR EXPOSURE and approximately five-minute access to the Caloosahatchee River, this remarkable home offers 3 bedrooms, 3 full baths, approximately 2,200 square feet of living area, and a resort-style pool. The most important thing to understand about this home is that the renovation was completely voluntary. The home never flooded and was not renovated because it had to be. The owners simply wanted to create their ideal Southwest Florida waterfront retreat. A professional architect was hired to redesign the floor plan, creating an open-concept layout that maximizes functionality, entertaining space, natural light, and waterfront living. Walls and ceilings were removed and redesigned. Flooring was professionally leveled before the installation of beautiful wood-plank tile throughout the home. The result is a residence that lives and feels like a much newer custom waterfront property. The chef's kitchen features a massive 10-FOOT QUARTZ ISLAND, custom wood cabinetry with pull-out shelving, designer lighting, abundant storage, and an open layout perfect for entertaining. The adjoining great room showcases a custom-built media wall with fireplace. Because the owner is a contractor, the improvements extended far beyond cosmetic finishes. Extensive SPRAY FOAM INSULATION was installed throughout the home and lanai. Electrical and plumbing systems were replaced, and every improvement was completed with a focus on quality, efficiency, and durability. Outdoor living was completely reimagined. The original lanai was removed and rebuilt. The spa was removed to create additional entertaining space, and a PANORAMIC PICTURE-SCREEN ENCLOSURE was installed to maximize unobstructed canal views. The rebuilt lanai features a stunning CYPRESS-PLANK CEILING, upgraded lighting, brick paver decking, and a beautiful pool designed to embrace the Southwest Florida lifestyle. Additional upgrades include IMPACT WINDOWS AND DOORS, NEW ROOF (2022), NEW A/C SYSTEM (2025), NEW WATER HEATER (2023), CROWN MOLDING, PLANTATION SHUTTERS, CUSTOM WOODWORK, RECESSED LIGHTING, AND NEW ELECTRICAL AND PLUMBING COMPONENTS. This is a rare opportunity to own a thoughtfully designed, professionally executed Gulf-access home where every improvement was made for the owners themselves—not for resale.
#O6416431

CAPE CORAL

1820 SE 36TH TERRACE

3 Beds

3 Baths

2,150 Sq.Ft.

$875,000

MLS#: O6416431

Price reduced
***Due to medical reasons, sellers are motivated. Significant price drop.*** Bring your boats! Gulf access living awaits. Situated on a triple 0.34 acre waterfront lot this custom-built home offers the perfect blend of modern design, functionality, and Florida lifestyle. This open concept living space features 3 bedrooms, 3 full bathrooms, a den/office, and a formal dining room. The spacious great room is highlighted by high tray ceilings and an impressive six panel 24 foot wide slider which seamlessly provides indoor-outdoor flow, expanding into the pool and screen covered lanai making it perfect for entertaining. At the heart of the home, is a striking kitchen with a MASSIVE 14 ft. Indian marble/quartzite island with matching countertops and backsplash. Ideal for hosting, this home offers quality cabinetry, and a dedicated wine fridge and dry bar. The primary suite serves as a private retreat with peaceful water views, an ENORMOUS walk-in closet, and a spa-style bathroom complete with dual vanities and a large walk-in shower. Two additional guest bedrooms are thoughtfully positioned to provide comfort and privacy, with the pool-side bedroom ensuite bath opening to the lanai and pool area. When stepping outside onto the screen covered lanai, you’ll not only be overlooking the heated pool but a wide tranquil canal as well. The expansive side yard provides plenty of room for outdoor enjoyment. Boating enthusiasts will appreciate the HUGE boat dock with two private boat lifts. One is rated @ 14,000 lbs., the other @ 4500 lbs. Additional highlights include COMPLETE NEW WHOLE PROPERTY landscaping, a BRAND NEW 24KW Generac Whole House Generator with transfer switch (available separately), additional portable generator hookup, whole house surge protection, a VETERANS AIR TOTAL HOME DEFENSE PLAN (includes ELECTRICAL, HVAC, and PLUMBING coverages), insulated 3-car garage with golf cart parking, (a new golf cart is available), mini-split air in garage, epoxy garage floor, impact rated windows and doors, spray foam attic insulation, whole house reverse osmosis soft water system, lawn irrigation system, a fully double walled fenced side yard, secure private GATED parking, and NEW concrete pad for patio or shed construction. This home is offered FULLY FURNISHED and has no HOA. This waterfront property delivers comfort, quality, and access to the best of Southwest Florida living all in a quiet, desirable Cape Coral location. Schedule your private showing today and act fast before you miss your chance at this slice of paradise!
#C7526569

CAPE CORAL

2341 NW 36TH PLACE

3 Beds

3 Baths

2,252 Sq.Ft.

$1,189,900

MLS#: C7526569

Turnkey furnished 4 bedroom, 2.5 bath pool home with direct Gulf access and a highly desirable Southwest Cape Coral location. The outdoor living area is designed for enjoying the waterfront lifestyle with a resurfaced saltwater pool and sunshelf completed in 2023, electric heat, composite dock with captain’s walk around, 10,000 lb boat lift and tiki hut. The fully fenced yard adds privacy while the canal views create a relaxing setting throughout the property. Inside, the spacious island kitchen features wood shaker cabinets, ample counter space, bar seating for 8, a pot filler and pass through impact window to the lanai. The large primary suite offers sliding glass doors to the pool area with views of the canal and a beautifully renovated en suite bath with a freestanding soaking tub, oversized walk in shower and large vanity. Two spacious guest bedrooms are located toward the back of the home and share a large bath that also functions as a pool bath. The fourth bedroom sits just off the kitchen with French doors and works perfectly as a home office, gym, playroom or additional guest space. A half bath and interior laundry room add convenience and functionality. Located within walking distance to Rotary Park and nature trails and just a short bike ride to Tarpon Point Marina with waterfront dining, shopping and entertainment, this property also places you minutes from everyday conveniences while offering the best of Southwest Florida living.
#C7526731

CAPE CORAL

5215 PELICAN BOULEVARD

4 Beds

2 Baths

1,983 Sq.Ft.

$875,000

MLS#: C7526731

Welcome to your luxury waterfront retreat in the heart of Southwest Cape Coral. NEW CONSTRUCTION, brand new never lived in, this Gulf access pool home offers 3 bedrooms plus a den, 3 full bathrooms, and over 2,400 square feet of modern living designed for comfort, entertaining, and the Florida lifestyle. Situated on a GULF ACCESS canal, this property is perfect for boating enthusiasts looking to enjoy life on the water. Inside, you’ll find a bright open layout with soaring coffered ceilings, oversized impact windows and doors, and tile flooring throughout. The chef’s kitchen features a large island, walk-in pantry, custom cabinetry, stainless steel appliances, wine cooler, and an ideal flow into the main living and dining spaces. Pocketing sliders open seamlessly to the expansive covered lanai, creating true indoor outdoor living. The spacious primary suite offers lanai access, dual walk-in closets, a spa-inspired bathroom with a soaking tub, multiple shower heads, and dual vanities. Guests will appreciate the split-bedroom floorplan, offering privacy and comfort throughout the home. Step outside to your pool overlooking the canal, surrounded by a large paver lanai with plenty of space to relax or entertain. The concrete dock is ready for your boat, and the oversized 3-car garage provides room for vehicles, toys, and storage. This home has excellent AIRBNB potential as well! Located in one of Cape Coral’s most desirable waterfront neighborhoods, take your golf cart to Lobster Lady or 239 Prime Steakhouse! Minutes to Cape Harbour, waterfront dining, shopping, entertainment, parks, and some of Southwest Florida’s best boating destinations. Enjoy easy access to Fort Myers, Sanibel, and the Gulf beaches while still being minutes from everyday conveniences
#C7525894

CAPE CORAL

1625 SW 44TH TERRACE

3 Beds

3 Baths

2,471 Sq.Ft.

$939,000

MLS#: C7525894

This luxury model home provides over 2,600 SQFT of living space and 3,600 sq.ft. under roof in a cul-de-sac neighborhood! It includes 4 large bedrooms w/ walk-in closets, an office, 3 full bathrooms, 3-car garage!! 
Home comes FULLY FURNISHED! 
The home is filled with beautiful features and upgrades that make it one-of-a-kind!  HURRICANE IMPACT WINDOWS & DOORS!  The open floor plan features 7 trey ceilings up to 14.5' high, creating that one-of-a-kind ambiance. The gourmet kitchen boasts a 12-ft island & the dining room/living room flow seamlessly together, making it an incredible space for hosting your guests!! The large 90-degree, 10 ft. sliding glass pocket doors join the living room/dining room & lanai for breathtaking pool views. The master suite is picture-perfect with its private deluxe master bathroom with a soaking tub & a HUGE oversized closet!! The in-law suite has a private bath & linen for its guests. The large office features double French doors.  And remember that the 3-car garage provides ample space & storage up to 10' ceilings.  An infinity POOL and SPA to enjoy the day in the sun!  This home is thoughtfully conceived floor plan with plenty of architectural appeal, perfect for comfort & convenience. It is a home where dreams are formed!  Interested in moving to Florida but need a little time? Builder would be interested in a one-year leaseback! 

Bahnam Builders has floor plans available, or you can custom design your FOREVER HOME & build on your lot or ours!   Inventory available!
#C7525521

CAPE CORAL

2527 GLEASON PARKWAY

4 Beds

3 Baths

2,614 Sq.Ft.

$995,000

MLS#: C7525521

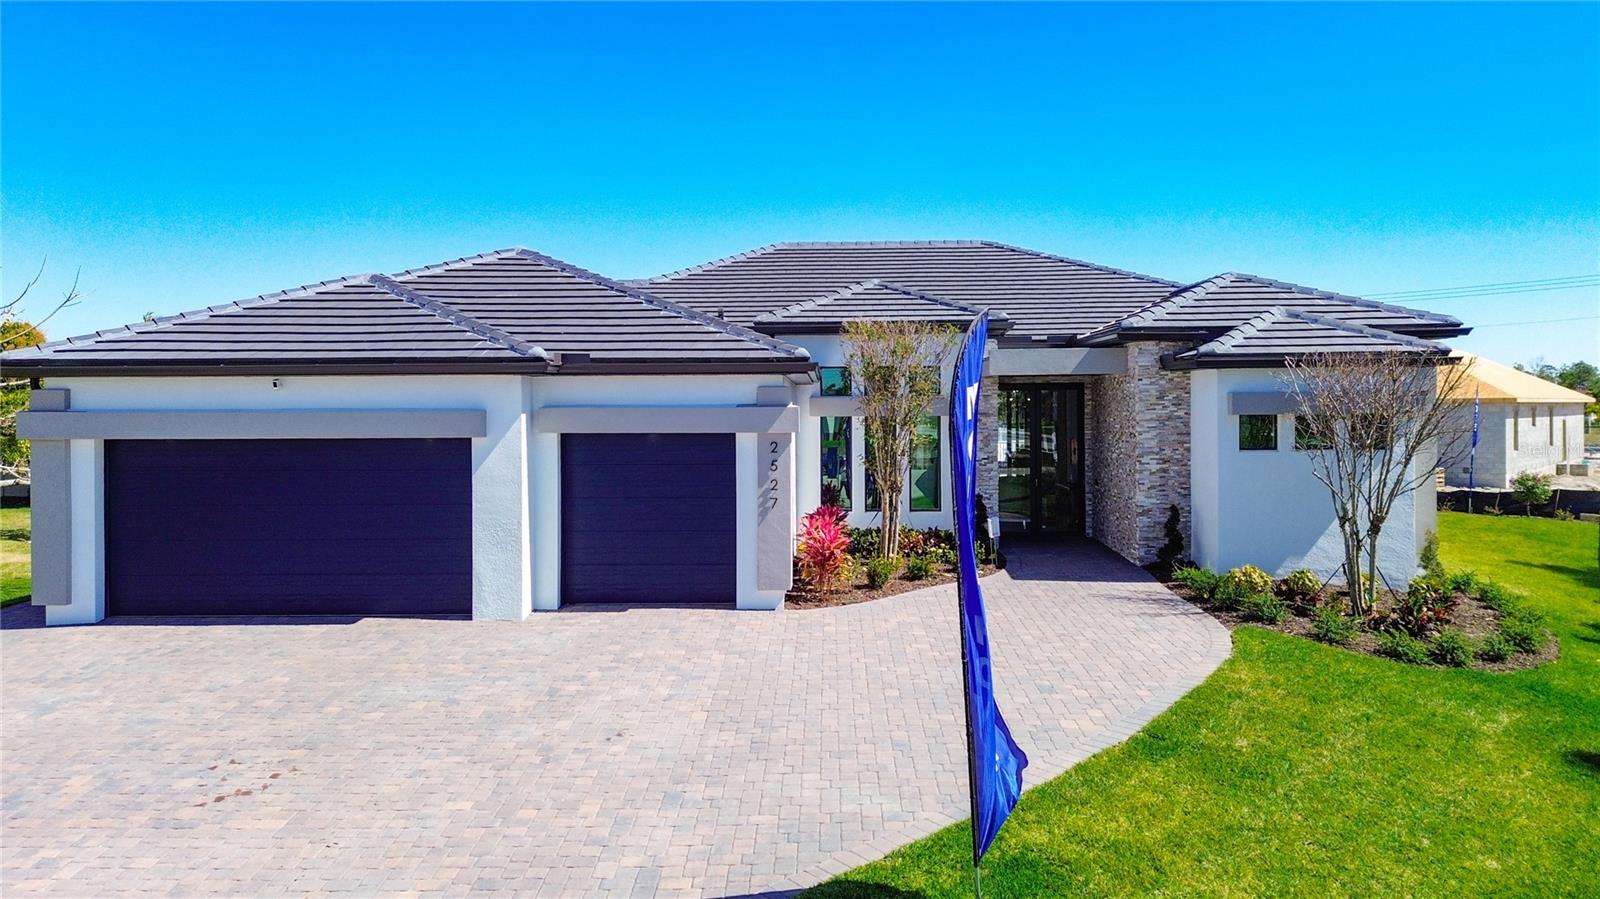
REMARKABLE CHANCE awaits YOU to CLAIM a MODERN, UPSCALE RETREAT in the HEART of the DESIRABLE SW Cape Coral PARADISE, where CUTTING-EDGE DESIGN MEETS THE LIFESTYLE YOU’VE ALWAYS ENVISIONED! 4 BEDS, DEN/OFFICE, 3 FULL BATHS & 2 HALF-BATHS, SCREENED LANAI and IDEAL setting for RELAXING in the POOL SHELF, SWIMMING in the POOL, or HOSTING BBQs. BRIGHT & OPEN LAYOUT features 48x48 SPANISH PORCELAIN TILE FLOORING, MATTE FINISH throughout, SLEEK & UPSCALE AMBIANCE! ENTER FRONT-COLUMN PORCH w/ into IMPRESSIVE FOYER w/ stylish ACOUSTIC PANELING FLOWING from the CEILING into LATERAL WALLS, complemented by 10-ft DOUBLE-TINTED DOORS. STRIKING ENTRYWAY w/ GORGEOUS BLACK CHANDELIER setting stage for EXTRAORDINARY LIVING EXPERIENCE! AWE-INSPIRING LIVING ROOM w/ 16-ft cove ceiling, WOODEN BEAMS, cabinetry w/ LED-LIT SHELVING & 75" TV creates AMBIANCE for RELAXATION or MOVIE NIGHTS. GOURMET KITCHEN is a CULINARIAN’S DREAM, featuring TOP-OF-THE-LINE SAMSUNG APPLIANCES, electric WALL OVEN w/ built-in WALL MICROWAVE, INDUCTION COOKTOP w/ black glass, INTEGRATED DISHWASHER & black stainless steel FRENCH FOOR REFRIGERATOR & FREEZER w/ sleek flat-panel design, counter-depth & modern built-in look, perfectly complementing the home’s contemporary kitchen. WATERFALL KITCHEN ISLAND, top-of-the-line CABINETRY, under- & top-cabinet lighting, TAJ MAHAL-inspired quartz countertops, full backsplash, POT FILLER & large sink w/ WATERFALL FAUCET add on. STYLISH FORMAL DINING ROOM w/ FLAT WOODEN CEILING, TINTED SLIDING DOORS leading to SCREENED LANAI & large PICTURE WINDOW offer views of POOL & BACKYARD. Custom GLASS-ENCLOSED WINE DISPLAY w/ sleek black, offering a MODERN STORAGE feature that DOUBLES as a striking DESIGN FOCAL POINT! SPACIOUS MASTER BEDROOM is true RETREAT w/ HIS-&-HER walk-in CLOSETS w/ FULL WALL custom LIGHTED CABINETRY. LUXURIOUS MASTER BATH w/ DOUBLE RAINFALL SHOWERS & handheld showerheads, STANDALONE TUB & custom vanities w/ VESSEL SINKS, indulgent SPA ATMOSPHERE. SPLIT FLOOR PLAN w/ 2nd MASTER SUITE, 2 GUEST BED & HALL BATH ensure PRIVACY & convenience for FAMILY & GUESTS! STEP OUTSIDE to YOUR SCREENED OASIS, featuring POOL surrounded by ARTIFICIAL GRASS, MARBLE, LUSH LANDSCAPING & FENCED YARD. OUTDOOR KITCHEN w/ TAJ MAHAL-inspired quartz countertop, SS BULL 4-BURNER propane grill, beverage refrigerator & commercial sink. PATIO EQUIPPED w/ designer fan, FLAT WOODEN CEILING, & 75" TV, IDEAL for GATHERINGS! LAUNDRY features SAMSUNG washer & dryer, laundry tub w/ full backsplash & storage cabinets. 3-CAR GARAGE w/ INSULATED DOORS for HOME ENERGY EFFICIENCY. Enjoy coastal day trips, boating, fishing & sunset dining. Near RSW & Punta Gorda airports for easy travel. Perfect for entertaining, relaxing & embracing the SWFL lifestyle. Beaches, shelling, kayaking, golfing, and parks nearby. SERENE RETREAT masterfully unites ELEGANCE & RELAXATION, crafted to deliver THE PERFECT HARMONY OF COMFORT & REFINED STYLE! *BUYER'S FINANCING FELL THROUGH! IT IS YOUR CHANGE NOW!
#A4692204

CAPE CORAL

2739 SW 42ND LANE

4 Beds

3 Baths

2,606 Sq.Ft.

$935,000

MLS#: A4692204

 - property

Send a message

Message successfully sent.

Your message

What is 3 + 4 ?

Reason for contacting?

I agree to receive email communication and understand I can unsubscribe at any time.

I agree to be contacted by The Graf Group of Coldwell Banker via call, email, and text for real estate services. To opt out, you can reply 'stop' at any time or reply 'help' for assistance. You can also click the unsubscribe link in the emails. Message and data rates may apply. Message frequency may vary. Privacy Policy

Sign Out

Virtual Assistant

Would you like to take the next step with this property? We can help you schedule a showing or virtual tour, or send you more details.

Yes, I would like more information.

Thank You for Your Reply, One of Our Agents will contact you as soon as possible

No, maybe later.

Thank you, you can always contact me via email, phone number or through the contact form.

Realhub AI

Lucy - Your AI-Powered Realtor

Update Your Temporary Password

Personalize your search

Enter your email and we'll notify you immediately when new listings match what you're looking for.

or enter email address

Already have an account ? Login here

Continue your home search

I agree to receive communications and understand I can unsubscribe at any time.

I agree to be contacted by The Graf Group of Coldwell Banker via call, email, and text for real estate services. To opt out, you can reply 'stop' at any time or reply 'help' for assistance. You can also click the unsubscribe link in the emails. Message and data rates may apply. Message frequency may vary. Privacy Policy

Already have an account ? Login here

We use cookies

We use cookies primarily for analytics to enhance your experience. By accepting, you agree to our use of these cookies. You can manage your preferences or learn more about our cookies policy.