Features & Amenities

Interior

  • Other Interior Features

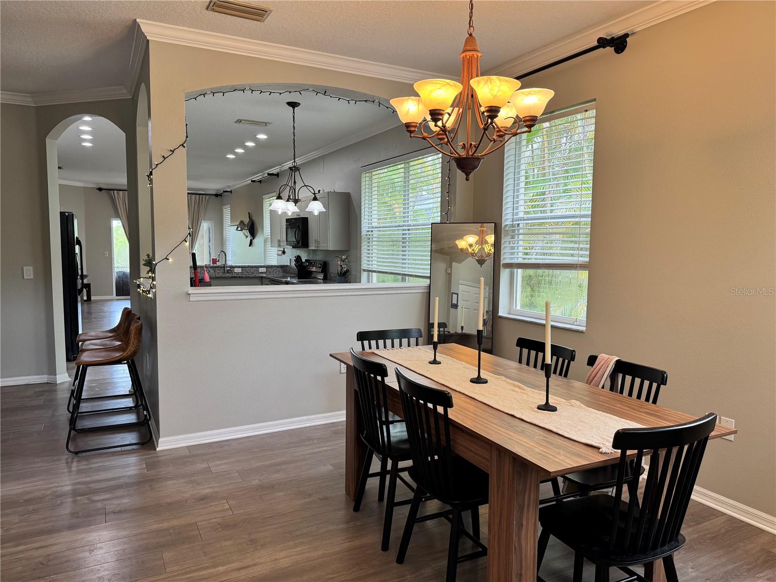
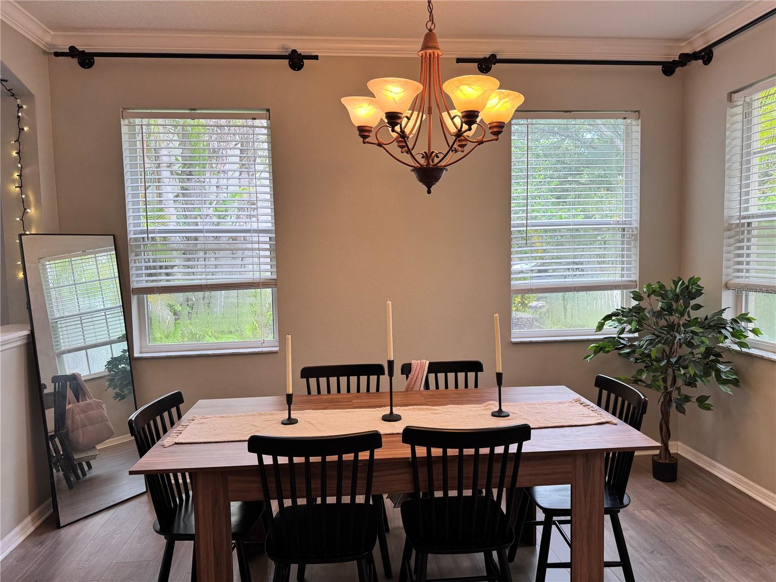
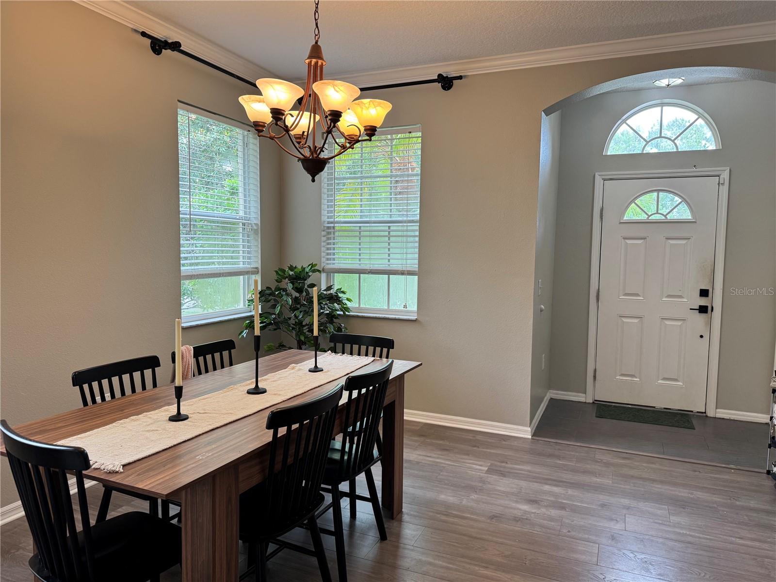
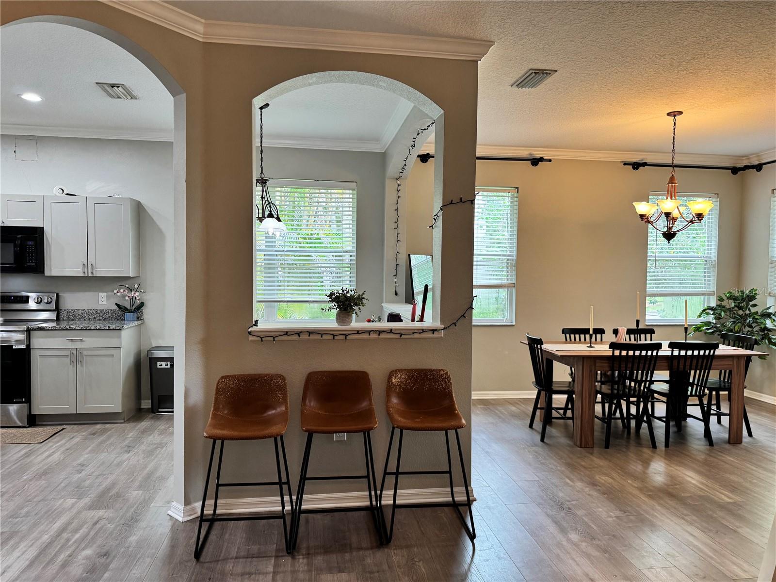
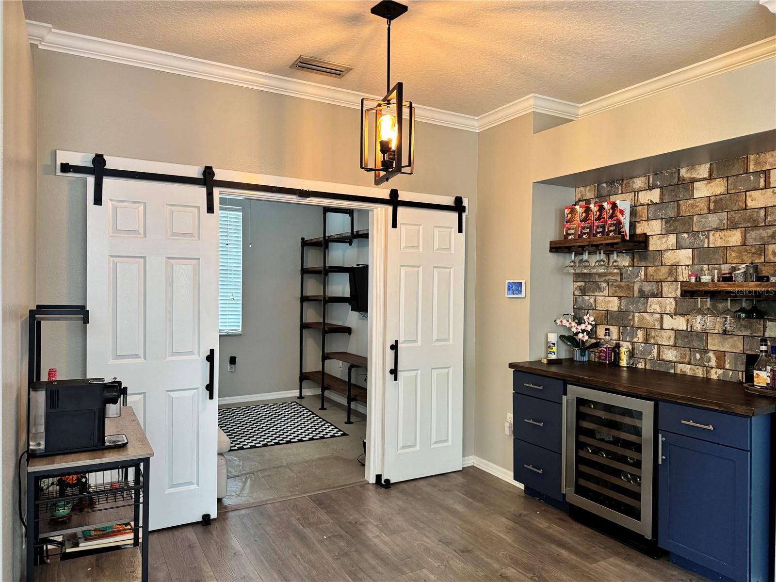
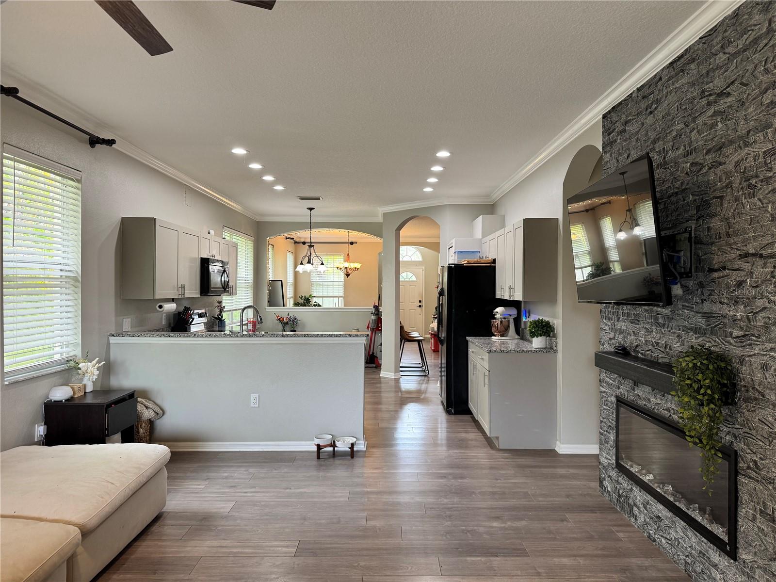
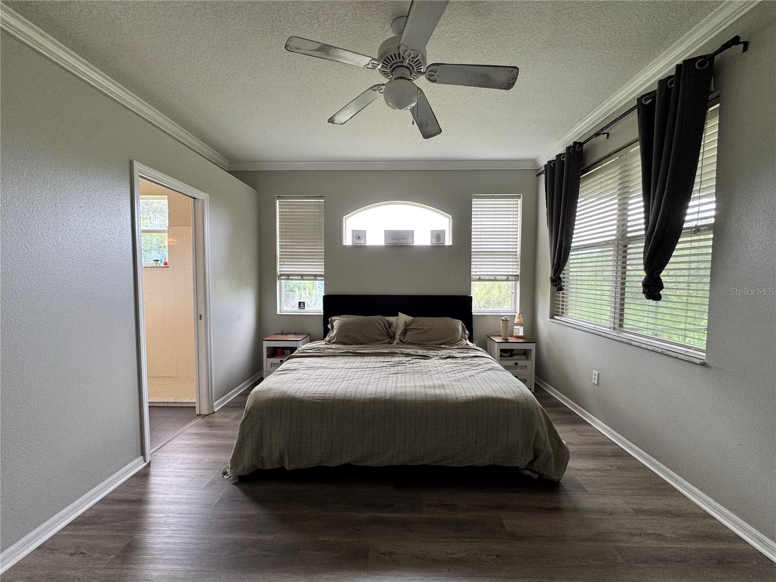
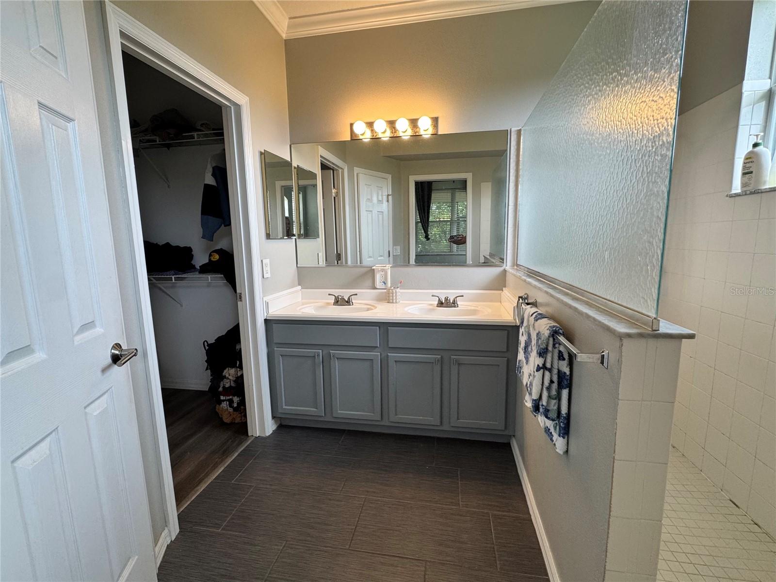
    Cathedral Ceiling(s), Crown Molding, Dry Bar, Eat-in Kitchen, High Ceilings, Open Floorplan, Stone Counters, Walk-In Closet(s)

  • Total Bedrooms

    3

  • Bathrooms

    2

  • Cooling YN

    YES

  • Cooling

    Central Air

  • Fireplace YN

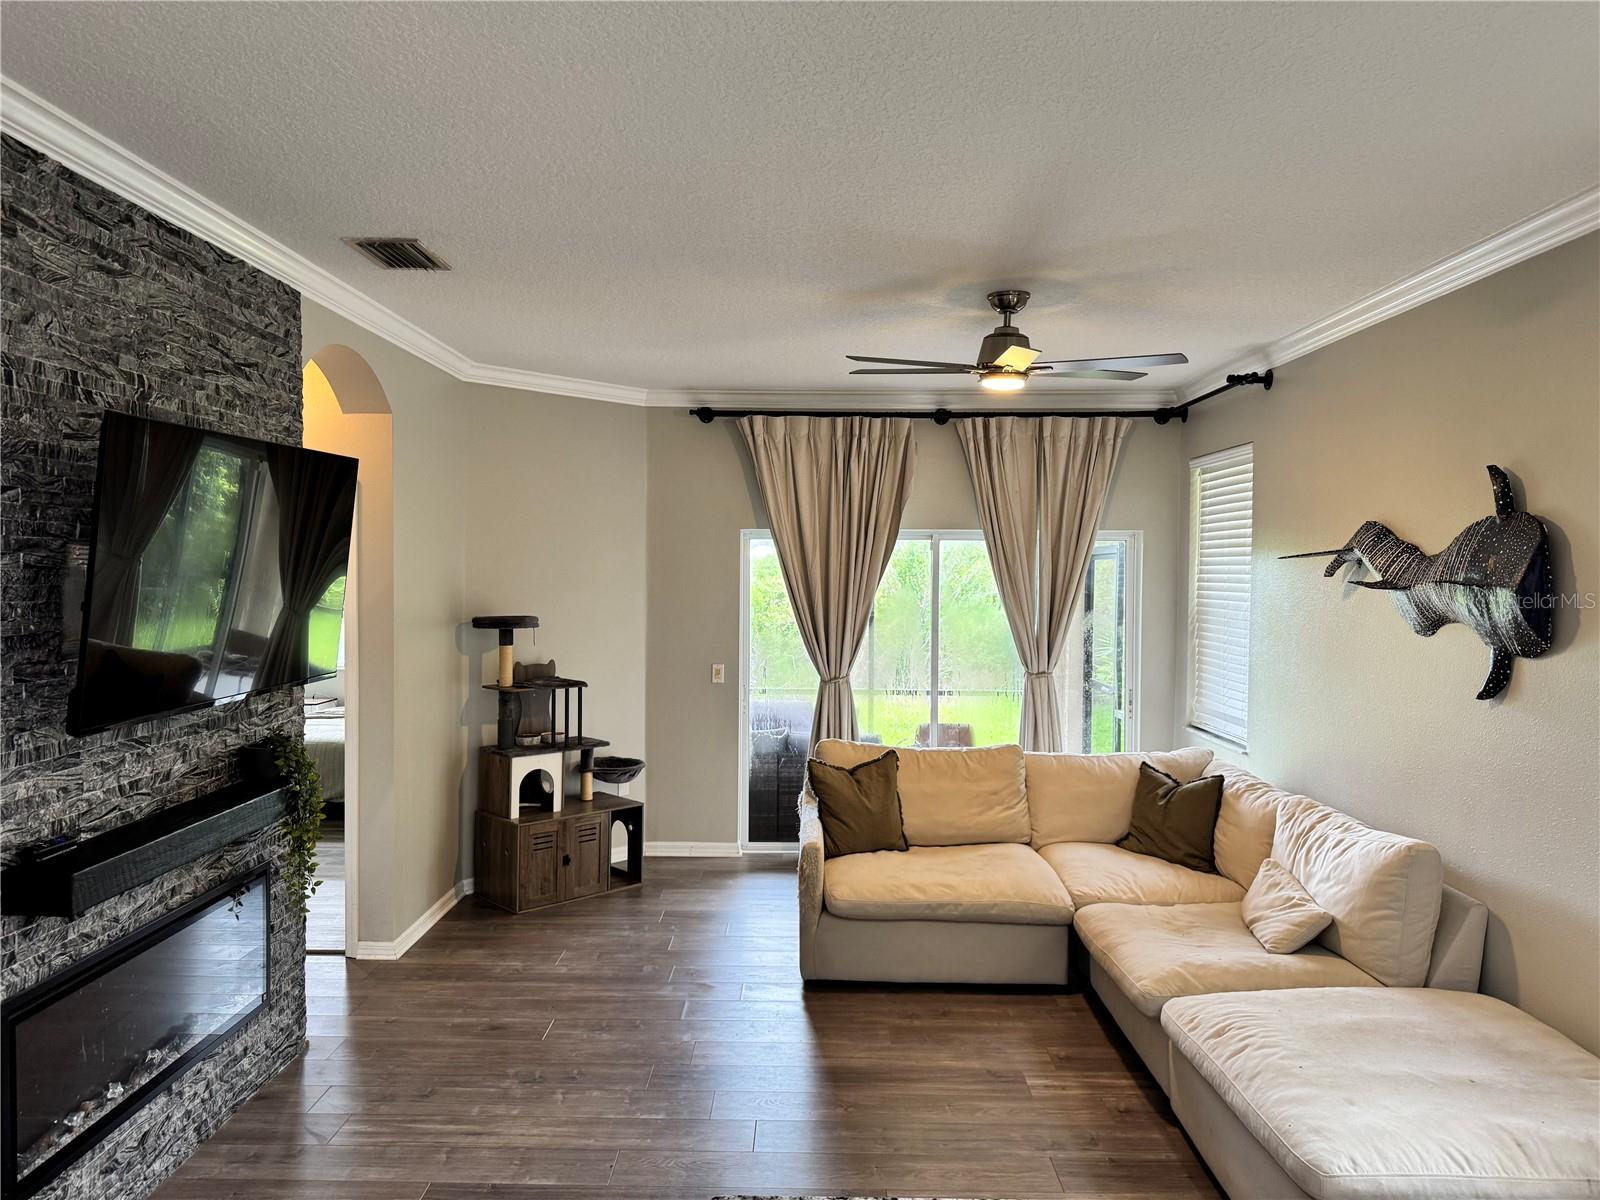
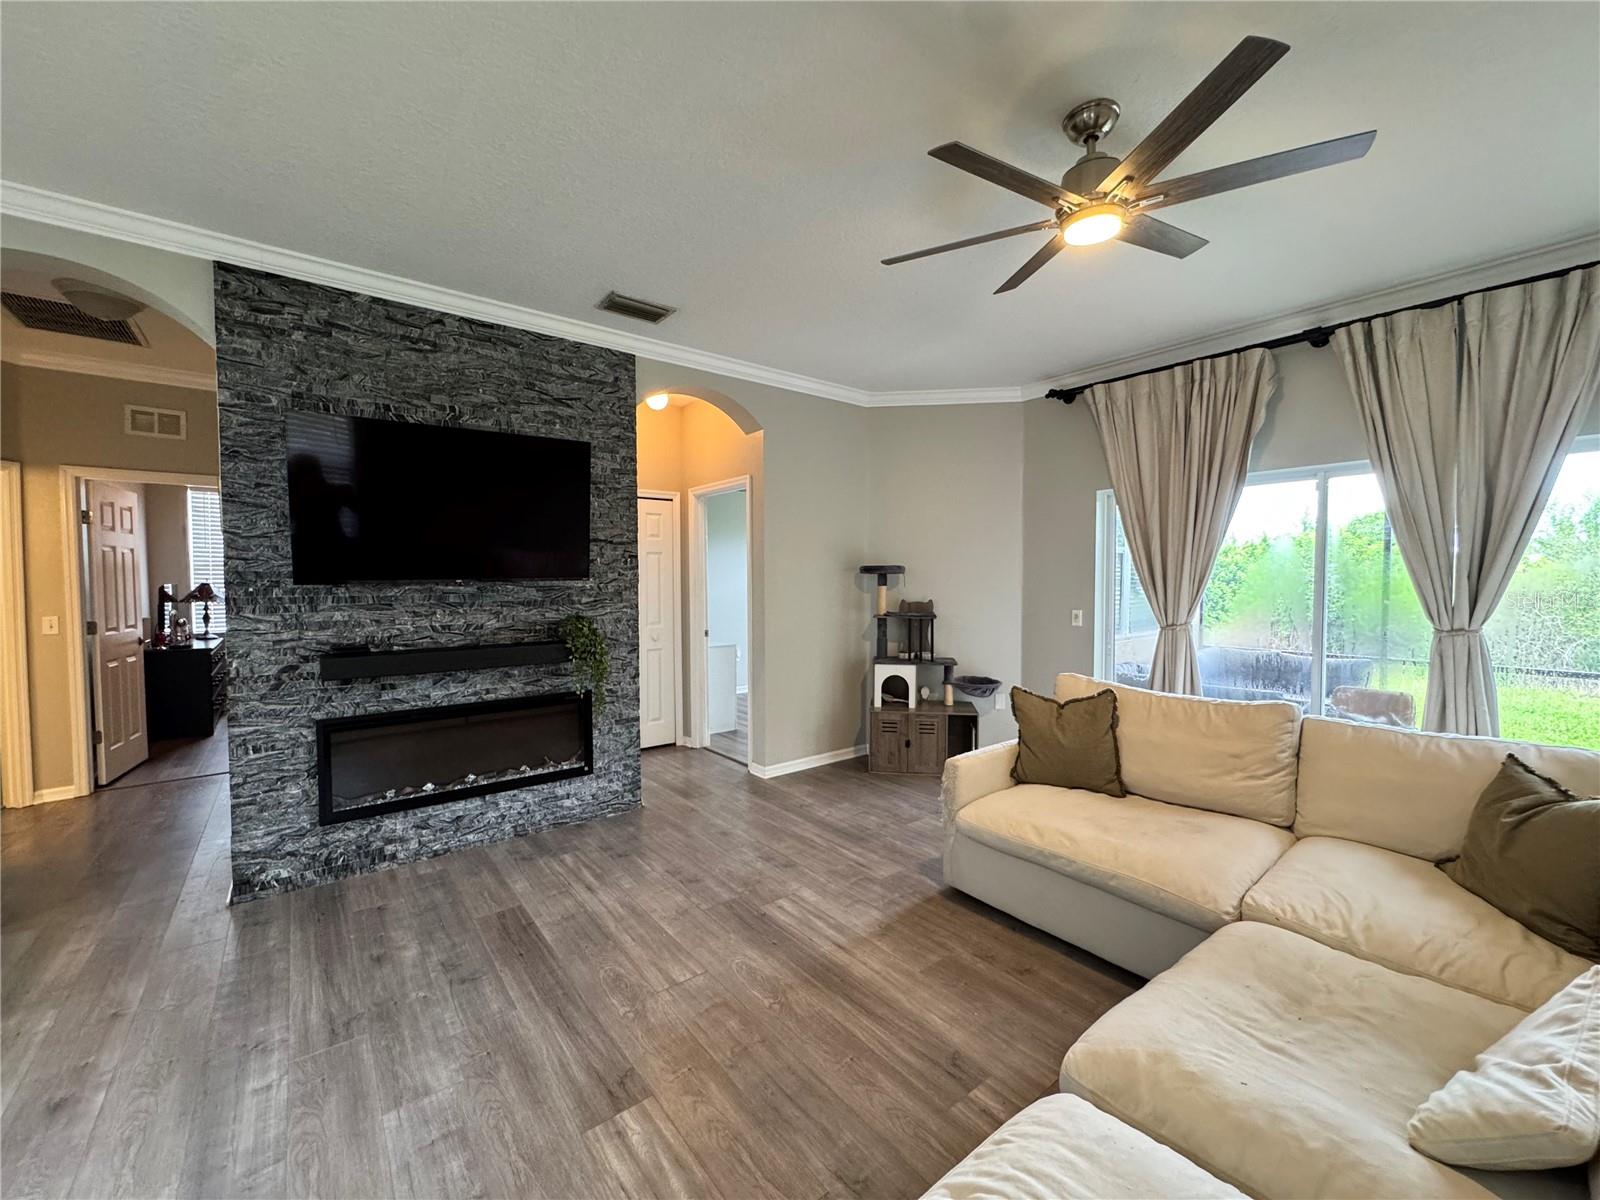
    YES

  • Heating YN

    YES

  • Heating

    Central

  • Pet friendly

    Cats OK, Dogs OK, Yes

Exterior

  • Garage

    Yes

  • Garage spaces

    2

  • Construction Materials

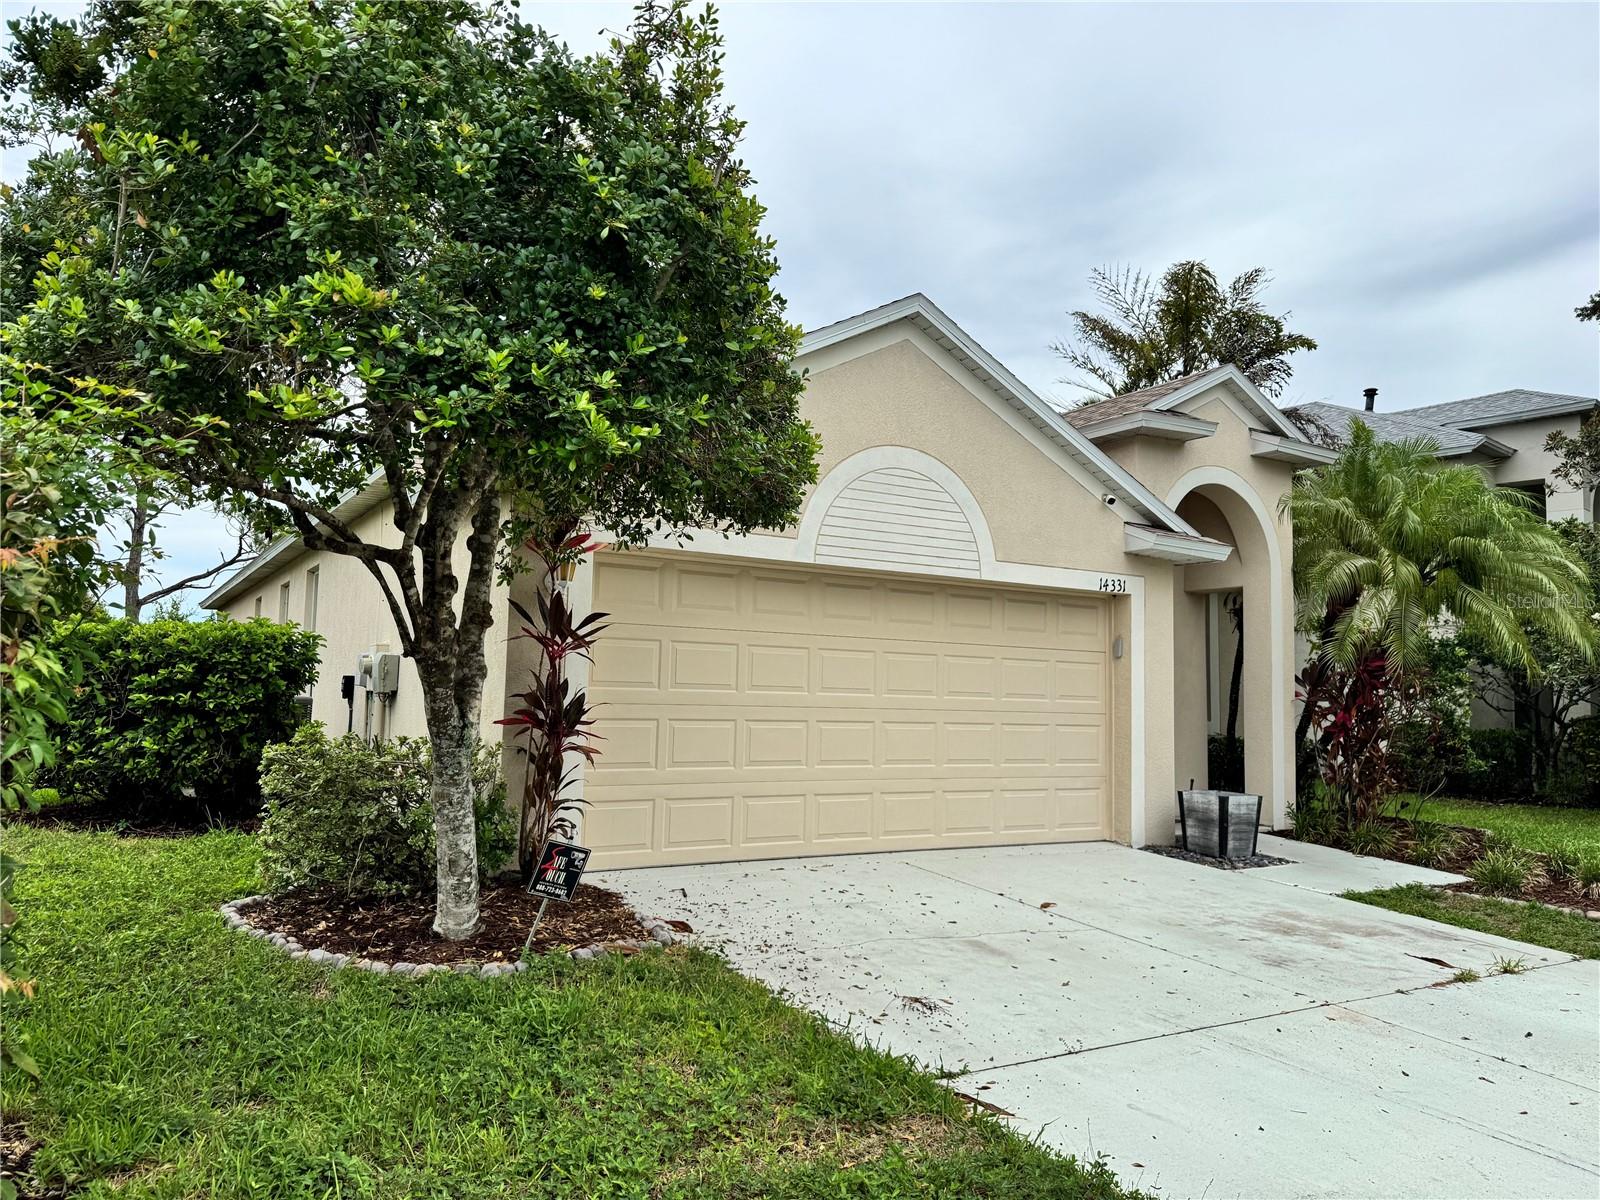
    Block, Stucco

  • Parking

    Attached

  • Pool

    No

  • Waterfront YN

    NO

  • View

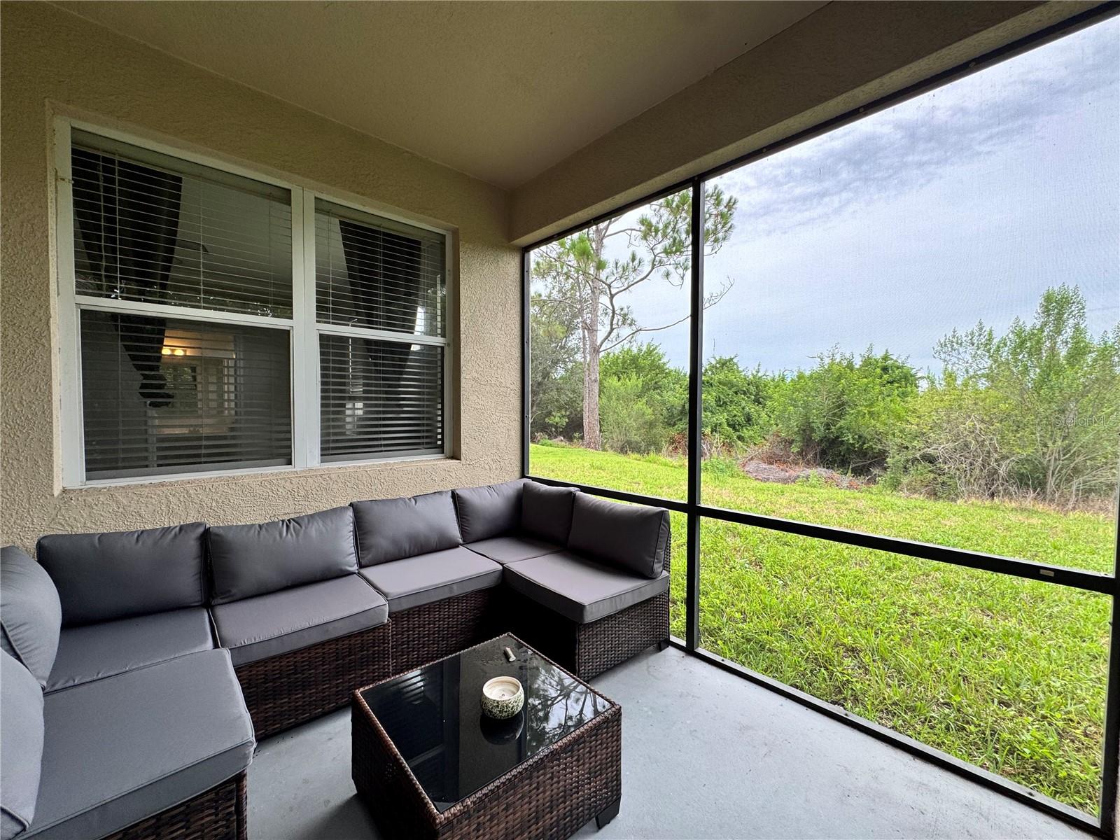
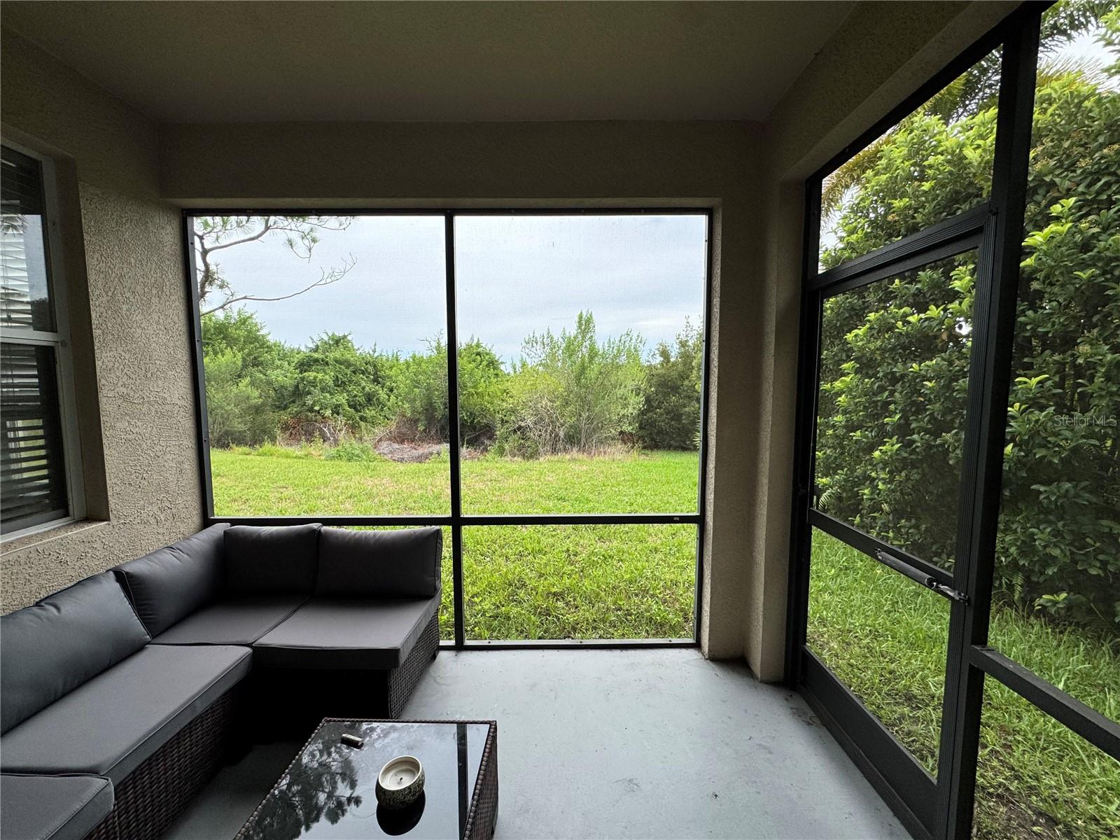
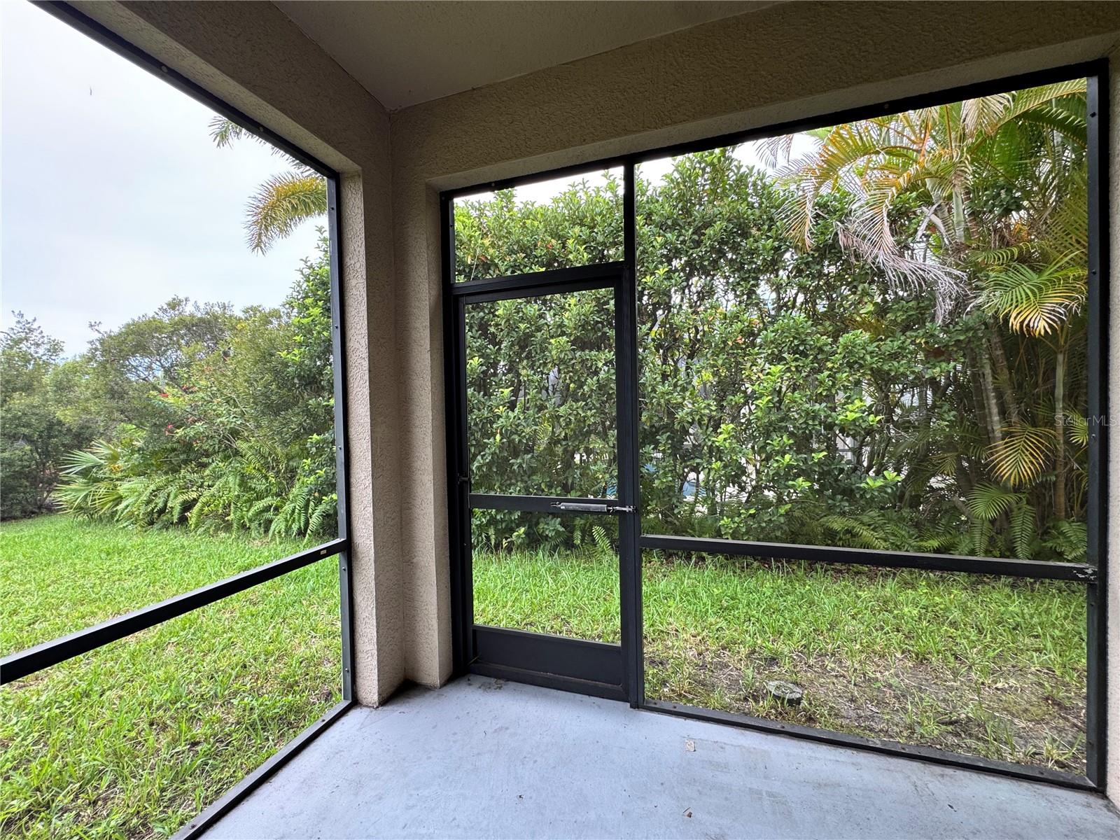
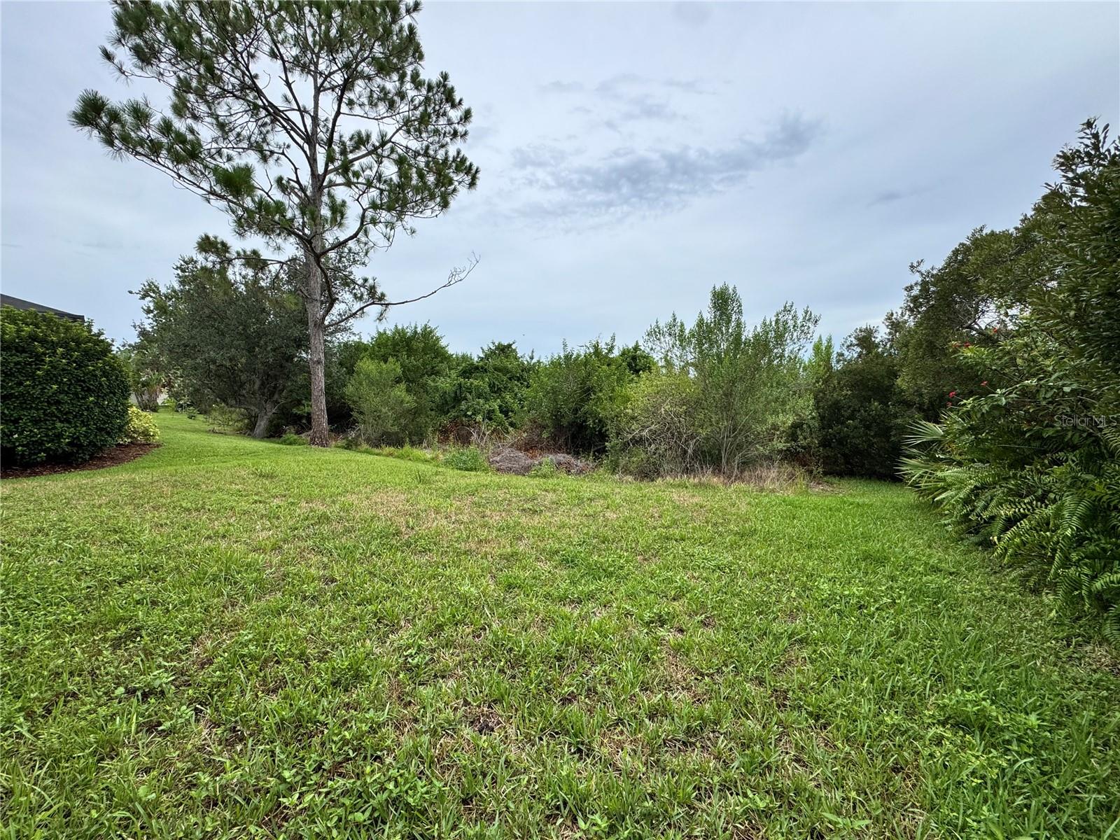
    Trees/Woods

Area & Lot

  • Lot Size(acres)

    0.15

  • Lot Size(square feet)

    6464.0

  • Property Type

    Residential

  • Property Sub Type

    Single Family Residence

Price

  • Sales Price

    $410,000

  • Tax Amount

    $7,619

  • Sq. Footage

    1, 738

  • Price/SqFt

    $235

HOA

  • Association

    YES

  • Association Fee

    $120

  • Association Fee Frequency

    Annually

  • Association Fee Includes

    N/A

  • Total Monthly Fees

    $10

School District

  • Elementary School

    N/A

  • Middle School

    N/A

  • High School

    N/A

Property Features

  • New Construction

    NO

  • Association Amenities

    Park, Playground

  • Foundation Details

    Slab

  • Ownership

    Fee Simple

  • Senior Community YN

    NO

  • Sewer

    Public Sewer

  • Tax Lot

    37

  • Water Source

    Public

Schedule a Showing

Showing scheduled successfully.

<
>
IN PERSON
VIA CHAT

What is 3 + 4 ?


Change time

Mortgage calculator

Estimate your monthly mortgage payment, including the principal and interest, property taxes, and HOA. Adjust the values to generate a more accurate rate.

Your payment

Principal and Interest:

$

Property taxes:

$

HOA fees:

$

Total loan payment:

$

Total interest amount:

$

Location

County

Manatee

Elementary School

Middle School

High School

Listing Courtesy of Florian Santana, Jr. , SANTANA AND COMPANY REAL ESTATE

RealHub Information is provided exclusively for consumers' personal, non-commercial use, and it may not be used for any purpose other than to identify prospective properties consumers may be interested in purchasing. All information deemed reliable but not guaranteed and should be independently verified. All properties are subject to prior sale, change or withdrawal. RealHub website owner shall not be responsible for any typographical errors, misinformation, misprints and shall be held totally harmless.

Agent Michael Graf

Business Coach | Executive Sales Associate | Realtor®

Michael Graf

Call Michael today to schedule a private showing.


* Listings on this website come from the FMLS IDX Compilation and may be held by brokerage firms other than the owner of this website. The listing brokerage is identified in any listing details. Information is deemed reliable but is not guaranteed. If you believe any FMLS listing contains material that infringes your copyrighted work please click here to review our DMCA policy and learn how to submit a takedown request.© 2024 FMLS.
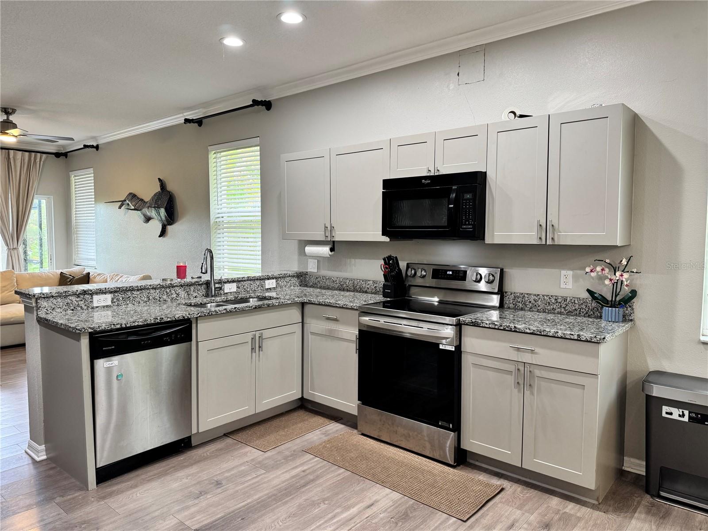
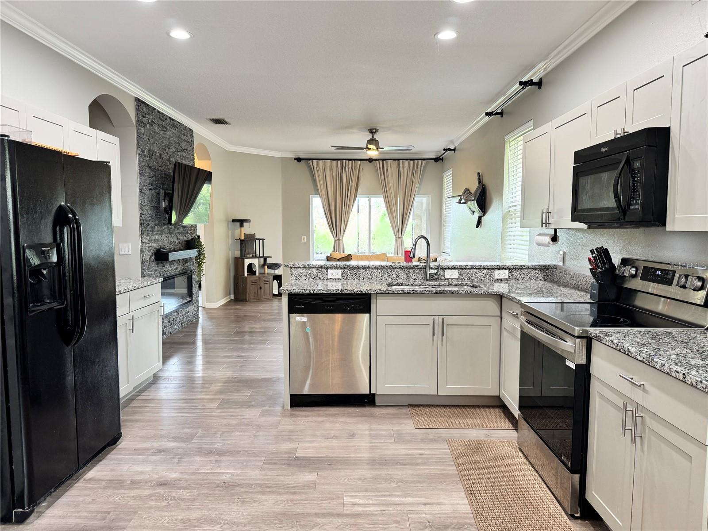
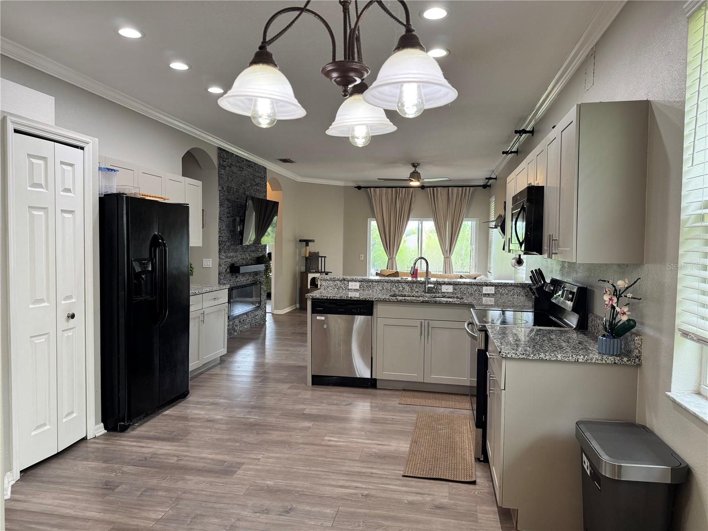
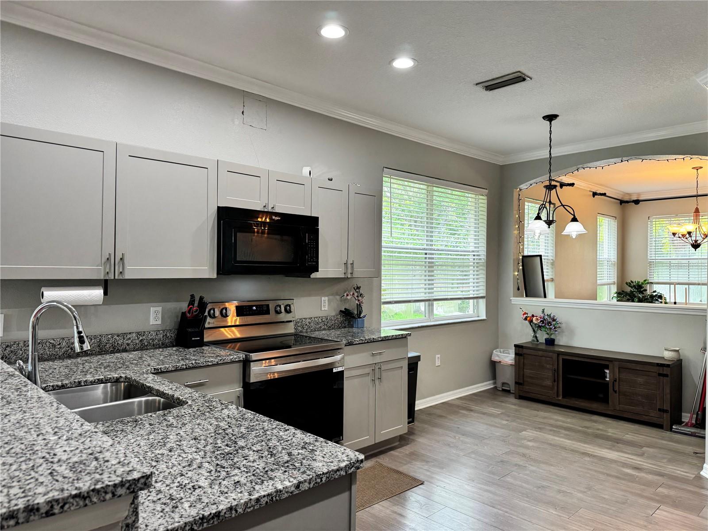
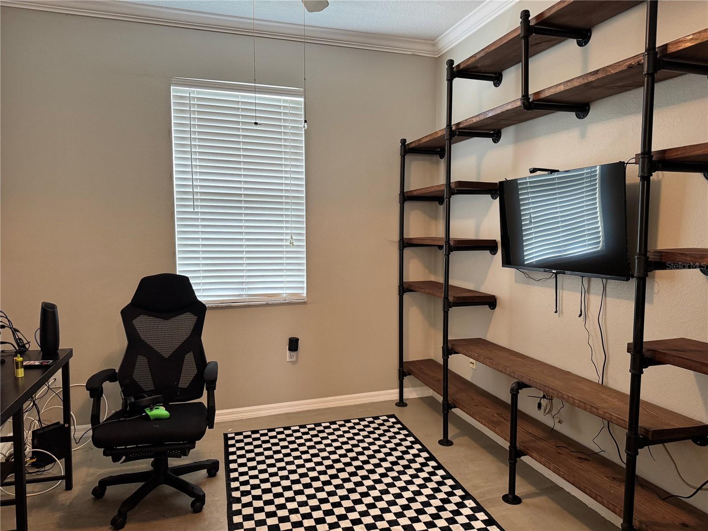
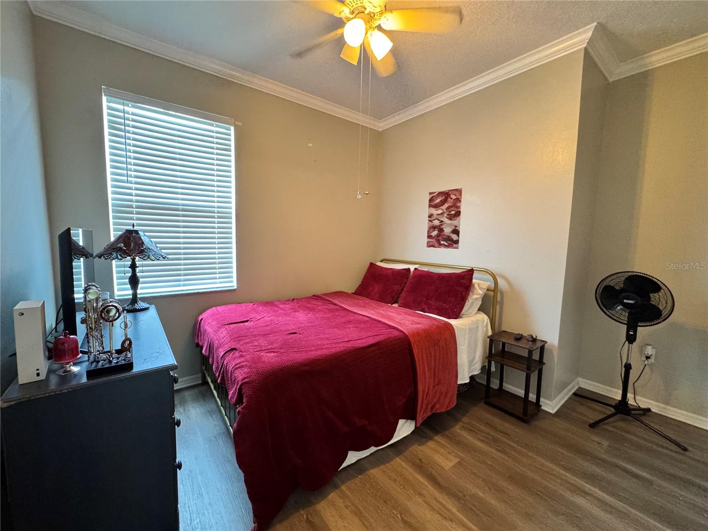
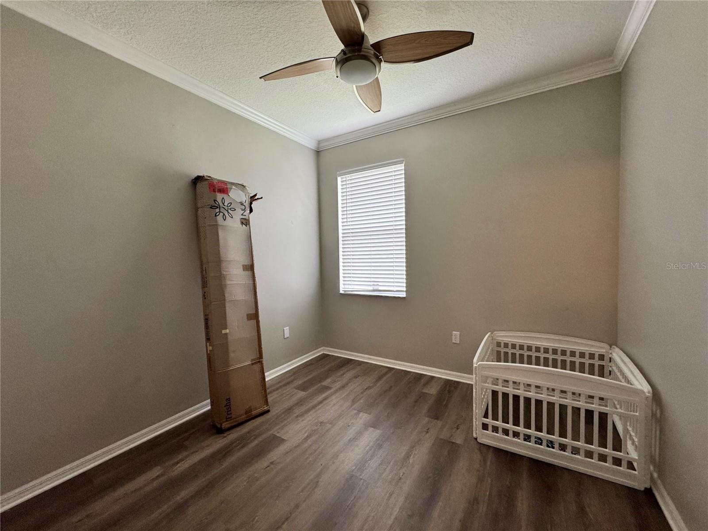
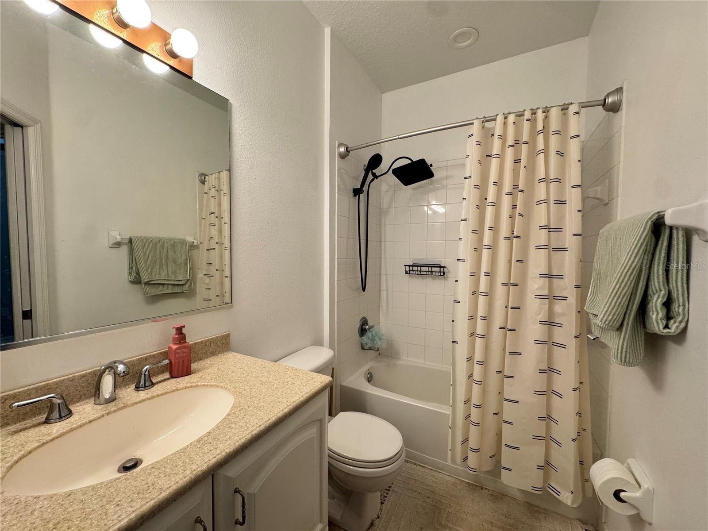
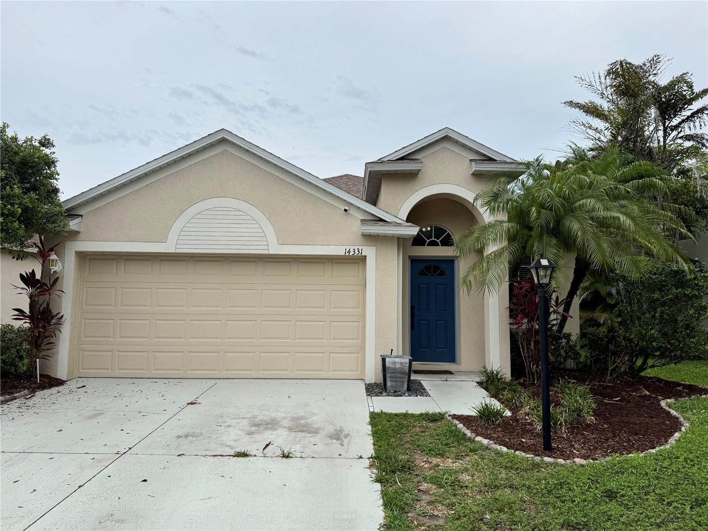
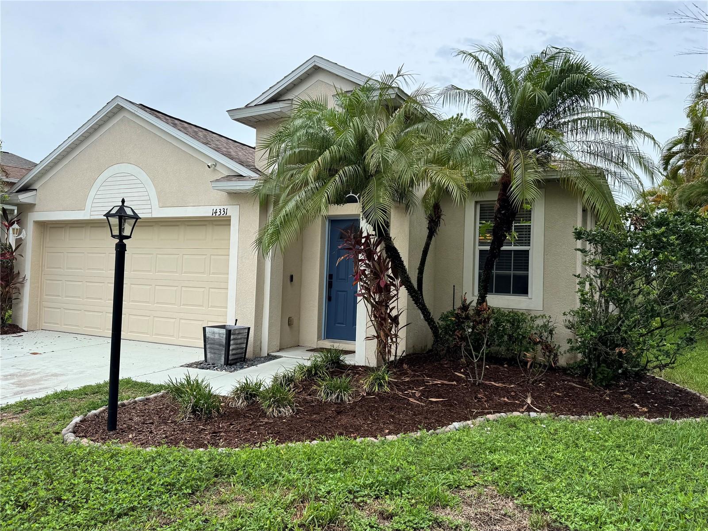
Highly sought after Greenbrook Village in the master planned Lakewood Ranch area. This home has 3-bedrooms with a DEN, 2 bathrooms, it exhibits an OPEN FLOOR PLAN with LUXURY VINYL/TILE throughout, spacious bedrooms, HIGH CEILINGS, CROWN MOLDING, and CUSTOM WINDOW TREATMENTS. Modern touches with GRANIT COUNTERTOPS accent the kitchen and coffee bar. Eat-in space in the kitchen as well as a formal dinning room. Large living room with electric fire place opens onto the PRIVATE SCREENED LANAI with green space out back for peace and quiet and ROOM FOR A POOL. HVAC 2021, ROOF 2025, WATER HEATER 2021, WHOLE HOUSE WATER SOFTNER SYSTEM 2021
Lakewood Ranch offers top rated schools, exceptional shopping and dinning. Over 150 miles of trails accented by parks, lakes and outdoor fun. Multiple area gulf courses, sports complexes, wellness and fitness options, spas and great healthcare facilities. Amazing location, close to everything. 20 minutes to Sarasota Airport, minutes to UTC mall, great food and entertainment. Come get what you deserve!!

14331 GNATCATCHER TERRACE

Message successfully sent.

What would you like to know?

What is 3 + 4 ?

I agree to receive email communication and understand I can unsubscribe at any time.

I agree to be contacted by The Graf Group of Coldwell Banker via call, email, and text for real estate services. To opt out, you can reply 'stop' at any time or reply 'help' for assistance. You can also click the unsubscribe link in the emails. Message and data rates may apply. Message frequency may vary. Privacy Policy

Related Properties

New on site today
Welcome to this beautifully maintained townhome in the sought-after Harmony at Lakewood Ranch community. Featuring the popular Seaside Craftsman floor plan, this home offers an open-concept design with stylish stone-colored cabinetry, stainless steel appliances, a spacious center island, breakfast bar, and 12x24 tile flooring throughout the main living area. The bright and inviting great room flows seamlessly to the screened private lanai, creating the perfect space for relaxing or entertaining. Upstairs, the spacious primary suite boasts a tray ceiling, dual vanities, a large walk-in shower, and two walk-in closets, while two additional bedrooms, a full bath, and a conveniently located laundry room provide comfort and functionality. Residents enjoy resort-style amenities including a clubhouse, pool, fitness center, playground, and walking trails, all just minutes from shopping, dining, top-rated schools, and the beautiful Gulf Coast beaches.
#A4699058

BRADENTON

5553 PLEASANTVIEW COURT

3 Beds

2 Baths

1,739 Sq.Ft.

$389,500

MLS#: A4699058

New on site 3 days ago
Virtually Staged. Welcome to Creekwood Townhomes, a charming gated community of approximately 120 residences, offering a close-knit, family-friendly atmosphere, pet-friendly living, and an exceptional location in the heart of East Bradenton. This beautifully maintained townhome offers over 2,000 square feet of thoughtfully designed living space, a two-car garage, and a private wooded backdrop that provides both tranquility and privacy.

Step inside through the welcoming side entrance into a spacious foyer that leads to an open-concept floor plan. The oversized kitchen is the heart of the home, featuring a large center island, abundant cabinetry, generous counter space, and plenty of room for gathering with family and friends. The first floor also includes a convenient laundry room, half bath, and direct access to the attached two-car garage. The dining area flows seamlessly into the expansive living room, where sliding glass doors open to the lanai overlooking a peaceful wooded area. The private backyard setting offers the perfect opportunity to create your own screened outdoor retreat.

Upstairs, a spacious loft provides endless possibilities as a second living area, media room, playroom, or home office. Two generously sized guest bedrooms, each with walk-in closets, share a full bath, while the private primary suite offers a relaxing escape with an oversized walk-in closet, en-suite bathroom with dual vanities, and a large walk-in shower.

One of Creekwood Townhomes' standout amenities is its beautifully maintained community pool, designed with both relaxation and safety in mind. The expansive pool deck offers an abundance of lounge chairs, making it easy to soak up the Florida sunshine or unwind with neighbors and friends. For added peace of mind, the pool area is separately gated, providing an extra layer of security for residents and their guests. Large private men's and women's restroom facilities are conveniently located poolside, adding comfort and convenience whether you're spending an afternoon swimming or simply enjoying the community atmosphere.

Perfectly situated near shopping, dining, top-rated schools, parks, golf courses, and Florida's world-famous Gulf beaches, this home is also just minutes from UTC and Downtown Lakewood Ranch, where you'll enjoy some of the area's premier shopping, dining, entertainment, and year-round events. Offering the ideal blend of space, comfort, privacy, exceptional community amenities, and low-maintenance living, this beautiful townhome is perfect as a full-time residence, seasonal retreat, or investment opportunity.
#A4698875

BRADENTON

7856 52ND TERRACE E

3 Beds

2 Baths

2,181 Sq.Ft.

$385,000

MLS#: A4698875

New on site today
Completely Renovated in 2026! Welcome to Meadows Lake East, where modern updates meet everyday convenience. This move-in ready 3-bedroom, 2-bath home has been renovated from top to bottom with quality finishes throughout.
Major 2026 improvements include a new roof, new A/C, new water heater, new plumbing, new electrical, hurricane-impact windows, new impact sliding glass door, new front door, and new impact-rated garage door.
Inside you'll find luxury vinyl plank flooring throughout, a designer kitchen with quartz countertops, stainless steel appliances, and beautifully remodeled bathrooms with upscale finishes.
Outside, enjoy NO HOA and NO CDD, an oversized tandem driveway, attached two-car garage, and a 10-foot rear gate providing easy access for boat, trailer, or RV parking in the backyard.
Conveniently located just minutes from US-41, US-301, downtown Bradenton, Sarasota, shopping, dining, parks, and Gulf Coast beaches.

Some photos are virtually staged.
#TB8525780

BRADENTON

5690 25TH STREET CIRCLE E

3 Beds

2 Baths

1,422 Sq.Ft.

$399,900

MLS#: TB8525780

Relaxed Florida living meets thoughtful updates and plenty of outdoor space. This inviting 3-bedroom, 2-bath home features a brand-new primary suite addition that truly feels like your own private retreat. Complete with its own split A/C system, a large walk-in closet, office nook, and impact windows and sliders leading directly to the backyard, it's a space you'll love coming home to.  

The backyard is designed for enjoying the Florida lifestyle. The spacious, fully fenced yard is beautifully landscaped and features a newer above-ground pool (2024) with a brand-new pump (2026), a storage shed, one double-gated entrance that make it easy to park a boat, trailer, or other recreational toys. No HOA, so bring it all!  Best of all, a peaceful creek runs behind the property, so you'll enjoy added privacy with no rear neighbors.

Tropical palms, lush landscaping, a metal roof, and an exterior color palette gives off a charming coastal vibe. Inside, you'll appreciate the newer kitchen appliances and newer water heater, while the irrigation system helps keep the yard looking its best year-round.

The community offers something for everyone, including access to a boat ramp, community pool, basketball and pickleball courts, a baseball field, playground, and recreation hall. Whether you're an outdoor enthusiast, need space for your boat, or simply want a home with privacy and character, this one offers a little bit of everything.
#A4698108

BRADENTON

6116 DARTMOUTH DRIVE

3 Beds

2 Baths

1,405 Sq.Ft.

$397,000

MLS#: A4698108

New on site 1 day ago
Discover effortless Florida living in this beautifully appointed Boca Grande Villa in the gated community of Watercolor Place. Built by Medallion Home, a respected semi-custom builder serving Southwest Florida since 1984, this move-in ready residence offers 2 bedrooms, 2 bathrooms, a versatile den, and 1,629 square feet of thoughtfully designed living space.

Designed with quality and style in mind, the home features wood-look tile flooring throughout, elegant tray ceilings, impact-resistant windows and doors, and a gourmet kitchen that's perfect for everyday living and entertaining. Step outside to your private screened lanai with a relaxing spool, creating the ideal setting to unwind and enjoy Florida's year-round sunshine.

Watercolor Place offers the best of low-maintenance living with no CDD fees and exclusive amenities for villa residents, including a private clubhouse with community pool and spa. Ideally located just minutes from Lakewood Ranch, Costco, Target, restaurants, and everyday conveniences, this home offers the perfect blend of luxury, comfort, and convenience.
#A4698973

BRADENTON

10748 KLEE AVENUE

2 Beds

2 Baths

1,629 Sq.Ft.

$489,990

MLS#: A4698973

New on site 2 days ago
Virtually Staged. Opportunity, versatility, and value come together in this spacious West Bradenton home offering 4 bedrooms, a flex room/office, 2 bathrooms, and a flexible layout designed to fit a variety of lifestyles. Situated on an oversized double corner lot, this property provides the space and functionality today's buyers are looking for.

If you're accommodating extended family, creating a private guest retreat, working from home, or exploring rental opportunities, the thoughtfully designed multigenerational floor plan offers exceptional flexibility. A separate exterior entrance to one bedroom provides added privacy, making it ideal for guests, an in-law suite, or a dedicated home office.

Inside, you'll find generous living spaces filled with natural light, complemented by elegant plantation shutters. The expansive family room can easily be customized to fit all your needs. Three bedrooms feature energy-efficient mini-split A/C systems, allowing for individualized comfort year-round.

Step outside to enjoy the large, fully fenced grassy yard with plenty of room for pets, play, gardening, or entertaining. A detached workshop and storage building (10x20, 2020) offers excellent space for projects, hobbies, or additional storage. This beautiful homes has a newer metal roof (2023) adds great value. 

Located just minutes from Anna Marie, shopping, restaurants, parks,  this home offers the perfect combination of convenience and everyday comfort. If you've been searching for a property with room to grow and endless possibilities, this is one you won't want to miss.
#A4698857

BRADENTON

3402 15TH AVENUE W

4 Beds

2 Baths

2,317 Sq.Ft.

$410,000

MLS#: A4698857

New on site 3 days ago
BRADENTON POOL HOME ON CORNER LOT – NO HOA restrictions, NO CDD fees! Welcome to this beautifully maintained, move-in-ready 3-bedroom, 2-bathroom pool home situated on an oversized corner lot in Bradenton, offering 1,743 square feet of comfortable living space. The interior features a split floor plan designed for both easy daily living and entertaining.  Highlights include a spacious primary bedroom that comfortably accommodates a king size bed with generous walk-in closet & en-suite bath, to an indoor oversized laundry room with morning sunlight...but, the real comfort and peace of mind comes from the extensive list of recent big-ticket updates: • NEW Luxury vinyl plank flooring, NEW carpet, NEW quartz Kitchen Counters, NEW stove, NEW microwave, NEW dishwasher, NEW sink & Faucet (2026)
• NEW A/C System (2024)  • NEW Water Heater (2025)  • NEW Pool Pump & Filter (2023) .
If a private backyard is on your wish list, this property delivers! Fully enclosed with a six-foot PVC fence, it offers excellent privacy for pets, play, and weekend gatherings. More impressive is the inviting private pool with screened enclosure, which features a spacious layout that still leaves you plenty of room on the covered lanai and extra yard space for gardening, storage, or outdoor activities.
Because there is no HOA, you have the rare freedom to park your boat, trailer, or RV right at home. Conveniently located in the Pine Lakes Subdivision between Cortez Rd and Manatee Ave, this home is near Bradenton’s top-rated shopping, dining, and medical facilities.  It’s a simple 8 mile drive to the beaches & Anna Maria Island, 4 miles to Manatee Memorial Hospital, 2 miles to IMG Academy, and if you’re more interested in average drive times, it’s 7 minutes to public boat ramp and fishing, 5 minutes to Home Depot, 5 minutes to Blake Hospital, 5 minutes to St. Stephen’s Episcopal School, 4 minutes to GT Bray Park and Recreation, 4 minutes to Hobby Lobby, 2 minutes to Bradenton Christian School, and that’s just to name a few of the popular spots that makes this location desirable! Whether you are looking for your primary residence or a **stellar investment property**, this home checks every box. Schedule your tour today and come see what makes this home so special!
#TB8525327

BRADENTON

2224 42ND STREET W

3 Beds

2 Baths

1,743 Sq.Ft.

$475,000

MLS#: TB8525327

New on site 4 days ago
Welcome to 6066 Mesa Glen, Bradenton, FL an impeccably maintained, move-in-ready home that blends luxury finishes with thoughtful upgrades in a desirable maintenance-friendly community. From the moment you arrive, you'll appreciate the beautifully landscaped exterior, paver driveway, tile roof, and inviting screened lanai overlooking a peaceful backyard.

Inside, the open-concept floor plan is filled with natural light and features elegant tile flooring throughout the main living areas, laminate flooring in both bedrooms, tray ceilings, and a spacious great room that flows seamlessly into the gourmet kitchen and dining area. The kitchen offers quartz countertops, stainless steel appliances, abundant cabinetry, a large center island with seating, and stylish pendant lighting.

The primary suite is a private retreat featuring custom California Closets, while the primary bath includes dual vanities, a large walk-in shower, and an additional California Closets cabinet above the toilet for exceptional storage. The dedicated office is enhanced with a beautiful custom California Closets built-in bookshelf, making it perfect for working from home.
#A4698788

BRADENTON

6066 MESA GLEN

2 Beds

2 Baths

1,500 Sq.Ft.

$489,250

MLS#: A4698788

New on site 4 days ago
Nestled in the desirable Greenfield Plantation golf community with clubhouse amenities, this well-maintained 3-bedroom, 2-bath home offers comfort, functionality, and charm. The open floor plan features durable vinyl and ceramic tile flooring throughout, ceiling fans, and a bright, light-filled living space designed for everyday living. The kitchen is equipped with new stainless-steel appliances, complemented by a newer washer and dryer.
Enjoy peaceful views from the screened lanai surrounded by mature landscaping, perfect for relaxing or entertaining. Located in a sought-after golf community with low HOA fees and no CDD fees, this home offers excellent value and affordability.
Conveniently situated near I-75, Lakewood Ranch, UTC, shopping, dining, golf, Gulf Coast beaches, and top-rated schools, this property delivers the ideal blend of lifestyle and location. Move-in ready and an excellent opportunity for full-time residence or seasonal living.
#TB8520983

BRADENTON

819 SPRINGWOOD CIRCLE

3 Beds

2 Baths

1,460 Sq.Ft.

$359,900

MLS#: TB8520983

 - property

Send a message

Message successfully sent.

Your message

What is 3 + 4 ?

Reason for contacting?

I agree to receive email communication and understand I can unsubscribe at any time.

I agree to be contacted by The Graf Group of Coldwell Banker via call, email, and text for real estate services. To opt out, you can reply 'stop' at any time or reply 'help' for assistance. You can also click the unsubscribe link in the emails. Message and data rates may apply. Message frequency may vary. Privacy Policy

Sign Out

Virtual Assistant

Would you like to take the next step with this property? We can help you schedule a showing or virtual tour, or send you more details.

Yes, I would like more information.

Thank You for Your Reply, One of Our Agents will contact you as soon as possible

No, maybe later.

Thank you, you can always contact me via email, phone number or through the contact form.

Realhub AI

Lucy - Your AI-Powered Realtor

Update Your Temporary Password

Personalize your search

Enter your email and we'll notify you immediately when new listings match what you're looking for.

or enter email address

Already have an account ? Login here

Continue your home search

I agree to receive communications and understand I can unsubscribe at any time.

I agree to be contacted by The Graf Group of Coldwell Banker via call, email, and text for real estate services. To opt out, you can reply 'stop' at any time or reply 'help' for assistance. You can also click the unsubscribe link in the emails. Message and data rates may apply. Message frequency may vary. Privacy Policy

Already have an account ? Login here

We use cookies

We use cookies primarily for analytics to enhance your experience. By accepting, you agree to our use of these cookies. You can manage your preferences or learn more about our cookies policy.