Features & Amenities

Interior

  • Other Interior Features

    Open Floorplan, Walk-In Closet(s)

  • Total Bedrooms

    2

  • Bathrooms

    2

  • Cooling YN

    YES

  • Cooling

    N/A

  • Heating YN

    YES

  • Heating

    Central, Electric

  • Pet friendly

    Number Limit, Size Limit, Yes

Exterior

  • Garage

    No

  • Construction Materials

    Block, Stucco

  • Other Exterior Features

    Storage

  • Parking

    Assigned, Covered, Guest

  • Patio and Porch Features

    Covered, Porch, Rear Porch, Screened

  • Pool

    No

  • Waterfront YN

    NO

  • View

    Garden, Pool, Trees/Woods

Area & Lot

  • Lot Features

    Paved

  • Lot Size(acres)

    0.16

  • Lot Size(square feet)

    7,058

  • Property Type

    Residential

  • Property Sub Type

    Condominium

Price

  • Sales Price

    $290,000

  • Tax Amount

    $474.97

  • Sq. Footage

    835

  • Price/SqFt

    $347

HOA

  • Association

    YES

  • Association Fee

    $400

  • Association Fee Frequency

    Monthly

  • Association Fee Includes

    N/A

School District

  • Elementary School

    Dunedin Elementary-PN

  • Middle School

    Dunedin Highland Middle-PN

  • High School

    Dunedin High-PN

Property Features

  • Stories

    2

  • Association Amenities

    Cable TV, Pool

  • Foundation Details

    Slab

  • Ownership

    Condominium

  • Sewer

    Public Sewer

Schedule a Showing

Showing scheduled successfully.

<
>
IN PERSON
VIA CHAT

What is 3 + 4 ?


Change time

Mortgage calculator

Estimate your monthly mortgage payment, including the principal and interest, property taxes, and HOA. Adjust the values to generate a more accurate rate.

Your payment

Principal and Interest:

$

Property taxes:

$

HOA fees:

$

Total loan payment:

$

Total interest amount:

$

Location

County

Pinellas

Elementary School

Dunedin Elementary-PN

Middle School

Dunedin Highland Middle-PN

High School

Dunedin High-PN

Listing Courtesy of Martha Thorn , COLDWELL BANKER REALTY

RealHub Information is provided exclusively for consumers' personal, non-commercial use, and it may not be used for any purpose other than to identify prospective properties consumers may be interested in purchasing. All information deemed reliable but not guaranteed and should be independently verified. All properties are subject to prior sale, change or withdrawal. RealHub website owner shall not be responsible for any typographical errors, misinformation, misprints and shall be held totally harmless.

Agent Emil Garinga

Executive Assistant

Emil Garinga

Call Emil today to schedule a private showing.


* Listings on this website come from the FMLS IDX Compilation and may be held by brokerage firms other than the owner of this website. The listing brokerage is identified in any listing details. Information is deemed reliable but is not guaranteed. If you believe any FMLS listing contains material that infringes your copyrighted work please click here to review our DMCA policy and learn how to submit a takedown request.© 2024 FMLS.
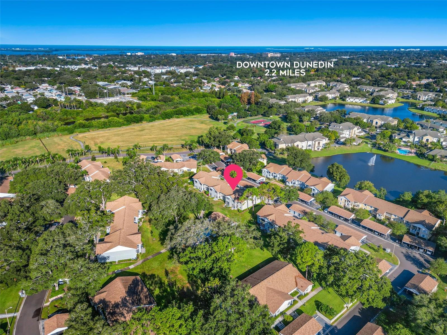
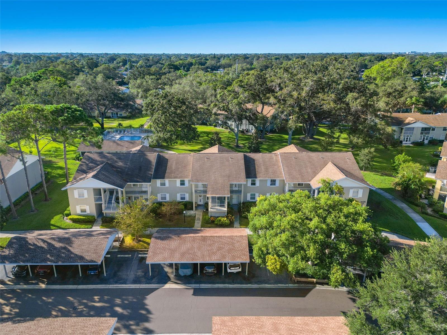
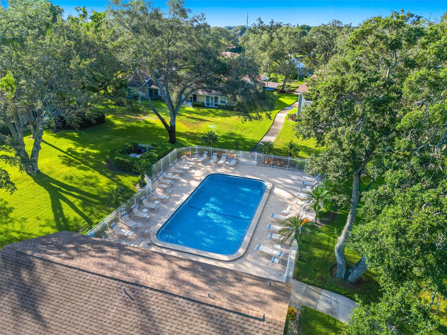
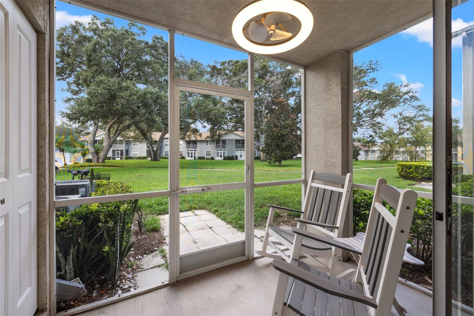
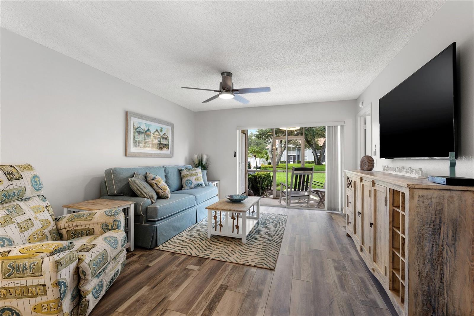
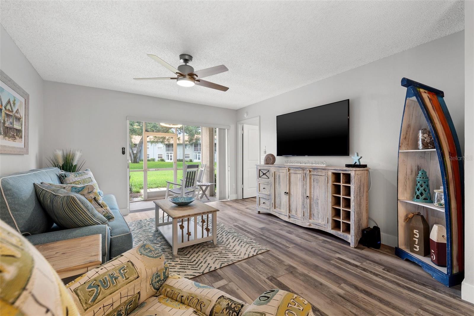
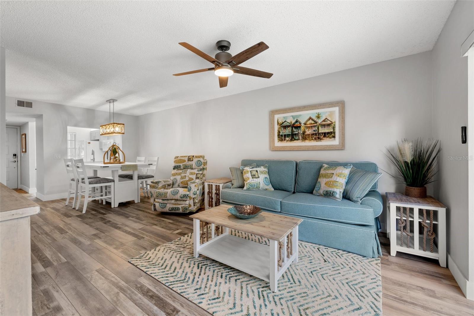
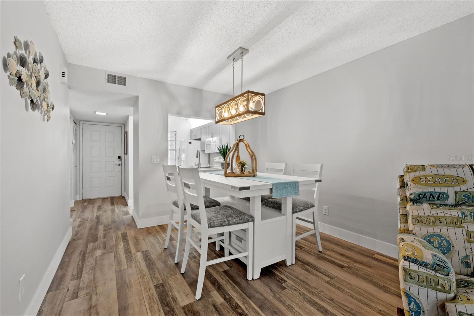
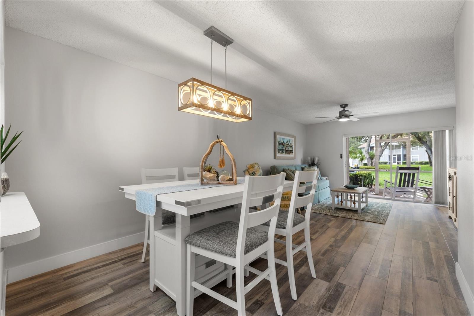
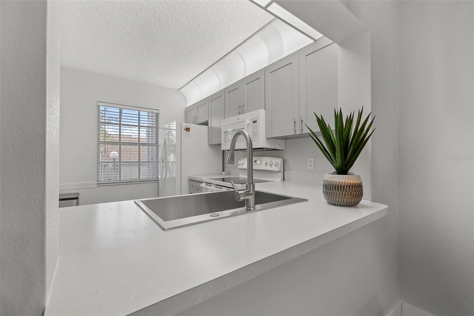
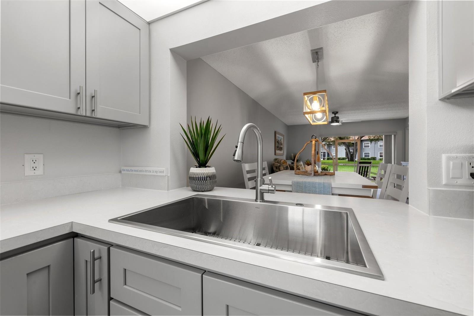
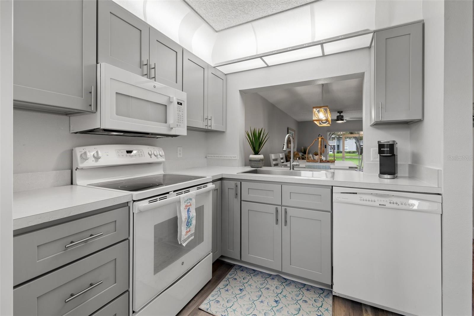
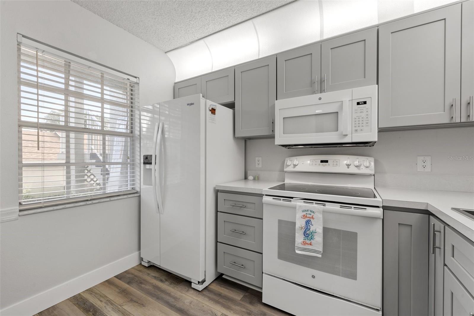
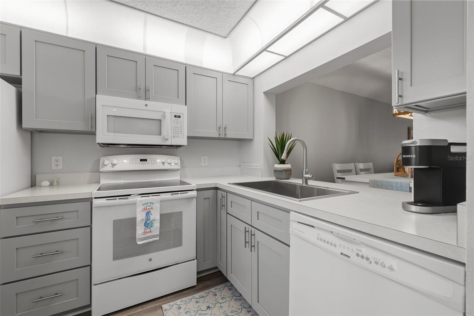
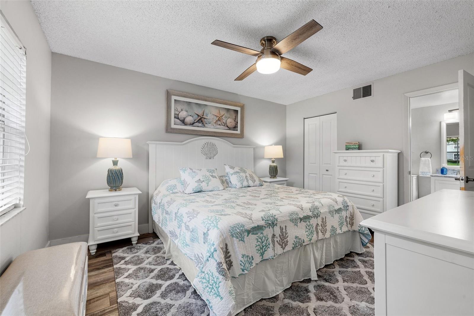
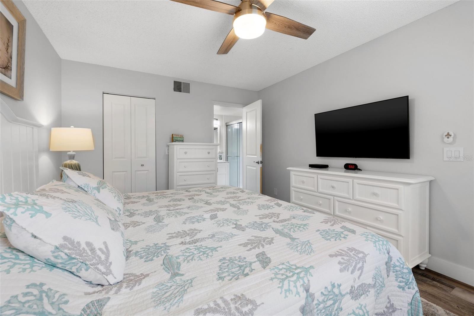
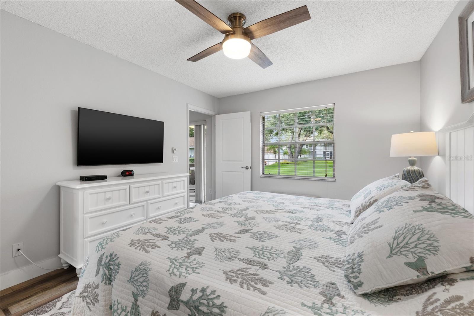
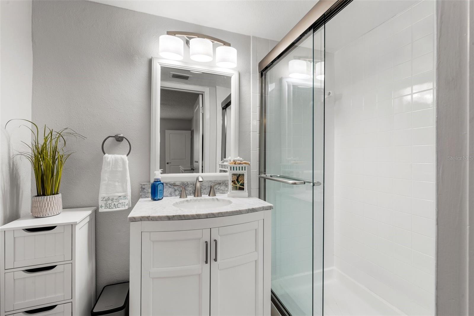
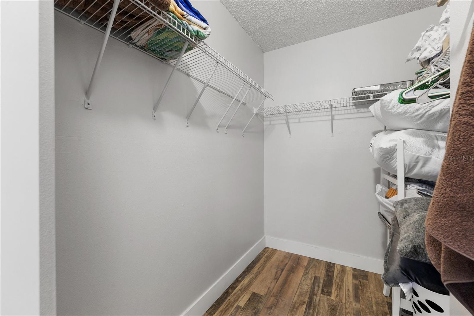
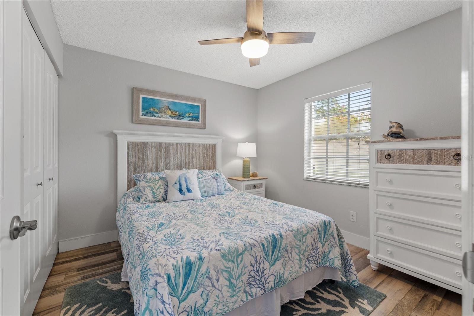
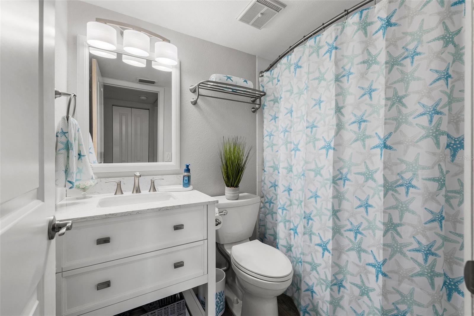
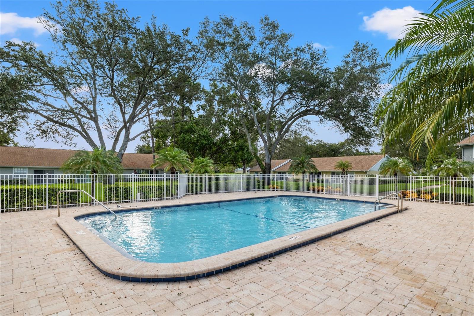
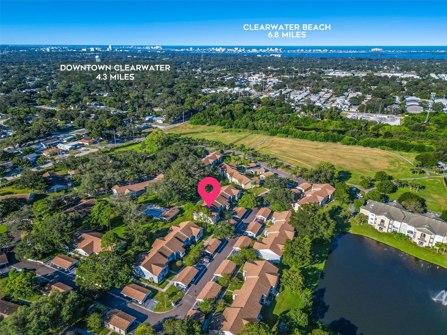
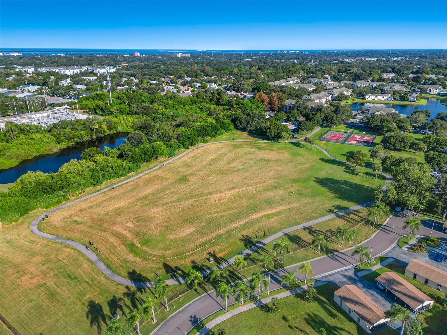
Welcome to the ultimate Florida paradise! This move-in-ready Lake Tiffany condo in Dunedin offers the perfect opportunity to embrace the Sunshine State's laid-back way of life. With an open floor plan, stylish kitchen, and a location that's close to everything, this is your ticket to coastal living.  Recent updates include newly refreshed/remodeled baths, luxury vinyl plank flooring throughout, new fans/fixtures, and a fresh coat of paint throughout. The open and airy layout of this condo creates a welcoming atmosphere, making it easy to relax and entertain. The kitchen boasts sleek shaker-style cabinets and a convenient pass-through to the dining room/family room combo, perfect for enjoying meals with family and friends. Slide open the sliders to your screened patio, where you can sip your morning coffee or enjoy an evening cocktail while overlooking the lush green space just outside. Plus, it's just steps away from the community pool for quick dips on hot Florida days. The primary bedroom is generously sized, featuring a walk-in closet and a beautifully renovated ensuite bathroom that adds a touch of luxury to your daily routine. The second bedroom is perfect for guests or can be used as a home office, offering flexibility to suit your needs. A convenient hall bathroom with a tub-shower combo completes the living space. This condo's location is a dream come true! It's close to shopping, dining, and the vibrant downtown Dunedin scene. Explore nearby beaches and immerse yourself in the coastal lifestyle.

1435 MILLSTREAM LANE 102

Message successfully sent.

What would you like to know?

What is 3 + 4 ?

I agree to receive email communication and understand I can unsubscribe at any time.

I agree to be contacted by The Graf Group of Coldwell Banker via call, email, and text for real estate services. To opt out, you can reply 'stop' at any time or reply 'help' for assistance. You can also click the unsubscribe link in the emails. Message and data rates may apply. Message frequency may vary. Privacy Policy

Related Properties

New on site 1 day ago
PHENOMENAL DUNEDIN OPPORTUNITY! This 2-bedroom, 1-bath home offers 928 sq. ft. of living space with Newer Roof (2018) , newer AC (2018), and Newer Electrical Panel (2021) on an impressive almost 1/4 ACRE CORNER LOT, providing a rare opportunity to own a property with substantial land in desirable Dunedin. Priced WELL BELOW MARKET VALUE, this is an outstanding fixer-upper opportunity for investors, renovators, or buyers looking to create their ideal home in highly sought-after Dunedin neighborhood.
#TB8543583

DUNEDIN

671 DEXTER DRIVE

2 Beds

1 Baths

928 Sq.Ft.

$264,900

MLS#: TB8543583

New on site 2 days ago
Live the Honeymoon Island lifestyle!

Wake up to breathtaking southern views of Honeymoon Island and Caladesi Island from this 5th-floor one-bedroom at Royal Stewart Arms. Step onto your private balcony and watch the boats cruise by, enjoy spectacular sunsets, and take in the beauty of the Gulf.

Inside, you'll find a nicely updated kitchen with plenty of cabinet space and a convenient walk-in pantry, making everyday living and entertaining easy. The open living area brings in the natural beauty outside, creating a bright, comfortable space that feels like your own coastal retreat. The one-bedroom layout offers a peaceful place to unwind after a day at the beach, trail, or pool.

And the location? Hard to beat. The Pinellas Trail is right across the street, putting Honeymoon Island State Park and its beautiful beaches just minutes away. Downtown Dunedin is also close by for waterfront dining, shopping, craft breweries, and entertainment.

Royal Stewart Arms adds even more to the lifestyle with a heated pool, clubhouse, fitness room, sauna, tennis, pickleball, horseshoes, and a private fishing pier.

Great views. Beautiful surroundings. A comfortable coastal home in an unbeatable location. Come see why Royal Stewart Arms could be your perfect place to live where others come to vacation.
#TB8518660

DUNEDIN

9 FORBES PLACE 507

1 Beds

1 Baths

802 Sq.Ft.

$234,900

MLS#: TB8518660

SCOTSDALE CLUSTER CONDOS HAS FOUR UNITS PER BUILDING WITH GARAGES BEING SEPARATED BY A COMMON WALL. THIS IS THE CLOSEST TO SINGLE FAMILY LIVING WITH ALL THE AMENITIES AND SERVICES OF A CONDO COMPLEX.  THE CONDO IS A 55+ COMMUNITY IN DUNEDIN LOCATED CLOSE TO DOWNTOWN.  THE COMMUNITY IS GOLF CART FRIENDLY, HAS TWO POOLS, A CLUBHOUSE AND A PARK. THE UNIT HAS A VERY PRIVATE SETTING AND IS WELL MAINTAINED.
#TB8539915

DUNEDIN

1245 SUTHERLAND COURT 1452

2 Beds

2 Baths

1,110 Sq.Ft.

$340,000

MLS#: TB8539915

The perfect blend of location, lifestyle, and community! The spacious 3 bedroom, 2.5 bathroom townhouse in Mediterranean Manors offers no age restrictions, reserved parking, no rear neighbor, a personal rear courtyard, interior washer & dryer, generous storage, and an impressive collection of community amenities. Owners can enjoy the community pool, tennis, pickleball & shuffleboard courts, fitness center, 2 clubhouses with full kitchen and library, waterfront park, and kayak launch. Lovingly maintained by the same owner for the last 25 years, the home features thoughtful design choices that create a warm and inviting feel. The first level truly steals the show! An open concept living and dining area provides a comfortable space to gather, entertain, and relax. Wood look tile flooring and window shutters allow for easy maintenance while adding to the home's welcoming feel. The kitchen features wood cabinetry, stainless steel appliances, and a convenient pass-through opening to the dining space. The laundry closet is thoughtfully located within the kitchen, with additional shelving for storage of countertop appliances, cleaning supplies, and pet supplies. And when it comes to storage, this home delivers: an additional kitchen pantry, under stair walk-in closet, and entry coat closet keep all your necessities in reach but out of sight. The home's first level provides access to the 528 sqft backyard, complemented by gorgeous Spanish style pavers and 7 ft privacy walls between neighbors. The space offers flexibility for outdoor dining, gardening, morning coffees, and evening relaxation. The 3 bedrooms and 2 full bathrooms are located on the second floor. The spacious primary suite features a walk-in closet, additional built-in closet, and private ensuite bath with a granite topped vanity and glass framed, step-in shower. The secondary bedrooms share a second full bathroom with tiled finishes and a shower/bathtub combo, with easy access to the additional hallway linen closet. Additional upgrades include 2024 HVAC system with UV air purification and 2024 water heater. For added convenience, residents are allowed 2 vehicles, with one assigned parking space directly in front of home and additional guest parking just steps away. The community also allows 1 pet. If interested in being a part-time resident, this community phase does not require a minimum ownership period before renting, and lease terms can range from 4 to 12 months, one time per year. Take a moment to consider how you’ll spend your time. Whether you're enjoying the community waterfront park's seabreeze, launching your kayak or paddleboard for exercise and vitamin D, or savoring spectacular sunrises and sherbet-colored skies at sunset, the central location makes it easy to enjoy the best of coastal Pinellas County. Situated between Dunedin, Ozona, and Palm Harbor, the home offers quick access to Honeymoon Island State Park, Dunedin Causeway, and the Pinellas Trail. Grocery stores, a gym, convenience stores, dining, marinas, golf courses, gas stations, banks, and a local produce stand are all within easy reach. The nearby shopping plaza offers one of the widest varieties of restaurants available, with options for breakfast, lunch, and dinner to meet every palate. It’s the exceptional combination of space, privacy, and flexibility that makes this townhome truly stand out, offering a lifestyle that is both easy to enjoy and difficult to replicate.
#TB8536505

DUNEDIN

2700 BAYSHORE BOULEVARD 592

3 Beds

2 Baths

1,528 Sq.Ft.

$275,000

MLS#: TB8536505

Short Sale. SHORT SALE – SUBJECT TO LENDER APPROVAL. Opportunity awaits at 1890 San Mateo Drive in Dunedin! Situated on a desirable corner lot, this property presents an opportunity for an investor, contractor, or buyer ready to take on a renovation project and bring their vision to life.

The home has been gutted and is ready for renovation, offering a blank canvas for its next owner to redesign and rebuild the interior. Much of the interior has already been removed, allowing the next owner to start with a clean slate.

Located in the desirable Dunedin area with convenient access to Downtown Dunedin, the Pinellas Trail, Honeymoon Island, area beaches, restaurants, shopping, and entertainment.

Whether you’re looking for your next renovation project, investment opportunity, or the chance to create a customized home in Dunedin, this property offers significant potential.

Property is being sold AS-IS. Buyer and buyer’s agent to independently verify all measurements, property condition, permitting requirements, and any other information deemed material to the purchase.
#TB8538779

DUNEDIN

1890 SAN MATEO DRIVE

2 Beds

1 Baths

816 Sq.Ft.

$240,000

MLS#: TB8538779

Price reduced
Welcome to easy Florida living in this charming 2-bedroom, 2-bath villa located in the highly sought-after 55+ Scotsdale community! Offering the perfect blend of comfort, convenience, and low-maintenance living, this home features a newer 2024 A/C, a newer water heater, and a roof that is maintained and replaced by the Condo Association for added peace of mind. Inside, elegant plantation shutters enhance the bright, inviting living spaces with timeless style. Golf cart access to downtown Dunedin.  

The attached one-car garage and extra-long driveway provide plenty of parking for both you and your guests. Whether you're enjoying your morning coffee on the patio or relaxing in the spacious interior, this villa is designed for effortless everyday living.

Scotsdale is a vibrant, active community offering an exceptional lifestyle with two swimming pools (including one heated), tennis courts, and shuffleboard. Ideally located just minutes from charming Downtown Dunedin, you'll enjoy easy access to quaint boutiques, top-rated restaurants, waterfront parks, breweries, festivals, and countless year-round activities.

Whether you're looking for a full-time residence or the perfect place to enjoy the Florida lifestyle, this move-in-ready villa is an outstanding opportunity. Community restrictions allow one cat and no dogs.
#TB8535584

DUNEDIN

1275 STONEHAVEN LANE

2 Beds

2 Baths

1,110 Sq.Ft.

$325,000

MLS#: TB8535584

Live where every day feels like a vacation in this fabulous top floor Dunedin condo, just steps from the Causeway and minutes from Honeymoon Island’s beautiful Gulf beaches. This spacious 2 bedroom, 2 bathroom residence features soaring vaulted ceilings, a desirable split floor plan, inside laundry, and an enclosed back porch that provides additional space to relax and enjoy the peaceful surroundings.

Natural light fills the open living and dining areas, creating a welcoming setting for everyday living and entertaining. The well appointed kitchen offers generous counter space, ample cabinetry, and a dedicated area perfect for a coffee bar. The spacious primary suite includes a private ensuite bathroom and abundant closet space, while the guest bedroom and second full bathroom offer privacy and comfortable accommodations for family and visitors.

Enjoy beautifully landscaped grounds, assigned parking, additional storage, and convenient access to the community amenities. Begin your mornings with a walk along the Dunedin Causeway, stroll to the famous Frenchy’s Outpost for lunch or dinner, or spend the day exploring Honeymoon Island and the Gulf beaches.

Just minutes from charming downtown Dunedin, waterfront parks, the Pinellas Trail, award winning restaurants, breweries, and boutique shopping, this exceptional condominium offers an amazing location and the relaxed, low maintenance lifestyle that makes Dunedin so special.
#TB8530971

DUNEDIN

460 S PAULA DRIVE 108

2 Beds

2 Baths

928 Sq.Ft.

$275,000

MLS#: TB8530971

Price reduced
Light-filled ground-floor unit in a peaceful community nestled between the Dunedin Golf Club and several acres of passive green space.  
Located in the desirable St. Andrew’s Links community, it's a wonderful place to enjoy full-time living or escape harsh northern winters. Surrounded by mature oak trees, the setting blends natural beauty with convenience. Located just moments from the Pinellas Trail, Dunedin Community Center, Dunedin Fine Art Center, Highlander Pool, tennis courts, and more. Bike to vibrant downtown Dunedin or take a short drive to the white sand beaches of Honeymoon Island State Park.  This friendly, active community offers a heated pool and regular social events, along with strong financials and no known assessments. No age restrictions and two small pets are welcome.
#TB8533363

DUNEDIN

2106 GULF VIEW BOULEVARD 2106

2 Beds

2 Baths

1,010 Sq.Ft.

$320,000

MLS#: TB8533363

Walking distance to Honeymoon State Island Park and the Dunedin Causeway, you too could call this home! Royal Stewart Arms is a 55+ Island community. This 2 bedroom 2 bath large corner unit has an eat in kitchen where you can sip your morning coffee while enjoying the water view of the ocean. This large unit has porcelain tile throughout, granite countertops in kitchen, stainless steel appliances and split floor plan bedrooms with a patio overlooking the garden. There is a community clubhouse, fitness center, pool, tennis courts, shuffle board and private fishing pier right off the water with views for days. Start living that relaxed beach life now in this beautiful spot nestled right next to Honeymoon Island and minutes away from Downtown Dunedin, grocery shopping, local eateries and more!
#TB8529753

DUNEDIN

9 HAIG PLACE 101

2 Beds

2 Baths

1,181 Sq.Ft.

$329,000

MLS#: TB8529753

Welcome to coastal living! This beautifully renovated 2-bedroom, 2-bath first-floor corner condo features a bright, open floor plan, luxury vinyl plank flooring, a modern kitchen with shaker cabinets and stainless steel appliances, and a spacious screened porch perfect for relaxing. Ideally located just steps from the Dunedin Causeway and Honeymoon Island, residents enjoy resort-style amenities including a heated waterfront pool, clubhouse, fitness center, fishing pier, tennis and pickleball courts, shuffleboard, bocce ball, barbecue area, and scenic waterfront walking paths. Move-in ready and perfect as a full-time home or seasonal retreat!
#TB8532300

DUNEDIN

2 CAUSEWAY BOULEVARD 101

2 Beds

2 Baths

1,040 Sq.Ft.

$249,900

MLS#: TB8532300

 - property

Send a message

Message successfully sent.

Your message

What is 3 + 4 ?

Reason for contacting?

I agree to receive email communication and understand I can unsubscribe at any time.

I agree to be contacted by The Graf Group of Coldwell Banker via call, email, and text for real estate services. To opt out, you can reply 'stop' at any time or reply 'help' for assistance. You can also click the unsubscribe link in the emails. Message and data rates may apply. Message frequency may vary. Privacy Policy

Sign Out

Virtual Assistant

Would you like to take the next step with this property? We can help you schedule a showing or virtual tour, or send you more details.

Yes, I would like more information.

Thank You for Your Reply, One of Our Agents will contact you as soon as possible

No, maybe later.

Thank you, you can always contact me via email, phone number or through the contact form.

Realhub AI

Lucy - Your AI-Powered Realtor

Update Your Temporary Password

Personalize your search

Enter your email and we'll notify you immediately when new listings match what you're looking for.

or enter email address

Already have an account ? Login here

Continue your home search

I agree to receive communications and understand I can unsubscribe at any time.

I agree to be contacted by The Graf Group of Coldwell Banker via call, email, and text for real estate services. To opt out, you can reply 'stop' at any time or reply 'help' for assistance. You can also click the unsubscribe link in the emails. Message and data rates may apply. Message frequency may vary. Privacy Policy

Already have an account ? Login here

We use cookies

We use cookies primarily for analytics to enhance your experience. By accepting, you agree to our use of these cookies. You can manage your preferences or learn more about our cookies policy.