Features & Amenities

Interior

  • Other Interior Features

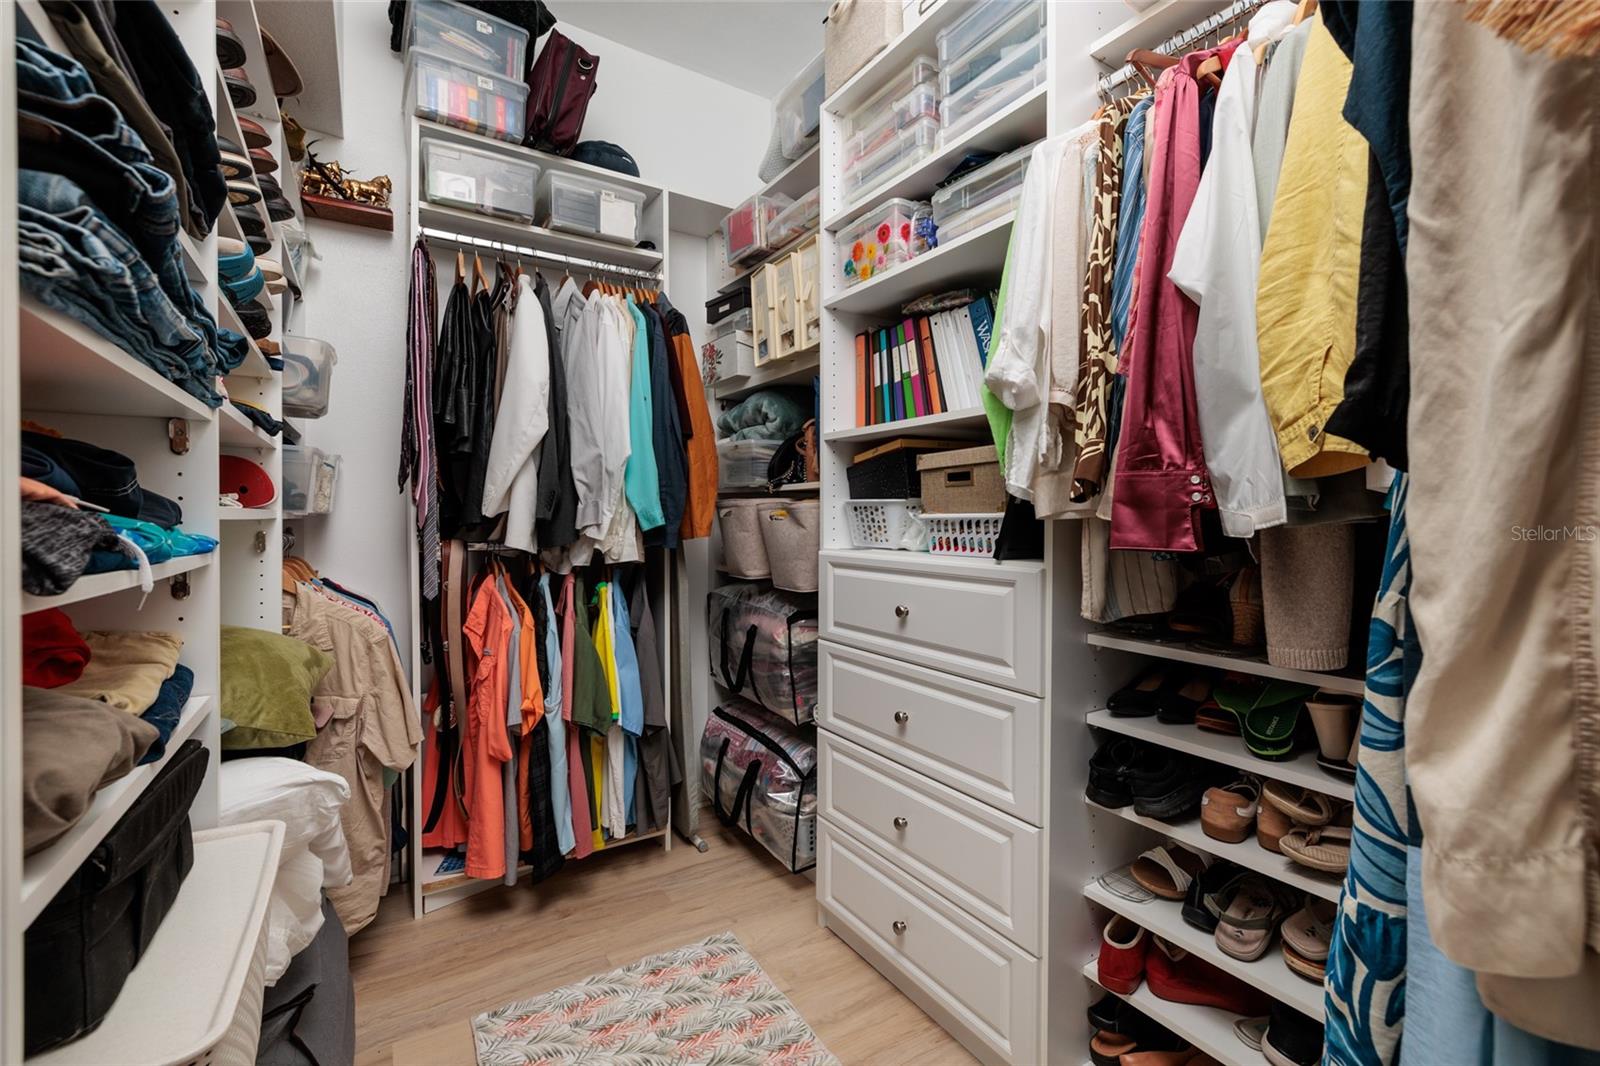
    Cathedral Ceiling(s), Eat-in Kitchen, High Ceilings, Open Floorplan, Walk-In Closet(s)

  • Total Bedrooms

    4

  • Bathrooms

    3

  • Cooling YN

    YES

  • Cooling

    Central Air

  • Fireplace YN

    YES

  • Heating YN

    YES

  • Heating

    Central

  • Pet friendly

    N/A

Exterior

  • Garage

    Yes

  • Garage spaces

    3

  • Construction Materials

    Block, Stucco

  • Parking

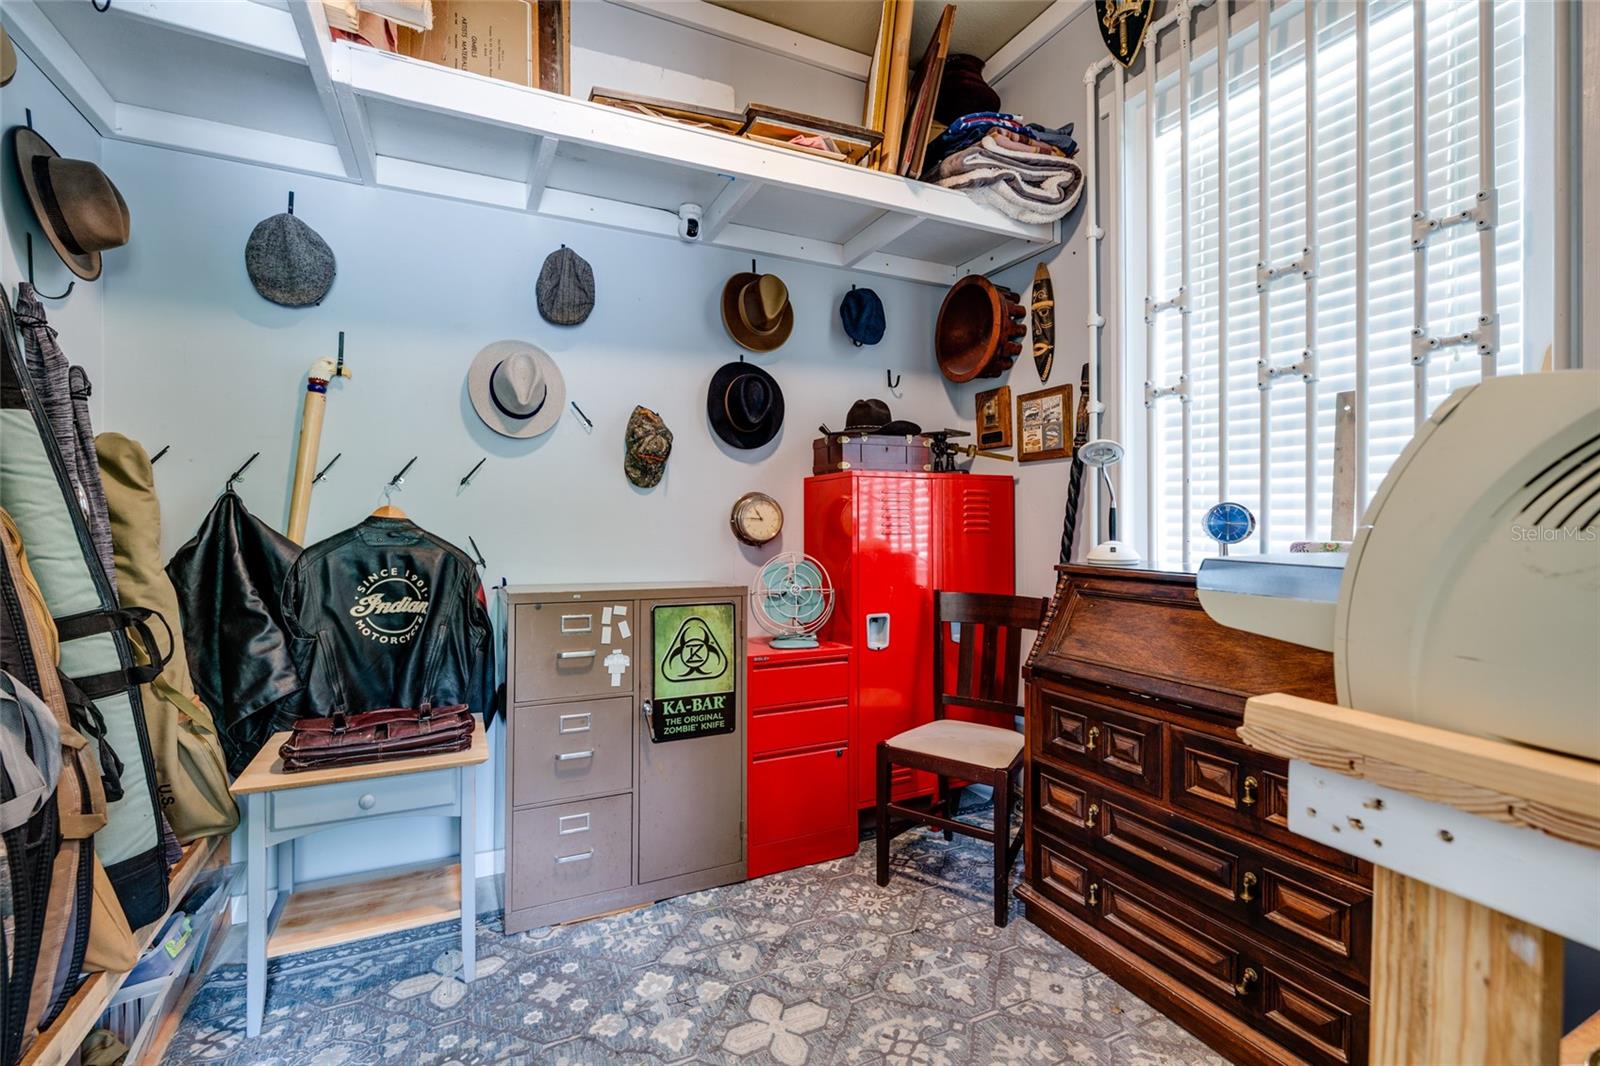
    Boat, Driveway, Garage Door Opener, Garage Faces Side, Workshop in Garage, Attached

  • Patio and Porch Features

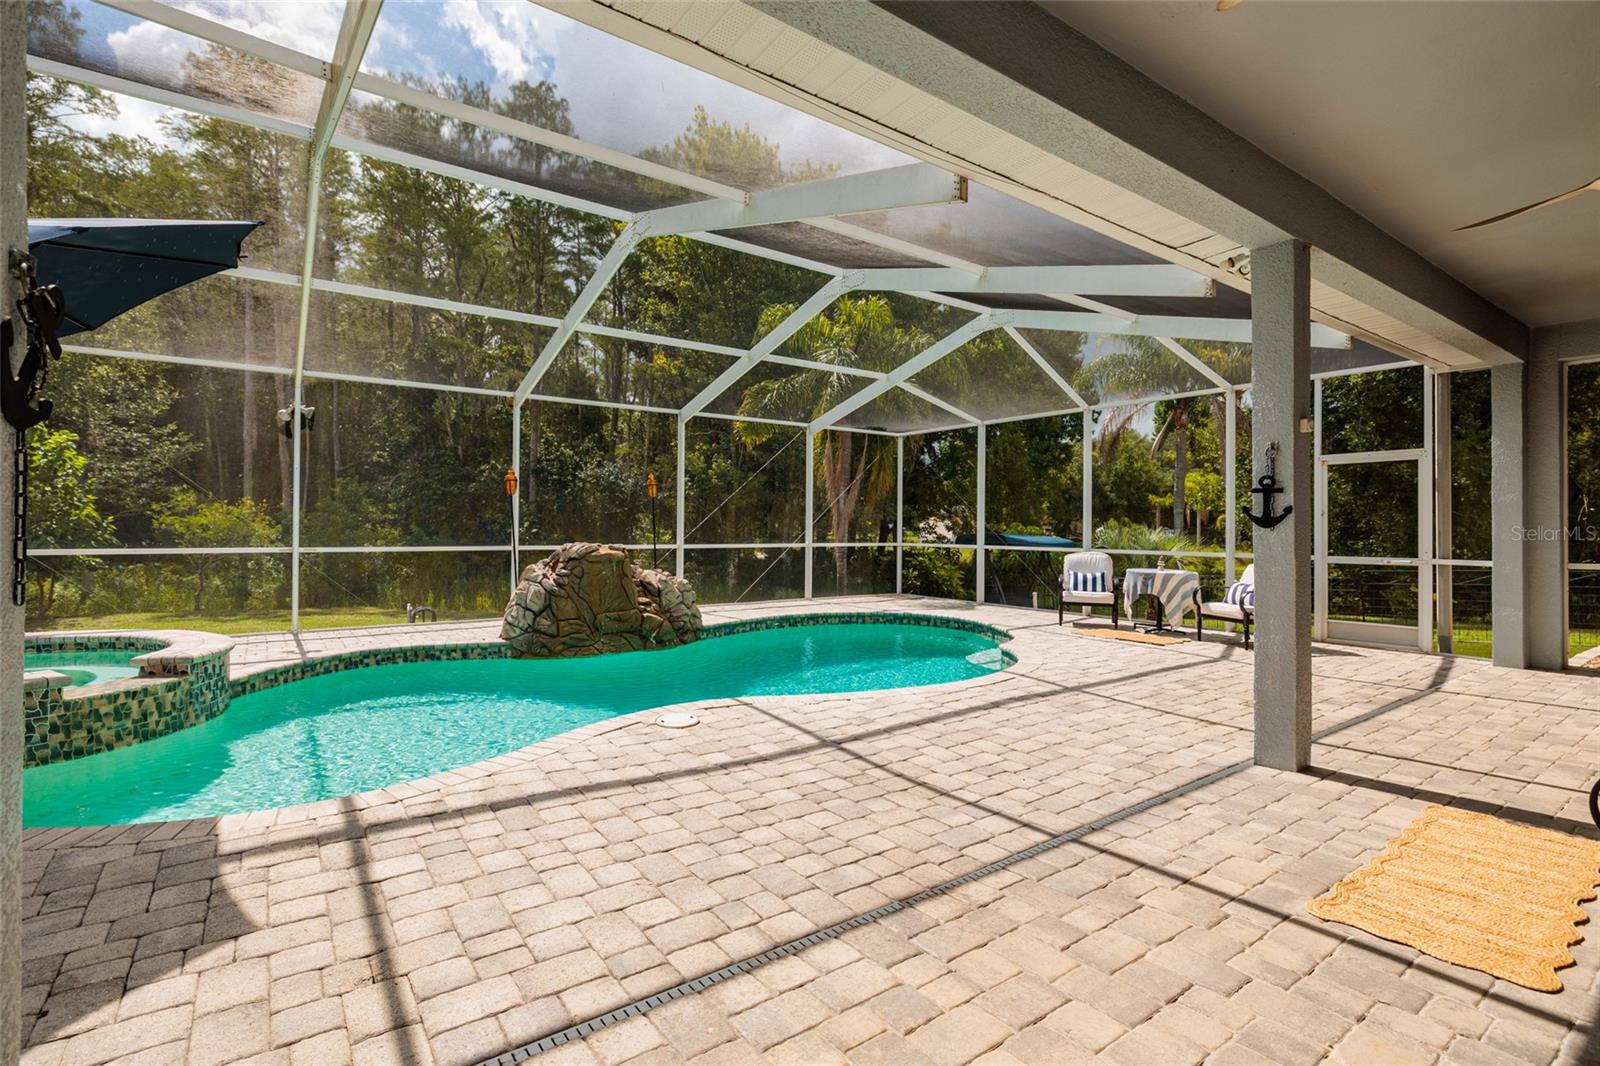
    Covered, Front Porch, Patio, Screened

  • Pool

    Yes

  • Pool Features

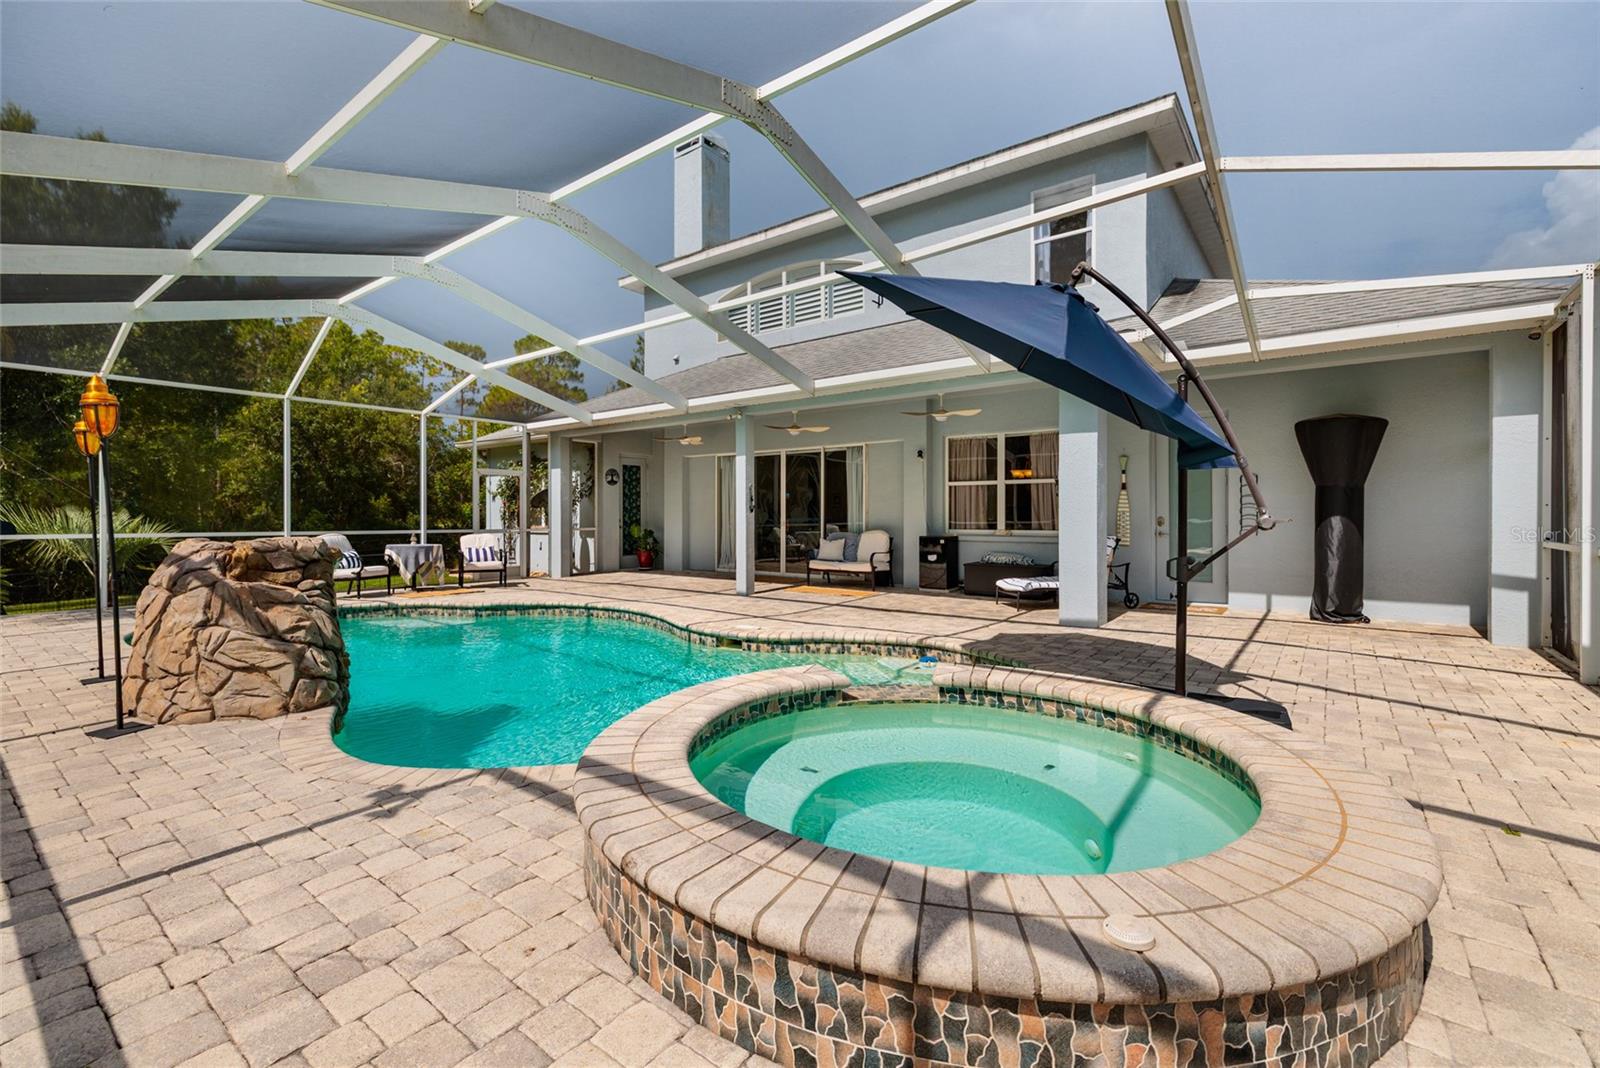
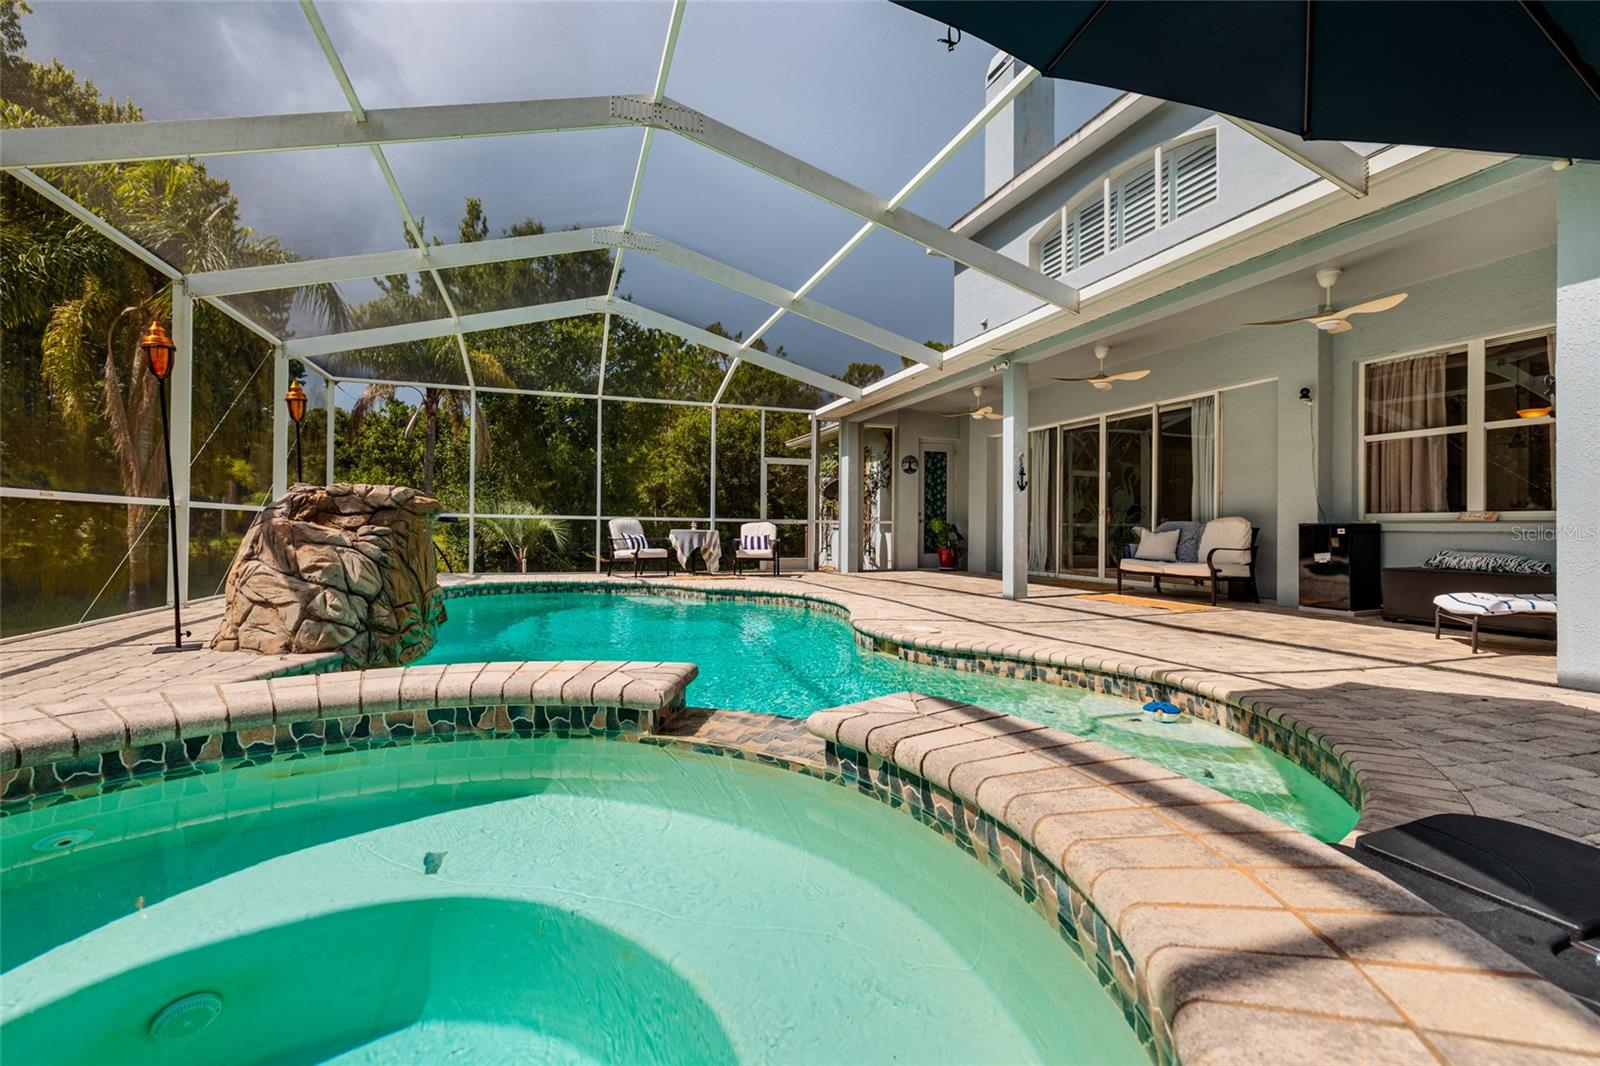
    Gunite, Heated, In Ground, Screen Enclosure, Private

  • Waterfront YN

    NO

  • View

    Trees/Woods

Area & Lot

  • Lot Features

    Wooded

  • Lot Size(acres)

    1.18

  • Lot Size(square feet)

    51,219

  • Property Type

    Residential

  • Property Sub Type

    Single Family Residence

Price

  • Sales Price

    $1,100,000

  • Tax Amount

    $209

  • Sq. Footage

    2,913

  • Price/SqFt

    $377

HOA

  • Association

    No

School District

  • Elementary School

    Odessa Elementary

  • Middle School

    Seven Springs Middle-PO

  • High School

    J.W. Mitchell High-PO

Property Features

  • Stories

    2

  • New Construction

    NO

  • Foundation Details

    Slab

  • Ownership

    Fee Simple

  • Senior Community YN

    NO

  • Sewer

    Septic Tank

  • Tax Lot

    0030

  • Water Source

    Private, Well

Schedule a Showing

Showing scheduled successfully.

<
>
IN PERSON
VIA CHAT

What is 3 + 4 ?


Change time

Mortgage calculator
Estimate your monthly mortgage payment, including the principal and interest, property taxes, and HOA. Adjust the values to generate a more accurate rate.

Your payment

Principal and Interest:

$

Property taxes:

$

HOA fees:

$

Total loan payment:

$

Total interest amount:

$

Location

County

Pasco

Elementary School

Odessa Elementary

Middle School

Seven Springs Middle-PO

High School

J.W. Mitchell High-PO

Listing Courtesy of Tiffany Lettelleir , KELLER WILLIAMS ST PETE REALTY

RealHub Information is provided exclusively for consumers' personal, non-commercial use, and it may not be used for any purpose other than to identify prospective properties consumers may be interested in purchasing. All information deemed reliable but not guaranteed and should be independently verified. All properties are subject to prior sale, change or withdrawal. RealHub website owner shall not be responsible for any typographical errors, misinformation, misprints and shall be held totally harmless.

Agent Michael Graf

Business Coach | Executive Sales Associate | Realtor®

Michael Graf

Call Michael today to schedule a private showing.


* Listings on this website come from the FMLS IDX Compilation and may be held by brokerage firms other than the owner of this website. The listing brokerage is identified in any listing details. Information is deemed reliable but is not guaranteed. If you believe any FMLS listing contains material that infringes your copyrighted work please click here to review our DMCA policy and learn how to submit a takedown request.© 2024 FMLS.
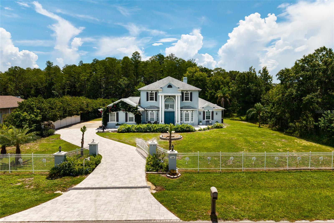
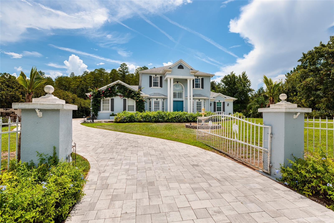
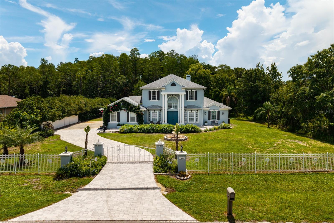
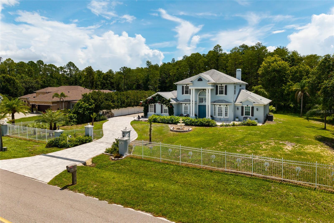
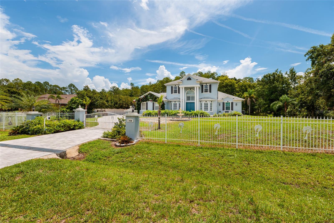
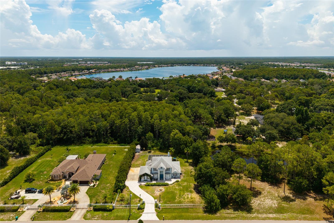
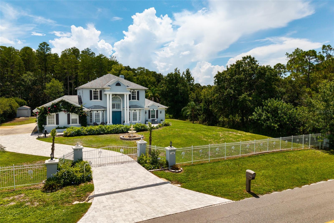
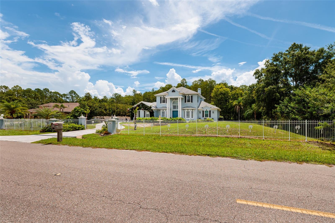
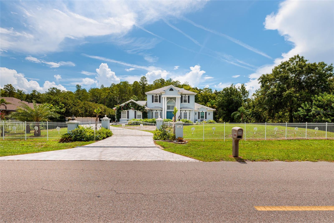
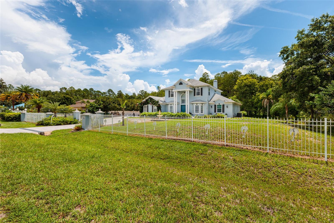
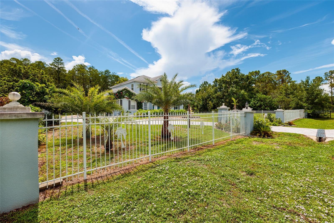
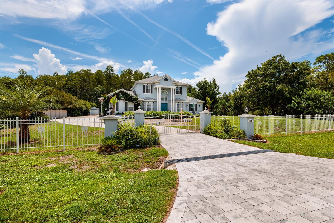
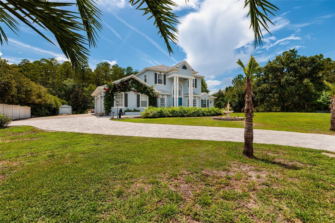
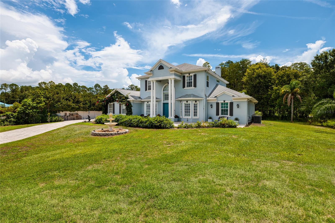
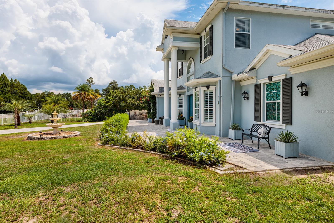
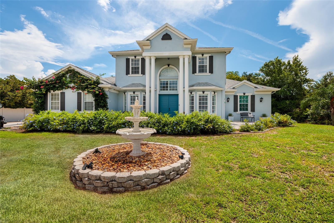
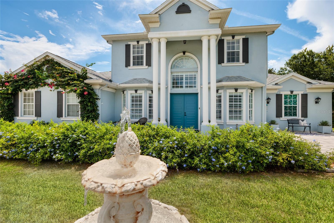
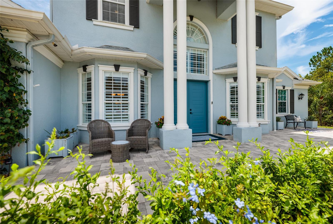
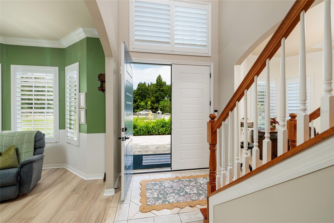
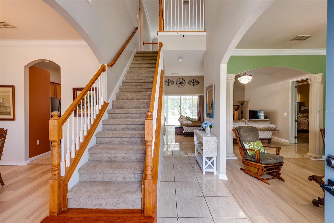
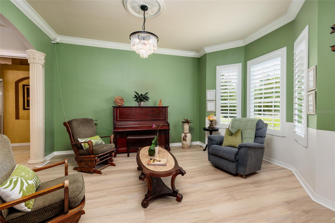
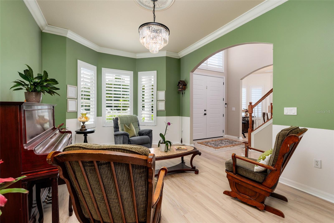
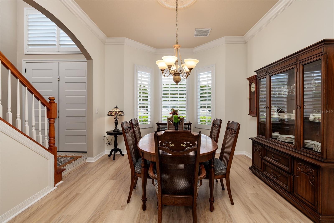
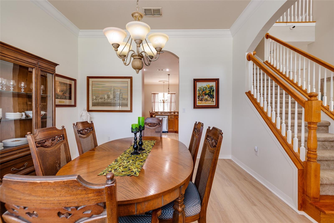
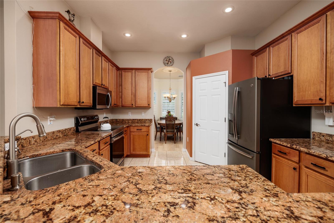
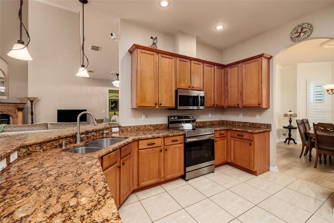
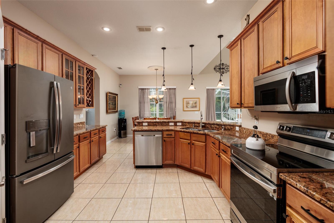
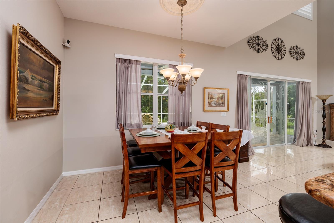
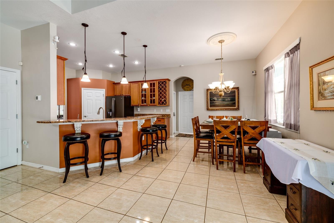
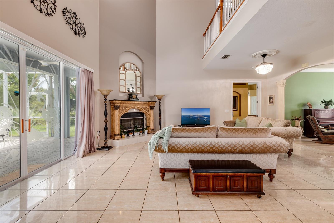
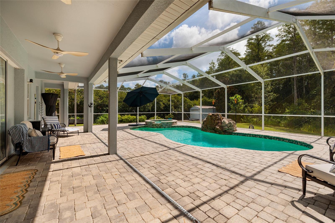
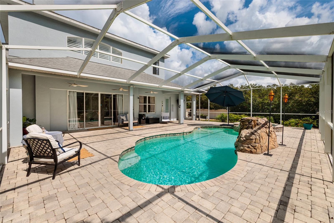
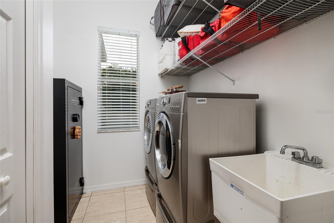
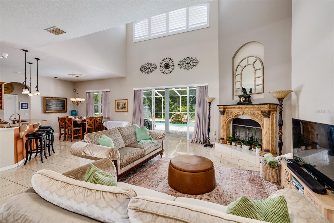
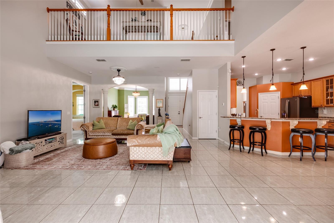
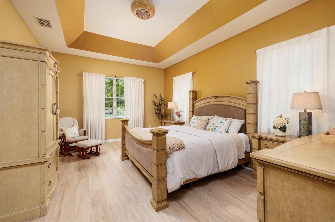
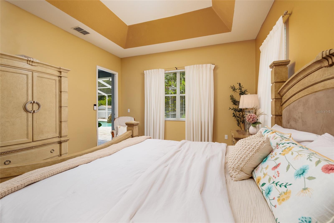
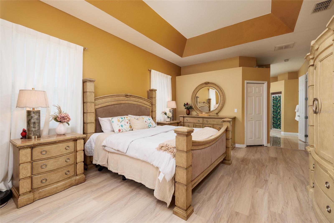
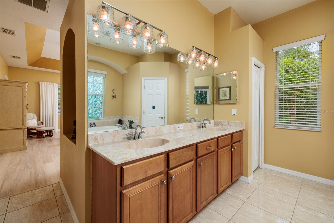
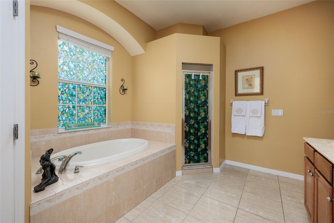
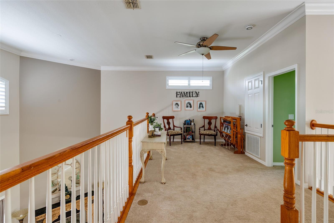
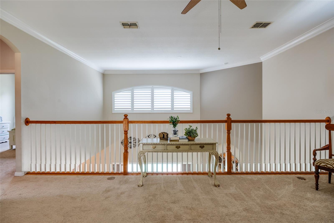
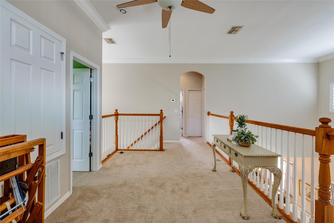
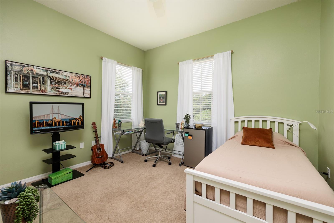
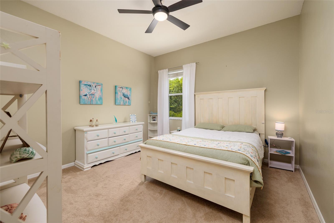
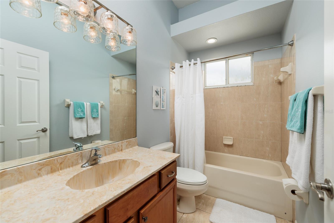
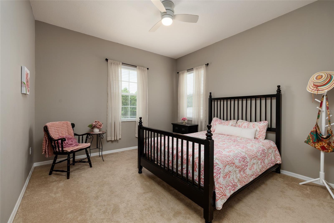
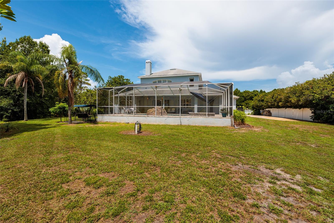
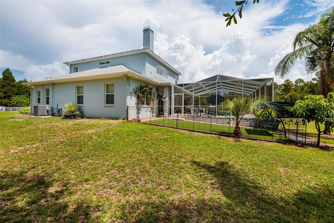
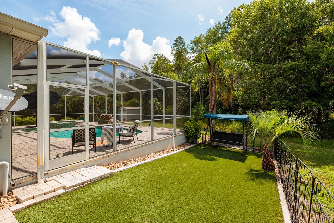
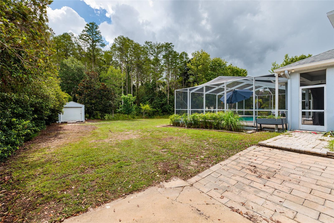
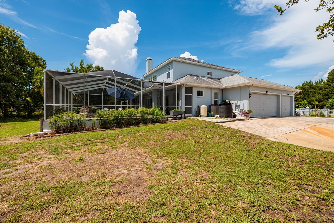
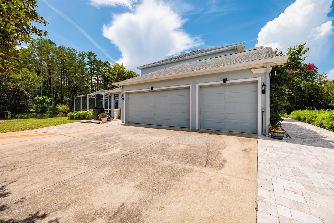
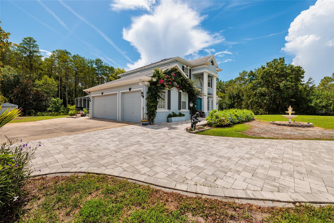
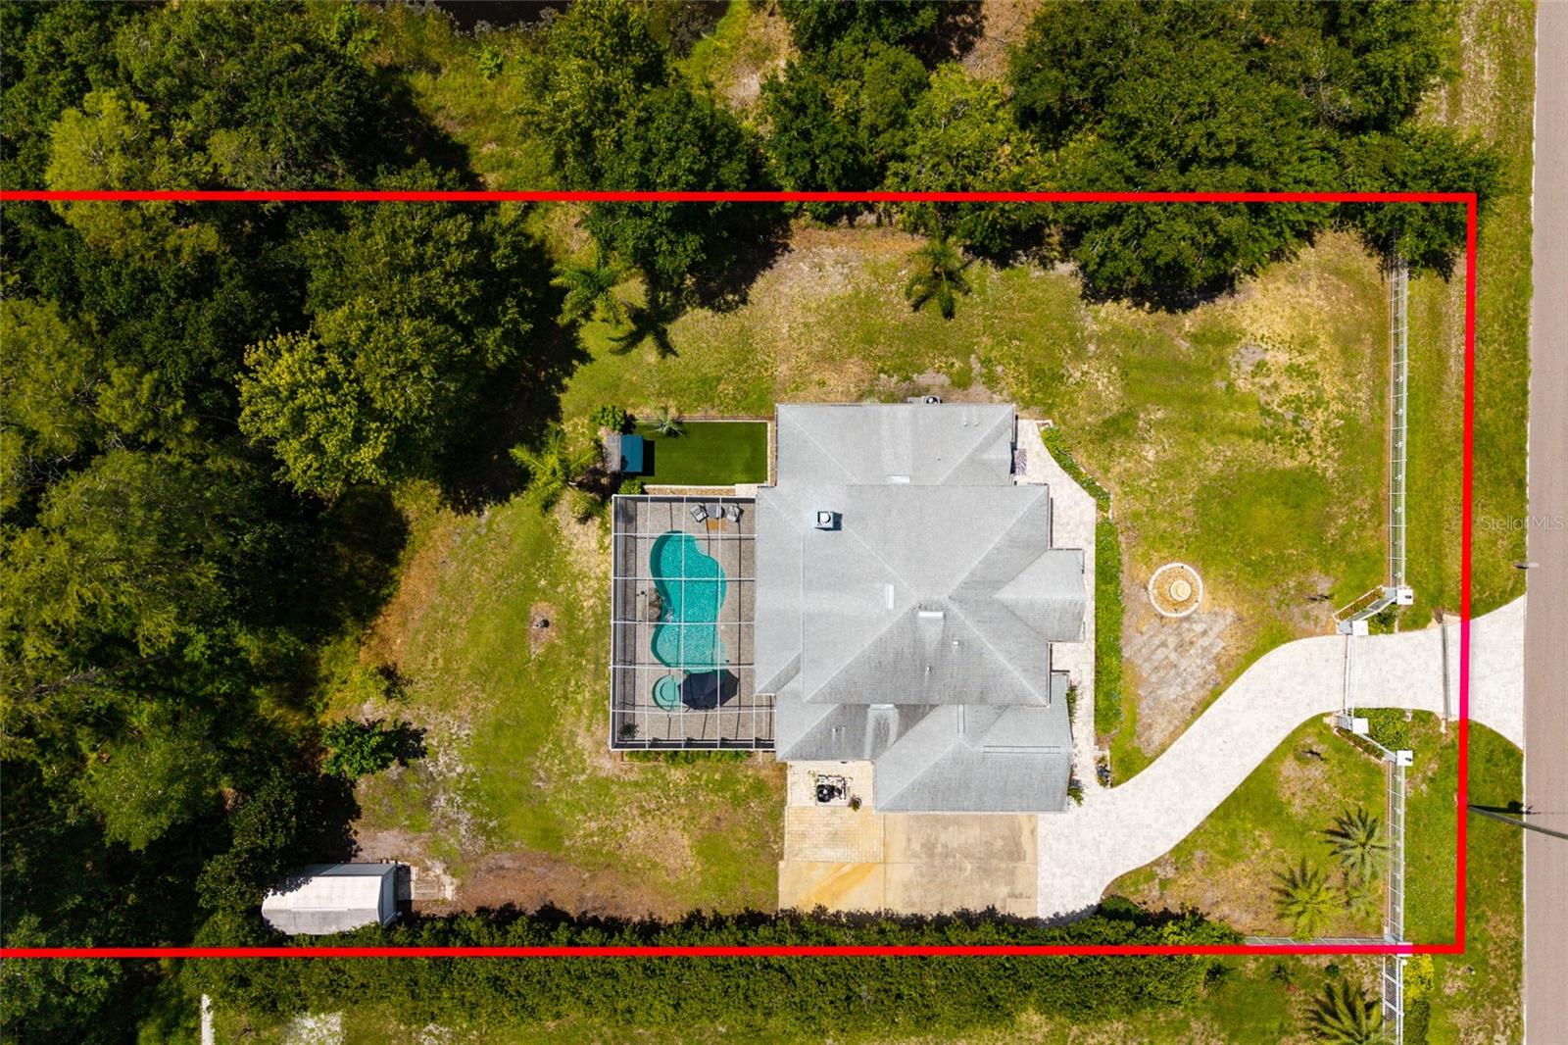
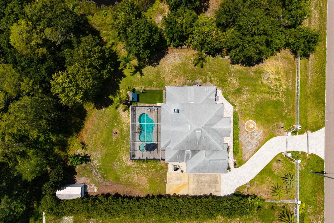
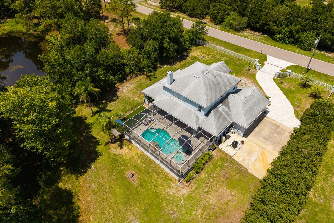
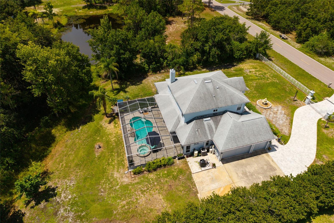
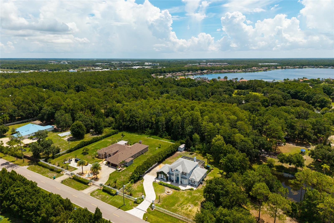
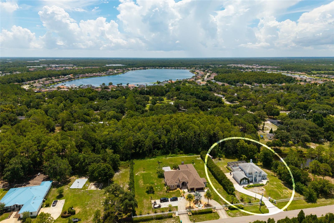
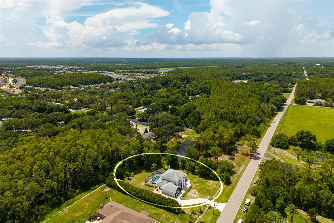
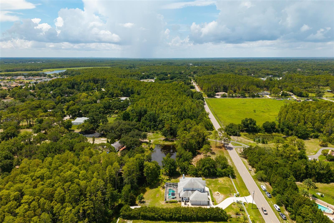
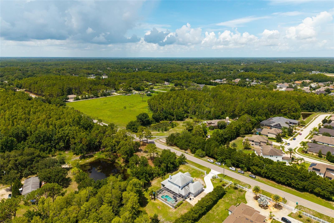
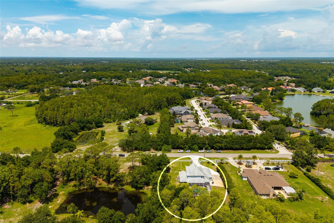
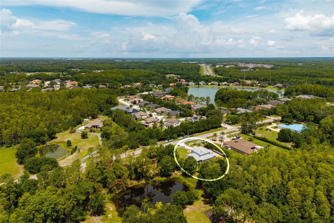
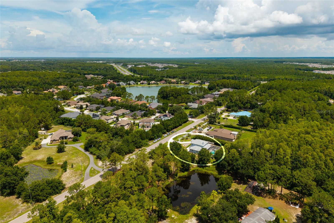
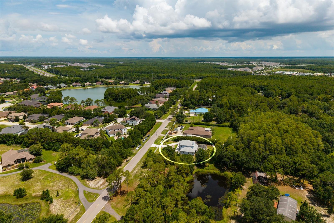
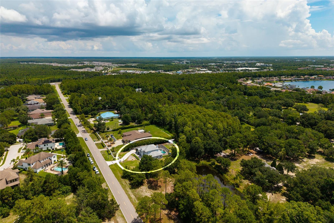
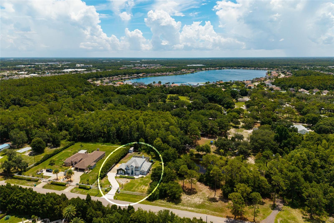
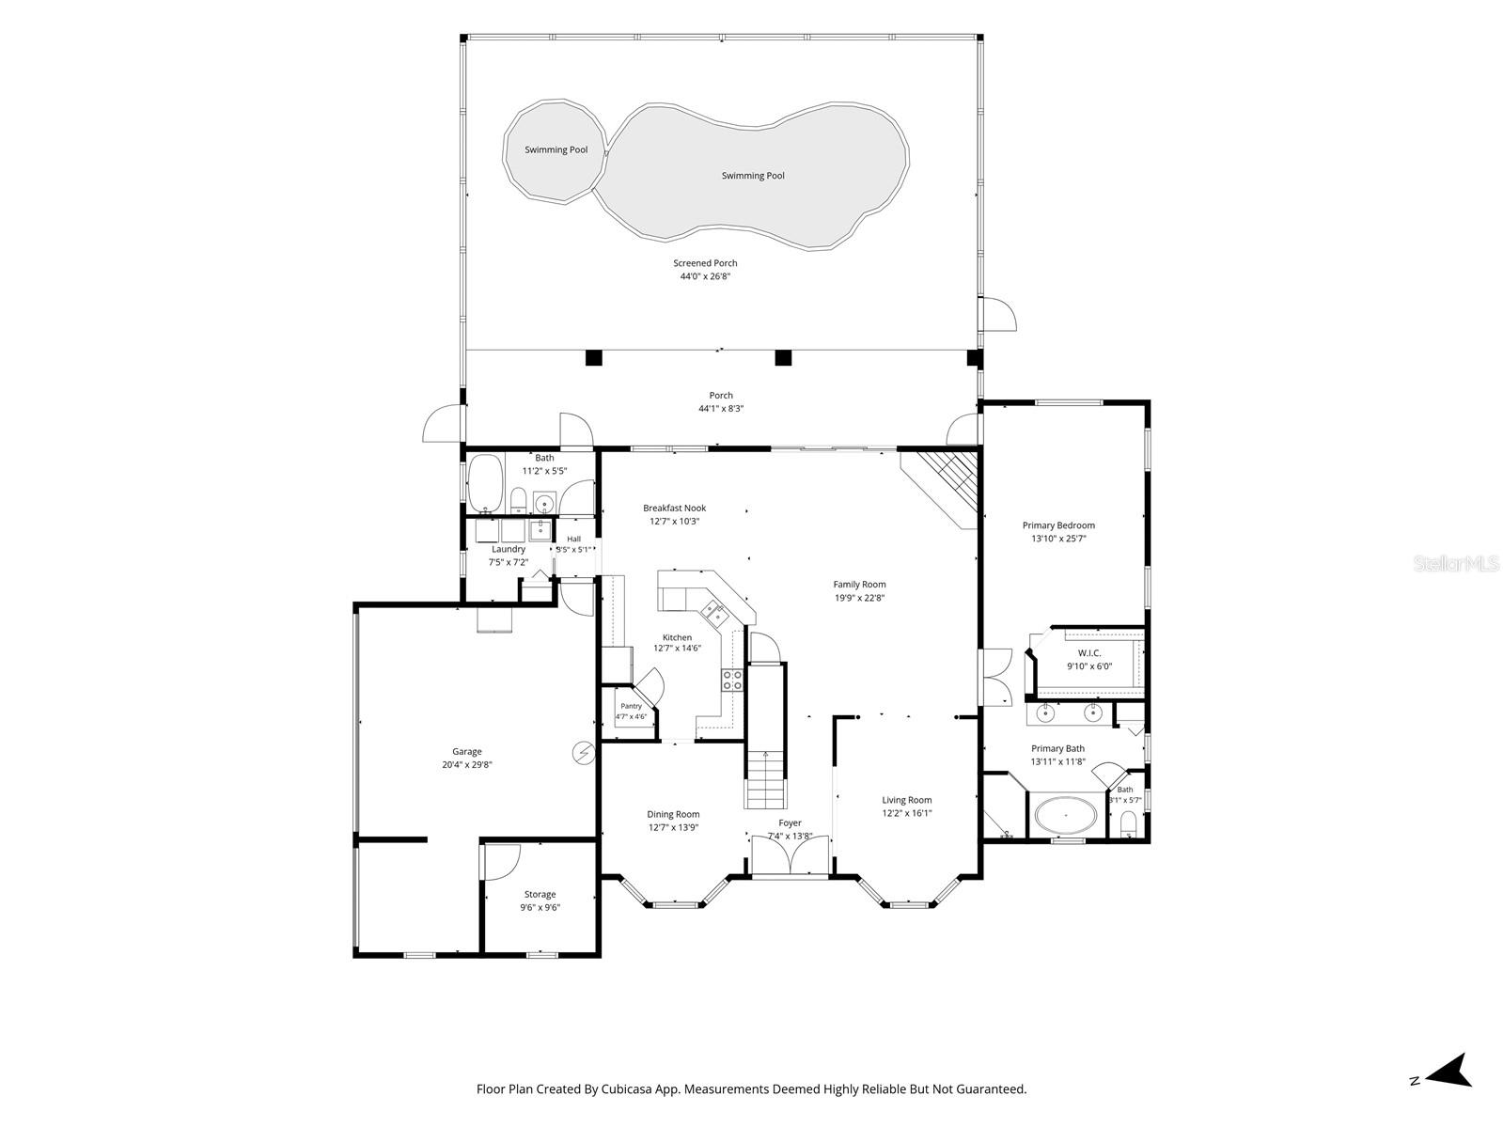
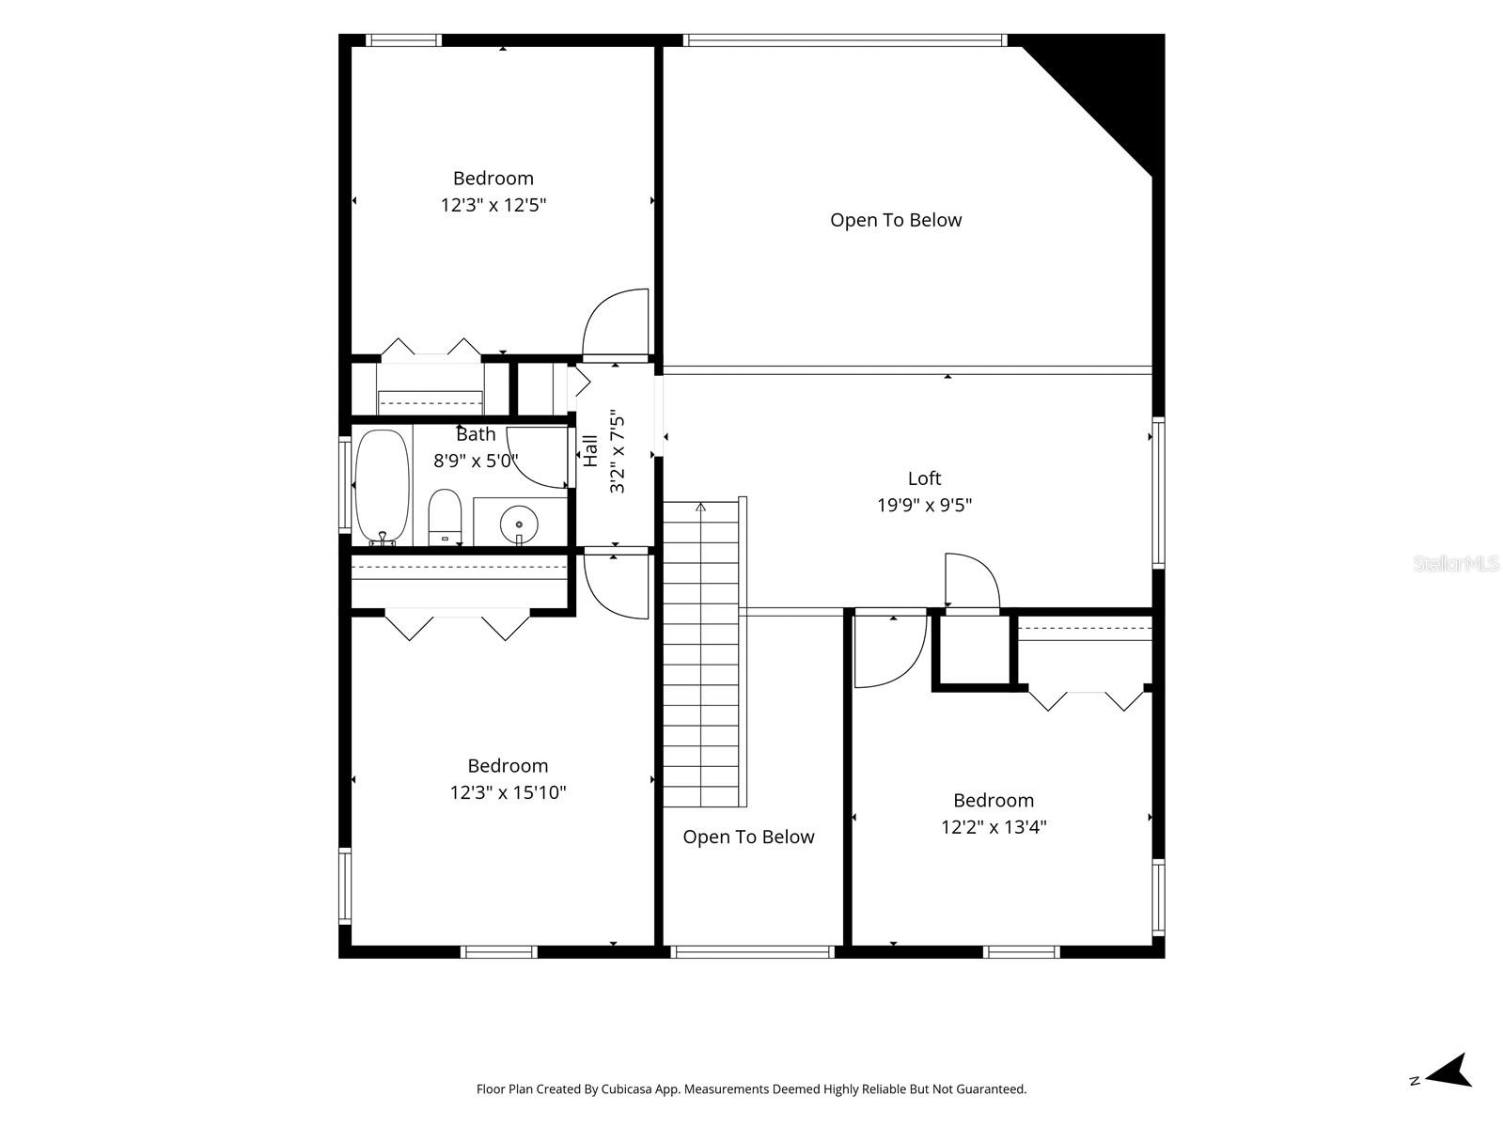
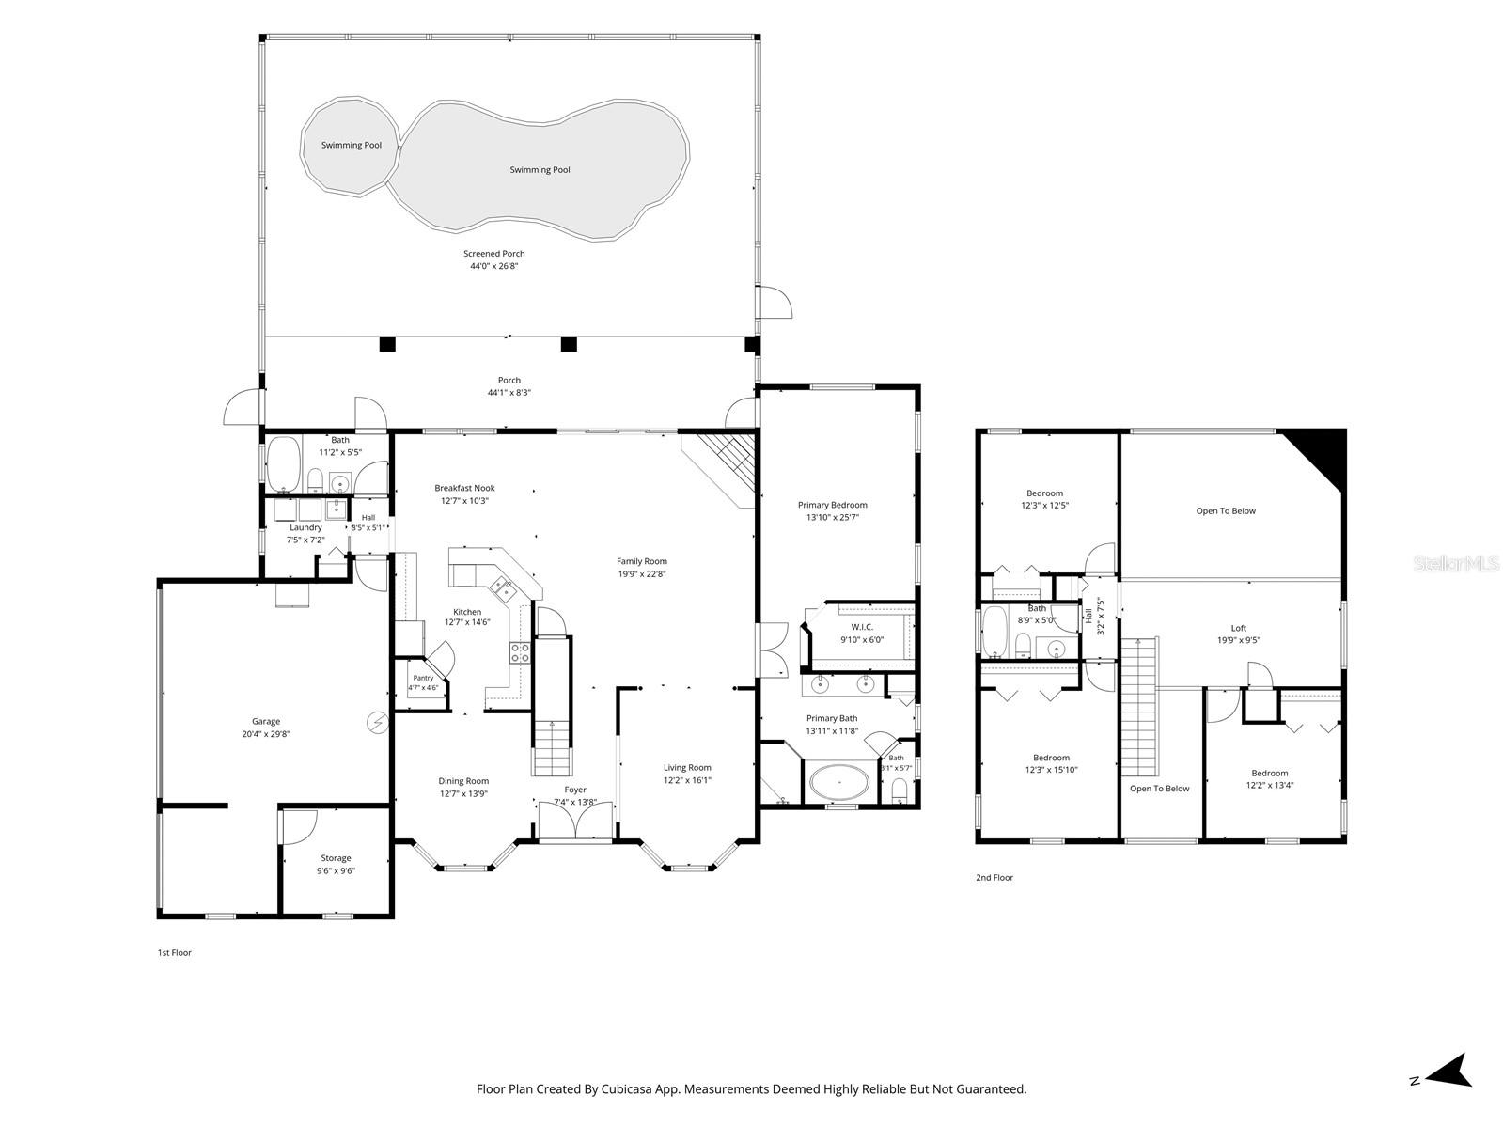
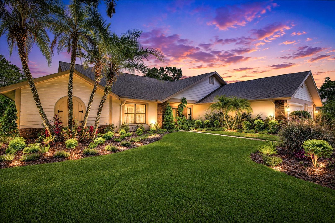
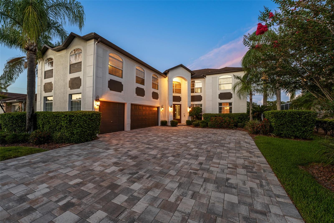
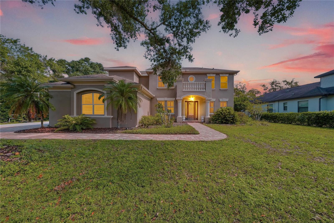
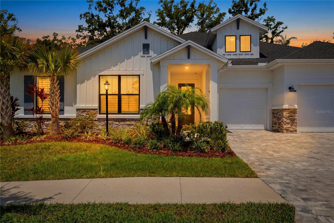
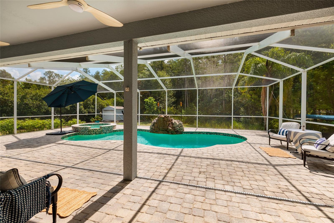
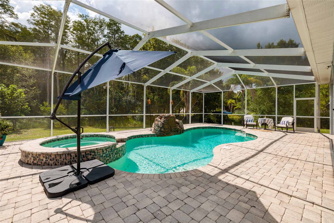
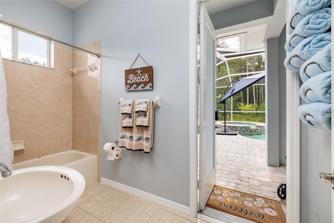
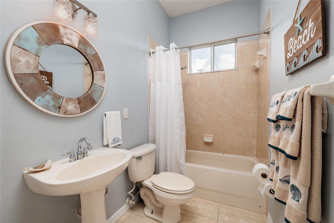
OUTSTANDING in ODESSA ~ FALL in LOVE with this EXCEPTIONALLY BEAUTIFUL 1.18 ACRES home in the Community of Keystone Park Colony in Odessa. Nestled on a peaceful, wooded street in the coveted neighborhood of Keystone Park Colony, this GORGEOUS 4 bedrooms PLUS BONUS LOFT, 3 bathrooms, and 3 CAR GARAGE POOL HOME offers an exceptional blend of elegance, comfort, and thoughtful design. This EXTRAORDINARY PRIVATE ESTATE boasts 2,913 sq ft of meticulously designed living space on a 51,219 sq ft lot. This home was custom-designed. This residence provides a well-thought-out floor plan. Pull up to a PRIVATE GATE, LUSCIOUS landscape, FRUIT TREES, paver driveway, calming water fountain, quaint front porch, and BEAUTIFUL curb appeal. Enjoy this tranquil living lifestyle! As you enter the home you will be captivated by the home's UNIQUE BEAUTY. You will LOVE the abundance of natural light beaming through the plantation shutters. LOVE having HIGH CEILINGS that create a sense of grandeur, enhancing the spacious open floor plan. Every aspect of this home has been meticulously designed and is being sold turnkey! Every detail of this home reflects unparalleled craftsmanship and is made for those who appreciate the finer things in life. This home is open and inviting ~ allowing the chef to be part of the activity. YOU WILL LOVE COOKING in the BEAUTIFUL OPEN kitchen, which is a chef's dream! It is very spacious with a HUGE BREAKFAST BAR, beautiful cabinetry, granite countertops, stainless appliances, and a large PANTRY. The kitchen opens up to a bright cozy family room with a fireplace and TROPICAL vinyl overlay of a bird scene (imported from Brazil) sliding glass doors that open up to the BEAUTIFUL OUTDOOR PARADISE with a HUGE screened enclosure and CUSTOM HEATED POOL and SPA. The large private screened lanai is perfect for entertaining. On the first floor, you will LOVE having the large primary bedroom, PRIVATE POOL access, en-suite bathroom with a large vanity with dual sinks, soaking tub, separate walk-in shower, and a SPACIOUS CUSTOM walk-in closet. The second-story features a large BONUS LOFT, 3 guest bedrooms, and another full bath. This perfect family home has everything you could want from a 3 car garage, with BONUS AIR CONDITIONED CRAFT ROOM, high ceilings, an interior laundry room, NEW vinyl flooring, NEW carpet, NEW front door, ROOF (2021), 2 AC's (2024 and 2022), open floor plan, PAVER DRIVEWAY, artificial turf (in a private fenced in play area), and much more! Beyond the luxury of this home, this community offers a serene setting. LOVE this extraordinary residence which offers a perfect harmony of natural beauty and unparalleled blend of elegance and comfort! Every aspect of this luxurious architectural masterpiece has been thoughtfully curated to exceed the expectations of the most discerning individuals. Come enjoy KEYSTONE PARK COLONY in ODESSA! Keystone Park Colony is one of the BEST locations offering quick access to Tampa, airports, beaches, interstates, top schools, shopping, and restaurants. This GORGEOUS Estate offers the BEST of LUXURY LIVING with ultimate privacy and convenience. YOU MUST SEE this little bit of Florida Paradise in this ODESSA COMMUNITY! **THIS HOME HAS NEVER FLOODED.**

1436 ALTAMONT LANE

Message successfully sent.

What would you like to know?

What is 3 + 4 ?

I agree to receive email communication and understand I can unsubscribe at any time.

I agree to be contacted by The Graf Group of Coldwell Banker via call, email, and text for real estate services. To opt out, you can reply 'stop' at any time or reply 'help' for assistance. You can also click the unsubscribe link in the emails. Message and data rates may apply. Message frequency may vary. Privacy Policy

Related Properties

New on site 3 days ago
Beautiful executive 5-bedroom, 3-bath, 3-car garage pool home on a spacious 0.36-acre lot in the sought-after Belle Meade community of Odessa!

A grand foyer opens to the formal dining room, highlighted by a stunning double-sided fireplace shared with the spacious family room. Large sliding glass doors fill the home with natural light and open to the expansive lanai and pool area, creating a seamless indoor-outdoor living experience.

The gourmet kitchen offers an abundance of cabinetry and counter space and features granite countertops, custom wood cabinetry, a built-in desk, a designer backsplash, and stainless steel appliances.

The split floor plan provides privacy, with the spacious primary suite situated on one side of the home. It features two walk-in closets and a beautifully appointed en-suite bath with dual vanities, a garden tub, and a walk-in shower. On the opposite side of the home are four generously sized secondary bedrooms, two remodeled full bathrooms, and a remodeled laundry room with a custom built in mudroom.

Step outside to enjoy newer pavers, a newer pool cage, and a peaceful pond backdrop, creating the perfect setting for relaxing or entertaining.

Recent updates include a newer roof, AC, and interior and exterior paint (2021), as well as beautiful "Fabrica" real hardwood flooring throughout.

Belle Meade is known for its spacious homesites, beautifully landscaped and well-lit streets, and scenic neighborhood ponds. Conveniently located just minutes from the Veterans Expressway, Tampa International Airport, shopping, dining, and top-rated schools, including Steinbrenner High School. No CDD, low HOA fees, and no flood insurance required.
#TB8528030

ODESSA

16126 BELLE MEADE BOULEVARD

5 Beds

3 Baths

3,244 Sq.Ft.

$950,000

MLS#: TB8528030

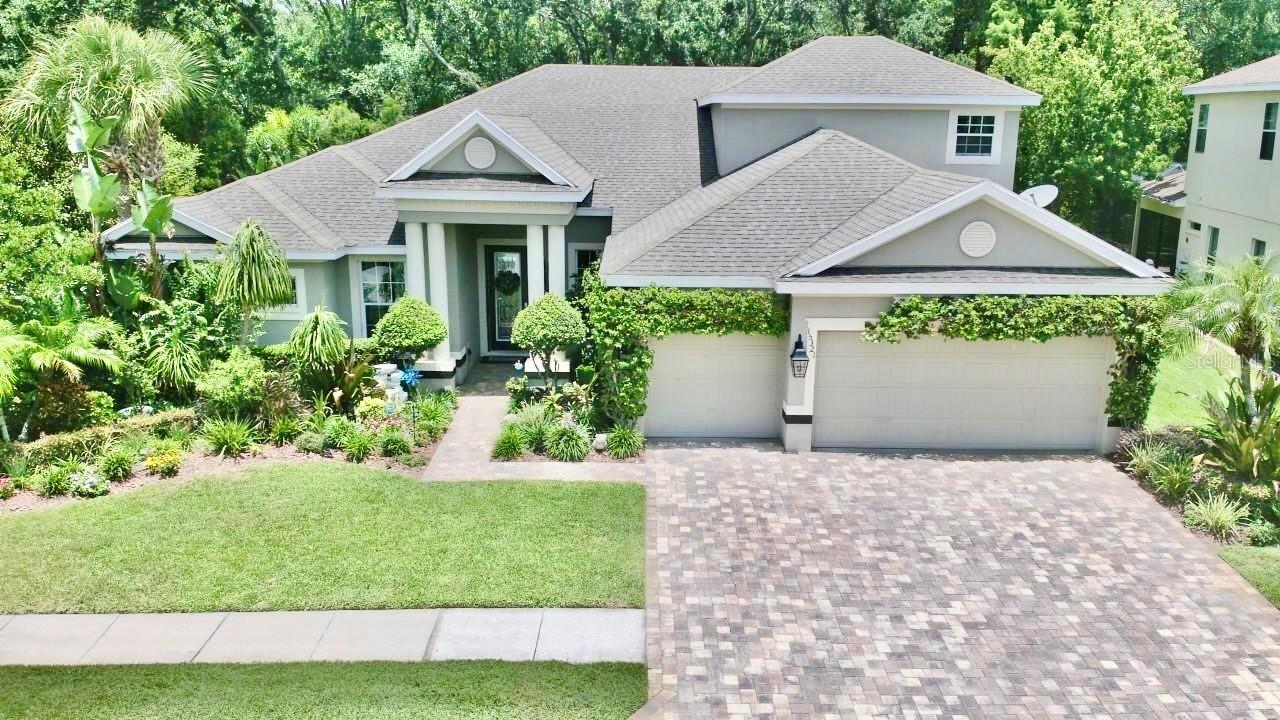
Welcome to your dream home in the prestigious gated community of Grey Hawk! This impeccably maintained, one-owner residence offers 4 bedrooms, 4 bathrooms, a 3-car garage, and a sparkling pool, all perfectly situated on a private homesite with tranquil pond views and no rear neighbors. From the moment you arrive, you'll appreciate the exceptional curb appeal, enhanced by lush tropical landscaping and a charming flowering vine that beautifully accents the garage. Every detail of this home reflects the pride of ownership, with thoughtful updates and meticulous maintenance providing peace of mind for its next owner. Step inside and experience the quality craftsmanship and elegant finishes that create a warm, luxurious atmosphere. The traditional "L" floor plan offers both privacy and functionality, with the spacious primary suite tucked away on one side of the home and the secondary bedrooms on the opposite wing. Just off the foyer, you'll find a private home office along with formal living and dining spaces, offering flexibility for entertaining or creating a billiards room or additional gathering area. Expansive windows throughout the home fill each room with an abundance of natural light, enhancing the home's bright and inviting feel. The chef-inspired kitchen is designed to impress, featuring abundant cabinetry, upgraded appliances, a center island, and a sunny breakfast nook overlooking the pool. The kitchen opens seamlessly to the spacious family room, where custom ceiling beams, a striking brick fireplace, and walls of windows create the perfect setting for relaxing or entertaining while enjoying views of the outdoor living space.The generously sized secondary bedrooms share a well-appointed hall bath, while the expansive upstairs suite with its own private bathroom offers endless possibilities. Whether you envision a media room, game room, guest retreat, home gym, or playroom, this versatile space can easily adapt to your lifestyle.The true showpiece of this home is the spectacular backyard oasis. Enjoy year-round Florida living with a beautiful screened pool and spa, covered lanai, and additional sun deck perfect for lounging or entertaining. With no rear neighbors, you'll experience exceptional privacy while taking in peaceful pond views.Homes of this caliber in Grey Hawk are highly sought after and don't stay on the market for long. Schedule your private showing today and discover everything this exceptional property has to offer!
#W7887555

ODESSA

15321 AZRA DRIVE

4 Beds

4 Baths

3,385 Sq.Ft.

$975,000

MLS#: W7887555

Experience elevated Florida living in this impeccably upgraded luxury residence situated on an oversized water view homesite in one of Odessa’s most desirable gated communities of Tarramor. Perfectly positioned just three doors down from the community clubhouse and resort-style amenities, this stunning former model home combines sophisticated interior design with an exceptional outdoor retreat. The level of upgrades in this home is unmatched within this community!!
From the moment you enter, you’ll appreciate the attention to detail, including coffered tray ceilings, crown molding, decorative wall treatments, upgraded decorative baseboards, recessed lighting, and engineered hardwood flooring throughout the main living areas. The open-concept floor plan is enhanced by additional windows that flood the great room and dining spaces with natural light while showcasing tranquil pond views. The chef’s kitchen is thoughtfully designed for both entertaining and everyday living, featuring an oversized island, approximately 10 feet of extended cabinetry and countertop space, pull-out drawers, upgraded pantry shelving, a gas cooktop, dual ovens (gas and electric), convection microwave, oversized refrigerator, and a spacious walk-in pantry. There are also beautiful upper lighted cabinets, completing the ambiance in the room. The luxurious primary suite offers a private retreat with tray ceilings, custom accent walls, automatic pool-facing blinds, an expansive walk-in closet with custom organization system, and a spa-inspired bath complete with natural stone countertops, dual vanities, decorative tilework, and premium finishes. Additional bedrooms feature designer upgrades including wainscoting, wallpaper accents, upgraded lighting, quartz bathroom countertops, and decorative tile details.
Upstairs, the versatile loft provides exceptional flex space with a walk-in closet, half bath, built-in desks and shelving, window seat, and custom millwork—ideal for a media room, home office, study area, or guest retreat.
Step outside to your private resort-style backyard oasis. The oversized fenced lot overlooks the water and features a spectacular PebbleTec pool with sun shelf, water feature, chlorine system, gas and electric heaters (including a brand-new gas heater), expansive paver decking, pergola, outdoor kitchenette, lush upgraded landscaping, and private gated access toward the pond. Whether hosting gatherings or enjoying quiet evenings by the water, this outdoor space is truly exceptional.
Additional features include: Oversized garage with overhead storage racks, Water softener system, Hurricane shutters, Pool safety fence
Rain-sensor irrigation system, Outdoor furnishings negotiable
Energy efficiency is a standout feature with leased solar panels that easily convey to the new owner, and grandfathered 1:1 TECO net metering, resulting in remarkably low utility costs. The home is served by two HVAC systems and has been comfortably maintained year-round with minimal monthly electric expenses. Residents enjoy a low-maintenance lifestyle with HOA services that include gated entry maintenance, private road maintenance, common area upkeep, trash service, and access to the community clubhouse, fitness center, resort-style pool, and an event space. This is a rare opportunity to own a beautifully upgraded water view model home that perfectly blends luxury, efficiency, and resort-style living in the heart of Odessa.
#TB8521523

ODESSA

6166 MARSH TRAIL DRIVE

4 Beds

3 Baths

3,291 Sq.Ft.

$1,299,900

MLS#: TB8521523

If you've been searching for a property that combines comfortable living with space and flexibility, this one of a kind 1.4 ACRE estate in the Keystone area of Odessa with NO HOA is a rare find! Featuring a move in ready home, large Green Garage and Red Barn! Whether you're a car enthusiast, RV owner, horse lover, hobbyist, or simply need room to spread out, this property offers endless possibilities. The 4 bed, 3 bath home features a split floor plan, 2 car garage, cozy fireplace, walk in pantry, water softener/reverse osmosis system, and a HEATED POOL perfect for year round enjoyment. The 2026 ROOF, camera system and smart lights provide peace of mind. The accessory buildings and two RV HOOKUPS truly set this property apart. A large 46' x 56' INSULATED GREEN GARAGE is the ultimate workshop and storage space, complete with a climate controlled office/workshop, making it ideal for a home business, studio, or hobby room. With a 14' high x 12' wide center door, there's room for an RV, boat, trailers, or up to six vehicles. Entertain friends at the bar area featuring a sink, refrigerator and ceiling fans. Extend your entertaining out to the firepit out back complete with speakers and lights. The RED BARN includes three stalls, electric & water, tack room, and an attached carport/equipment storage. Just 20+ minutes to the airport and shopping/restaurants within 5-10+ minutes, opportunities like this are hard to find!
#TB8522563

ODESSA

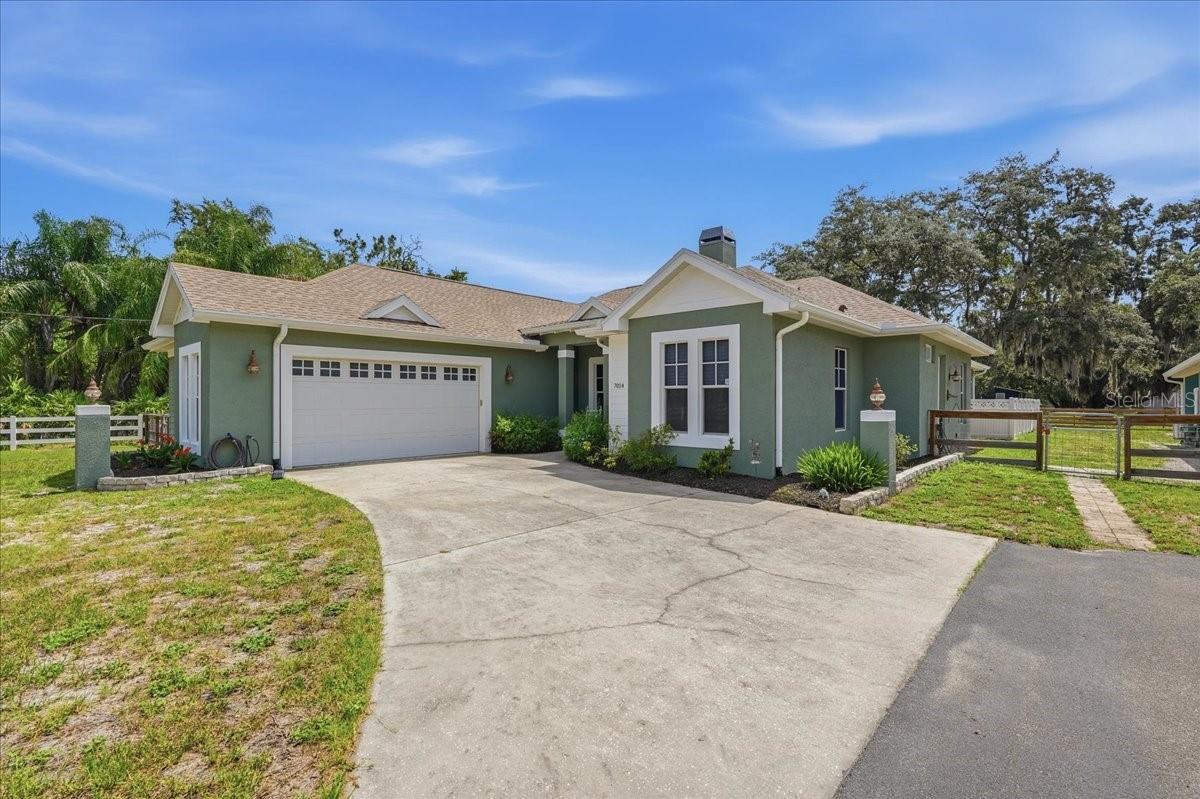
7014 JONES ROAD

4 Beds

3 Baths

2,443 Sq.Ft.

$1,150,000

MLS#: TB8522563

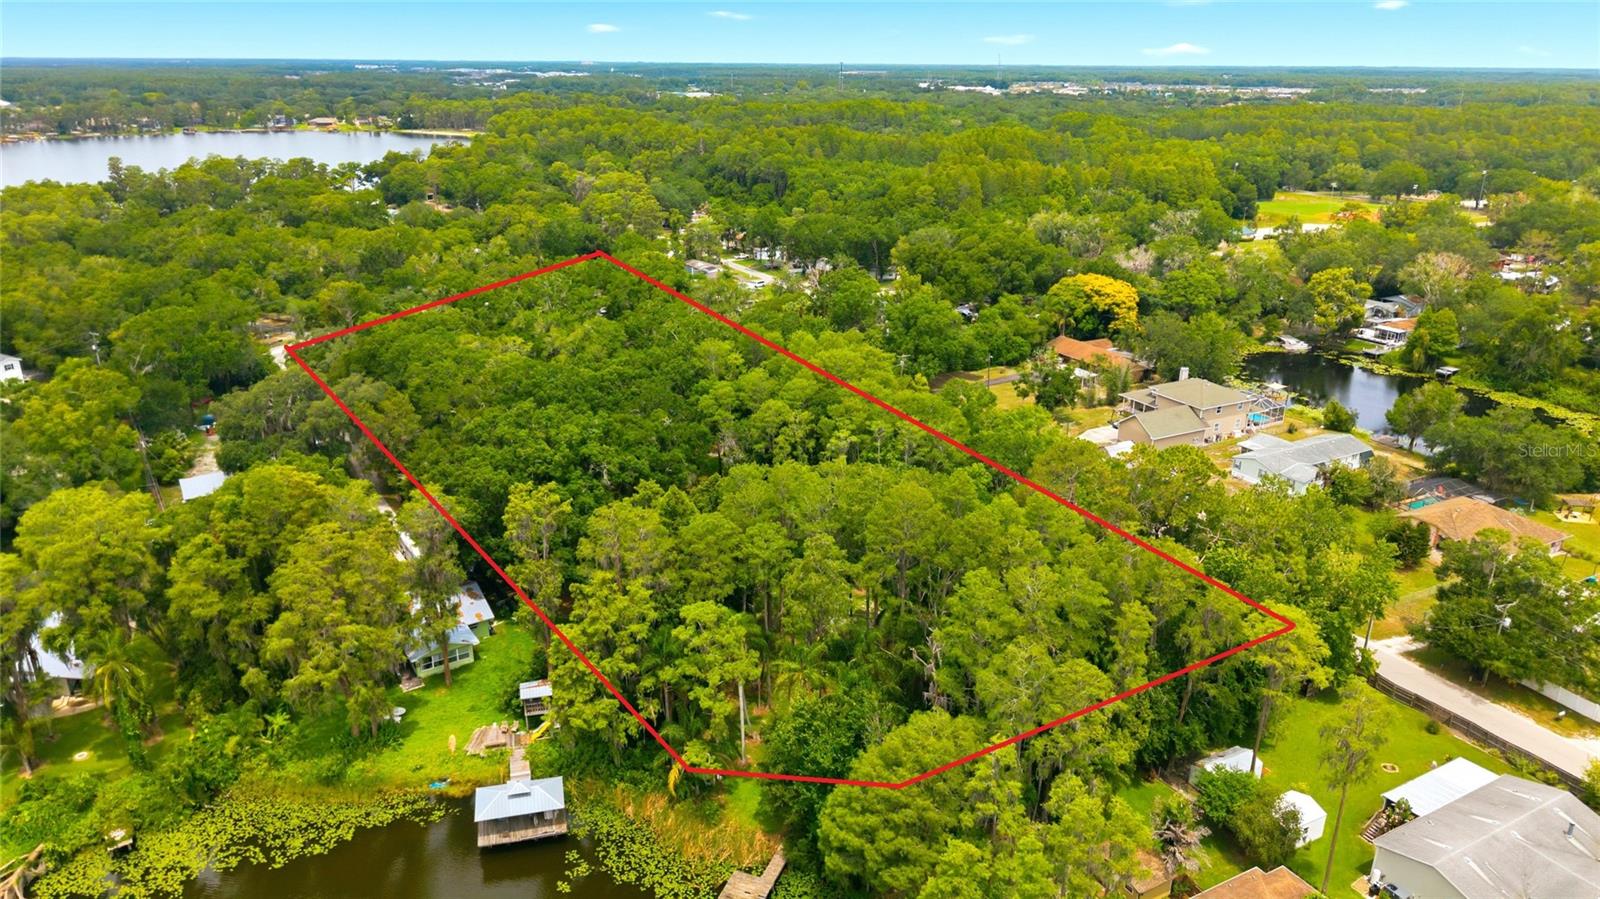
4.14 ACRES • LAKE VIEWS • BUILDER/DEVELOPER OPPORTUNITY • PRIVATE ESTATE WITH EXISTING HOME
___
Rare opportunity to own 4.14 acres in the heart of Odessa with beautiful views of Lake Seminole. Whether you’re a builder, developer, investor, or buyer searching for a private estate, this property offers exceptional flexibility in one of Odessa’s most desirable acreage corridors.
___
For builders and developers, the property offers the potential to create a boutique luxury enclave with conceptual lot layouts already envisioned. With future land use designated as RES-3, it presents exciting possibilities for future development (buyer to verify with Pasco County).
___
For buyers looking to enjoy the property today, the existing home offers immediate value with an updated kitchen and bathrooms, along with well, septic, and electric already in place. Renovate, expand, or simply enjoy the home while planning your long-term vision. The expansive acreage provides plenty of room for a custom estate, resort-style pool, guest house, detached garage, workshop, or space for recreational vehicles and boats.
___
Located less than 10 minutes from the Suncoast Parkway, you’ll enjoy convenient access to Tampa International Airport, Downtown Tampa, shopping, dining, and entertainment while experiencing the privacy and beauty that make Odessa one of Tampa Bay’s premier luxury communities.
___
Builder/Developer package available upon request, including conceptual lot layouts, renderings, surveys, market analysis, and development insights.
#TB8522437

ODESSA

1444 CHESAPEAKE DRIVE

3 Beds

2 Baths

1,578 Sq.Ft.

$950,000

MLS#: TB8522437

Introducing this exceptional five-bedroom, 2.5-bath, three-car garage, pool estate located on the golf course in the highly sought-after Windsor Park neighborhood of the gated Eagles Golf Course Community. A grand entrance welcomes you through elegant French doors into a soaring foyer highlighted by a stunning chandelier. Crown molding throughout the first floor adds timeless sophistication, while rich wood flooring enhances the home's warmth and character. Designed for entertaining and everyday living, the formal dining room features a convenient pass-through to the one-of-a-kind kitchen. The beautifully updated kitchen features quartz countertops, a large center island, a gas range, stainless steel appliances, a large tile backsplash, a wine refrigerator, double closet pantries, a dry bar and a breakfast nook overlooking the pool area. The spacious family room showcases a wood-burning fireplace with a mantle surrounded by pocketing sliding glass doors that open to the screened lanai and pool, where breathtaking pond and golf course views create the perfect backdrop. The pool area is fully screened in, provides ample open and covered seating areas and is tastefully outfitted with travertine. A versatile formal living room on the first floor offers flexibility as a home office, den or additional gathering space. Upstairs, the impressive primary suite features French doors, vaulted ceilings and a cozy reading nook. The luxurious primary bath includes separate dual vanities with LED anti-fog mirrors, a deep soaking tub and a walk-in glass-enclosed shower. Three additional bedrooms upstairs share a well-appointed bath with a double vanity and tub/shower combination. A massive bonus loft filled with abundant natural light provides endless possibilities for a game room, media room or second living area and includes a wet bar with granite countertops. Completing this outstanding property is an oversized three-car garage with durable epoxy flooring. Enjoy Florida living at its finest with resort-style outdoor spaces, scenic golf course and pond views and a prime location within one of Odessa's desirable gated communities. Conveniently just minutes from Tampa International Airport, top-rated shopping and dining destinations, parks, nature trails, championship golf and major commuter routes.
#TB8520689

ODESSA

15615 SHOAL CREEK PLACE

5 Beds

2 Baths

3,892 Sq.Ft.

$1,050,000

MLS#: TB8520689

Virtually Staged. Situated on a quiet cul-de-sac in the gated community of Grey Hawk at Lake Polo, this beautifully updated 6-bedroom, 4-bathroom home offers the perfect blend of space, elegance, and privacy, with NO CDD fees and serene conservation views. Major updates include freshly repainted throughout, featuring brand-new carpet, and a roof that was replaced in 2021, this move-in-ready residence has been thoughtfully refreshed and is ready to impress. Inside, striking triple tray ceiling details set an elegant tone, while the open-concept floor plan creates a seamless flow ideal for both everyday living and entertaining. The deluxe kitchen anchors the home, showcasing custom crown-molded cabinetry, granite countertops, a breakfast nook, and ample space for gathering with family and friends. The versatile layout includes a spacious bonus room that can be used as the sixth bedroom next to an oversized walk-in closet, offering flexibility as a media room as well. The home also features a desirable ensuite bedroom, providing added privacy and convenience for guests. Upstairs, a generous loft adds additional living space, while two bedrooms are connected by a charming balcony that enhances the home's unique architectural character. Thoughtfully designed for comfort and convenience, the home also features a dedicated laundry room with a built-in sink. Step outside to your private outdoor retreat featuring a sparkling pool and spa surrounded by a spectacular two-story screened lanai, complete with large, screened sliding doors that fully open to create a seamless indoor-outdoor living experience. all overlooking peaceful, wooded conservation. With no rear neighbors, this backyard delivers exceptional privacy, perfect for relaxing, entertaining, or enjoying true Florida living year-round. Additional highlights include a 3-car garage, and abundant storage. Conveniently located near the Veterans Expressway, this home offers quick access to Tampa, shopping, dining, and top-rated schools while maintaining the tranquility of a gated, nature-filled community. A rare opportunity to own a spacious, move-in-ready home in one of Odessa's most desirable gated communities.
#TB8518720

ODESSA

14906 MAN O WAR DRIVE

6 Beds

4 Baths

4,169 Sq.Ft.

$1,100,000

MLS#: TB8518720

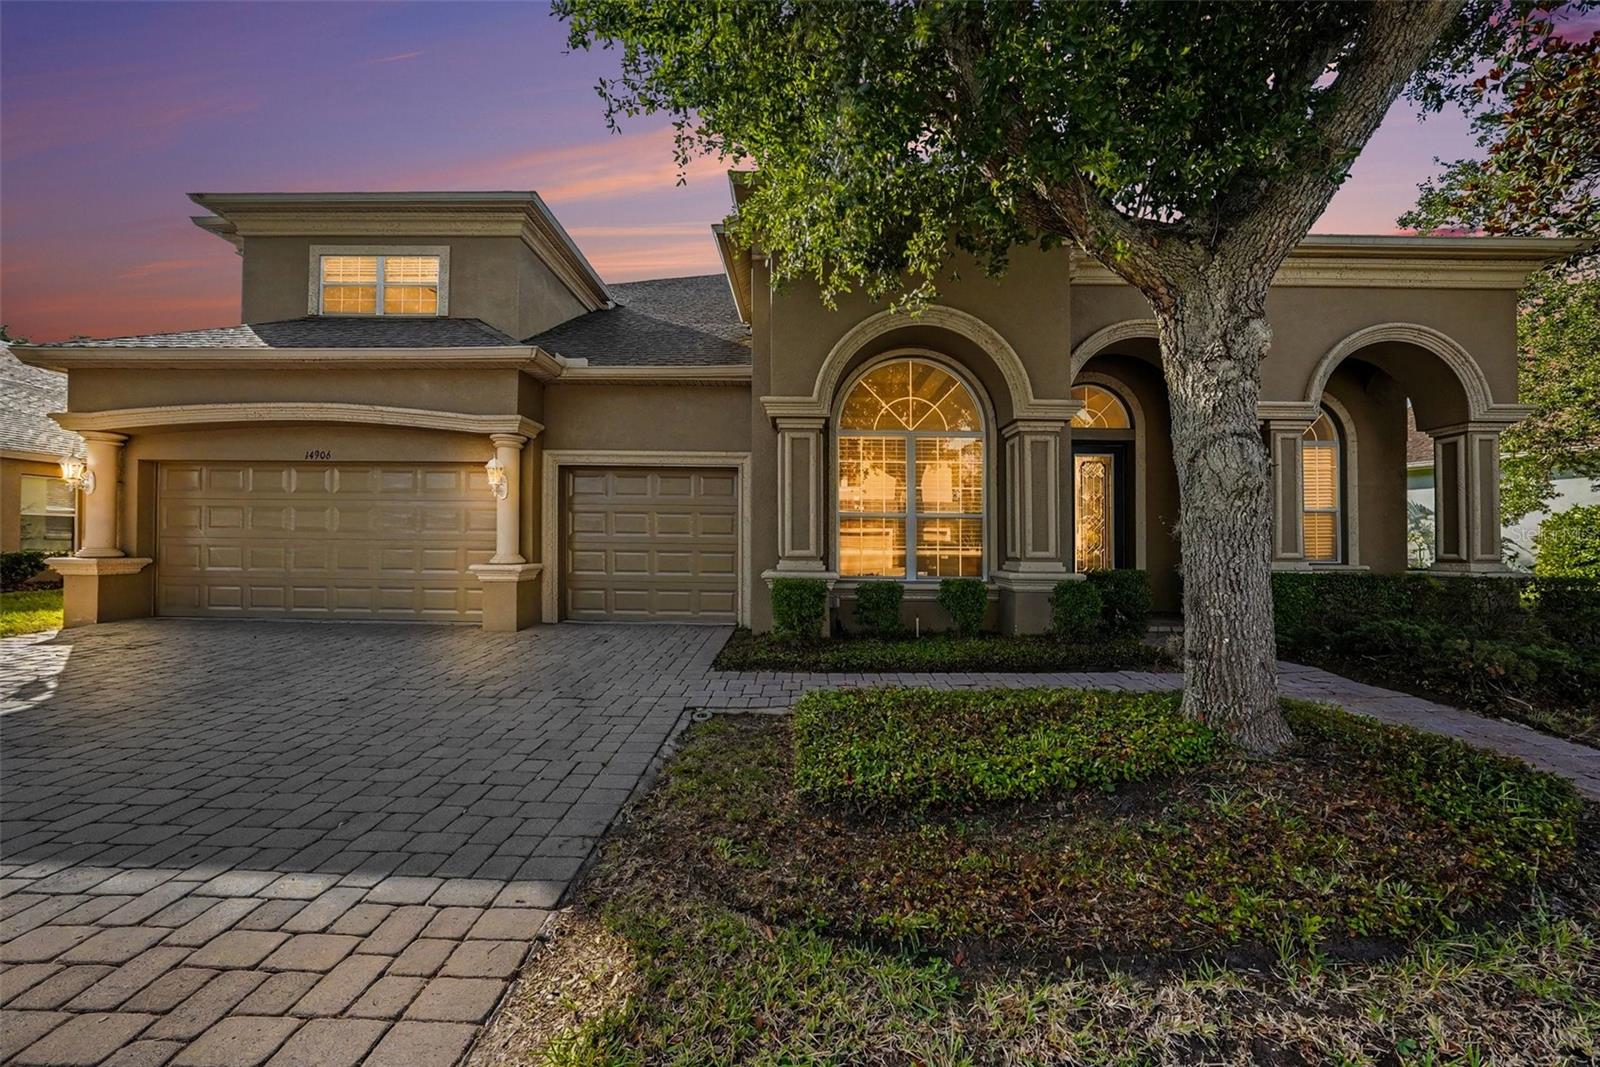
Virtually Staged. Welcome home to a rare Odessa retreat where acreage, comfort, and everyday luxury come together. Set at the end of a quiet street on 1.51 ACRES, this 5 bedroom, 3.5 bath pool home offers the freedom of AGRICULTURAL zoning with the space and flexibility buyers love. Inside, soaring ceilings, natural light, and an open layout create a bright, welcoming feel from the moment you walk in. The chef's kitchen offers an abundance of cabinetry and counter space, flowing effortlessly into the dining and living areas with a wet bar that makes entertaining effortless. Two bedrooms are located downstairs, including one with an ensuite cabana bath, ideal for multigenerational living or extended guests. Upstairs, the primary suite feels like a quiet escape with a balcony overlooking the backyard. Two additional spacious bedrooms are adjoined by a Jack and Jill bath with a private vanity on each side. Outside, the fully fenced backyard feels like your own resort with a HEATED SALTWATER POOL AND SPA, mature greenery, and room for entertaining, animals, gardening, or quiet evenings under the Florida sky.  Located in a HIGHLY RATED SCHOOL DISTRICT, Odessa provides the rare combination of serene living and convenience. Hard to find, and even harder to forget.
#TB8517526

ODESSA

9244 RHEA DRIVE

5 Beds

3 Baths

3,571 Sq.Ft.

$1,150,000

MLS#: TB8517526

Price reduced
Welcome to 7530 Ashbrooke Pine Loop, an exceptional residence nestled within the sought-after Copeland Creek community in Odessa. Situated on a premium conservation homesite, this beautifully appointed home offers the perfect blend of luxury, comfort, and privacy with no rear neighbors and serene natural views. The fully fenced backyard creates an ideal setting for pets, play, and outdoor entertaining.

Inside this David Weekly custom home, you'll find a thoughtfully designed open-concept floor plan featuring spacious living areas, designer finishes, and numerous upgrades throughout. The home is enhanced with Plantation shutters and electronic blinds throughout, providing both convenience and sophistication at the touch of a button. Custom-designed closet systems maximize storage and organization while adding a high-end, tailored feel to every bedroom.

The gourmet kitchen serves as the heart of the home, seamlessly connecting to the expansive living and dining spaces—perfect for everyday living and entertaining alike. The luxurious owner's suite offers a private retreat with a spa-inspired bath and beautifully customized oversized walk-in closet.  Another fabulous feature is the in law suite featuring 2 bedrooms, full bath and sitting area just off the front foyer area which is great for children or guests for their own sense of privacy.  Another full en suite and office/den with glass French doors and multiple closets round out this fantastic floor plan.

Located within a private gated community and close to top-rated schools, shopping, dining, and major commuter routes, this move-in-ready home delivers the lifestyle today's buyers are seeking.  Added feature - non flood zone and no CDD
#TB8518711

ODESSA

7530 ASHBROOKE PINE LOOP

4 Beds

3 Baths

3,214 Sq.Ft.

$985,000

MLS#: TB8518711

 - property

Send a message

Message successfully sent.

Your message

What is 3 + 4 ?

Reason for contacting?

I agree to receive email communication and understand I can unsubscribe at any time.

I agree to be contacted by The Graf Group of Coldwell Banker via call, email, and text for real estate services. To opt out, you can reply 'stop' at any time or reply 'help' for assistance. You can also click the unsubscribe link in the emails. Message and data rates may apply. Message frequency may vary. Privacy Policy

Sign Out

Virtual Assistant

Would you like to take the next step with this property? We can help you schedule a showing or virtual tour, or send you more details.

Yes, I would like more information.

Thank You for Your Reply, One of Our Agents will contact you as soon as possible

No, maybe later.

Thank you, you can always contact me via email, phone number or through the contact form.

Realhub AI

Lucy - Your AI-Powered Realtor
Update Your Temporary Password

Personalize your search

Enter your email and we'll notify you immediately when new listings match what you're looking for.

or enter email address
Already have an account ? Login here

Continue your home search

I agree to receive communications and understand I can unsubscribe at any time.

I agree to be contacted by The Graf Group of Coldwell Banker via call, email, and text for real estate services. To opt out, you can reply 'stop' at any time or reply 'help' for assistance. You can also click the unsubscribe link in the emails. Message and data rates may apply. Message frequency may vary. Privacy Policy

Already have an account ? Login here

We use cookies

We use cookies primarily for analytics to enhance your experience. By accepting, you agree to our use of these cookies. You can manage your preferences or learn more about our cookies policy.