.webp?size=346x80)
- Properties
- Meet our agents
- Communities
- Market Report
- Home Value
- Calculator
Property
Beds
4
Full Baths
3
1/2 Baths
None
Year Built
2013
Sq.Footage
2,614
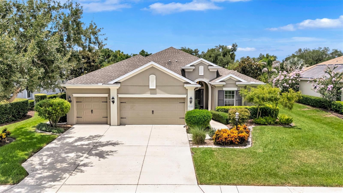
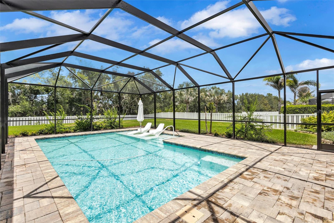
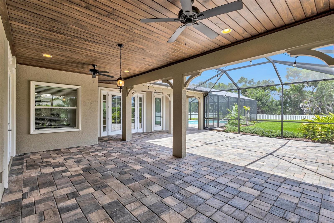
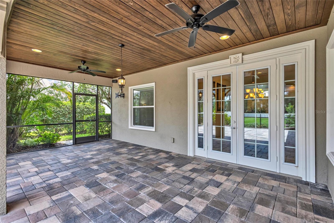
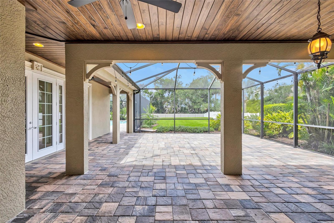
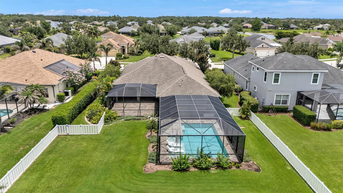
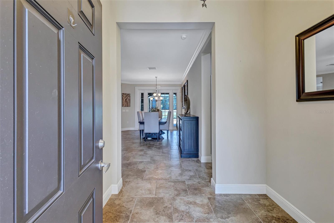
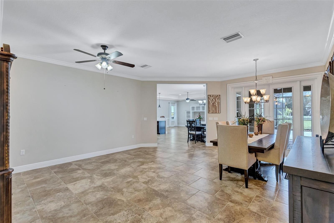
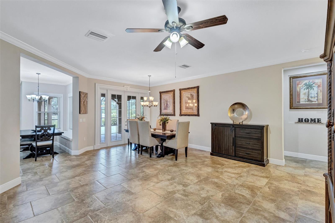
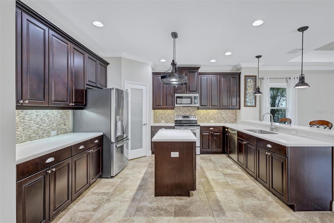
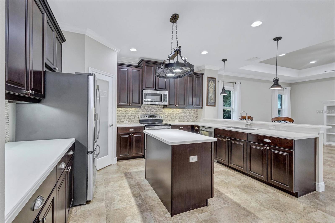
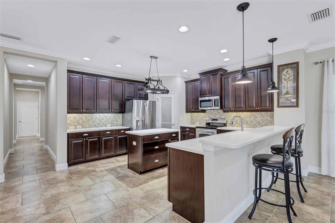
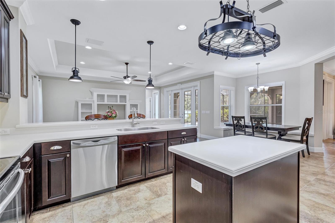
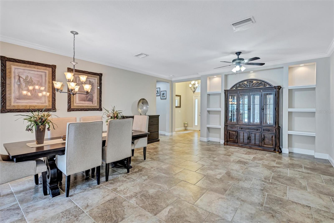
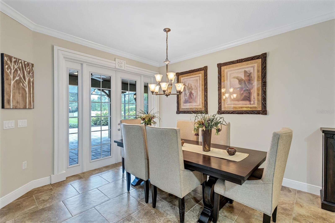
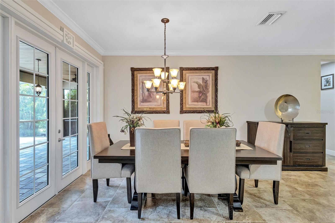
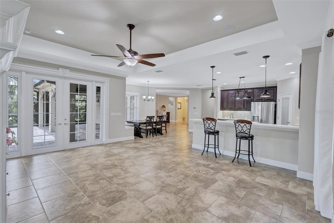
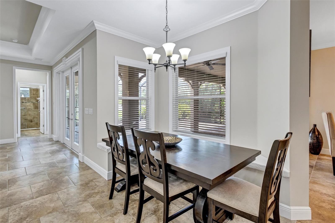
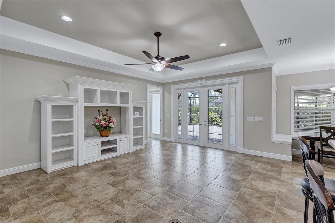
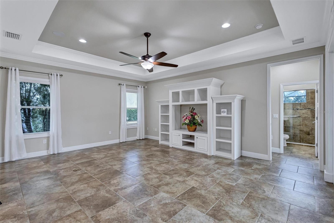
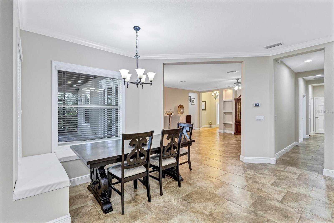
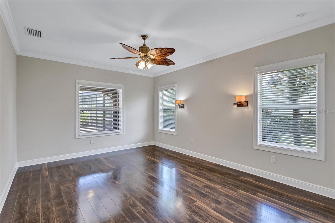
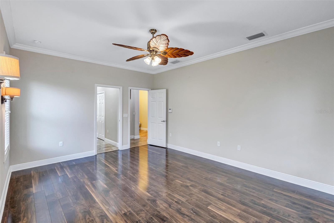
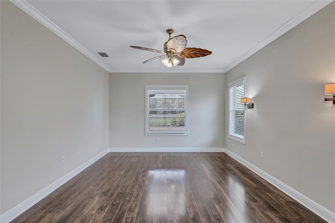
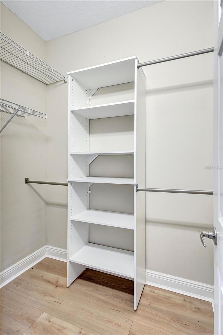
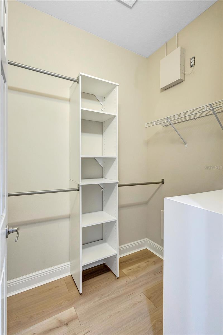
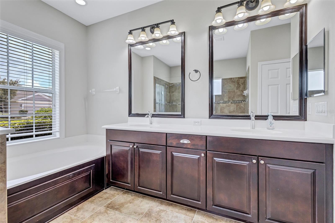
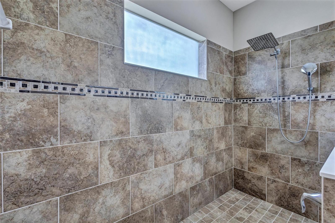
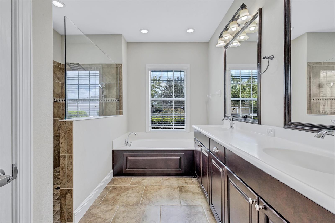
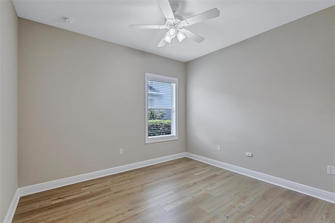
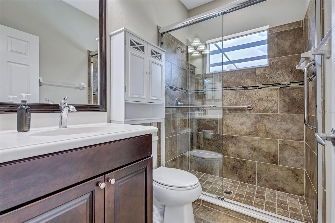
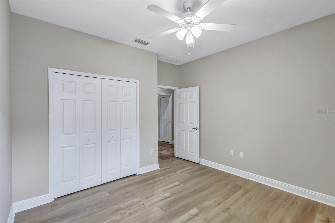
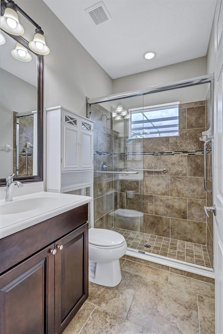
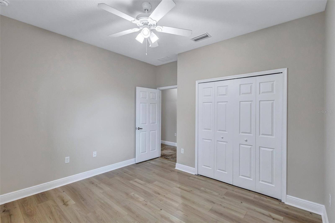
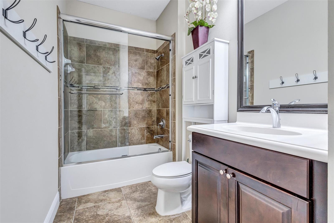
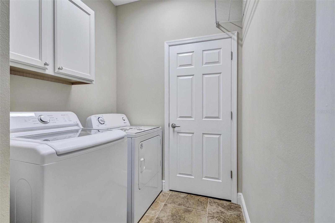
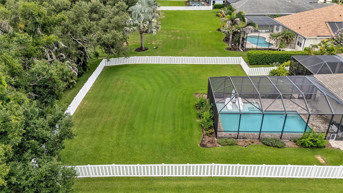
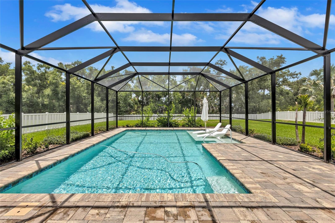
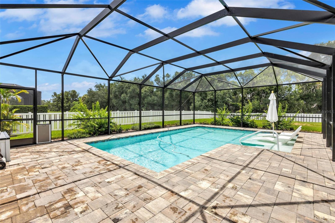
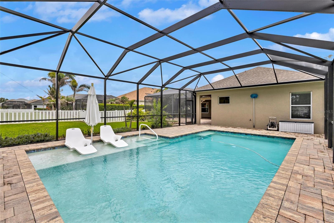
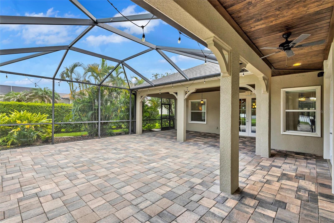
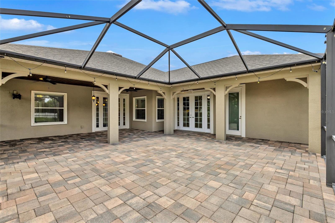
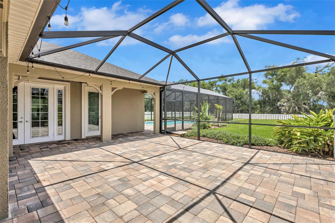
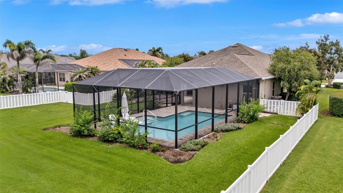
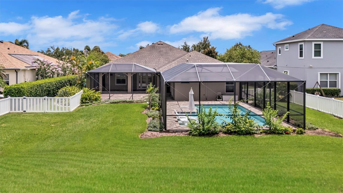
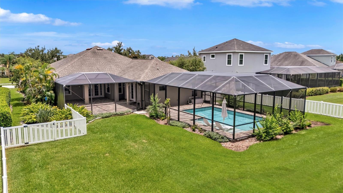
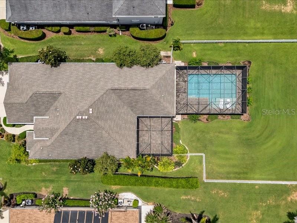
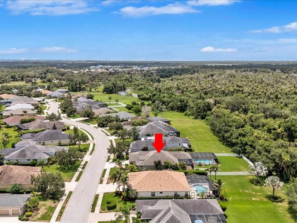
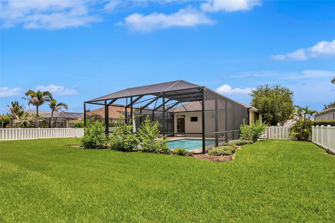
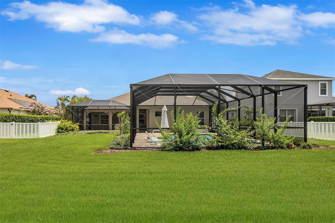
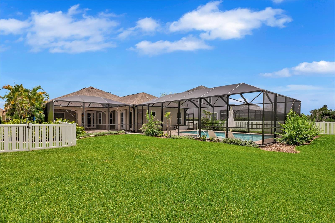
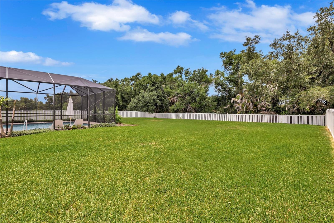
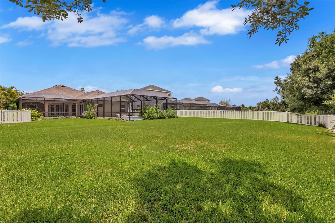
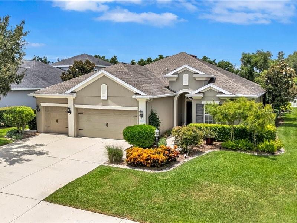
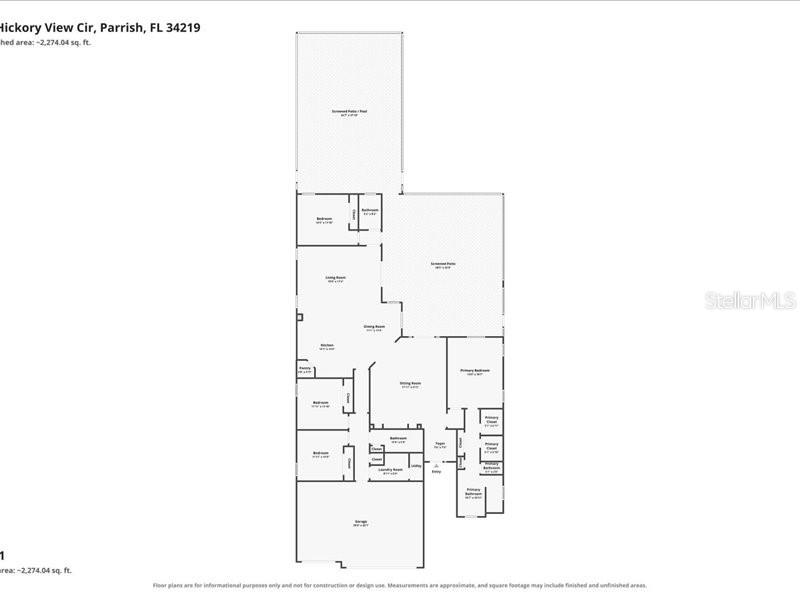
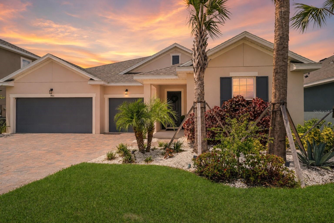
Meticulously maintained and thoughtfully updated, this 4-bedroom, 3-bath home with a 3-car garage is move-in ready and designed for both everyday living and entertaining. Situated on an oversized, fully fenced preserve homesite in Rivers Reach, this property offers the perfect combination of comfort, privacy, and outdoor enjoyment. The backyard is truly a standout, featuring a beautiful oversized pool completed in 2023 with a screened cage, energy-efficient heat pump, variable-speed pump, and an expansive screened paver lanai with approximately 400 square feet of additional lounge space. Iideal for relaxing or hosting family and friends. Inside, you’ll find numerous recent updates, including a new high-efficiency HVAC system (2025), new washer, dryer, refrigerator, and microwave (2025–2026), impact-rated French doors leading to the lanai, updated flooring, and custom built-in closet shelving in the primary suite. Reclaimed water irrigation. With its spacious floor plan, extensive updates, oversized outdoor living area, and pride of ownership throughout, this exceptional Rivers Reach home is ready for its next owners to enjoy.
Features & Amenities
Interior
-
Other Interior Features
High Ceilings, Open Floorplan, Tray Ceiling(s), Walk-In Closet(s)
-
Total Bedrooms
4
-
Bathrooms
3
-
Cooling YN
YES
-
Cooling
Central Air
-
Fireplace YN
NO
-
Heating YN
YES
-
Heating
Central, Electric
-
Pet friendly
Yes
Exterior
-
Garage
Yes
-
Garage spaces
3
-
Construction Materials
Block, Stucco
-
Other Exterior Features
Rain Gutters
-
Parking
Attached
-
Pool
Yes
-
Pool Features
Gunite, Private
-
Waterfront YN
NO
-
View
Trees/Woods
Area & Lot
-
Lot Size(acres)
0.39
-
Lot Size(square feet)
17,049
-
Property Type
Residential
-
Property Sub Type
Single Family Residence
Price
-
Sales Price
$750,000
-
Tax Amount
$10,015.63
-
Sq. Footage
2,614
-
Price/SqFt
$286
HOA
-
Association
YES
-
Association Fee
$160
-
Association Fee Frequency
Annually
-
Association Fee Includes
N/A
-
Total Monthly Fees
$13.33
School District
-
Elementary School
Annie Lucy Williams Elementary
-
Middle School
Buffalo Creek Middle
-
High School
Parrish Community High
Property Features
-
Stories
1
-
New Construction
NO
-
Foundation Details
Slab
-
Ownership
Fee Simple
-
Senior Community YN
NO
-
Sewer
Public Sewer
-
Tax Lot
91
-
Water Source
Public
Schedule a Showing
Showing scheduled successfully.
Mortgage calculator
Estimate your monthly mortgage payment, including the principal and interest, property taxes, and HOA. Adjust the values to generate a more accurate rate.
Your payment
Principal and Interest:
$
Property taxes:
$
HOA fees:
$
Total loan payment:
$
Total interest amount:
$
Location
County
Manatee
Elementary School
Annie Lucy Williams Elementary
Middle School
Buffalo Creek Middle
High School
Parrish Community High
Listing Courtesy of Echo Belser PA , COLDWELL BANKER REALTY
RealHub Information is provided exclusively for consumers' personal, non-commercial use, and it may not be used for any purpose other than to identify prospective properties consumers may be interested in purchasing. All information deemed reliable but not guaranteed and should be independently verified. All properties are subject to prior sale, change or withdrawal. RealHub website owner shall not be responsible for any typographical errors, misinformation, misprints and shall be held totally harmless.

Business Coach | Executive Sales Associate | Realtor®
Michael Graf
Call Michael today to schedule a private showing.

* Listings on this website come from the FMLS IDX Compilation and may be held by brokerage firms other than the owner of this website. The listing brokerage is identified in any listing details. Information is deemed reliable but is not guaranteed. If you believe any FMLS listing contains material that infringes your copyrighted work please click here to review our DMCA policy and learn how to submit a takedown request.© 2024 FMLS.
Related Properties
PARRISH
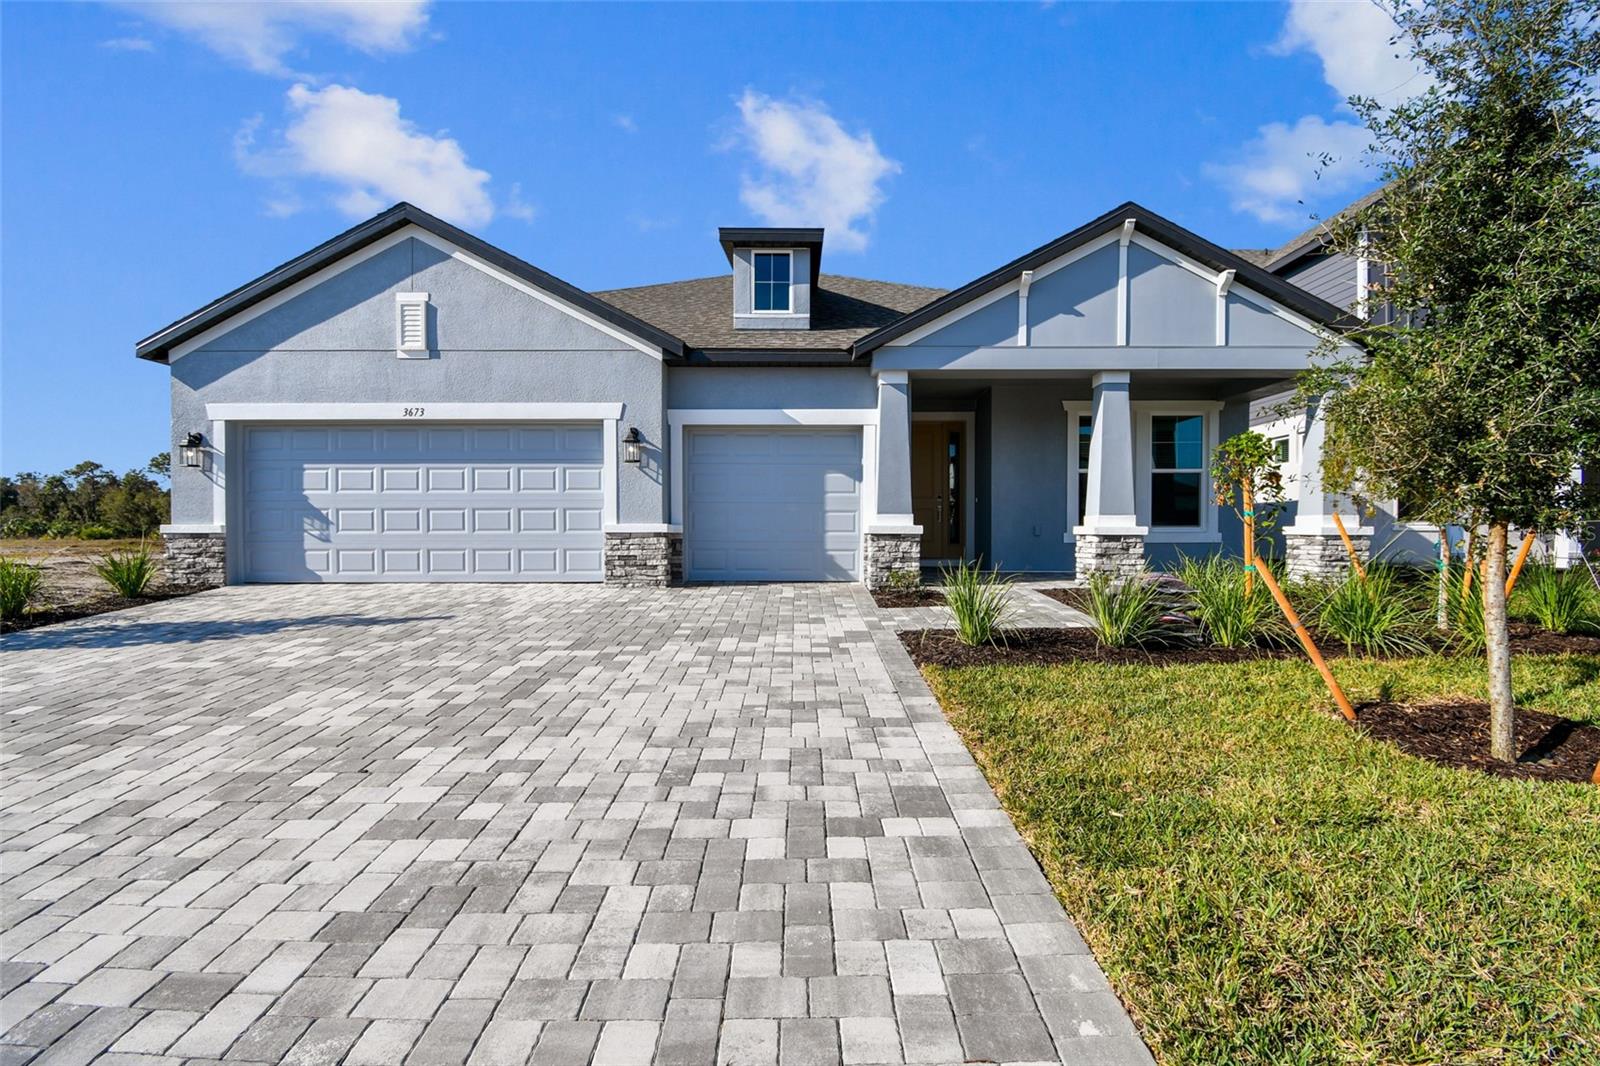
3673 3673 142ND TER E
3 Beds
3 Baths
2,581 Sq.Ft.
$602,999
MLS#: A4700342
PARRISH
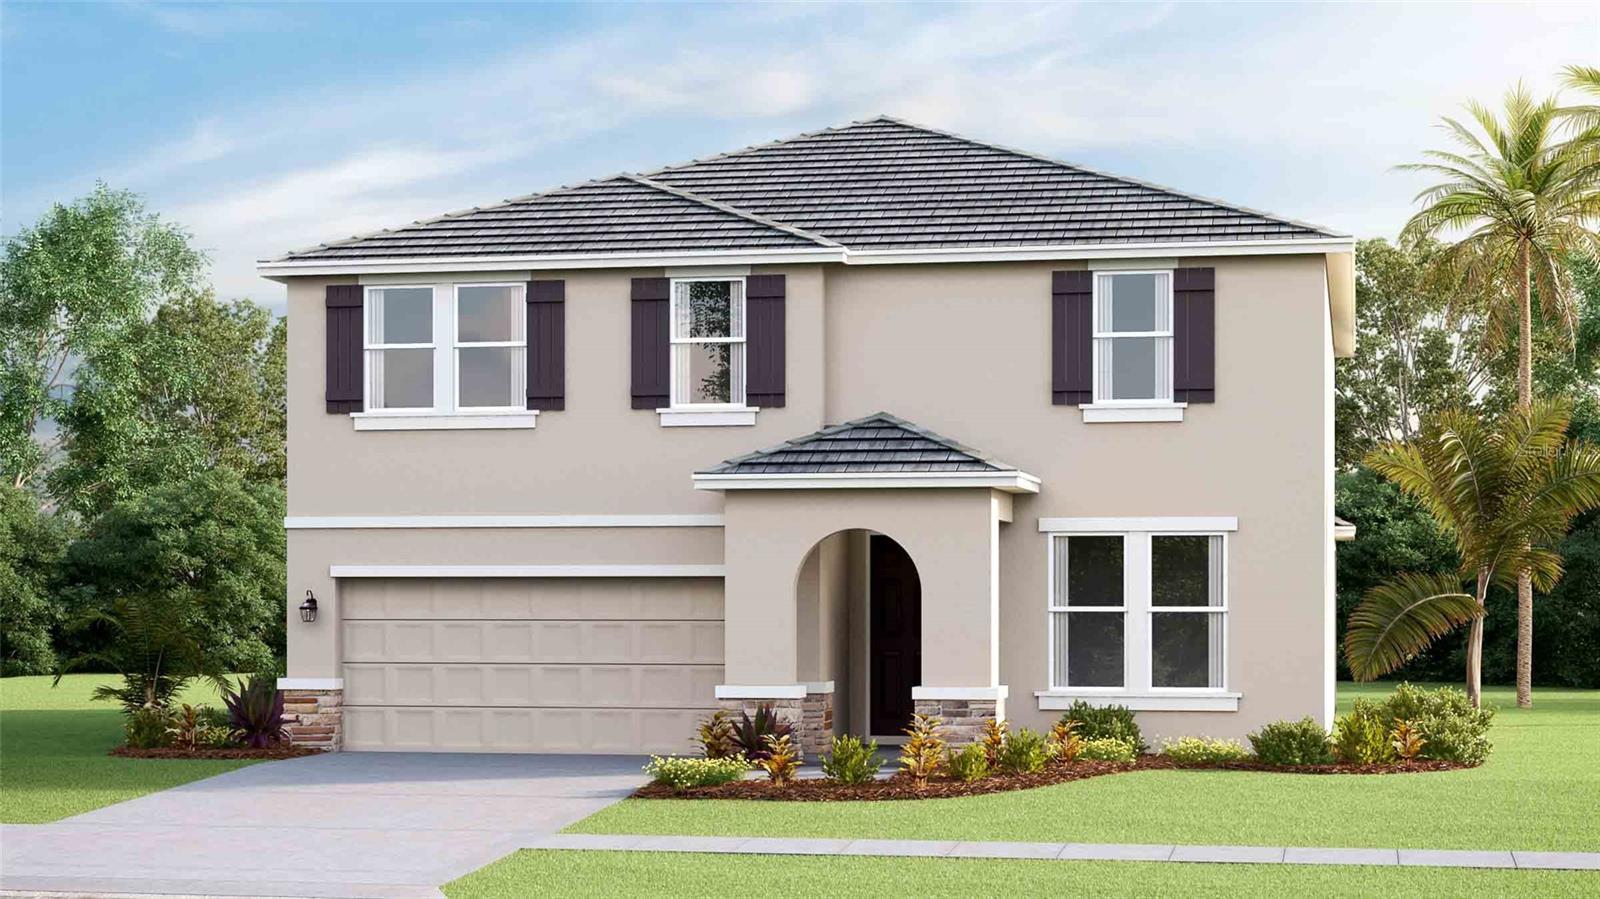
7466 SEA MANATEE STREET
4 Beds
3 Baths
2,689 Sq.Ft.
$699,900
MLS#: A4699797
PARRISH
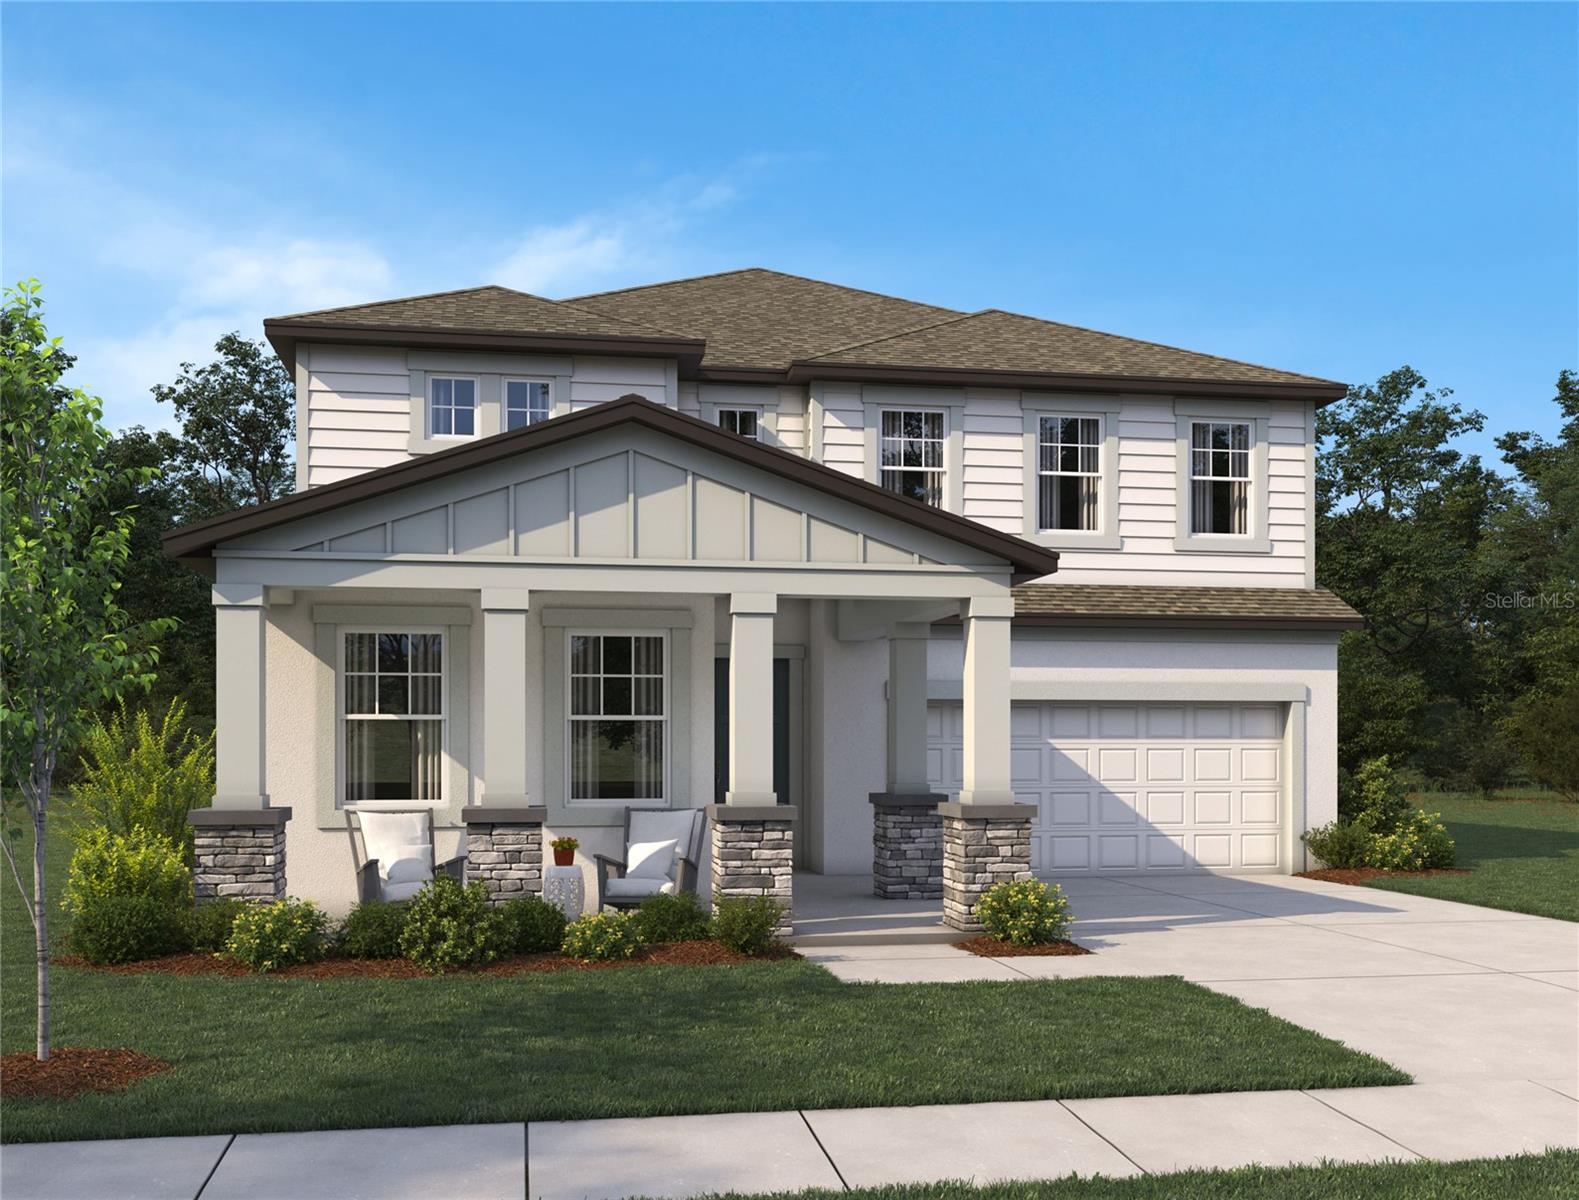
2838 FISHERY COURT
5 Beds
3 Baths
2,934 Sq.Ft.
$606,990
MLS#: A4700248
PARRISH
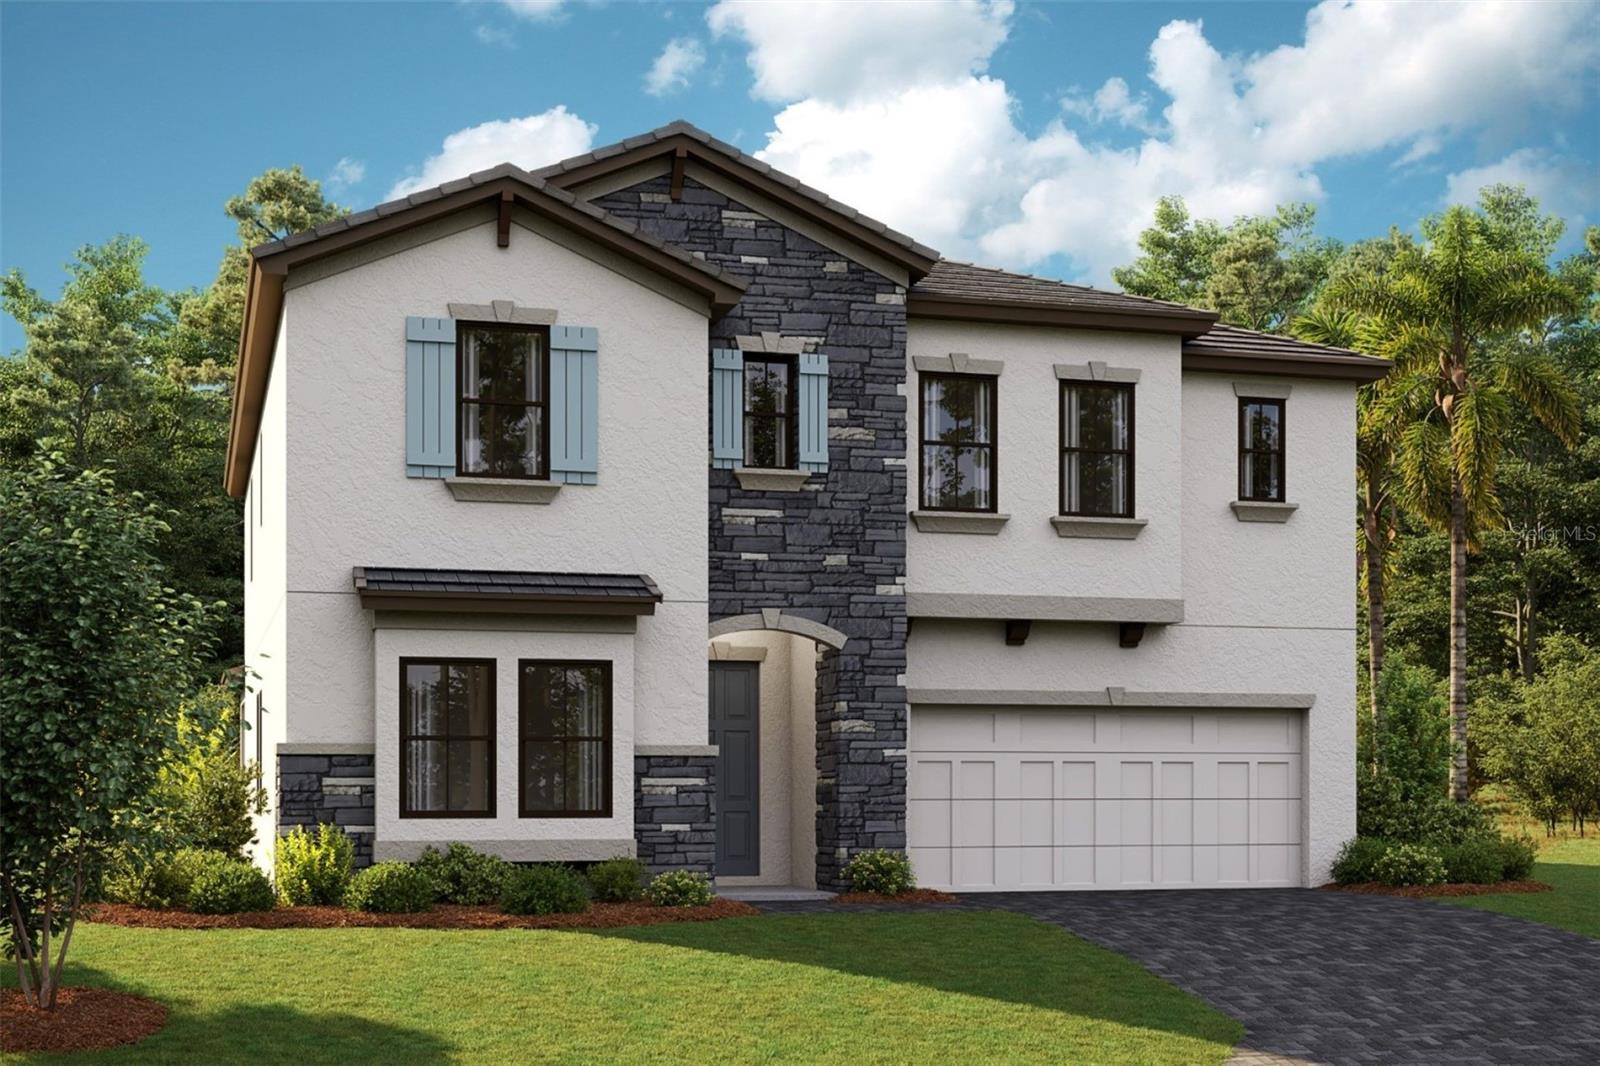
9927 HIDDEN HAMMOCK LOOP
5 Beds
4 Baths
3,545 Sq.Ft.
$749,885
MLS#: TB8528854
PARRISH
8533 DOVE BOG TERRACE
5 Beds
3 Baths
3,406 Sq.Ft.
$643,928
MLS#: TB8528796
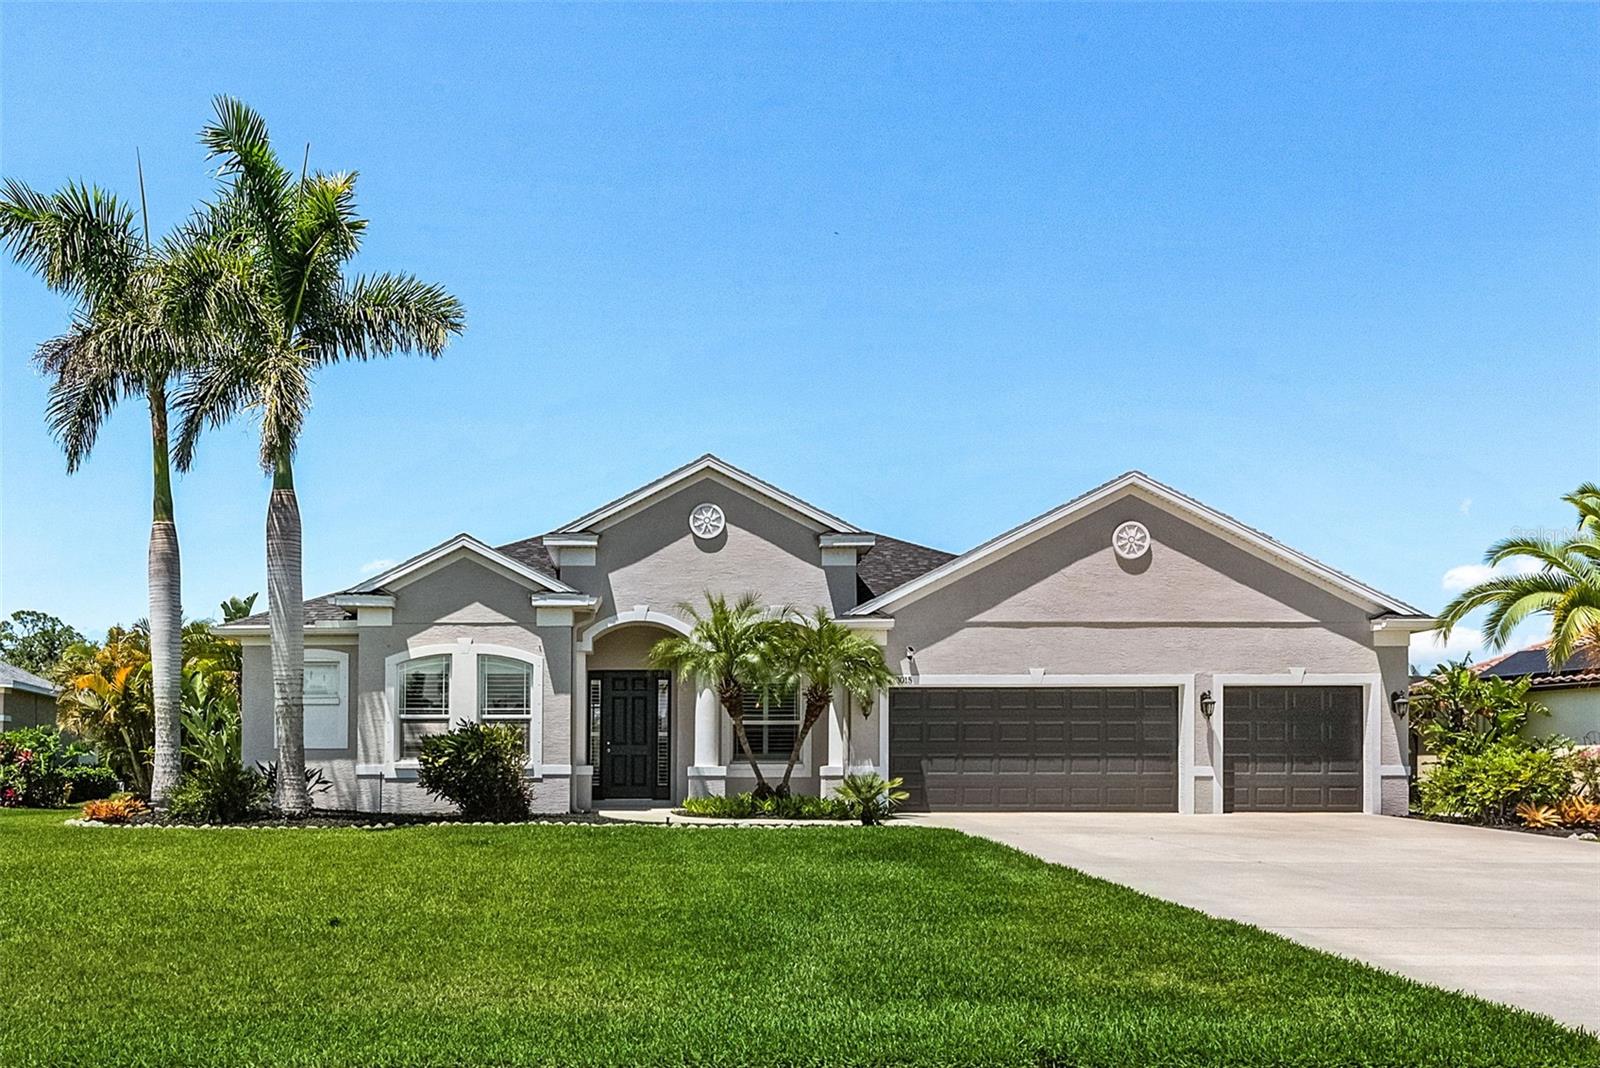
PARRISH
3015 160TH TERRACE E
4 Beds
3 Baths
2,400 Sq.Ft.
$765,000
MLS#: A4699383
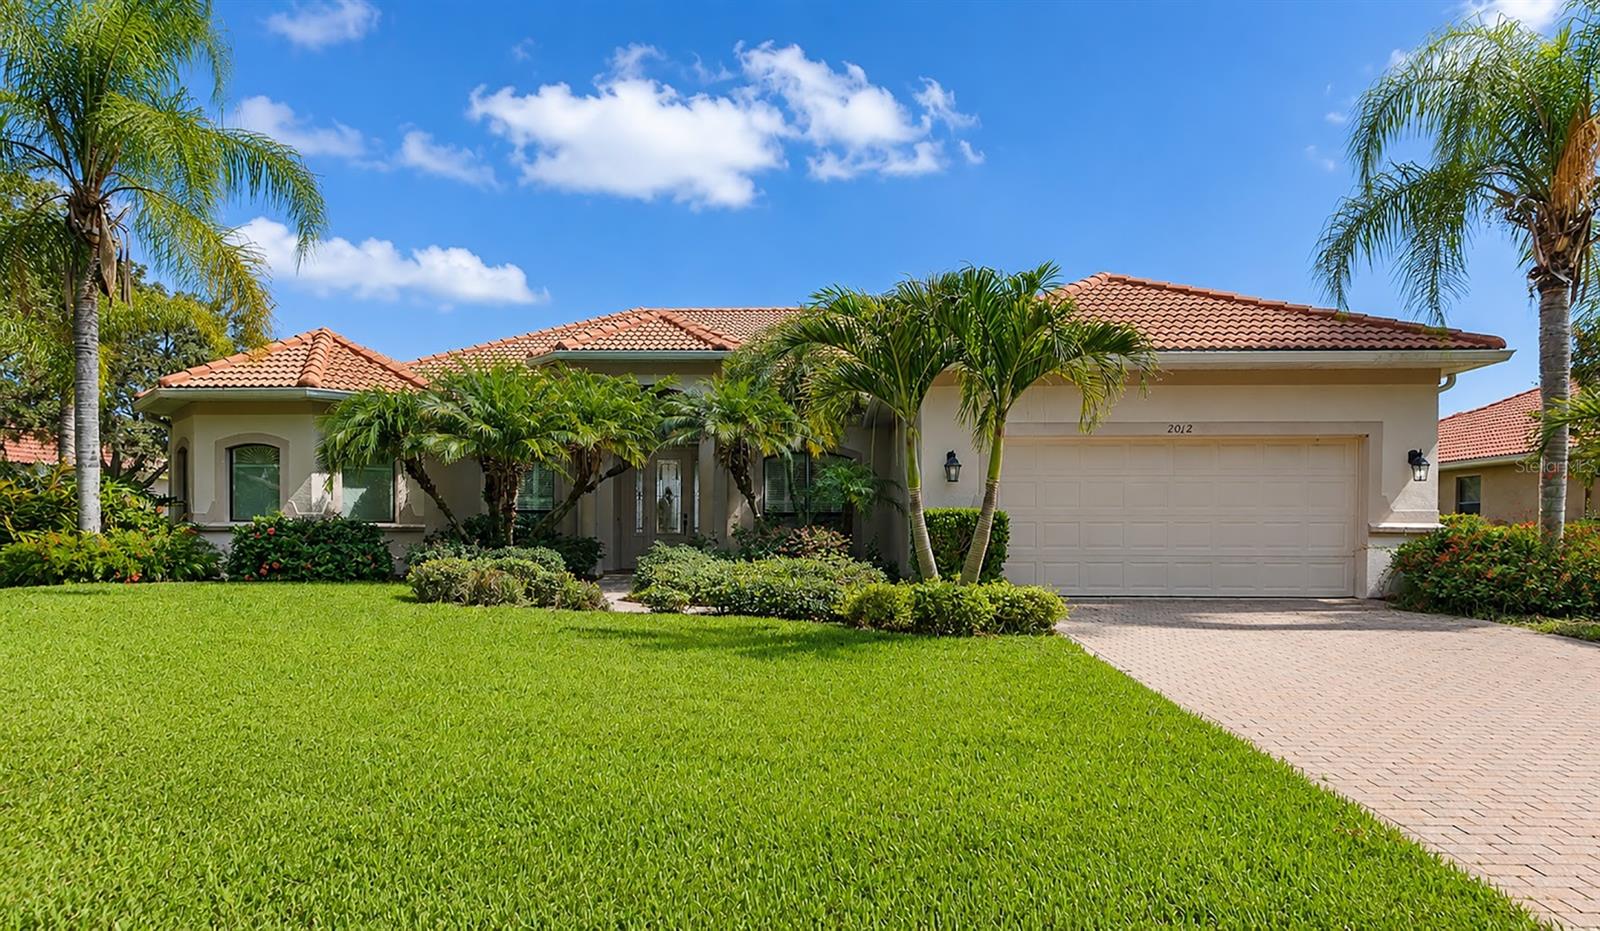
PARRISH
2012 ISLAND ESTATES DRIVE
3 Beds
3 Baths
2,623 Sq.Ft.
$759,000
MLS#: A4699831
PARRISH
2013 HAMMOCK TRACE DRIVE
5 Beds
4 Baths
3,950 Sq.Ft.
$666,110
MLS#: S5153503
PARRISH
14421 DAYSTAR COURT
2 Beds
2 Baths
2,269 Sq.Ft.
$643,050
MLS#: TB8521907
