Features & Amenities

Interior

  • Other Interior Features

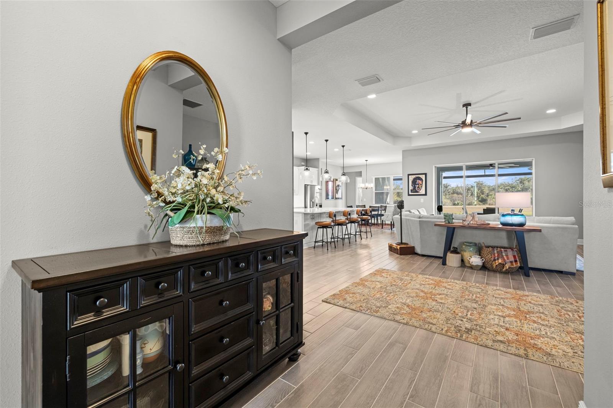
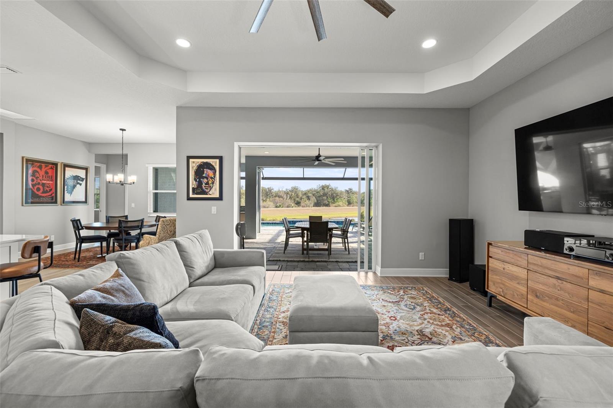
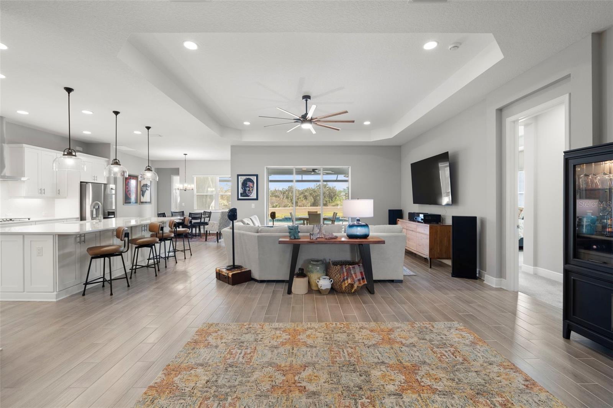
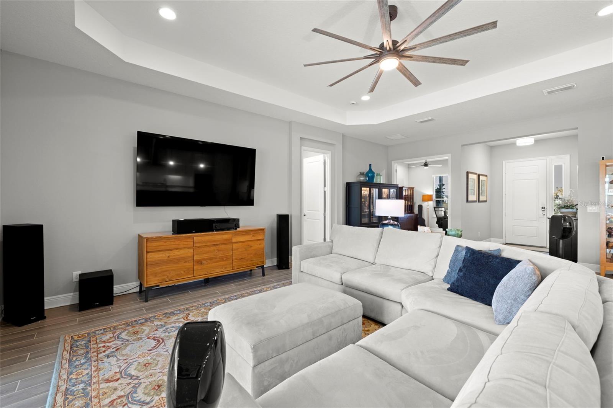
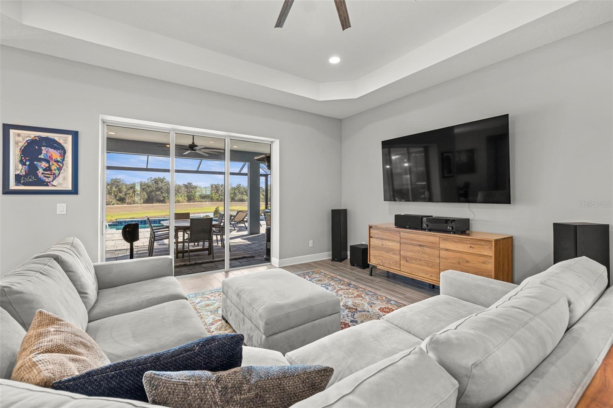
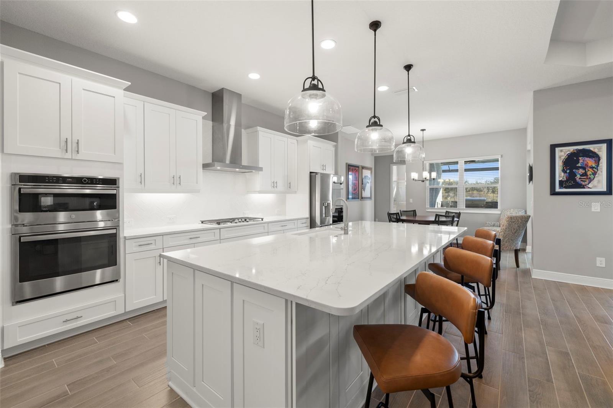
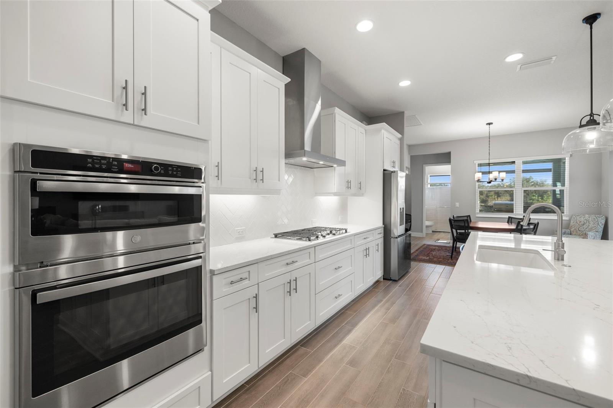
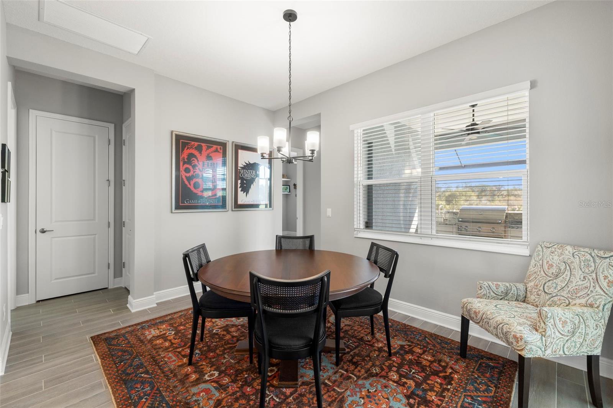
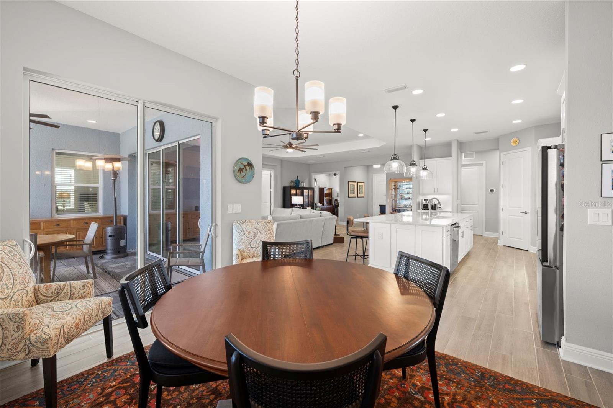
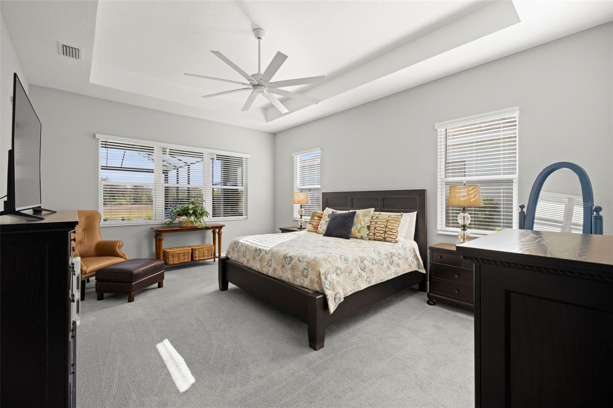
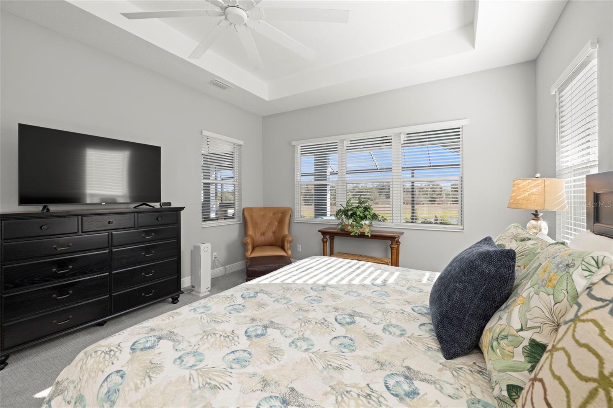
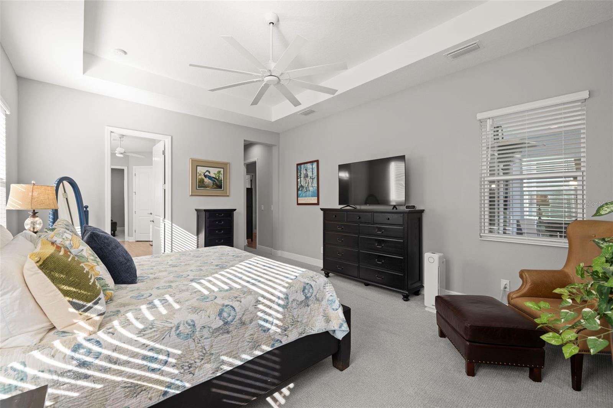
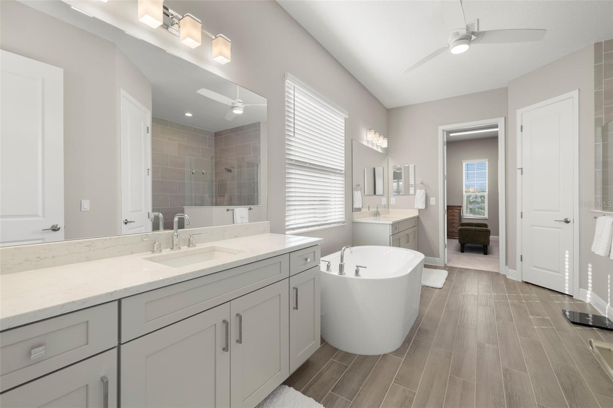
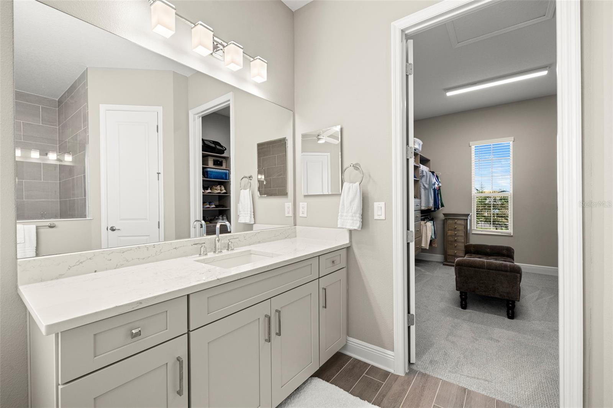
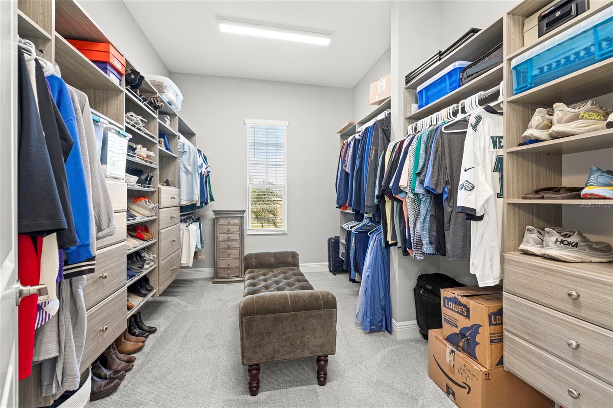
    Eat-in Kitchen, High Ceilings, Open Floorplan, Tray Ceiling(s), Walk-In Closet(s)

  • Total Bedrooms

    4

  • Bathrooms

    3

  • Cooling YN

    YES

  • Cooling

    Central Air

  • Fireplace YN

    NO

  • Heating YN

    YES

  • Heating

    Central, Electric

  • Pet friendly

    Yes

Exterior

  • Garage

    Yes

  • Garage spaces

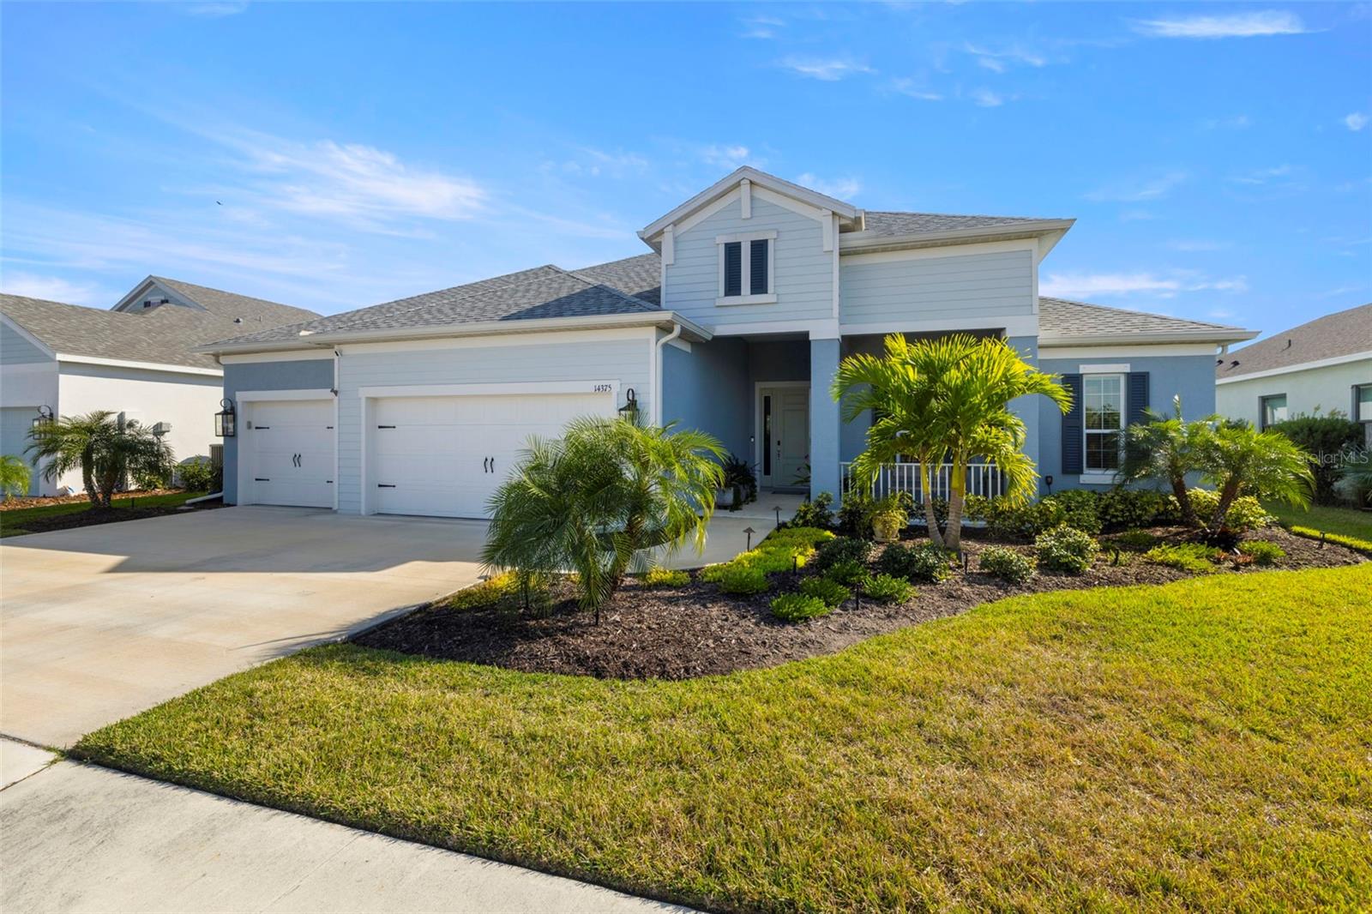
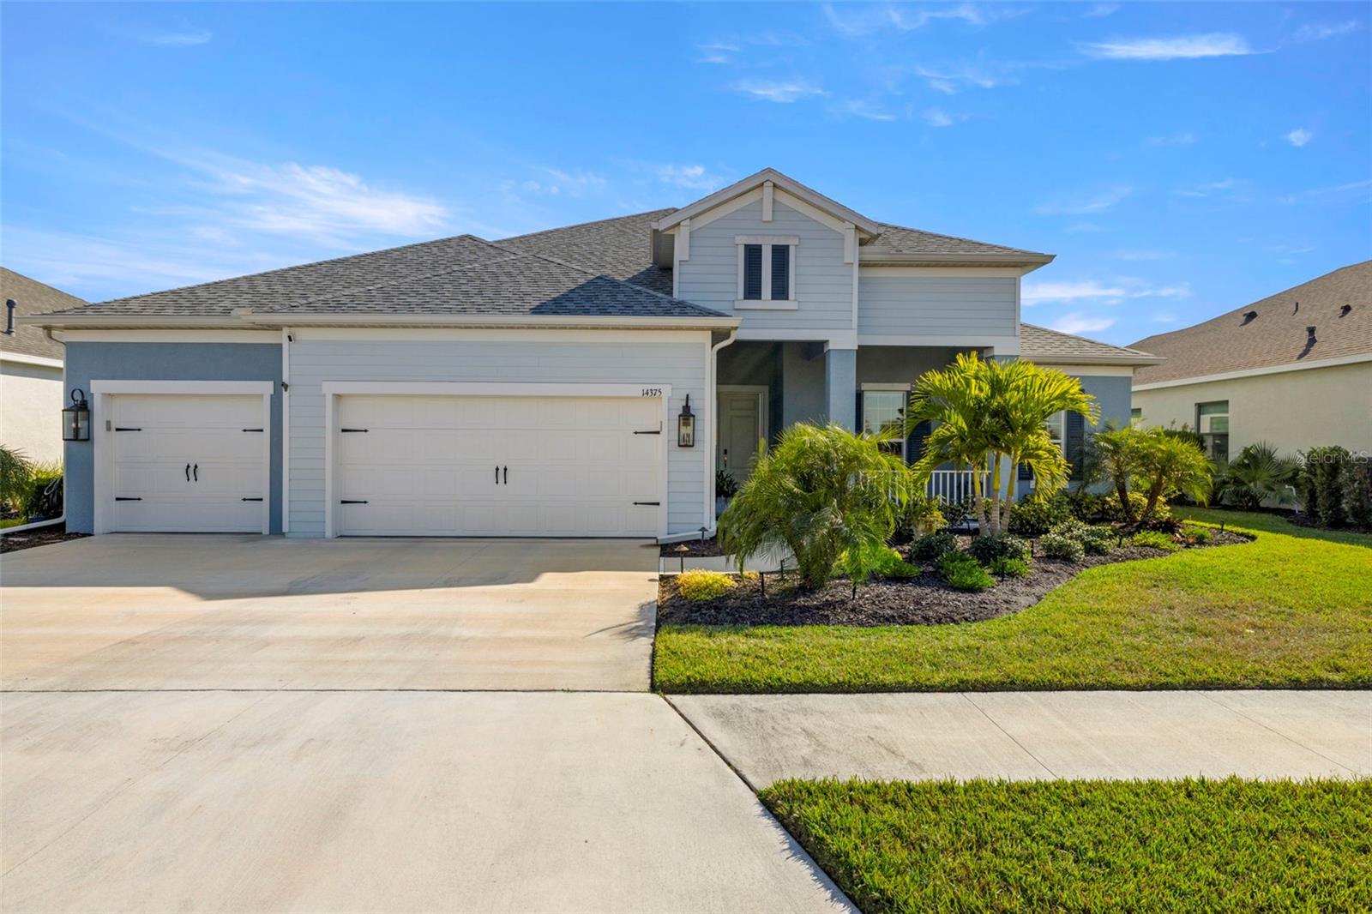
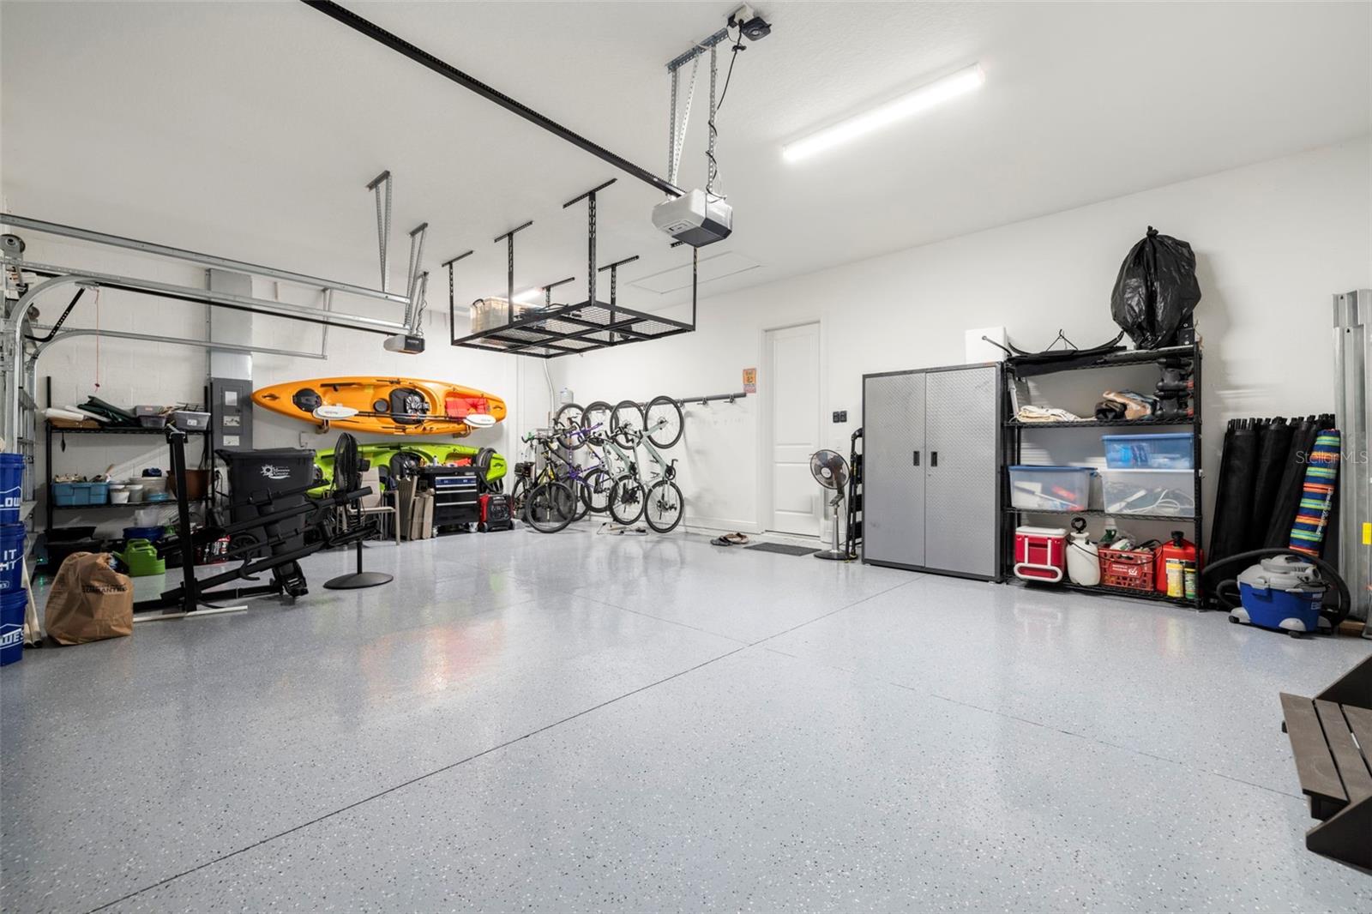
    3

  • Construction Materials

    Block

  • Other Exterior Features

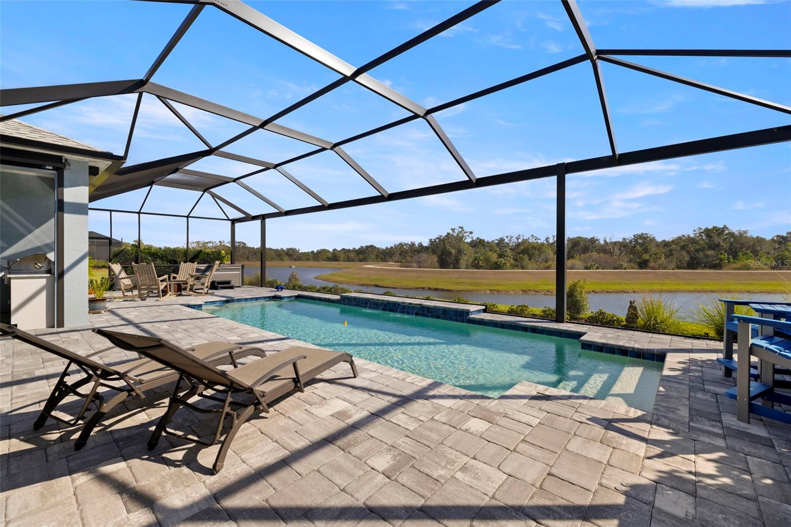
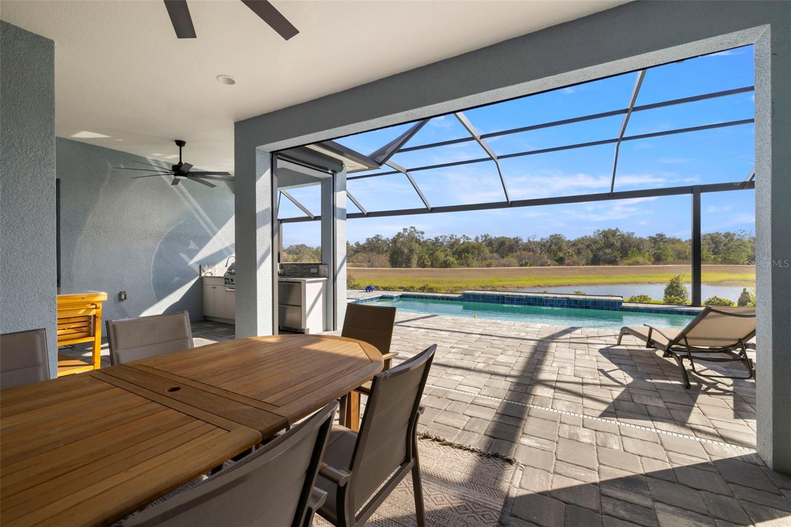
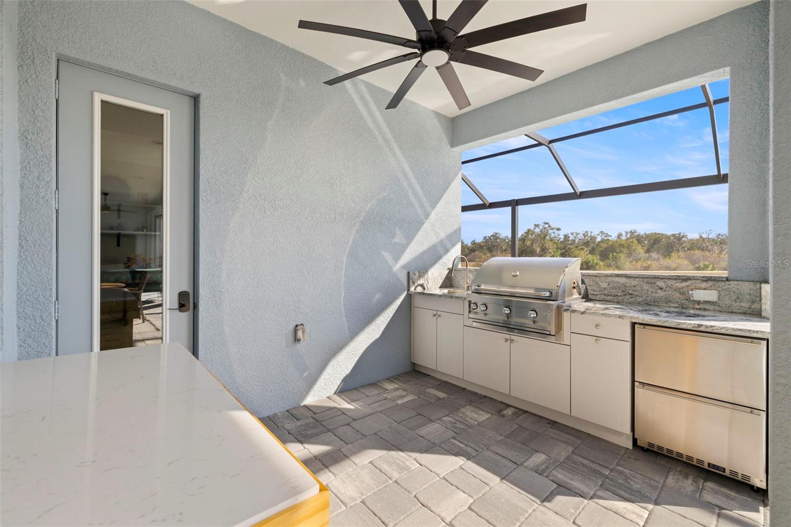
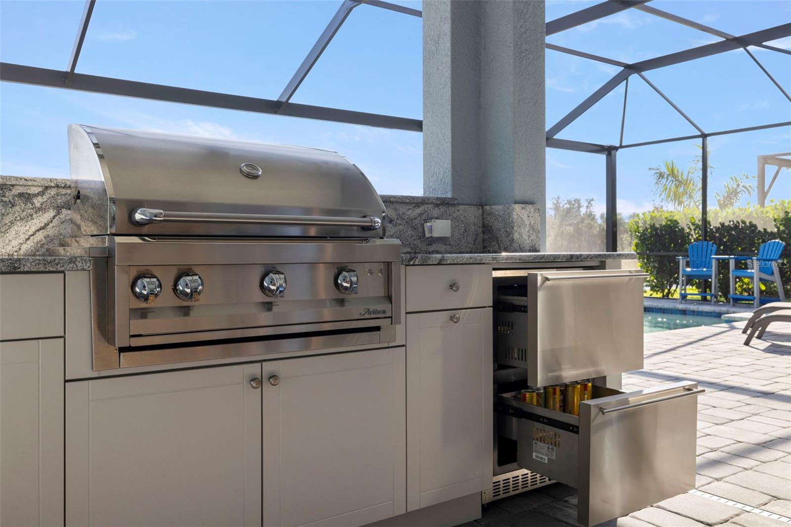
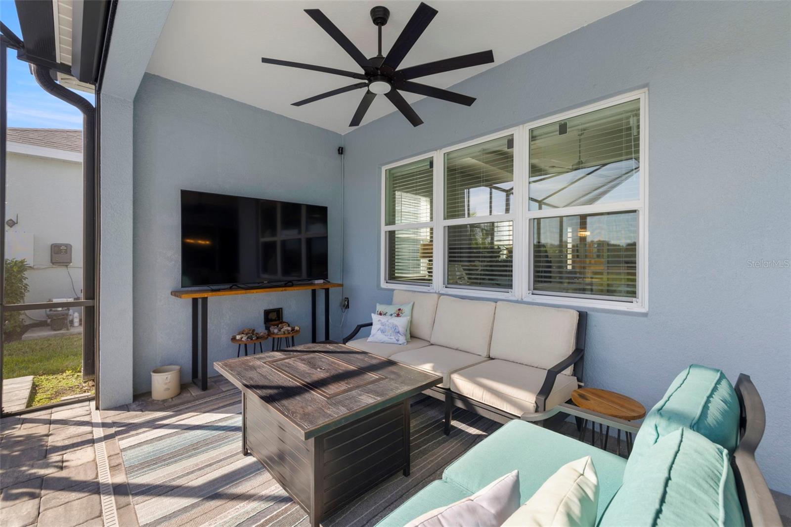
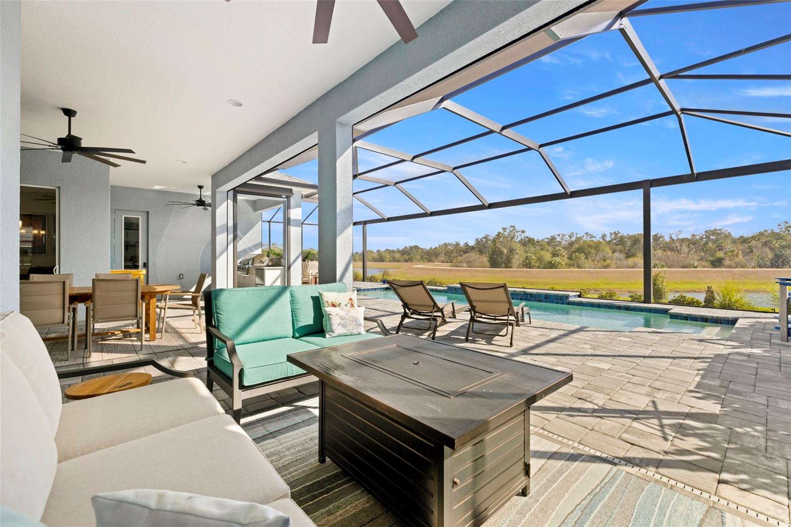
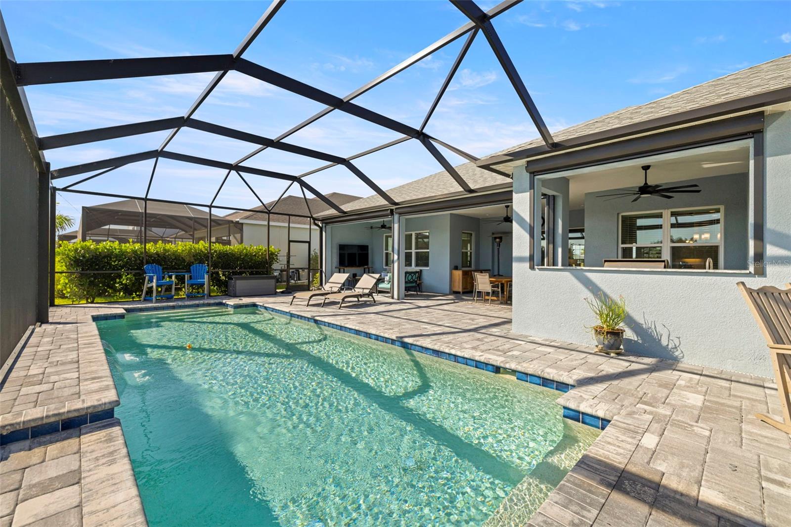
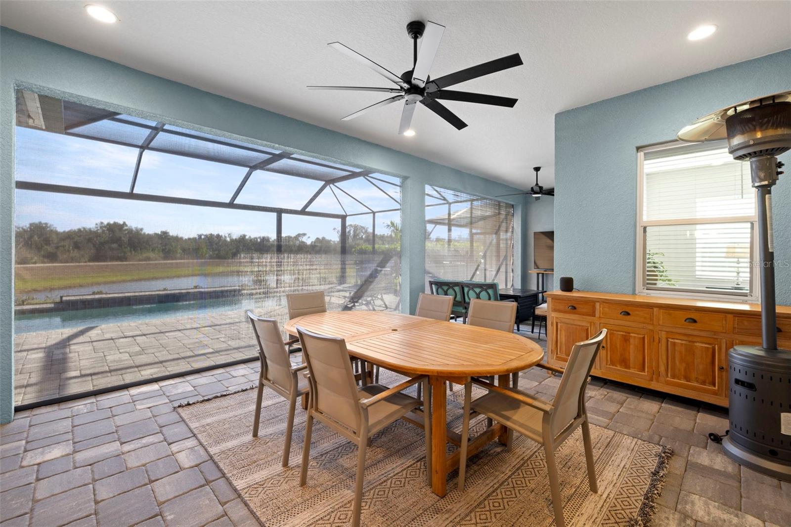
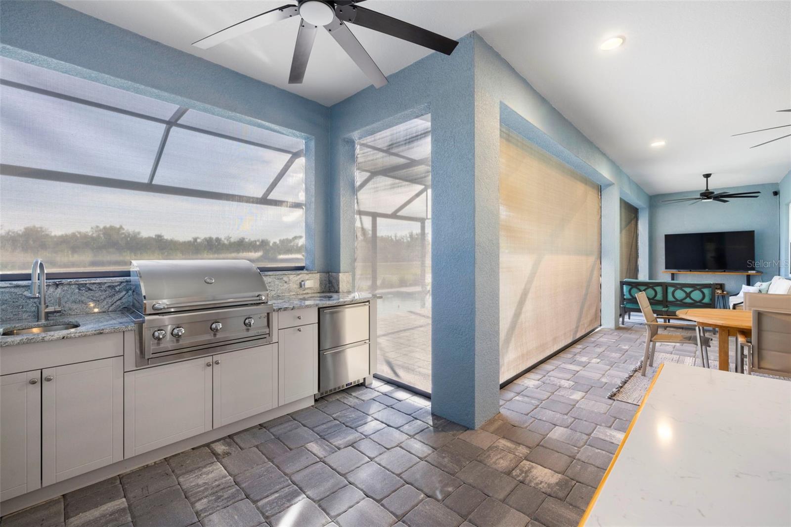
    Lighting, Outdoor Grill, Outdoor Kitchen, Rain Gutters

  • Parking

    Attached

  • Patio and Porch Features

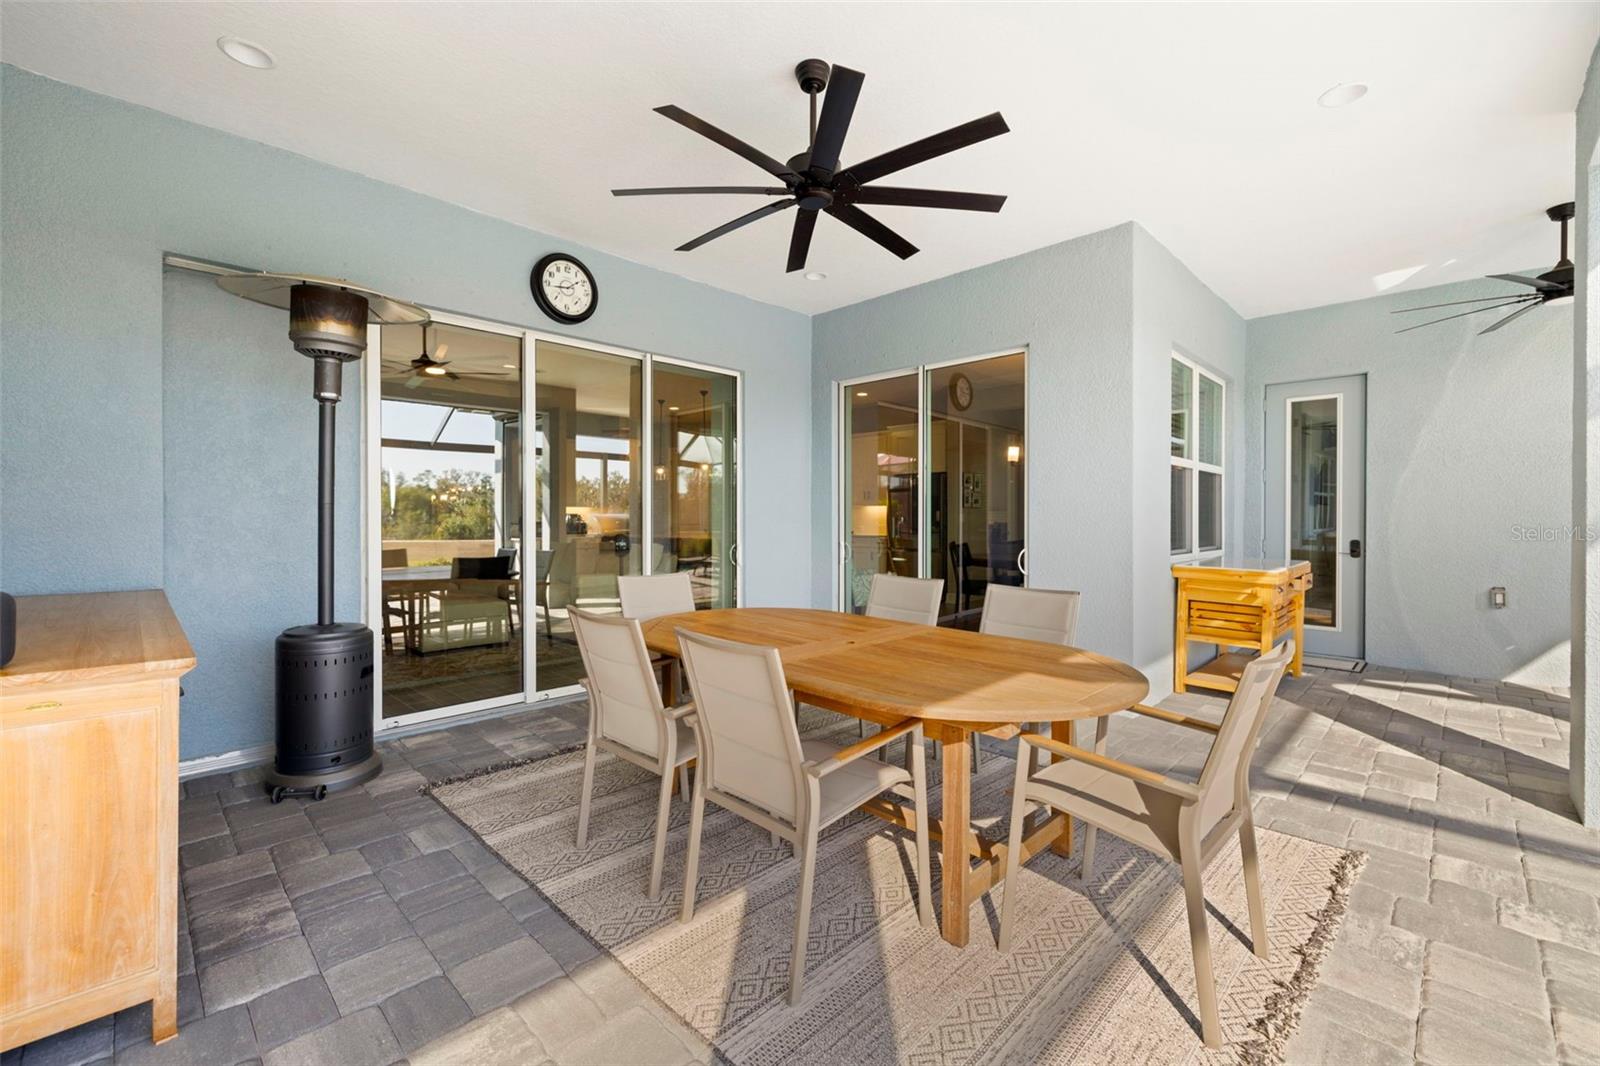
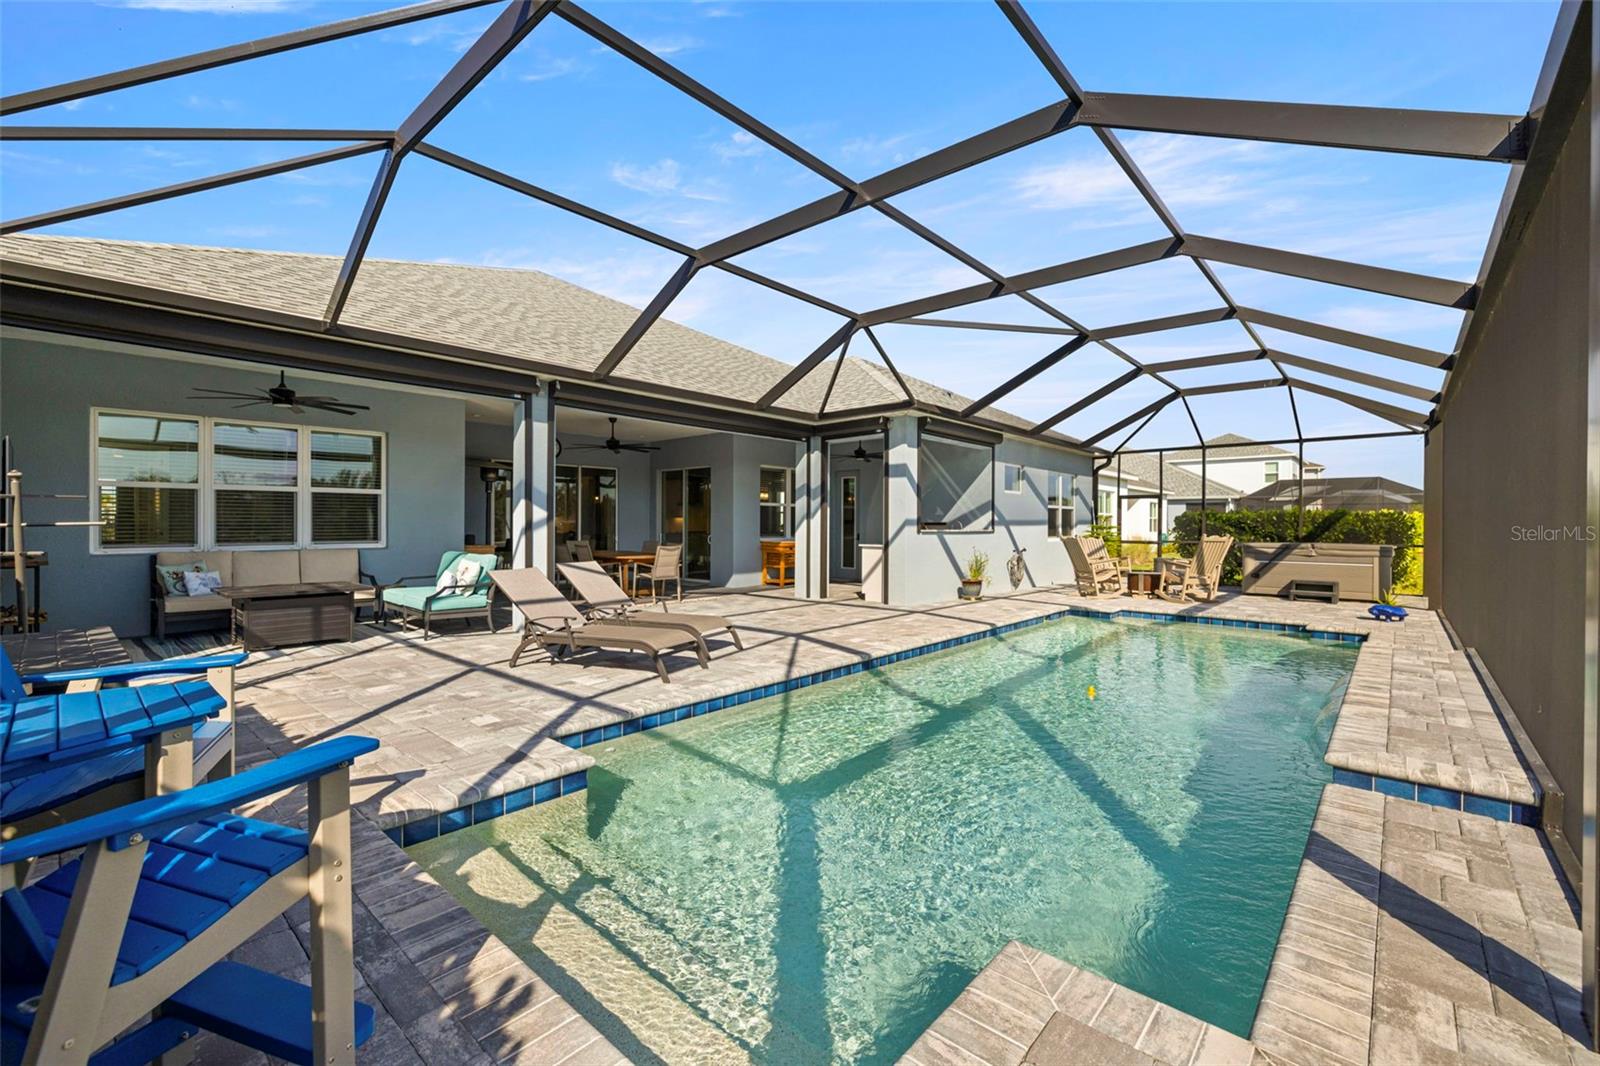
    Enclosed

  • Pool

    Yes

  • Pool Features

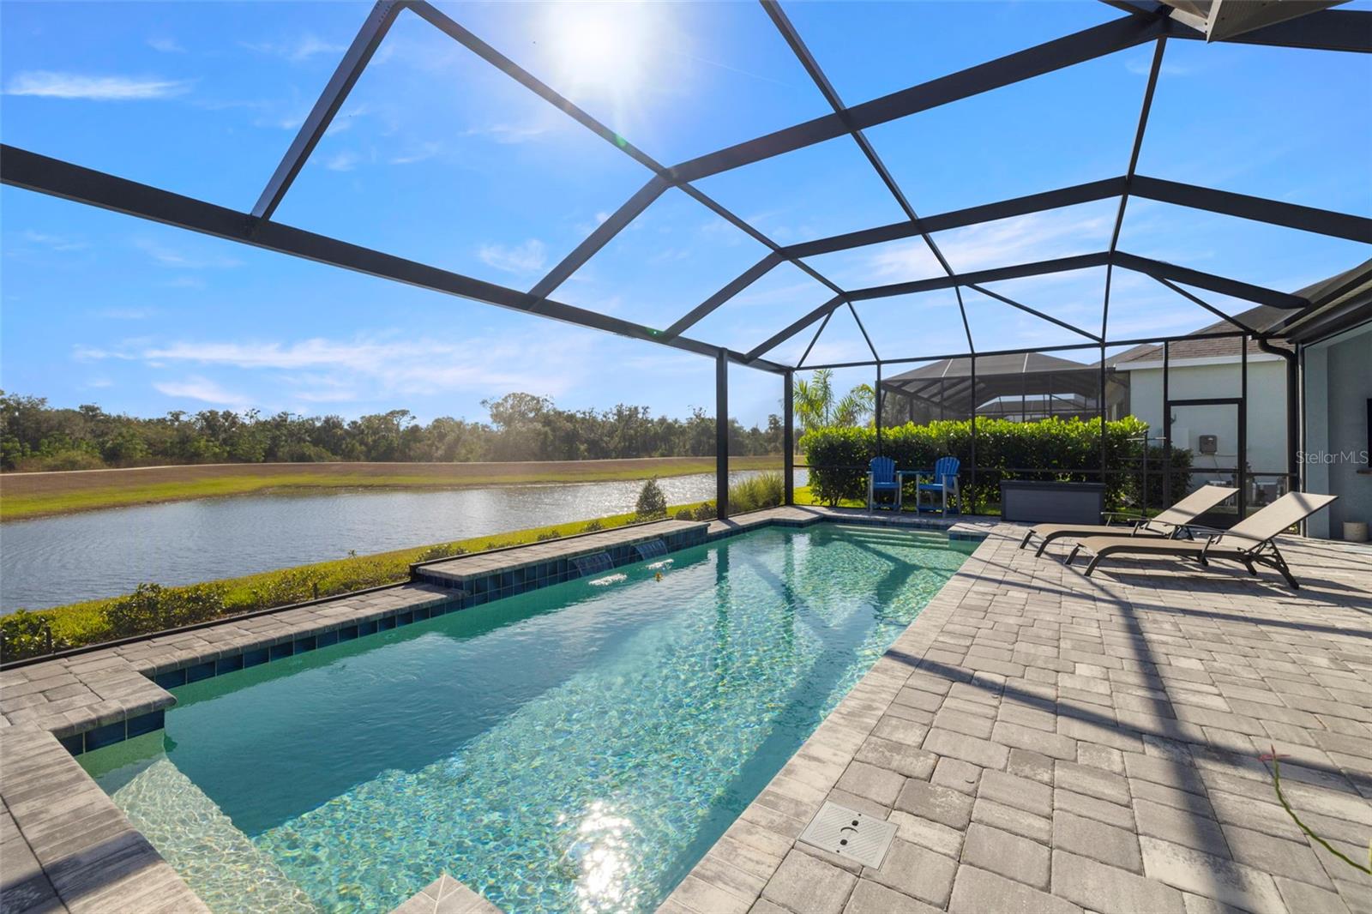
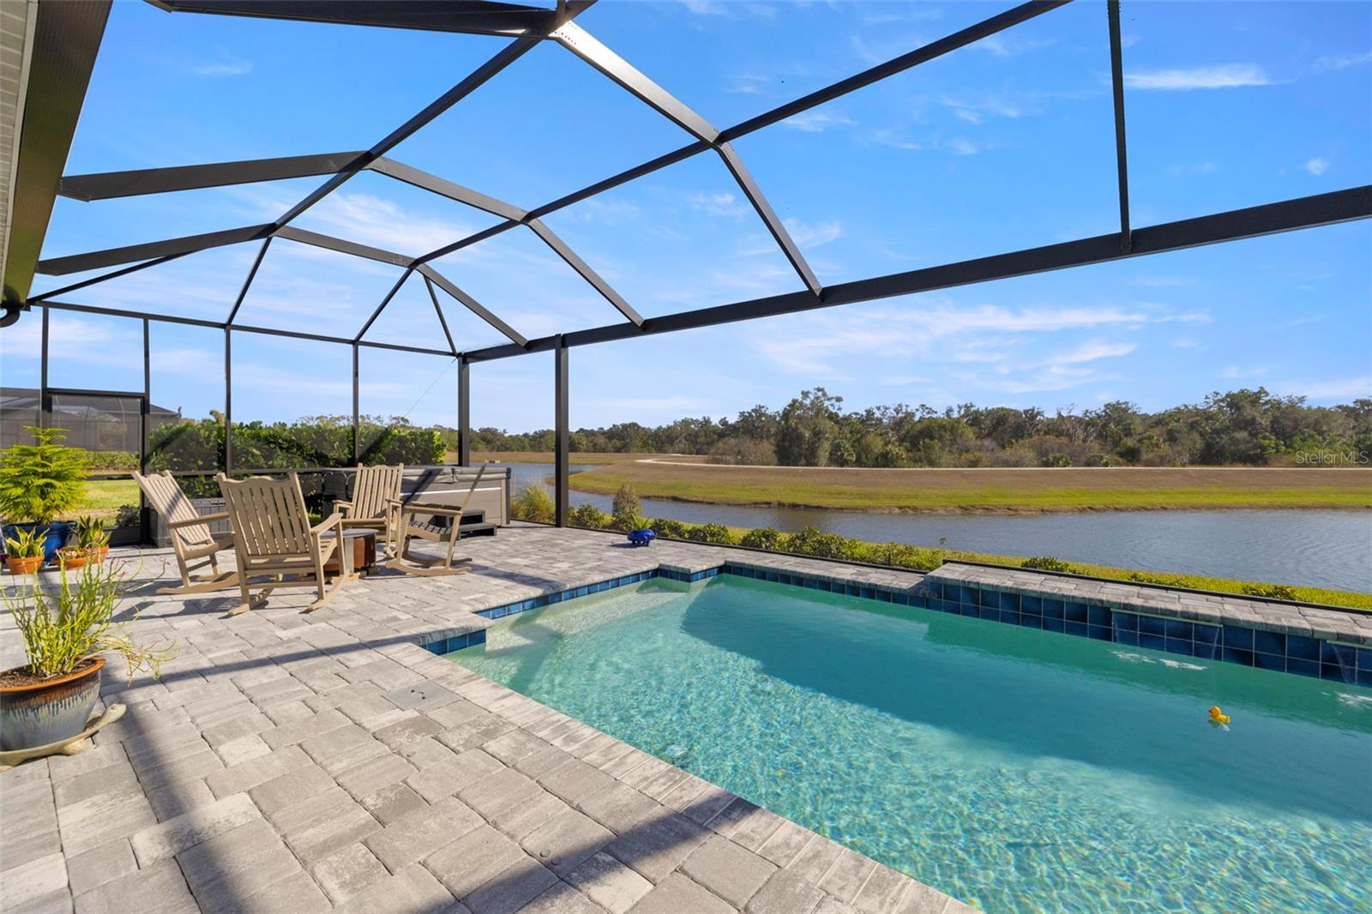
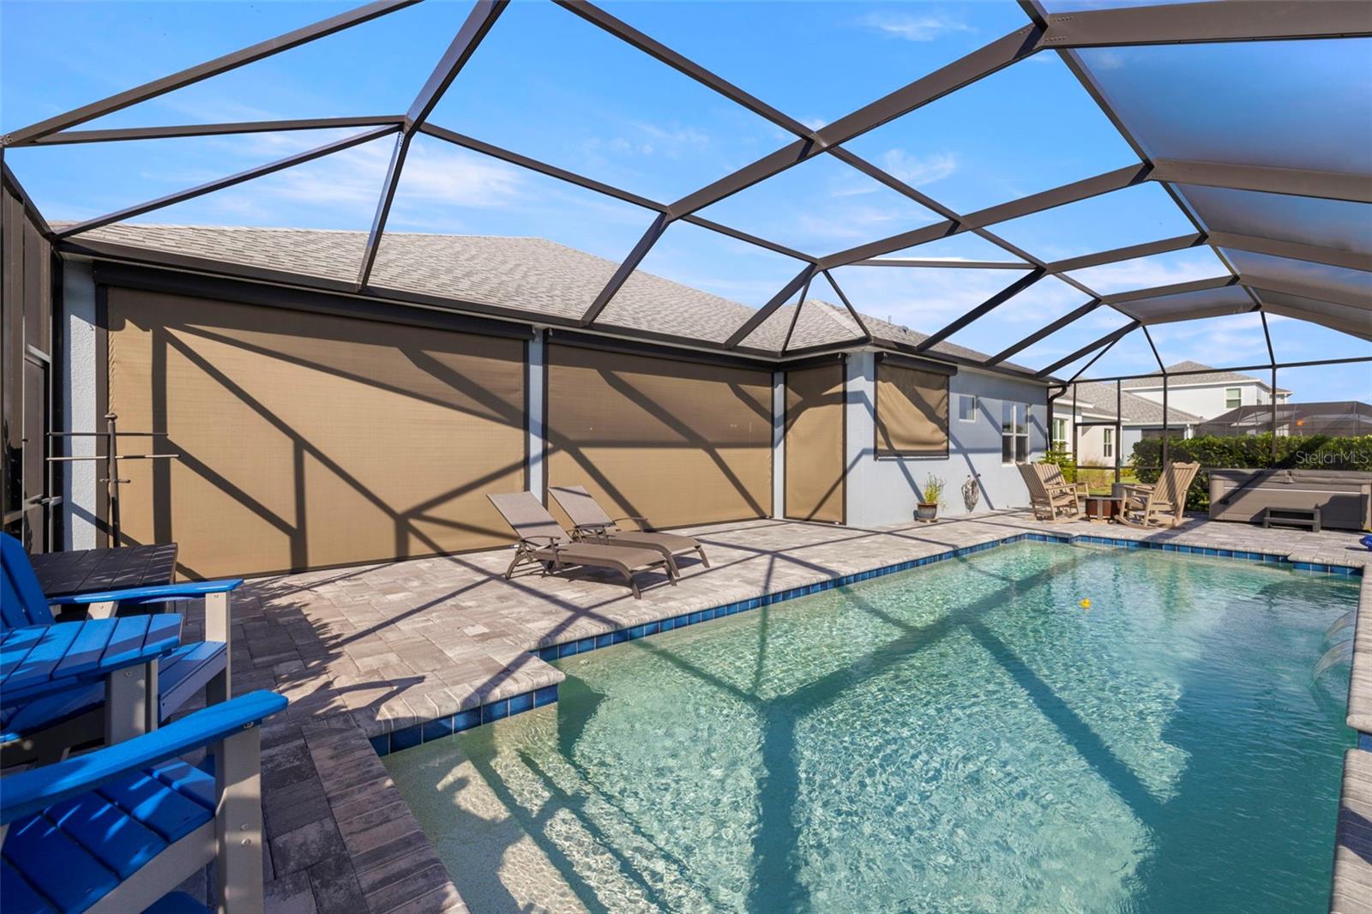
    Heated, Salt Water, Private

  • Waterfront YN

    NO

  • View

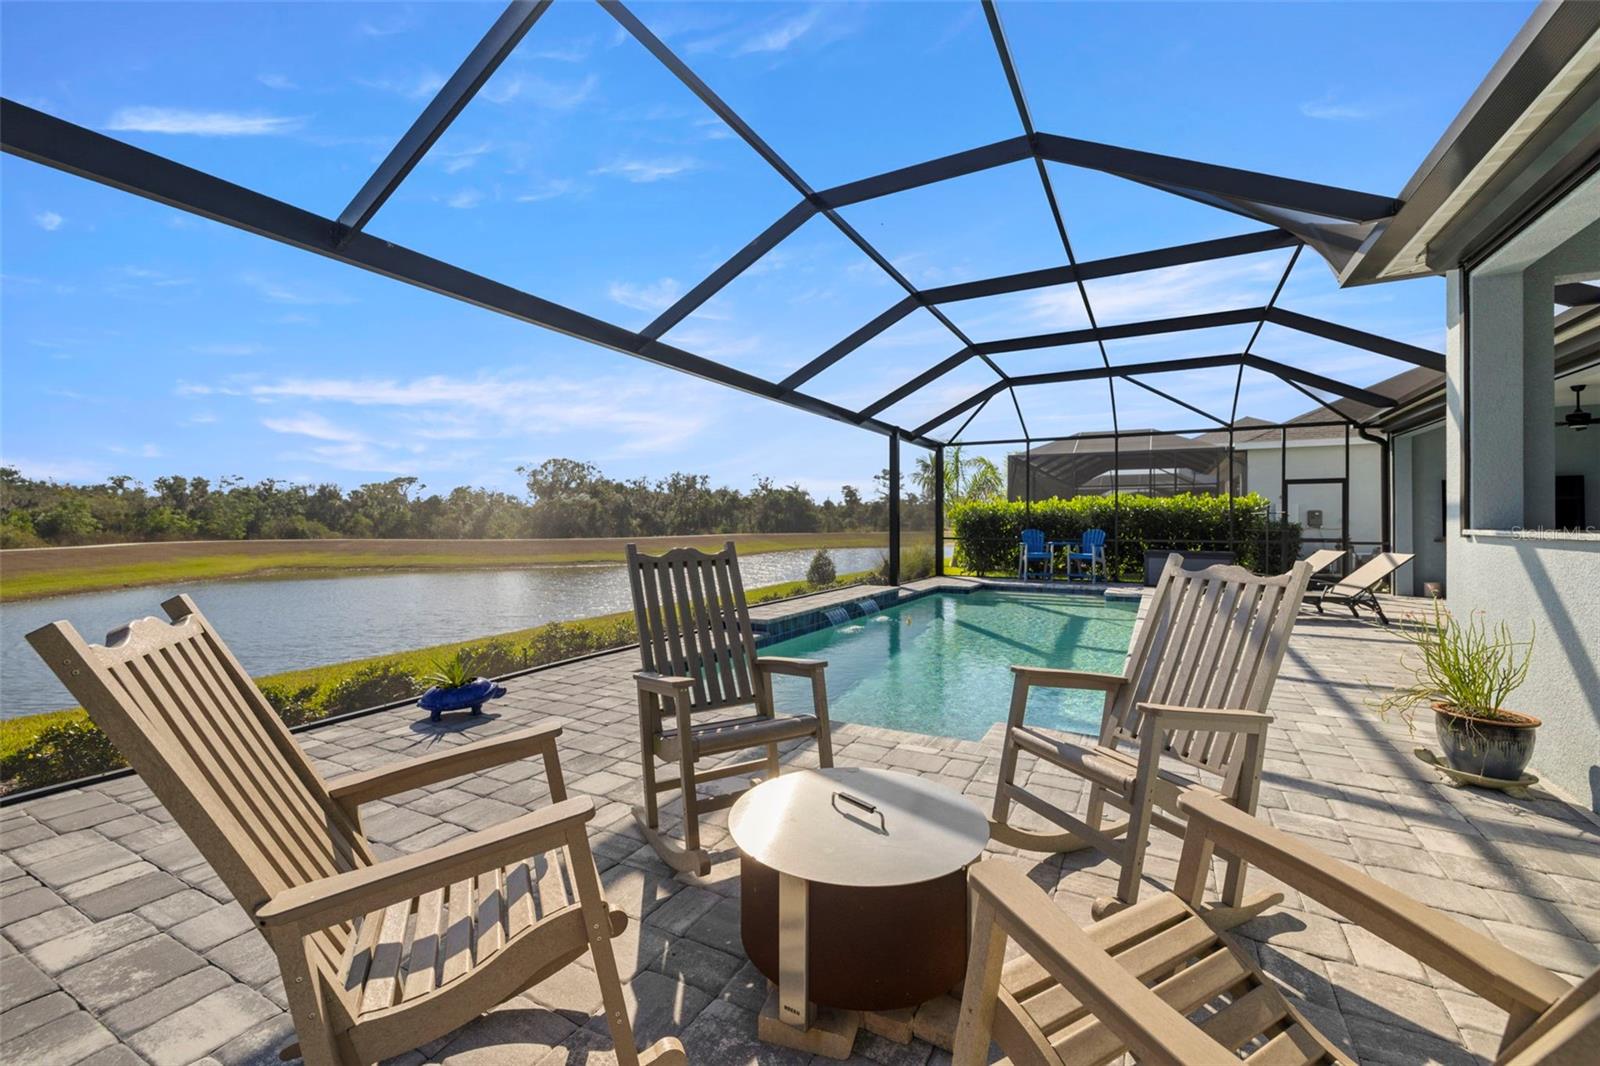
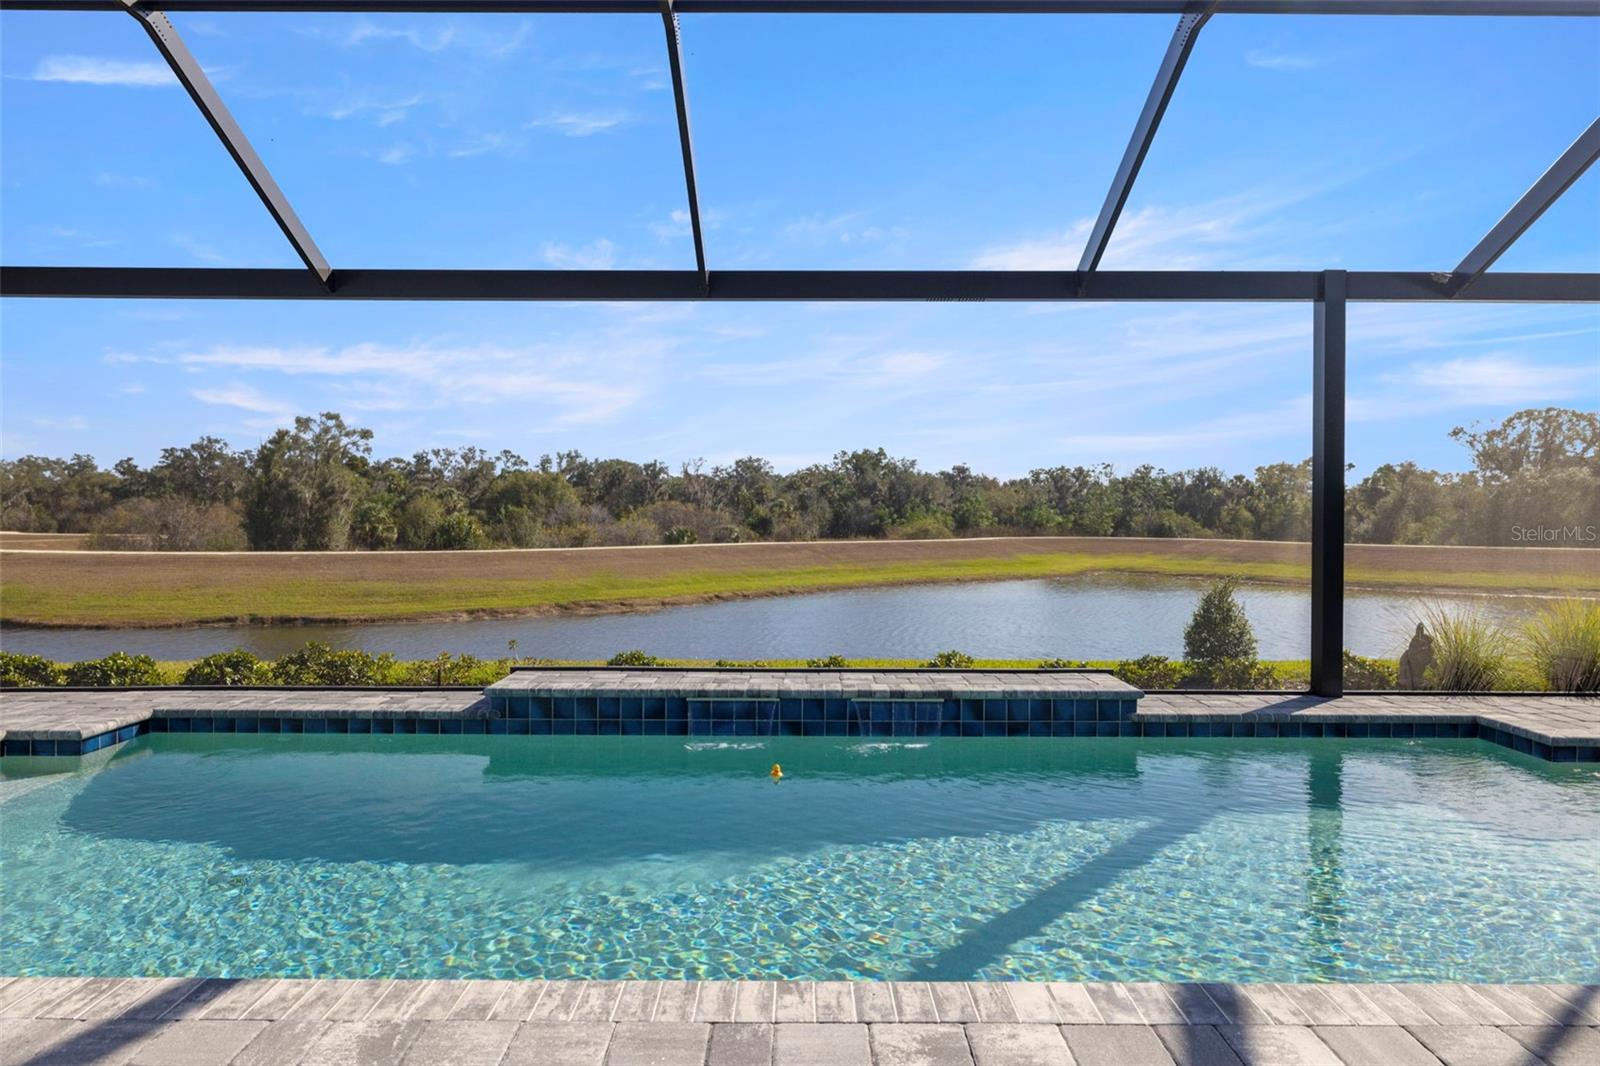
    Lake, Water

Area & Lot

  • Lot Size(acres)

    0.22

  • Lot Size(square feet)

    9749.0

  • Property Type

    Residential

  • Property Sub Type

    Single Family Residence

Price

  • Sales Price

    $934,900

  • Tax Amount

    $5,160

  • Sq. Footage

    2, 914

  • Price/SqFt

    $320

HOA

  • Association

    Yes

  • Association Fee

    $763.39

  • Association Fee Frequency

    Quarterly

  • Association Fee Includes

    N/A

  • Total Monthly Fees

    $254.46

School District

  • Elementary School

    Annie Lucy Williams Elementary

  • Middle School

    Buffalo Creek Middle

  • High School

    Parrish Community High

Property Features

  • New Construction

    NO

  • Association Amenities

    Clubhouse, Trail(s)

  • Foundation Details

    Slab

  • Ownership

    Fee Simple

  • Senior Community YN

    NO

  • Sewer

    Public Sewer

  • Tax Lot

    589

  • Water Source

    Public

Schedule a Showing

Showing scheduled successfully.

<
>
IN PERSON
VIA CHAT

What is 3 + 4 ?


Change time

Mortgage calculator
Estimate your monthly mortgage payment, including the principal and interest, property taxes, and HOA. Adjust the values to generate a more accurate rate.

Your payment

Principal and Interest:

$

Property taxes:

$

HOA fees:

$

Total loan payment:

$

Total interest amount:

$

Location

County

Manatee

Elementary School

Annie Lucy Williams Elementary

Middle School

Buffalo Creek Middle

High School

Parrish Community High

Listing Courtesy of Pat Sielski , FINE PROPERTIES

RealHub Information is provided exclusively for consumers' personal, non-commercial use, and it may not be used for any purpose other than to identify prospective properties consumers may be interested in purchasing. All information deemed reliable but not guaranteed and should be independently verified. All properties are subject to prior sale, change or withdrawal. RealHub website owner shall not be responsible for any typographical errors, misinformation, misprints and shall be held totally harmless.

Agent Emil Garinga

Executive Assistant

Emil Garinga

Call Emil today to schedule a private showing.


* Listings on this website come from the FMLS IDX Compilation and may be held by brokerage firms other than the owner of this website. The listing brokerage is identified in any listing details. Information is deemed reliable but is not guaranteed. If you believe any FMLS listing contains material that infringes your copyrighted work please click here to review our DMCA policy and learn how to submit a takedown request.© 2024 FMLS.
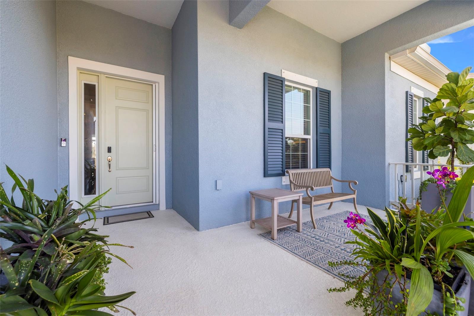
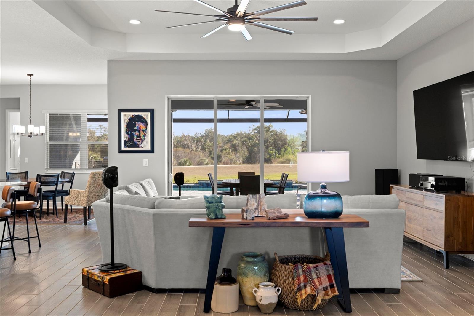
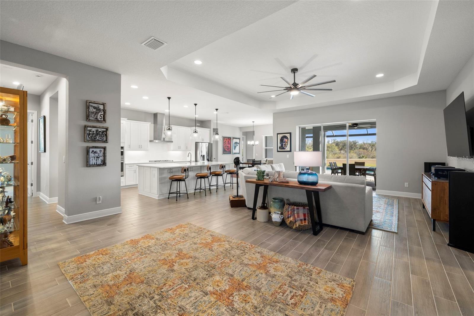
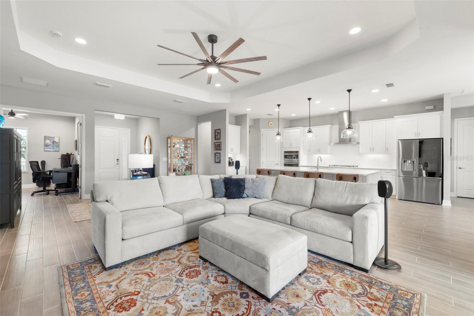
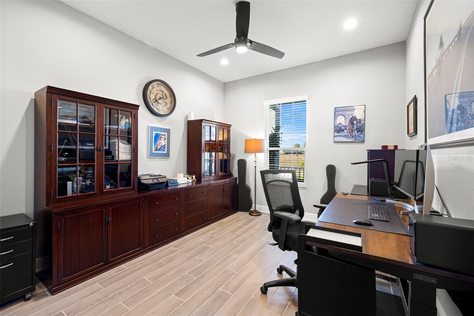
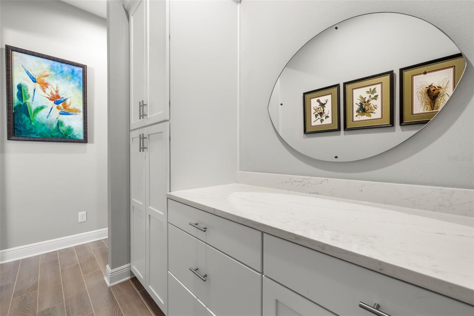
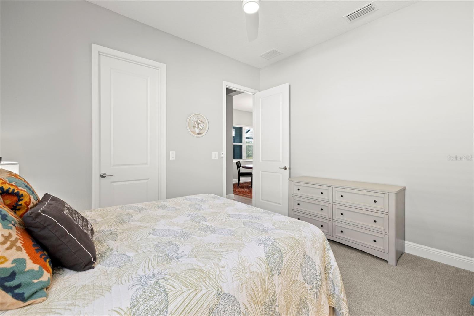
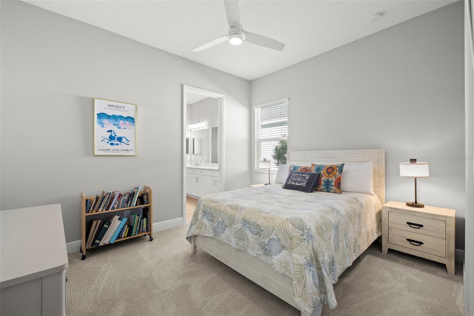
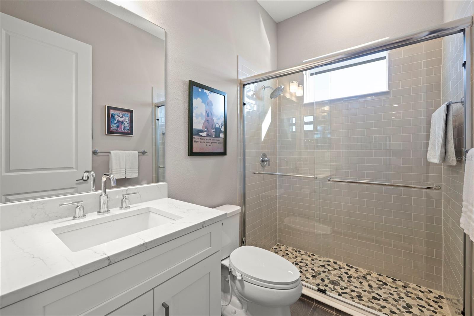
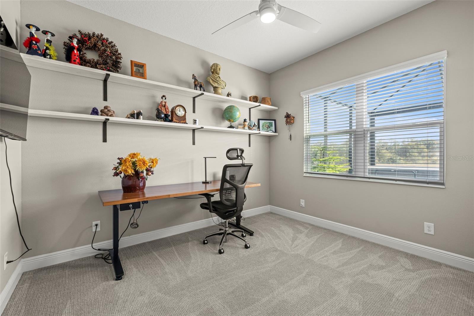
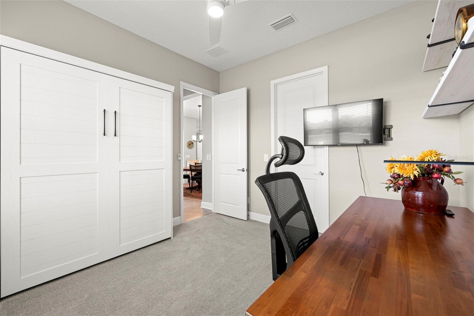
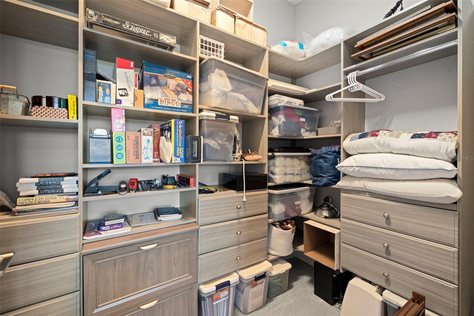
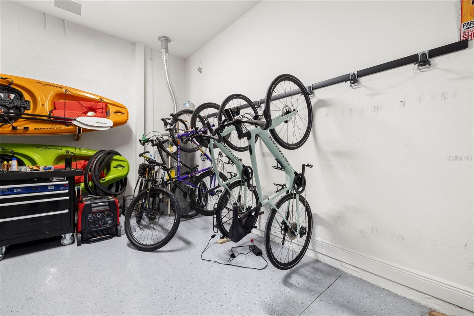
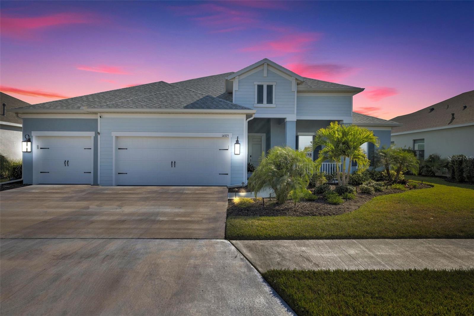
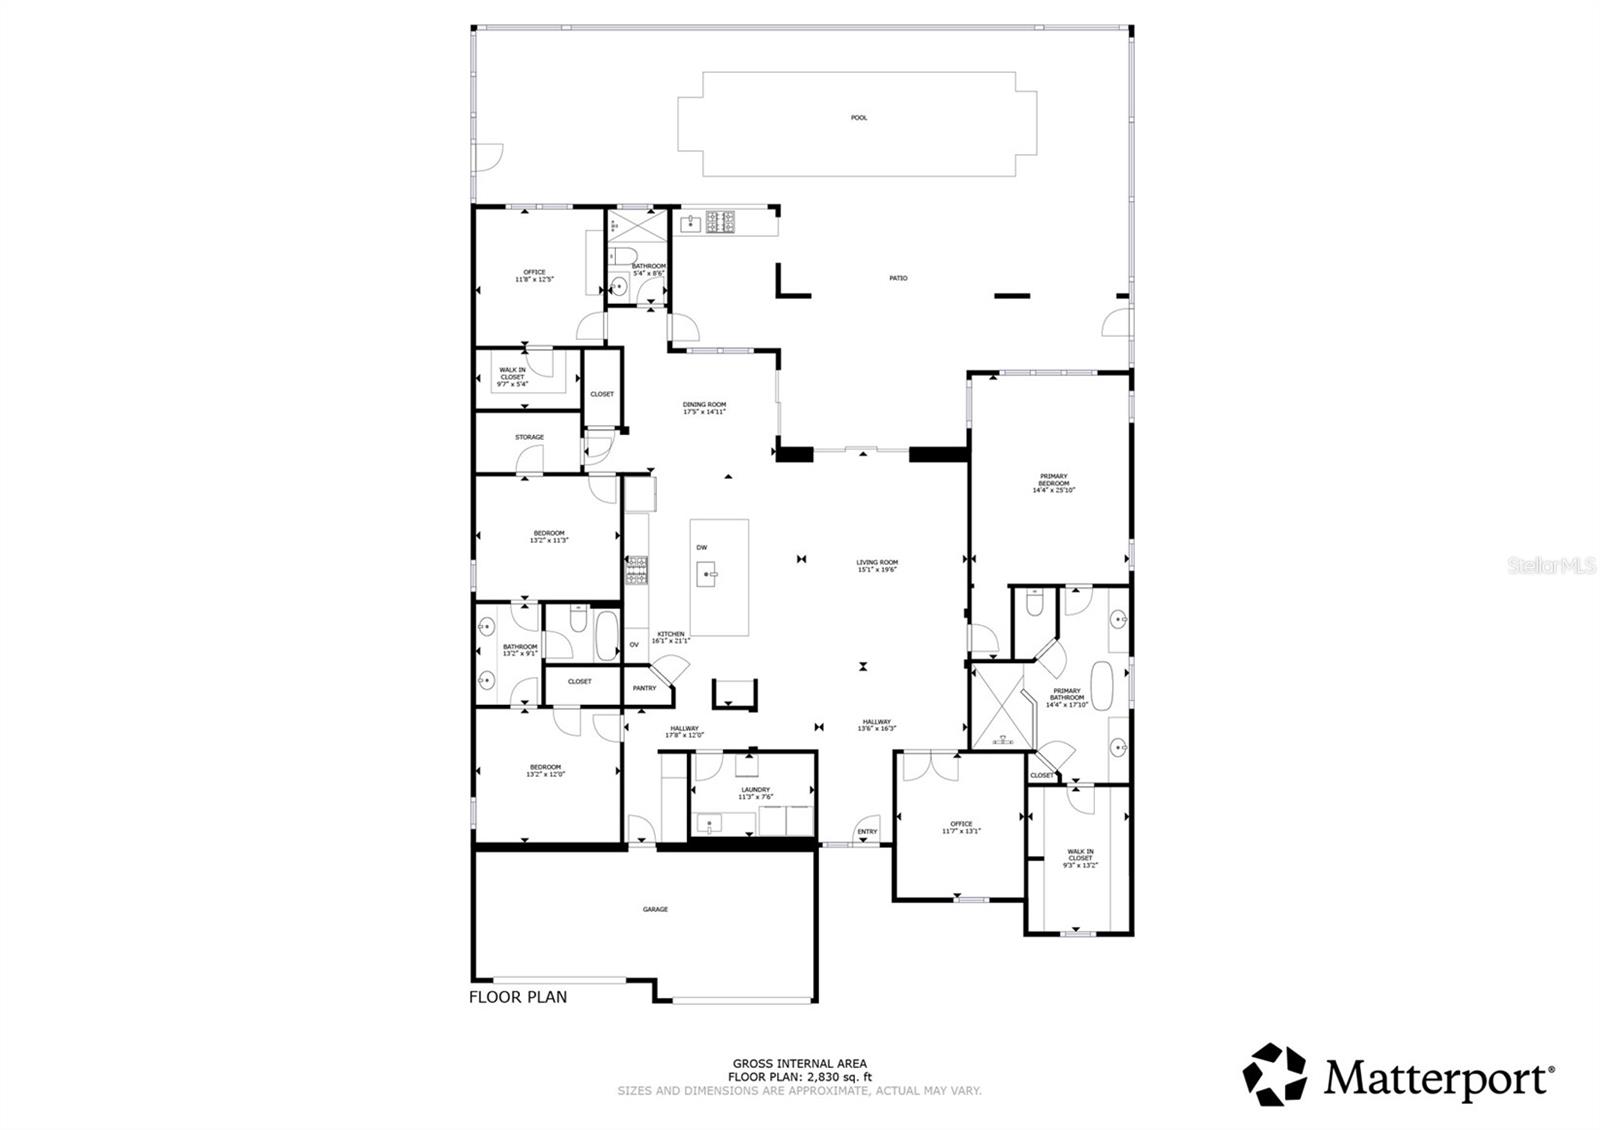
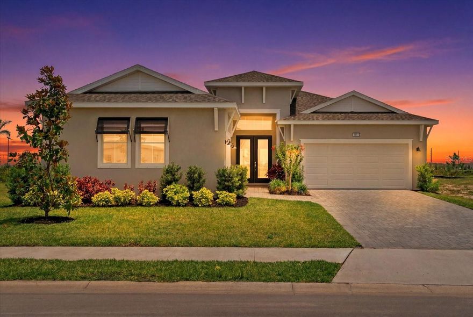
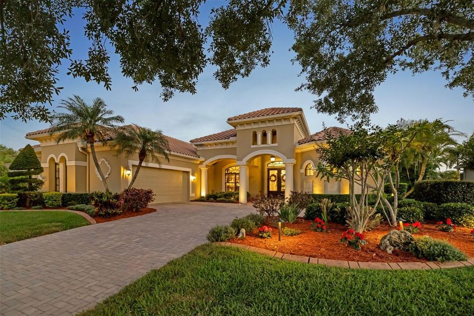
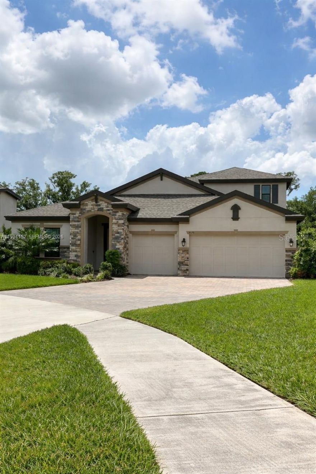
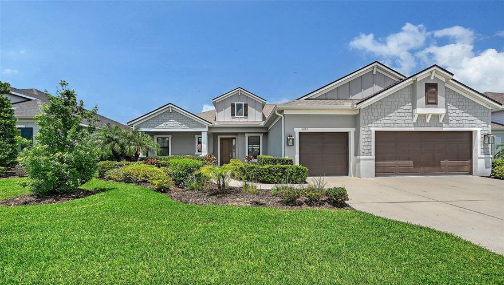
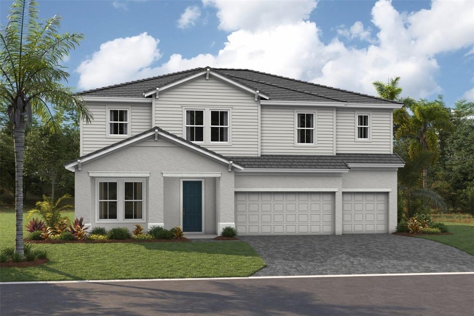
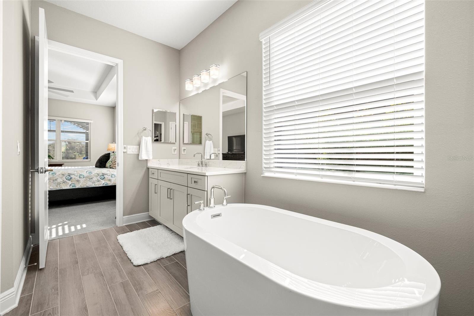
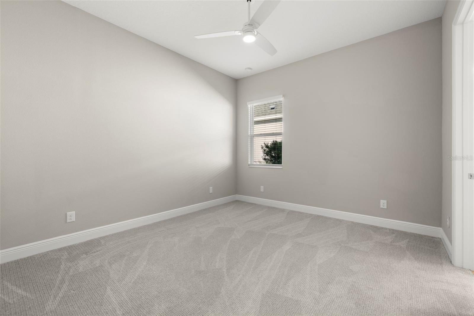
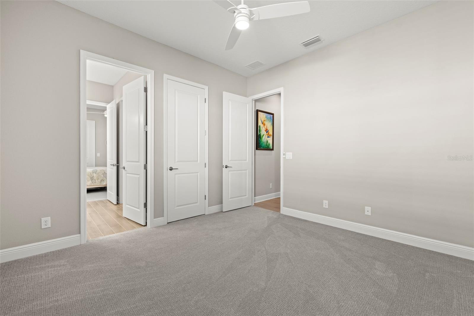
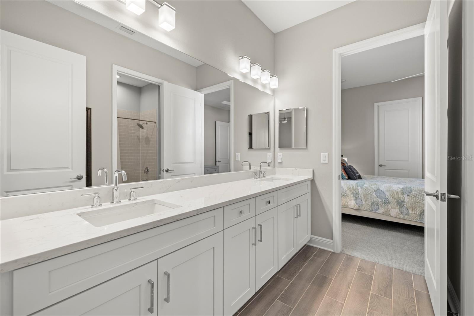
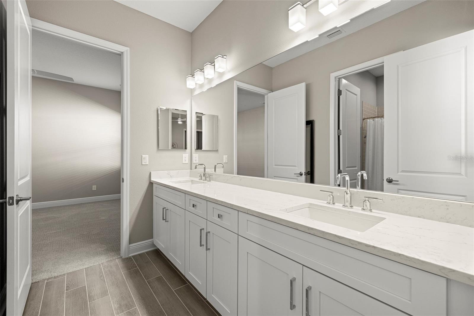
LIKE NEW BUT SO MUCH BETTER!!! The sellers took the clean canvas of the new build (completed in 2023) and added everything you'd want or need to complete your home. This immaculate, move-in-ready residence offers an expansive four-bedroom, three-bathroom layout, complemented by a dedicated executive office/den and custom-designed closet systems in the primary bedroom and bedroom 4 currently used as a craft room. And don't forget the 3-car garage with epoxy flooring and added storage!

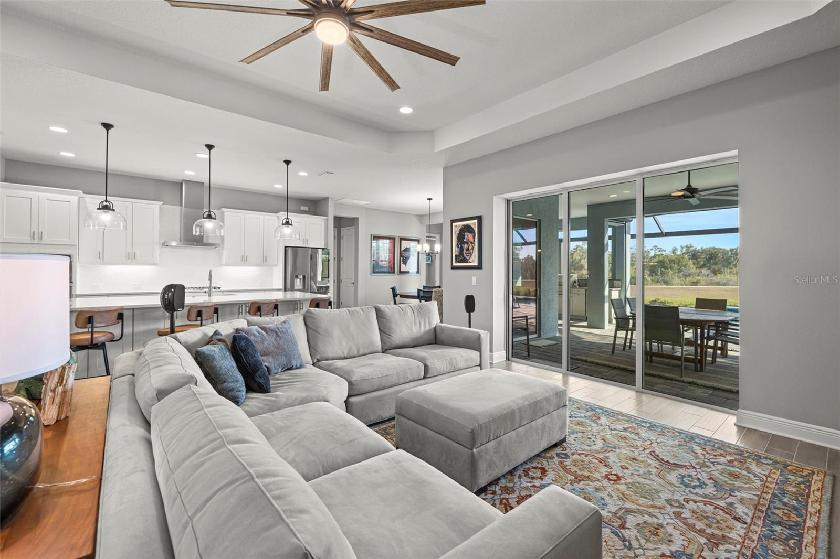
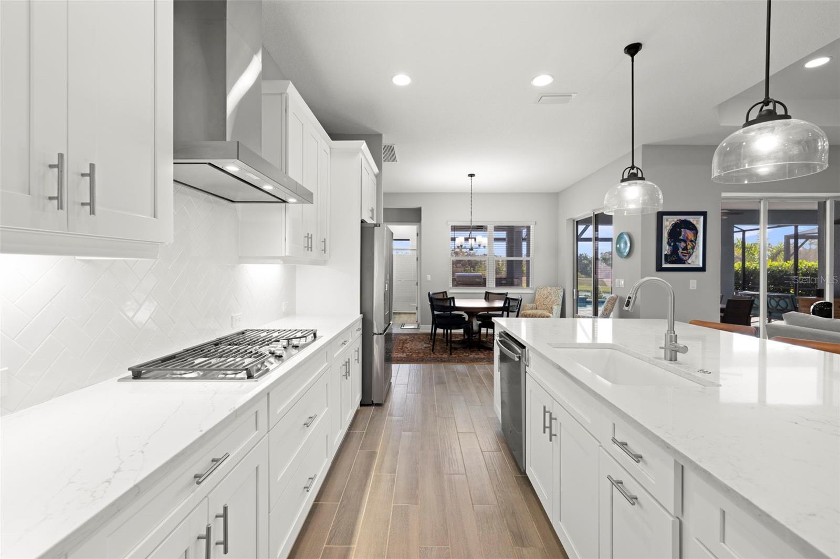
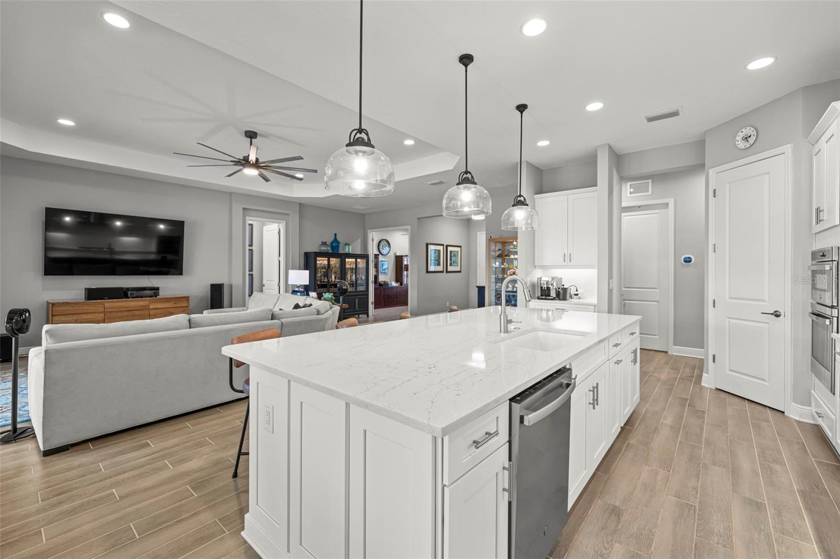
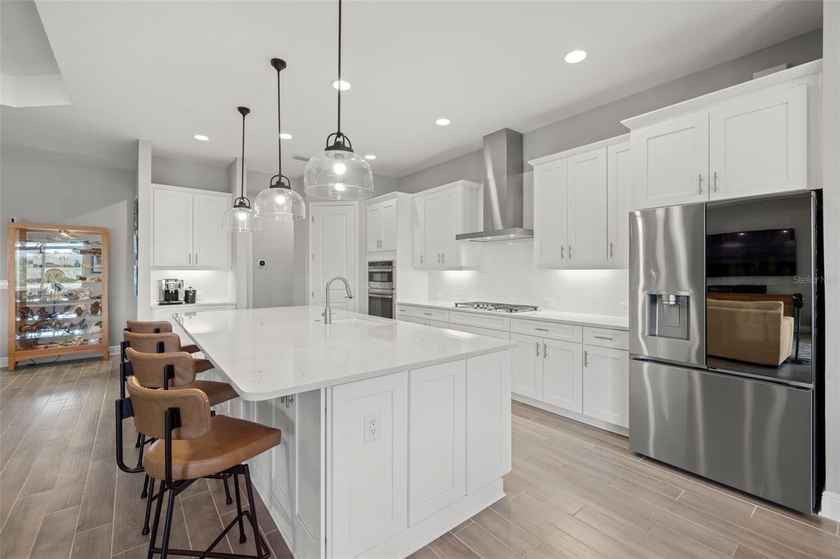
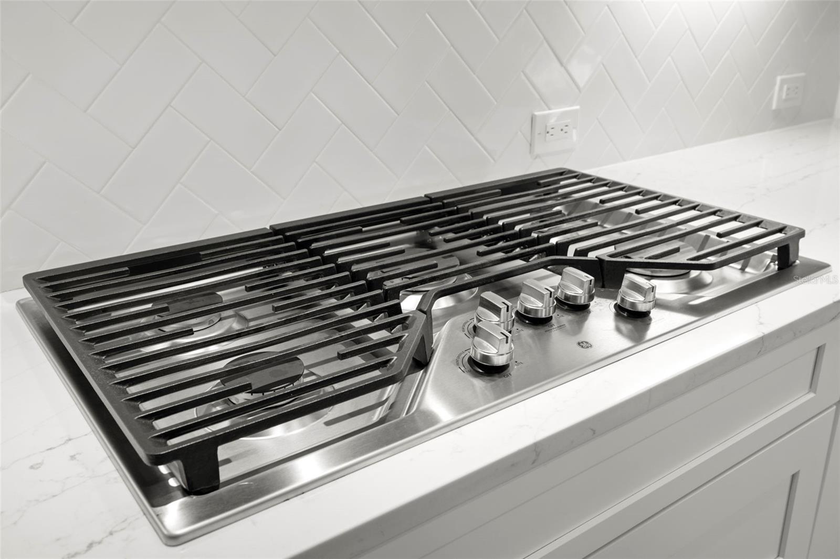
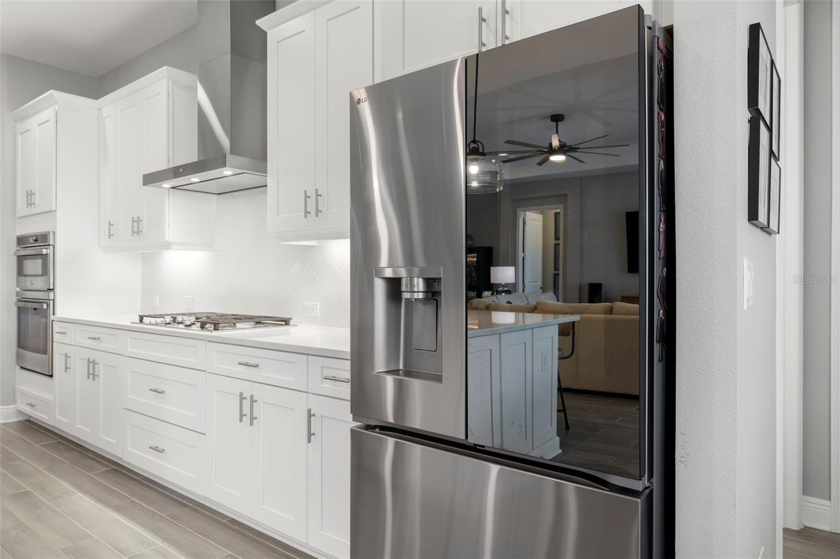
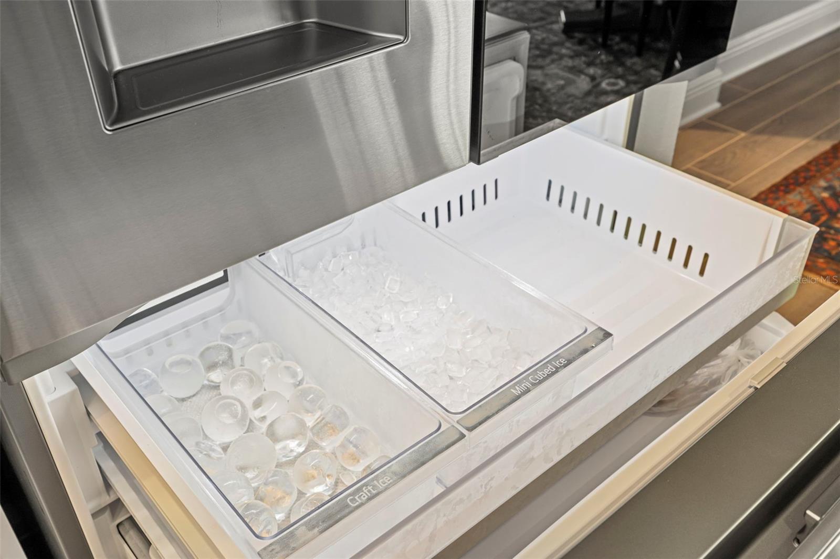
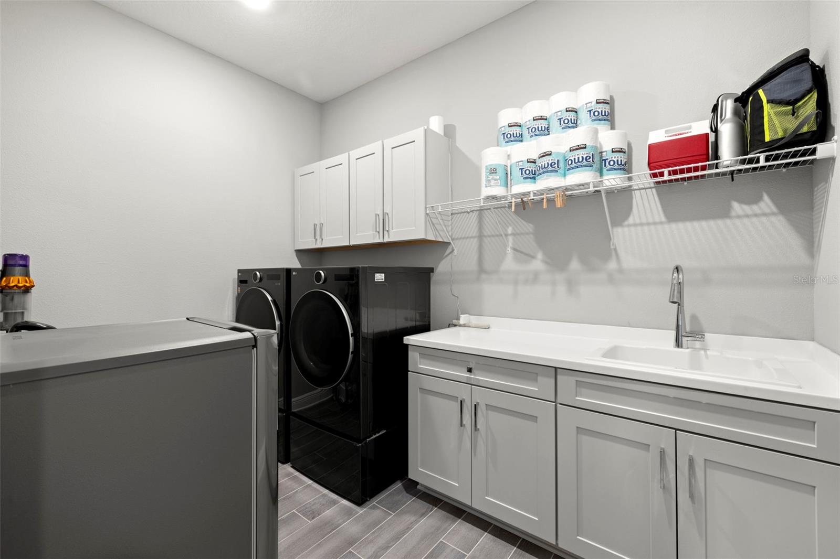
At the heart of the home is a gourmet chef’s kitchen, showcasing state-of-the-art, top-of-the-line appliances—including an LG WiFi ThinQ smart refrigerator with multiple custom ice makers—as well as an extended central island ideal for cooking, gathering, and entertaining. The oversized island also has storage cabinets in front of it. Not many of this size available!  In the laundry room, a matching LG WiFi ThinQ large-capacity washer and dryer set with pedestals enhances convenience and functionality.
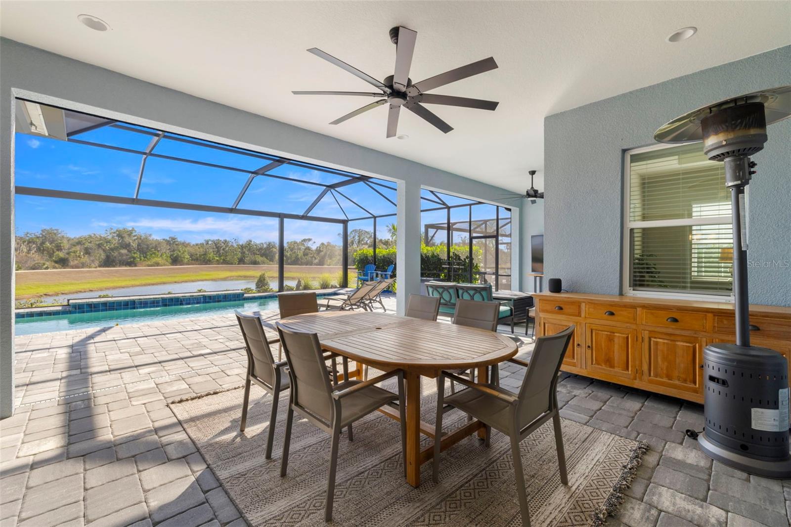
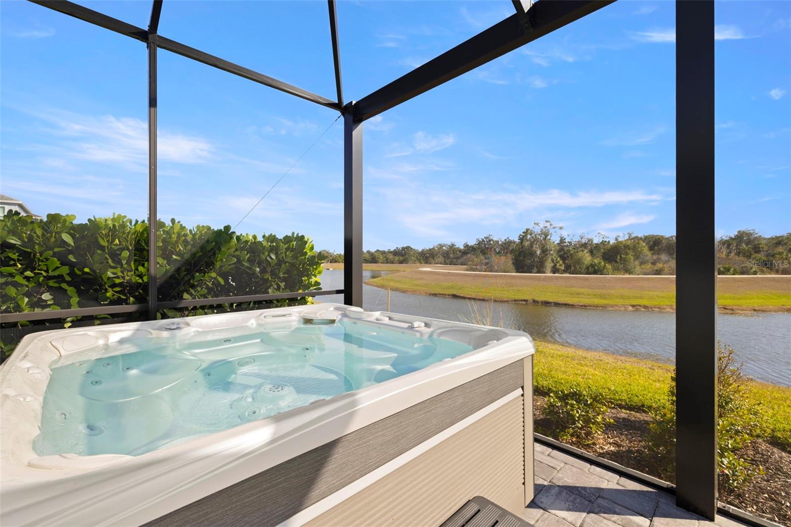
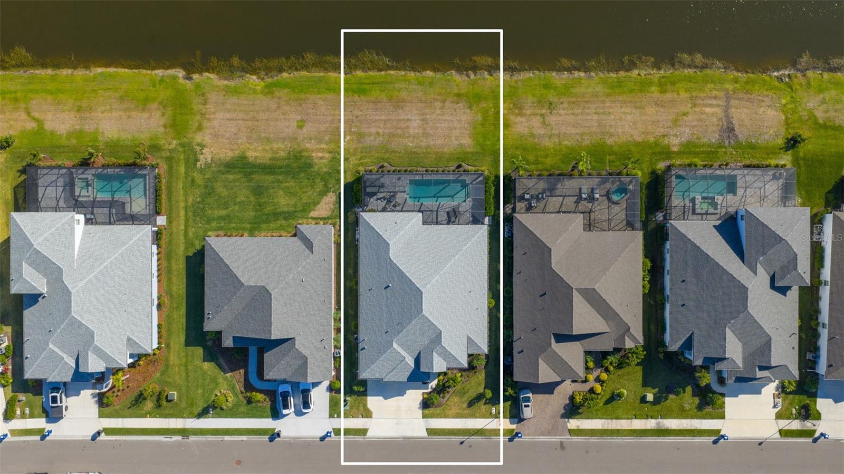
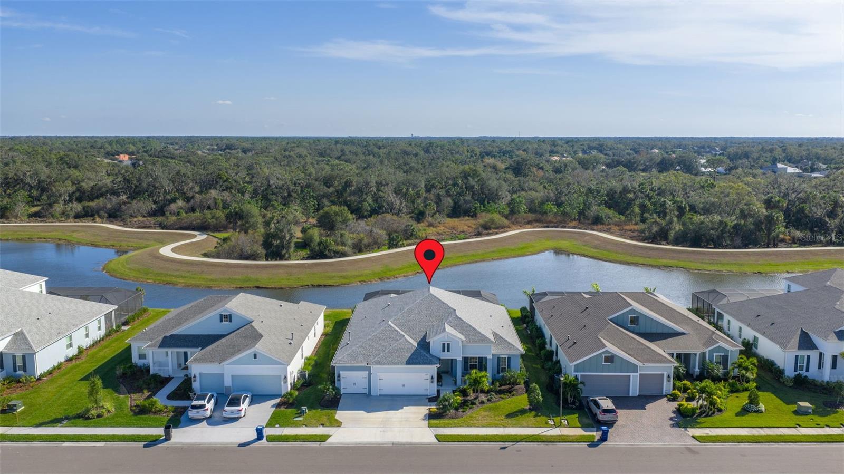
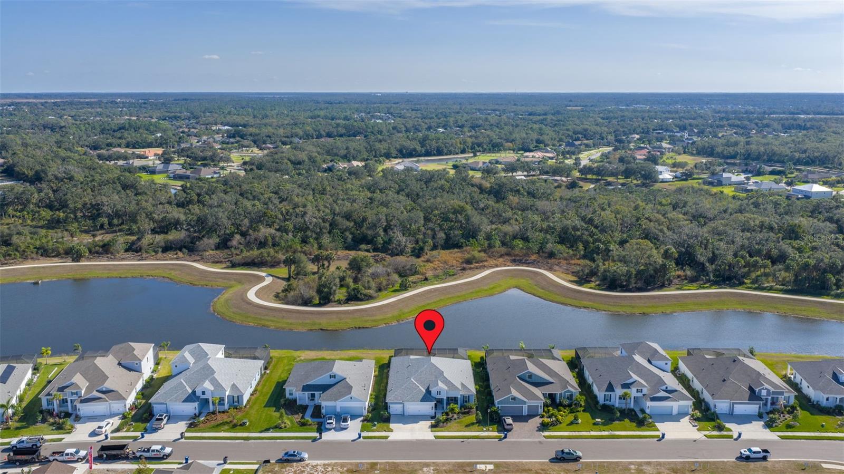
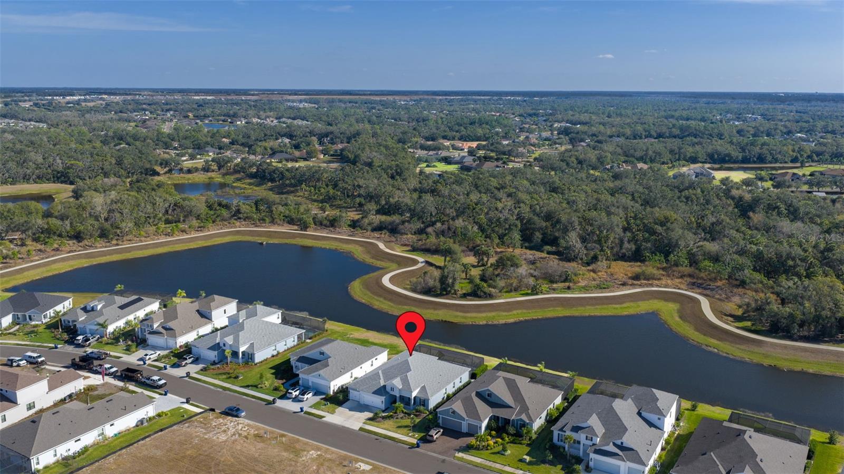
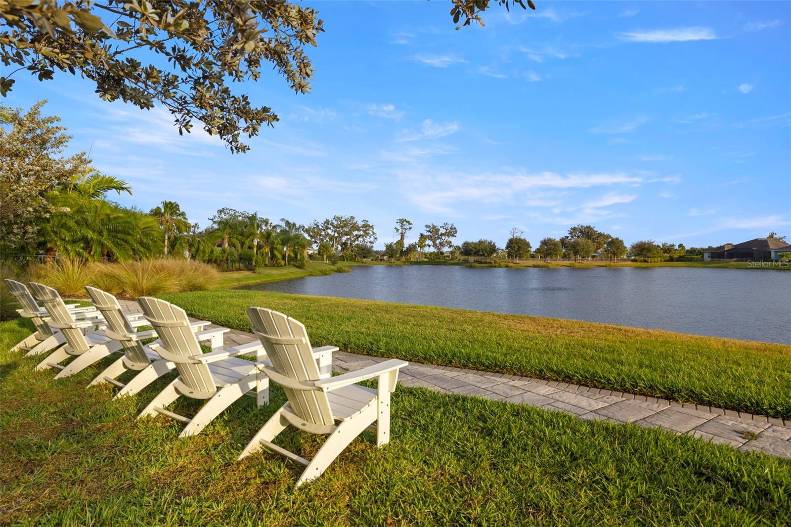
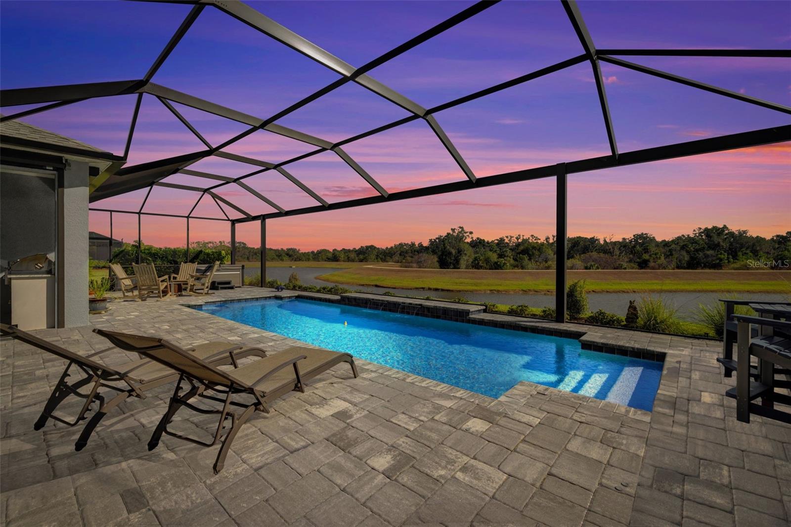
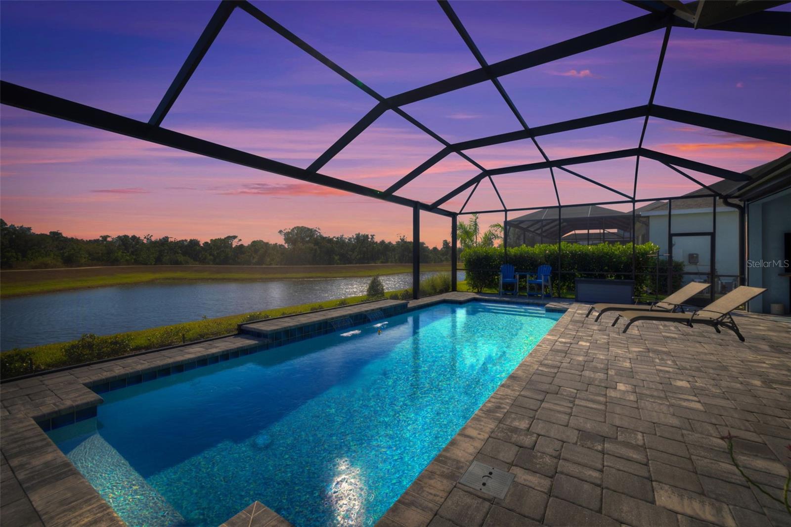
Step into your private outdoor sanctuary, an entertainer’s dream lanai featuring a built-in Artisan BBQ grill, two-drawer Summit outdoor refrigerator, and Werever outdoor cabinetry with a lifetime warranty. Enjoy the heated pool and spa framed by serene water views directly across from a protected nature preserve, offering unmatched privacy and the picturesque natural beauty of the conservation area across the water.

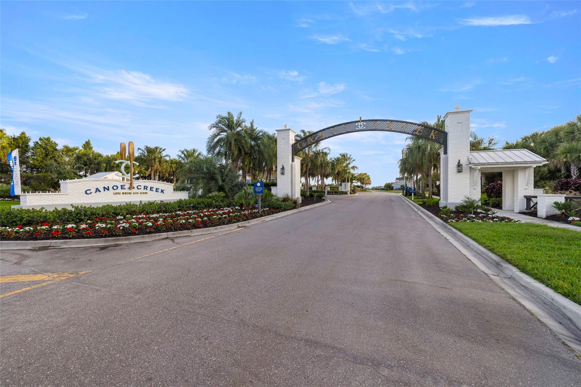
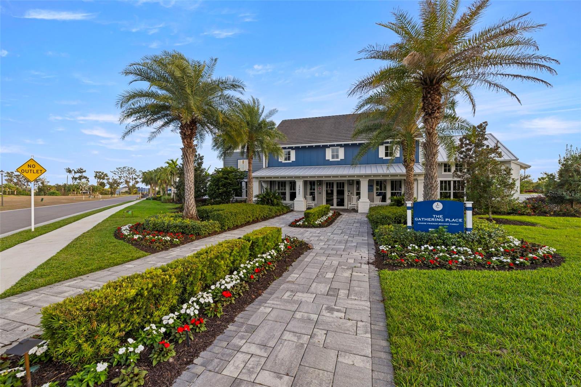
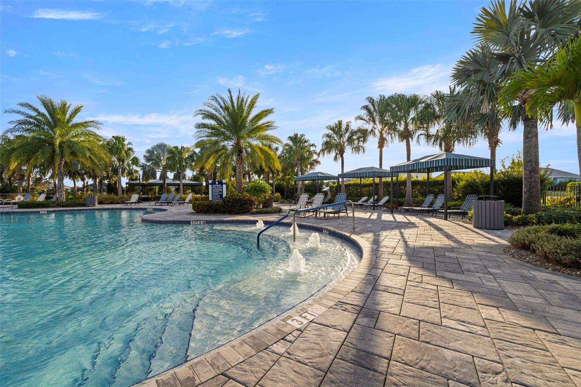
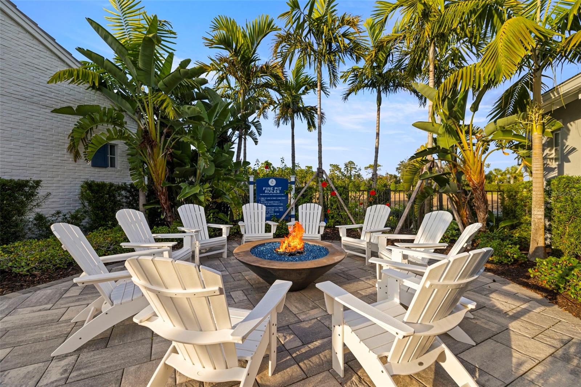
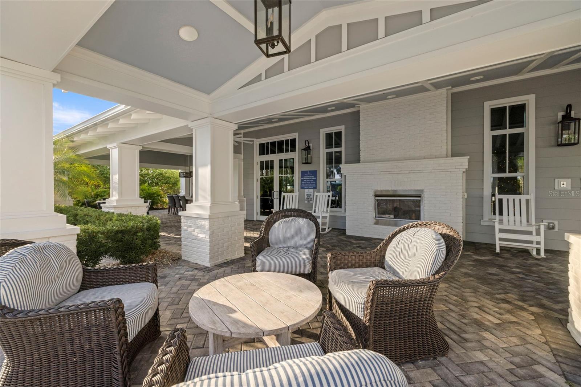
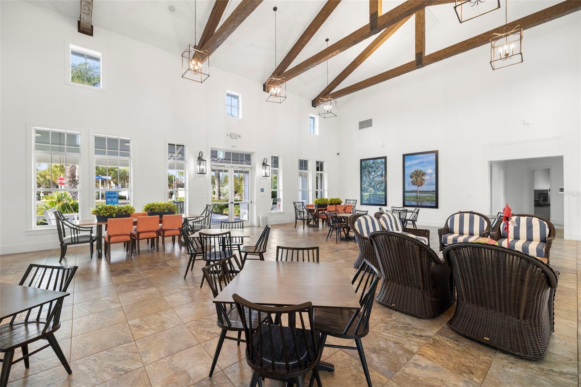
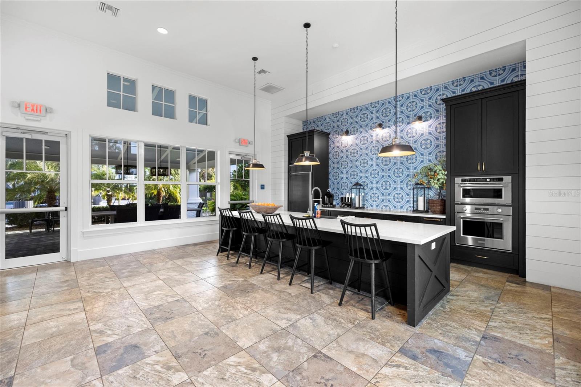
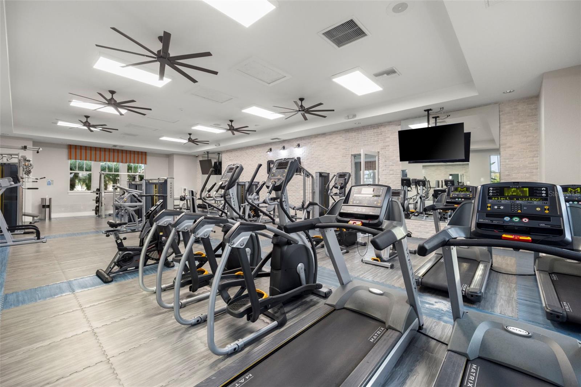
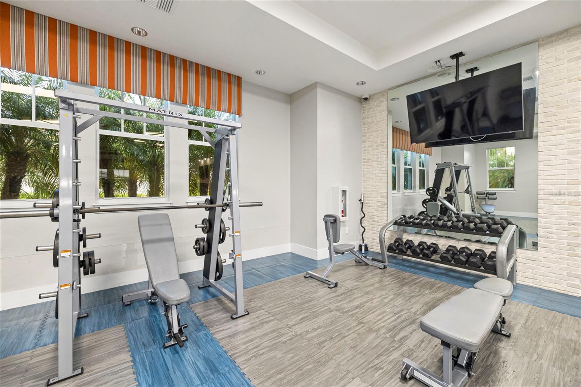
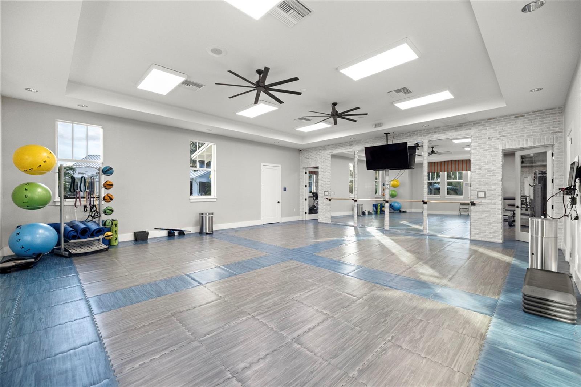
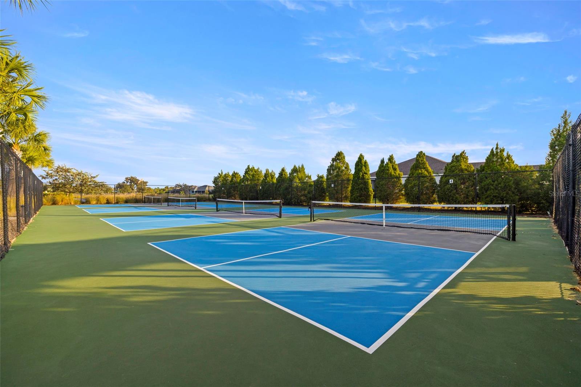
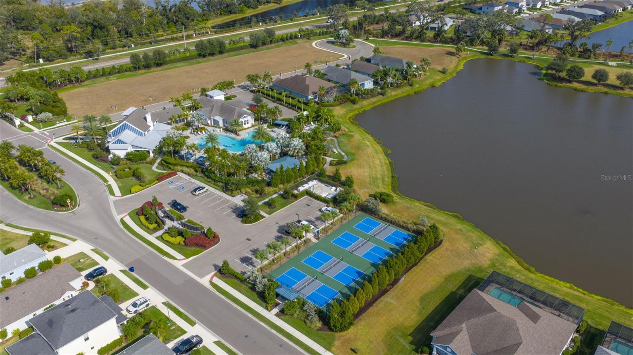
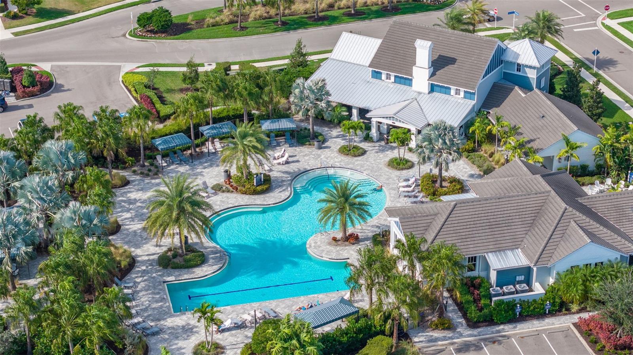
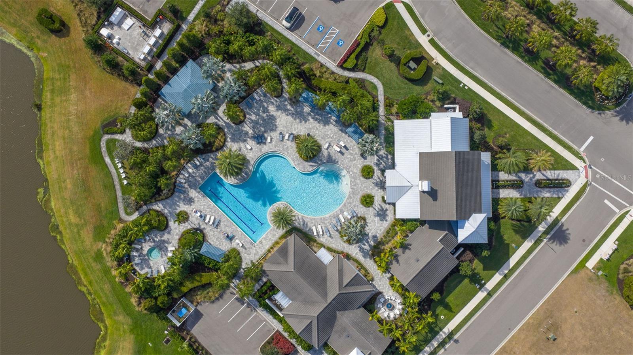
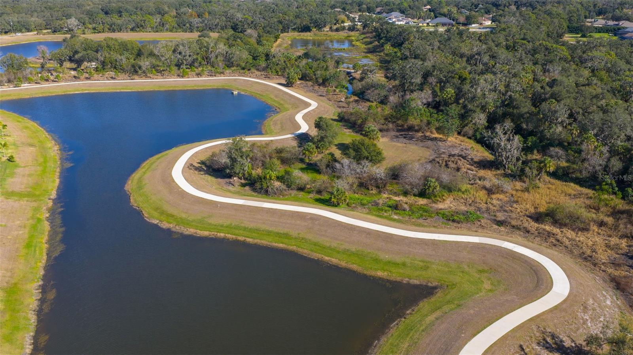
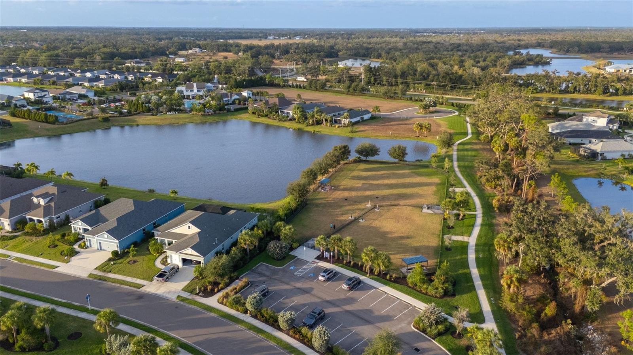
Located within a charming craftsman-style neighborhood, Canoe Creek promotes an active, amenity-rich lifestyle with access to a community pool, workout room and equipment, a dog park, spa and pickleball courts. This exceptional property is crafted to captivate even the most discerning buyer seeking refined Florida living at its best. Elevation Cert available - FEMA has rezoned property as flood zone X as of May 11, 2026. Check FEMA flood Zone web site to verify.

14375 SKIPPING STONE LOOP

Message successfully sent.

What would you like to know?

What is 3 + 4 ?

I agree to receive email communication and understand I can unsubscribe at any time.

I agree to be contacted by The Graf Group of Coldwell Banker via call, email, and text for real estate services. To opt out, you can reply 'stop' at any time or reply 'help' for assistance. You can also click the unsubscribe link in the emails. Message and data rates may apply. Message frequency may vary. Privacy Policy

Related Properties

New on site 3 days ago
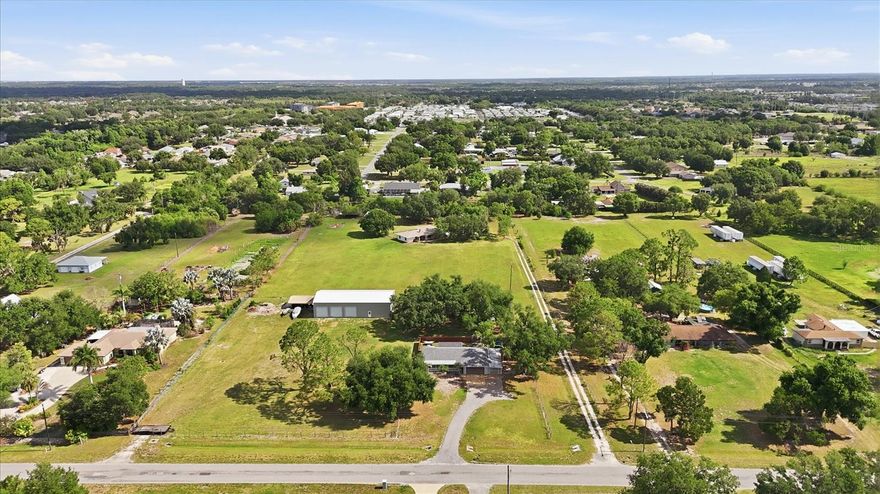
Sprawling 3.7-acre agricultural property in a great location with endless potential and NO HOA, NO CDD fees, and NO deed restrictions! Properties like this are rarely available, especially with this combination of usable acreage, flexible zoning, and massive workshop space. If you’ve been searching for room to run your business, store equipment, park work vehicles, or simply enjoy space and freedom, this property delivers.

The 1,924 sq. ft. concrete block home offers solid construction and a stunning oversized red brick fireplace that serves as the centerpiece of the living area. While the home is dated and ready for your personal updates, the possibilities here are tremendous.

Outside is where this property truly shines. In addition to the oversized 24x24 garage, you’ll find an impressive 30x60 detached concrete block shop — ideal for contractors, mechanics, landscapers, car enthusiasts, agricultural use, or business owners needing serious workspace and storage. Plenty of room for trailers, heavy equipment, fleet vehicles, boats, RVs, or future expansion.

Major updates already completed with new roofs installed in 2022 on both the home and detached shop. Rare opportunity to own usable acreage with flexible agricultural zoning and space to live, work, and grow — all in a convenient location close to shopping, dining, and major commuting routes, without restrictive community rules.
#A4693931

PARRISH

9704 25TH STREET E

3 Beds

2 Baths

1,924 Sq.Ft.

$750,000

MLS#: A4693931

New on site 3 days ago
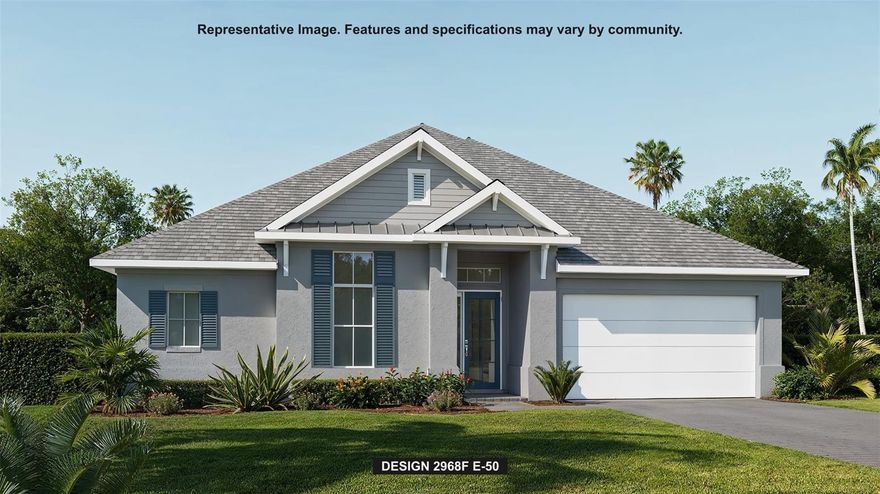
Under Construction. The front porch opens in an entryway lined with a 12-foot tray ceiling. Off the main hallway are two secondary bedrooms which feature their own walk-in closets and an adjoining Hollywood bathroom. Down the hall is an additional secondary bedroom with storage space and full bathroom access. Conveniently located across the hallway from the bedrooms is the laundry room. The flex room is just off the main living areas. As you enter the family room you are greeted by an abundance of natural light from the wall of windows. An island with built-in seating connects the space to the kitchen which features a walk-in pantry as well. The corner dining area is embraced by two walls of windows and allows access to the backyard extended covered lanai. The secluded primary bedroom offers a view of the backyard landscape with its wall of windows. Double doors lead into the primary bathroom which boasts dual vanities, a freestanding tub, glass enclosed shower, and two walk-in closets. The drop zone if off the three-car garage.
#TB8505159

PARRISH

8159 ROLL TIDE TERRACE

4 Beds

3 Baths

2,968 Sq.Ft.

$786,900

MLS#: TB8505159

One or more photo(s) has been virtually staged. Welcome to luxury living in the highly sought-after SEAIRE Lagoon Community! This stunning DRB Homes semi-custom Eider model showcases the rare upgraded 4-bedroom floorplan, offering incredible flexibility for a guest suite, home office, playroom, or flex space to fit your lifestyle. Perfectly positioned on a premium water-view lot with no neighbors on one side or behind, this home offers exceptional privacy, breathtaking views, and a truly elevated living experience, priced to sell and BELOW the pricing of the builder’s model.
Why wait months for new construction when this fully completed, move-in-ready home is available now and loaded with countless custom upgrades? Inside, you’ll find luxury vinyl plank flooring throughout the entire home, designer lighting in the kitchen and dining area, custom built-in cabinetry in the laundry room, top-tier finishes, and a striking modern design aesthetic throughout. The expansive French-style sliding glass doors perfectly frame the stunning water views while filling the home with natural light.
The oversized 3-car garage includes a unique side-load separate garage ideal for a golf cart, bikes, storage, workshop, additional vehicle, or even a future game room conversion.
SEAIRE is one of the area’s most exciting new communities, featuring a spectacular 4.5-acre crystal lagoon opening this summer with a future restaurant and bar, EV golf cart paths, scenic walking trails, and resort-style amenities designed for everyday vacation living. Get in now and enjoy the lagoon before the school year begins!
Located in a prime commuter-friendly location with convenient access to Tampa, St. Pete, and Lakewood Ranch, this home delivers the perfect combination of luxury, location, lifestyle, and value.
Better than new construction, this home includes all the benefits of a brand-new build WITHOUT the wait, PLUS it is still under builder warranty. Homes with this level of upgrades, lot quality, and pricing rarely become available. Schedule your private showing today!
#A4693376

PARRISH

8668 SALMAR LOOP

4 Beds

3 Baths

2,483 Sq.Ft.

$749,000

MLS#: A4693376

Savannah Lakes at River Wilderness presents an exceptional opportunity for homebuyers seeking a secure, gated community in Parrish, Florida. This south-facing property delivers modern energy efficiency with newly installed 2024 solar panels that significantly reduce monthly electricity costs. Climate control infrastructure updates include a recently replaced HVAC system and fully sanitized air ducts. Inside the split-floorplan layout, double front doors lead to functional living spaces featuring custom closets, a custom walk-in pantry, and a remodeled guest bathroom with a modern walk-in shower. The central kitchen accommodates large gatherings and flows into the outdoor living area via corner pocket sliding glass doors. This architectural design blends indoor spaces with a covered lanai and fully equipped outdoor kitchen, perfect for enjoying the Florida climate. Outside, the home's curb appeal features a paver driveway, nighttime exterior lighting, and a side-load garage equipped with a dedicated golf cart extension (separate entry door) that creates plenty of extra storage. As a private enclave within the River Wilderness gated development, Savannah Lakes offers large lots and rural tranquility at a lower cost than nearby Lakewood Ranch real estate. The community provides easy access to local Parrish parks, grocery stores, dining, and home improvement retailers. Residents also benefit from proximity to Anna Maria Island beaches and straightforward commuter routes to St. Petersburg, Tampa, Sarasota, and Bradenton.  Do yourself a favor and come check out what this home in Savannah Lakes at River Wilderness and checkout the value this presents!
#A4693159

PARRISH

11427 SAVANNAH LAKES DRIVE

3 Beds

2 Baths

2,849 Sq.Ft.

$812,000

MLS#: A4693159

This stunning Swann IV two-story home offers a versatile layout designed to accommodate any lifestyle. The interior showcases a light, coastal-inspired design with Sonoma Linen-style cabinets, quartz countertops, and luxury vinyl plank flooring throughout. The open-concept main living area provides a seamless flow for everyday living and entertaining, while the owner’s suite is privately situated away from other rooms for added comfort. The master bath includes a walk-in shower, dual vanities, and an oversized walk-in closet. Upstairs, you’ll find a spacious den and powder room, offering plenty of space for family activities or guests. Additional highlights include a den with stylish swing doors and a private fourth bedroom and bath, perfect for visiting family or overnight guests. Residents of this highly sought-after community enjoy resort-style amenities, scenic walking and biking trails, and picturesque water views. SELLER FINANCING AVAILABLE WITH NO CREDIT CHECK!! Don’t miss the chance to own a home that combines style, functionality, and a prime location.
#O6406436

PARRISH

9173 WARM SPRINGS CIRCLE

5 Beds

4 Baths

3,366 Sq.Ft.

$869,000

MLS#: O6406436

STOP SCROLLING! This is THE one! NEW ROOF, POOL, OUTDOOR KITCHEN, WHOLE HOUSE GENERATOR, IMPACT WINDOWS, NO CDD, AND MORE! This beautifully appointed Neal Communities Sanibel boasts 3 bedrooms + an oversized office/den, 3 full bathrooms, and a 3-car garage in the highly sought-after gated community of Canoe Creek in booming Parrish! Built in 2019 and offering over 2,500 sq ft of thoughtfully designed living space, this home truly has it all. Step inside to discover soaring ceilings, crown molding, tray ceilings, smart home features, an open-concept layout, and stylish finishes throughout. The chef’s kitchen is a showstopper featuring an adjacent breakfast nook, oversized island, built-in oven, cooktop, walk-in pantry, and an abundance of cabinet space perfect for entertaining or everyday living. The spacious primary suite offers a spa-like en-suite bathroom with dual vanities and walk-in closets, while the split floorplan provides privacy and comfort for guests and family alike. Step outside to your own private backyard oasis featuring a panoramic screen enclosure, heated saltwater pool, outdoor kitchen, lush tropical landscaping, and peaceful outdoor living spaces designed for year-round Florida enjoyment. Additional upgrades include impact windows, whole-house generator, water softener system, decorative electric fireplace, smart thermostat, security system, electric blinds, overhead garage storage system, and so much more! Located in the rapidly growing Parrish area, Canoe Creek offers resort-style amenities including a clubhouse, 24-hour fitness center, heated community pool, spa, two dog parks, pickelball courts, a fire pit, scenic walking trails, golf cart-friendly streets, an on-site HOA manager, and a dedicated Lifestyle Coordinator helping create an active and social neighborhood atmosphere. Enjoy LOW HOA fees and NO CDD fees, all while being just minutes from new shopping, dining, parks, the Manatee River, and convenient access to I-75. This central location between Tampa and Sarasota perfectly combines luxury living with everyday convenience in one of Southwest Florida’s fastest-growing communities!
#A4690369

PARRISH

13927 OLD CREEK COURT

3 Beds

3 Baths

2,552 Sq.Ft.

$825,000

MLS#: A4690369

Under Construction. Verona 
This Verona is currently under construction and will be ready Aug/Sep! Designed to impress at every turn, this home showcases elevated finishes including Maddox Maple Latte cabinetry with a rich wood tone, Frost Whte MSI 3CM quartz countertops, and Windsor Honey Buff floor tile that brings warmth and character throughout the main living spaces.
With 3,525 square feet of thoughtfully designed living space, the Verona offers a layout that feels both expansive and intentional. The open-concept design creates a natural flow between the kitchen, dining, and great room, making it ideal for everyday living as well as hosting memorable gatherings.

Featuring 5 bedrooms, 4 bathrooms, and a 3-car garage, this home provides the flexibility today’s homeowners are looking for. A private downstairs guest suite is perfect for visitors or multi-generational living, while a dedicated den offers the ideal setting for a home office or study. Upstairs, the owner’s retreat serves as a true sanctuary, complemented by a spacious bonus room and additional bedrooms that provide comfort and privacy for everyone.

The extended covered lanai opens to a generous backyard, creating a seamless indoor-outdoor living experience that captures the best of Florida living. Every detail of this home has been carefully considered to deliver both style and functionality in a space that feels as inviting as it is impressive.
Longmeadow at North River Ranch is a master-planned community located in Parrish, FL
34219. This highly anticipated community features resort-style amenities, extensive trails, and
beautiful water views. Be in the middle of it all--Longmeadow is located just 30 minutes from
downtown St. Petersburg and downtown Sarasota, 40 minutes from downtown Tampa, with
convenient access to I-75, I-275, and US-301.
Images shown are for illustrative purposes only and may differ from actual home. Completion date subject to change.
#TB8504654

PARRISH

10316 LONGMEADOW AVENUE

5 Beds

4 Baths

3,525 Sq.Ft.

$861,071

MLS#: TB8504654
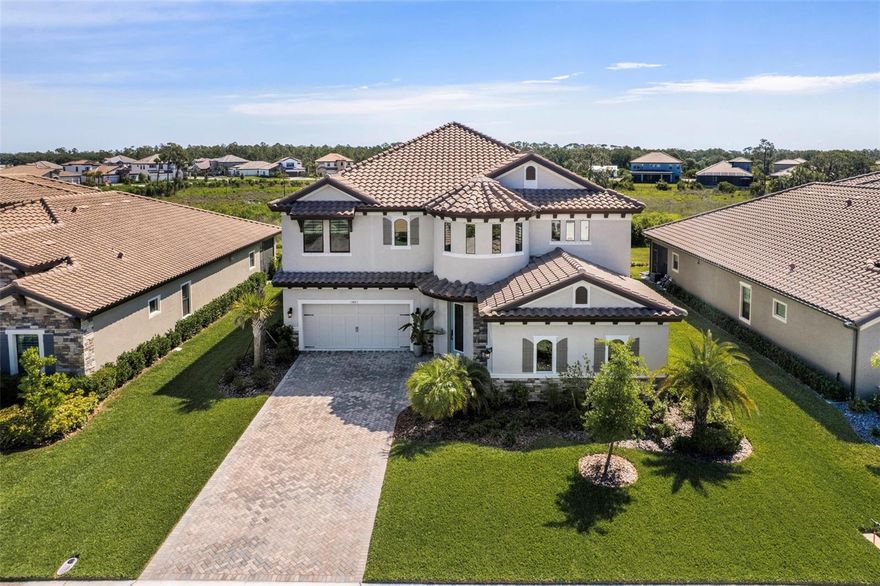
Motivated Seller Pricing (Competitively priced, offering over 4,200 sq. ft.) This 3 car, 5 bedroom, 4.5 bath home was designed to impress. With great attention to detail inside and out. This home features striking curb appeal with a rotunda front entry, ornate glass front door, tropical landscape and split garage design. The 2 story foyer welcomes you with a soaring double circular tray ceiling and amazing light fixture. Upon entering the oversized foyer you will see an office with glass doors, modern style dining room which leads the way to a luxurious gourmet kitchen, with expansive island, quartz countertops, and an upgraded table extension for even more seating. This kitchen features an abundance of 42" cabinets and drawer space, as well as under island cabinet storage. Pantry- walk in with frosted glass door. Kitchen appliances include a gas cooktop with vented hood, microwave with convection oven and upgraded refrigerator. The kitchen overlooks the grand family room. The family room has 8' sliders off the back which offers serene views of the preservation area. There is also a bedroom/guest suite on the first floor and full bath. Covered Lanai on first floor is rough plumbed and has a gas rough in for a future summer kitchen, fenced in backyard with room to add a pool. As you come up the eloquent stairway, the 2nd floor boasts the Owner's Retreat and opulent bath. The Owner's bath includes an oversized, free standing soaking tub, glass enclosed shower, with dual shower heads. One being a rain shower head and his and hers walk in closets. You will also find 3 more generous bedrooms and 2 full baths, one featuring a Jack and Jill style bath. This home also includes a sizable bonus room with rough in for wet bar and access to the 2nd floor screened in balcony, great for entertaining or drinking your morning coffee. A place where you can enjoy birdwatching and observe wildlife in the natural preserve in the rear yard. The Laundry room comes with a laundry sink. The washer, dryer are included in the sale. Crosswind Ranch offers a variety of amenities. Residents will enjoy a resort-style community pool, open-air cabana, pocket parks, and scenic water and conservation views. Further amenities include a community amenity center, pickleball courts and trails. Crosswind Ranch is conveniently located to top area schools, Tampa, St. Petersburg, Sarasota and the Gulf Coast's beautiful beaches. This home is even better in person! Popular Madeira III floor plan. Schedule your private tour today!!! (Seller is licensed real estate agent)
#A4691883

PARRISH

13883 HEARTWOOD WAY

5 Beds

4 Baths

4,211 Sq.Ft.

$829,000

MLS#: A4691883
Price reduced
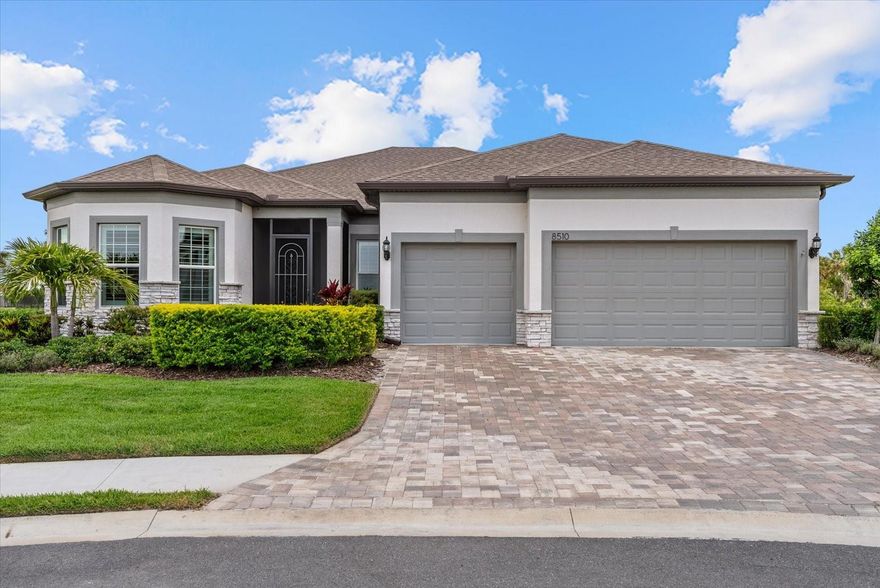
Welcome to this beautifully maintained home located on a quiet cul-de-sac in a sought-after 55+ Del Webb gated community in Parrish, Florida. Offering peaceful water and conservation views, a pie shape lot offering extra privacy between you and your neighbors, this home combines comfort, functionality, and thoughtful upgrades throughout.

Inside, you’ll find a bright and open floor plan featuring wood plank tile flooring in the main living areas and plush carpet in the bedrooms. The spacious kitchen is designed for both everyday living and entertaining, complete with a built-in pantry, pull-out drawers, soft-close cabinetry, gorgeous glass backsplash with a large island and a new range hood. The primary suite offers a custom built-in closet system, while both bathrooms showcase floor-to-ceiling tile in the showers and tub areas for a clean, modern finish.

Step outside to your own private oasis featuring a large pool with a sun shelf and picturesque screen enclosure, perfect for relaxing or entertaining while enjoying serene nature views. The home also includes 90-degree sunken sliders that seamlessly blend indoor and outdoor living spaces. Additional upgrades include epoxy flooring in the garage, sealed pavers in both the front and back patio areas, and a tankless water heater for energy efficiency.

This home is equipped with a whole house Generac generator. Plantation shutters enhance the front of the home, with blinds throughout the remaining areas. The washer and dryer do not convey, and a garage storage rack is included for added convenience.

The HOA takes care of lawn maintenance, allowing for low-maintenance living, and the community offers a unique lifestyle with a restaurant on site and beautiful clubhouse with a lifestyle coordinator.  Located in a gas community and designed with handicap accessibility in mind, this home offers both comfort and practicality.

Conveniently located near shopping, dining, and a new hospital currently under development, this home presents an excellent opportunity to enjoy Florida living at its finest.
#A4691226

PARRISH

8510 COASTAL PALMS GLEN

3 Beds

3 Baths

2,456 Sq.Ft.

$869,000

MLS#: A4691226
Price reduced
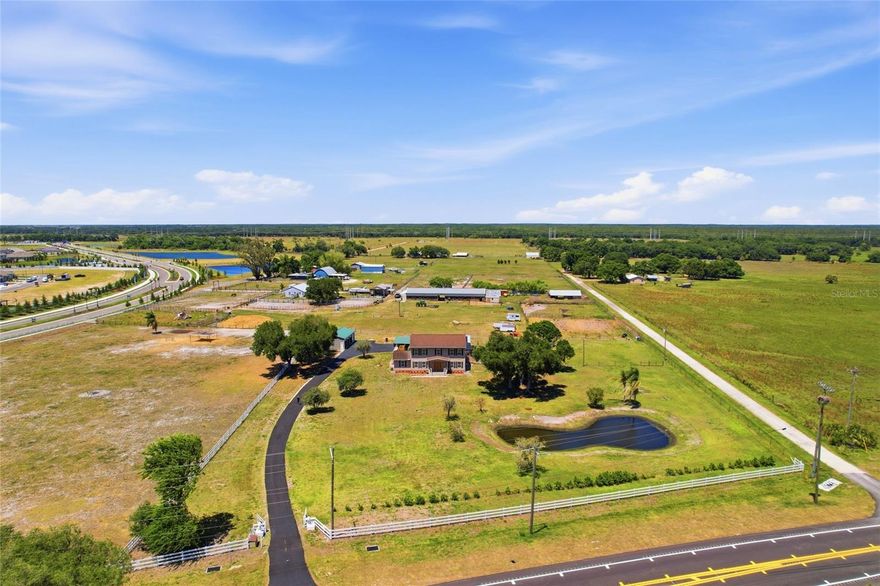
Now offered under $1M, this nearly 7-acre Parrish property offers rare flexibility with agricultural zoning, usable land, horses currently on property, and no HOA or CDD restrictions.
Private gated estate in Parrish offering room for RVs, boats, equipment, or workshop potential — opportunities like this are becoming increasingly limited in the area. Enjoy peaceful country living with the ability to live, work, and store what you need, all while remaining close to daily conveniences and commuter routes. This well-maintained home offers 3 bedrooms, 3 bathrooms, a separate office ideal for remote work or hobbies, and 2,644 square feet of living space with generously sized bedrooms, including two with en suite bathrooms ideal for guests or multigenerational living. Relax on the welcoming front porch overlooking the pond, or enjoy the screened lanai with private pool and spa, perfect for entertaining or unwinding in private surroundings. Pool resurfaced in 2020. Solar heat and pump replaced in 2019. New screening on enclosure. Separate fenced dog pen just off the lanai provides a secure space for pets. Built for both comfort and function, the property includes two oversized garages, one measuring approximately 50.3' x 24' with workshop space and attached 24' x 22' carport, and a second garage measuring approximately 40.2' x 24.4'. Covered parking for up to 10 vehicles. Enjoy the freedom to store boats, RVs, trailers, tools, hobbies, and recreational vehicles on your own property. Major improvements include roof replaced in 2019, two central AC systems with one replaced in 2019 and the other in 2024, mini split added with home addition in 2021, 80-gallon stainless steel water heater replaced in 2020, vinyl siding updated in 2018, electrical panel replaced in 2026, and water treatment system. Fully fenced agricultural-zoned property offers room for animals and flexibility to expand or add structures subject to county approval. Located in Flood Zone X. Serviced by well and septic. Properties offering this combination of acreage, privacy, functionality, and updates rarely become available in today’s market.
#A4690554

PARRISH

15470 STATE ROAD 62

3 Beds

3 Baths

2,644 Sq.Ft.

$999,500

MLS#: A4690554

 - property

Send a message

Message successfully sent.

Your message

What is 3 + 4 ?

Reason for contacting?

I agree to receive email communication and understand I can unsubscribe at any time.

I agree to be contacted by The Graf Group of Coldwell Banker via call, email, and text for real estate services. To opt out, you can reply 'stop' at any time or reply 'help' for assistance. You can also click the unsubscribe link in the emails. Message and data rates may apply. Message frequency may vary. Privacy Policy

Sign Out

Virtual Assistant

Would you like to take the next step with this property? We can help you schedule a showing or virtual tour, or send you more details.

Yes, I would like more information.

Thank You for Your Reply, One of Our Agents will contact you as soon as possible

No, maybe later.

Thank you, you can always contact me via email, phone number or through the contact form.

Realhub AI

Lucy - Your AI-Powered Realtor

Update Your Temporary Password

Personalize your search

Enter your email and we'll notify you immediately when new listings match what you're looking for.

or enter email address

Already have an account ? Login here

Continue your home search

I agree to receive communications and understand I can unsubscribe at any time.

I agree to be contacted by The Graf Group of Coldwell Banker via call, email, and text for real estate services. To opt out, you can reply 'stop' at any time or reply 'help' for assistance. You can also click the unsubscribe link in the emails. Message and data rates may apply. Message frequency may vary. Privacy Policy

Already have an account ? Login here

We use cookies

We use cookies primarily for analytics to enhance your experience. By accepting, you agree to our use of these cookies. You can manage your preferences or learn more about our cookies policy.