Features & Amenities

Interior

  • Other Interior Features

    Eat-in Kitchen, High Ceilings, Open Floorplan, Stone Counters, Tray Ceiling(s), Walk-In Closet(s)

  • Total Bedrooms

    3

  • Bathrooms

    2

  • 1/2 Bathrooms

    1

  • Cooling YN

    YES

  • Cooling

    N/A

  • Heating YN

    YES

  • Heating

    Electric, Heat Pump

  • Pet friendly

    Yes

Exterior

  • Garage

    Yes

  • Garage spaces

    2

  • Construction Materials

    Block, Stucco, Vinyl Siding

  • Other Exterior Features

    Lighting

  • Parking

    Driveway, Garage Door Opener, Garage Faces Rear, Attached

  • Patio and Porch Features

    Front Porch

  • Pool

    No

  • Waterfront YN

    NO

Area & Lot

  • Lot Size(acres)

    0.1

  • Lot Size(square feet)

    4,250

  • Property Type

    Residential

  • Property Sub Type

    Single Family Residence

  • Architectural Style

    Bungalow

Price

  • Sales Price

    $533,880

  • Tax Amount

    $5,000

  • Zoning

    RES

  • Sq. Footage

    1,985

  • Price/SqFt

    $268

HOA

  • Association

    YES

  • Association Fee

    $100

  • Association Fee Frequency

    Monthly

  • Association Fee Includes

    N/A

School District

  • Elementary School

    Water Spring Elementary

  • Middle School

    Water Spring Middle

  • High School

    Horizon High School

Property Features

  • Association Amenities

    Park, Playground, Pool, Recreation Facilities

  • Foundation Details

    Slab

  • Ownership

    Fee Simple

  • Sewer

    Public Sewer

Schedule a Showing

Showing scheduled successfully.

<
>
IN PERSON
VIA CHAT

What is 3 + 4 ?


Change time

Mortgage calculator

Estimate your monthly mortgage payment, including the principal and interest, property taxes, and HOA. Adjust the values to generate a more accurate rate.

Your payment

Principal and Interest:

$

Property taxes:

$

HOA fees:

$

Total loan payment:

$

Total interest amount:

$

Location

County

Orange

Elementary School

Water Spring Elementary

Middle School

Water Spring Middle

High School

Horizon High School

Listing Courtesy of Tatiana Souza , MERITAGE HOMES OF FL REALTY

RealHub Information is provided exclusively for consumers' personal, non-commercial use, and it may not be used for any purpose other than to identify prospective properties consumers may be interested in purchasing. All information deemed reliable but not guaranteed and should be independently verified. All properties are subject to prior sale, change or withdrawal. RealHub website owner shall not be responsible for any typographical errors, misinformation, misprints and shall be held totally harmless.

Agent Michael Graf

Business Coach | Executive Sales Associate | Realtor®

Michael Graf

Call Michael today to schedule a private showing.


* Listings on this website come from the FMLS IDX Compilation and may be held by brokerage firms other than the owner of this website. The listing brokerage is identified in any listing details. Information is deemed reliable but is not guaranteed. If you believe any FMLS listing contains material that infringes your copyrighted work please click here to review our DMCA policy and learn how to submit a takedown request.© 2024 FMLS.
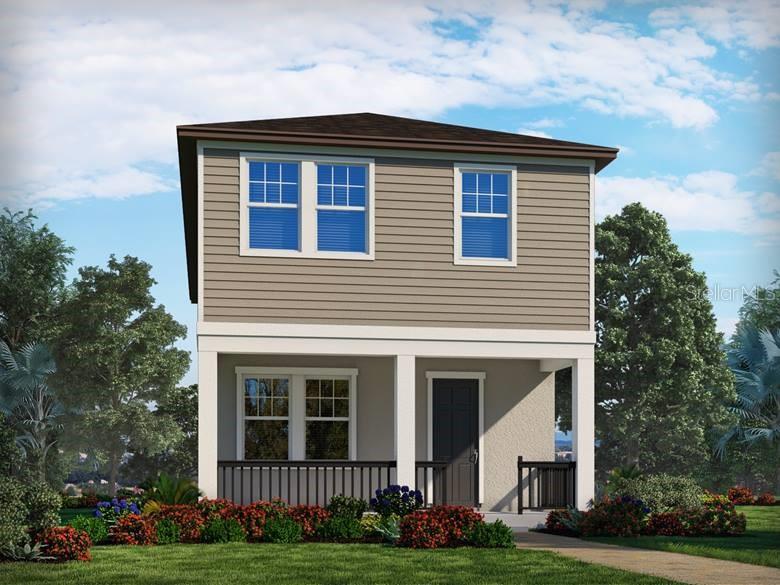
Under Construction. Brand new, energy-efficient home available by Nov 2023! This plan offers a large, covered front porch and spacious, open first floor. Upstairs boasts a game room for entertaining friends and family, versatile loft that can be configured as a home office or play area and a private primary suite. Visit the Highland Ridge community and explore new bungalow homes for sale in Winter Garden, FL. This neighborhood offers easy access to major employment centers and great schools. Visit us today and see the benefits of our energy-efficient features that all our homes are built with.*  Each of our homes is built with innovative, energy-efficient features designed to help you enjoy more savings, better health, real comfort and peace of mind.

14384 BRAEMAR STREET

Message successfully sent.

What would you like to know?

What is 3 + 4 ?

I agree to receive email communication and understand I can unsubscribe at any time.

I agree to be contacted by The Graf Group of Coldwell Banker via call, email, and text for real estate services. To opt out, you can reply 'stop' at any time or reply 'help' for assistance. You can also click the unsubscribe link in the emails. Message and data rates may apply. Message frequency may vary. Privacy Policy

Related Properties

New on site 1 day ago
Welcome to 6982 Twilight Bay Drive, a beautifully maintained two-story townhome located in the Mezzano community of Winter Garden. Completed in late 2023, this newer home offers approximately 1,860 square feet of thoughtfully designed living space featuring 4 bedrooms, 2.5 bathrooms, and a spacious 2-car garage.
Step inside to a bright and inviting open-concept floor plan filled with natural light and complemented by stylish accent walls and modern finishes throughout. The kitchen flows seamlessly into the main living and dining areas, creating a functional layout for everyday living and entertaining. A first-floor bedroom adds flexibility for use as a guest room, home office, fitness space, or additional living area.
Upstairs, the spacious primary suite provides a comfortable retreat alongside two additional bedrooms and well-appointed living spaces. Smart switches throughout much of the home add convenience, while the rear-entry 2-car garage provides additional storage and is equipped with a 240V outlet for electric vehicle charging. The private outdoor patio offers additional space to enjoy the Florida lifestyle.
Residents of Mezzano enjoy access to community amenities including a resort-style pool, cabana, recreation areas, playground, and sidewalks.
Location is a standout feature of this Winter Garden property. Enjoy convenient access to the Horizon West area, with Hamlin Town Center approximately 10 minutes away for shopping, dining, entertainment, and everyday conveniences. Walt Disney World Resort is approximately 15–20 minutes away, while Disney Springs, Universal Orlando Resort, SeaWorld Orlando, and ICON Park are all within approximately 20–35 minutes, depending on destination, route, and traffic.
Historic Downtown Winter Garden is approximately 20–25 minutes away, offering access to Plant Street, local restaurants, shopping, entertainment, community events, and the West Orange Trail. Outdoor recreation is also nearby, including Tibet-Butler Nature Preserve, Orange County National Golf Center, local parks, trails, lakes, and numerous golf and recreation options throughout Winter Garden and Horizon West.
Convenient access to SR-429, Florida's Turnpike, and I-4 makes traveling throughout Central Florida easily accessible. Orlando International Airport is approximately 35–40 minutes away, depending on traffic and route.
Looking for a Florida beach day? Central Florida's location provides access to both coasts. Cocoa Beach and the Space Coast are approximately 85–90 minutes away, providing access to the Atlantic Ocean, Cape Canaveral, and nearby Space Coast attractions. Gulf Coast destinations such as Clearwater Beach are approximately 1 hour and 55 minutes to 2 hours away, depending on traffic and route.
With newer construction, a flexible four-bedroom floor plan, smart-home features, EV charging capability, community amenities, and convenient access to Central Florida's theme parks, shopping, dining, recreation, airports, beaches, and major roadways, 6982 Twilight Bay Drive offers an excellent opportunity to enjoy the Winter Garden and Horizon West area.
#O6436292

WINTER GARDEN

6982 TWILIGHT BAY DRIVE

4 Beds

2 Baths

1,860 Sq.Ft.

$475,000

MLS#: O6436292

New on site 1 day ago
Under Construction. What's Special: Flat Lot | 3 Full Baths | Bonus Room. New Construction – November Completion! Welcome to the Ashwood at 16050 Honey Harvest Street in Harvest at Ovation! This warm and inviting two-story home blends comfort, flexibility, and effortless everyday living. A charming front porch opens to a bright foyer with a private study, while the heart of the home features a spacious great room that flows into the beautifully designed kitchen with a large island, walk-in pantry, and inviting lanai for indoor-outdoor gatherings. Upstairs, the serene primary suite offers a relaxing retreat with a spa-inspired bath and generous walk-in closet, while two secondary bedrooms share a full bath. The top-floor game room with its own bath provides the perfect space for entertaining, hobbies, or cozy evenings at home. Thoughtfully designed and filled with natural flow, this home is made for connection and comfort. Visit Harvest at Ovation in Winter Garden to enjoy one of the final new-construction opportunities in Horizon West. This charming community offers access to planned amenities including a pool and cabana, a Butterfly Garden, a Nature Play Space, a dog park, and walking trails—all in a highly coveted location. Additional Highlights Include: Wet bar at game room, game room with full bath above garage, covered extended lanai, pre-plumb for future laundry tub, and whole house blinds. Photos are for representative purposes only. MLS#O6436917
#O6436917

WINTER GARDEN

16050 HONEY HARVEST STREET

3 Beds

3 Baths

2,461 Sq.Ft.

$530,000

MLS#: O6436917

New on site 1 day ago
Welcome to this beautifully maintained home in the desirable Hawksmoor community of Winter Garden! Built in 2019, this bright and inviting residence offers modern style, thoughtful design, and comfortable living in one of the area’s sought-after communities. From the moment you arrive, the charming curb appeal and beautifully landscaped front yard create a warm welcome.

Inside, you’ll find an open and airy layout filled with natural light, recessed lighting, and stylish finishes throughout. The spacious living area features a modern fireplace and large windows with elegant window treatments, creating the perfect space to relax or entertain. A thoughtfully enclosed flex space features beautiful sliding glass doors, creating a private and beautifully finished home office that is perfect for working from home, studying, or a variety of lifestyle needs.

The contemporary kitchen offers modern cabinetry, stainless steel appliances, a generous island with seating, and plenty of workspace, flowing seamlessly into the dining and living areas. Sliding glass doors extend the living space to a screened-in lanai, providing a wonderful indoor-outdoor setting for morning coffee, dining, or entertaining while enjoying the Florida lifestyle.

The home's neutral finishes, beautiful tile flooring, and well-maintained interiors make it truly move-inready. Located in Hawksmoore, this home offers the perfect combination of modern comfort, community living, and the highly desirable Winter Garden lifestyle. Don't miss the opportunity to make this beautiful home your own!
#S5156149

WINTER GARDEN

16273 TALIESIN STREET

3 Beds

2 Baths

1,836 Sq.Ft.

$565,000

MLS#: S5156149

New on site 1 day ago
Welcome to this beautifully renovated 5-bedroom, 2.5-bathroom block-and-stucco home with a peaceful pond view. Extensively updated from top to bottom, this home offers the look and feel of a brand-new home without the wait for new construction.

Inside, the popcorn ceilings have been removed and replaced with fresh, modern texture throughout, creating a clean, contemporary feel. The home also features fresh interior and exterior paint, new luxury vinyl plank flooring throughout, new baseboards, and all-new light fixtures, ceiling fans, switches, hinges, and door hardware.

The spacious floor plan offers exceptional flexibility, with a convenient bedroom and bathroom located downstairs. The additional bedrooms provide plenty of room for family, guests, an office, or other living needs.

The beautifully redesigned kitchen is a true centerpiece, featuring new 42-inch cabinets with light rail molding, full quartz countertops and backsplash, and a stunning waterfall edge. New stainless steel appliances include a slide-in range and counter-depth refrigerator, creating a stylish and functional kitchen perfect for everyday living and entertaining.

The bathrooms have been completely updated with custom tile work and modern finishes. The primary suite features a beautifully renovated bathroom with double sinks and the added luxury of two walk-in closets.

Major systems provide added peace of mind, with a 2020 roof and a 2021 AC system that has been cleaned and serviced. The home also features durable block-and-stucco construction.

For added peace of mind, a four-point inspection, energy report, and wind mitigation report are available for review and may help with insurance discounts.

Enjoy the peaceful pond view while being ideally located just minutes from downtown Winter Garden, with convenient access to the 408 and Florida's Turnpike. Shopping, dining, entertainment, major roadways, and Orlando's many attractions are all within easy reach. With extensive renovations, modern finishes, flexible living space, and a tranquil setting, this move-in-ready home is an exceptional opportunity.
#O6433640

WINTER GARDEN

427 REGAL DOWNS CIRCLE

5 Beds

2 Baths

2,135 Sq.Ft.

$475,000

MLS#: O6433640

New on site 1 day ago
Welcome to a home that feels as inviting as it is impressive, tucked into the quaint gated community of Amberleigh, just minutes from the charm of historic Downtown Winter Garden and the West Orange Trail. With more than 2,600 square feet of thoughtfully designed living space, this home blends warmth, character, and room to gather.

Step inside and the story begins with soaring ceilings that draw your eye toward the upstairs landing, while graceful architectural details, rounded corners, decorative niches, and beautifully appointed engineered hardwood floors bring warmth and character throughout the home. The generous family room creates a natural heart of the home, while a dedicated downstairs office offers a comfortable space for working from home, reading, or tackling the day's to-do list.

At the center of it all is a kitchen designed for both everyday moments and memorable gatherings. Granite countertops pair beautifully with abundant cherry cabinetry and a custom cherry wood bar top, while generous prep space, upgraded appliances, double ovens with convection, a built-in desk, and an oversized pantry make the space as functional as it is welcoming.

The first-floor owner's suite offers a peaceful retreat with a tray ceiling, dual closets, dual marble vanities, a dual-head shower, and a relaxing Roman tub. Upstairs, the home continues to unfold with spacious secondary bedrooms and a generous bonus room, creating a wonderfully flexible second living space for movie nights, games, hobbies, or simply relaxing at the end of the day.

Thoughtful details continue throughout with marble vanities in the secondary baths, ceramic tile in the foyer, laundry room, and secondary bath, convenient under-stair storage, and a four-zone irrigation system.

Behind the scenes, meaningful updates bring added comfort and efficiency to everyday living. New HVAC systems provide refreshed climate control, with the system serving the upstairs featuring advanced air filtration. A new energy-efficient hot water heater and whole-home water softener add to the home's thoughtful improvements, while energy-efficient insulated windows along the rear of the home help enhance year-round comfort.

Move-in ready and wonderfully located, this is a home made for comfortable mornings, lively gatherings, movie nights upstairs, and evenings spent enjoying everything Winter Garden has to offer. Downtown dining, local shops, community events, and miles of recreation along the West Orange Trail are all just minutes away. A charming gated setting, generous living spaces, thoughtful updates, and the Winter Garden lifestyle come together in a home ready for its next chapter.
#O6436549

WINTER GARDEN

393 LAKE AMBERLEIGH DRIVE

3 Beds

2 Baths

2,684 Sq.Ft.

$600,000

MLS#: O6436549

New on site today
This inviting split floor plan gives everyone space to unwind in comfort. The gourmet kitchen—complete with a central island—makes cooking effortless and flows seamlessly into the café and gathering room, creating the perfect setting for everyday living and unforgettable moments. Enjoy peaceful Florida evenings on the front patio with scenic skyline views, or host a cookout on the spacious covered lanai accented with elegant brick pavers. This home is priced to sell and delivers the warm, welcoming feeling of truly finding “home.”
Lakeview Pointe is a fully maintained community located just about a mile from Disney, offering quick access to the 429, Winter Garden Village, Hamlin Town Center, and top-rated schools. The reasonable monthly HOA includes Lawn Care along with access to the amenity center that includes a fitness facility, resort-style pool with splash pad, playground, cabana, and park. Residents can watch the sunset from the pier on Lake Huckleberry or enjoy nightly Disney fireworks from the pavilion. 
Come experience everything Lakeview Pointe has to offer!
#O6436600

WINTER GARDEN

7278 TWILIGHT BAY DRIVE

4 Beds

2 Baths

2,014 Sq.Ft.

$599,000

MLS#: O6436600

New on site 1 day ago
Under Construction. What's Special: Close to Amenity | Flat Lot | Dedicated Home Office | Low HOA Dues. New Construction - November Completion! Welcome to the Ashwood at 14751 Field Daisy Drive in Harvest at Ovation! This thoughtfully designed three-story home offers flexible living with a private study near the entry, an open-concept great room, and a spacious kitchen with a large island that keeps everyone connected. Upstairs, the inviting primary suite provides a peaceful retreat, while two secondary bedrooms and a convenient laundry room add everyday comfort. The third-floor game room with a full bath creates the perfect space for entertaining, hobbies, or overnight guests. A covered lanai and charming front porch extend your living space outdoors, and the two-car garage provides plenty of room for storage and convenience. Visit Harvest at Ovation in Winter Garden to enjoy one of the final new-construction opportunities in Horizon West. This charming community offers access to planned amenities including a pool and cabana, a Butterfly Garden, a Nature Play Space, a dog park, and walking trails—all in a highly coveted location. Additional Highlights Include: French doors at study and quartz countertops at kitchen. Photos are for representative purposes only. MLS#O6436927
#O6436927

WINTER GARDEN

14751 FIELD DAISY DRIVE

3 Beds

3 Baths

1,992 Sq.Ft.

$560,000

MLS#: O6436927

New on site 1 day ago
Welcome to this beautifully designed home in the heart of Winter Garden’s highly sought-after Horizons West area, offering nearly 2,500 square feet of thoughtfully designed living space with a fenced backyard and an upgraded elevation featuring a charming front porch.

Located just minutes from Historic Downtown Winter Garden, Hamlin Town Center, shopping, dining, entertainment, and Disney, this home offers an exceptional combination of convenience and lifestyle. You may even enjoy views of Disney fireworks from the home!

The spacious open-concept floor plan is designed for comfortable everyday living and entertaining. The main level features a large great room filled with natural light, along with a versatile 3 Bedrooms PLUS **DOWNSTAIRS OFFICE/FLEX room with double-door entry**, perfect for a home office, study, or additional living space.

The gourmet kitchen features espresso 42-inch cabinetry, granite countertops, a large center island, and stainless-steel appliances, opening directly to the great room. Tile flooring throughout the main living areas adds both style and easy maintenance. Large sliding glass doors provide seamless access to the **covered lanai and FULLY FENCED backyard**, bringing plenty of Florida sunshine indoors.

Upstairs, a spacious loft provides additional flexible living space. The generous primary suite offers a large walk-in closet and a well-appointed ensuite bathroom with an oversized walk-in shower and beautiful tile accents. Two additional bedrooms and a full bathroom complete the second floor.

Energy-efficient, spacious, and exceptionally well located, this home is zoned for the **highly desirable Horizon West school district** and offers easy access to Disney, State Road 429, shopping, restaurants, and entertainment.

Best of all, the **HOA INCLUDES lawn care**, making this home even easier to maintain.
A rare opportunity to enjoy space, convenience, and the Horizon West lifestyle at an exceptional value—this home is a must-see!
#O6435240

WINTER GARDEN

14373 BREDA CENTER LOOP

3 Beds

2 Baths

2,488 Sq.Ft.

$558,000

MLS#: O6435240

New on site 2 days ago
Under Construction. What's Special: Covered Extended Lanai | Dedicated Study | Close to Park. New Construction - December Completion! Welcome to the Caicos at 11202 Silver Trumpet Loop in Esplanade at McKinnon Groves! This thoughtfully designed new home has an open-concept layout where the spacious kitchen overlooks the dining area and great room, creating a bright and inviting gathering space. From here sliding doors lead to the covered lanai for effortless indoor-outdoor enjoyment. Tucked at the rear of the home, the primary suite provides a relaxing retreat with a spacious bathroom and generous closet. A secondary bedroom, bathroom, and dedicated study provide comfort and privacy for guests, along with a space to work from home. Additional Highlights Include: double pocket doors at study, 8' interior doors, single pocket door at primary bath, single pocket door at bedroom 2 to bath, and extended flooring to primary suite. Photos are for representative purposes only. MLS#O6436496
Esplanade at McKinnon Groves offers resort-style living in a gated Winter Garden community surrounded by natural beauty. Planned amenities include a fitness center, movement studio, resort pool and spa, Bahama Bar, pickleball, tennis, and bocce courts. Residents will also enjoy yoga lawns, a Bark Park, rose garden, scenic trails, concierge services, and year-round events. Zoned for Lake County schools, it blends everyday convenience with an active lifestyle.
#O6436496

WINTER GARDEN

11202 SILVER TRUMPET LOOP

2 Beds

2 Baths

1,515 Sq.Ft.

$437,993

MLS#: O6436496

New on site 2 days ago
Under Construction. What's Special: Corner Lot | Covered Lanai | No Rear Neighbors. New Construction - December Completion! Welcome to the Caicos at 11199 Silver Trumpet Loop in Esplanade at McKinnon Groves! This thoughtfully designed new home features an open-concept floor plan that seamlessly connects the kitchen, dining area, and great room, creating a bright and welcoming space for everyday living. Sliding glass doors extend the living area to the covered lanai, making indoor-outdoor living effortless. The primary suite offers a peaceful retreat with a spacious bathroom and generous walk-in closet. A secondary bedroom, full bathroom, and dedicated study provide comfortable accommodations for guests and the flexibility to work from home. Additional Highlights Include: tray ceiling pkg, double pocket doors at study, 8' interior doors, single pocket door at primary bath, single pocket door at bedroom 2 to bath, and extended flooring to primary suite. Photos are for representative purposes only. MLS#O6436537
Esplanade at McKinnon Groves offers resort-style living in a gated Winter Garden community surrounded by natural beauty. Planned amenities include a fitness center, movement studio, resort pool and spa, Bahama Bar, pickleball, tennis, and bocce courts. Residents will also enjoy yoga lawns, a Bark Park, rose garden, scenic trails, concierge services, and year-round events. Zoned for Lake County schools, it blends everyday convenience with an active lifestyle.
#O6436537

WINTER GARDEN

11199 SILVER TRUMPET LOOP

2 Beds

2 Baths

1,515 Sq.Ft.

$447,118

MLS#: O6436537

 - property

Send a message

Message successfully sent.

Your message

What is 3 + 4 ?

Reason for contacting?

I agree to receive email communication and understand I can unsubscribe at any time.

I agree to be contacted by The Graf Group of Coldwell Banker via call, email, and text for real estate services. To opt out, you can reply 'stop' at any time or reply 'help' for assistance. You can also click the unsubscribe link in the emails. Message and data rates may apply. Message frequency may vary. Privacy Policy

Sign Out

Virtual Assistant

Would you like to take the next step with this property? We can help you schedule a showing or virtual tour, or send you more details.

Yes, I would like more information.

Thank You for Your Reply, One of Our Agents will contact you as soon as possible

No, maybe later.

Thank you, you can always contact me via email, phone number or through the contact form.

Realhub AI

Lucy - Your AI-Powered Realtor

Update Your Temporary Password

Personalize your search

Enter your email and we'll notify you immediately when new listings match what you're looking for.

or enter email address

Already have an account ? Login here

Continue your home search

I agree to receive communications and understand I can unsubscribe at any time.

I agree to be contacted by The Graf Group of Coldwell Banker via call, email, and text for real estate services. To opt out, you can reply 'stop' at any time or reply 'help' for assistance. You can also click the unsubscribe link in the emails. Message and data rates may apply. Message frequency may vary. Privacy Policy

Already have an account ? Login here

We use cookies

We use cookies primarily for analytics to enhance your experience. By accepting, you agree to our use of these cookies. You can manage your preferences or learn more about our cookies policy.