Features & Amenities

Interior

  • Other Interior Features

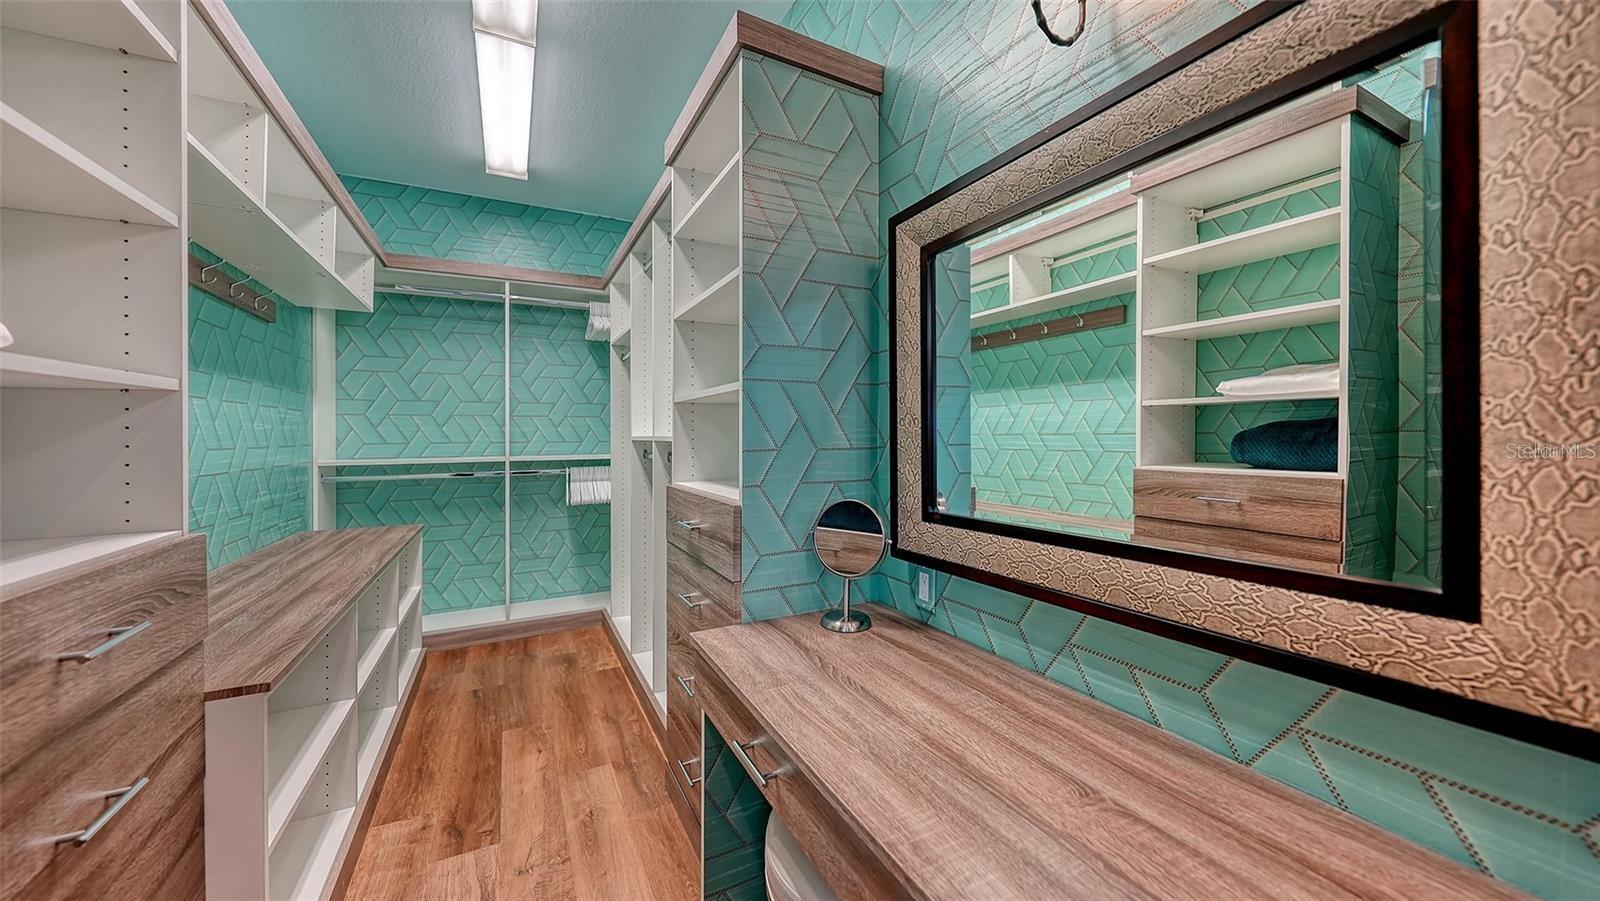
    Crown Molding, Eat-in Kitchen, High Ceilings, Stone Counters, Walk-In Closet(s)

  • Total Bedrooms

    4

  • Bathrooms

    4

  • Cooling YN

    YES

  • Cooling

    Central Air, Zoned

  • Fireplace YN

    NO

  • Heating YN

    YES

  • Heating

    Central, Electric

  • Pet friendly

    Yes

Exterior

  • Garage

    Yes

  • Garage spaces

    2

  • Construction Materials

    Block, Stucco

  • Other Exterior Features

    Lighting, Storage

  • Parking

    Driveway, Garage Door Opener, Attached

  • Patio and Porch Features

    Rear Porch

  • Pool

    No

  • Waterfront YN

    YES

  • View

    Water

Area & Lot

  • Lot Features

    Landscaped, Paved, Private, Waterfront

  • Lot Size(acres)

    1.08

  • Lot Size(square feet)

    46,920

  • Property Type

    Residential

  • Property Sub Type

    Single Family Residence

  • Architectural Style

    Custom, Florida

Price

  • Sales Price

    $7,350,000

  • Tax Amount

    $58,034.92

  • Sq. Footage

    3,283

  • Price/SqFt

    $2,238

HOA

  • Association

    No

School District

  • Elementary School

    Phillippi Shores Elementary

  • Middle School

    Brookside Middle

  • High School

    Riverview High

Property Features

  • Stories

    1

  • New Construction

    NO

  • Foundation Details

    Slab

  • Ownership

    Fee Simple

  • Senior Community YN

    NO

  • Sewer

    Public Sewer

  • Tax Lot

    1

  • Water Source

    Public

Schedule a Showing

Showing scheduled successfully.

<
>
IN PERSON
VIA CHAT

What is 3 + 4 ?


Change time

Mortgage calculator
Estimate your monthly mortgage payment, including the principal and interest, property taxes, and HOA. Adjust the values to generate a more accurate rate.

Your payment

Principal and Interest:

$

Property taxes:

$

HOA fees:

$

Total loan payment:

$

Total interest amount:

$

Location

County

Sarasota

Elementary School

Phillippi Shores Elementary

Middle School

Brookside Middle

High School

Riverview High

Listing Courtesy of Kim Ogilvie , MICHAEL SAUNDERS & COMPANY

RealHub Information is provided exclusively for consumers' personal, non-commercial use, and it may not be used for any purpose other than to identify prospective properties consumers may be interested in purchasing. All information deemed reliable but not guaranteed and should be independently verified. All properties are subject to prior sale, change or withdrawal. RealHub website owner shall not be responsible for any typographical errors, misinformation, misprints and shall be held totally harmless.

Agent Michael Graf

Business Coach | Executive Sales Associate | Realtor®

Michael Graf

Call Michael today to schedule a private showing.


* Listings on this website come from the FMLS IDX Compilation and may be held by brokerage firms other than the owner of this website. The listing brokerage is identified in any listing details. Information is deemed reliable but is not guaranteed. If you believe any FMLS listing contains material that infringes your copyrighted work please click here to review our DMCA policy and learn how to submit a takedown request.© 2024 FMLS.
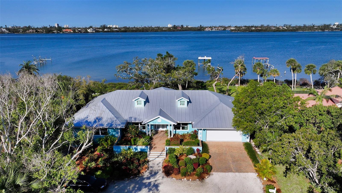
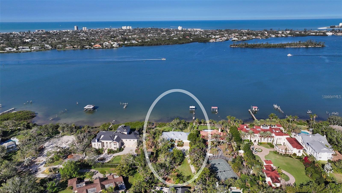
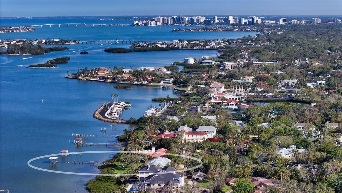
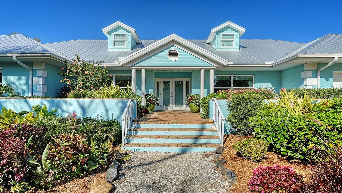
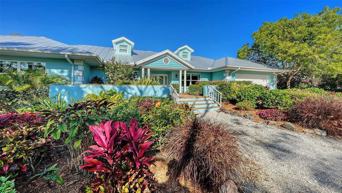
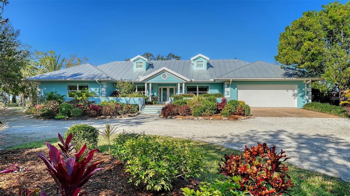
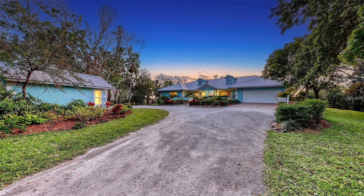
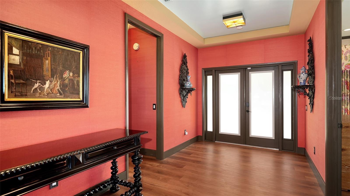
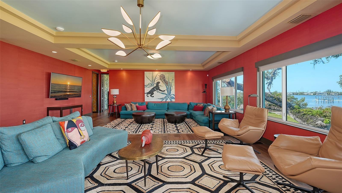
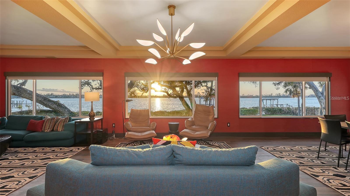
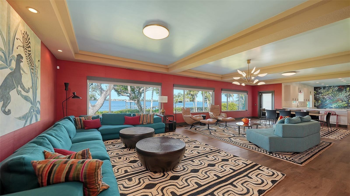
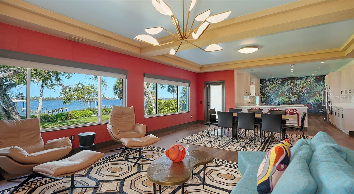
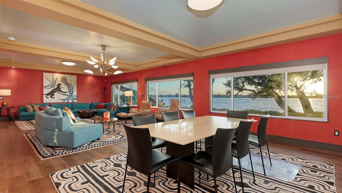
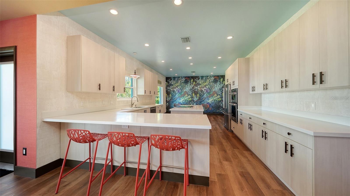
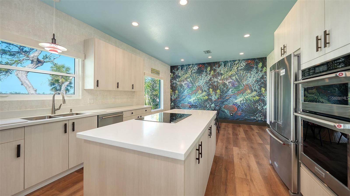
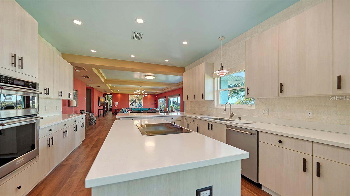
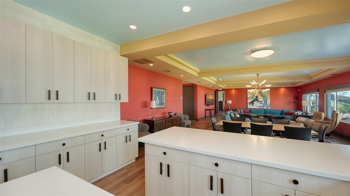
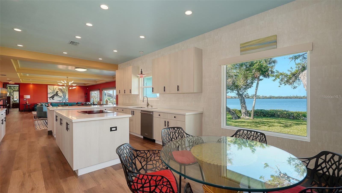
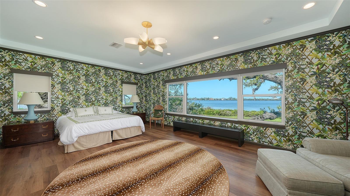
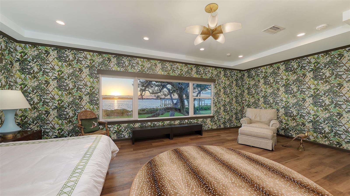
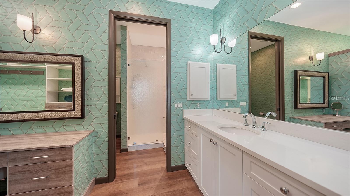
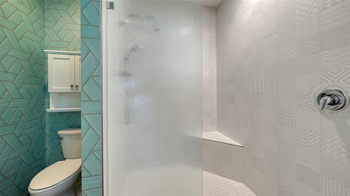
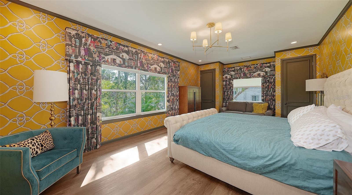
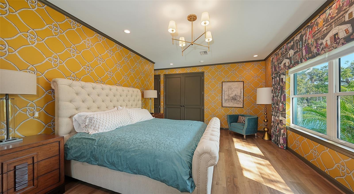
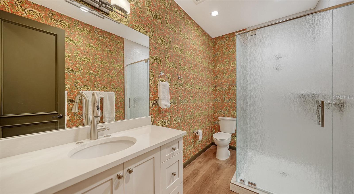
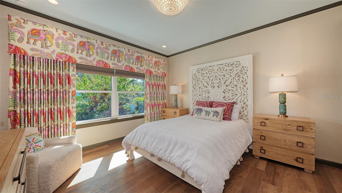
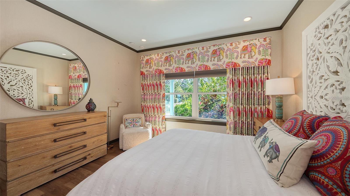
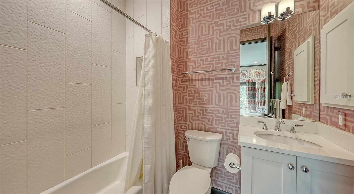
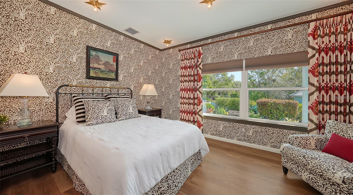
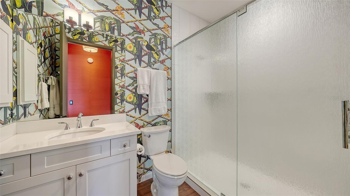
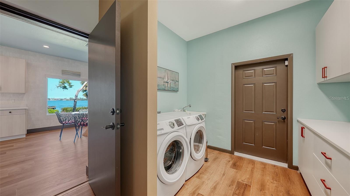
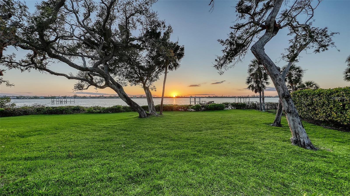
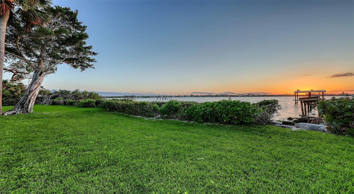
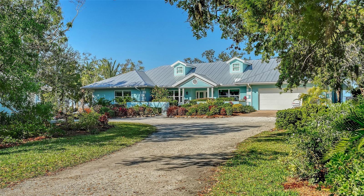
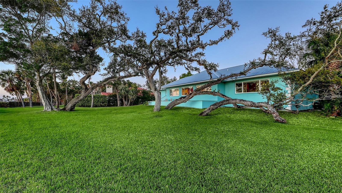
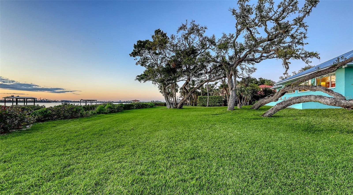
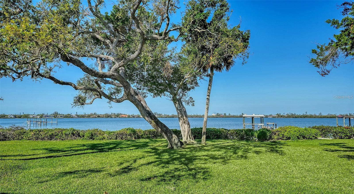
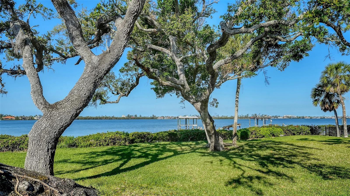
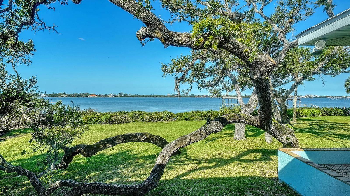
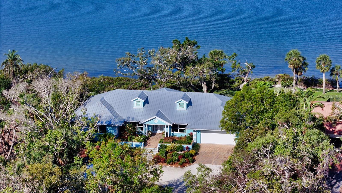
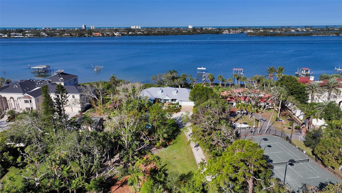
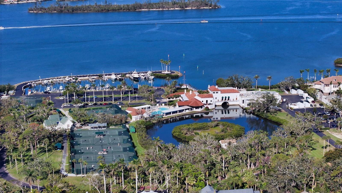
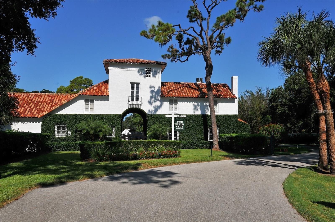
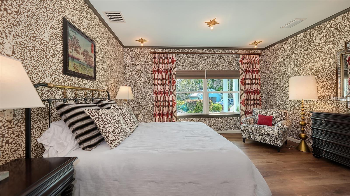
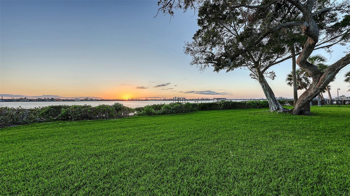
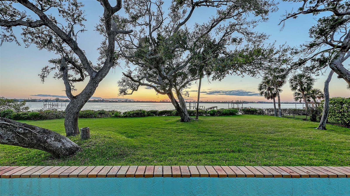
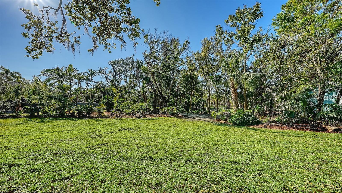
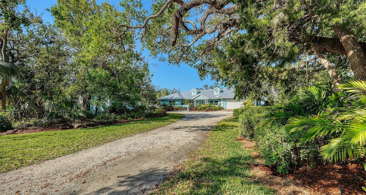
Located on approximately 200 feet of open Bay frontage in one of Sarasota's most prestigious neighborhoods, this remarkable property enjoys a postcard-worthy setting on more than an acre of beautifully landscaped grounds near The Field Club. A 150+/- foot private dock, expansive lawn, and breathtaking panoramic views create one of Sarasota's truly exceptional waterfront offerings. The residence is in outstanding, like-new condition, with all major systems and components replaced in 2017. Thoughtfully designed with an open floor plan, the home offers three private en-suite bedrooms and a relaxed island-inspired aesthetic complemented by textured wall finishes, tray ceilings, crown moldings, custom built-ins, designer lighting, and fine finishes throughout. The spacious great room is ideal for entertaining, while the well-appointed kitchen is perfectly positioned between a charming breakfast room and formal dining area. Additional features include an oversized laundry room, generous air-conditioned attic storage, an attached two-car garage, and an air-conditioned workshop that could also serve as a third garage bay. For many, however, the true rarity lies in the land itself. With approximately 200 feet of open Bay frontage, more than an acre of prime waterfront, and surrounded by Sarasota's most significant estates, this is the kind of homesite that rarely becomes available. While the existing residence can be enjoyed immediately for years to come, the property also presents an extraordinary opportunity to create a world-class waterfront estate that fully realizes the potential of this iconic setting. Quite simply, the value of this offering extends well beyond the home—it is an opportunity to own one of Sarasota's premier Bayfront properties. Offered at a compelling value among the area's most prestigious waterfront estates, this is a rare chance to secure an irreplaceable piece of Sarasota's shoreline for today and for generations to come.

1440 KIMLIRA LANE

Message successfully sent.

What would you like to know?

What is 3 + 4 ?

I agree to receive email communication and understand I can unsubscribe at any time.

I agree to be contacted by The Graf Group of Coldwell Banker via call, email, and text for real estate services. To opt out, you can reply 'stop' at any time or reply 'help' for assistance. You can also click the unsubscribe link in the emails. Message and data rates may apply. Message frequency may vary. Privacy Policy

Related Properties

New on site 1 day ago
Pre-Construction. To be built. At Waldorf Astoria Residences Sarasota, this global legacy is seamlessly woven into the fabric of downtown living, where anticipatory service, architectural distinction, and an elevated sense of place come together to create a residential experience that is distinctly rooted in the effortless elegance of the Gulf Coast.
Residence 1602 from the Horizon Collection offers 3 bedrooms and 3.5 bathrooms spanning 3,322 SF of interior space with views of Sarasota’s skyline and beyond. A terrace spanning nearly the full length of the residence creates a seamless connection to the outdoors, while soaring 14-foot ceilings and floor-to-ceiling glass fill the home with light and frame the views. A gathering salon extends the living/dining area while separate media room offers flexibility as a library or home office. A signature concierge closet allows for discreet package delivery, while multiple rooms open to the terrace, enhancing the home’s effortless indoor-outdoor flow.
The designer kitchen centers on an architecturally sculpted island that complements the flowing geometry of the building, while anchoring the open living and dining spaces. Custom cabinetry is designed by Molteni & C framing premium appliances by Sub-Zero and Wolf, including a gas cooktop, pair with elegant Dornbracht fixtures to create a kitchen that is both refined and highly functional. A walk-in pantry and a spacious laundry room provide exceptional convenience, with ample room for storage thoughtfully integrated throughout. The primary suite offers a tranquil retreat, highlighted by a spa-inspired seven fixture bath featuring dual vanities, dual showers, two enclosed water closets, and a soaking tub, creating a true private sanctuary within the home.
Beyond the residence, Waldorf Astoria Residences Sarasota offers nearly 60,000 sq ft of curated interior amenities and garden spaces in the heart of downtown. Residents will enjoy Peacock Alley Lounge, a private dining room, golf simulator, theater lounge, and wellness center with steam and infrared saunas, along with hot and cold plunge pools. The elevated private garden includes a resort-style pool, Florida Pavilion with grilling stations, and an entertainment lawn with a tranquil outdoor grove featuring a collection of citrus trees. The community will be professionally managed by Hilton to meet Waldorf Astoria standards, offering a robust staff dedicated to providing anticipatory service. This includes 24/7 valet, front desk, security and emergency maintenance response in addition to a personal concierge, bellman/doorman, spa/pool attendant and in-residence dining.
Gracing Five Points Park in the heart of downtown, the Waldorf Astoria Residences Sarasota will introduce a new silhouette to the skyline. Masterfully designed by internationally acclaimed ODP Architects with interiors by Workshop/ADP, each residence embodies the seamless union of architectural innovation and elevated design.
For nearly a century, The Waldorf Astoria name has set the global benchmark for elegance, creating addresses where history unfolded surrounded by timeless elegance. From pioneering the concept of luxury hospitality to introducing enduring traditions such as Peacock Alley, the brand has consistently defined what it means to live and travel well. Today, that heritage is thoughtfully reimagined in Sarasota.
#A4697781

SARASOTA

1390 MAIN STREET 1602

3 Beds

3 Baths

3,727 Sq.Ft.

$5,895,000

MLS#: A4697781

Introducing Residence #201 at Sunset Beach—the corner model residence at Siesta Key's newest luxury address. This professionally designed showcase home offers breathtaking Gulf views, abundant natural light, and an exceptional blend of modern coastal elegance, all within an exclusive collection of just 11 beachfront residences.

Designed for both everyday living and effortless entertaining, the residence features an open-concept floor plan with floor-to-ceiling hurricane-impact glass that seamlessly connects the interior to expansive Gulf-front terraces. Every detail has been thoughtfully curated with high-end designer finishes, a custom chef's kitchen featuring Wolf and Sub-Zero appliances, and a private bar in the living area—perfect for hosting family and friends.

Situated on 2.5 Gulf-front acres with 175 feet of private beach, Sunset Beach offers resort-style amenities including a beachfront pool and spa, cabanas, fire pit, fitness center, grilling area, bicycles, and private owner storage.

Ideally located, you'll enjoy the privacy of a boutique beachfront community while being just a short walk to Siesta Key Village, where charming boutiques, waterfront dining, coffee shops, and live entertainment await.

Experience refined beachfront living at one of Siesta Key's most exclusive new communities. Contact us today to schedule your private tour of Residence #201.
#A4699817

SARASOTA

70 AVENIDA VENECCIA 201

4 Beds

4 Baths

3,348 Sq.Ft.

$6,750,000

MLS#: A4699817

Ready NOW. This exceptional waterfront estate by Dynan Construction, Sarasota's premier luxury builder, offers a rare opportunity to own a brand-new custom home without the wait. Renowned for impeccable craftsmanship, architectural integrity, and timeless coastal design, Dynan delivers a residence built to the Fortified Home Gold Standard, providing enhanced resilience against Florida's coastal elements while maintaining uncompromising luxury.

Thoughtfully curated, every space reflects sophisticated design, elevated finishes, and enduring style. The gourmet kitchen is appointed with a premium Thermador appliance package, while Brizo plumbing fixtures are featured throughout the home, adding a refined level of quality and craftsmanship.

This five bedroom single-story residence offers seven bathrooms - five full bathrooms, a dedicated pool bath, and an additional powder bath, creating a functional layout designed for both everyday living and effortless entertaining.

Situated within the exclusive Hidden Harbor community—an intimate waterfront enclave known for its mature landscaping and lush, canopy-lined streets—the property enjoys a deep-water canal with direct access to Sarasota Bay and the Gulf of America.

Designed to embrace Florida's indoor-outdoor lifestyle, expansive 10-foot sliding glass doors open to a resort-inspired outdoor living area complete with a custom pool and spa that is elevated to the finish floor of the home, covered pergola, and fully equipped outdoor kitchen. From sunrise cruises to sunset returns, enjoy the convenience of a private outdoor shower located just steps from the new dock and 10,000-pound boat lift. Every detail has been thoughtfully considered, from the seamless entertaining spaces to the carefully selected designer finishes throughout.

Additional features include smart-home lighting controls, prewiring for security cameras and blinds,  indoor/outdoor surround sound, and preparation for a future whole-house generator, providing convenience and peace of mind. Dual garage spaces—including a two-car garage and an additional one-car garage—offer the versatility to accommodate vehicles, water toys, bicycles, and storage with ease.

Located just a short bike ride from the world-renowned Siesta Key Beach, this remarkable home combines luxury, durability, and an exceptional waterfront lifestyle with easy access to Sarasota's finest beaches, dining, shopping, and cultural attractions.
#A4699085

SARASOTA

5215 HIDDEN HARBOR ROAD

5 Beds

5 Baths

4,337 Sq.Ft.

$7,675,000

MLS#: A4699085

Experience extraordinary waterfront living in this stunning residence, where breathtaking panoramic views of Sarasota Bay take center stage. Designed by renowned architect Guy Peterson, this exceptional condominium is a true work of art, thoughtfully crafted for sophisticated living and perfectly suited for showcasing an extensive art collection. From the moment you enter, you're greeted by mesmerizing bay views framed by a dramatic Murano glass chandelier, creating an unforgettable first impression. The expansive great room features custom built-ins and an elegant entertaining bar complete with a Sub-Zero beverage refrigerator, making it ideal for hosting guests. A secondary bar equipped with Miele dishwasher, Wolf warming drawer, two refrigerated beverage drawers, microwave, sink and Sub Zero icemaker make hosting large events easy. Electronic blinds throughout the home provide effortless privacy and light control while complementing the residence's clean, contemporary aesthetic. The chef's kitchen is as beautiful as it is functional, offering two oversized islands, dual sinks, Sub-Zero refrigerator and freezer, a Wolf range, Wolf double wall ovens, a Miele dishwasher, striking tempered glass backsplash, and quartz countertops. Every detail has been carefully selected, and the spectacular Sarasota Bay views provide an inspiring backdrop while cooking. The owner's suite embodies Guy Peterson's signature minimalist elegance, with floor-to-ceiling views of Sarasota Bay and an extraordinary custom-designed walk-in closet with a view of the water that is truly one of the finest in Sarasota. The spa-inspired bath is equally impressive, featuring dual vanities, a marble walk-in shower with rainhead and handheld fixtures, and a soaking tub perfectly positioned to enjoy the tranquil waterfront views. Three additional ensuite guest bedrooms provide luxurious accommodations for visitors. Completing the home are a handsome office with custom built-ins and fitness room. The exceptionally large terrace which is the largest in the building,  provides ample seating for friends and family, and is outfitted with a large fire pit offering the perfect setting to relax and take in spectacular sunsets over Sarasota Bay. Dock with a 16,000-pound boat lift included with the home. This is a rare opportunity to own an architecturally significant waterfront residence where timeless design, exceptional craftsmanship, and world-class views come together in perfect harmony. Owners enjoy gated entry, a private two-car garage, concierge-staffed lobby, and an impressive collection of amenities including fitness center, yoga room, sauna, wine storage, executive meeting space and a stunning rooftop terrace with panoramic bay, gulf and skyline views. Ideally located on Golden Gate Point, just moments from downtown dining, arts, and marinas.
#A4696967

SARASOTA

280 GOLDEN GATE POINT 300

4 Beds

4 Baths

5,946 Sq.Ft.

$7,450,000

MLS#: A4696967

Privately positioned on a tropical peninsula on Siesta Key in the coveted community of Hidden Harbor, this extraordinary bayfront estate captures sweeping views across Sarasota Bay, the Intracoastal Waterway and the downtown Sarasota skyline. Set on 0.62 acres with 125 feet of panoramic waterfront, the residence was masterfully built by luxury builder M. L. Collingwood and thoughtfully designed to celebrate both architectural craftsmanship and the beauty of its remarkable setting. A protected deep-water harbor, a private 50-foot dock and 20,000-pound lift create an exceptional opportunity for the serious boater, while the home’s privacy, scale and resort-style outdoor living make it equally ideal as a serene waterfront retreat. From the moment you arrive, custom mahogany doors, beveled glass transoms, lush landscaping and a gracious entry introduce the timeless character found throughout the residence. Inside, soaring ceilings, generous room proportions and walls of glass frame magnificent water views from many of the principal living areas. Rich architectural details include coffered and tray ceilings, bentwood arches, crown molding, custom millwork and travertine inset flooring. The formal living and dining rooms flow beautifully for entertaining and are complemented by a fully outfitted cherrywood-paneled bar and wine room. The executive office and library are a showpiece, featuring cherrywood paneling, an 18-foot coffered ceiling and a spiral staircase leading to upper bookshelves. The well-appointed island kitchen offers Wood-Mode cabinetry, quartzite countertops, stainless steel appliances, paneled Sub-Zero refrigeration, a Viking six-burner gas range, dual ovens, a walk-in pantry and a spacious breakfast bar. Open to the bayfront breakfast and gathering rooms, the space features an electric fireplace, adding warmth and ambiance, and connects effortlessly to the outdoor living areas. The primary suite is a private waterfront sanctuary with a bayfront sitting room and a generous bath with dual vanities, a two-person shower, a soaking tub and private water closets. Two additional guest suites are privately positioned in their own wing on the main level, along with a powder bath and laundry room. Upstairs, a fourth bedroom or game room includes a full bath, walk-in closet and private western balcony overlooking the harbor, ideal for taking in evening sunsets. Designed for relaxed Florida living, the expansive lanai features a heated saltwater infinity-edge pool, travertine decking and a shaded outdoor living space with custom ceiling detail, creating an inviting setting for alfresco dining and waterfront entertaining. Frequent dolphin and manatee sightings add to the magic of this rare waterfront setting. Additional features include a side-entry three-car garage, a paver drive and walkways, landscape lighting, a walk-in attic and abundant storage. Hidden Harbor is one of Siesta Key’s most treasured boating communities, offering exceptional privacy just one mile from the powdery white sands of Siesta Beach and close to Siesta Village’s dining, shopping and island charm. Mainland Sarasota’s cultural venues, restaurants, shopping, medical facilities and schools, including nationally acclaimed Pine View School, are also within easy reach.
#A4696603

SARASOTA

1280 HIDDEN HARBOR WAY

4 Beds

4 Baths

5,649 Sq.Ft.

$8,500,000

MLS#: A4696603

Start living your dream lifestyle on world-famous Siesta Key in this Pham Development custom-built waterfront British West Indies–style home. Located on a quiet street on the north end of the key—close to the beach, Siesta Key Village and Out-of-Door Academy—and just minutes on and off the island, this residence offers island living at its best. Set on a corner canal-front lot, the two-story home features 5 bedrooms, 5 full bathrooms and 1 half bath, with 3,875 square feet under air, a great room floor plan, soaring 22-foot vaulted ceilings, and walls of windows and doors—including large pocket sliders—that bring in abundant natural light and seamlessly connect indoor and outdoor living.

The adjacent dining area provides ample space for entertaining, while the stunning kitchen—completely open to the great room—serves as the heart of the home with a large 9-foot island with extended seating, professional stainless steel gas appliances and a walk-in butler’s pantry. The home also features a fully integrated security system, whole-home sound system and a complete Control4 smart home system. The first-floor owner’s suite offers a private retreat with a walk-in shower, freestanding tub, dual vanities, and a large custom walk-in closet. A laundry room, powder room and mudroom complete the first level, and a 3-car garage provides ample parking and storage.

Upstairs you’ll find four en-suite guest bedrooms, an additional laundry area to service them, and an expansive second-level balcony to take in the views. Outdoor living includes approximately 1,502 square feet of covered lanai, an exterior wrap-around porch, and balcony space designed for enjoying the island lifestyle, complete with SunBrite outdoor TVs, and Brazilian hardwood ceilings. The privately gated driveway and fully fenced property are surrounded by lush landscaping, creating a secluded tropical setting with a large swimming pool, champagne spa and expansive pool deck perfect for relaxing or entertaining. A private well supports irrigation. With 31 linear feet of canal frontage, the property features a 31-by-12-foot electric boat lift rated for 6,500 pounds, two jet ski ramps and about a 4.5-foot draft—ideal for boating and enjoying the water, making this oasis the perfect place to enjoy the Siesta Key lifestyle.
#A4698367

SARASOTA

4634 HIGEL AVENUE

5 Beds

5 Baths

3,875 Sq.Ft.

$6,990,000

MLS#: A4698367

Designed by renowned Sarasota architect Guy Peterson, this striking contemporary waterfront residence is tucked within the coveted Lido Shores community, where private deeded beach access and protected waters create one of Sarasota's most sought-after coastal lifestyles. Occupying one-and-a-half lots along the tranquil shoreline of Pansy Bayou, the residence blends award-worthy architecture with extensive recent renovations, offering an extraordinary balance of modern design, waterfront living, and effortless indoor-outdoor entertaining. Walls of floor-to-ceiling impact glass capture ever-changing bayou vistas while flooding the home with natural light. Spanning more than 4,600 square feet, the four-bedroom residence has been extensively remodeled from 2020 through 2024 with exceptional attention to detail. New hurricane-rated Viracon glass windows and doors, new stucco, wood flooring throughout, updated plaster walls and ceilings, new roof, elevator servicing all three living levels, new HVAC compressors, and a whole-house 32-kW generator provide peace of mind while preserving the home's clean architectural aesthetic. Sophisticated Ketra lighting adjusts throughout the day to complement natural sunlight, while a distributed audio system, security cameras, alarm system, and integrated smart-home features further elevate everyday living. A dramatic foyer introduces 18-foot ceilings and expansive waterfront views that immediately draw your eye through the residence. The formal living room is anchored by floor-to-ceiling glass framing peaceful water views from nearly every vantage point. The open-concept layout flows effortlessly into the dining area, highlighted by an imported Czech hand-blown glass chandelier, before continuing into the gourmet kitchen and family room. The chef's kitchen is thoughtfully designed with sleek custom cabinetry, stone countertops, oversized center island with seating, newer premium appliances, wine refrigeration, ice maker, two dishwashers, multiple beverage refrigerators, and expansive prep areas. Overlooking the family room with walls of custom built-ins, the space remains connected to the waterfront beyond while maintaining a clean contemporary aesthetic. A sculptural solid-wood staircase with glass railings, together with the elevator, provides access to each level. The second floor is devoted to private accommodations, highlighted by the waterfront primary suite offering its own terrace, walls of glass overlooking the pool and bayou, spacious walk-in closet, and a beautifully reimagined spa-inspired bath. Two additional bedroom suites enjoy private baths, while a fourth bedroom currently serves as a den. The upper levels continue to impress with a private office and full bath opening onto an expansive third-floor terrace overlooking the bay and downtown skyline. Above, the rooftop observation deck captures panoramic views stretching from Sarasota Bay to the Gulf. Outdoor living is every bit as remarkable. A newly constructed IPE waterfront deck extends to the water's edge—positioned closer to the shoreline than would be permitted today—creating an exceptional entertaining venue overlooking the peaceful waterfront. The private dock is equipped with a boat lift. The resort-inspired grounds also feature a heated lap pool, spa, outdoor entertaining pavilion, new irrigation system, extensive landscape lighting, and tranquil garden spaces that perfectly complement the home's modern architecture.
#A4698159

SARASOTA

246 MORNINGSIDE DRIVE

4 Beds

5 Baths

4,617 Sq.Ft.

$6,995,000

MLS#: A4698159

Virtually Staged. Pre-Construction. To be built. Prepare to be wowed. This 20-story Ritz-Carlton Residences tower under construction enjoys a prime waterfront location in the heart of Sarasota's accessible downtown cultural district. Estate 1704 with 13-foot ceilings optimizes beautiful vistas of Quay Harbor, The Bay Park, Sarasota Bay and the Gulf of Mexico. It's an impressive estate. Residence E's design features soaring walls of glass that create an expansive and luxurious great room experience. This spacious area is accentuated by a wraparound terrace with a summer kitchen. The primary bedroom offers a breathtaking bay view through your own private terraced space, complemented by two generous walk-in closets. The spa-style bath boasts a deep soaking bathtub, a double shower and a double vanity. Additionally, two guest bedrooms each come with private en-suite baths and access to separate east-facing terraces. In the Ritz Carlton global tradition of peerless service, this private residence will enjoy a dedicated on-site team that takes pride in anticipating every need and fulfilling every wish. A 24-hour dedicated staff and concierge, food and beverage services available from a private, on-site service kitchen, dedicated 24-hour valet, housekeeping services and an impressive array of private amenities overlooking the sparkling yacht harbor. In addition to the exceptional private amenities and services available exclusively to our tower residents, membership in The Harbor Club provides access to nearly 20,000 square feet of amenities dedicated to socializing, health and wellness.
#A4697938

SARASOTA

555 QUAY COMMON 1704

3 Beds

3 Baths

3,556 Sq.Ft.

$6,999,000

MLS#: A4697938

A rare offering on the exclusive enclave of Roberts Point Road, this fully remodeled in 2023 waterfront estate embodies refined coastal luxury, encompassing 5,458 square feet with 5 bedrooms, 4 full bathrooms, and 1 half bath. Showcasing water frontage on both the front and rear with direct, no-bridge access to Sarasota Bay, the home is set on a private 0.64-acre homesite. The property features a brand-new seawall and two exclusive dock settings, including a 16,000 lb boat lift and jet ski lift, along with a private waterfront seating area designed for effortless enjoyment of the serene surroundings. Underground utilities preserve uninterrupted water views, while soaring ceilings and a signature eagle’s nest vantage point elevate the home’s architectural presence and capture breathtaking vistas.

Inside, the residence has been masterfully transformed with a refined open-concept design, anchored by a fully redesigned chef’s kitchen featuring Sub-Zero refrigeration, a gas range, new appliances and countertops, and exceptional craftsmanship throughout. Custom millwork, designer lighting, shiplap detailing, and elegant new railings define the home’s modern coastal aesthetic. The thoughtfully designed floor plan offers three distinct kitchen spaces—including a main kitchen, outdoor kitchen, and private guest suite kitchen—along with a private-entry guest residence and a versatile ground-floor loft with dual Murphy beds, providing exceptional flexibility for both everyday living and elevated entertaining. A private elevator services the home, while a new glass front entry door—currently being installed—further enhances its modern coastal presentation.

Curated for both comfort and performance, the home is equipped with three new AC systems, a new well, enhanced irrigation and landscaping, a whole-home Generac generator, reverse osmosis and Kinetico water systems, and full smart home integration through Control4 automation, Sonos audio, and a high-end AV infrastructure. Outdoors, a resort-style pool and spa with both gas and electric heating and full app-based control ensure year-round enjoyment. Additional features include a six-car garage with epoxy floors, a bespoke outdoor bar and kitchen, screened enclosure, kayak storage, and a private sand area—culminating in a truly turnkey, design-forward waterfront estate in one of Sarasota’s most coveted locations.
#A4697653

SARASOTA

4034 ROBERTS POINT ROAD

5 Beds

4 Baths

5,095 Sq.Ft.

$8,500,000

MLS#: A4697653

 - property

Send a message

Message successfully sent.

Your message

What is 3 + 4 ?

Reason for contacting?

I agree to receive email communication and understand I can unsubscribe at any time.

I agree to be contacted by The Graf Group of Coldwell Banker via call, email, and text for real estate services. To opt out, you can reply 'stop' at any time or reply 'help' for assistance. You can also click the unsubscribe link in the emails. Message and data rates may apply. Message frequency may vary. Privacy Policy

Sign Out

Virtual Assistant

Would you like to take the next step with this property? We can help you schedule a showing or virtual tour, or send you more details.

Yes, I would like more information.

Thank You for Your Reply, One of Our Agents will contact you as soon as possible

No, maybe later.

Thank you, you can always contact me via email, phone number or through the contact form.

Realhub AI

Lucy - Your AI-Powered Realtor

Update Your Temporary Password

Personalize your search

Enter your email and we'll notify you immediately when new listings match what you're looking for.

or enter email address

Already have an account ? Login here

Continue your home search

I agree to receive communications and understand I can unsubscribe at any time.

I agree to be contacted by The Graf Group of Coldwell Banker via call, email, and text for real estate services. To opt out, you can reply 'stop' at any time or reply 'help' for assistance. You can also click the unsubscribe link in the emails. Message and data rates may apply. Message frequency may vary. Privacy Policy

Already have an account ? Login here

We use cookies

We use cookies primarily for analytics to enhance your experience. By accepting, you agree to our use of these cookies. You can manage your preferences or learn more about our cookies policy.