Features & Amenities

Interior

  • Other Interior Features

    Built-in Features, Coffered Ceiling(s), Crown Molding, Eat-in Kitchen, High Ceilings, Open Floorplan, Walk-In Closet(s)

  • Total Bedrooms

    5

  • Bathrooms

    6

  • Cooling YN

    YES

  • Cooling

    Central Air

  • Fireplace YN

    YES

  • Heating YN

    YES

  • Heating

    Electric

  • Pet friendly

    N/A

Exterior

  • Garage

    Yes

  • Garage spaces

    3

  • Construction Materials

    Block, Stone, Stucco

  • Other Exterior Features

    Balcony, Outdoor Grill, Outdoor Kitchen, Permeable Paving, Private Entrance, Private Yard, Rain Gutters, Dock

  • Parking

    Attached

  • Pool

    Yes

  • Pool Features

    In Ground, Gunite, Infinity, Private

  • Waterfront YN

    YES

  • View

    Lake, Water

Area & Lot

  • Lot Features

    Waterfront

  • Lot Size(acres)

    1.43

  • Lot Size(square feet)

    62,327

  • Property Type

    Residential

  • Property Sub Type

    Single Family Residence

Price

  • Sales Price

    $5,950,000

  • Tax Amount

    $10,595

  • Sq. Footage

    5,796

  • Price/SqFt

    $1,026

HOA

  • Association

    No

School District

  • Elementary School

    Brookshire Elem

  • Middle School

    Glenridge Middle

  • High School

    Winter Park High

Property Features

  • New Construction

    YES

  • Foundation Details

    Slab

  • Ownership

    Fee Simple

  • Senior Community YN

    NO

  • Sewer

    Public Sewer

  • Tax Lot

    13

  • Water Source

    Public

Schedule a Showing

Showing scheduled successfully.

<
>
IN PERSON
VIA CHAT

What is 3 + 4 ?


Mortgage calculator

Estimate your monthly mortgage payment, including the principal and interest, property taxes, and HOA. Adjust the values to generate a more accurate rate.

Your payment

Principal and Interest:

$

Property taxes:

$

HOA fees:

$

Total loan payment:

$

Total interest amount:

$

Location

County

Orange

Elementary School

Brookshire Elem

Middle School

Glenridge Middle

High School

Winter Park High

Listing Courtesy of Julie Christensen, ONE LUXURY INTERNATIONAL LLC

RealHub Information is provided exclusively for consumers' personal, non-commercial use, and it may not be used for any purpose other than to identify prospective properties consumers may be interested in purchasing. All information deemed reliable but not guaranteed and should be independently verified. All properties are subject to prior sale, change or withdrawal. RealHub website owner shall not be responsible for any typographical errors, misinformation, misprints and shall be held totally harmless.

Agent Emil Garinga

Executive Assistant

Emil Garinga

Call Emil today to schedule a private showing.


* Listings on this website come from the FMLS IDX Compilation and may be held by brokerage firms other than the owner of this website. The listing brokerage is identified in any listing details. Information is deemed reliable but is not guaranteed. If you believe any FMLS listing contains material that infringes your copyrighted work please review our DMCA policy and learn how to submit a takedown request.© 2024 FMLS.
Under Construction. Exceptional waterfront living meets European-inspired design in this new Vimaro Homes residence on Lake Sylvan. Positioned on an oversized Winter Park lot with 130 feet of water frontage, the home pairs timeless architecture, richly detailed interiors, and expansive outdoor living. Led by a husband-and-wife team originally from Europe, Vimaro Homes brings together her expertise in interior design and his in construction. Their hands-on approach brings a personal commitment to every selection and detail, prioritizing lasting quality, thoughtful design, and craftsmanship over the cost-driven formulas common in investment-built spec homes. A striking façade and tile roof establish an elegant arrival, complemented by a dual-entry driveway featuring a diamond-patterned composition of turf and concrete. An underground three-car garage preserves the architectural approach, while an elevator connects all three levels. Inside, a marble mosaic entry introduces intricate trim work and classic reeded crown molding, establishing the home’s enduring character. The spacious living room features a marble-wrapped fireplace, custom built-ins with LED up-lighting, and expansive sliding doors framing views of the pool and lake. The kitchen pairs marble countertops and custom inset cabinetry with Perrin & Rowe fixtures and Thermador appliances, including a paneled refrigerator. A substantial scullery with a prep kitchen and pantry supports entertaining, while the nearby dining room overlooks the water. The downstairs primary suite offers a private retreat with its own fireplace and an expansive, custom-fitted walk-in closet with a center island. The primary bath features Casablanca marble tile, dual vanities, Perrin & Rowe fixtures, and a spacious walk-in shower. Upstairs, four additional bedrooms each offer an ensuite bath and walk-in closet, alongside a bonus room, laundry room, and terrace. Throughout the home, natural stone, finely crafted cabinetry, and classic architectural details reflect the team’s European influences. Outdoors, a generous lanai with retractable screens and a full summer kitchen extends the living spaces toward Lake Sylvan. A three-tiered deck brings together a pool, spa, and sweeping water views, while expansive green space and a dock complete the waterfront setting.
Set on a brick street moments from Park Avenue’s restaurants, boutiques, and cafés, this residence combines Winter Park’s distinctive character with an exceptional lakefront setting. Shaped by the personal vision and craftsmanship of Vimaro Homes, it offers a refined expression of waterfront living.

1441 GROVE TERRACE

Message successfully sent.

What would you like to know?

What is 3 + 4 ?

I agree to receive email communication and understand I can unsubscribe at any time.

I agree to be contacted by The Graf Group of Coldwell Banker via call, email, and text for real estate services. To opt out, you can reply 'stop' at any time or reply 'help' for assistance. You can also click the unsubscribe link in the emails. Message and data rates may apply. Message frequency may vary. Privacy Policy

Related Properties

Brand-New 2026 French-Inspired Luxury Construction | Winter Park

Exceptional French-inspired residence offering approximately 6,000 square feet of living space plus an additional 3,000 square feet of storage or office space. Extremely rare location with exceptional walkability with 7 min walk to Park Ave in Downtown Winter Park.  Only 5-7 min drive to winter park village and Trader Joe.  

Built in 2026, this impressive three-story home showcases substantial block construction, a durable tile roof, high ceilings, real marble, and architectural details designed for lasting quality. Metal French doors, arched windows, decorative wrought-iron railings, and detailed cornices create a distinctive European aesthetic with a center courtyard featuring a pool spa. Solid block construction and steel trusses provide durability against Florida’s demanding weather conditions, including hurricanes.
5 separate AC units give the house comfortable temperature with individual control. 

A rare opportunity to own a brand-new architectural residence combining exceptional construction, generous space, and a premier Winter Park location all while having NO HOA.  

Owners financing is available
#W7890730

WINTER PARK

470 W COMSTOCK AVENUE

6 Beds

6 Baths

6,134 Sq.Ft.

$5,480,000

MLS#: W7890730

Some homes are built, and some are composed. At 1200 Via Salerno, every finish, fixture, & detail was chosen with one goal in mind: a residence that is a pleasure to live in every day and will feel just as right decades from now. Set on nearly half an acre in the highly desirable Vias of Winter Park, this fully renovated, turnkey home is modern European design at its most elegant and understated, with bespoke cabinetry & built-ins in every room and rare natural stone throughout. It offers five bedrooms, five full baths, a half bath, and has been curated with the care of a private collection.
A sculptural curved staircase greets you in the foyer, and wood floors carry through the main level. The living room rises beneath vaulted ceilings, centered on a gas fireplace wrapped in Sequoia quartzite, with a wall of sliding glass doors opening to the pool so gatherings drift outdoors without a second thought.
In the kitchen, rare leathered Naica quartzite forms the waterfall island, countertops, & backsplash, and custom cabinetry rises floor to ceiling. Appliances include a Wolf gas range with pot filler, Sub-Zero refrigerator, & two Miele dishwashers, plus a prep sink, concealed outlets, & push-to-open, soft-close drawers. To one side, a pantry/butler’s passage with matching cabinetry also houses the laundry. At the front of the home, a bright formal dining room & eat-in area complete the space.
Just off the eat-in area, a large turf side courtyard offers a low-maintenance space where kids & pets can play within view of the kitchen.
The main-level primary suite features two walk-in closets & a double-sided wood-burning fireplace shared with the private office. The spa-inspired bath showcases leathered Taj Mahal quartzite with integrated dual sinks, an extra-large soaking tub for two, & a walk-in shower, all with Graff fixtures. The office opens to the pool and is outfitted with floor-to-ceiling shelving, cabinetry, & file drawers, versatile enough to become a dressing room. The whiskey lounge with custom wet bar is sized for a game room or second office. A powder room completes the main floor.
Upstairs, custom cabinetry lines the loft & hallway, offering storage at every turn. To the left, two bedrooms share an elegant bath with dual sinks and a separate tub & shower, and a single door closes them off creating an optional, private two-bedroom suite. To the right, two additional bedrooms each enjoy an en suite bath. Every bedroom is finished with built-in closets.
A separate upstairs wing houses the generously sized media room, with state-of-the-art surround sound & extensive hidden storage.
Outdoors, a weathered marble pool deck surrounds the saltwater pool, framed by grounds created by Signature Landscape. The garden pavilion with its own fireplace is one of the home’s most special spaces, joined by a summer kitchen with stone counters & wall, a natural gas grill, & a sink, plus a pool bath.
Additional features include a three-car side-entry garage with epoxy floors, EV charger capability, & ample storage, along with Lutron lighting on the main level, Toto toilets throughout, water filtration, natural gas, a whole-home generator, & three Trane HVAC systems.
The Winter Park Racquet Club, Interlachen Country Club, the shops & dining of Park Avenue, and the Winter Park 9 golf course are all within walking distance. Refined, move-in ready, and crafted without compromise, 1200 Via Salerno awaits its next owner.
#O6447322

WINTER PARK

1200 VIA SALERNO

5 Beds

5 Baths

5,476 Sq.Ft.

$5,995,000

MLS#: O6447322

Pre-Construction. To be built. (NOTE: Photos show features and finishes representative of the construction budget and selection allowances. All tile, colors, stone, cabinets, vanities, lighting, appliances, wallpaper to be CUSTOM SELECTED by Buyer. Also, layout of the rooms in in the photos may differ from the home to be built here.) The home is located on McKean Circle, one of the most sought-after, quiet, NO TRAFFIC streets  in Winter Park… Very close walk to Park Avenue restaurants and shopping and Winter Park Golf Course.  Presented by an established, award winning luxury home builder, this bespoke home will include premium features, appliances, fixtures and finishes as follows: ELEVATOR, NATURAL GAS WHOLE HOUSE GENERATOR, WOLF/SUB ZERO appliances and wine cooler tower, built-in coffee maker, LUTRON RA3 SMART LIGHTING AND WIRING FOR BLINDS AND DRAPES, AUDIO/VIDEO, SMART HOME and SECURITY UPGRADES, WALLPAPER, special carpentry and architectural details, CEILING DETAILS with LED recessed/cove LIGHTING.  FIRST FLOOR PRIMARY SUITE WITH WASHER/DRYER and two-person shower, additional GUEST SUITE FIRST FLOOR, OFFICE FIRST FLOOR, 12' FIRST FLOOR CEILINGS with 10’ DOORS.  UPSTAIRS THERE EN SUITES plus large LOFT with wet bar and laundry room. Store-front window and door system with SMART GLASS (on demand opaque or clear), large 18’x10’ full-view garage door, circular driveway, heated swimmable pool with spa, plenty of pool deck space, and exquisite landscaping. A 6’ masonry-stucco wall with gates will encompasses the property. Outdoor living includes a large rear covered lanai with retractable screens and a large summer kitchen, pool-bath and outdoor shower. Enjoy two fireplaces: a linear fireplace (choose natural gas or electric) in living room and optional natural gas fireplace on the pool deck.  Great fortune comes to those who TAKE IMMEDIATE ACTION when opportunity presents itself.  Call now to schedule your meeting with the Builder to get started on your new home today!
#O6449269

WINTER PARK

1011 MCKEAN CIRCLE

5 Beds

5 Baths

4,806 Sq.Ft.

$6,000,000

MLS#: O6449269

Price reduced
Brand new 2026 custom residence in the heart of downtown Winter Park, just completed and showcasing elevated finishes thoughtfully curated by FG Schaub Construction & SOCO Interiors. Positioned across from the seventh green of the Winter Park 9 Golf Course, this exceptional five-bedroom, five-and-one-half-bath home includes a dedicated office, plus upstairs lounge in offering an extraordinary combination of sophisticated design, exceptional craftsmanship, and an unparalleled location.

A striking front entry, framed by steel & glass doors open to a dramatic two-story foyer, where a floating glass-railed staircase sets the tone for the home’s contemporary aesthetic. The front-corner office features expansive windows overlooking the Winter Park 9 Golf Course.  The overall living design is an open-concept floor plan that creates effortless connectivity between the living, dining areas and kitchen.  Designed for the discerning chef, the kitchen features Wolf and Sub-Zero appliances, including a six-burner gas range, integrated refrigeration, wine storage, a generous waterfall island with seating, and a spacious walk-in pantry. The adjacent living areas are anchored by a custom wet bar with ice maker and two wine towers, an linear electric fireplace, and a wall of disappearing glass sliders that seamlessly connect the interior to a fully enclosed 600+ square-foot, air-conditioned lanai outfitted with a complete summer kitchen.  The expansive indoor/outdoor lanai provides an exceptional setting for year-round entertaining that opens up via three additional sets of glass panel doors or automatic screens to the pool and outdoor oasis. The 633sf lanai has its own dedicated HVAC system however, is NOT included in the home’s primary heated & cooled living area square footage of 5,096sf.

Privately positioned on the first floor, the luxurious primary suite features a wall of glass with direct access to the outdoor living area and an outdoor shower. The spa-inspired primary bath includes a freestanding soaking tub, glass-enclosed shower, generous size custom walk-in closet, and private sauna. 

Transition upstairs by either elegant staircase or elevator a spacious lounge area/loft and three additional bedroom suites, each offering a walk-in closet and ensuite bath. A versatile flex room with dedicated bath and a walk-in closet can easily serve as a fifth bedroom. A full hall bath and second-level laundry room (note: there is also a first-level laundry rm) provide additional convenience.

Outside, a heated saltwater pool and spa, three pool side fire bowl features, outdoor private shower, and meticulously landscaped grounds create a sanctuary to relax and unwind... 

An exceptional opportunity to experience refined urban living in one of Winter Park’s most coveted settings, with the tranquility of a golf course backdrop to being in the downtown Park Avenue corridor. Stroll to renowned boutiques, award-winning restaurants, sidewalk cafés, Central Park, the Saturday Farmers Market, art museums, The Alfond Inn, and the many cherished events and traditions that make downtown Winter Park living so special!
#O6439388

WINTER PARK

698 N NEW YORK AVENUE

5 Beds

5 Baths

5,096 Sq.Ft.

$5,995,000

MLS#: O6439388

Price reduced
Virtually Staged. Gorgeous custom five-bedroom, five-and-one-half-bath residence built by Maroon Fine Homes in 2023 and ideally positioned on arguably one of the most sought after locations in all of Winter Park! Thoughtfully designed with an exceptional floor plan, refined finishes, and impressive attention to detail throughout, this sophisticated home offers an effortless blend of elegance, comfort, and exceptional indoor-outdoor living.

A grand foyer with rich maple paneling introduces the main gathering room, featuring a custom entertainment wall, wet bar, and expansive sliding glass doors that open to the covered lanai. The gourmet kitchen is beautifully appointed with Wolf and Sub-Zero appliances, two generous islands, illuminated cabinetry, and a breathtaking walk-in pantry complete with an integrated Sub-Zero wine column. The open-concept design allows the kitchen to overlook both the gathering room and dining room, while additional sliding glass doors create wonderful flow to the lanai for seamless entertaining.

A spacious family room provides a separate living area and opens directly to the pool through floor-to-ceiling glass sliders. The first-floor guest suite offers a private ensuite bath, while the dedicated front-facing office/den provides a beautifully appointed space for work, study, or library use. Tucked away for privacy, the luxurious primary suite overlooks the lush landscaping and pool. Its spa-inspired bath features a large glass-enclosed shower, soaking tub, dual vanities, and abundant storage. The expansive walk-in closet is more akin to a private dressing room, complete with a dedicated vanity area.

A spacious laundry room, media storage room, and convenient powder/pool bath complete the first level. A striking glass-railing staircase or custom elevator leads to the second floor, where a generous loft with built-in entertainment wall provides additional flexible living space. Three beautifully appointed bedroom suites, each with an ensuite bath and walk-in closet, complete the upper level.

Outdoor living is equally impressive, with an expansive covered lanai featuring a full summer kitchen and remote-controlled screens, creating an exceptional setting for relaxing and al fresco dining. The gorgeous travertine pool deck surrounds a sparkling saltwater pool, heated spa, and fireside lounge area, creating a sophisticated retreat for entertaining or unwinding.

The location is truly exceptional, just moments from the vibrant boutiques, acclaimed restaurants, and sidewalk cafés of Park Avenue, as well as the Winter Park 9 Golf Course, Casa Feliz, and the many cultural and recreational amenities of downtown Winter Park. A remarkable opportunity to experience refined luxury and effortless downtown Winter Park living.
#O6437917

WINTER PARK

901 GOLFVIEW TERRACE

5 Beds

5 Baths

5,479 Sq.Ft.

$6,795,000

MLS#: O6437917

Pre-Construction. To be built. PRE-CONSTRUCTION: Introducing an exceptional new construction residence by Nautilus Homes, ideally positioned in the heart of Winter Park near Lake Osceola, with convenient side access from Via Bella. This remarkable five-bedroom, five-full bath and two half bath residence brings together Organic Modern architecture with Contemporary West influences, combining clean architectural lines with natural stone, warm wood elements, expansive glass, and organic textures throughout. Step through the entrance into a dramatic grand foyer, where expansive glass and architectural floating stairs immediately introduce the home's modern design. Natural materials and thoughtfully selected organic elements transition seamlessly from the exterior into the interior, creating warmth and continuity throughout the residence.

Beyond the foyer, the home opens into an impressive great room, where expansive glass fills the space with natural light and creates a strong connection to the outdoor living areas. A sleek linear electric fireplace serves as an architectural focal point, complementing the clean lines and warm organic materials found throughout the home.

At the heart of the residence is a thoughtfully designed chef's kitchen featuring top-of-the-line appliances sub Zero and Wolf and a dramatic double-island configuration, providing exceptional space for preparation, casual dining, and entertaining. Just beyond the kitchen, a thoughtfully designed combination mudroom and pantry provides additional storage and everyday functionality while maintaining the home's clean, luxurious aesthetic. An impressive wine storage wall adds another distinctive element to the main entertaining spaces.

The primary suite is designed as a private retreat, complete with the added convenience of a dedicated laundry room positioned just off the primary suite. An extensive architectural lighting package and integrated smart-home technology further enhance the home's combination of luxury, functionality, and modern living.

A dedicated entertainment room provides an additional space for gathering and relaxing, while the second floor offers additional bedroom accommodations and a versatile bonus room, ideal for a media lounge, game room, home office, or secondary entertainment space.

The home's indoor living spaces transition naturally to one of its signature features—an impressive 42-foot-long lanai designed for year-round Florida living. Anchored by a gas fireplace, this expansive covered outdoor space creates an exceptional setting for entertaining, dining with automatic drop screens for relaxing while extending the home's Organic Modern design into the outdoors.

Completing the residence with a perfect size pool/spa with ample yard space. A three-car garage configuration, including a separate detached one car garage. Depending on final dimensions and equipment specifications, the detached one-car garage may potentially accommodate a vehicle lift for additional automobile storage, creating an attractive feature for the automotive enthusiast or collector.

Winter Park is renowned for its upscale retail, high-end dining, and vibrant culinary community, offering an exceptional blend of luxury and lifestyle. Just minutes away, enjoy the boutiques, restaurants, cafés, and charm of Park Avenue, along with convenient access to two nearby golf courses, making this an ideal location for experiencing the best of Winter Park living.
#O6442798

WINTER PARK

1166 PALMER AVENUE

5 Beds

5 Baths

5,181 Sq.Ft.

$5,500,000

MLS#: O6442798

Pre-Construction. To be built. A rare convergence of timeless French Country architecture, brand-new custom construction, and coveted access to the Winter Park Chain of Lakes. Thoughtfully designed and being built by FG Schaub Custom Homes, this exceptional property offers the character of a timeless estate with the amenities and craftsmanship expected in a luxury new construction home.
The residence will feature five bedrooms, a dedicated office, five full bathrooms, and two half bathrooms, with beautifully appointed living spaces designed for both refined entertaining and comfortable everyday living. The striking exterior showcases classic French Country influences, stone accents, decorative brick detailing, crisp stucco, expansive windows, and multiple gabled rooflines, creating an elegant and welcoming architectural presence.
Outdoor living is equally impressive, with a private pool and spa, covered outdoor living area with roll away screens, and a full summer kitchen creating a resort-style retreat. A brand-new private boathouse, included with the property, is positioned directly on the canal and provides access to the Winter Park Chain of Lakes, offering the opportunity to enjoy boating, water sports, fishing, and so much more.
Final plans, specifications and finishes are subject to change.
#O6435679

WINTER PARK

825 PALMER AVENUE

5 Beds

5 Baths

5,122 Sq.Ft.

$5,195,900

MLS#: O6435679

Virtually Staged. AN ARCHITECTURAL STATEMENT IN ONE OF WINTER PARK'S MOST COVETED LOCATIONS.
Set on a prominent corner lot within exclusive Via Tuscany, this extraordinary new-construction residence by Developer & Builder Group represents far more than exceptional modern design. Its distinction lies equally in what you see and in what you don't see, the extraordinary level of construction, engineering, materials, and craftsmanship behind every detail.
Built with reinforced concrete, steel, and iron framing and incorporating exceptionally high construction specifications, the residence was created with an uncompromising commitment to structural integrity, durability, and long-term quality. From its substantial structural components to its impact-resistant glass and carefully sourced materials, the home reflects a philosophy rarely found in residential construction: build beautifully, but build exceptionally well.
Offering approximately 4,636 square feet of heated living space and 5,260 total square feet, the residence features 4 bedrooms, 4.5 bathrooms, a private pool, and an attached two-car garage.
Expansive floor-to-ceiling impact-resistant Techno Glass walls define the architecture, bringing abundant natural light into the interiors while creating a striking connection between indoor and outdoor living.
At the center of the home is a dramatic 16-foot custom Costa One-Tree solid steel installation a true architectural work of art and one of the many elements created specifically for this residence.
The same uncompromising approach continues throughout the interiors. Imported Italian porcelain flooring, sophisticated lighting fixtures imported from Greece, and carefully selected European finishes elevate every space. The gourmet kitchen features one-inch-thick Italian quartz countertops, imported Italian cabinetry, an extended entertaining island, premium Wolf appliances, and a Sub-Zero refrigerator.
Two luxurious primary suites, one on each level provide exceptional flexibility and privacy, each complemented by a beautifully appointed bath and custom walk-in closet. Private balconies crafted with exquisite boat wood create intimate outdoor retreats, while the private pool completes the home's sophisticated indoor-outdoor lifestyle.
The setting is equally exceptional. Via Tuscany offers a coveted Winter Park address near Interlachen Country Club and only minutes from Park Avenue's renowned dining, boutiques, museums, and cultural attractions, with convenient access to Downtown Orlando.
This is a residence for the buyer who understands that true luxury is not defined by finishes alone. It is defined by the quality of the materials, the integrity of the construction, the precision of the craftsmanship, and the attention given to what lies behind the walls as much as what is visible within them.
RESILIENT BY DESIGN. EXCEPTIONAL BY CONSTRUCTION. REFINED IN EVERY DETAIL.
#O6439181

WINTER PARK

2661 VIA TUSCANY

4 Beds

4 Baths

3,880 Sq.Ft.

$5,500,000

MLS#: O6439181
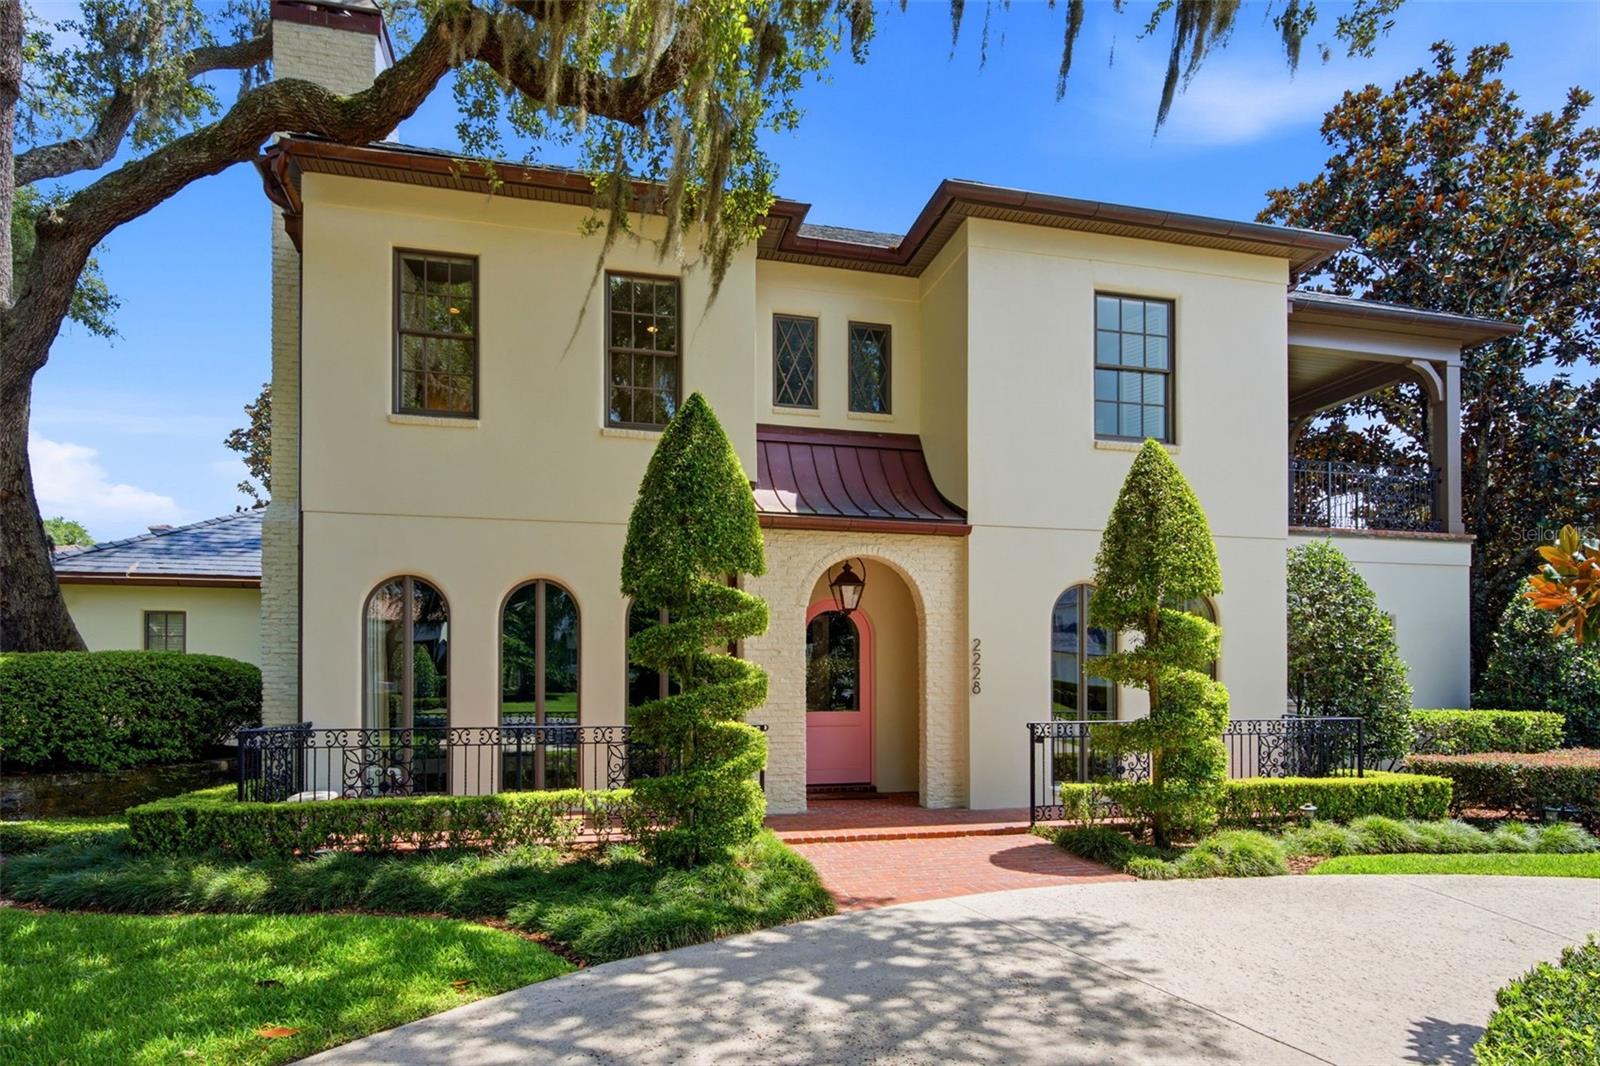
Virtually Staged. This elegant transitional French Provincial residence was the feature home in the Orlando Museum of Art's 2022 "mystery home tour" and is located on a large, elevated corner lot in a quiet and secluded area in the Via’s of Winter Park. This residence has been significantly enhanced inside and out by the current owner. The home features 5,200 square feet of living space and 800+ square feet of outdoor space with 5 bedrooms, 5 bathrooms ensuite, 1 half bathroom, 3 car garage, pool, patio and professionally landscaped yard and lighting. Upon entry, you are welcomed through the exquisite foyer where you instantly notice the craftsmanship and expert care that went into the custom carpentry and crown molding details throughout. To the left of the foyer is an elegant and intimate parlor with grass cloth wallpaper, a gas vented fireplace and built-in bookshelves. To the right of the foyer is the formal dining room with beautiful hand painted wallpaper and an adjacent butler’s pantry. Past the foyer you are led to a spacious and grand formal living room with 6 new French iron doors that flow out to a covered brick porch and picturesque back yard & pool. Designed with entertainment in mind, the adjoining chef’s kitchen includes newly painted custom cabinetry, a Sub-Zero/Wolf appliance package, a grand center island and a walk-in pantry. Built in desk and casual dining area all open to the adjoining beamed ceiling family room with gas vented fireplace and additional French doors that lead to street side patio with new awnings. First floor master retreat overlooks the pool & yard and features 14-foot wood beam vaulted ceilings. The oversized master bath with double custom lacquered vanities made in Palm Beach, mosaic marble shower and a Waterworks free standing tub, brushed brass fixtures, and walk in closet. The second-floor features nine-foot ceilings with four bedrooms (one which was converted to a beautiful women’s dressing room) and four ensuite bathrooms, covered balcony adjoining two bedrooms, two built in desks and bookshelves for office/study time and large media room with big screen tv and wet-bar. There are also two laundry rooms, one upstairs and one downstairs. Attic space inside the home and inside the garage. Recent upgrades include slate roof/swooped decorative copper roof with chimney caps, complete chimney rebuild, nine iron French doors, oak tongue and grove hardwood floors, renovated master bath and two ensuite baths, two new HVAC home units and a new garage mini-split air conditioner. This home offers boat access to the Winter Park chain of lakes and is within short distance of the Winter Park Racquet Club. It’s also a bike ride away and a short drive to the Interlachen Country Club and Park Avenue shopping and dining district. The property is zoned for Dommerich Elementary, Maitland Middle School, and Winter Park High School. One or more rooms virtually staged
#O6416342

WINTER PARK

2228 AZALEA PLACE

5 Beds

5 Baths

5,152 Sq.Ft.

$5,600,000

MLS#: O6416342

Send a message

Message successfully sent.

Your message

What is 3 + 4 ?

Reason for contacting?

I agree to receive email communication and understand I can unsubscribe at any time.

I agree to be contacted by The Graf Group of Coldwell Banker via call, email, and text for real estate services. To opt out, you can reply 'stop' at any time or reply 'help' for assistance. You can also click the unsubscribe link in the emails. Message and data rates may apply. Message frequency may vary. Privacy Policy

Sign Out

Virtual Assistant

Would you like to take the next step with this property? We can help you schedule a showing or virtual tour, or send you more details.

Yes, I would like more information.

Thank You for Your Reply, One of Our Agents will contact you as soon as possible

No, maybe later.

Thank you, you can always contact me via email, phone number or through the contact form.

Realhub AI

Lucy - Your AI-Powered Realtor

Update Your Temporary Password

Personalize your search

Enter your email and we'll notify you immediately when new listings match what you're looking for.

or enter email address

Already have an account ? Login here

Continue your home search

I agree to receive communications and understand I can unsubscribe at any time.

I agree to be contacted by The Graf Group of Coldwell Banker via call, email, and text for real estate services. To opt out, you can reply 'stop' at any time or reply 'help' for assistance. You can also click the unsubscribe link in the emails. Message and data rates may apply. Message frequency may vary. Privacy Policy

Already have an account ? Login here

We use cookies

We use cookies for analytics and to enhance your experience. By accepting, you agree to analytics and marketing cookies. Small functional cookies that count viewed properties and time on site are used regardless of your choice. You can manage your preferences or learn more about our cookies policy.