
- Properties
- Meet our agents
- Communities
- Market Report
- Home Value
- Calculator
Coastal, Custom, Florida, Key West
14438 LILLIAN CIRCLE
PORT CHARLOTTE, FL 33981
MLS#: D6149829
$1,695,000


Property
Beds
3
Full Baths
3
1/2 Baths
None
Year Built
2025
Sq.Footage
2,297
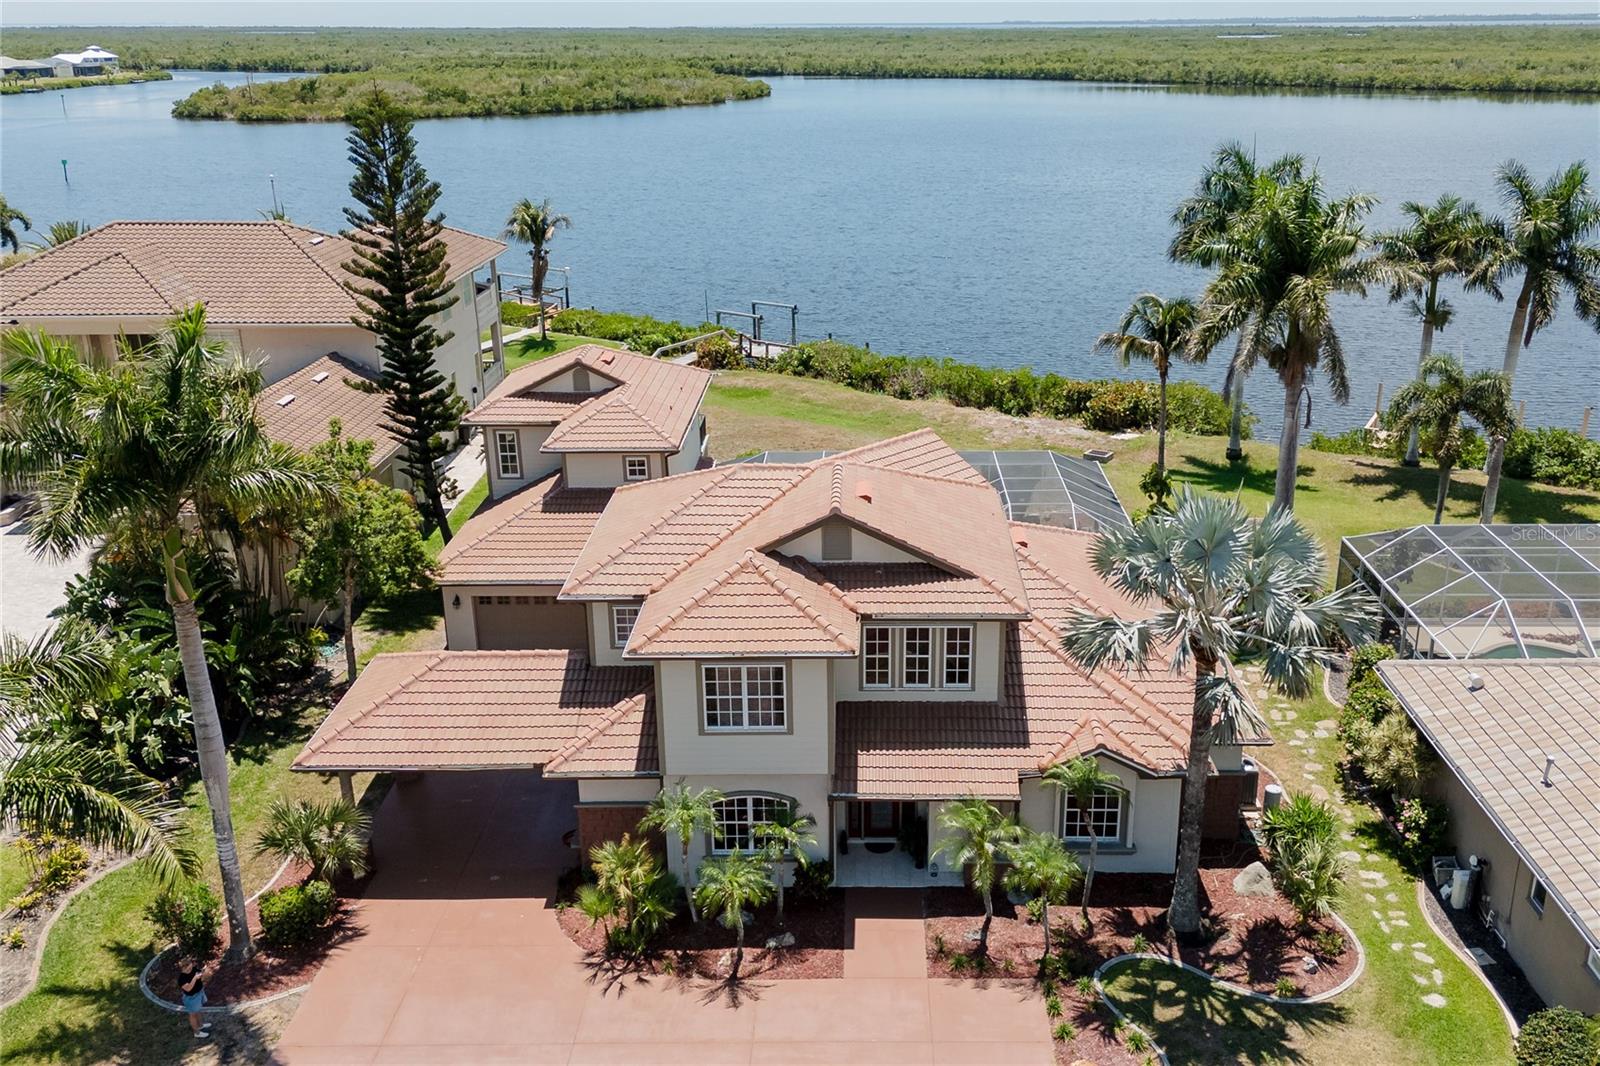
Exceptional Gulf-access waterfront living awaits in this nearly new, custom-built Luke Brothers Grand Cayman residence, beautifully positioned on an expansive double tip lot with exceptional water views. Completed approximately one year ago and never occupied as a primary residence, this remarkable home offers the advantages of new construction without the wait, enhanced by the builder's Platinum Package and Signature Series appointments. Designed for sophisticated coastal living, the residence showcases refined finishes, exceptional craftsmanship, and seamless indoor-outdoor entertaining. Soaring 10-foot sliding glass doors connect the main living areas to expansive waterfront outdoor spaces. The gourmet kitchen features a six-burner Wolf gas rangetop, premium GE Monogram appliances, including a 30-inch Advantium 240V five-in-one wall oven, Perlick dual-zone wine refrigerator, and striking Pitaya granite countertops. Natural stone finishes, Brizo fixtures, custom window treatments, and Control4 smart-home automation further elevate the interiors. Outdoors, a spectacular 16-by-35-foot saltwater pool features a sun shelf with bubblers, integrated LED lighting, and a raised infinity-edge spa. Two dramatic fire bowls, a 60-inch Napoleon electric fireplace, and a fully equipped Key-Bana outdoor kitchen with Delta Heat appliances and Blue Pearl Marina granite create an extraordinary waterfront entertaining environment. An expansive screened enclosure with premium 20/20 no-see-um screening enhances year-round enjoyment. Boating enthusiasts will appreciate more than 332 feet of newly constructed seawall, an expansive private dock, and a covered 10,000-pound Neptune boat lift. Additional marine amenities include a dedicated kayak launch, fish-cleaning station, dockside power and water, underwater lighting, and remote-controlled canopy lighting. The double tip-lot configuration enhances privacy, waterfront presence, and sweeping water views. Exceptional infrastructure includes a whole-house 24kW Generac generator, buried 500-gallon propane tank supplying the generator, outdoor kitchen, and fire features, comprehensive surge protection, three-zone HVAC with UV air treatment, 80-gallon hybrid water heater with hot-water recirculation, and whole-house water-softening system. Irrigation can operate using either municipal or canal water. Integrated technology includes Control4 automation, whole-home audio, comprehensive security and surveillance systems, high-performance Wi-Fi, and Xfinity fiber-optic connectivity. An oversized four-car garage features epoxy flooring and a dedicated 240V outlet suitable for EV charging equipment. Ideally situated within reach of Boca Grande, Charlotte Harbor, and Southwest Florida's celebrated Gulf Coast destinations, this exceptional property combines sophisticated design, extensive boating amenities, and remarkable outdoor living. Originally envisioned as the owners' personal Florida retreat, a change in circumstances presents an uncommon opportunity to acquire a meticulously appointed waterfront residence without the extended timelines of new construction. Refined coastal luxury meets the freedom of life on the water.
Features & Amenities
Interior
-
Other Interior Features
Built-in Features, Crown Molding, Eat-in Kitchen, High Ceilings, Smart Home, Stone Counters, Tray Ceiling(s), Walk-In Closet(s)
-
Total Bedrooms
3
-
Bathrooms
3
-
Cooling YN
YES
-
Cooling
Central Air, Zoned
-
Fireplace YN
YES
-
Heating YN
YES
-
Heating
Central, Electric, Zoned
-
Pet friendly
Yes
Exterior
-
Garage
Yes
-
Garage spaces
4
-
Construction Materials
Block, Concrete, Stucco
-
Other Exterior Features
Lighting, Outdoor Grill, Outdoor Kitchen, Outdoor Shower, Rain Gutters, Dock
-
Parking
Electric Vehicle Charging Station(s), Garage Door Opener, Oversized, Attached
-
Patio and Porch Features
Covered, Rear Porch, Screened
-
Pool
Yes
-
Pool Features
In Ground, Gunite, Heated, Infinity, Salt Water, Screen Enclosure, Private
-
Waterfront YN
NO
-
View
Pool, Water
Area & Lot
-
Lot Features
Cleared, Paved
-
Lot Size(acres)
0.76
-
Lot Size(square feet)
32,973
-
Property Type
Residential
-
Property Sub Type
Single Family Residence
-
Architectural Style
Coastal, Custom, Florida, Key West
Price
-
Sales Price
$1,695,000
-
Tax Amount
$16,129
-
Financing Options
Cash, Conventional
-
Sq. Footage
2,297
-
Price/SqFt
$737
HOA
-
Association
YES
-
Association Fee
$120
-
Association Fee Frequency
Annually
-
Association Fee Includes
N/A
-
Total Monthly Fees
$10
School District
-
Elementary School
Myakka River Elementary
-
Middle School
L.A. Ainger Middle
-
High School
Lemon Bay High
Property Features
-
Stories
1
-
New Construction
YES
-
Foundation Details
Slab
-
Ownership
Fee Simple
-
Senior Community YN
NO
-
Sewer
Public Sewer
-
Tax Lot
14
-
Water Source
Public
Schedule a Showing
Showing scheduled successfully.
Mortgage calculator
Estimate your monthly mortgage payment, including the principal and interest, property taxes, and HOA. Adjust the values to generate a more accurate rate.
Your payment
Principal and Interest:
$
Property taxes:
$
HOA fees:
$
Total loan payment:
$
Total interest amount:
$
Location
County
Charlotte
Elementary School
Myakka River Elementary
Middle School
L.A. Ainger Middle
High School
Lemon Bay High
Listing Courtesy of Jamie Curry, GULF TO BAY SOTHEBY'S INTERNAT
RealHub Information is provided exclusively for consumers' personal, non-commercial use, and it may not be used for any purpose other than to identify prospective properties consumers may be interested in purchasing. All information deemed reliable but not guaranteed and should be independently verified. All properties are subject to prior sale, change or withdrawal. RealHub website owner shall not be responsible for any typographical errors, misinformation, misprints and shall be held totally harmless.

Executive Assistant
Emil Garinga
Call Emil today to schedule a private showing.

* Listings on this website come from the FMLS IDX Compilation and may be held by brokerage firms other than the owner of this website. The listing brokerage is identified in any listing details. Information is deemed reliable but is not guaranteed. If you believe any FMLS listing contains material that infringes your copyrighted work please review our DMCA policy and learn how to submit a takedown request.© 2024 FMLS.
Related Properties

PORT CHARLOTTE
5179 FLEMING STREET
3 Beds
2 Baths
1,758 Sq.Ft.
$1,450,000
MLS#: N6146524

PORT CHARLOTTE
15728 ALDAMA CIRCLE
3 Beds
3 Baths
3,765 Sq.Ft.
$1,580,000
MLS#: D6149309

PORT CHARLOTTE
4245 SPIRE STREET
6 Beds
4 Baths
4,777 Sq.Ft.
$1,650,000
MLS#: GC544122

PORT CHARLOTTE
16488 LIGGETT CIRCLE
3 Beds
3 Baths
2,953 Sq.Ft.
$1,800,000
MLS#: A4706585

PORT CHARLOTTE
5117 COLLINGSWOOD BOULEVARD
4 Beds
3 Baths
2,603 Sq.Ft.
$1,395,000
MLS#: C7530270

PORT CHARLOTTE
5323 EARLY TERRACE
3 Beds
3 Baths
4,265 Sq.Ft.
$1,600,000
MLS#: TB8543343

PORT CHARLOTTE
8124 TECUMSEH CIRCLE
5 Beds
4 Baths
3,080 Sq.Ft.
$1,664,000
MLS#: C7529911

PORT CHARLOTTE
3001 RIVERSHORE LANE
5 Beds
5 Baths
6,597 Sq.Ft.
$1,695,000
MLS#: C7529285
PORT CHARLOTTE
17501 OHARA DRIVE
3 Beds
4 Baths
3,841 Sq.Ft.
$1,400,000
MLS#: D6147335
