.webp?size=346x80)
- Properties
- Meet our agents
- Communities
- Market Report
- Home Value
- Calculator
Property
Beds
3
Full Baths
2
1/2 Baths
None
Year Built
2025
Sq.Footage
1,750
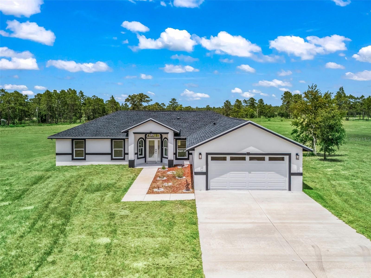
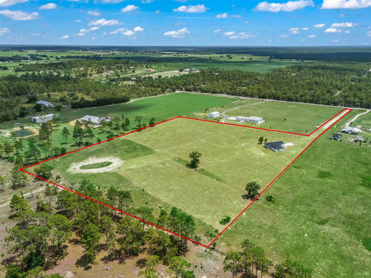
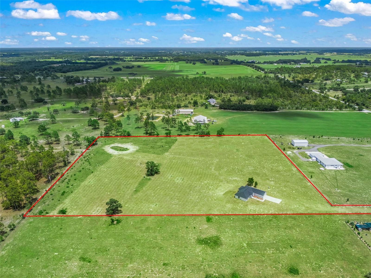
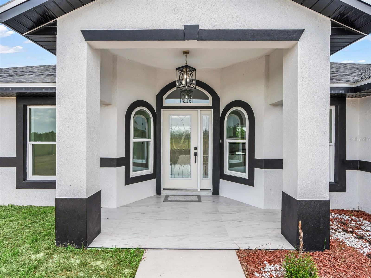
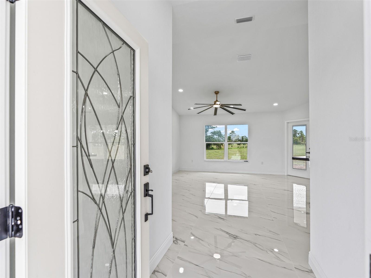
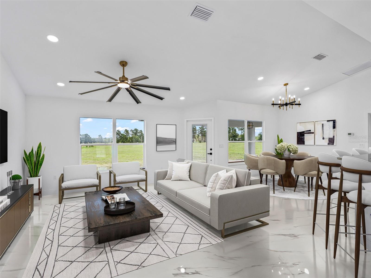
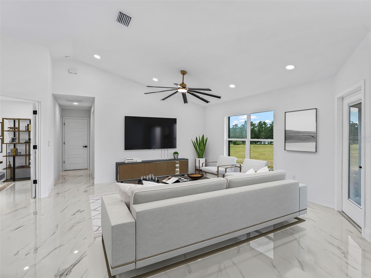
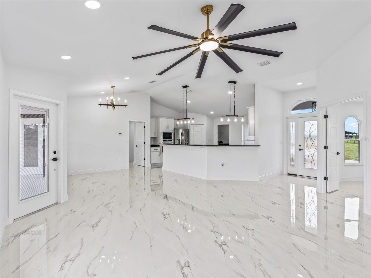
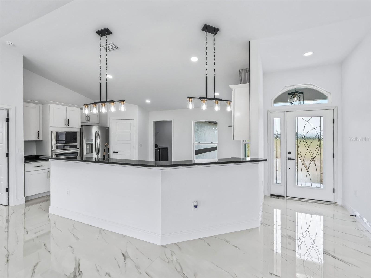
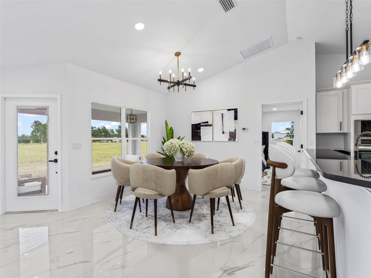
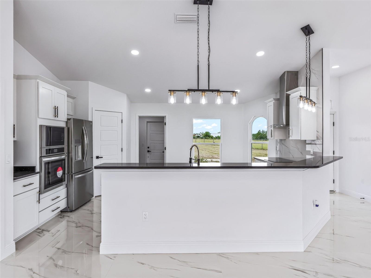
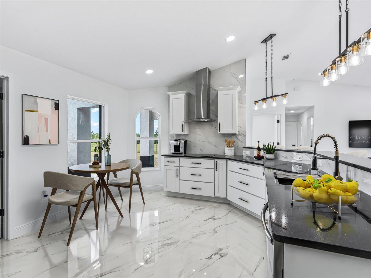
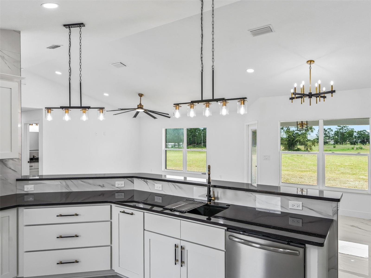
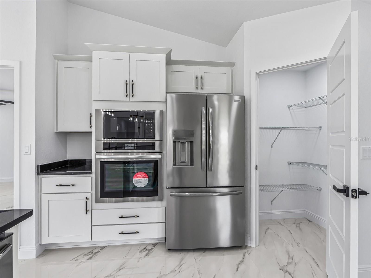
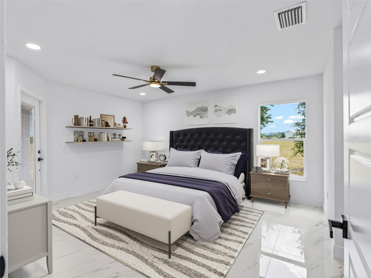
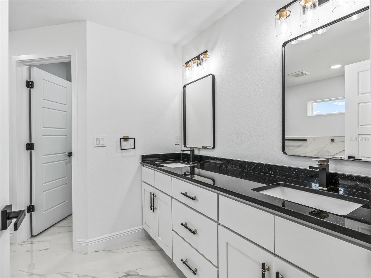
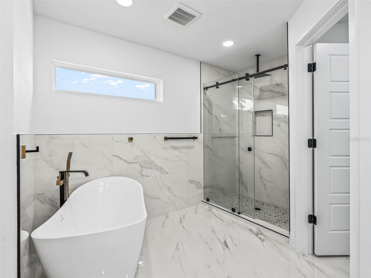
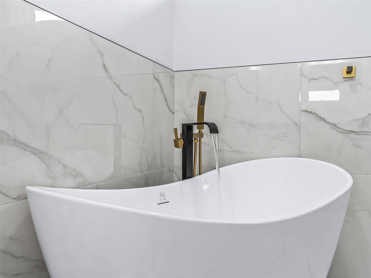
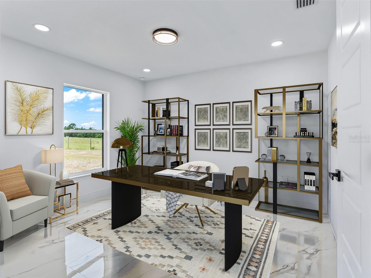
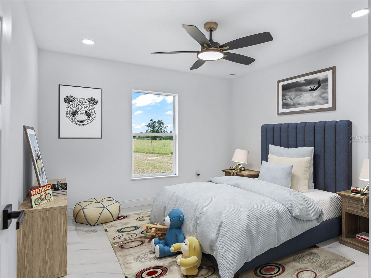
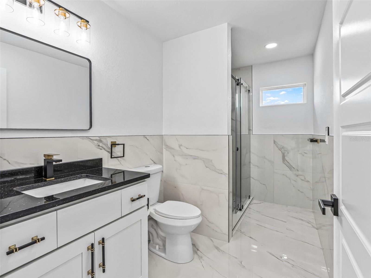
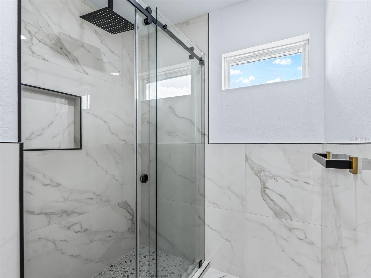
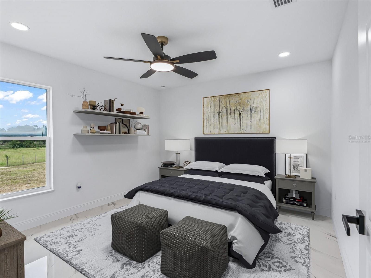
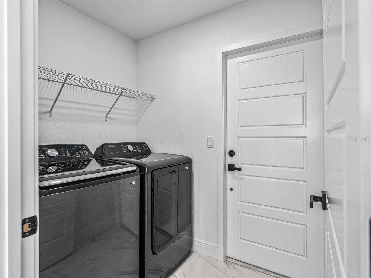
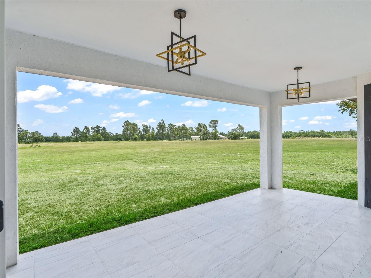
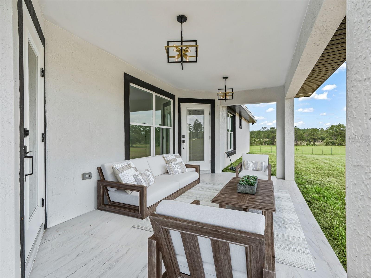
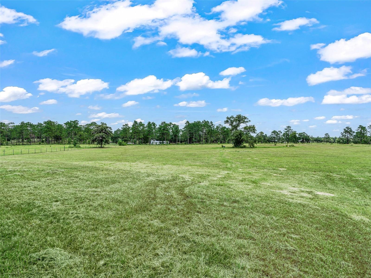
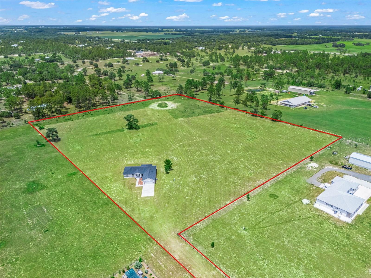
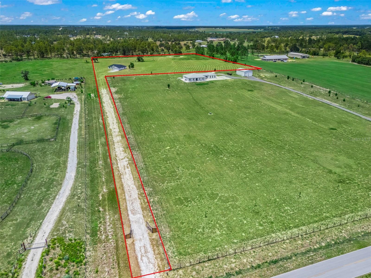
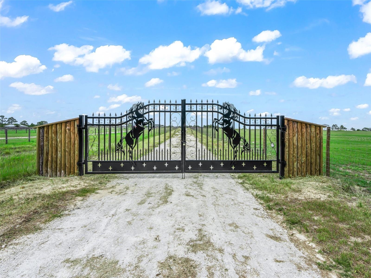
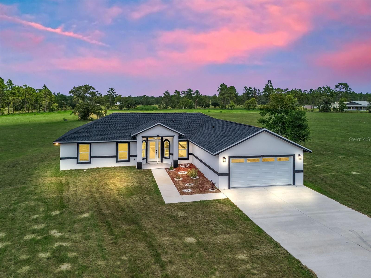
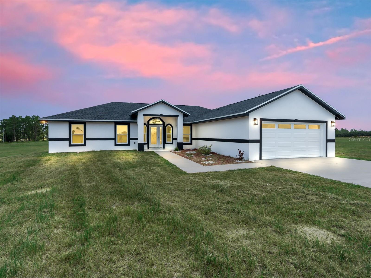
Virtually Staged. Why wait to build when you can move right into this custom home? Situated on a 10 acre lot set back from SE 80th Street for privacy - this estate is fully fenced with a custom gated entryway and is ready for the entire family - including the animals! Completed in 2025, this home offers 2,500 square feet with 3 bedrooms, 2 bathrooms, plus an office. The covered & tiled entryway leads through the decorative leaded glass front door and into the foyer. You will appreciate large marble-look tile flooring that carries throughout the entire home, tall ceilings and plenty of natural light. The kitchen is open to the living space and features soft-close shaker cabinetry with contrasting granite countertops, walk-in pantry, tile backsplash and a suite of stainless steel appliances including French door fridge, smooth glass cooktop with hood, built-in oven and microwave. The primary suite offers access to the lanai, a walk-in and built-in closet, and ensuite bathroom with dual sink granite vanity, walk-in shower complete with rain head, wand and glass enclosure, a standalone garden tub with tile surround and separate water closet. The opposite side of the home offers a dedicated office with double door entry, two additional bedrooms with built-in closets and a shared bathroom with tiled walls, a granite vanity and a tiled walk-in shower with glass door. There is also an indoor laundry room complete with washer and dryer leading to the attached two car garage. The back of the home offers a covered porch overlooking your serene pasture land where you can bring your visions and dreams to life across the sprawling 10 acre lot with barns, stables, workshops, sheds, cross fencing, etc. Please enjoy the attached video and 3D tours, and set up a private viewing of this move-in ready home!
Features & Amenities
Interior
-
Other Interior Features
High Ceilings, Open Floorplan, Stone Counters, Vaulted Ceiling(s), Walk-In Closet(s)
-
Total Bedrooms
3
-
Bathrooms
2
-
Cooling YN
YES
-
Cooling
Central Air
-
Fireplace YN
NO
-
Heating YN
YES
-
Heating
Central, Electric
-
Pet friendly
Yes
Exterior
-
Garage
Yes
-
Garage spaces
2
-
Construction Materials
Block, Concrete, Stucco
-
Other Exterior Features
Lighting, Private Entrance
-
Parking
Attached
-
Patio and Porch Features
Covered, Front Porch, Rear Porch
-
Pool
No
-
Waterfront YN
NO
Area & Lot
-
Lot Features
Cleared, Farm, Flag Lot, Gentle Sloping, Pasture, Paved
-
Lot Size(acres)
10.0
-
Lot Size(square feet)
435,600
-
Property Type
Residential
-
Property Sub Type
Single Family Residence
Price
-
Sales Price
$795,000
-
Tax Amount
$36
-
Sq. Footage
1,750
-
Price/SqFt
$454
HOA
-
Association
No
School District
-
Elementary School
N/A
-
Middle School
N/A
-
High School
N/A
Property Features
-
New Construction
YES
-
Foundation Details
Block, Slab
-
Ownership
Fee Simple
-
Senior Community YN
NO
-
Sewer
Septic Tank
-
Tax Lot
0
-
Water Source
Private, Well
Schedule a Showing
Showing scheduled successfully.
Mortgage calculator
Estimate your monthly mortgage payment, including the principal and interest, property taxes, and HOA. Adjust the values to generate a more accurate rate.
Your payment
Principal and Interest:
$
Property taxes:
$
HOA fees:
$
Total loan payment:
$
Total interest amount:
$
Location
County
Levy
Elementary School
Middle School
High School
Listing Courtesy of Cory Freilich , RE/MAX PREMIER REALTY
RealHub Information is provided exclusively for consumers' personal, non-commercial use, and it may not be used for any purpose other than to identify prospective properties consumers may be interested in purchasing. All information deemed reliable but not guaranteed and should be independently verified. All properties are subject to prior sale, change or withdrawal. RealHub website owner shall not be responsible for any typographical errors, misinformation, misprints and shall be held totally harmless.

Business Coach | Executive Sales Associate | Realtor®
Michael Graf
Call Michael today to schedule a private showing.

* Listings on this website come from the FMLS IDX Compilation and may be held by brokerage firms other than the owner of this website. The listing brokerage is identified in any listing details. Information is deemed reliable but is not guaranteed. If you believe any FMLS listing contains material that infringes your copyrighted work please click here to review our DMCA policy and learn how to submit a takedown request.© 2024 FMLS.
Related Properties
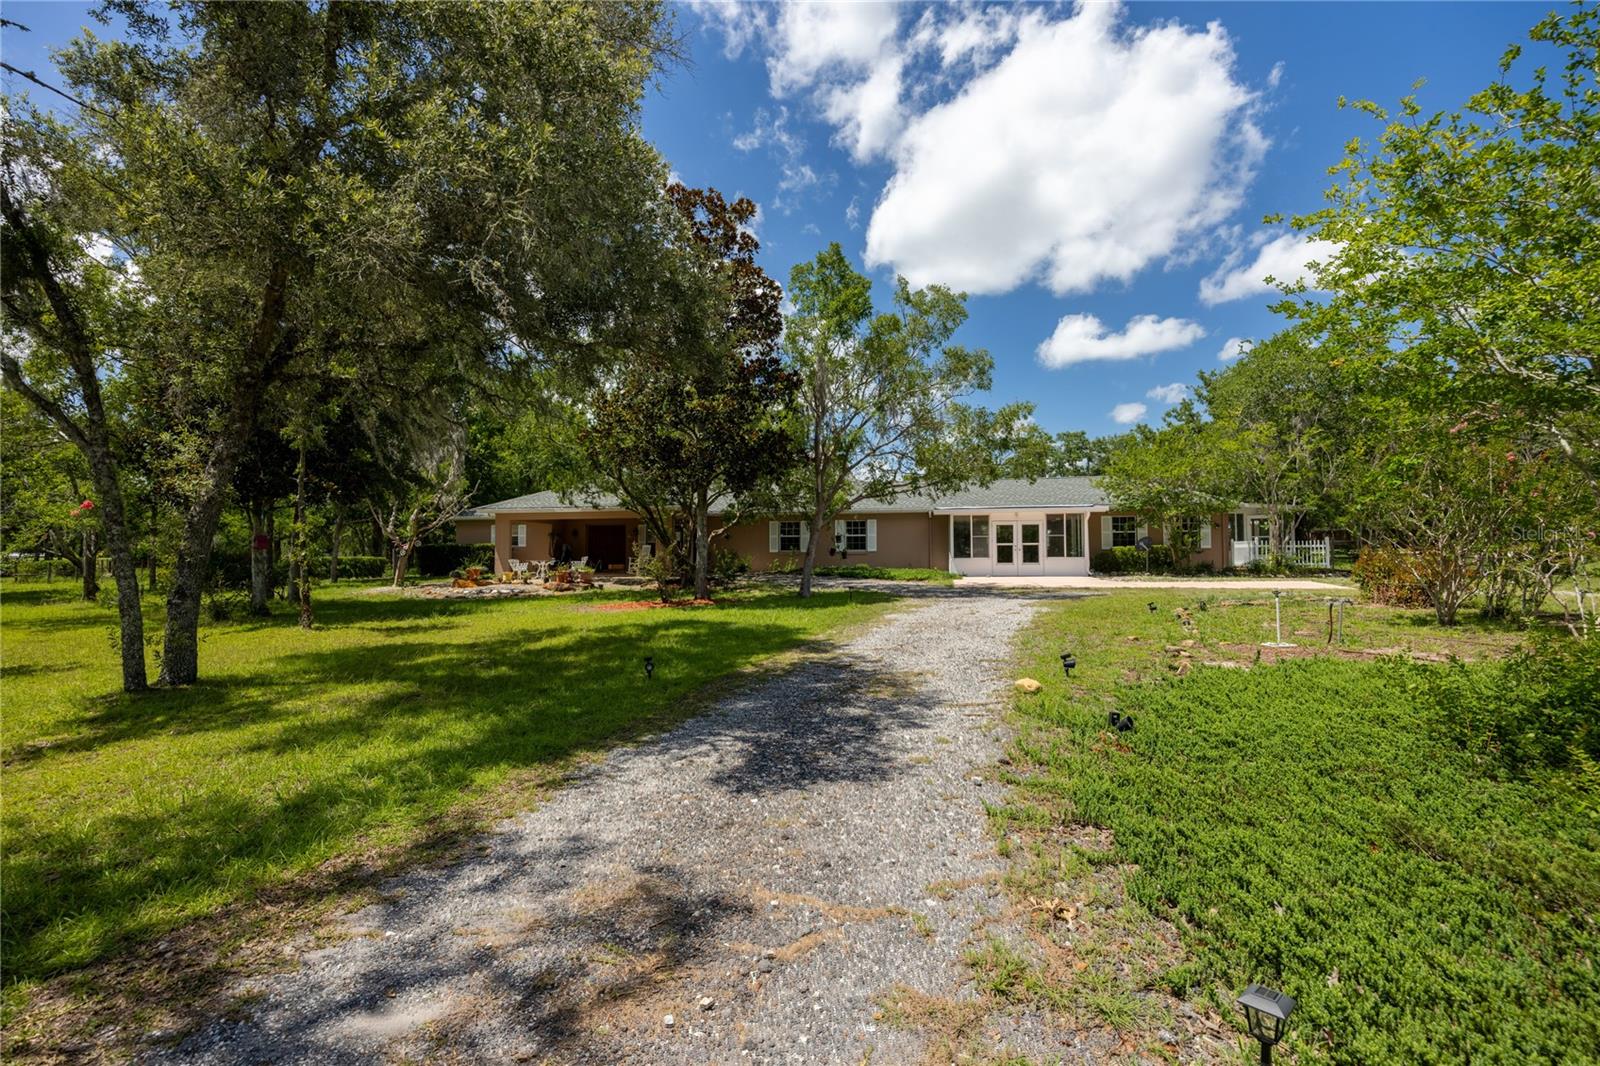
MORRISTON
11751 SE 16TH LANE
5 Beds
4 Baths
3,315 Sq.Ft.
$769,500
MLS#: GC541489
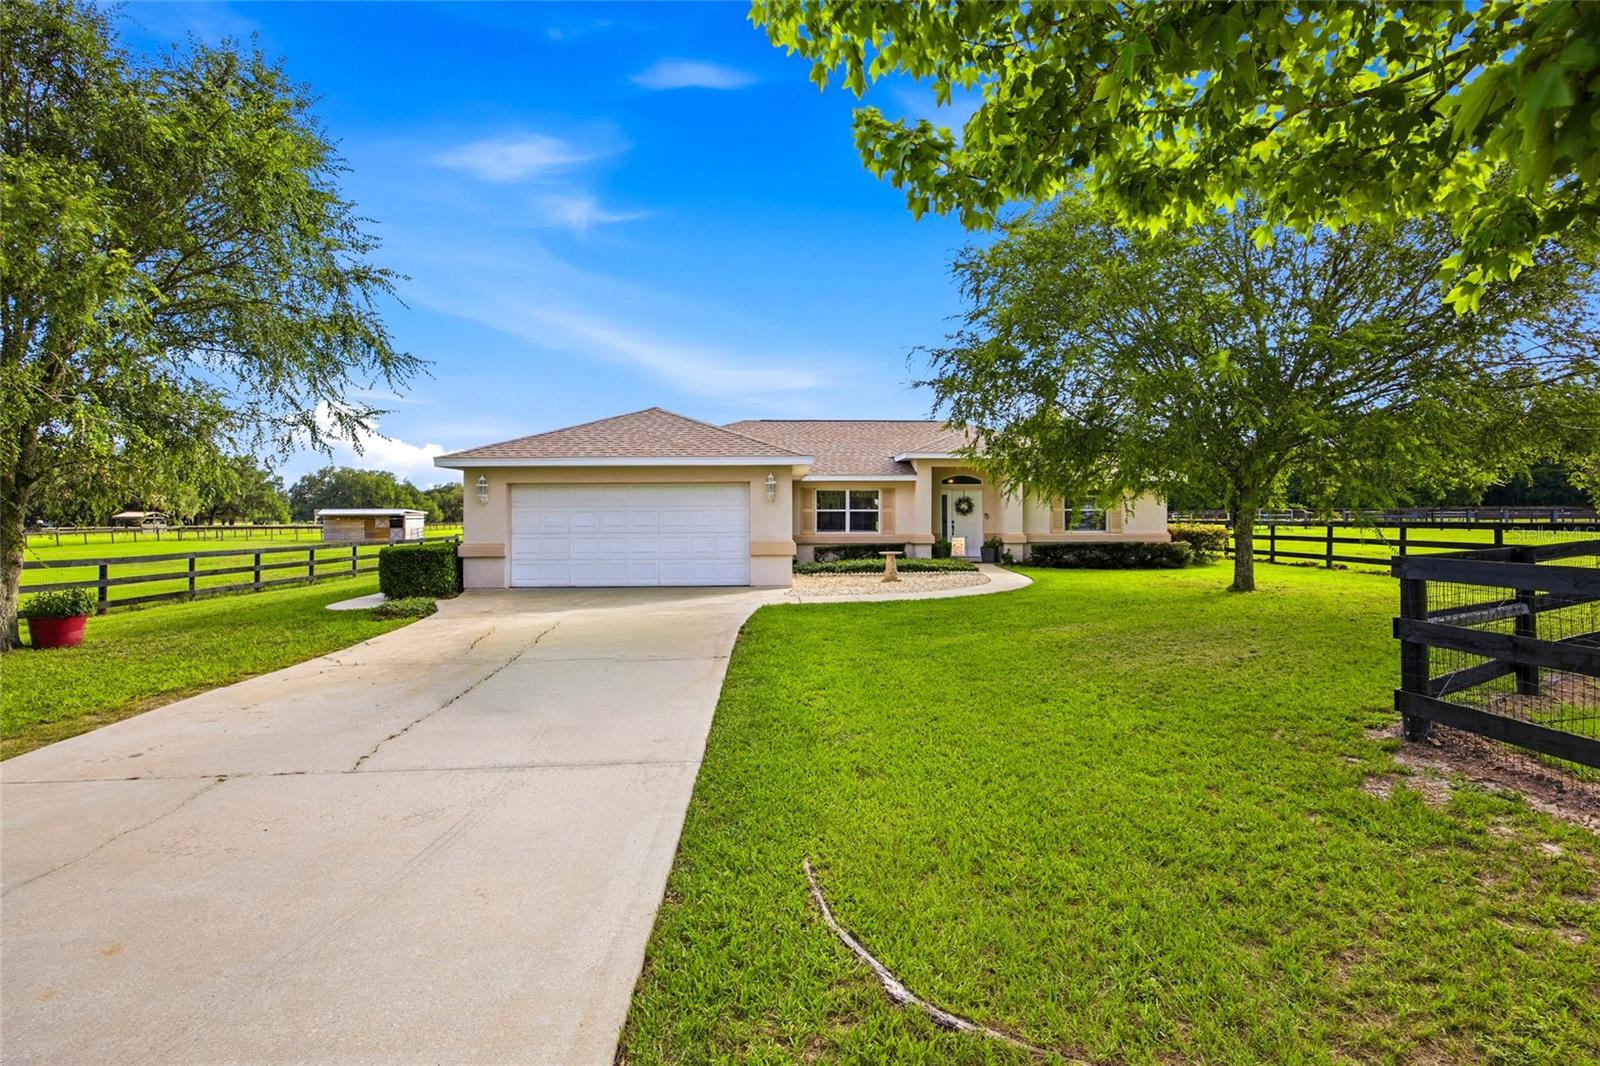
MORRISTON
19630 SE 15TH PLACE
3 Beds
2 Baths
1,781 Sq.Ft.
$749,000
MLS#: OM726164
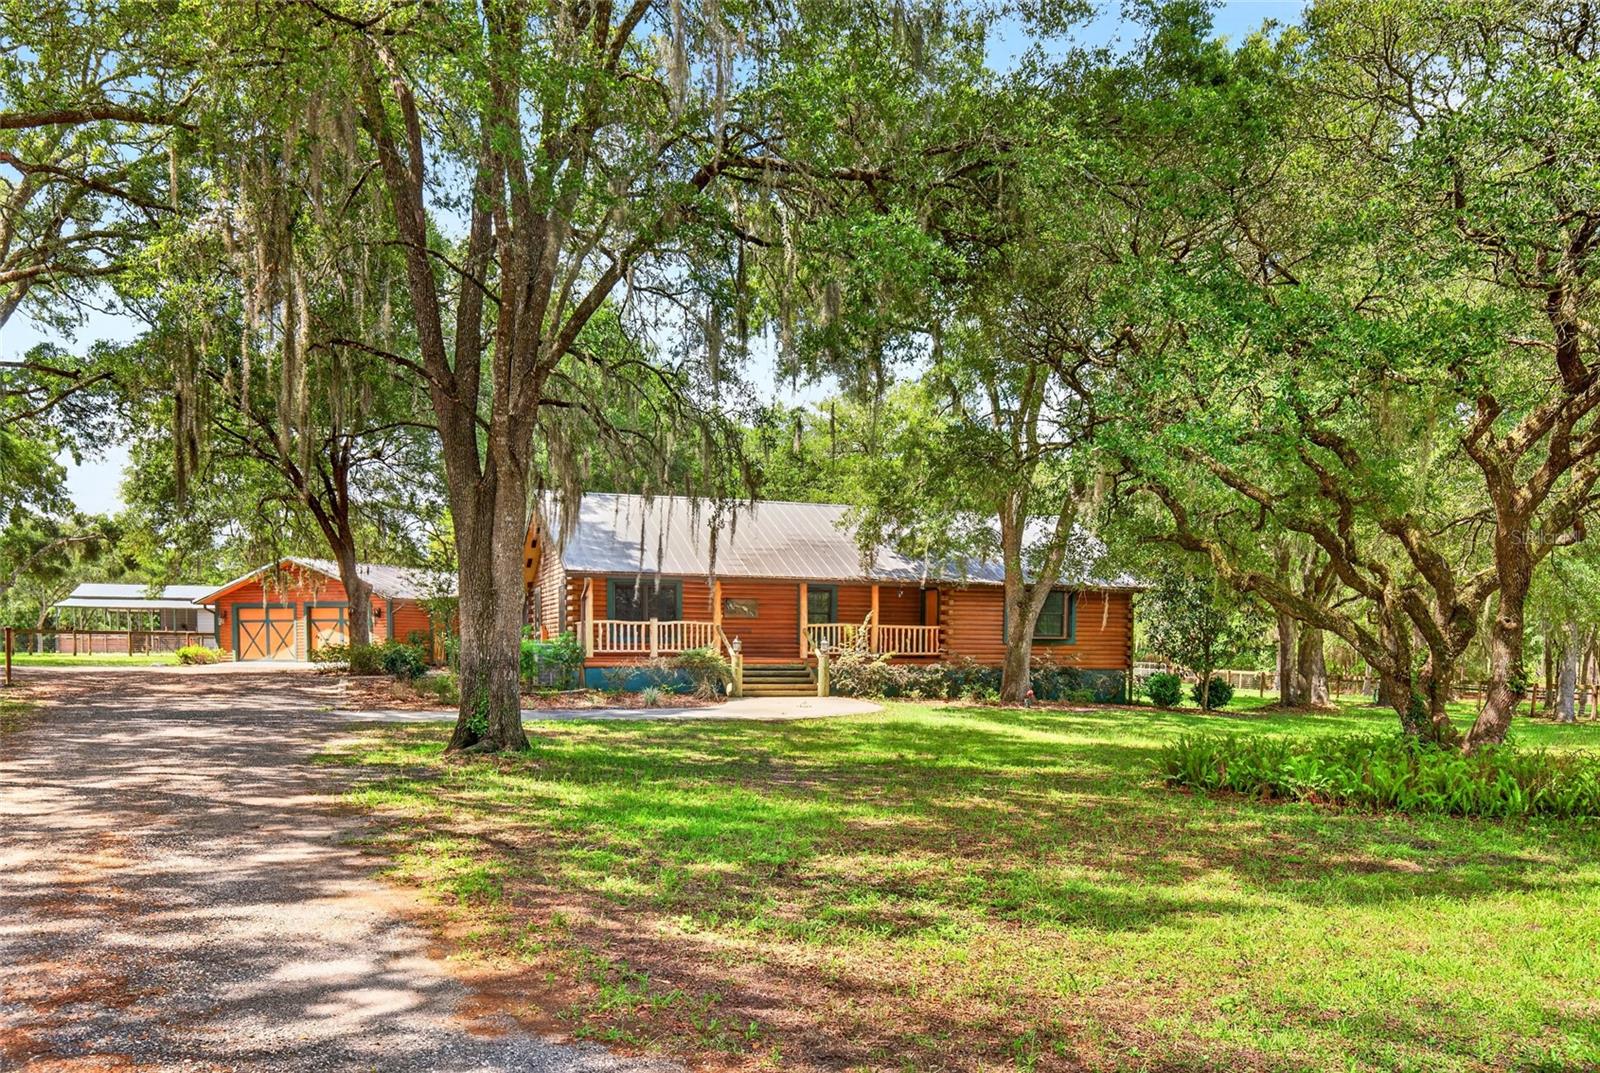
MORRISTON
11630 SE 78TH STREET
3 Beds
2 Baths
2,832 Sq.Ft.
$699,900
MLS#: O6409029
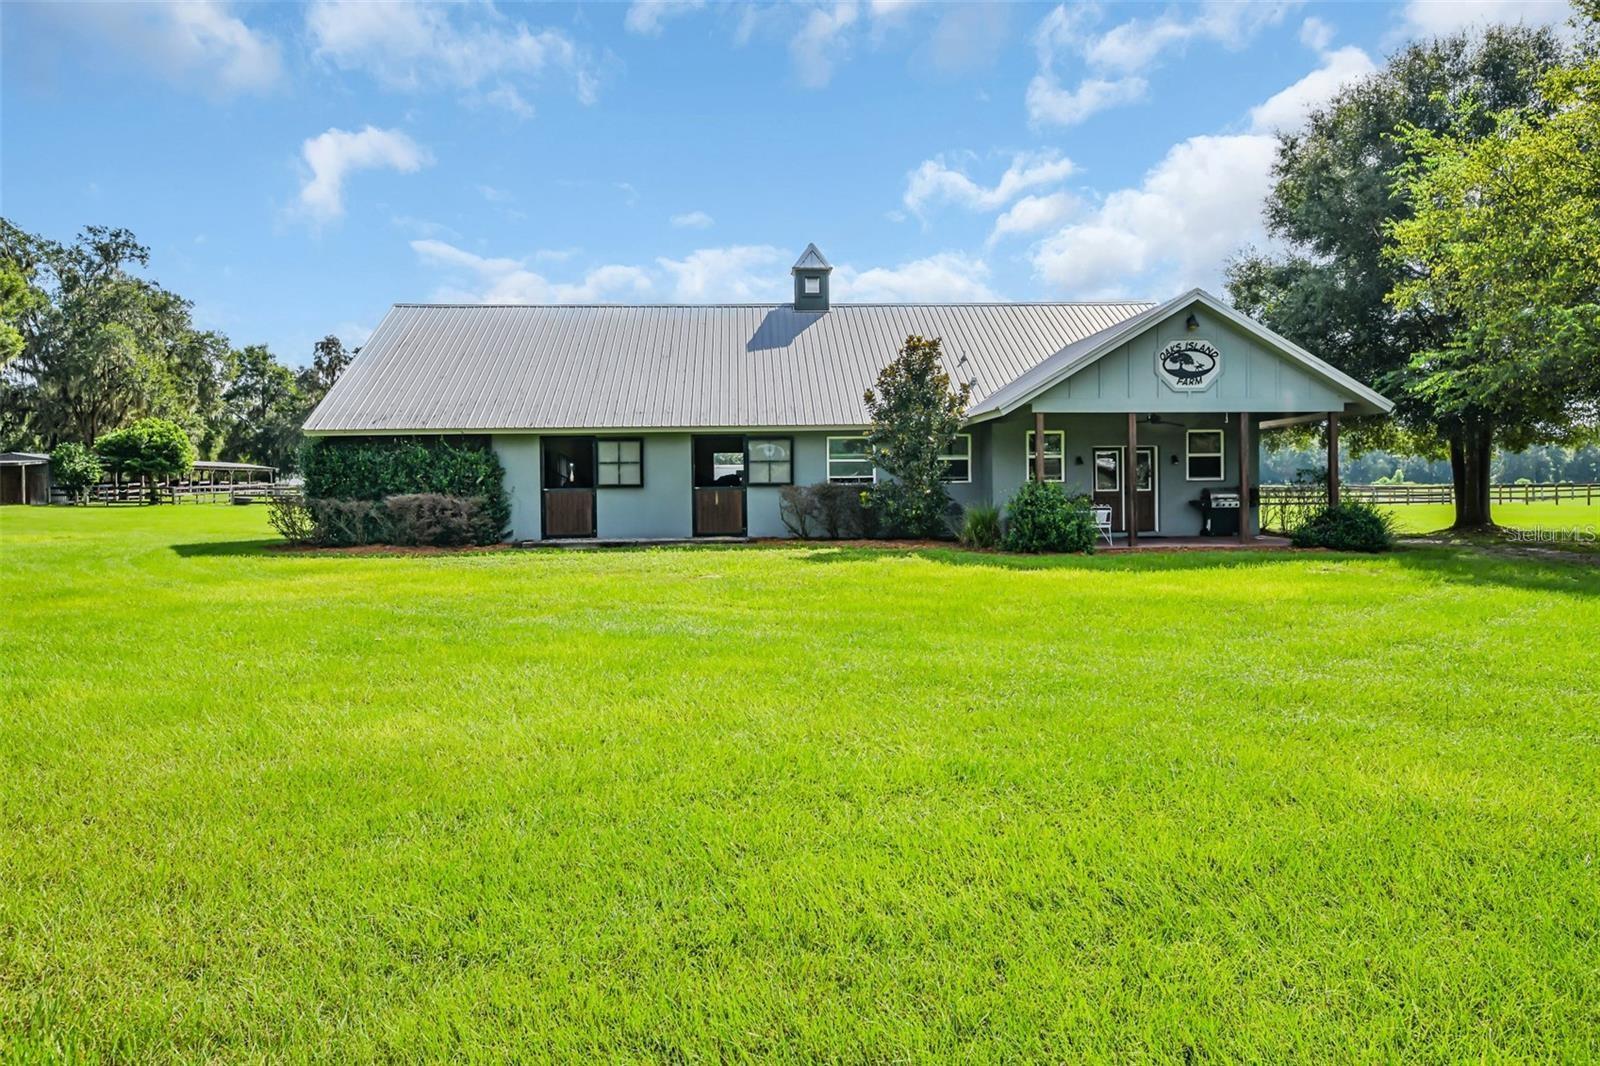
MORRISTON
6155 NW 145TH AVE ROAD
1 Beds
1 Baths
365 Sq.Ft.
$825,000
MLS#: OM724143
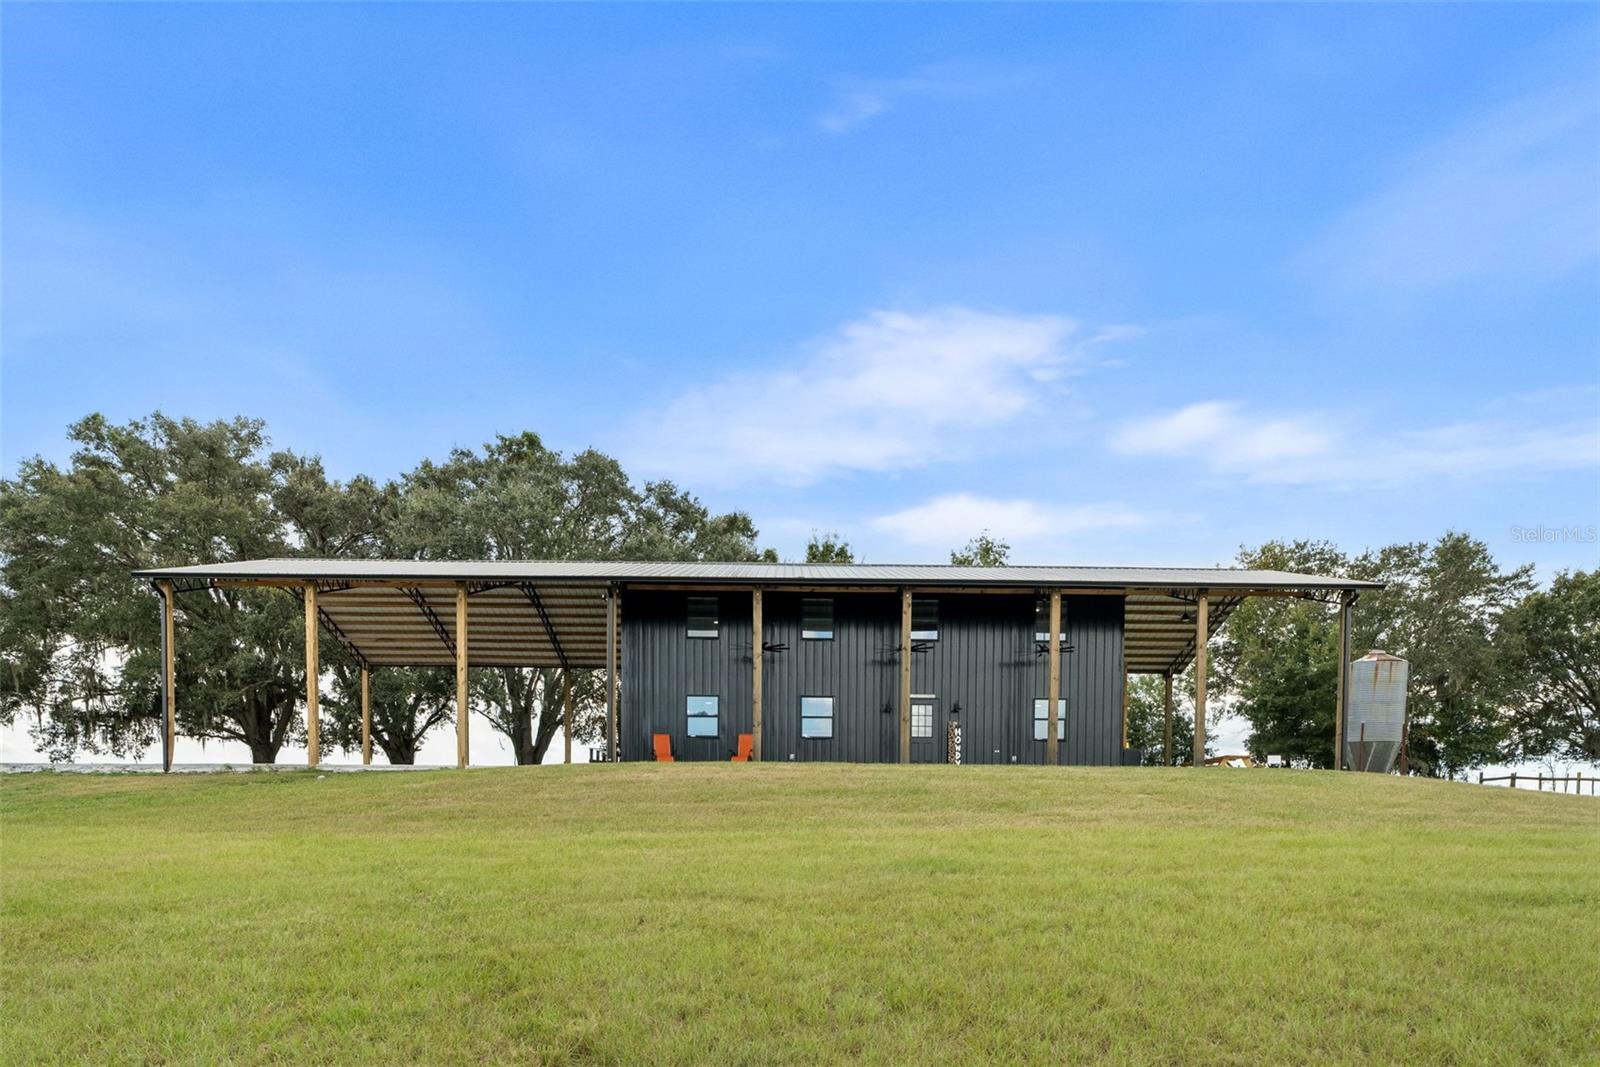
MORRISTON
23220 NW 27TH ST
3 Beds
2 Baths
2,200 Sq.Ft.
$925,000
MLS#: OM710235
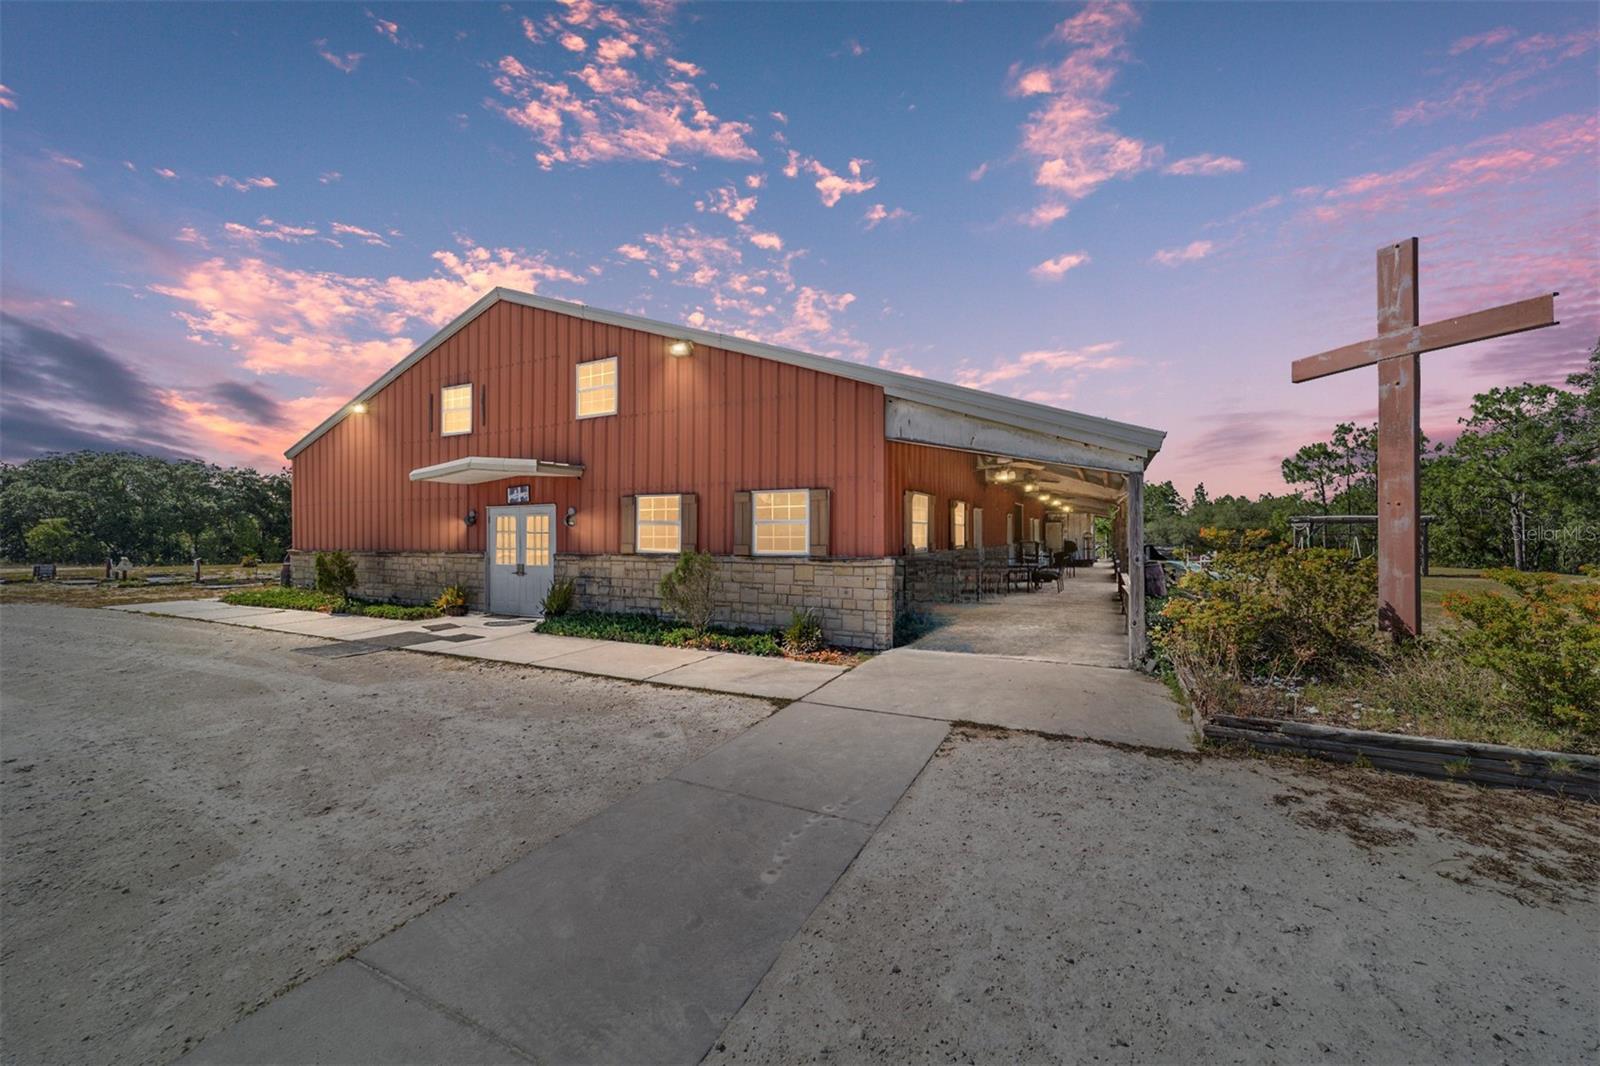
MORRISTON
6491 & 6481 SE 123RD TERRACE
5 Beds
4 Baths
6,150 Sq.Ft.
$920,000
MLS#: OM695701
