Features & Amenities

Interior

  • Other Interior Features

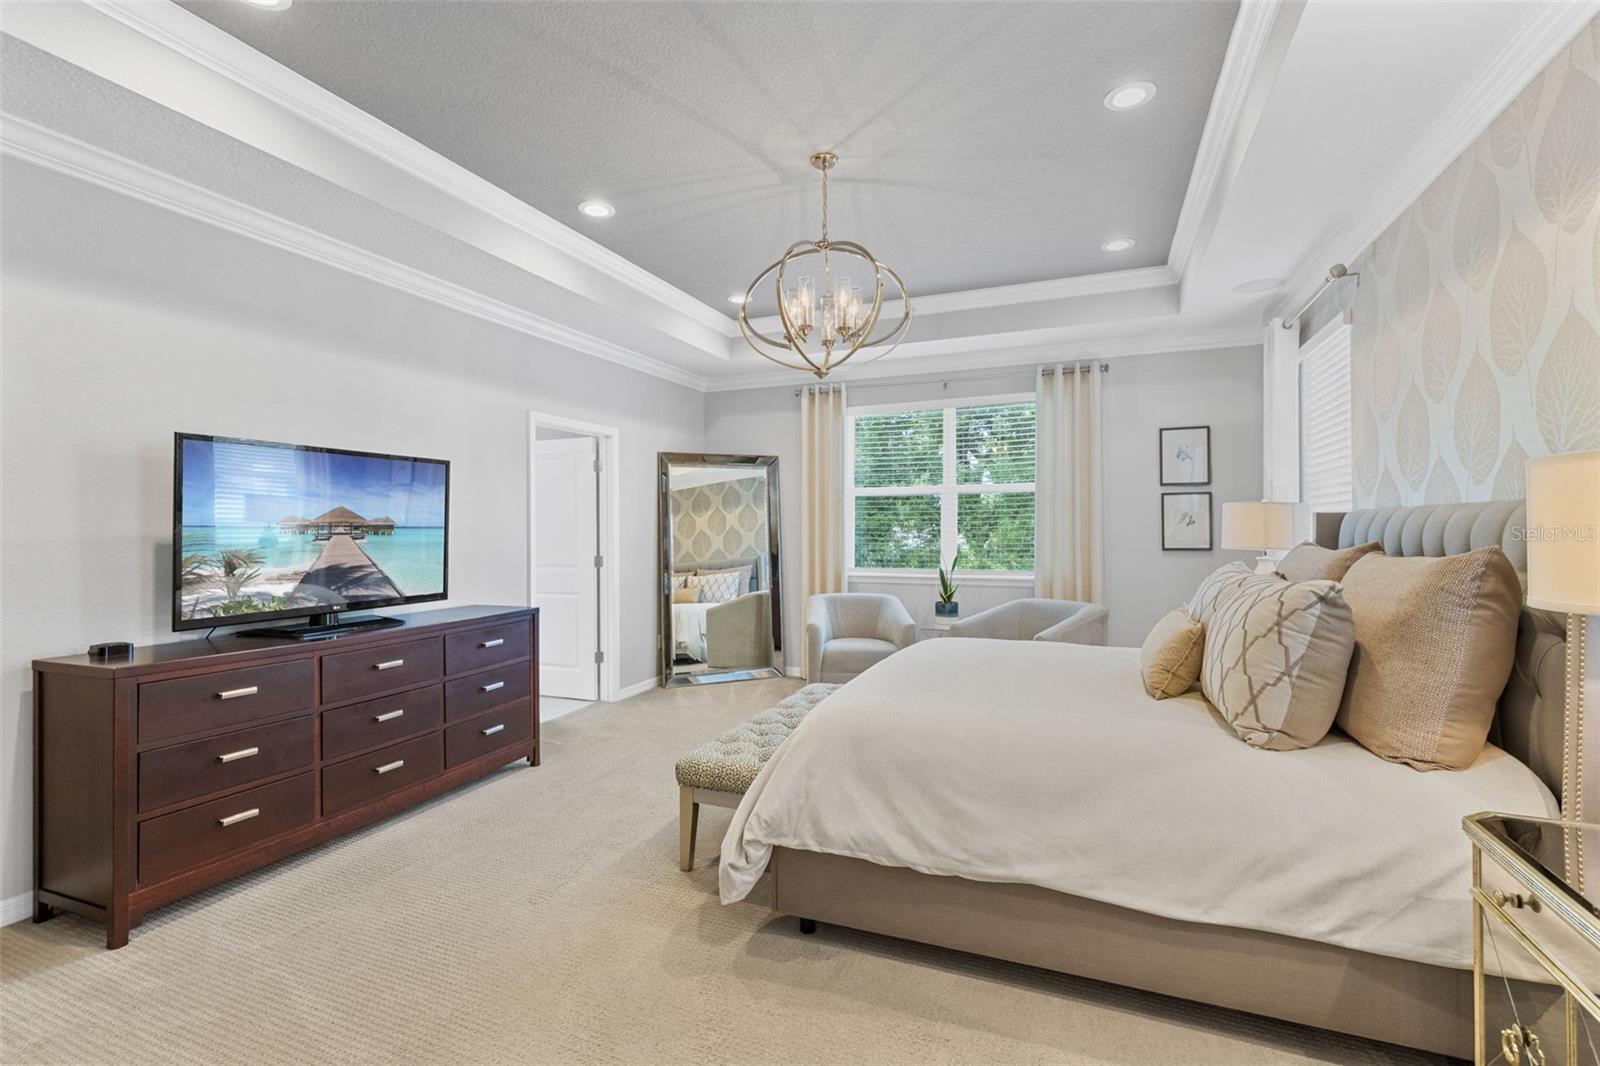
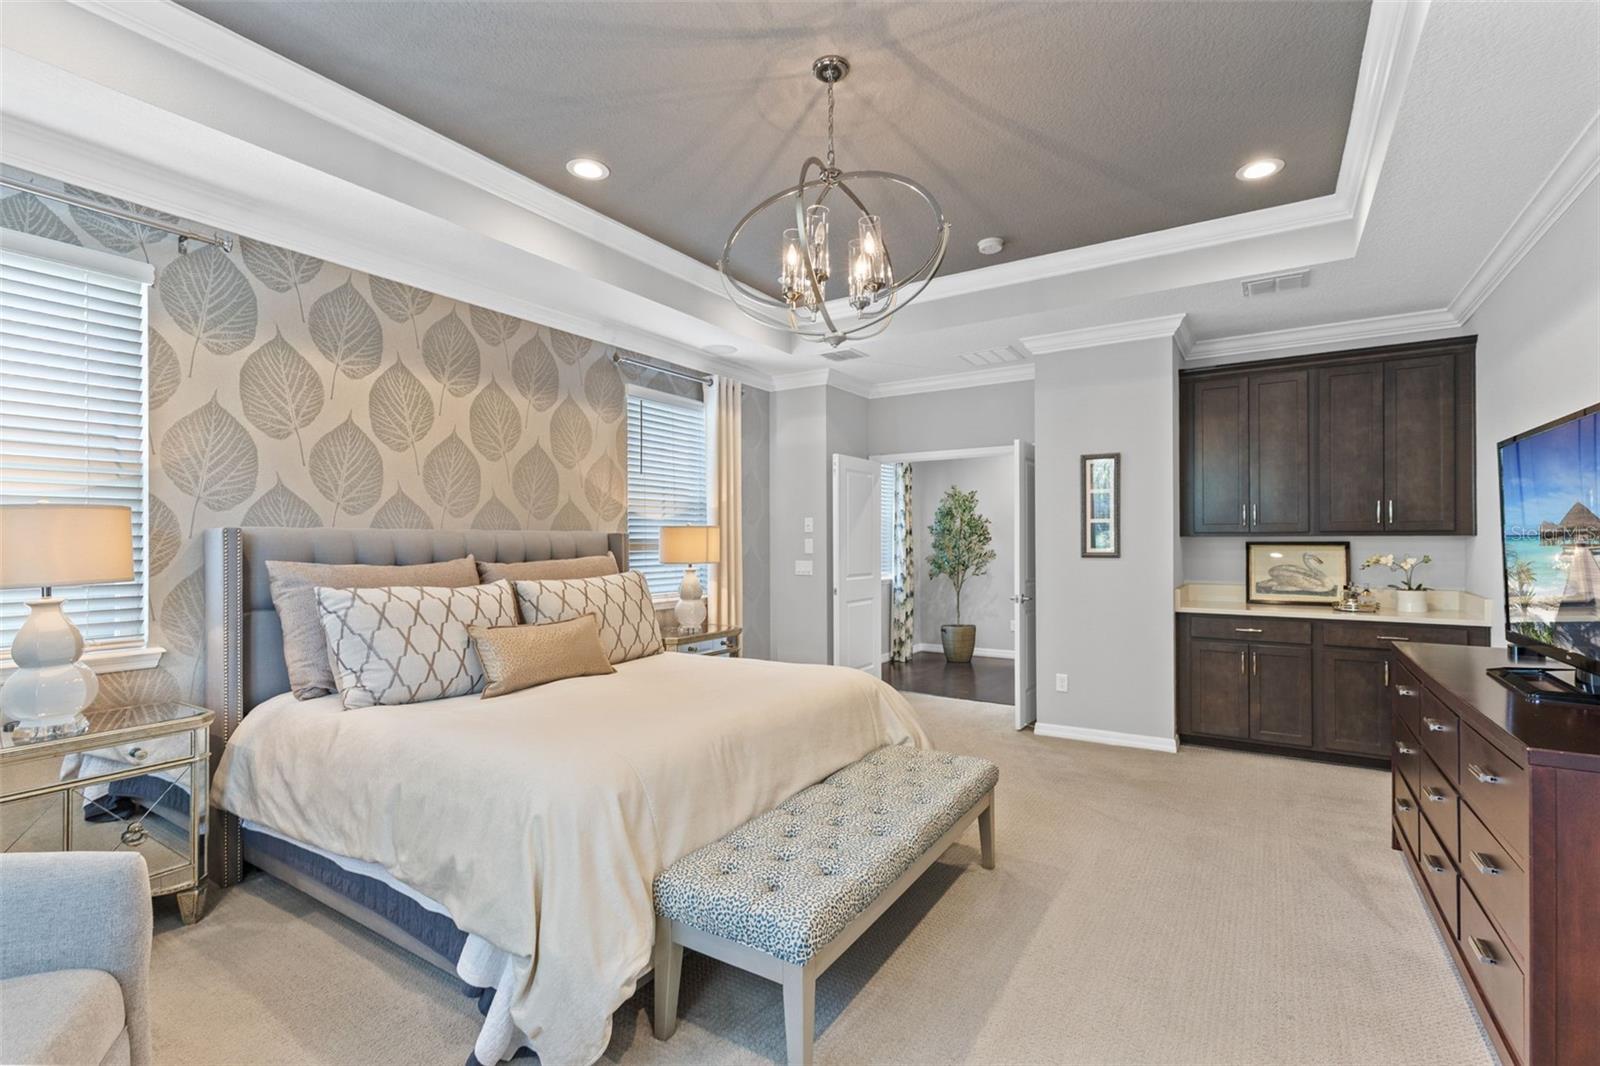
    Built-in Features, Crown Molding, Dry Bar, High Ceilings, Open Floorplan, Other, Stone Counters, Tray Ceiling(s), Walk-In Closet(s)

  • Total Bedrooms

    5

  • Bathrooms

    4

  • 1/2 Bathrooms

    1

  • Cooling YN

    YES

  • Cooling

    Central Air

  • Fireplace YN

    NO

  • Heating YN

    YES

  • Heating

    Central, Electric

  • Pet friendly

    Yes

Exterior

  • Garage

    Yes

  • Garage spaces

    3

  • Construction Materials

    Block, Stucco, Frame

  • Other Exterior Features

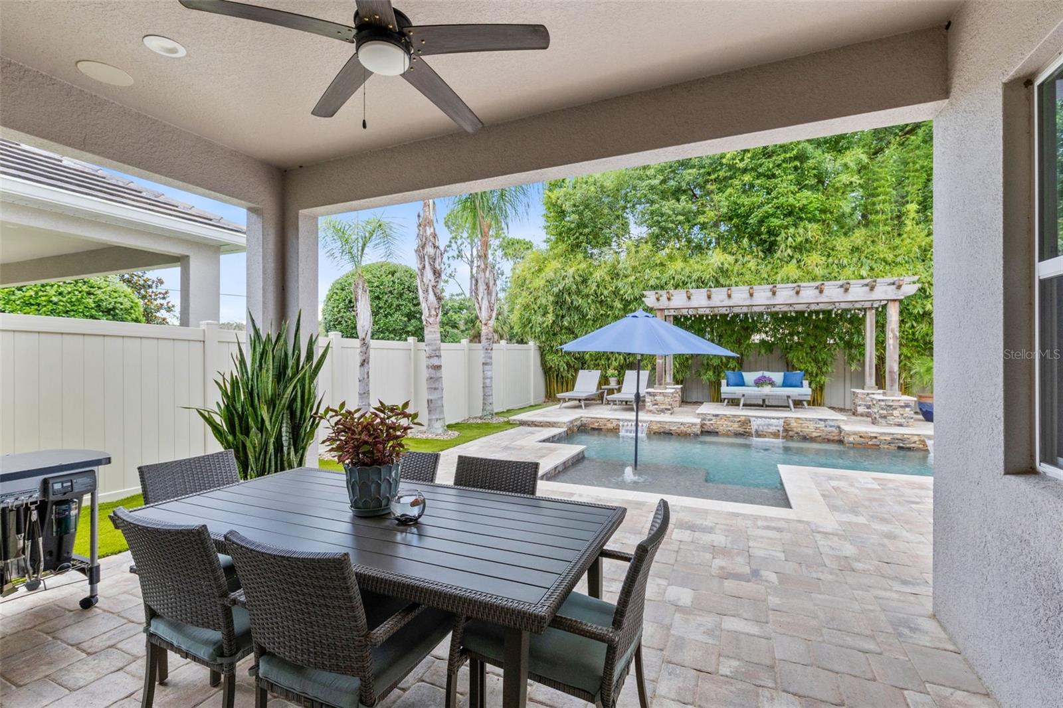
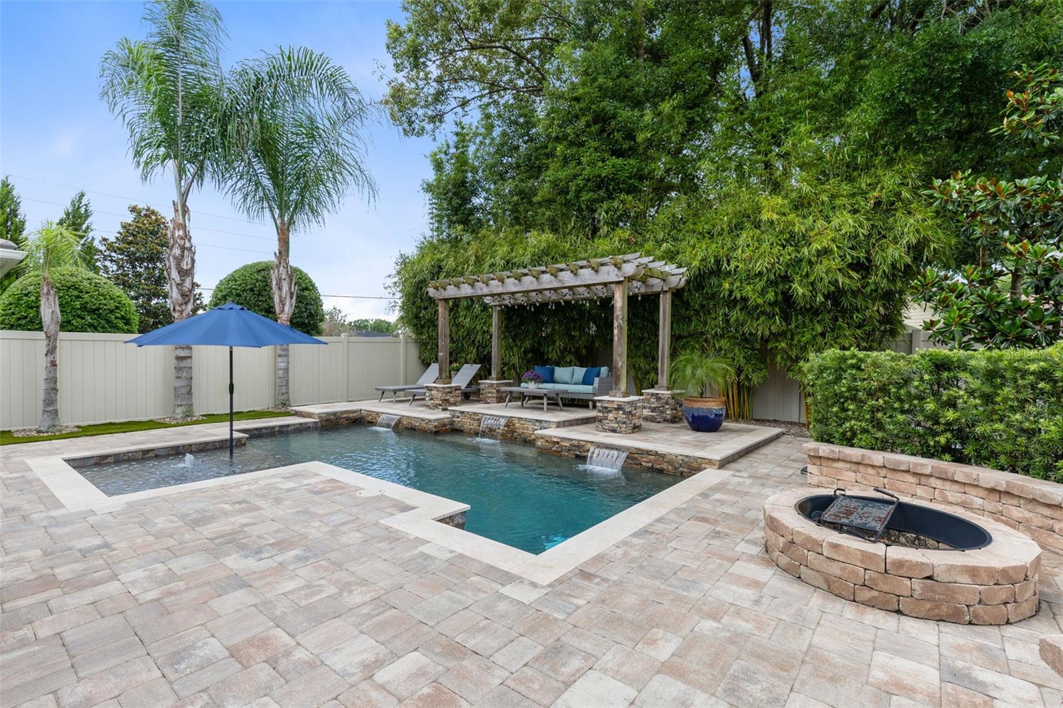
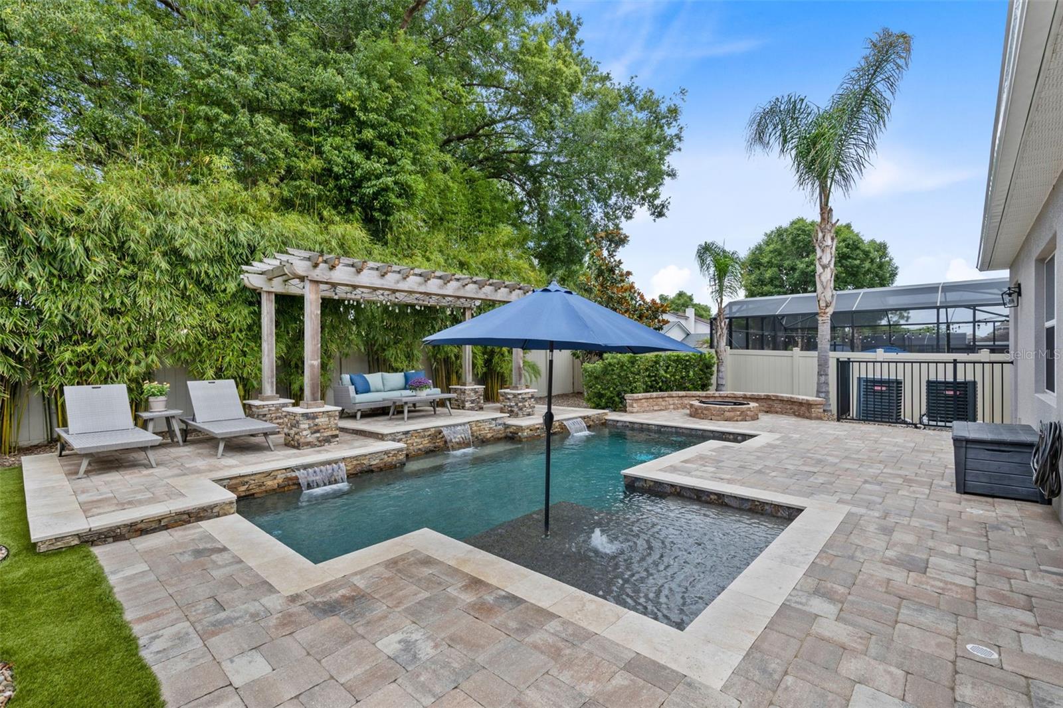
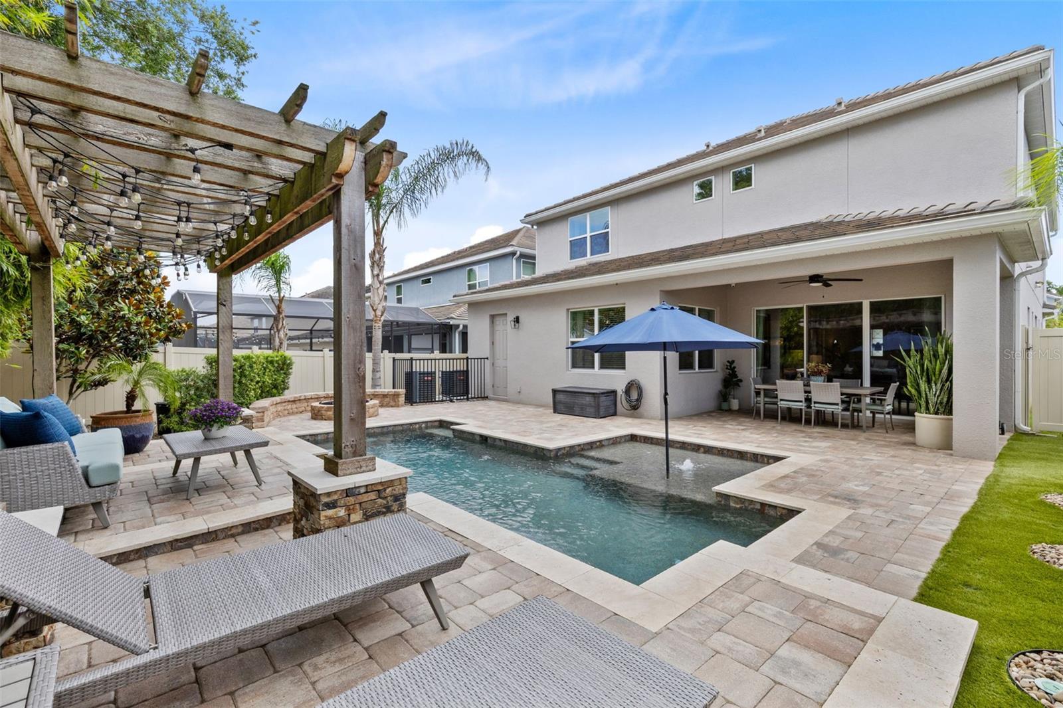
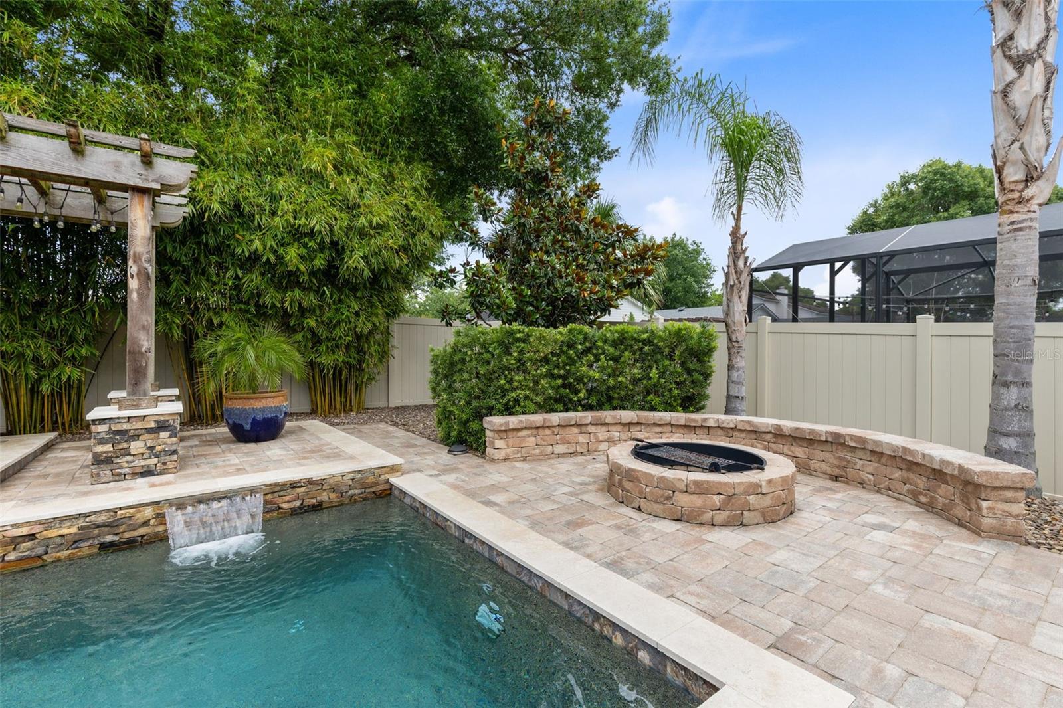
    Fire Pit, Lighting, Private Entrance, Rain Gutters

  • Parking

    Attached

  • Patio and Porch Features

    Covered, Patio

  • Pool

    Yes

  • Pool Features

    In Ground, Tile, Private

  • Waterfront YN

    NO

Area & Lot

  • Lot Features

    Paved

  • Lot Size(acres)

    0.15

  • Lot Size(square feet)

    6,350

  • Property Type

    Residential

  • Property Sub Type

    Single Family Residence

Price

  • Sales Price

    $1,149,900

  • Tax Amount

    $7,276.95

  • Sq. Footage

    3,652

  • Price/SqFt

    $314

HOA

  • Association

    YES

  • Association Fee

    $186.22

  • Association Fee Frequency

    Monthly

  • Association Fee Includes

    N/A

  • Total Monthly Fees

    $186.22

School District

  • Elementary School

    Eastbrook Elementary

  • Middle School

    Tuskawilla Middle

  • High School

    Lake Howell High

Property Features

  • New Construction

    NO

  • Association Amenities

    Gated

  • Foundation Details

    Slab

  • Ownership

    Fee Simple

  • Senior Community YN

    NO

  • Sewer

    Public Sewer

  • Tax Lot

    27

  • Water Source

    Public

Schedule a Showing

Showing scheduled successfully.

<
>
IN PERSON
VIA CHAT

What is 3 + 4 ?


Change time

Mortgage calculator
Estimate your monthly mortgage payment, including the principal and interest, property taxes, and HOA. Adjust the values to generate a more accurate rate.

Your payment

Principal and Interest:

$

Property taxes:

$

HOA fees:

$

Total loan payment:

$

Total interest amount:

$

Location

County

Seminole

Elementary School

Eastbrook Elementary

Middle School

Tuskawilla Middle

High School

Lake Howell High

Listing Courtesy of Abby Nelson , RE/MAX 200 REALTY

RealHub Information is provided exclusively for consumers' personal, non-commercial use, and it may not be used for any purpose other than to identify prospective properties consumers may be interested in purchasing. All information deemed reliable but not guaranteed and should be independently verified. All properties are subject to prior sale, change or withdrawal. RealHub website owner shall not be responsible for any typographical errors, misinformation, misprints and shall be held totally harmless.

Agent Michael Graf

Business Coach | Executive Sales Associate | Realtor®

Michael Graf

Call Michael today to schedule a private showing.


* Listings on this website come from the FMLS IDX Compilation and may be held by brokerage firms other than the owner of this website. The listing brokerage is identified in any listing details. Information is deemed reliable but is not guaranteed. If you believe any FMLS listing contains material that infringes your copyrighted work please click here to review our DMCA policy and learn how to submit a takedown request.© 2024 FMLS.
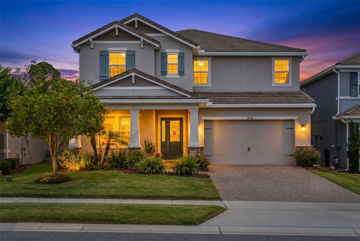
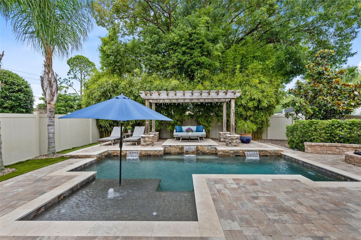
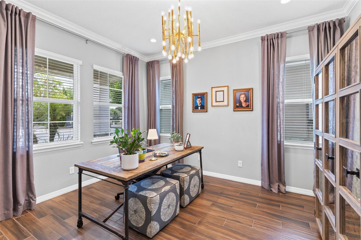
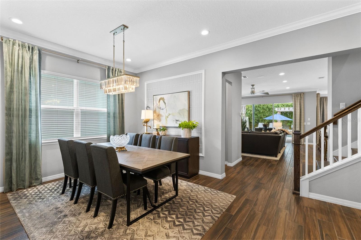
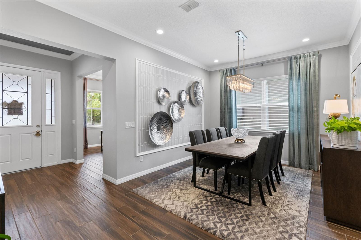
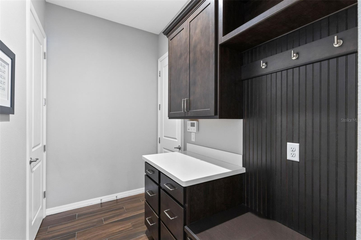
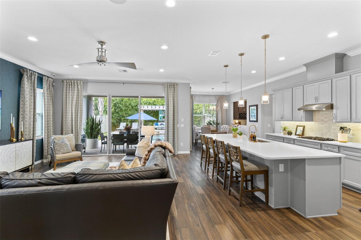
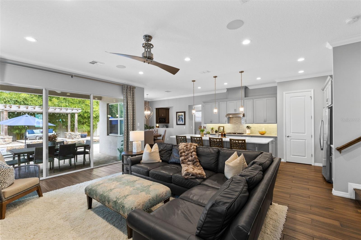
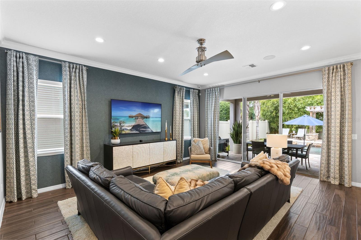
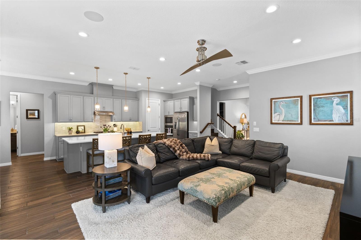
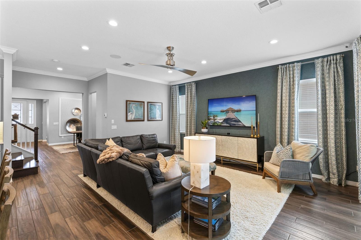
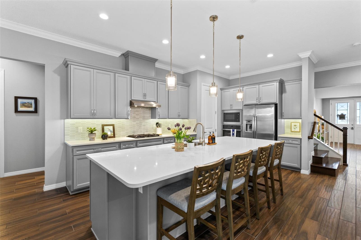
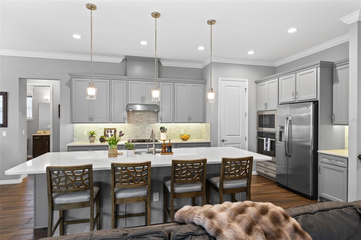
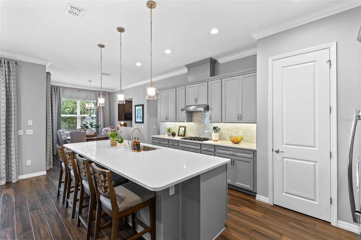
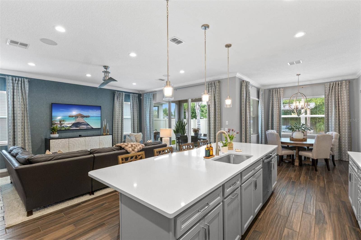
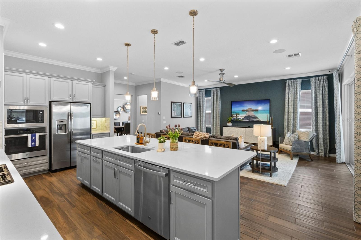
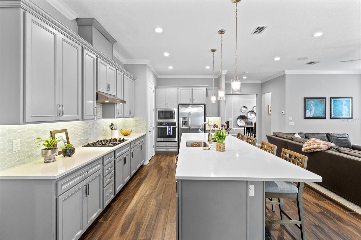
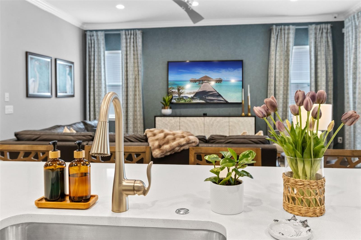
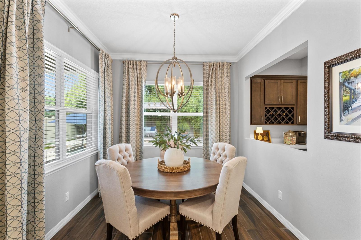
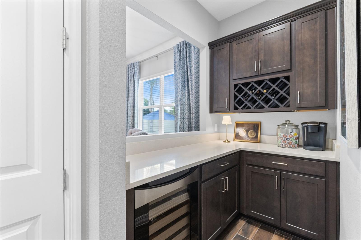
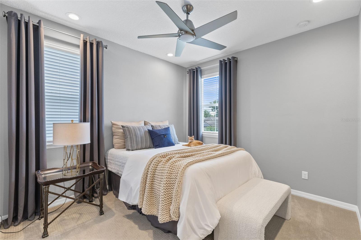
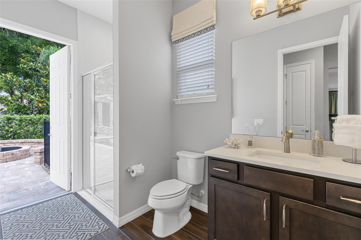
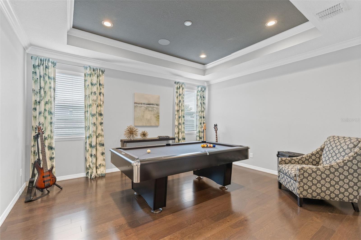
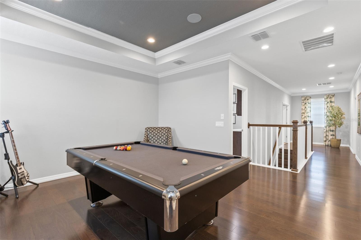
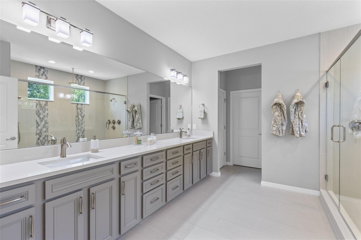
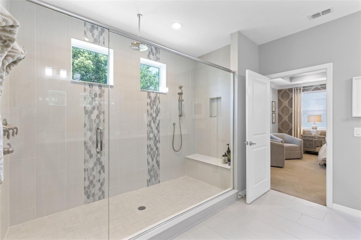
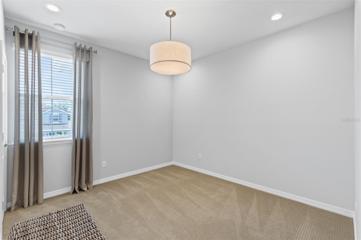
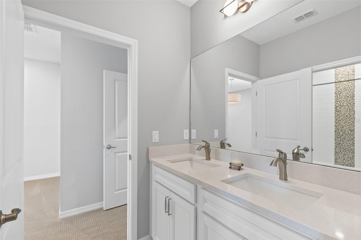
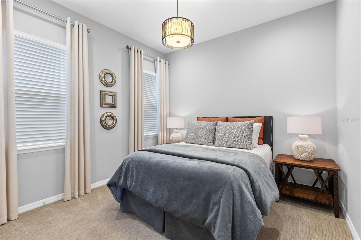
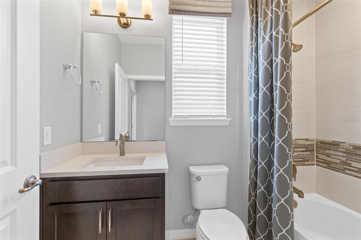
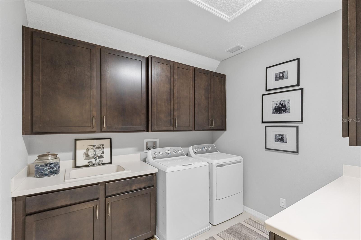
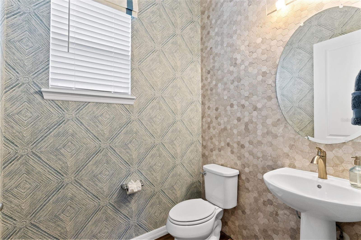
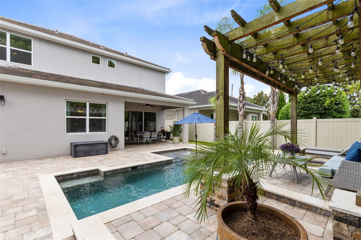
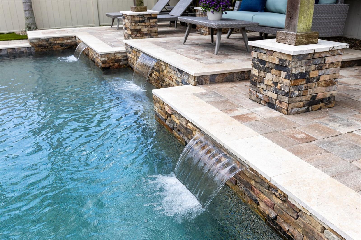
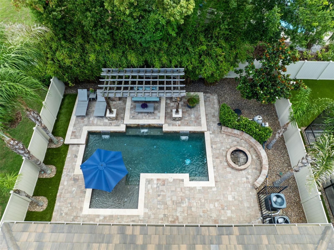
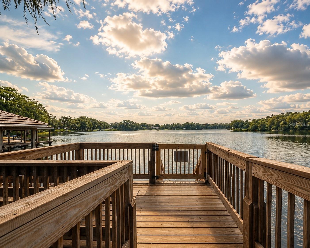
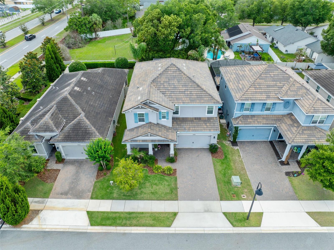
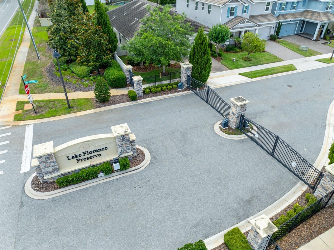
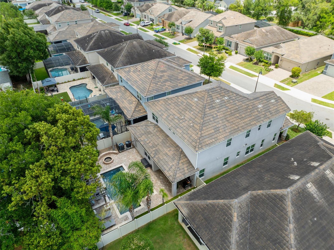
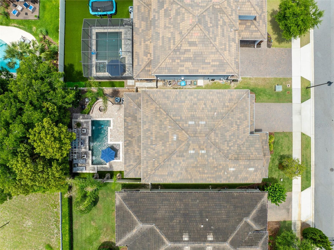
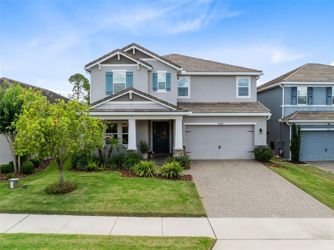
Located within an intimate gated community of just 28 homes and only a short drive to Downtown Winter Park, this exceptional former model home by K. Hovnanian Homes showcases over $200,000 in builder and custom upgrades with luxury finishes and thoughtful design throughout. Residents enjoy access to a private community dock, perfect for launching a canoe or paddleboard or simply relaxing while enjoying sunset views over the water. This stunning Michelson floorplan offers the perfect blend of elegance, comfort, and functionality with spacious living areas designed for both everyday living and entertaining. Upon entry, you’re welcomed by a private office, formal dining room with custom accent features, recessed lighting throughout, beautiful wood-look tile flooring, and designer details at every turn. The open-concept family room features built-in speakers that continue throughout the main living spaces, upstairs, and outdoor lanai area, creating a seamless entertainment experience throughout the home. The gourmet kitchen is beautifully appointed with quartz countertops, 42” cabinetry, stainless steel appliances, gas cooktop, oversized island, modern backsplash, butler’s pantry with wine fridge, and an incredible walk-in pantry with custom built-in shelving. Massive 12-foot triple sliding glass doors open to the resort-style backyard featuring a beautiful open pool, custom fire pit, pergola seating area, pre-wire for a gas grill, and a backyard perfect for relaxing or entertaining. The first floor also includes a guest suite with a full bath and direct pool access, a mudroom, a coat closet, a convenient half bath, and an oversized three-car tandem garage with overhead storage. Upstairs, a beautiful wood tread staircase leads to an expansive loft and bonus room area along with spacious secondary bedrooms, all featuring walk-in closets. A Jack-and-Jill bathroom with dual sinks, additional full bath, oversized linen closets, and a large laundry room with sink and extensive cabinetry provide exceptional functionality and storage. The luxurious owner’s retreat is a true sanctuary featuring tray ceilings, built-in speakers, a stunning accent wall, coffee bar area, spa-inspired bath with an oversized walk-in shower, abundant storage, and an enormous walk-in closet with multiple sections. Additional highlights include a brand-new A/C unit and countless high-end finishes throughout. Ideally located near top-rated schools, shopping, dining, and major roadways, this meticulously maintained home offers elevated Florida living in one of the area’s most desirable gated communities.

1448 LAKE FLORENCE WAY

Message successfully sent.

What would you like to know?

What is 3 + 4 ?

I agree to receive email communication and understand I can unsubscribe at any time.

I agree to be contacted by The Graf Group of Coldwell Banker via call, email, and text for real estate services. To opt out, you can reply 'stop' at any time or reply 'help' for assistance. You can also click the unsubscribe link in the emails. Message and data rates may apply. Message frequency may vary. Privacy Policy

Related Properties

New on site 1 day ago
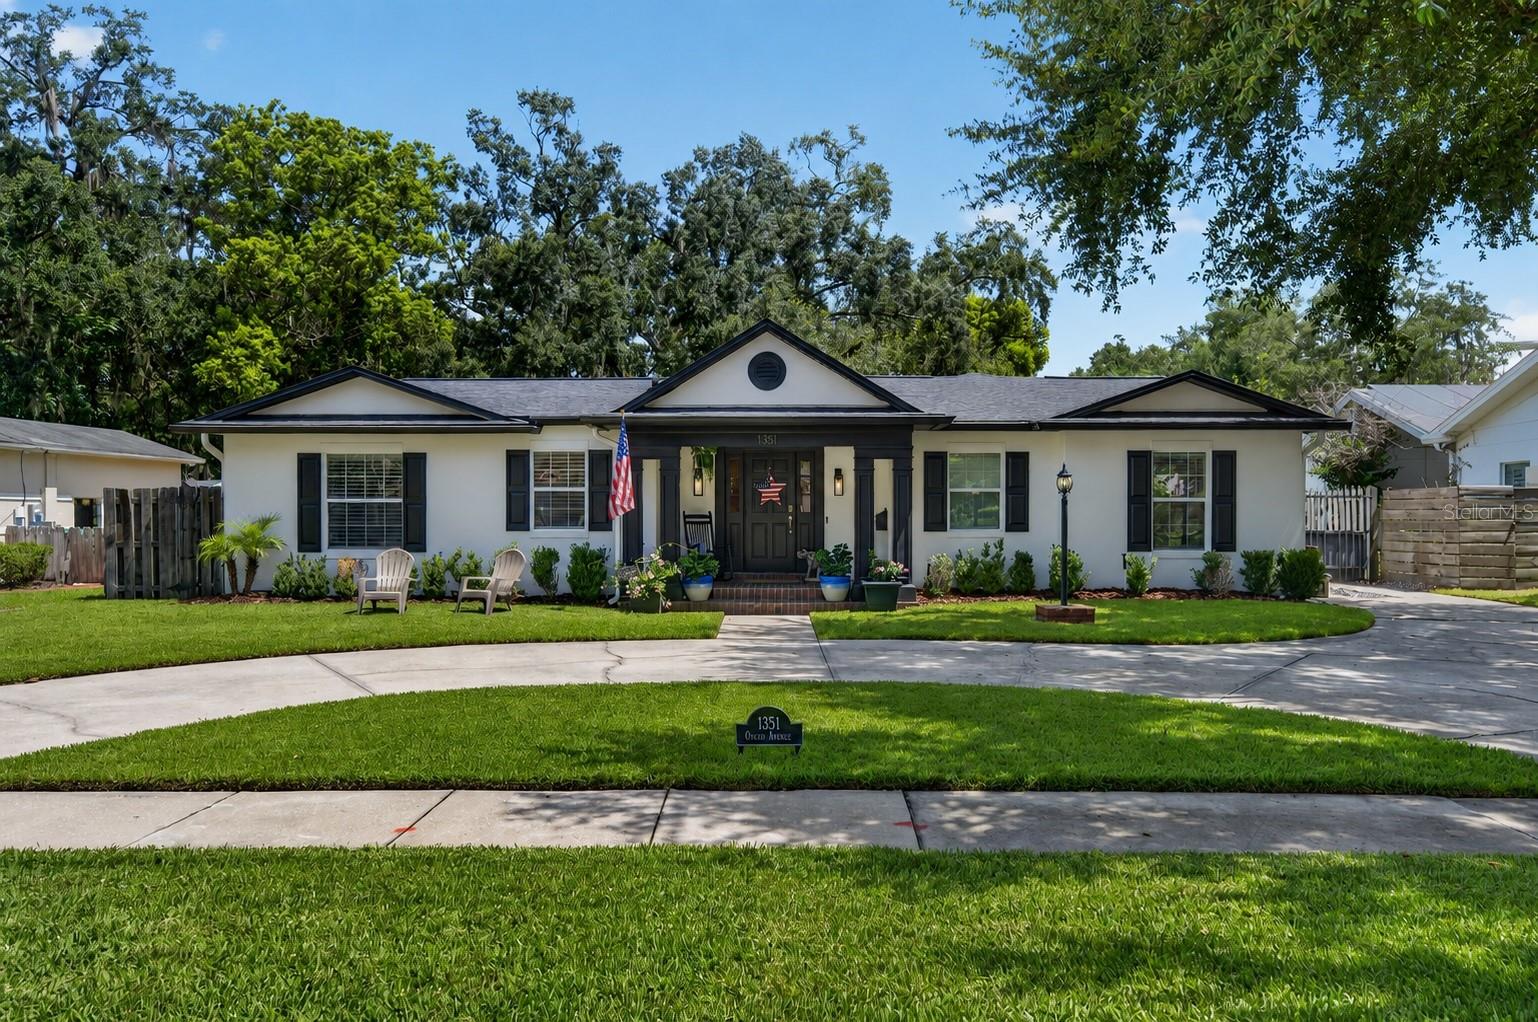
Located on one of Winter Park's picturesque brick streets in the highly desirable “Tree Streets”, this beautifully updated home offers incredible curb appeal with a circular driveway, charming front porch with brick flooring, and mature landscaping. Inside, a spacious foyer with soaring ceilings welcomes you, while engineered hardwood flooring runs throughout the main living areas. The recently renovated kitchen is the heart of the home, featuring quartz countertops, custom oak cabinetry with gold hardware, a center island with seating, stylish backsplash, and stainless steel appliances, including a gas range. The kitchen opens to the spacious dining room and inviting family room with built-ins, high ceilings, and French doors that fill the space with natural light. One of the home's most unique features is its thoughtfully designed layout. The original 1951 portion of the home offers two bedrooms, including the original primary suite with a large walk-in closet and private bath, plus a beautifully renovated hall bathroom. An addition completed in the early 2000s created an impressive owner's retreat on the opposite side of the home, complete with vaulted ceilings, French doors to the backyard, an oversized walk-in closet with custom organization, and a spacious bathroom with double vanities, soaking tub, separate shower, and private water closet. A fourth bedroom, tucked away in its own wing off the dining room, features built-ins, a large walk-in closet, and is conveniently located near the indoor laundry room. Situated on a generous .24-acre lot, the backyard offers plenty of room to add a pool while still leaving space to enjoy the yard. A long driveway leads to the rear one-car carport and an oversized storage room. Major updates include a 2020 roof and 2021 AC. All of this is just minutes from Park Avenue's renowned shopping, dining, and events, with easy access to top-rated Winter Park schools, parks, and everything that makes this neighborhood one of Central Florida's most sought-after places to call home.
#O6425827

WINTER PARK

1351 ONECO AVENUE

4 Beds

3 Baths

2,474 Sq.Ft.

$1,150,000

MLS#: O6425827

New on site 3 days ago
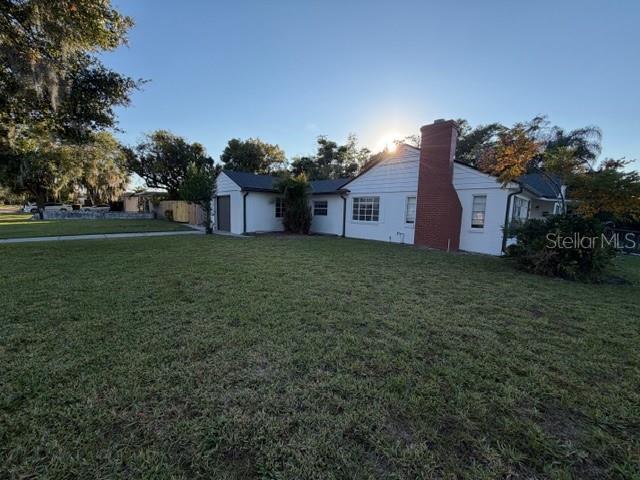
Welcome home to this stunningly renovated 4-bedroom, 2.5-bath with TWO additional rooms that can be used as an office space, playroom etc single-family residence located in the heart of Winter Park! This home offers an abundance of space, comfort, and modern convenience in one of Central Florida’s most desirable areas.

Step inside to find a bright and open kitchen overlooking a spacious living area—perfect for entertaining family and friends. The additional office space provides a quiet spot for work or study, while the split floor plan ensures privacy and comfort for everyone. Each bedroom features ample closet space, and the home’s thoughtful layout makes daily living a breeze.

Enjoy outdoor relaxation on the large backyard and covered porch, ideal for gatherings or peaceful evenings at home. The property also includes an exterior laundry room with washer and dryer for added convenience.
#O6424108

WINTER PARK

1310 FAIRVIEW AVENUE

4 Beds

2 Baths

2,552 Sq.Ft.

$925,000

MLS#: O6424108

New on site 4 days ago
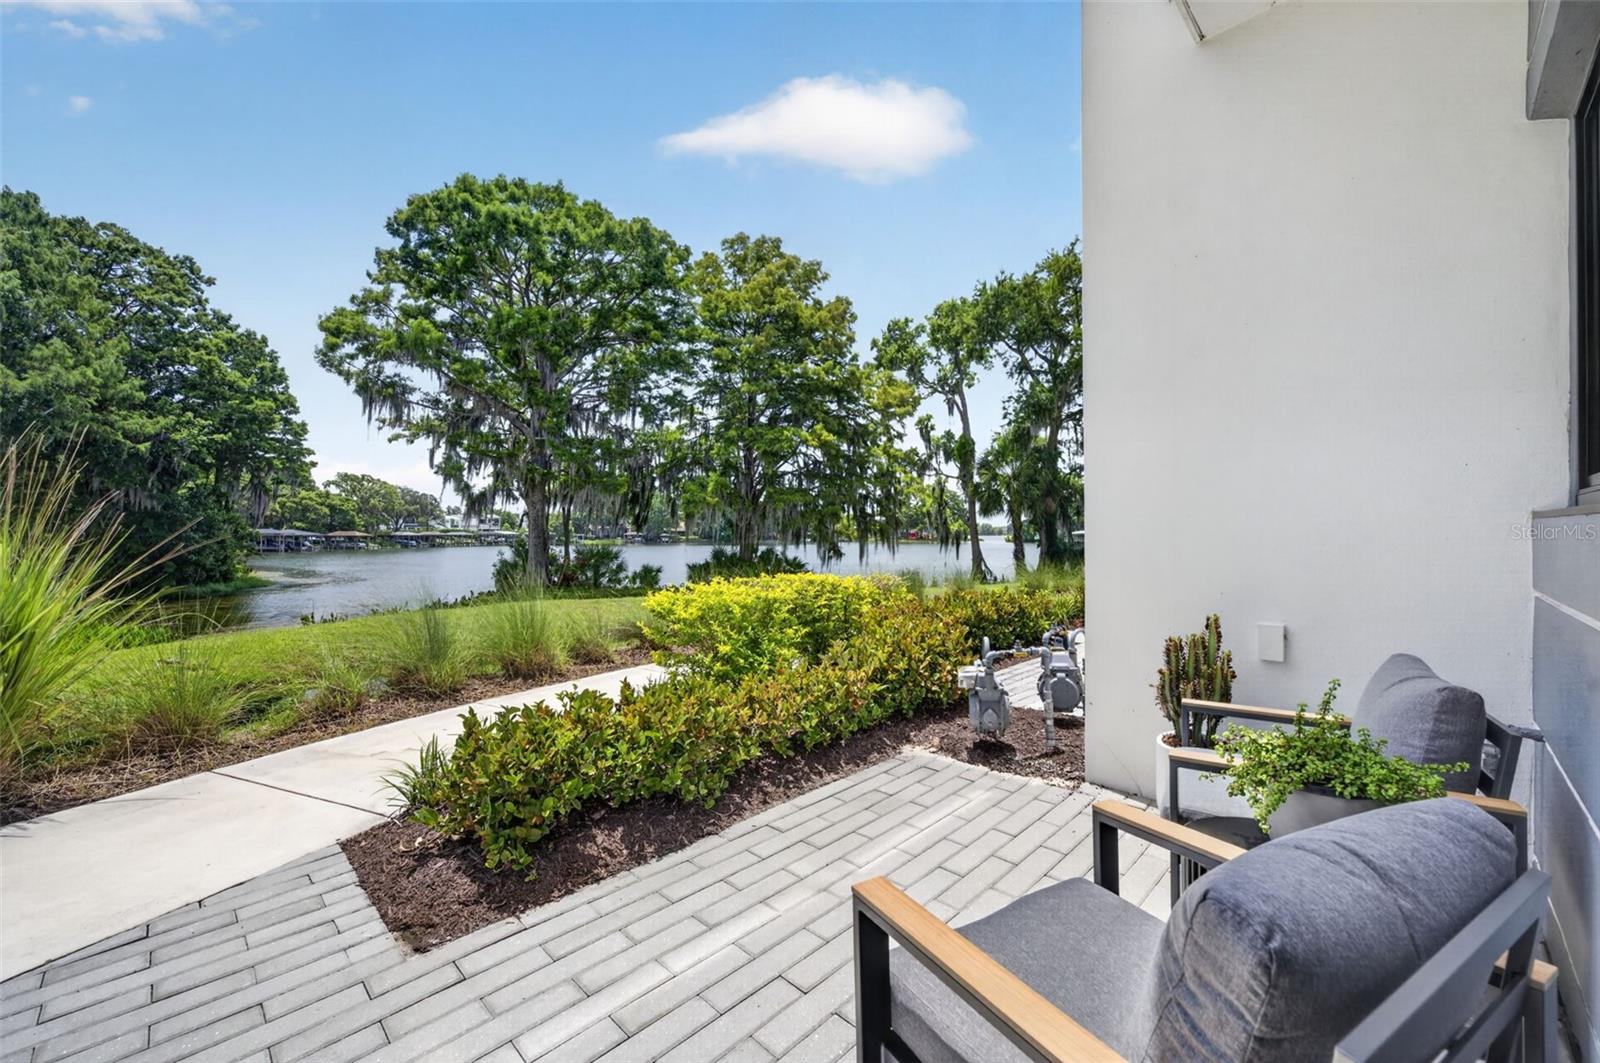
Luxury waterfront living in Winter Park. Perfectly positioned on a premium corner homesite overlooking beautiful Lake Killarney, this exceptional contemporary townhome offers 3 bedrooms, 3.5 bathrooms, and nearly 2,400 square feet of thoughtfully designed living space with spectacular water views, abundant natural light, and the low-maintenance lifestyle today’s buyers desire.A dramatic 17-foot foyer welcomes you into an expansive open-concept living area where soaring 11-foot ceilings and walls of floor-to-ceiling glass showcase breathtaking lake vistas and create an effortless connection between the indoor and outdoor living spaces. The spacious great room flows seamlessly into the dining area and kitchen, creating an ideal setting for both everyday living and entertaining. The chef’s kitchen is beautifully appointed with premium Wolf and Sub-Zero appliances, double-stacked soft-close cabinetry, stone countertops, a large center island with seating, a generous walk-in pantry, new designer RH lighting throughout, and motorized window shades. Just beyond, the covered rear lanai provides the perfect place to enjoy morning coffee, evening cocktails, or simply relax while overlooking the peaceful shoreline. Upstairs, the luxurious primary suite serves as a private retreat featuring expansive waterfront windows, dual walk-in closets, and a spa-inspired bath with an oversized frameless glass shower, a long single vanity with dual sinks, ample storage, and a private water closet. A spacious loft provides the perfect flex space for a home office, media room, or reading lounge. Step outside to the second-floor balcony complete with an outdoor kitchen, where elevated views of Lake Killarney create an unforgettable backdrop for entertaining. Two additional bedrooms, including one with an en-suite bath, provide comfort and privacy for family and guests, while the upstairs laundry room is thoughtfully positioned between the primary and secondary bedrooms. Additional features include engineered hardwood flooring, porcelain tile, high-end contemporary finishes throughout, abundant storage, a two-car attached garage with an epoxy floor, EV charging station, garage door opener, and a tankless gas water heater. Residents of Mondrian at Winter Park enjoy beautifully maintained grounds, private roads, reclaimed irrigation, a community dock, and lake access to one of Central Florida’s most desirable ski lakes. The HOA also includes cable television, high-speed internet, exterior grounds maintenance, and pest control, making for truly effortless ownership. Combining exceptional waterfront views, sophisticated contemporary design, premium finishes, an ideal floor plan, and one of Winter Park’s most convenient locations, this is a rare opportunity to own one of the community’s most desirable lakefront residences. Just minutes from Park Avenue, Winter Park Village, AdventHealth, Rollins College, Interstate 4, and Downtown Orlando, this home offers the perfect balance of luxury, convenience, and low-maintenance living. Schedule your private showing today and discover everything this exceptional Lake Killarney residence has to offer.
#O6422941

WINTER PARK

1778 MONDRIAN CIRCLE

3 Beds

3 Baths

2,377 Sq.Ft.

$1,339,000

MLS#: O6422941

Price reduced
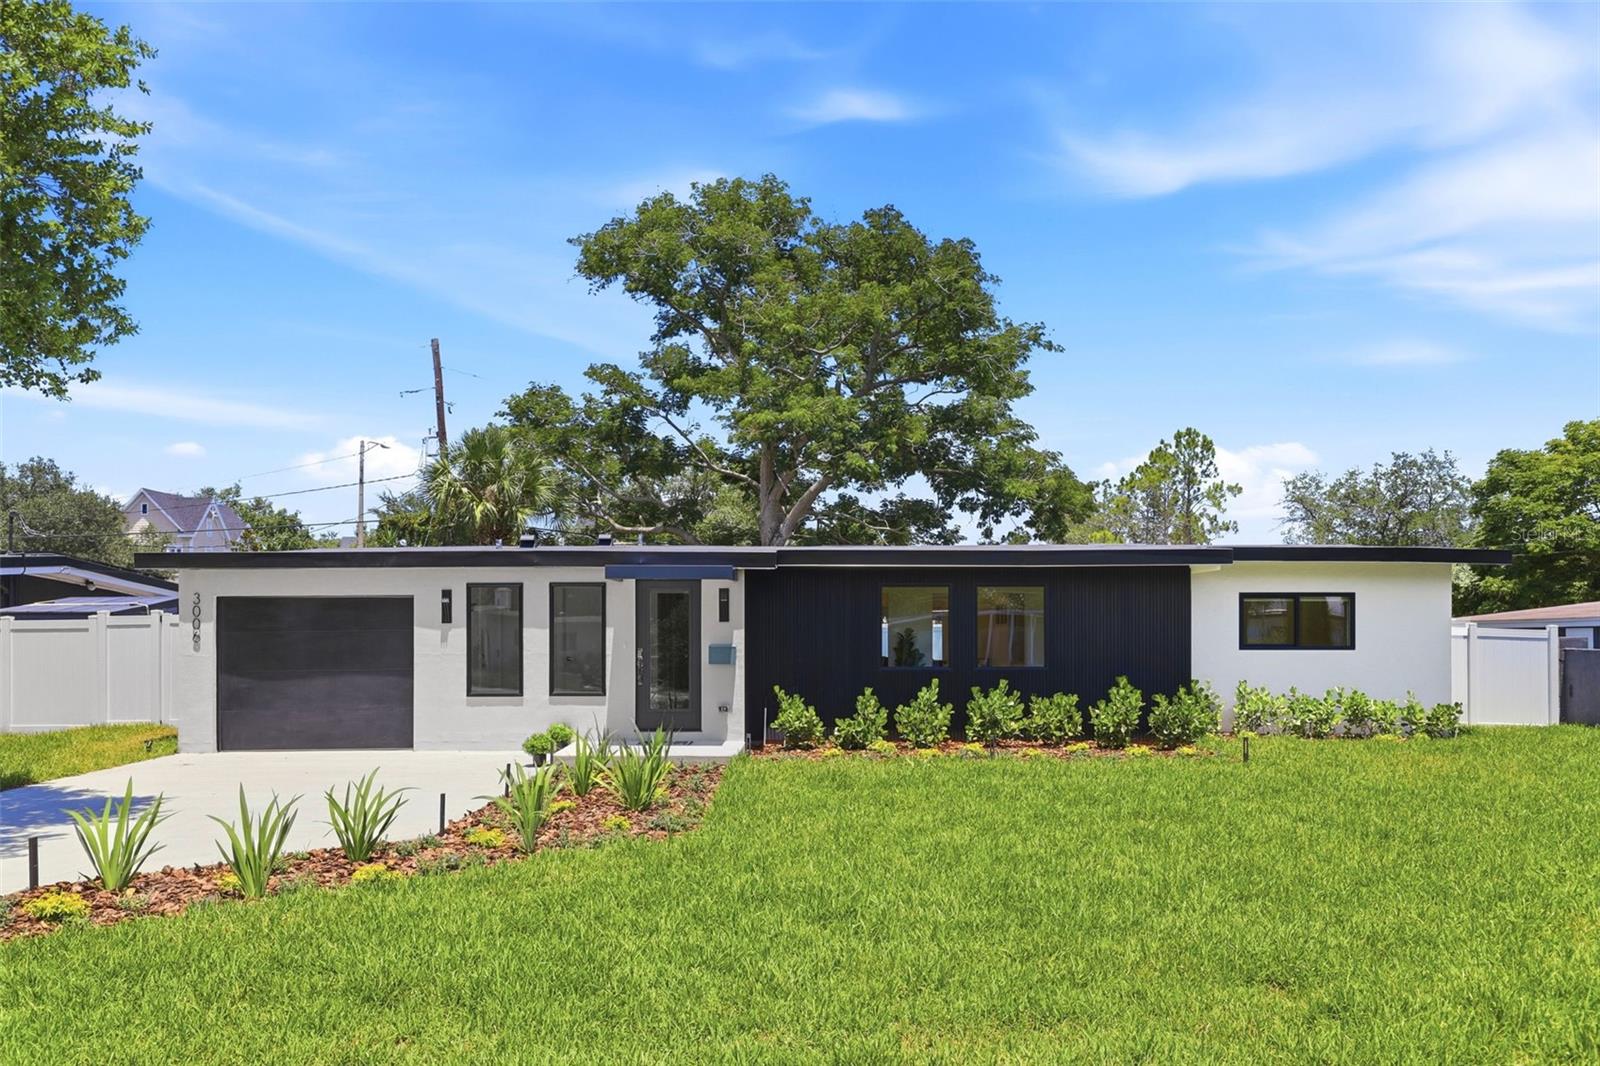
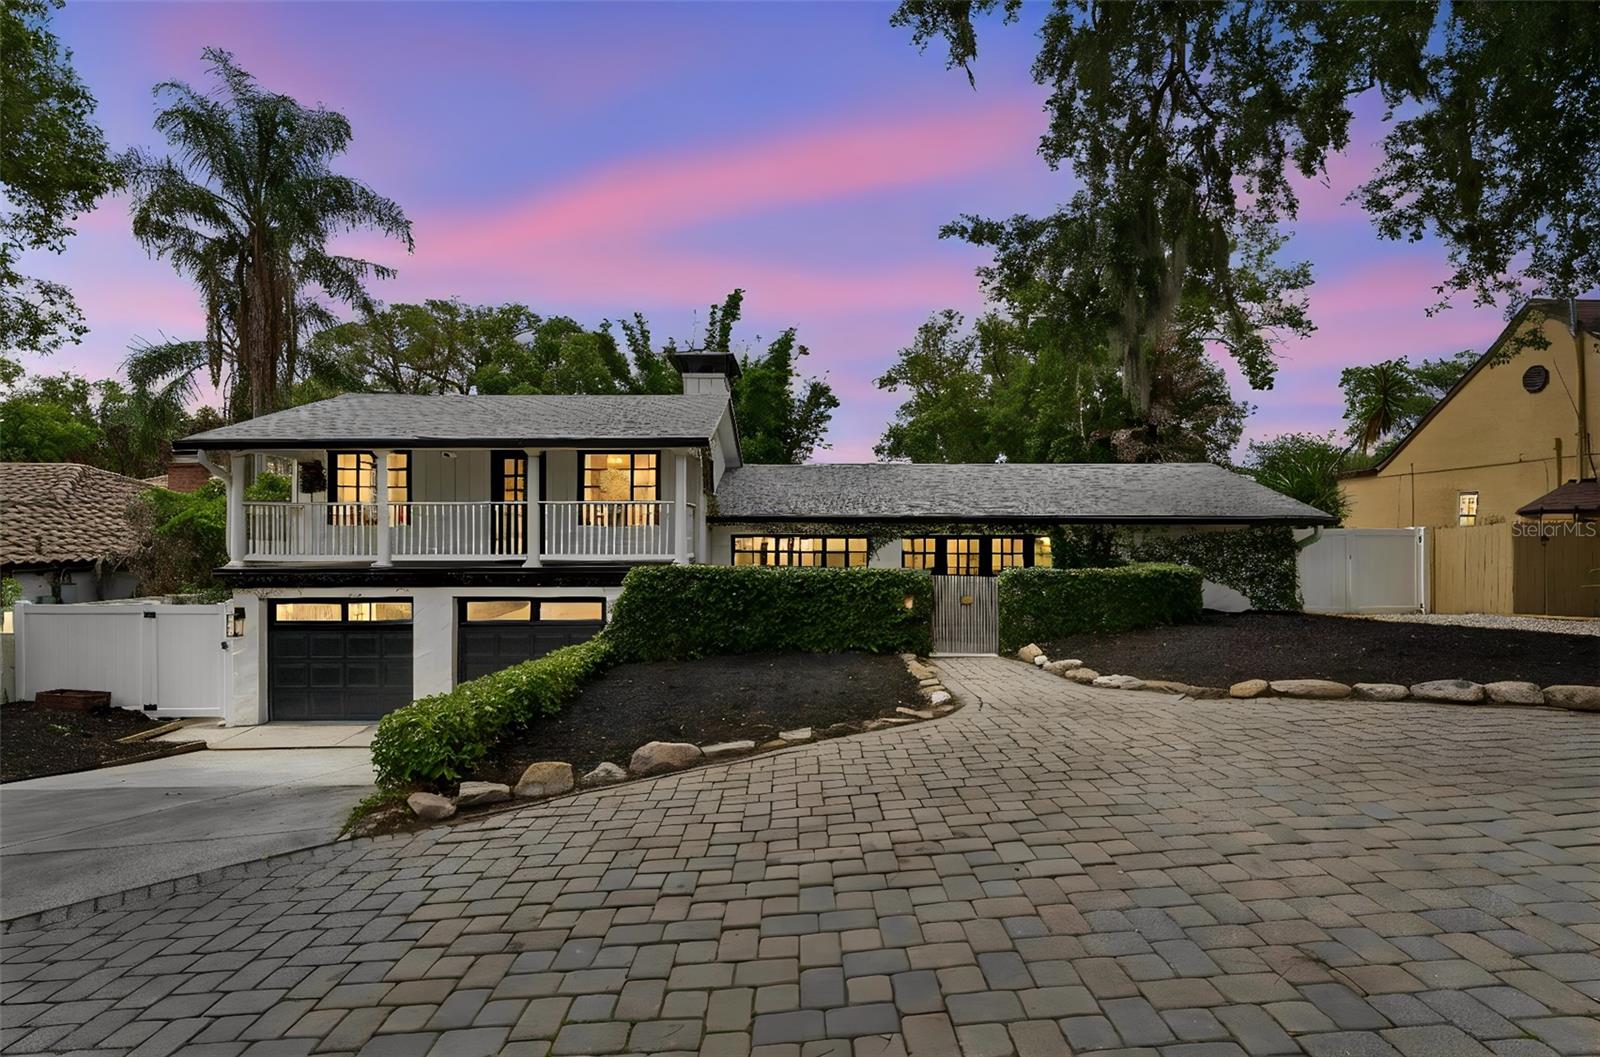
Reimagined from the ground up for modern living while honoring its original mid-century modern heritage, this 1953 Winter Park residence pairs authentic MCM character with the ease of all-new finishes and systems. Four bedrooms and three full bathrooms are arranged around an open living, dining, and kitchen core that opens to a light-filled sitting area. White oak floors run throughout, while designer lighting and ceiling fans, clean horizontal lines, and warm natural finishes carry the home's MCM soul.
The kitchen anchors the home with Taj Mahal quartzite counters and brand new KitchenAid stainless steel appliances. Step out to an expanded rear patio overlooking a private fenced backyard, ideal for entertaining or quiet evenings at home.
Move in with confidence: new roof, all-new windows, new 200-amp electrical service, all-new plumbing with new water heater, new HVAC ductwork, and a new Nest thermostat. The attached garage and dedicated interior laundry complete the layout.
The location is the rare kind you can live on foot: walk to East End Market, Kelly's Homemade Ice Cream, Redlight Redlight, Sushi Lola's, and the sought-after Audubon Park K-8 School. Winter Park High and the shops and dining of Park Avenue are just minutes away. A thoughtfully rebuilt classic in one of the area's most established and connected neighborhoods.
#O6419056

WINTER PARK

3006 NORTHWOOD BOULEVARD

4 Beds

3 Baths

2,075 Sq.Ft.

$1,199,000

MLS#: O6419056

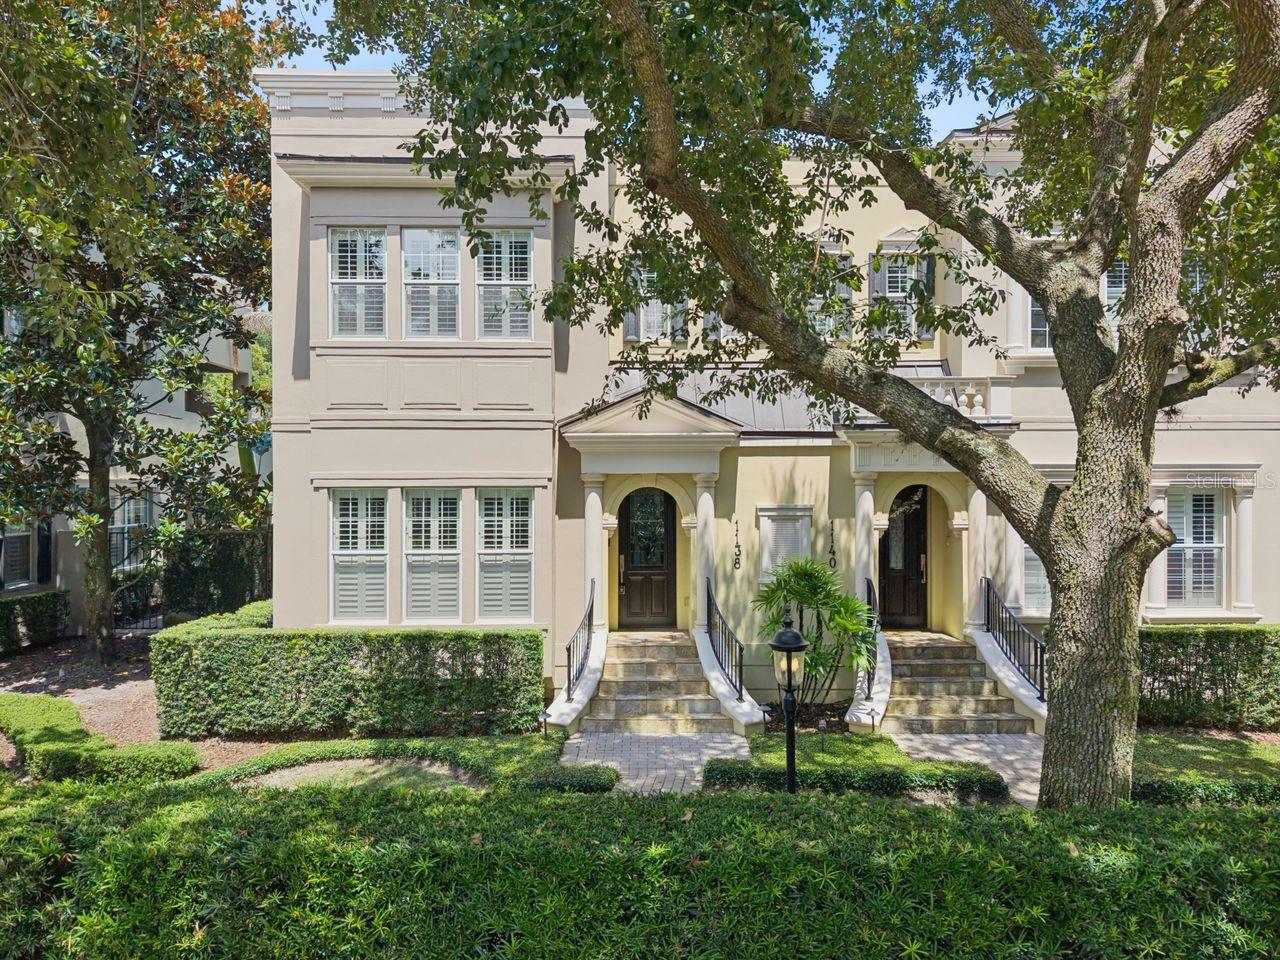
Georgetown-style 'Brownstown' in the Heart of Winter Park, walking distance to Downtown, PLUS deeded Lake Access to Lake Virginia! This spacious property has 3 bedrooms, 3 full baths, 2434 sq ft, 10' ceilings custom details throughout and natural lighting. Foyer with slate flooring, enjoy the double-sided gas fireplace in the Living & Dining areas, beautiful wood floors, crown molding, plantation shutters, a butler bar with custom cabinetry & wine refrigerator. Cooking inspired Kitchen with a lengthy granite island and sitting bar overlooks the Family room. Upgraded stainless appliances, including gas cooktop with griddle, microwave/convection oven, hanging pot rack with lighting, and soft close cabinets with pullouts. French doors to the covered 'English Garden' courtyard with pavers & stainless grill for entertaining. Guest suite or home office with a custom closet and full bath overlooks brick street, Pennsylvania Ave. Large laundry room near the garage with granite countertops, cabinets & utility sink, plus washer & dryer. Upstairs is a spacious Primary bedroom with French doors to a private covered balcony; also, 2 large walk-in closets with closet systems, Jacuzzi tub, huge walk-in shower, dual vanities with granite countertops & more. An additional ensuite bedroom, more wood floors, plus a built-in dehumidifier. Attached 2-car, rear alley access garage, plus an additional side parking pad. Walk to Park Ave. for dining, shopping, WP Tennis Center, outdoor park & Rollins College. Neighborhood Lake Virginia access for paddleboard & kayak launching to the Winter Park Chain of Lakes. Top schools, Audubon K-8 seconds away, and WPHS. NEW TPO membrane roof w/ metal coping March 2026. HOA maintains: landscaping, irrigation, building maintenance & outdoor lighting. Won't last!
#O6420090

WINTER PARK

1138 S PENNSYLVANIA AVENUE

3 Beds

3 Baths

2,434 Sq.Ft.

$1,050,000

MLS#: O6420090

Welcome to one of Winter Park's most impressive move-in-ready homes, where luxury, comfort, and location come together seamlessly.

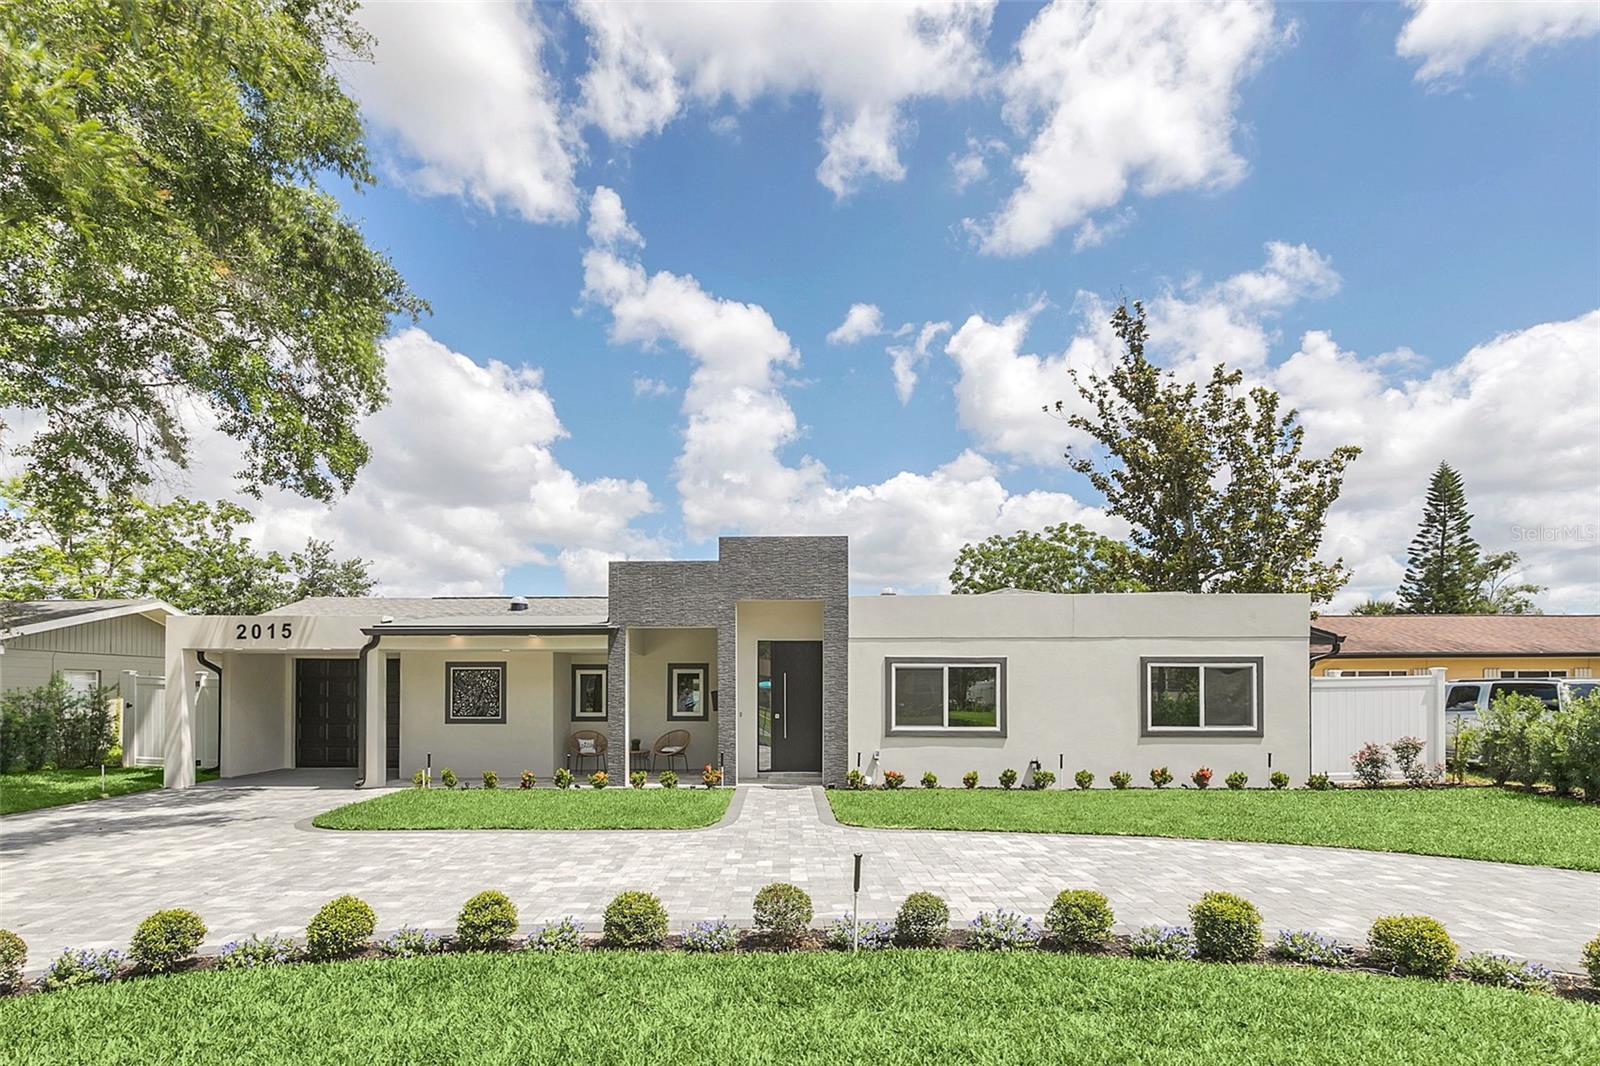
Completely reimagined and renovated, this stunning 4-bedroom, 4-bath residence offers the rare combination of modern construction quality and an established Winter Park location just minutes from Baldwin Park, Park Avenue, Rollins College, and top-rated schools.

From the moment you arrive, the circular driveway, modern architecture, and professional landscaping create a memorable first impression. Inside, soaring natural light and oversized porcelain tile floors lead you through an open-concept floor plan designed for both everyday living and entertaining.

The heart of the home is an extraordinary chef's kitchen featuring premium Bosch appliances, an oversized quartz island, custom cabinetry, a walk-in pantry, and a stylish wet bar. Whether hosting holiday gatherings or enjoying a quiet morning coffee, this space was designed to bring family together.

The private owner's retreat feels like a luxury resort, offering direct pool access, a spa-inspired bathroom, soaking tub, oversized walk-in shower, custom closet, and a private beverage station for added convenience.

Step outside and discover what truly sets this property apart. The backyard was designed for Florida living at its finest, featuring a sparkling pool, expansive covered lanai, outdoor dining area, and a fully equipped summer kitchen complete with grill, refrigeration, storage, and sink. It's the perfect setting for family gatherings, weekend entertaining, or relaxing after a long day.

A dedicated office, versatile flex room, pool bath, and guest suite provide the flexibility today's buyers demand for work, fitness, hobbies, multigenerational living, or media space.

Beyond the home itself, you'll enjoy a lifestyle few locations can match. Walk or bike to nearby parks and trails, spend evenings dining on Park Avenue, explore Baldwin Park's restaurants and shops, and enjoy quick access to Downtown Orlando and Orlando International Airport.

With luxury finishes, smart-home upgrades, resort-style outdoor living, and a premier Winter Park address, this is more than a home—it's a lifestyle opportunity rarely available in Kenilworth Shores.

Schedule your private showing today and experience the difference for yourself.
#O6418198

WINTER PARK

2015 SUMMERFIELD ROAD

4 Beds

4 Baths

3,024 Sq.Ft.

$1,275,000

MLS#: O6418198

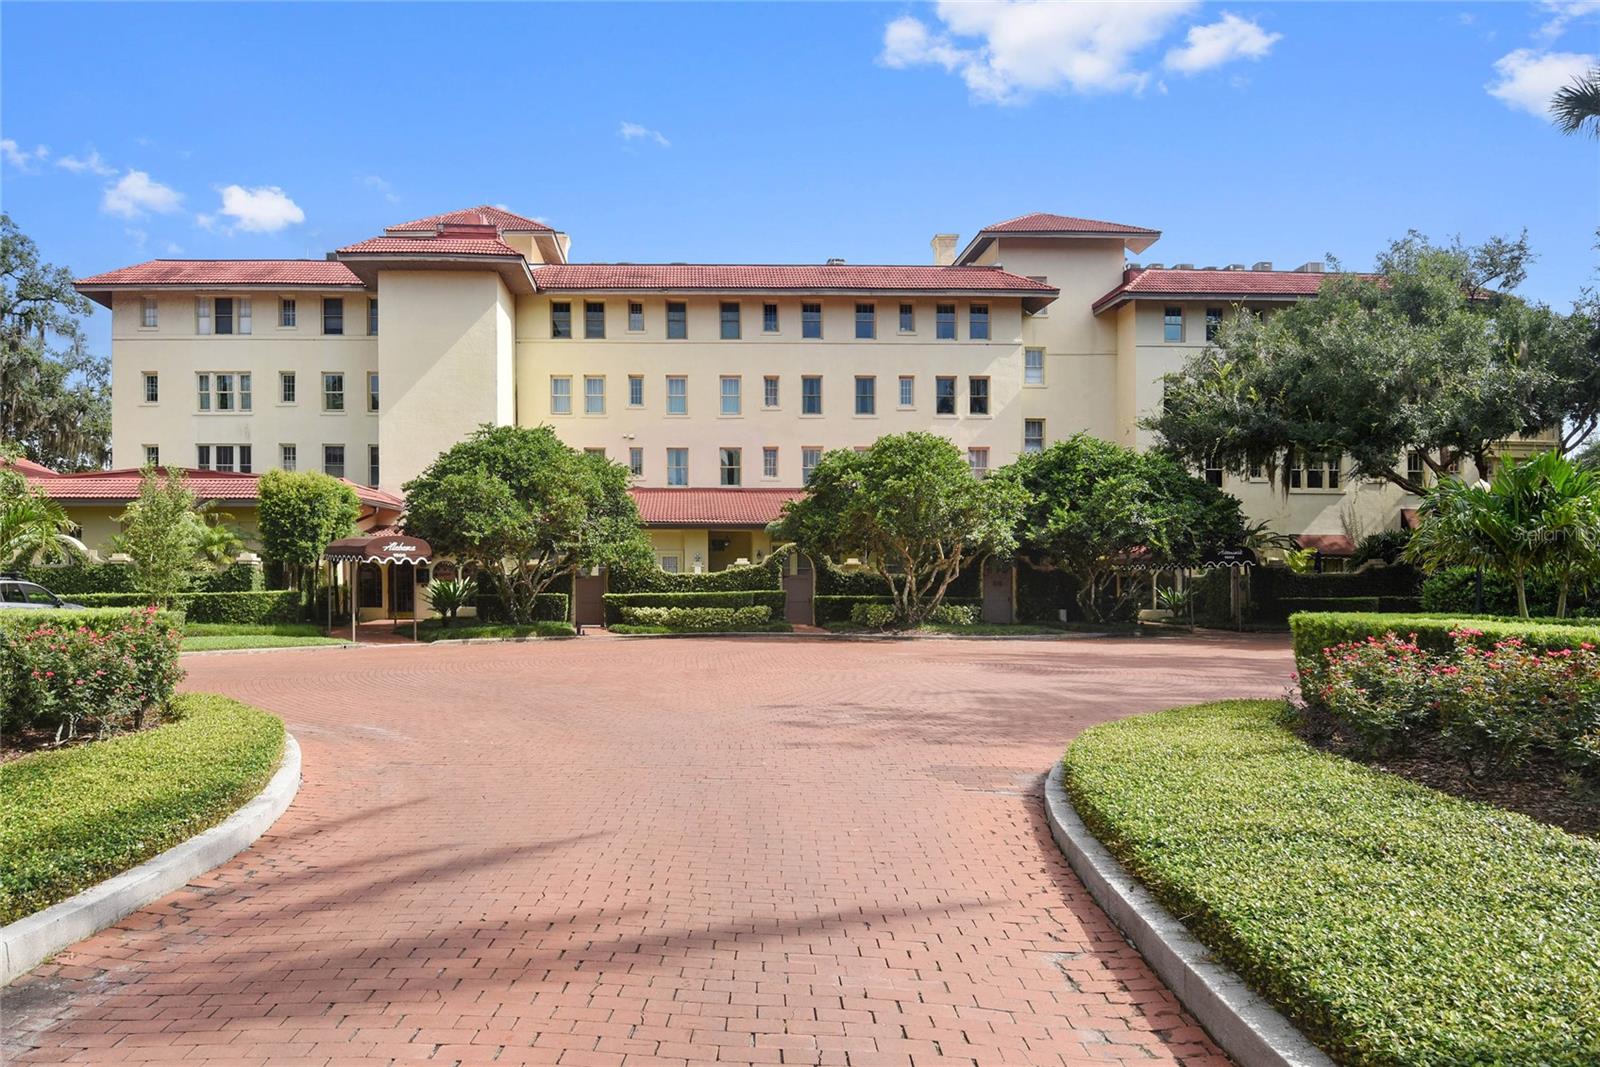
Nestled along one of Winter Park's most cherished brick-lined streets, this elegantly appointed two-bedroom, two-bath residence at the prestigious Alabama offers a rare opportunity to experience the very best of lakeside luxury living. With 1,574 square feet of thoughtfully designed interior space, this exceptional unit captures the timeless charm and sophistication that have made the Alabama one of the most coveted addresses in the heart of Winter Park.

From the moment you step through the gracious foyer entry, complete with a coat closet, you are welcomed by an atmosphere of warmth and refined taste. Reclaimed wood floors flow seamlessly throughout the entire residence, lending an organic richness that perfectly complements the grass cloth covered walls and classic crown molding found in every room. Recessed lighting adds a soft, curated ambiance, while the expansive living and dining area serves as the heart of the home, offering sweeping views of the beautifully maintained gardens and the shimmering waters of Lake Maitland just beyond.

The well-appointed kitchen is a chef's delight, featuring stainless steel appliances, an induction range, a Subzero refrigerator, stone countertops, a charming penny tile backsplash, and a central island ideal for both casual dining and entertaining. A dedicated interior laundry room adds a layer of everyday convenience that is rarely found in residences of this era and character.

The primary bedroom is a true retreat, featuring double built-in closets and a beautifully finished en suite bath with a walk-in shower. The second bedroom is comfortably proportioned and well-suited for guests, a home office, or whatever lifestyle demands require. The hall bath offers a classic tub and shower combination to serve residents and visitors alike.

One reserved covered parking space is included, and monthly HOA dues of $1,600 cover the care and maintenance that keep this distinguished property in impeccable condition.

The location is simply unmatched. Kraft Azalea Park, one of Central Florida's most scenic and beloved green spaces along the shores of Lake Maitland, is just moments away, offering a tranquil setting for morning walks and golden-hour evenings. The legendary shops, restaurants, and galleries of Park Avenue are easily accessible, placing world-class dining and boutique retail practically at your doorstep. Tennis enthusiasts will appreciate the proximity to the Winter Park Racquet Club, while golf aficionados will find the storied Interlachen Country Club well within reach, rounding out a lifestyle that is as active as it is refined.

This is Winter Park living at its most authentic, offering history, elegance, and an unbeatable sense of place in one of the most desirable communities in all of Central Florida.
#O6413153

WINTER PARK

1600 ALABAMA DRIVE 402

2 Beds

2 Baths

1,574 Sq.Ft.

$1,250,000

MLS#: O6413153

Price reduced
Back on the market. Cash buyer defaulted. Price for a quick sale, creating a fantastic opportunity for the right buyer! Don’t let this one slip away. Welcome to 241 W. Lake Sue Avenue, a rare offering in Virginia Heights, one of Winter Park’s most coveted and established neighborhoods. Set along a charming oak-canopied brick street and surrounded by multimillion-dollar estates, this beautifully updated pool home sits on an oversized 12,000-square-foot lot and offers a lifestyle that is increasingly difficult to find in Olde Winter Park. Designed for effortless indoor-outdoor living, the residence showcases sun-drenched interiors, soaring ceilings, architectural wood beam accents, travertine flooring, and inviting gathering spaces that overlook a private backyard retreat. The chef’s kitchen serves as the heart of the home, seamlessly connecting the living and dining areas while offering picturesque views of the pool, spa, and lush outdoor living spaces. 
The spacious primary suite provides a tranquil escape, featuring vaulted ceilings, a spa-inspired bath, and generous walk-in closet. 
Recent improvements, including a newer roof, updated HVAC system and ductwork, and a complete replumb, offer peace of mind and modern efficiency.
What truly distinguishes this property is its location within Virginia Heights, where residents enjoy deeded access to a private Lake Virginia waterfront park. Just a short stroll away, homeowners have access to a private dock, canoe and kayak storage, open green space, and breathtaking lakefront views across from Rollins College, an amenity few Winter Park neighborhoods can offer.
Located moments from the boutiques and fine dining of Park Avenue, as well as nearby parks, cultural attractions, and top-rated schools, this exceptional property combines timeless charm, modern comfort, and an unparalleled Winter Park lifestyle.
Opportunities to own in Virginia Heights are limited. Opportunities with private lake access, an oversized lot, and a resort-style backyard are even rarer. Priced below market value due to updates needed. Recent updates include a new A/C system (2023), new A/C ductwork (2023) and a newer roof (2021), replumbed (2026). Enhance the existing residence or build a new home from the ground up, this property presents an exceptional chance to secure a legacy worthy homesite in Winter Parks most sought-after locations.
#O6411621

WINTER PARK

241 W LAKE SUE AVENUE

3 Beds

2 Baths

2,304 Sq.Ft.

$999,000

MLS#: O6411621

Price reduced
Experience the perfect blend of modern luxury, thoughtful design, and an unbeatable Winter Park location in this stunning custom residence built in 2023 by acclaimed builder Odin Homes. Showcasing over two years of gentle ownership, this exceptional home lives like new and offers a rare opportunity to own a move-in-ready custom home without the wait of new construction. Designed with sophistication and functionality in mind, this 4-bedroom, 4-bath residence features spacious living areas, designer finishes, soaring ceilings, and an open-concept floor plan ideal for both everyday living and entertaining. Every detail reflects Odin Homes' renowned craftsmanship, quality construction, and attention to detail. Perfectly situated on a beautiful homesite in one of Winter Park's most desirable neighborhoods, residents enjoy access to top-rated schools including Dommerich Elementary, Maitland Middle School, and Winter Park High School. The location offers exceptional convenience just minutes from Park Avenue's renowned dining and shopping, downtown Orlando, Winter Park Village, major employers, and area attractions. Whether you're searching for a primary residence or simply want the benefits of newer construction without the construction timeline, this exceptional custom home delivers luxury, location, and lifestyle in one of Central Florida's most sought-after communities.
#O6412140

WINTER PARK

1404 BORDER DRIVE

4 Beds

4 Baths

2,469 Sq.Ft.

$1,150,000

MLS#: O6412140

 - property

Send a message

Message successfully sent.

Your message

What is 3 + 4 ?

Reason for contacting?

I agree to receive email communication and understand I can unsubscribe at any time.

I agree to be contacted by The Graf Group of Coldwell Banker via call, email, and text for real estate services. To opt out, you can reply 'stop' at any time or reply 'help' for assistance. You can also click the unsubscribe link in the emails. Message and data rates may apply. Message frequency may vary. Privacy Policy

Sign Out

Virtual Assistant

Would you like to take the next step with this property? We can help you schedule a showing or virtual tour, or send you more details.

Yes, I would like more information.

Thank You for Your Reply, One of Our Agents will contact you as soon as possible

No, maybe later.

Thank you, you can always contact me via email, phone number or through the contact form.

Realhub AI

Lucy - Your AI-Powered Realtor
Update Your Temporary Password

Personalize your search

Enter your email and we'll notify you immediately when new listings match what you're looking for.

or enter email address
Already have an account ? Login here

Continue your home search

I agree to receive communications and understand I can unsubscribe at any time.

I agree to be contacted by The Graf Group of Coldwell Banker via call, email, and text for real estate services. To opt out, you can reply 'stop' at any time or reply 'help' for assistance. You can also click the unsubscribe link in the emails. Message and data rates may apply. Message frequency may vary. Privacy Policy

Already have an account ? Login here

We use cookies

We use cookies primarily for analytics to enhance your experience. By accepting, you agree to our use of these cookies. You can manage your preferences or learn more about our cookies policy.