Features & Amenities

Interior

  • Other Interior Features

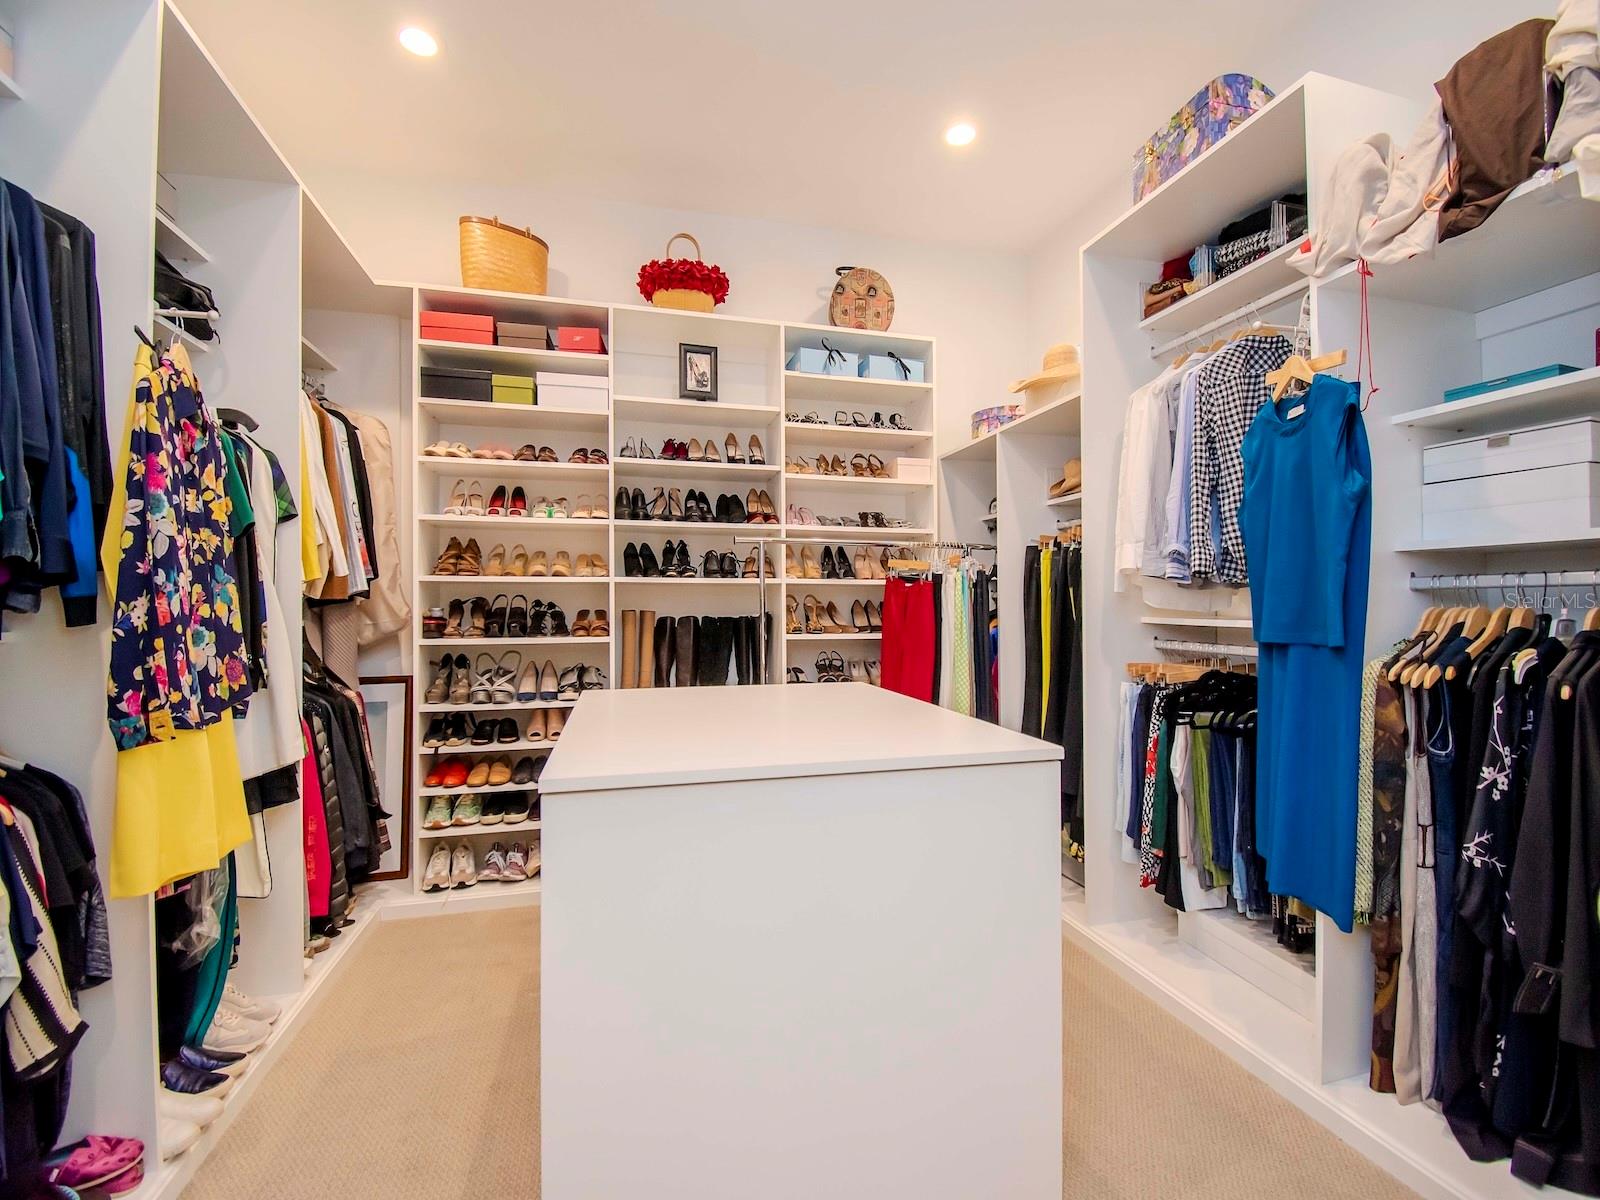
    Built-in Features, Eat-in Kitchen, High Ceilings, Open Floorplan, Walk-In Closet(s)

  • Total Bedrooms

    4

  • Bathrooms

    4

  • Cooling YN

    YES

  • Cooling

    N/A

  • Fireplace YN

    NO

  • Heating YN

    YES

  • Heating

    Central

  • Pet friendly

    Yes

Exterior

  • Garage

    Yes

  • Garage spaces

    2

  • Construction Materials

    Block, Stucco

  • Other Exterior Features

    Garden, Lighting, Rain Gutters

  • Parking

    Driveway, Garage Door Opener, Attached

  • Patio and Porch Features

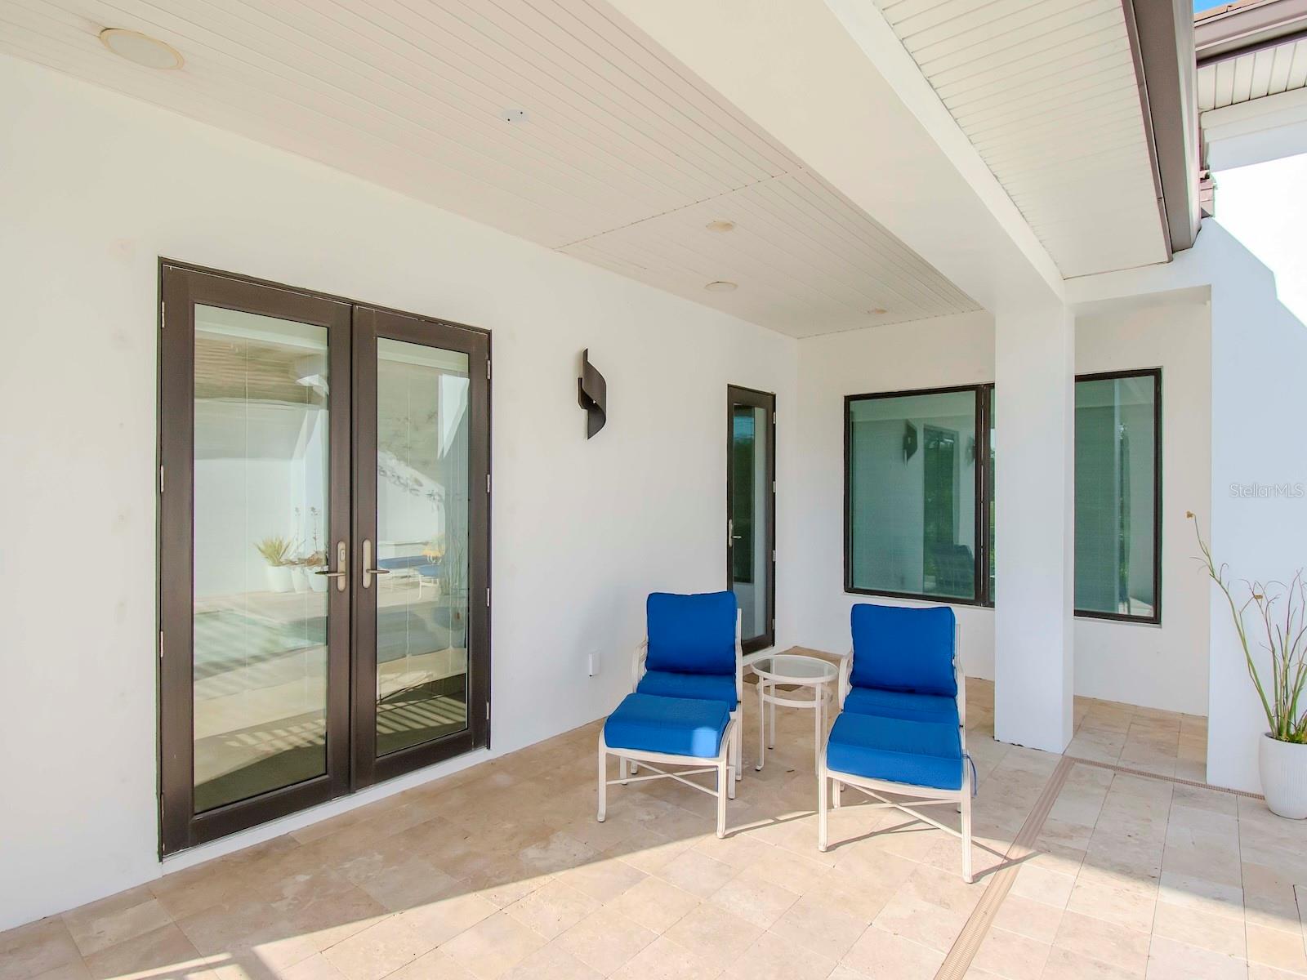
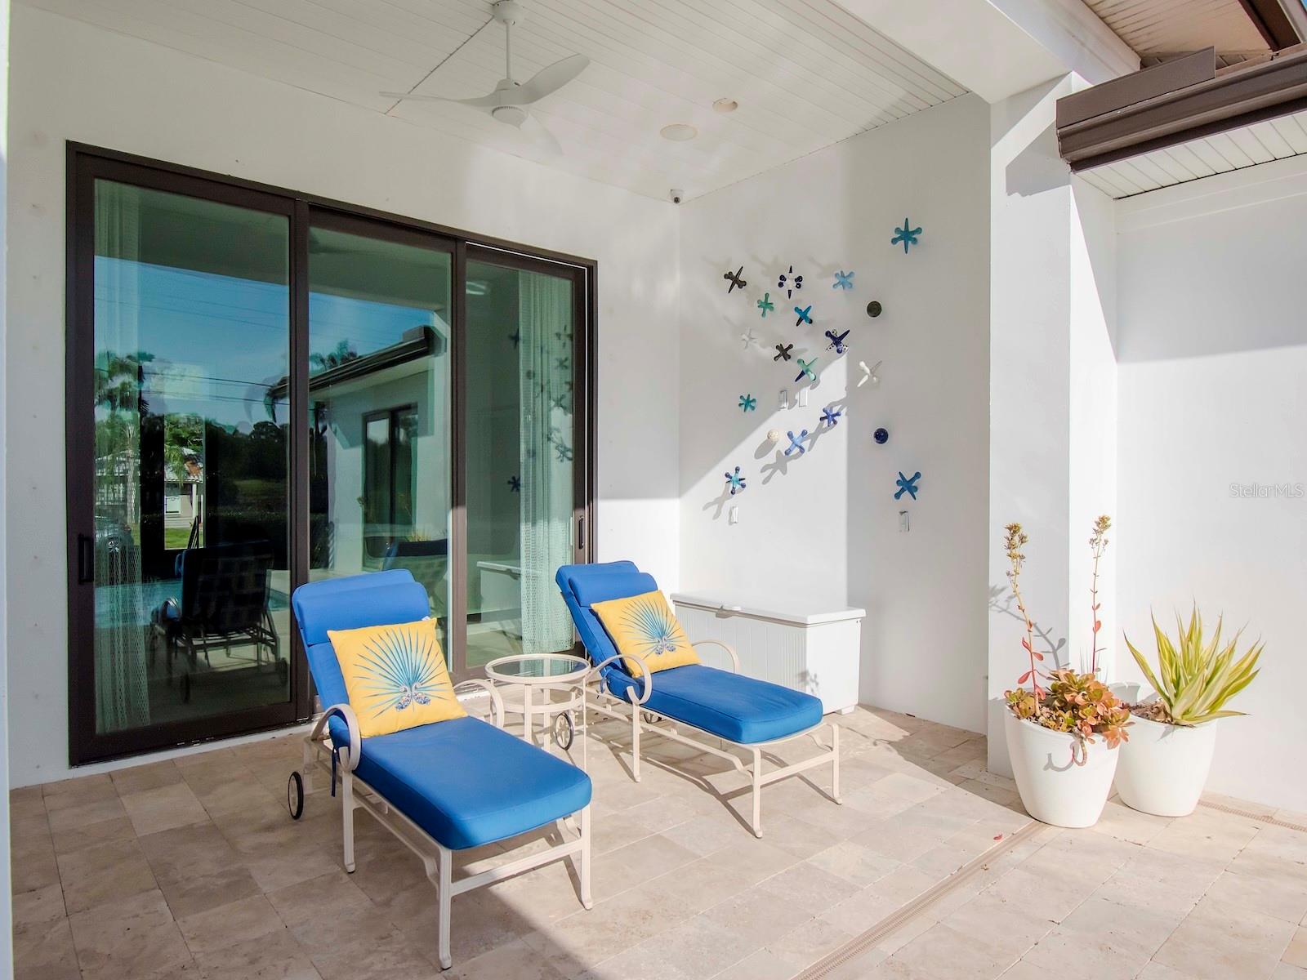
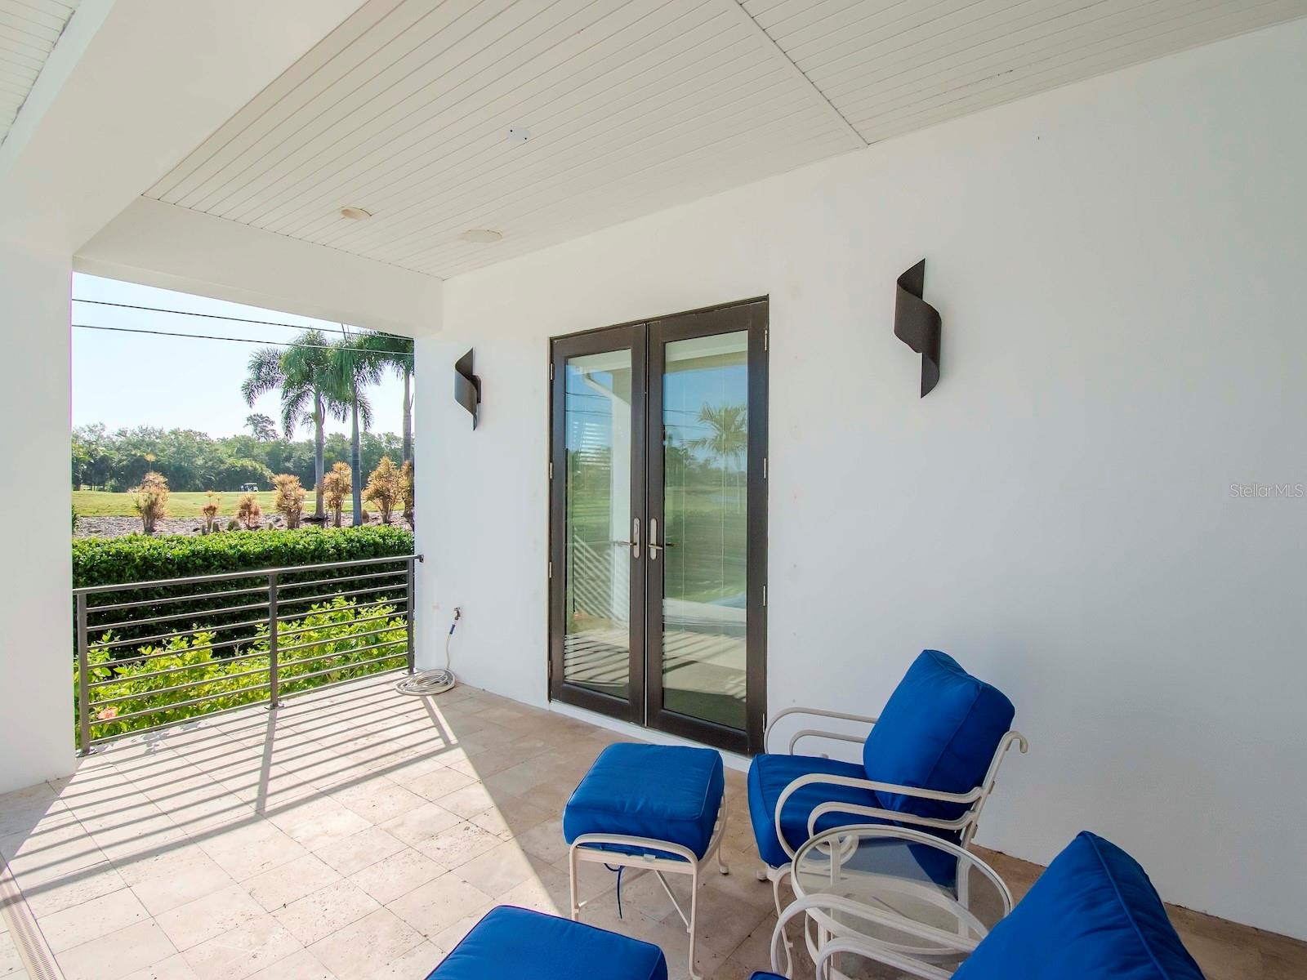
    Covered, Deck, Front Porch, Patio, Porch, Rear Porch

  • Pool

    Yes

  • Pool Features

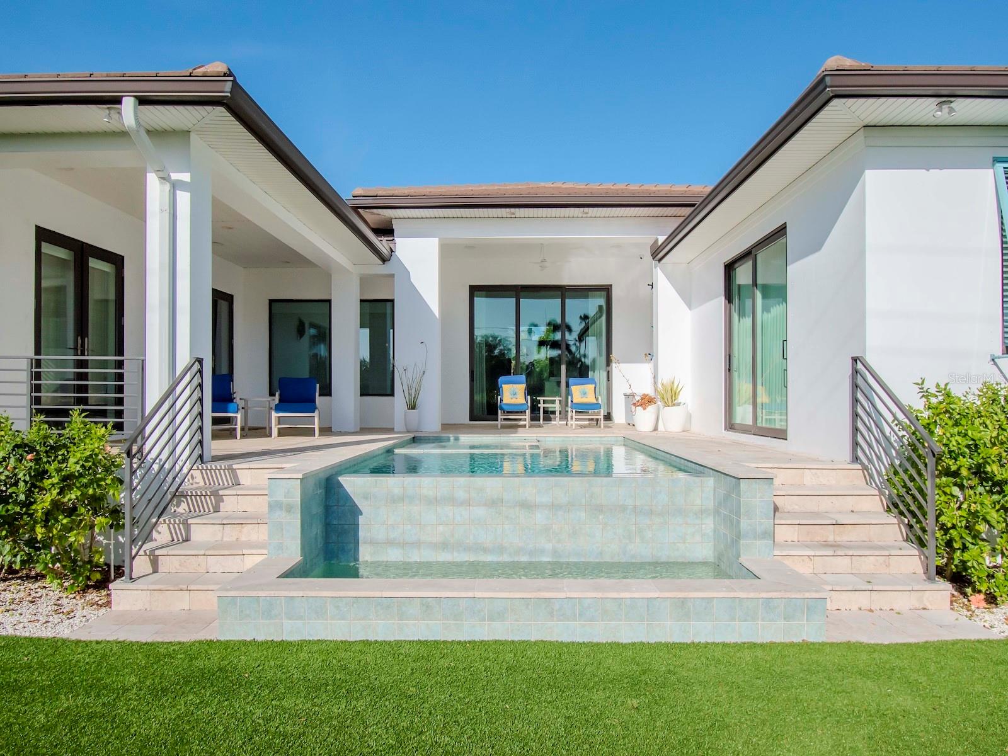
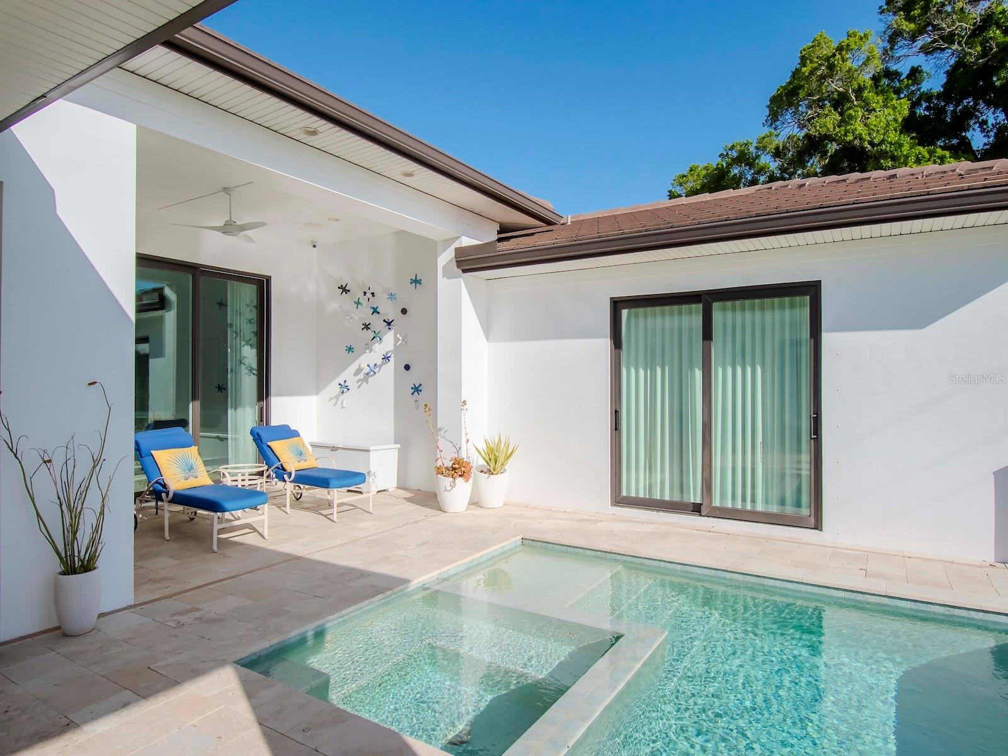
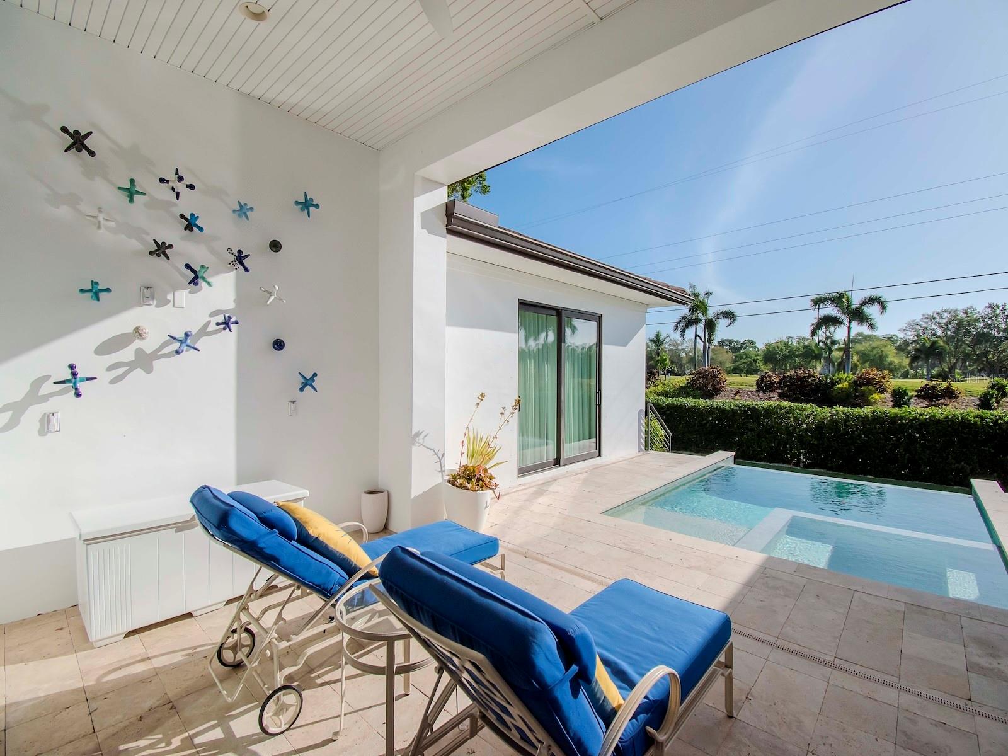
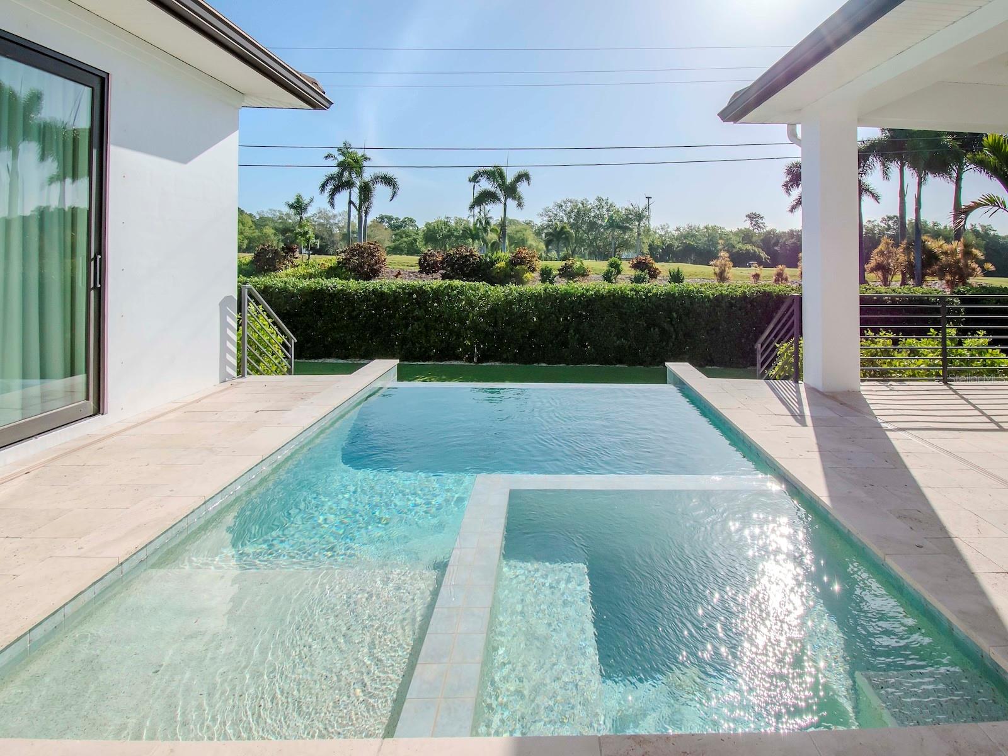
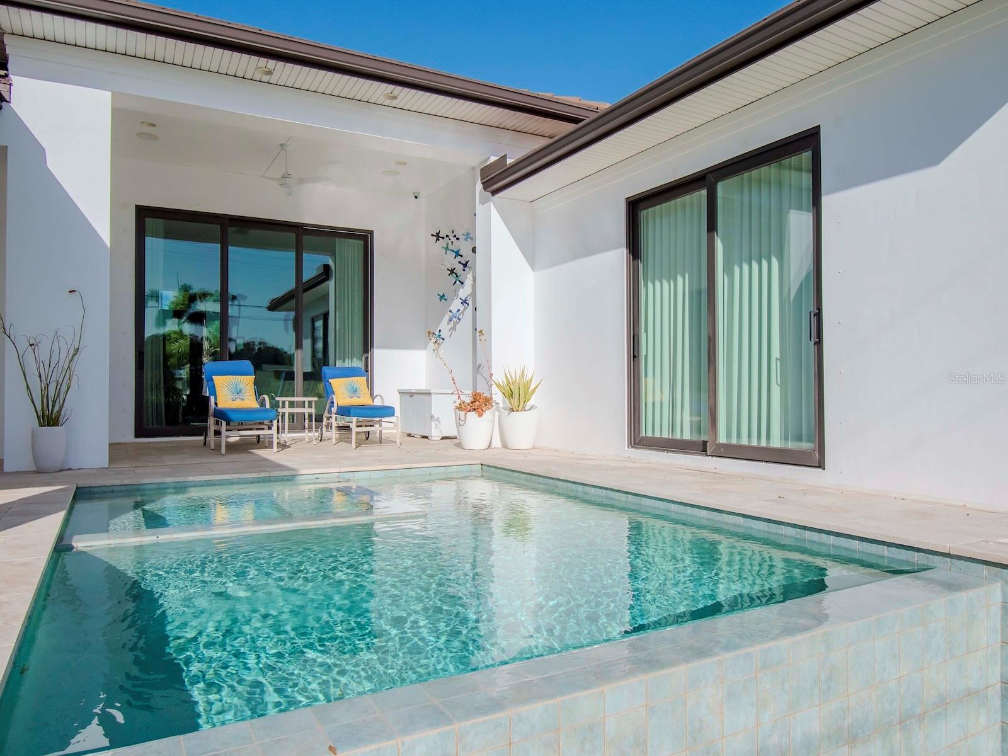
    Above Ground, Gunite, Heated, Salt Water, Private

  • Waterfront YN

    NO

  • View

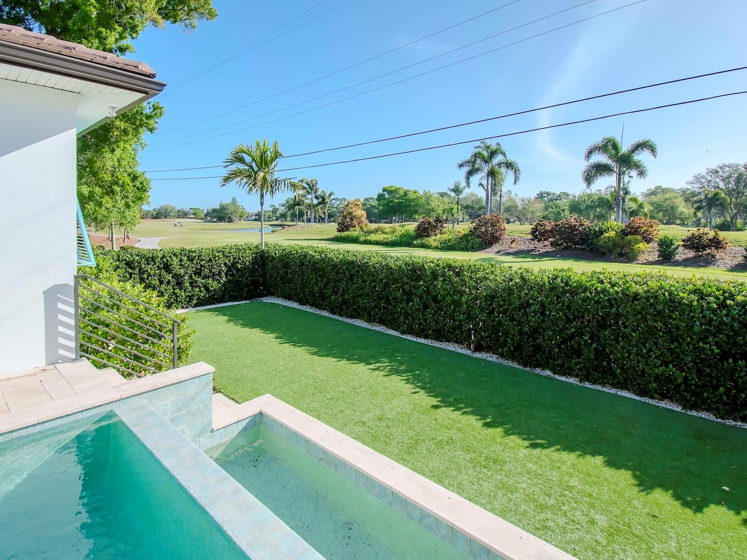
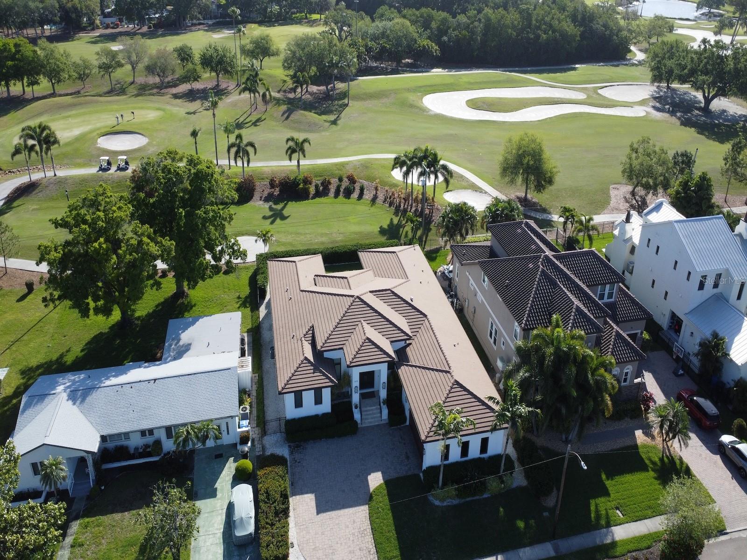
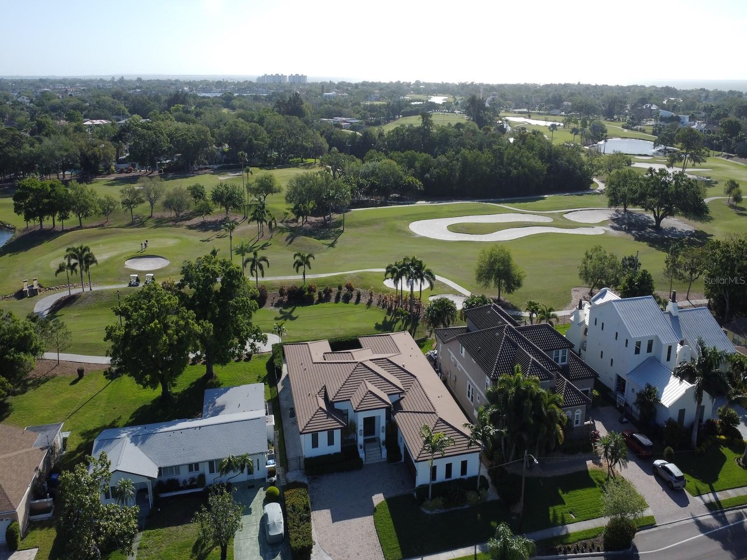
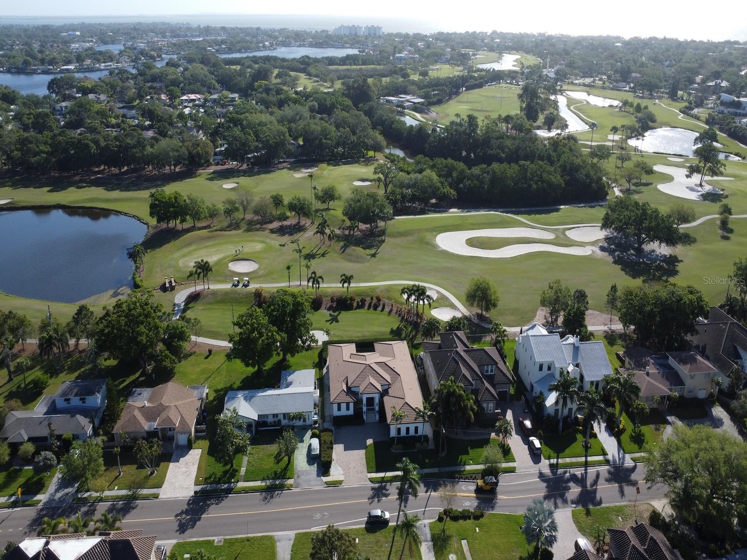
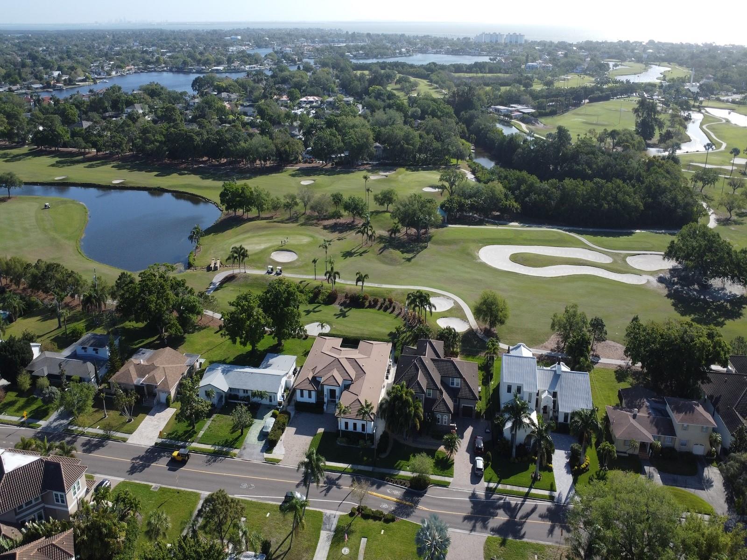
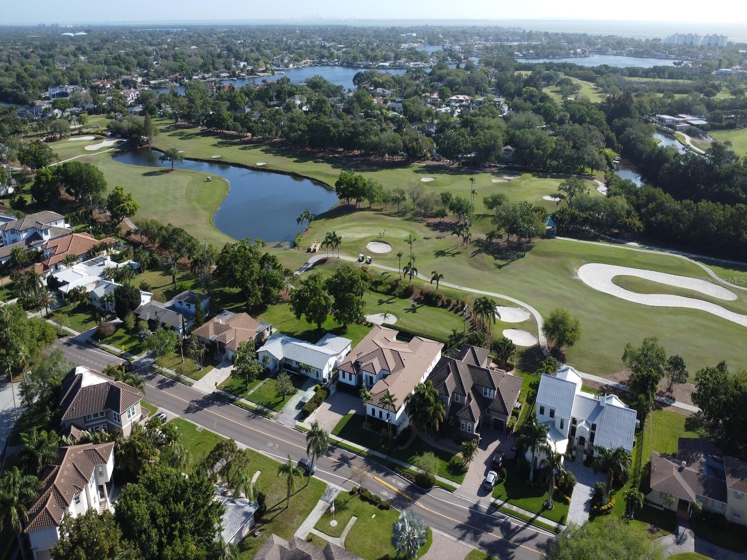
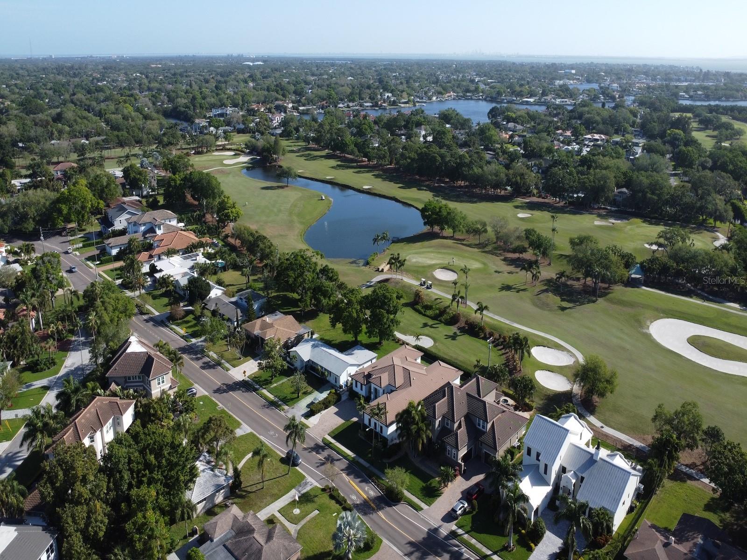
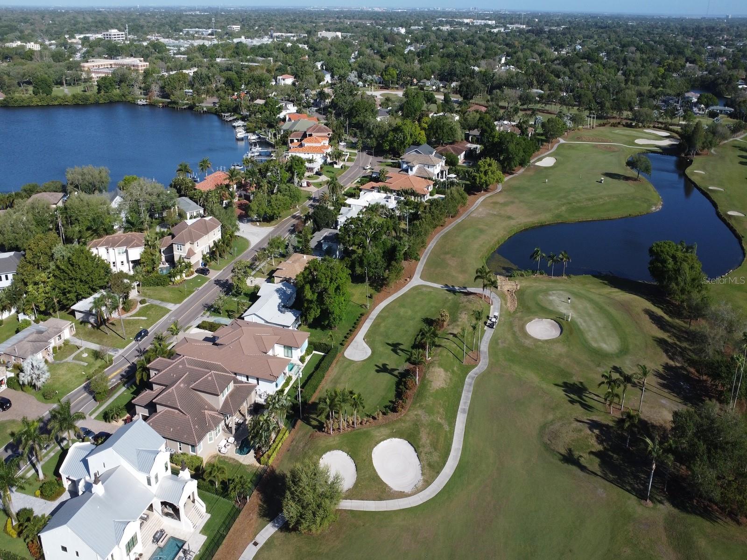
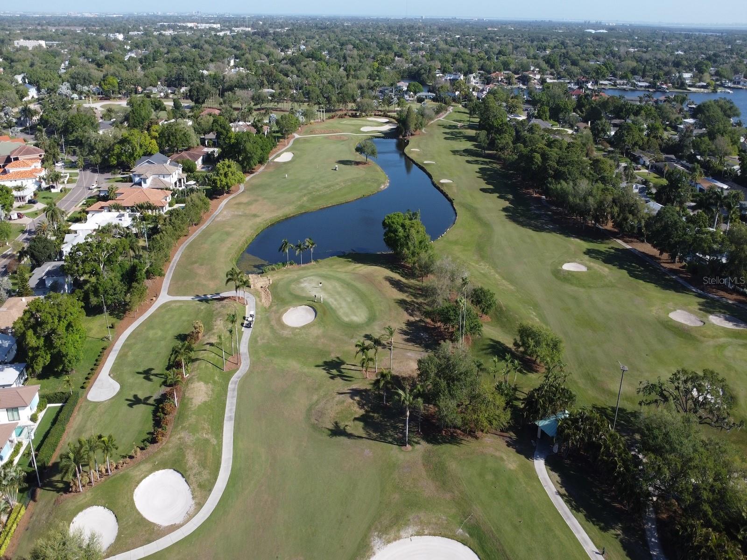
    Golf Course

Area & Lot

  • Lot Features

    Landscaped, Near Golf Course, Paved

  • Lot Size(acres)

    0.26

  • Lot Size(square feet)

    11,356

  • Property Type

    Residential

  • Property Sub Type

    Single Family Residence

  • Architectural Style

    Contemporary

Price

  • Sales Price

    $2,595,000

  • Tax Amount

    $21,430

  • Sq. Footage

    3,310

  • Price/SqFt

    $783

HOA

  • Association

    No

School District

  • Elementary School

    North Shore Elementary-PN

  • Middle School

    John Hopkins Middle-PN

  • High School

    St. Petersburg High-PN

Property Features

  • New Construction

    NO

  • Foundation Details

    Slab

  • Ownership

    Fee Simple

  • Senior Community YN

    NO

  • Sewer

    Public Sewer

Schedule a Showing

Showing scheduled successfully.

<
>
IN PERSON
VIA CHAT

What is 3 + 4 ?


Mortgage calculator
Estimate your monthly mortgage payment, including the principal and interest, property taxes, and HOA. Adjust the values to generate a more accurate rate.

Your payment

Principal and Interest:

$

Property taxes:

$

HOA fees:

$

Total loan payment:

$

Total interest amount:

$

Location

County

Pinellas

Elementary School

North Shore Elementary-PN

Middle School

John Hopkins Middle-PN

High School

St. Petersburg High-PN

Listing Courtesy of Henderson Everett, THE TONI EVERETT COMPANY

RealHub Information is provided exclusively for consumers' personal, non-commercial use, and it may not be used for any purpose other than to identify prospective properties consumers may be interested in purchasing. All information deemed reliable but not guaranteed and should be independently verified. All properties are subject to prior sale, change or withdrawal. RealHub website owner shall not be responsible for any typographical errors, misinformation, misprints and shall be held totally harmless.

Agent Michael Graf

Business Coach | Executive Sales Associate | Realtor®

Michael Graf

Call Michael today to schedule a private showing.


* Listings on this website come from the FMLS IDX Compilation and may be held by brokerage firms other than the owner of this website. The listing brokerage is identified in any listing details. Information is deemed reliable but is not guaranteed. If you believe any FMLS listing contains material that infringes your copyrighted work please review our DMCA policy and learn how to submit a takedown request.© 2024 FMLS.
**Luxurious Contemporary Oasis on St. Petersburg's Prestigious Snell Isle**

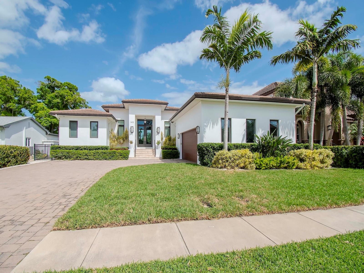
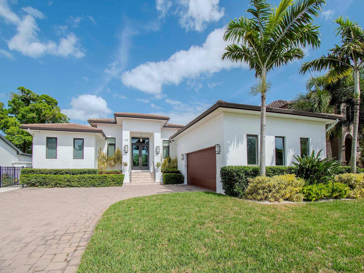
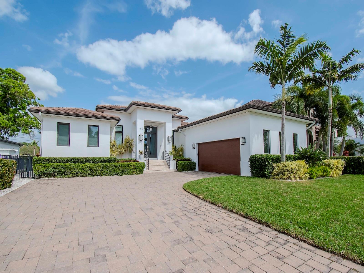
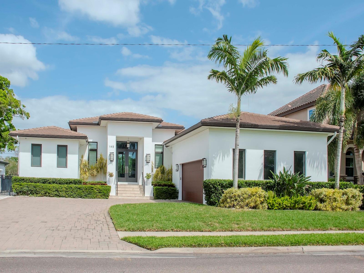
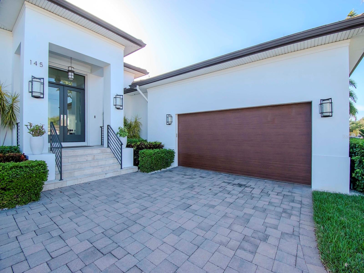
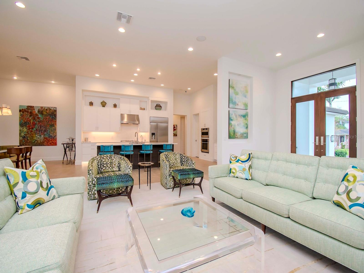
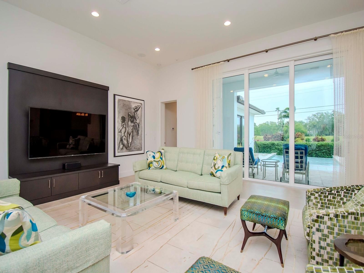
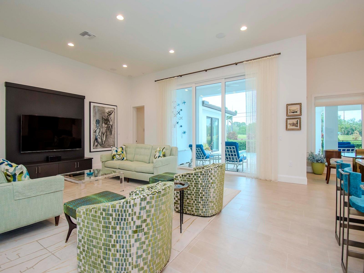
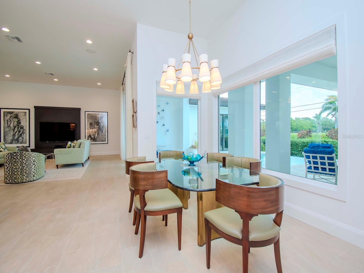
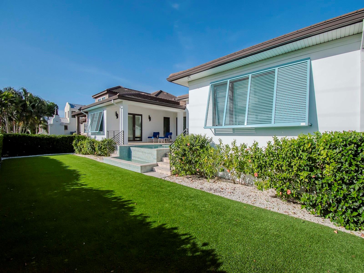
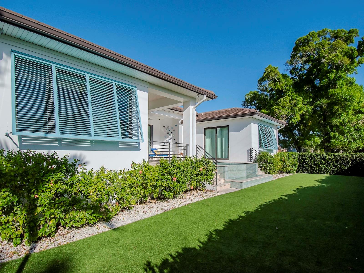
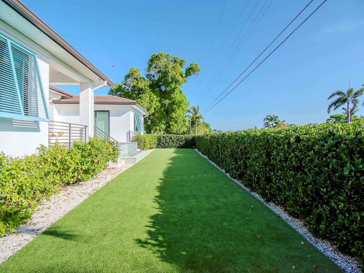
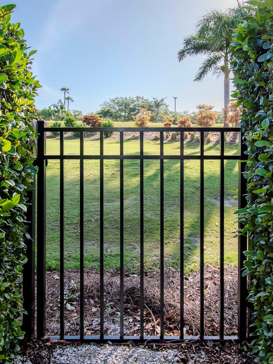
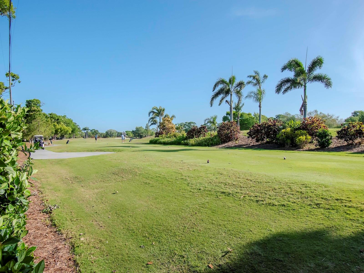
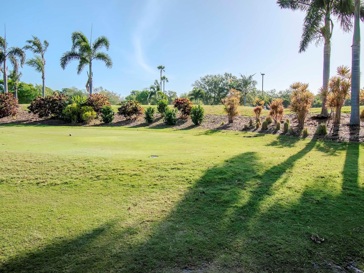
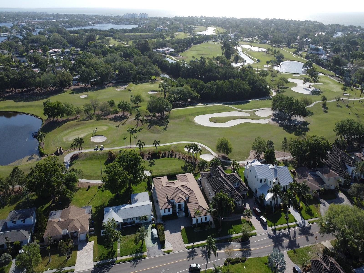
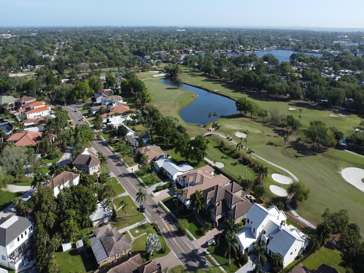
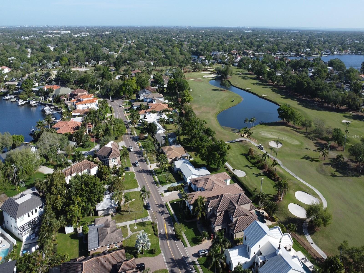
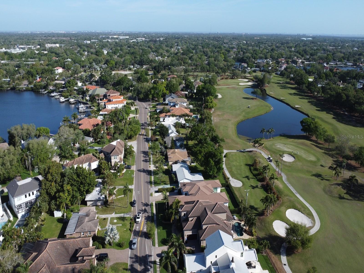
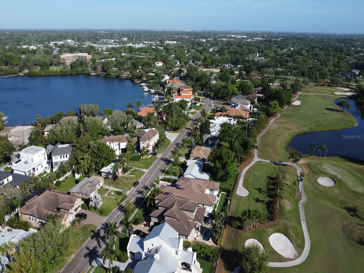
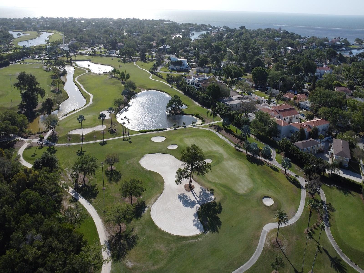
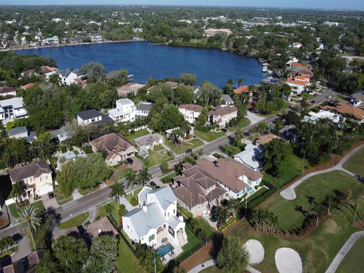
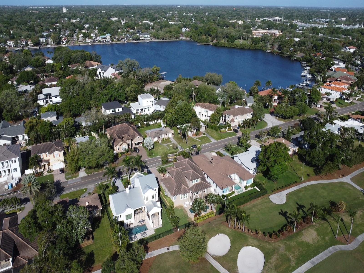
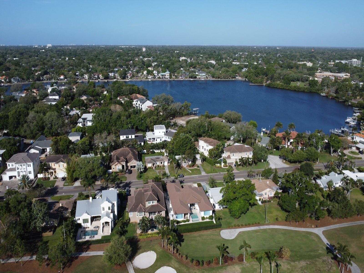
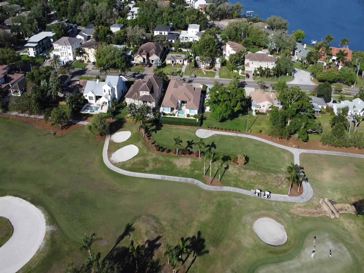
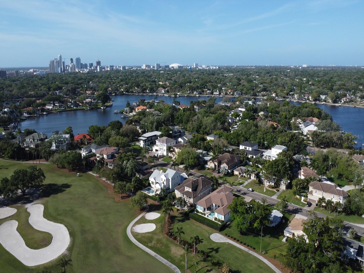
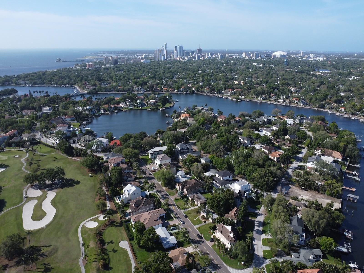
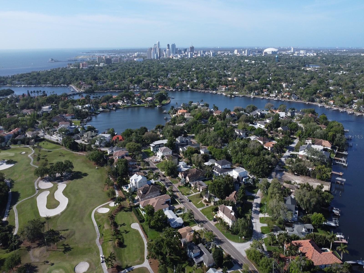
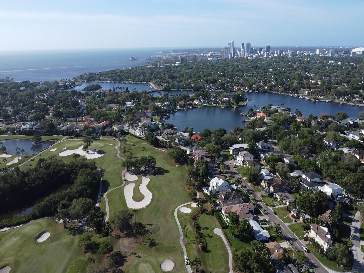
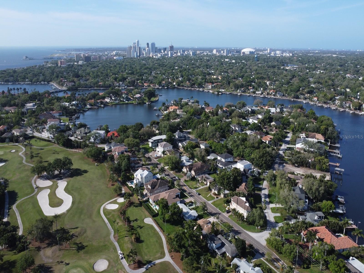
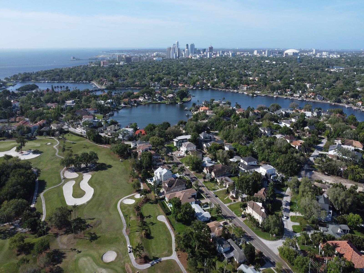
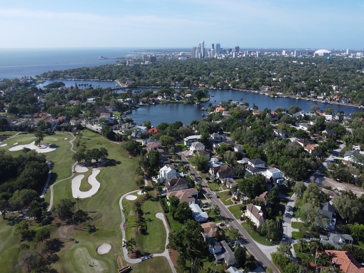
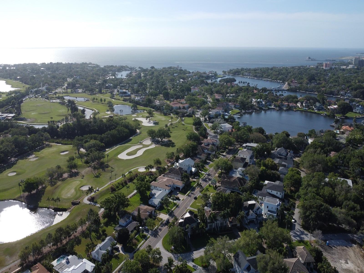
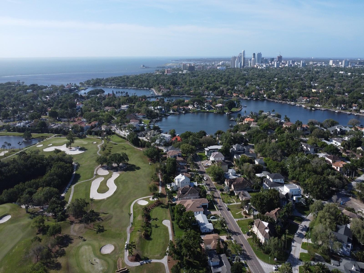
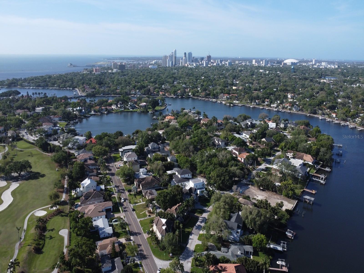
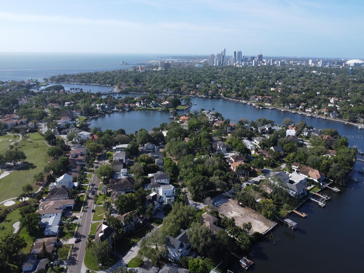
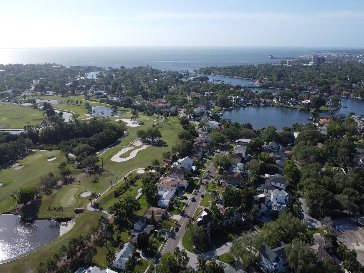
Discover the pinnacle of modern elegance in this stunning one-story residence, meticulously crafted by Devonshire and ideally situated in the coveted enclave of Snell Isle. Perfectly positioned along the picturesque 4th hole of the Vinoy Resort and Golf Club, this architectural masterpiece offers unparalleled luxury and panoramic views of lush greenery.

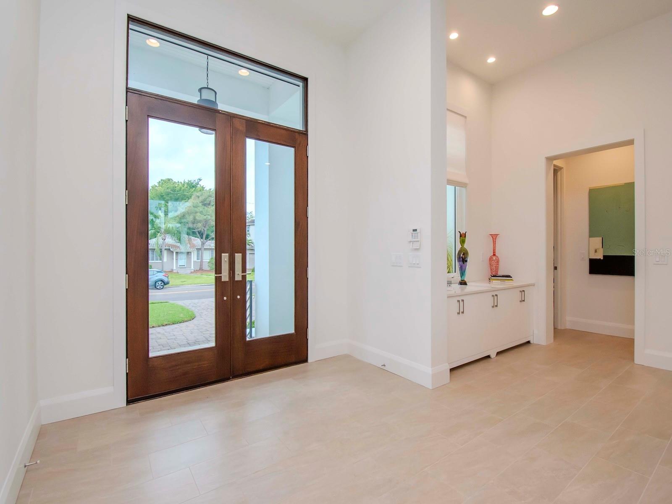
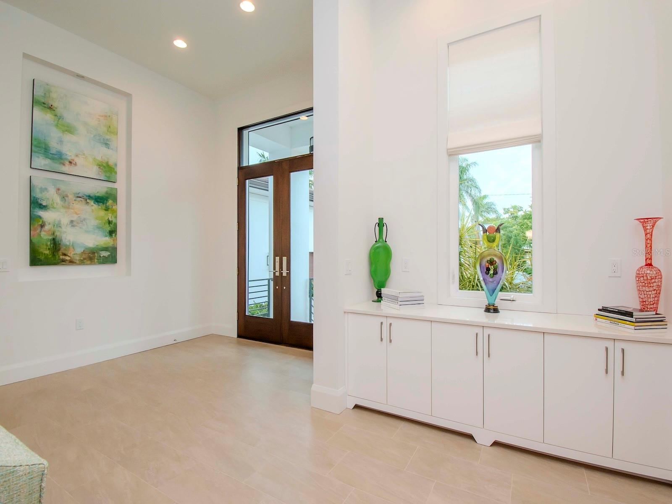
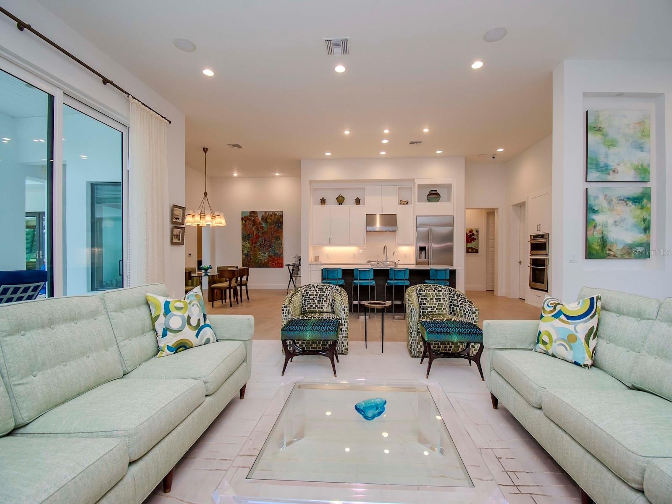
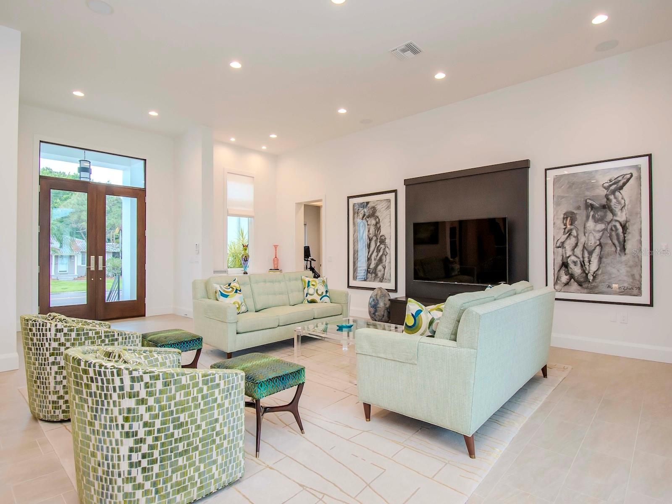
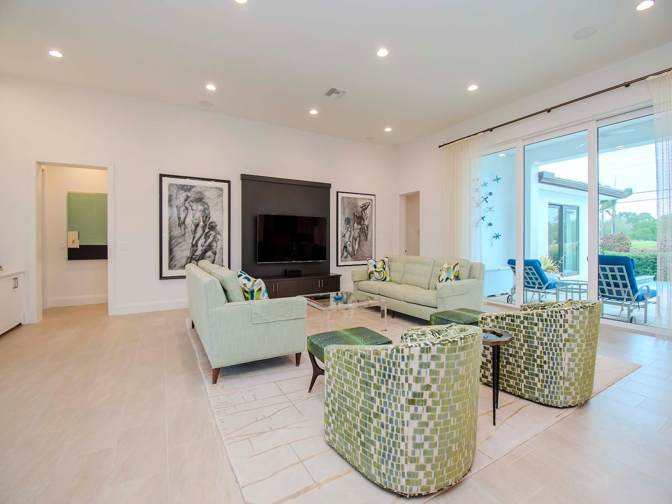
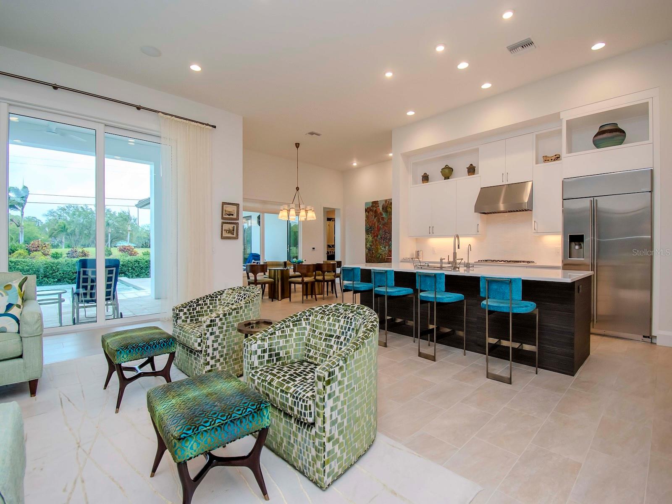
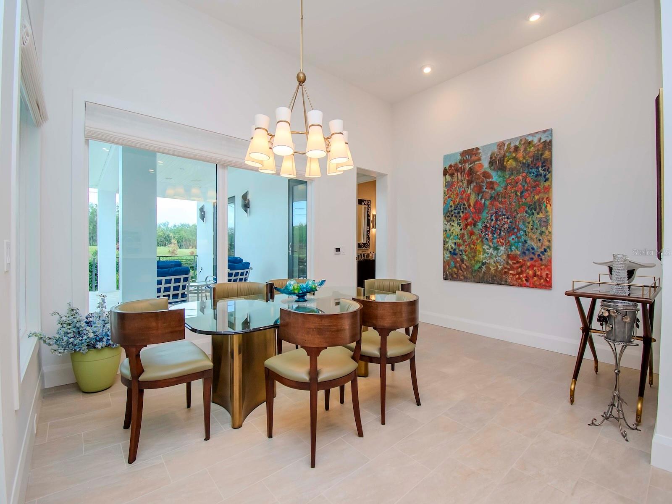
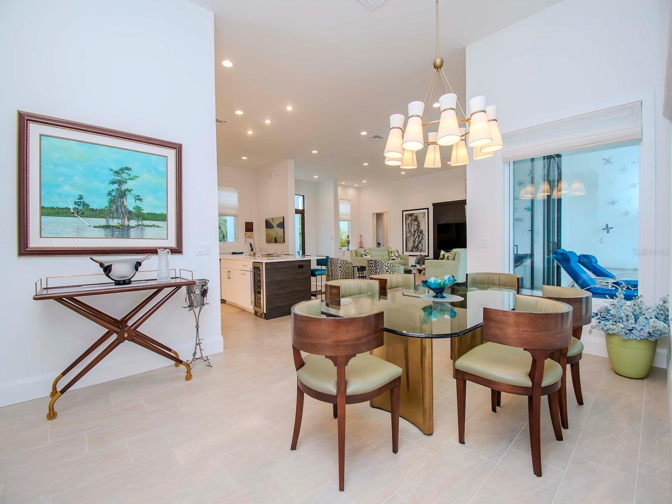
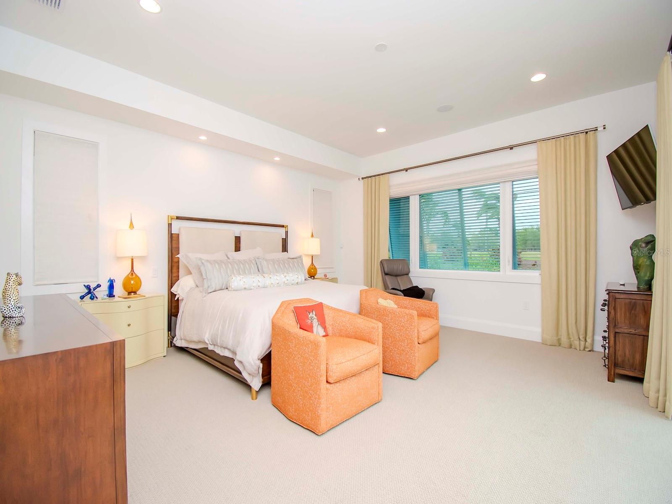
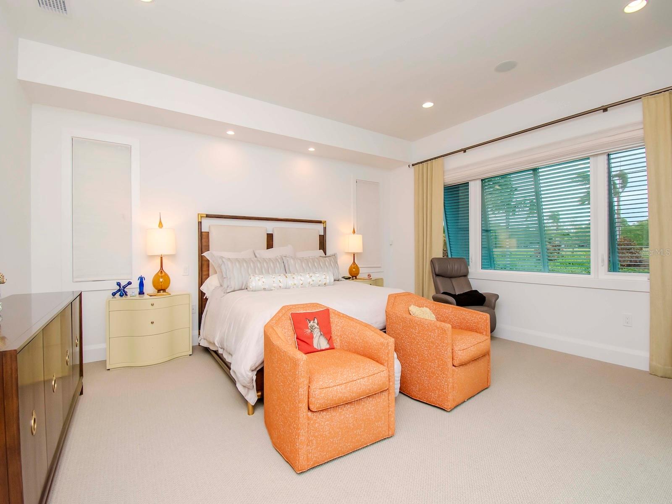
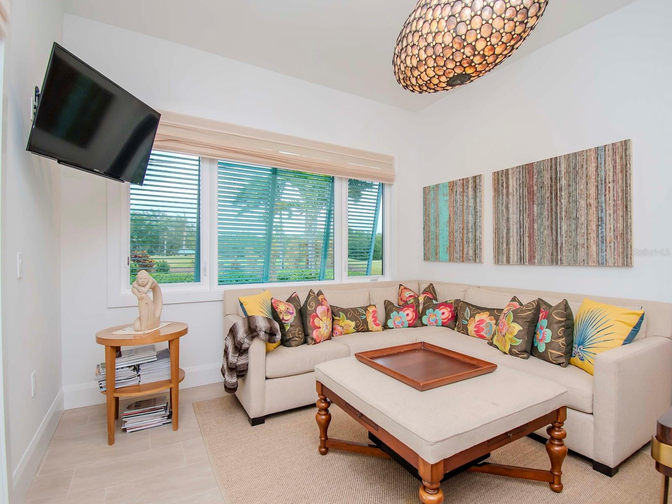
Upon arrival, be captivated by the sleek lines and striking facade of this contemporary marvel. Step inside to be greeted by soaring 12-foot ceilings in the main living areas, creating an atmosphere of grandeur and spaciousness, while 10-foot ceilings in the bedrooms enhance comfort and intimacy.

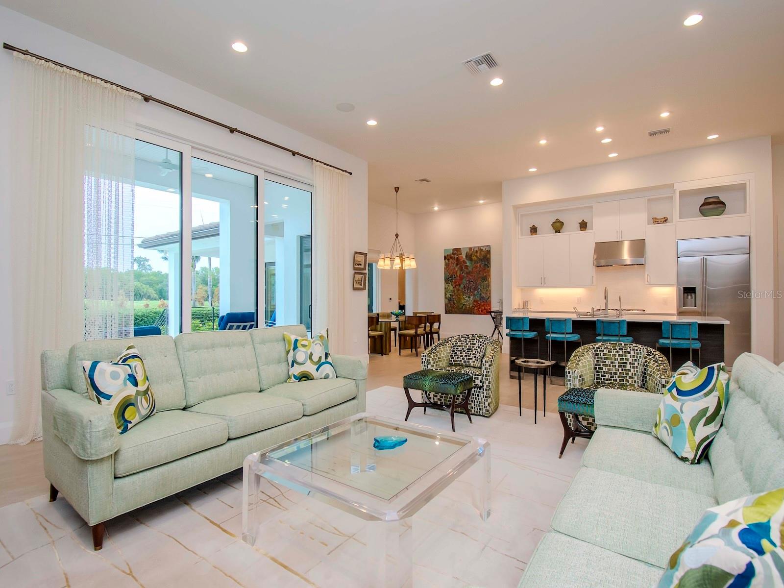
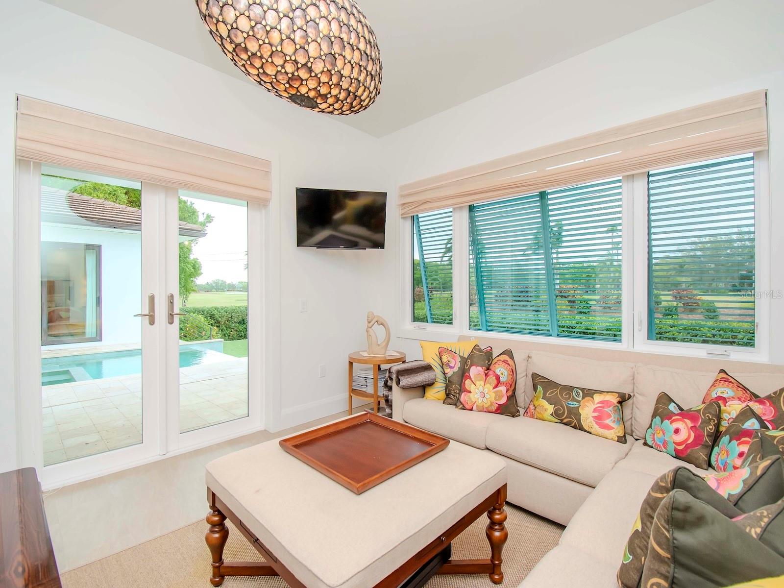
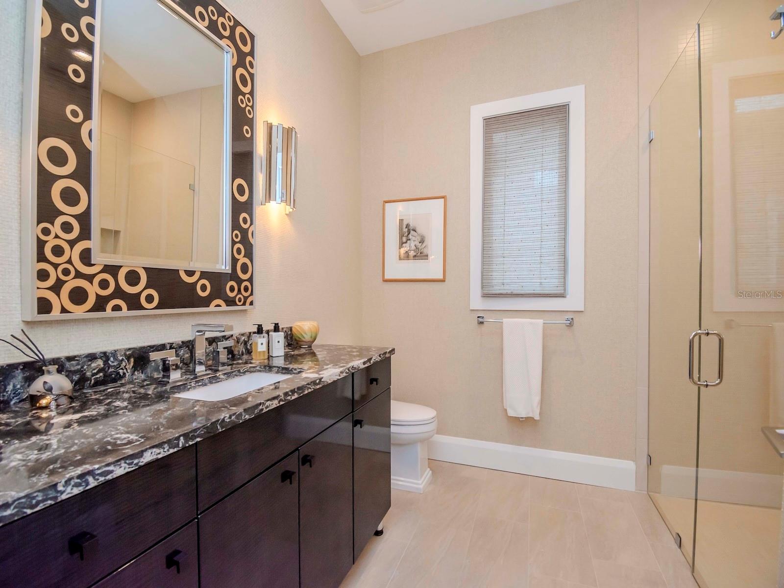
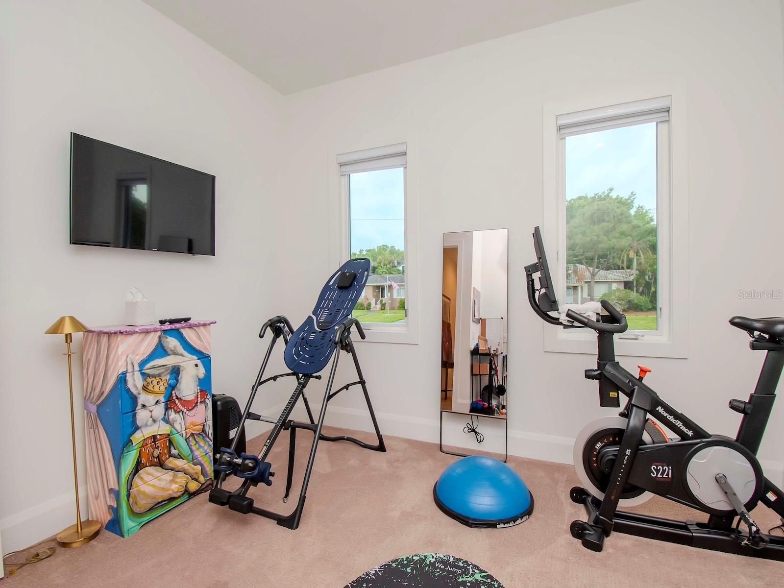
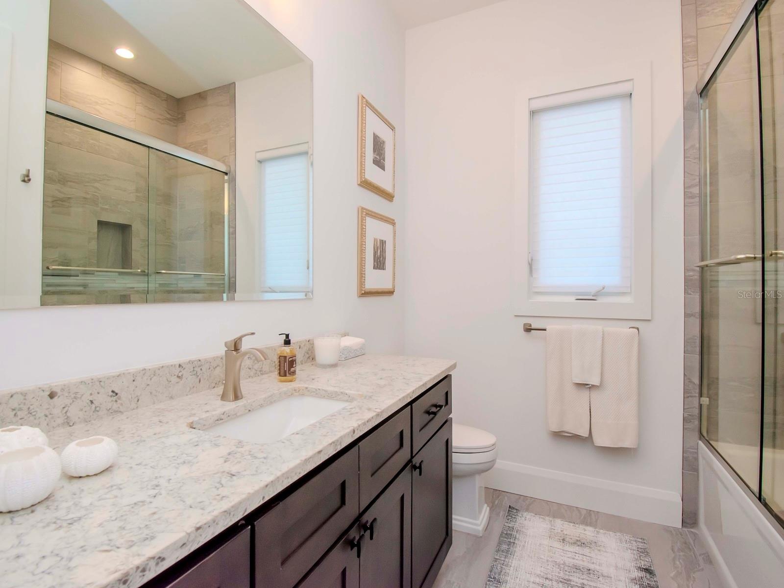
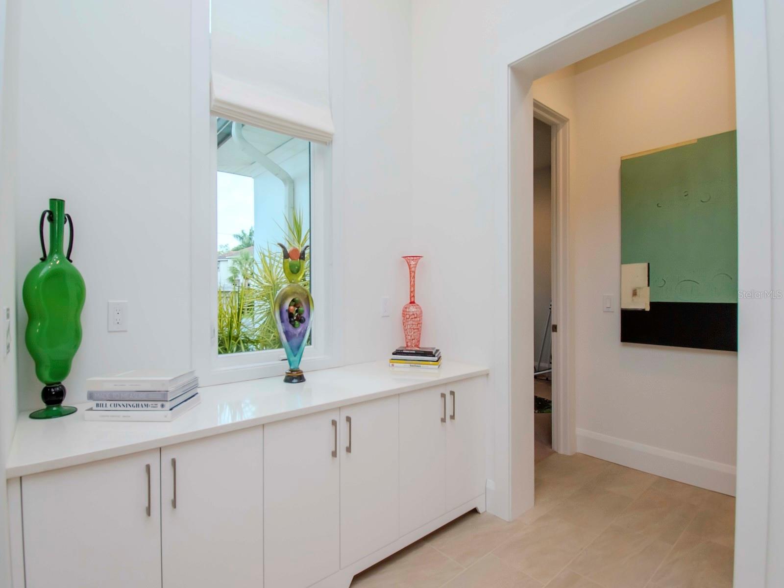
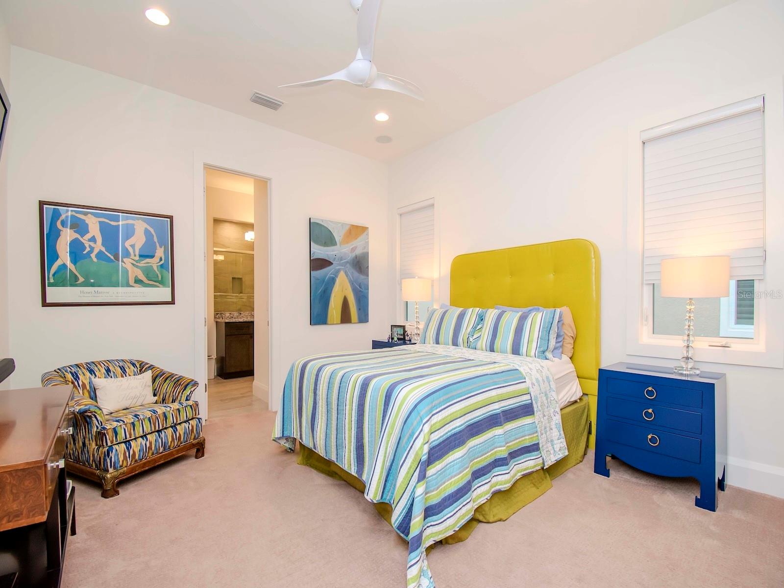
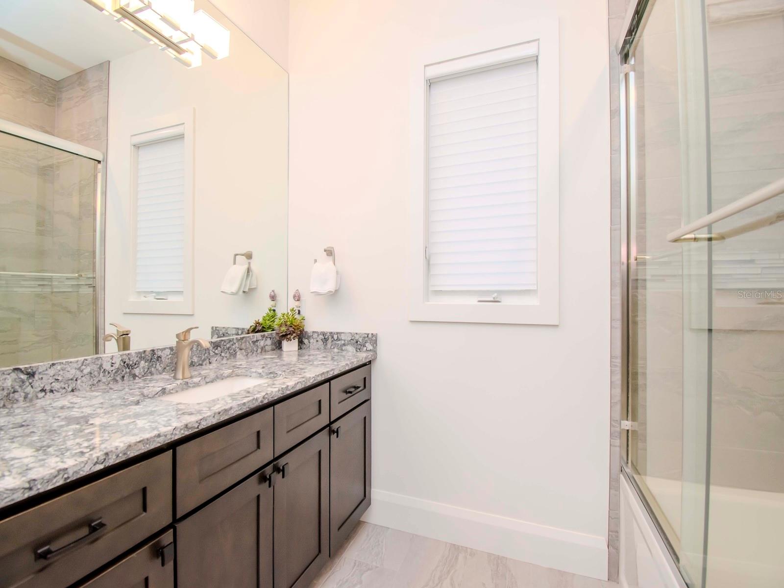
Designed for seamless indoor-outdoor living, the home boasts custom features throughout, seamlessly blending style and functionality. A harmonious fusion of form and function, the residence encompasses four bedrooms, each with its own private ensuite bathroom, providing the utmost in comfort and privacy for family and guests.

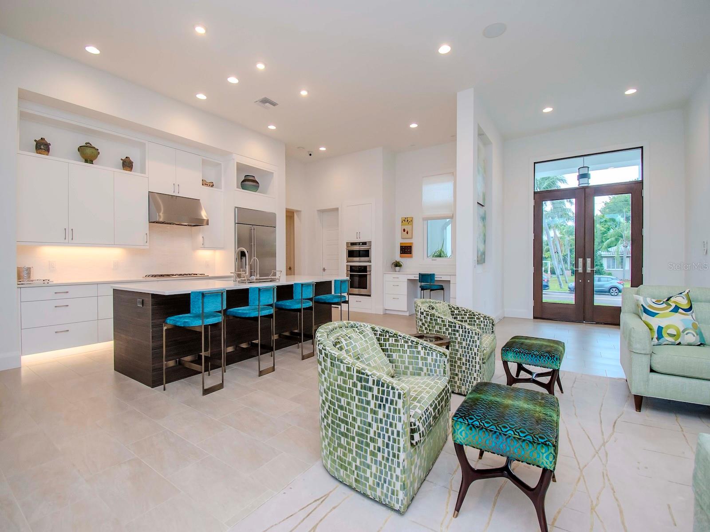
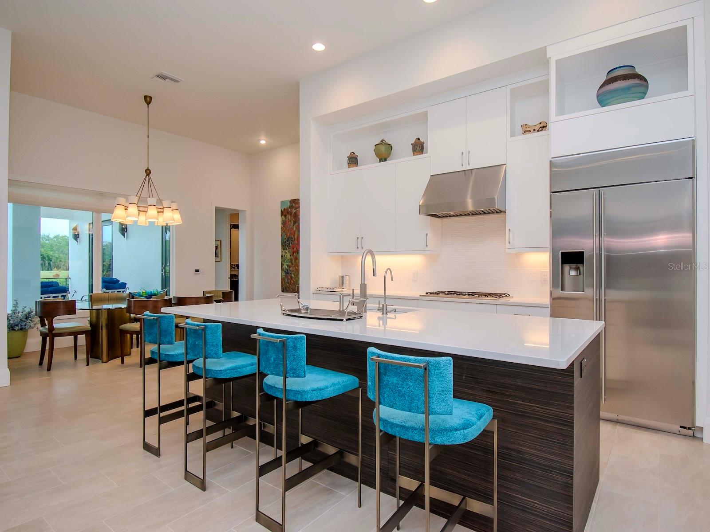
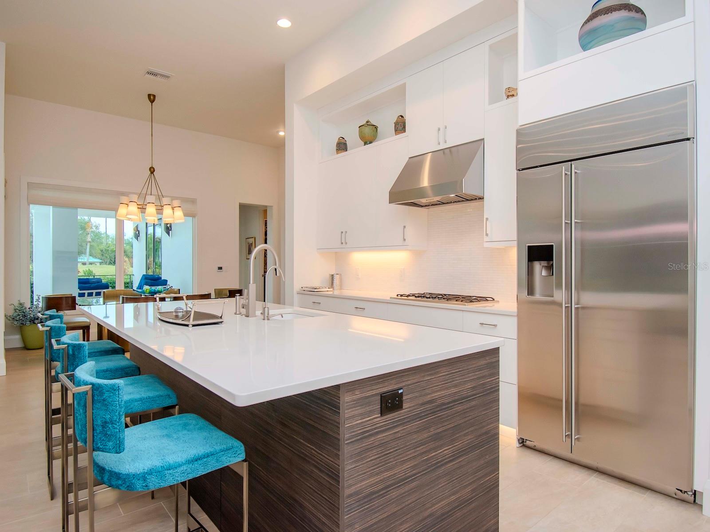
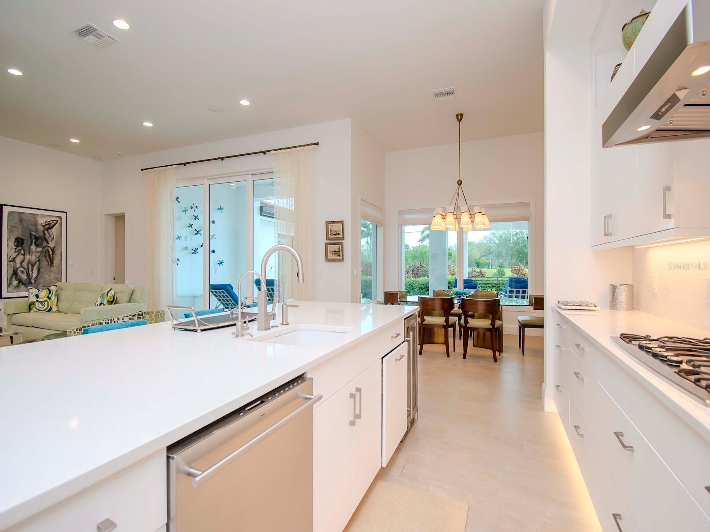
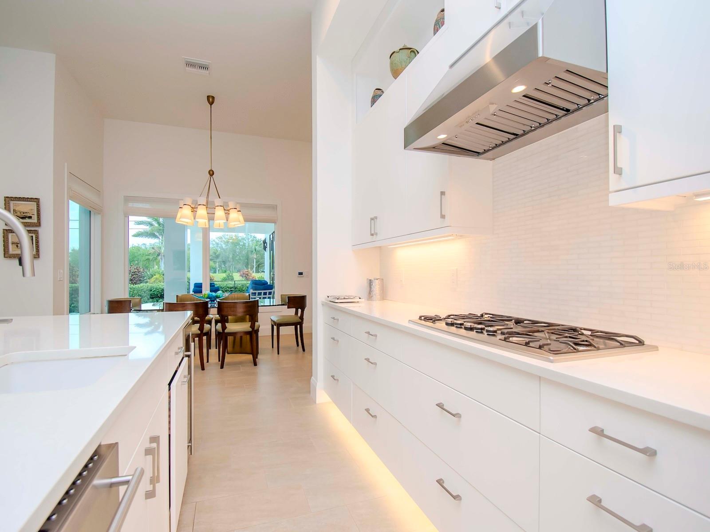
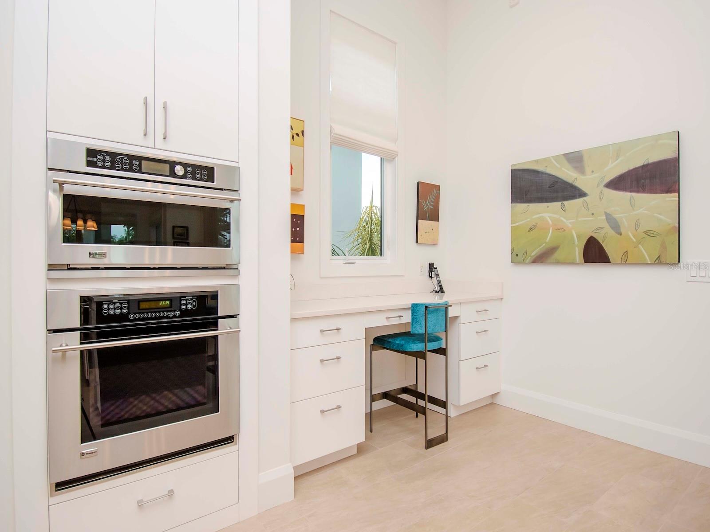
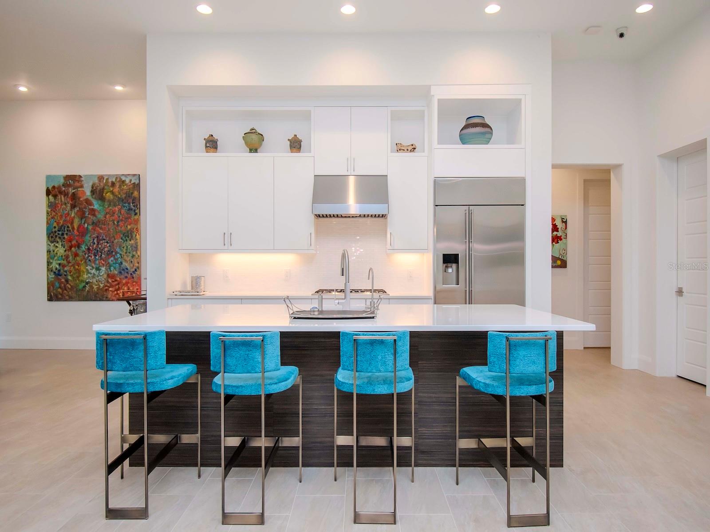
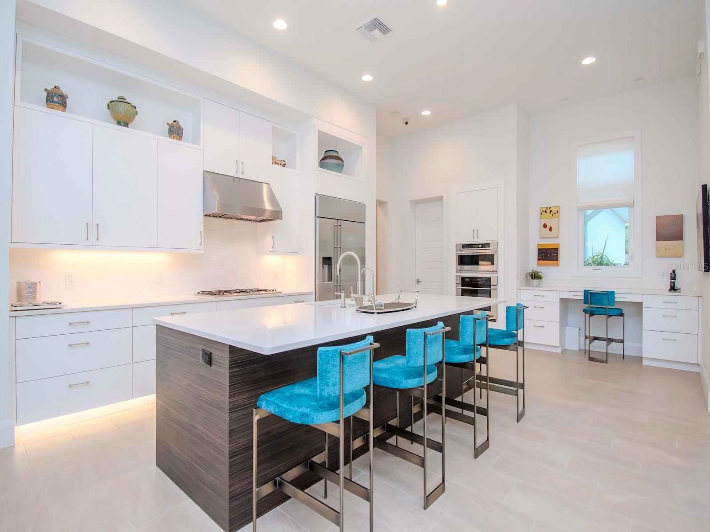
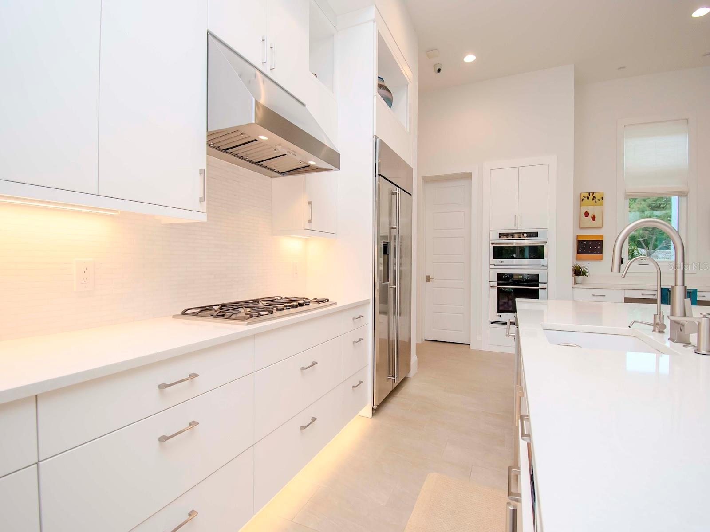
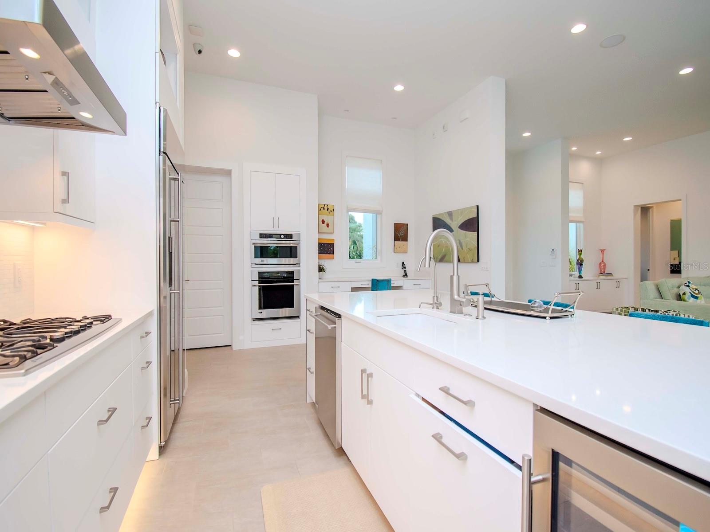
The stunning chef kitchen is set central in the home with stainless appliances, beverage fridge, custom cabinetry and walk-in pantry.

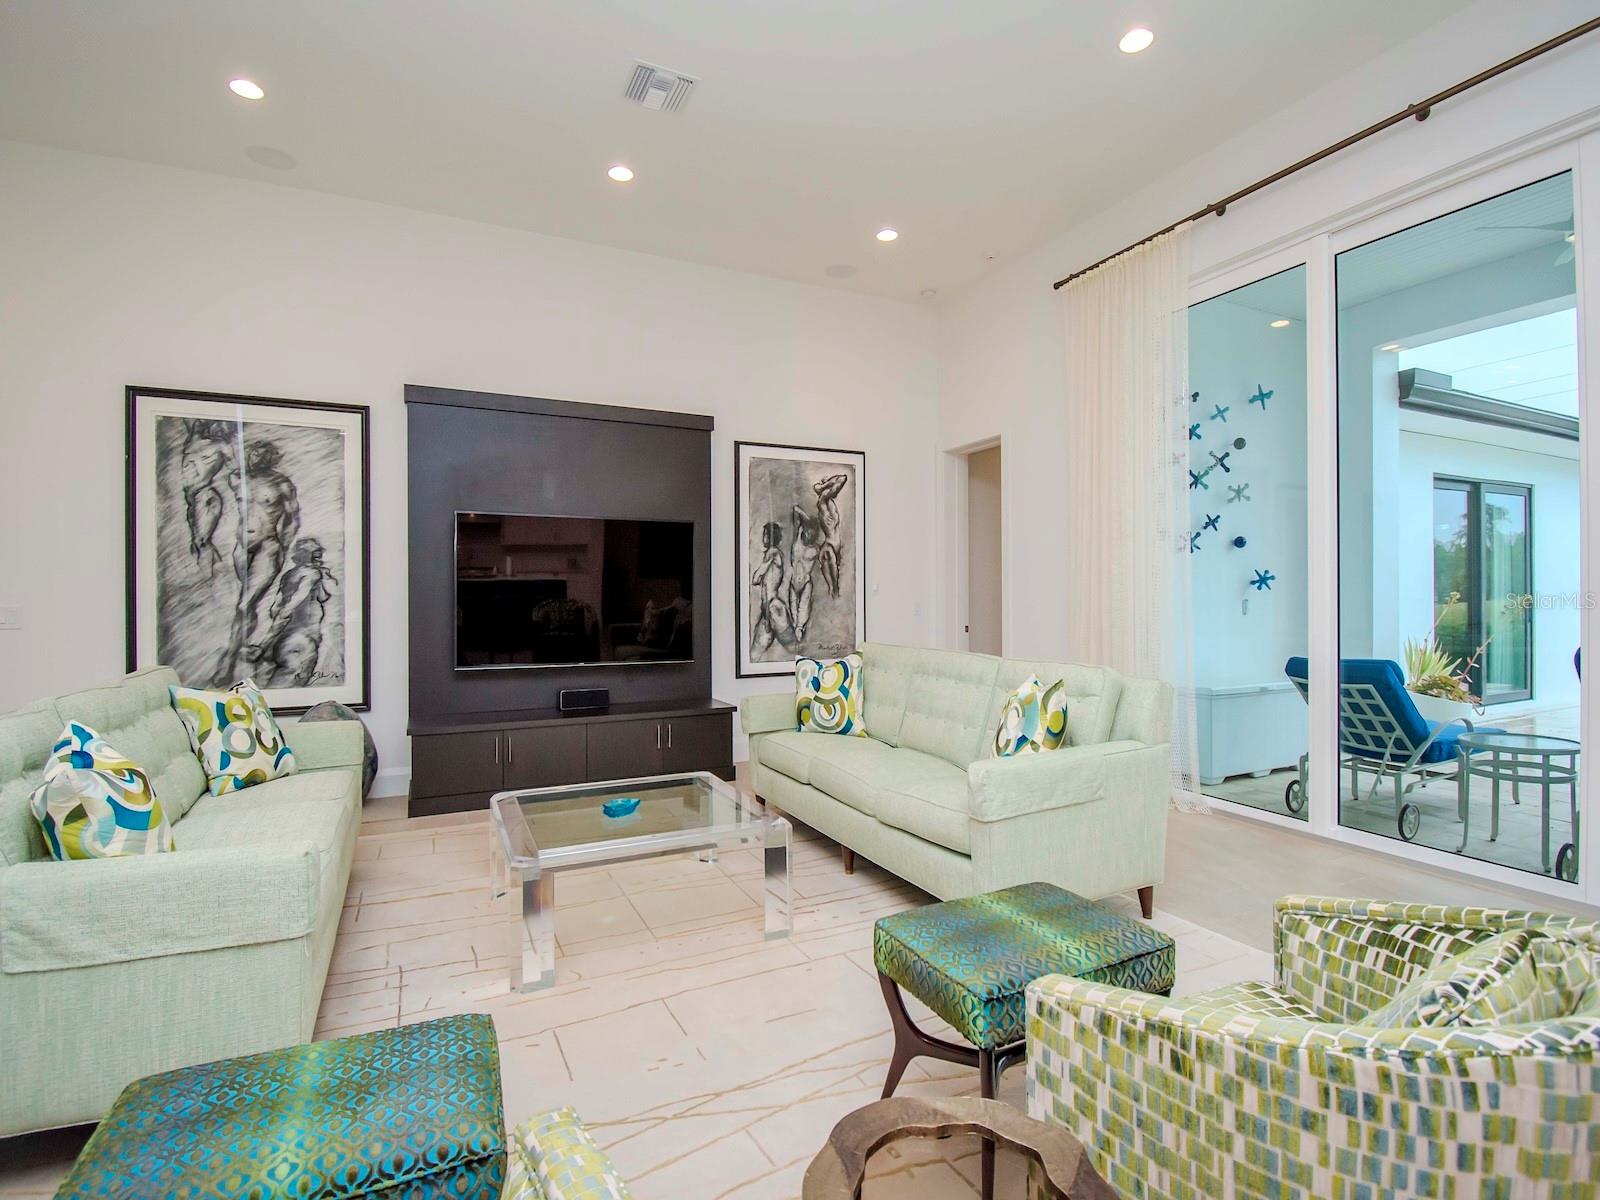
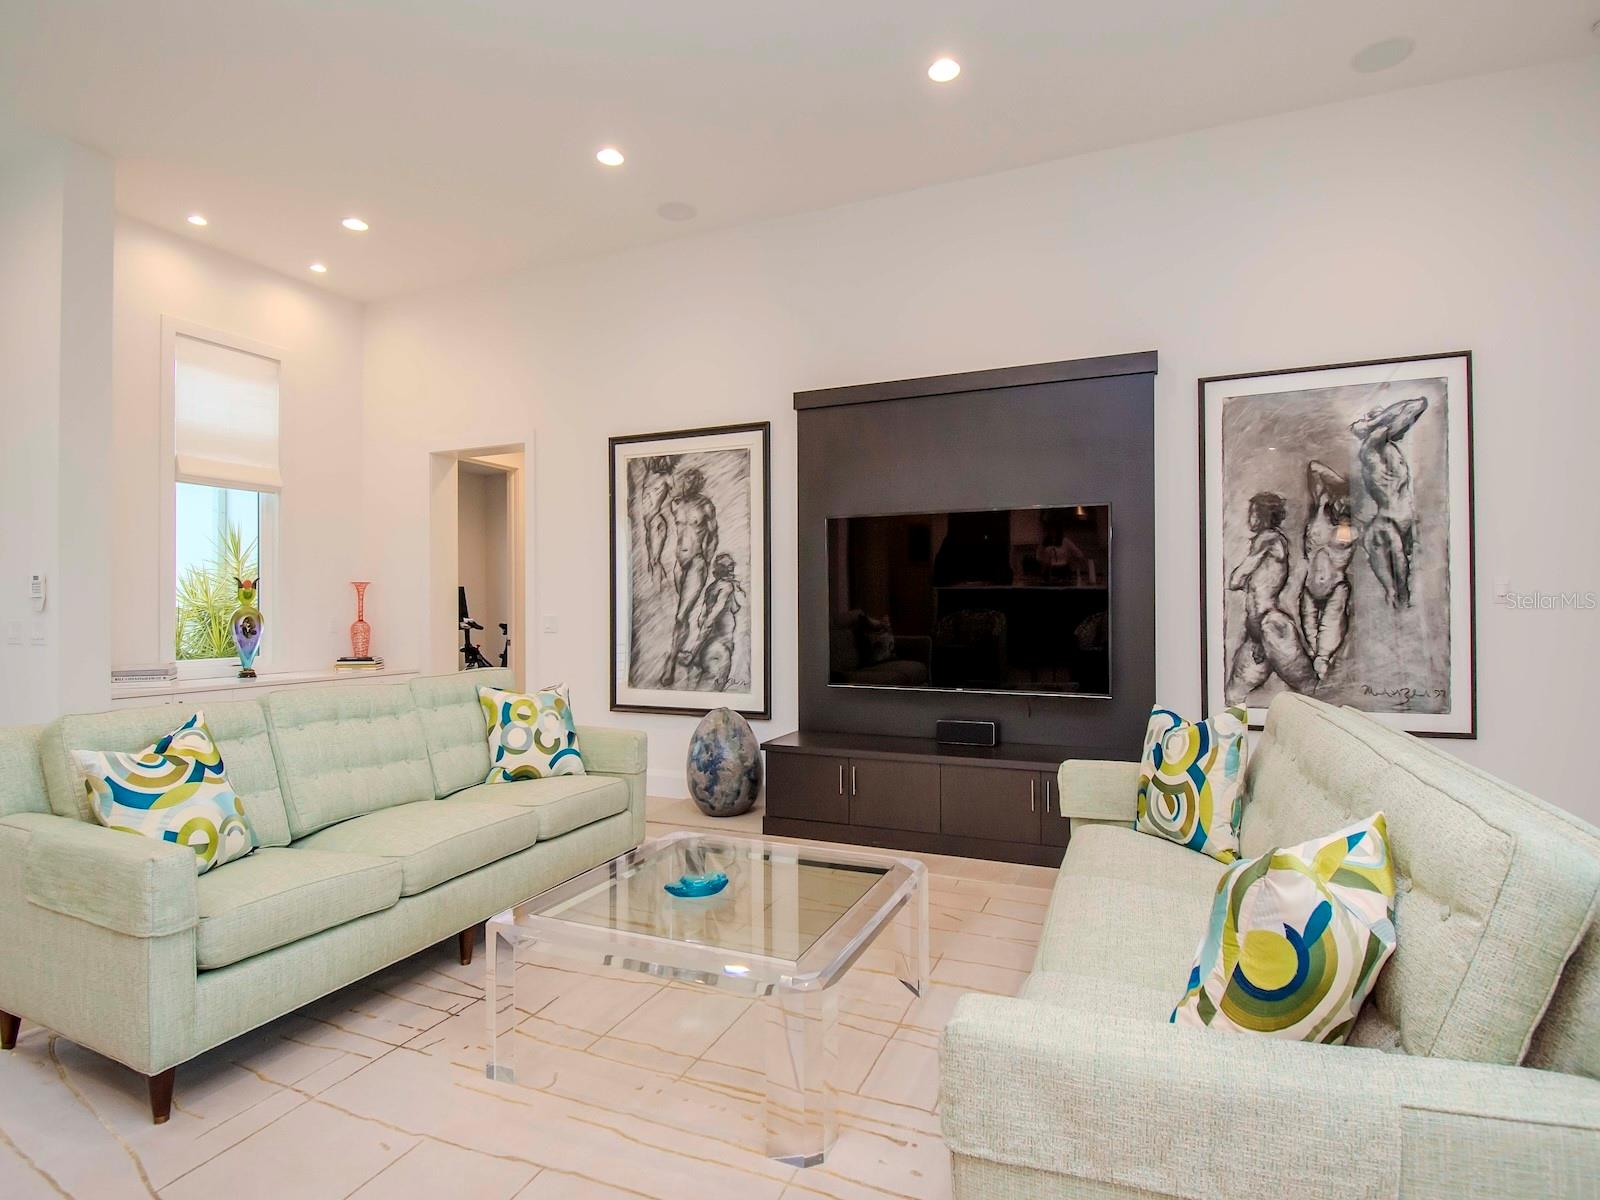
Indulge in the epitome of relaxation and entertainment in the expansive living spaces, where walls of glass frame breathtaking views of the meticulously landscaped grounds and championship golf course beyond. The gourmet kitchen is a chef's dream, appointed with top-of-the-line appliances, sleek cabinetry, and a center island, ideal for culinary creations and casual gatherings alike.

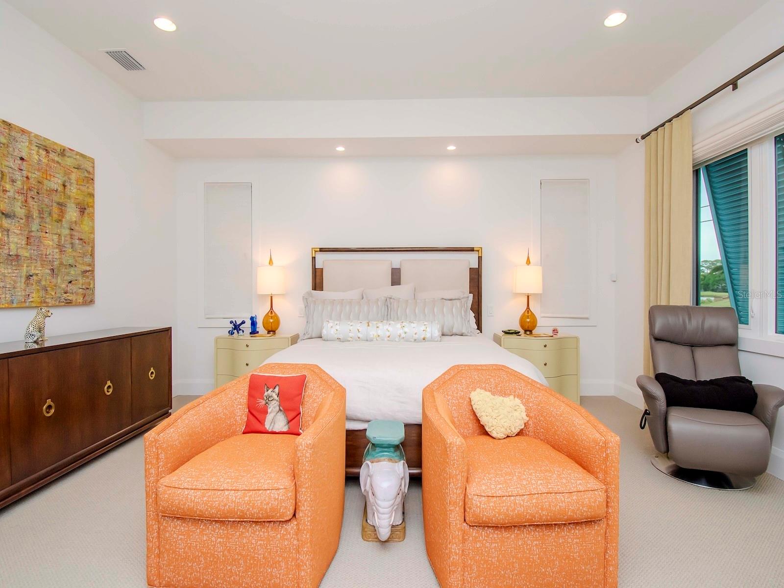
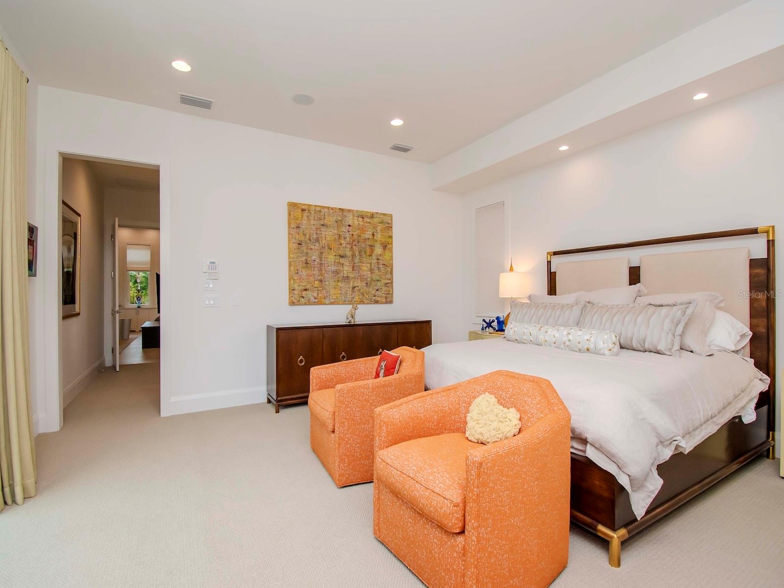
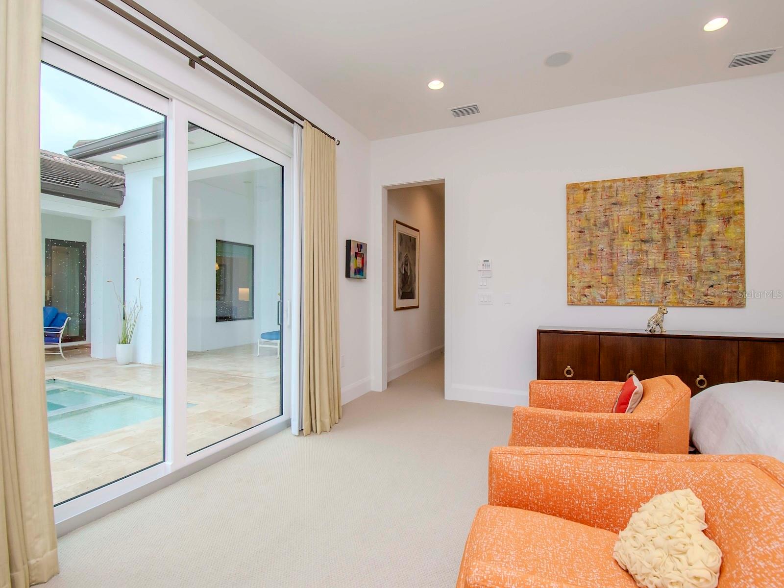
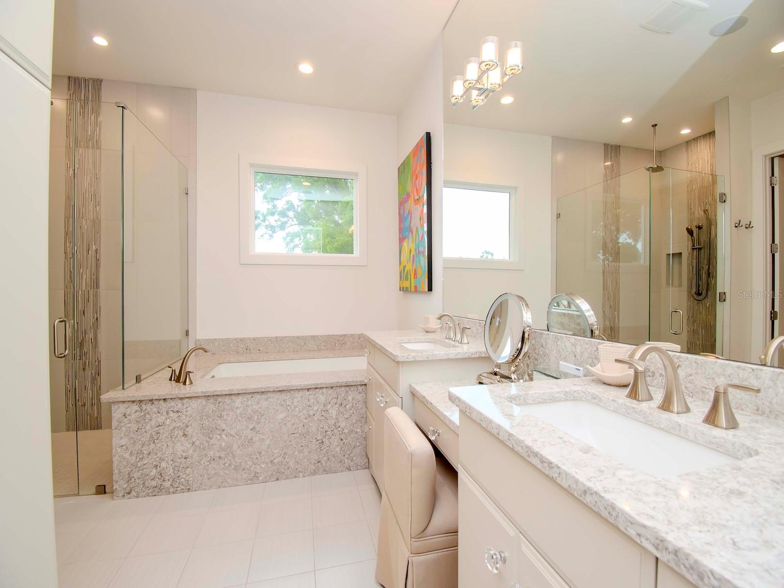
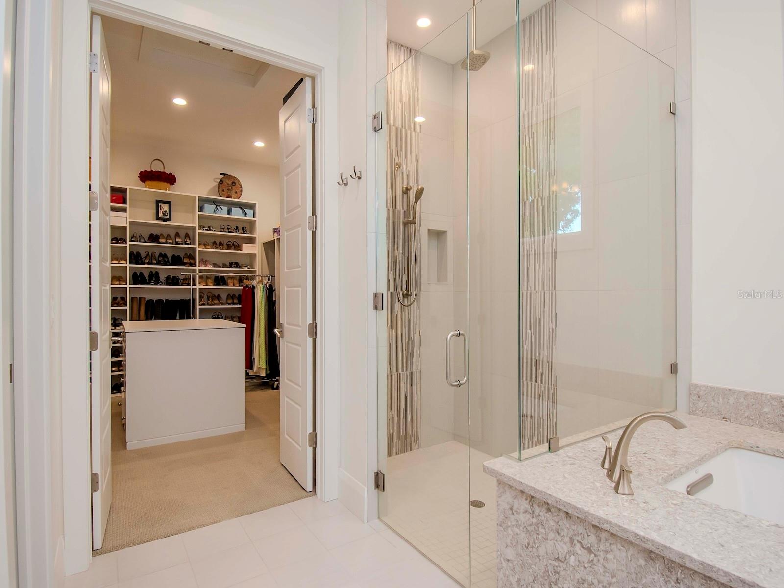
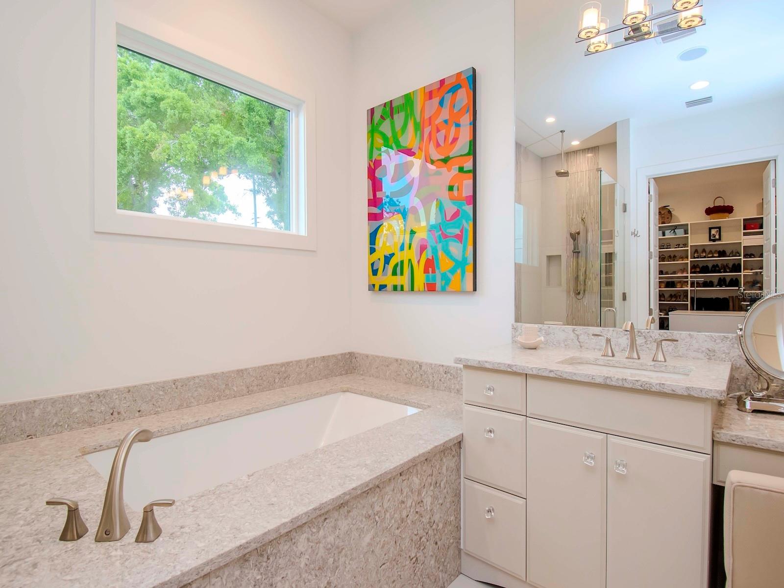
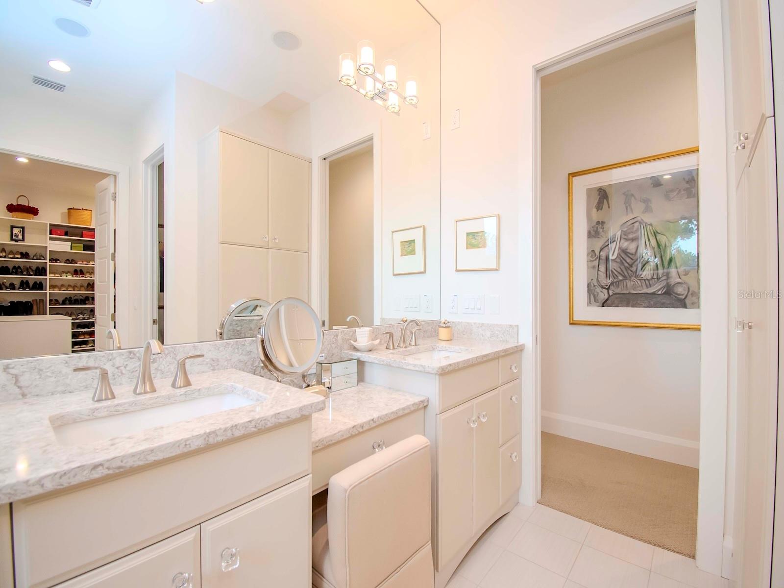
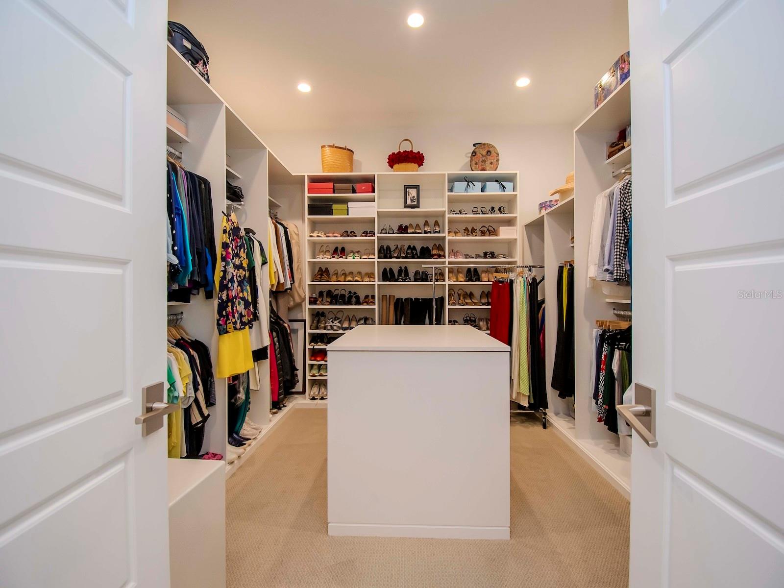
Escape to the luxurious master suite, complete with a spa-like ensuite bath, large walk in closets with custom built ins and private access to the outdoor oasis. Here, a tranquil retreat awaits, 
featuring a sparkling pool and spa surrounded by lush tropical foliage, creating an idyllic setting for al fresco dining, sun-drenched lounging, and starlit soirées.

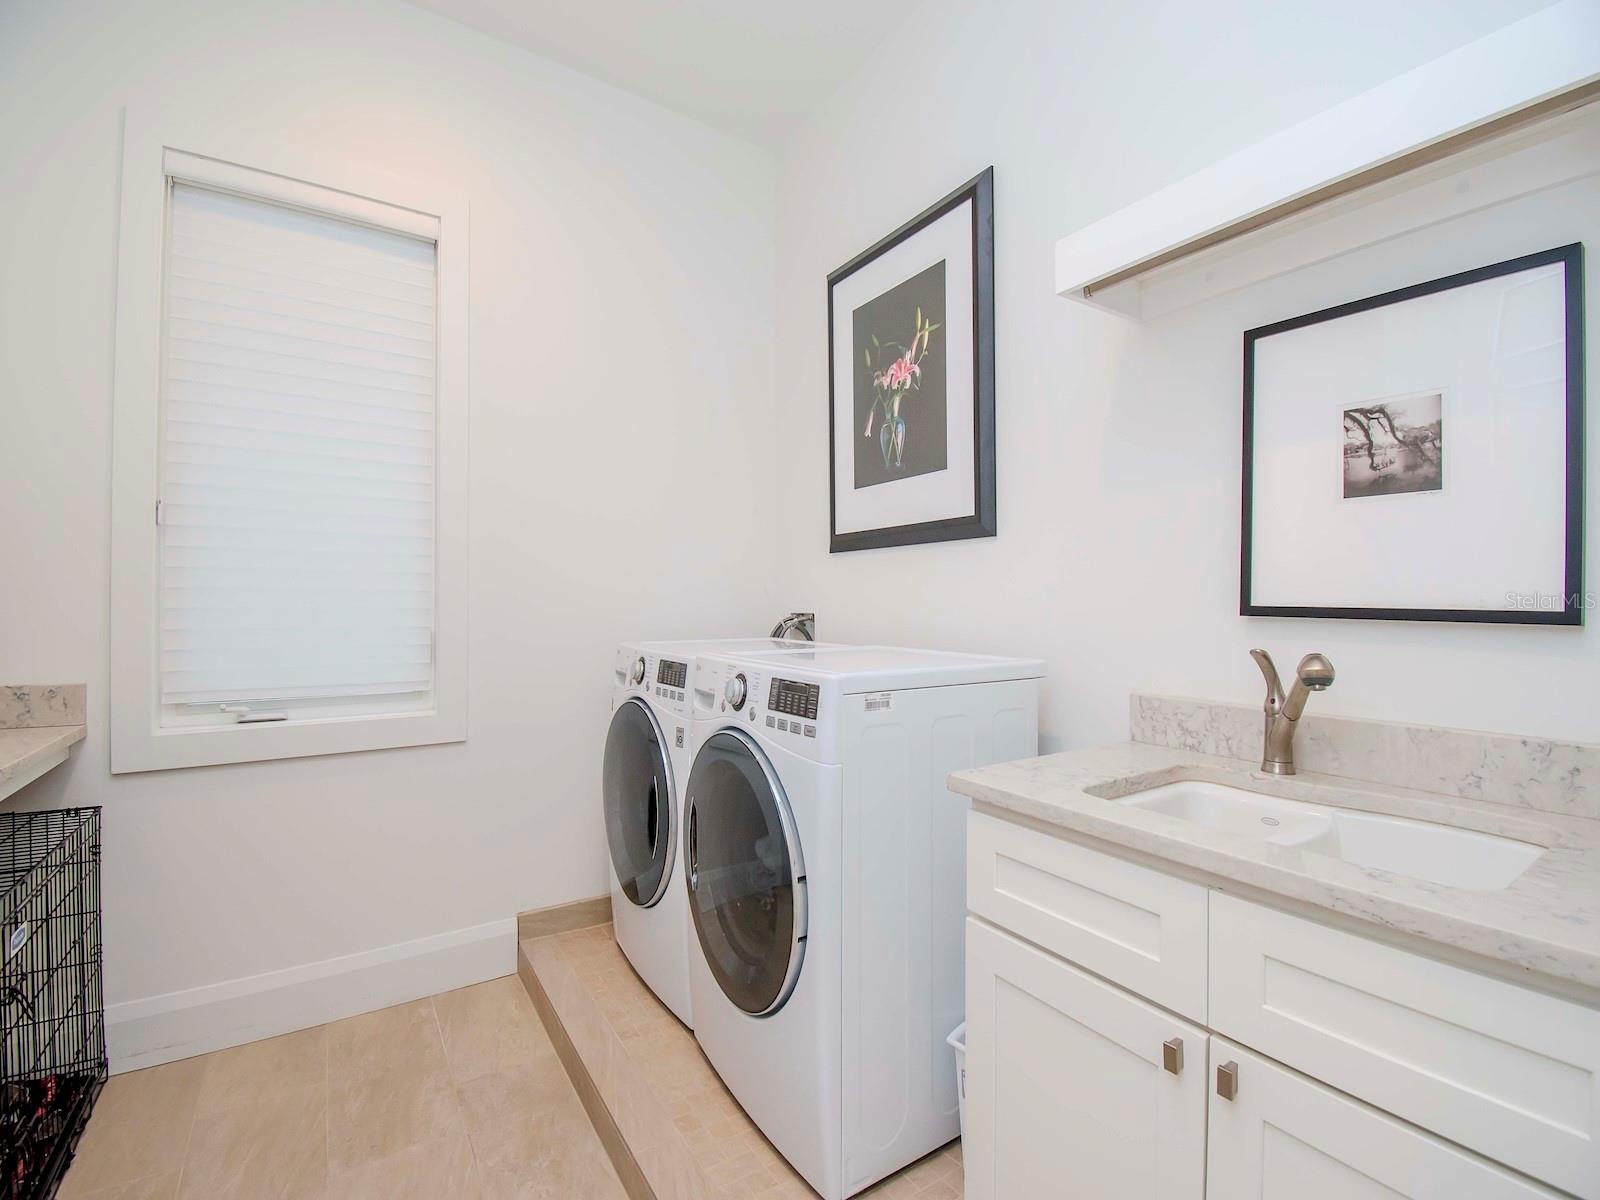
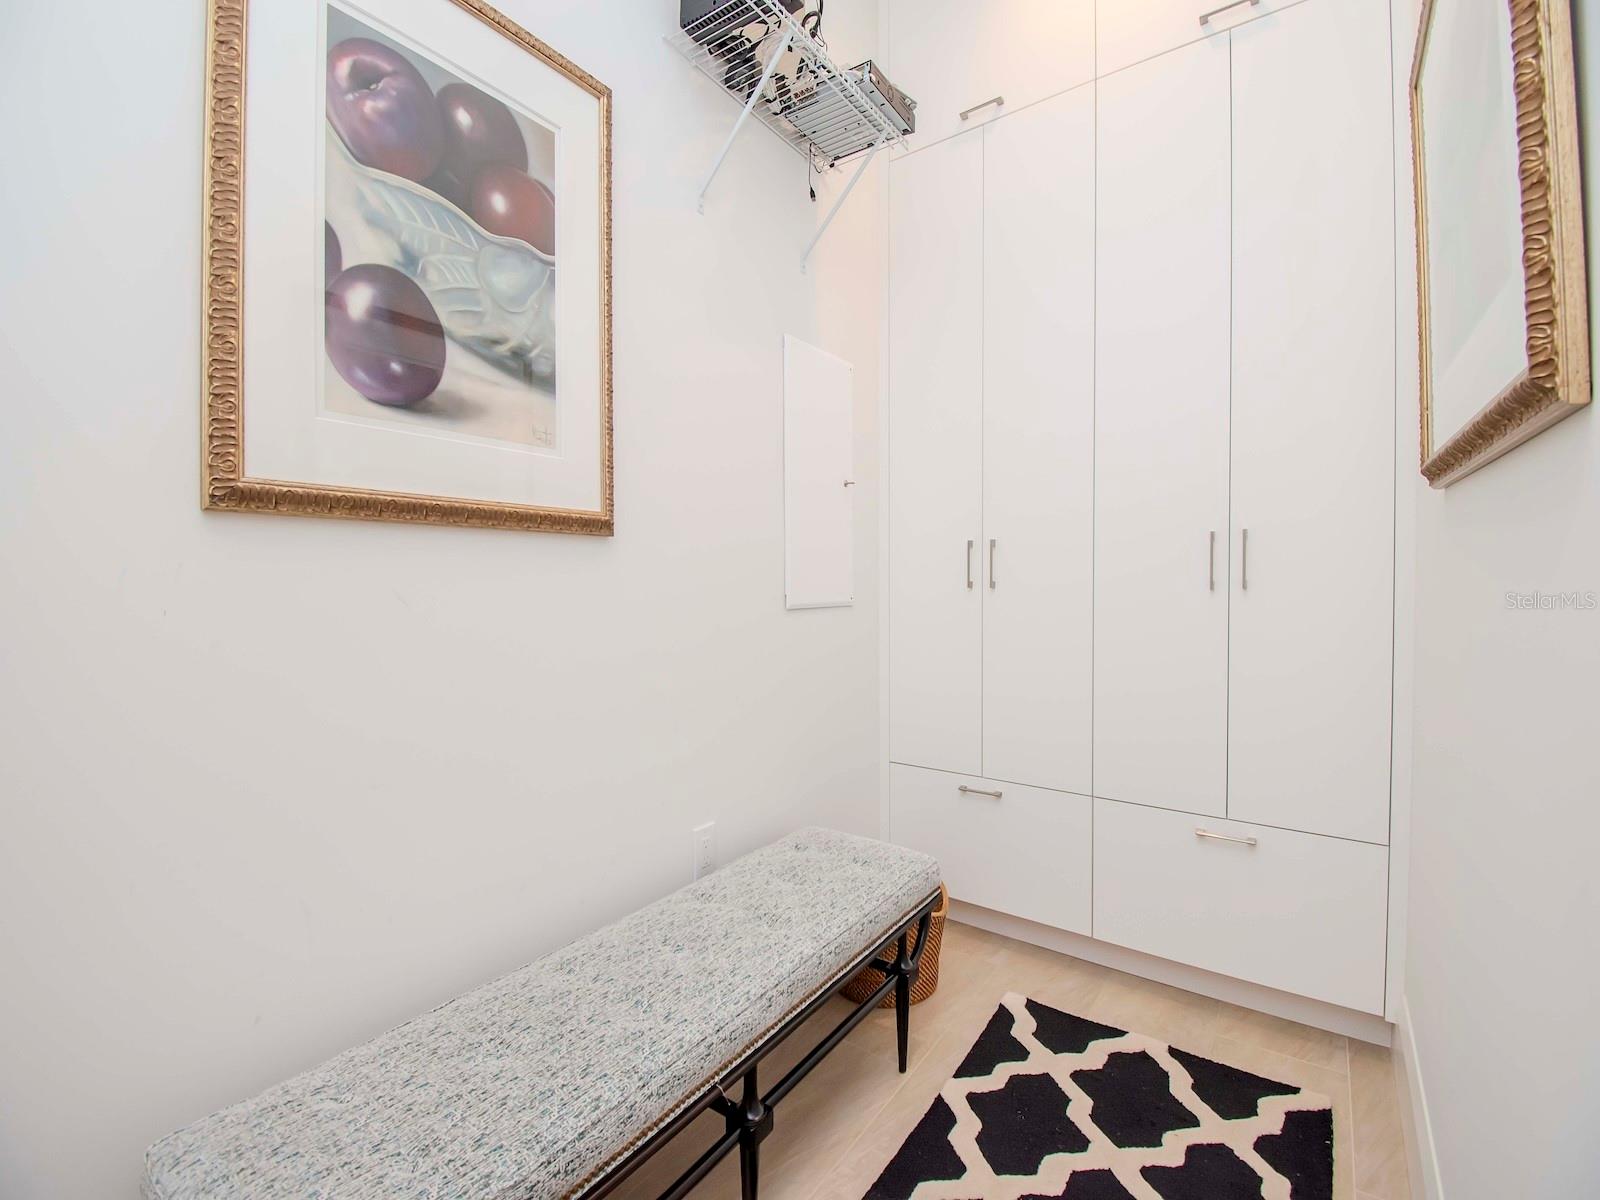
Additional highlights of this exceptional residence includes a custom blind, surround sound, custom built ins, spacious laundry room, convenient mudroom, full house generator, and a two-car garage with epoxy floors and ample storage space, ensuring both style and functionality at every turn.

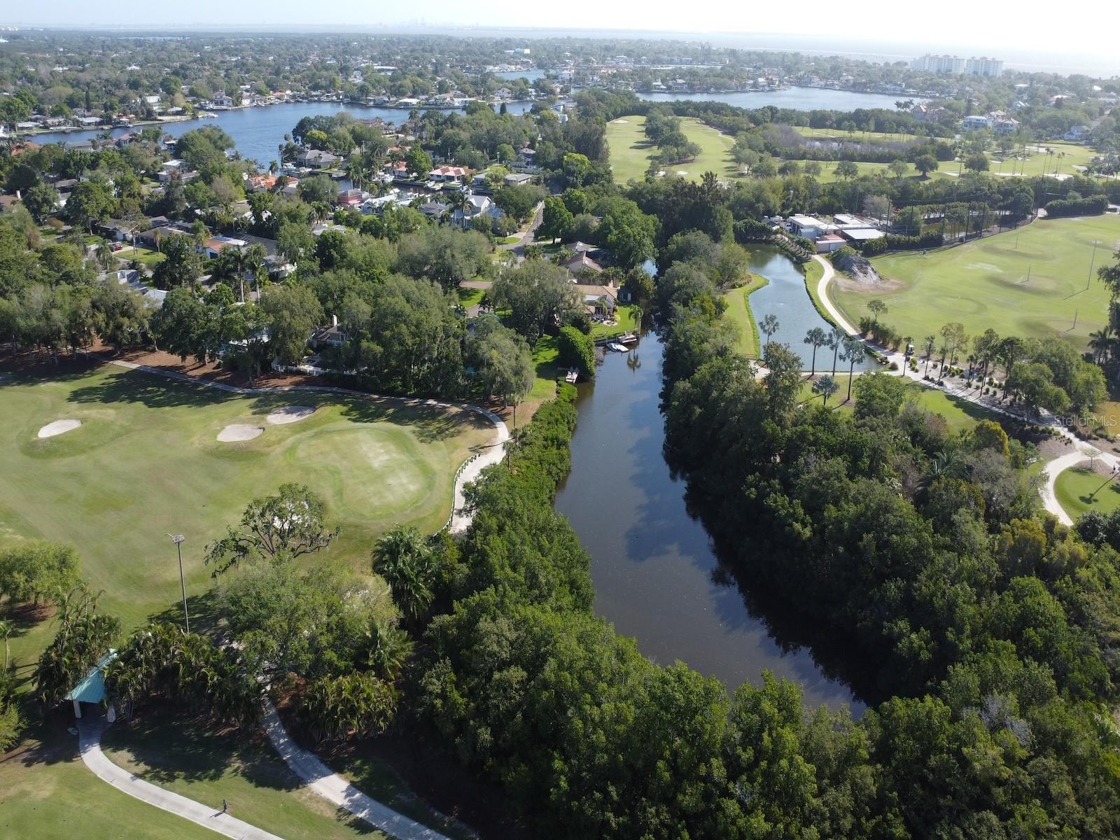
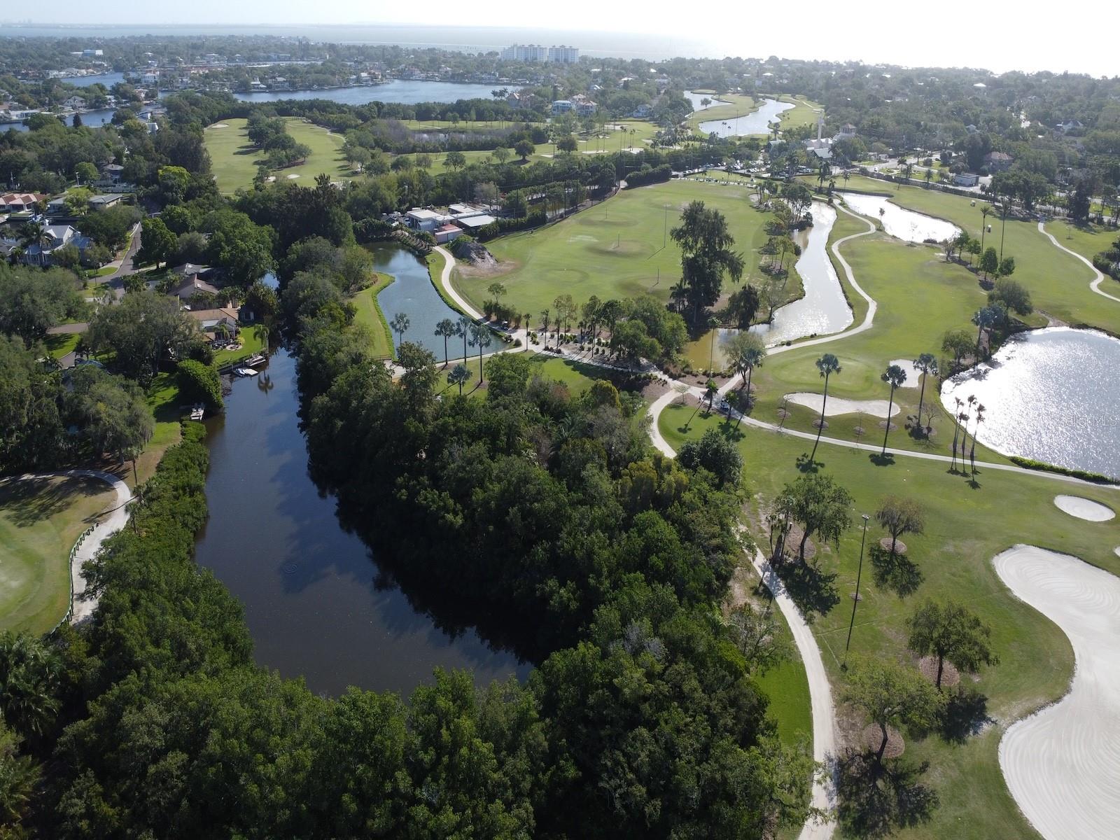
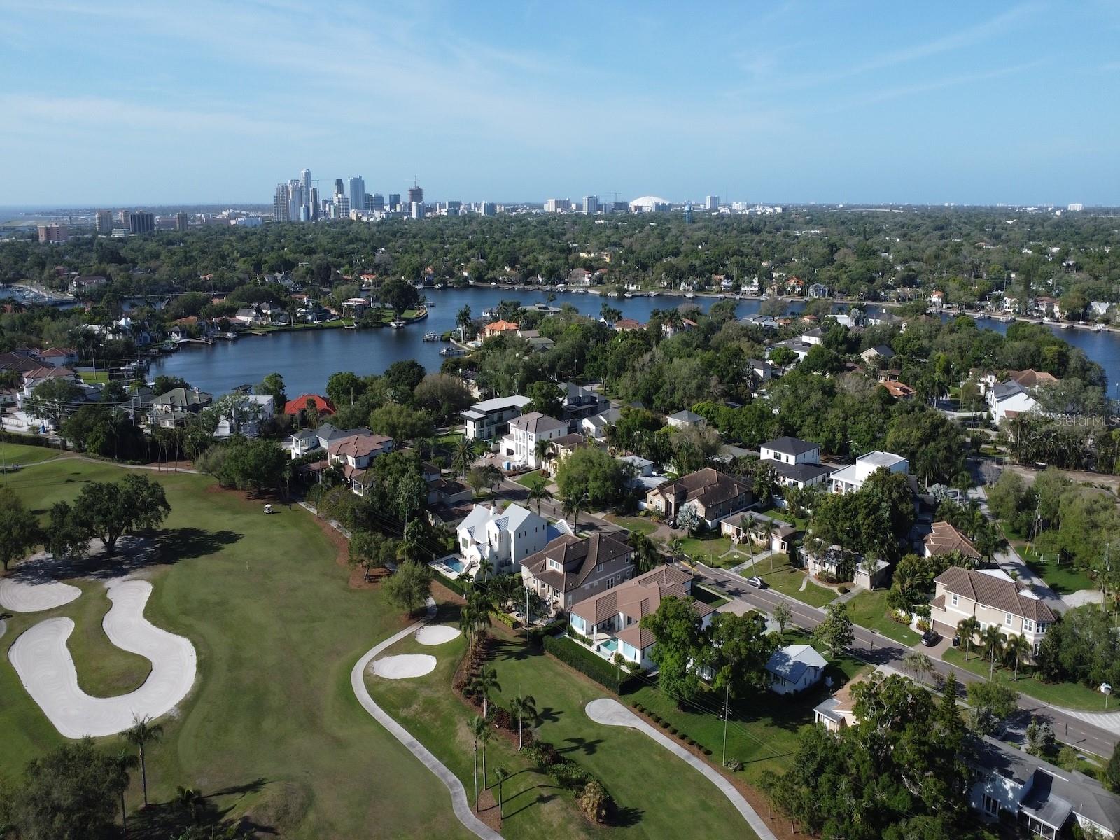
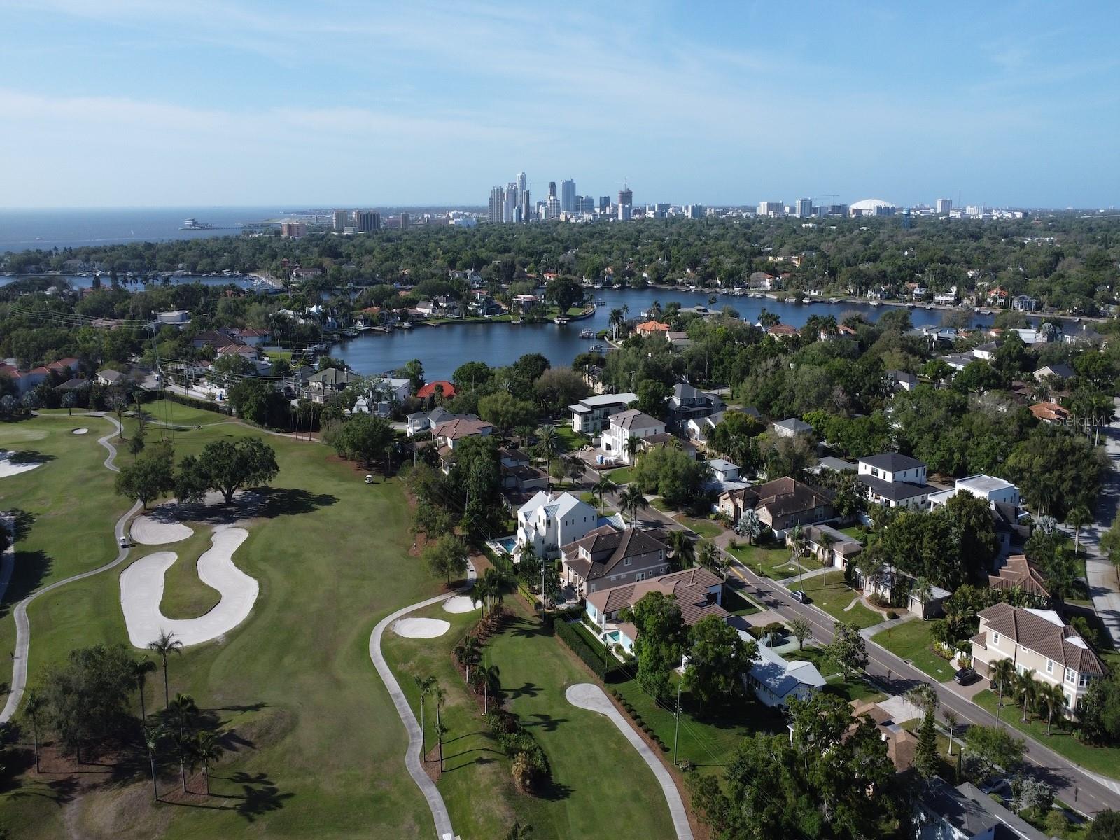
Located in the prestigious community of Snell Isle, residents enjoy the epitome of luxury living with access to world-class amenities, including golf, tennis, boating, and fine dining, all just moments from downtown St. Petersburg's vibrant cultural scene and pristine Gulf beaches.

Don't miss your opportunity to experience the ultimate in contemporary luxury living. Schedule your private tour today and elevate your lifestyle to new heights on Snell Isle.

145 ALMEDO WAY NE

Message successfully sent.

What would you like to know?

What is 3 + 4 ?

I agree to receive email communication and understand I can unsubscribe at any time.

I agree to be contacted by The Graf Group of Coldwell Banker via call, email, and text for real estate services. To opt out, you can reply 'stop' at any time or reply 'help' for assistance. You can also click the unsubscribe link in the emails. Message and data rates may apply. Message frequency may vary. Privacy Policy

Related Properties

New on site 4 days ago
Open house
A true brick Colonial Revival with a place in St. Petersburg history, now fully reimagined in Historic Old Northeast. With ties to former St. Petersburg Mayor Arthur Norwood, 835 16th Ave NE pairs the architectural character of a storied residence with the ease of a top-to-bottom renovation. Behind the symmetrical brick façade, pedimented entry, and signature arched dormer, this turnkey pool estate offers 4 bedrooms, 3.5 baths, and a finished 3rd-floor bonus room. Sunlight fills the expansive front Florida room, where quintessential Cuban tile sets the scene for a distinguished home office or an inviting sitting room. Herringbone hardwood floors give the ground level its own distinctive rhythm, while refinished original hardwoods carry the home’s character upstairs. Two fireplaces, intricate wainscoting, and sculptural lighting give the interiors warmth and polish. The kitchen features a complete Forno appliance suite, including a cabinet-paneled refrigerator and freezer, a gas range, and a beverage cooler. An integrated appliance garage keeps everyday essentials tucked within the cabinetry for a clean, tailored finish. A ground-floor full bath serves the pool, and a dedicated laundry room with a utility sink is equally well considered. On the 2nd floor, the owner’s retreat features a meticulously remodeled ensuite with a soaking tub, double vanity, and walk-in shower with water views. Two generously sized guest bedrooms are connected by a shared half bath, and a separate full bath serves this level. The finished 3rd floor offers a retreat of its own, equally suited to a screening room, creative studio, or private lounge. Outdoors, new landscaping and fresh turf frame the pool, while a new driveway leads to a 1-car drive-through garage, which is a very rare underestimated convenience along with an oversized carport. The home also features all-new impact-rated windows, new HVAC and ductwork, new mini-split systems, a new Square D 200-amp electrical panel, a newer shingle roof, updated plumbing, a new gas meter and so much more. Call today for your private showing!
#TB8568625

ST PETERSBURG

835 16TH AVENUE NE

4 Beds

3 Baths

3,454 Sq.Ft.

$2,250,000

MLS#: TB8568625

New on site 3 days ago
Under Construction. BRAND-NEW HALF-BLOCK CONSTRUCTION IN SNELL ISLE! Built by Mobley Homes Custom, a St. Petersburg builder with over 30 years of experience, 351 Rafael Blvd NE pairs modern craftsman style with the strength and peace of mind today’s buyers want. The first floor is solid concrete block construction, and the finished floor is designed at flood elevation with smart flood vents and raised mechanicals. A matte black standing-seam metal roof, painted brick, board-and-batten siding, double front doors and a herringbone paver driveway complete the curb appeal.

Offering 4,125 SF of living space, this home features 4 bedroom suites, a bonus/game room that can serve as a 5th bedroom, a main-floor den for a home office, an upstairs loft/flex space and 5.5 baths. A two-story foyer with a lantern chandelier welcomes you inside, where you’ll find 10' ceilings and wide-plank white oak floors throughout the main living areas.

The Grand Living room opens to the dining area and a true chef’s kitchen with Wolf and Sub-Zero professional appliances, including a 36" dual-fuel range and a 48" panel-ready refrigerator. The kitchen also has rift-cut white oak inset cabinetry, a waterfall quartz island, an apron-front sink, a pot filler, champagne bronze fixtures and a walk-in pantry. A powder room and a mudroom with custom built-ins sit just off the garage entry.

Retreat to the primary suite with its tray ceiling, two walk-in closets and a private morning bar set in an arched niche with a beverage center. The spa-inspired primary bath features a freestanding soaking tub, a frameless glass shower, marble mosaic flooring, dolomite tile walls and white oak vanities. Each secondary bath is designer-finished with its own tile and fixture selections, and the downstairs full bath next to the bonus room is ideal for guests. The upstairs laundry room includes a washer, dryer, farmhouse sink, quartz counters and plenty of cabinet storage.

Step outside to the covered lanai with a ceiling fan and an outdoor kitchen with a built-in grill, vent hood, beverage cooler and sink, perfect for Florida entertaining. Additional features include a 3-car garage (2-car plus tandem) and a gas tankless water heater.

Snell Isle is one of St. Petersburg’s most desirable waterfront neighborhoods. Enjoy shaded walking paths and water views at Snell Isle Park, or head to the St. Petersburg Yacht Club Snell Isle Marina at the end of Coffee Pot Bayou for boat slips and easy access to Tampa Bay. Downtown St. Pete’s restaurants, shops, museums and waterfront parks are just minutes away.

New construction, half-block, elevated and in Snell Isle: opportunities like this are rare. Schedule your private tour today. Builder selections are subject to change based on availability or builder’s discretion.
#TB8567010

ST PETERSBURG

351 RAFAEL BOULEVARD NE

4 Beds

5 Baths

4,125 Sq.Ft.

$2,799,000

MLS#: TB8567010

BUILT IN 2024 AND LOCATED IN THE HEART OF SNELL ISLE, THIS WONDERFUL 3 BEDROOM, 4 ½ BATH, 4-CAR GARAGE CONTEMPORARY RESIDENCE ENJOYS 3287 SQFT OF ELEGANT LIVING AREA!  A towering covered entry and a stately modern mahogany front door introduce a soaring 20ft-high foyer.  Dazzling large form-factor porcelain floors, rich engineered hardwood flooring, a superb glass and metal handrail system, and fine interior doors and plantation shutters deliver a posh, sophisticated appeal.  The huge chef’s kitchen boasts exquisite quartz counters, a grand breakfast bar with waterfall quartz surfaces, Wolf and Bosch appliances, gas cooking, a lovely white farmhouse sink, extensive cabinetry and storage, a pantry closet and a dedicated sit-down work desk center.  The kitchen supports a large dining space with nicely-appointed built-in drybar area. The family/living room is complemented by a large multi-purpose space that opens to an impressive 550sqft covered, elevated deck.  Overlooking the backyard area, the deck is perfect for dining, lounging and entertainment.  The deck also provides direct access to a transitional room with a full bath that will serve perfectly as a pool bath should a swimming pool be installed in the back yard.  The first level guest bedroom suite is superb, with walk-in closet and a plush full bath with dual vanities, quartz surfaces, a private rest room and a near zero entry walk-in rainshower with secondary shower head and a body wand.  Upstairs you’ll discover the large owner’s suite with its fine covered balcony and a spacious walk-in closet.  The owner’s bath enjoys two splendid vanities with quartz surfaces, a sizable walk in glass shower enclosure with body wand, and a private rest room. A second upper-level bedroom suite offers beautiful window views and an attractive full bath with a combination shower/tub.  The back yard is private and is enclosed by fencing and concrete walls.  The home features a split-bedroom plan, a water softening system, instant gas hot water heating and many extras.  Situated near exceptional schools, dining, shopping and the entertainment of downtown St. Petersburg!  Within a short, easy walking distance of the renowned Vinoy Golf and Country Club, this is an outstanding location in highly-sought-after Snell Isle.
#TB8566867

ST PETERSBURG

227 MATEO WAY NE

3 Beds

4 Baths

3,287 Sq.Ft.

$2,100,000

MLS#: TB8566867

Discover the rare and exceptional investment opportunity to own an income-producing residential property in the highly desirable Vinoy Park neighborhood of St. Petersburg, Florida. Ideally situated in to the beautiful downtown waterfront, looking over the Vinoy marina, this property offers an attractive combination of investment potential, location, and long-term value. Whether you are an experienced investor looking to expand your portfolio or seeking a property in a premier location, with income potential that will offset the mortgage payments, this offering presents an exciting opportunity. Currently the property is operated as Hotel/ motel Bed and Breakfast. The property has food license and the owner is planning to obtain additional beer and wine license. The property is elevated and no flood insurance is required from lenders. Very rare for coastal neighborhood.
    Property Highlights:
Income-producing and/or residential real estate.
Highly desirable Vinoy Park location.
Close proximity to downtown St. Petersburg and the waterfront.
Convenient access to restaurants, shopping, entertainment, and cultural attractions.
Strong appeal for guests seeking a desirable downtown lifestyle.
Excellent opportunity for long-term real estate investment.   

Vinoy Park is renowned for its scenic waterfront setting, historic charm, and proximity to some of St. Petersburg’s finest dining, shopping, entertainment, and cultural attractions. Residents enjoy easy access to the downtown district, waterfront parks, marinas, museums, and the vibrant lifestyle that makes St. Petersburg such a sought-after destination.
#TB8567682

ST PETERSBURG

532 BEACH DRIVE NE

6 Beds

7 Baths

3,679 Sq.Ft.

$2,700,000

MLS#: TB8567682

A striking statement of modern luxury, this extraordinary 2023 contemporary residence offers over 5,100 square feet of living space and more than 9,100 square feet under roof. Featuring 5 bedrooms, 6 bathrooms, an exceptional 8-car garage, resort-style pool and spa, and outdoor kitchen, this home combines bold architecture, impressive scale, and elevated finishes in Northeast St. Petersburg. Grand front steps lead to dramatic double frosted glass entry doors and a gallery-style foyer showcasing high-gloss marble-style tile flooring, recessed tray ceilings, and crystal chandeliers. The main living area features soaring ceilings, expansive walls of glass, and an open mezzanine overlook, creating a bright, dramatic living space. A stunning staircase with quartz treads and glass railings adds to the home's contemporary design. The gourmet kitchen is anchored by an oversized waterfall-edge island with sleek cabinetry, wall oven, cooktop, pot filler, 2 built-in beverage refrigerators, and a substantial walk-in pantry with custom shelving. The open layout flows seamlessly into the dining and living areas. The thoughtfully designed floor plan offers 4 upstairs bedrooms, including a private guest suite with en suite bath, plus 1 main-level bedroom with full bathroom, ideal for guests or multigenerational living. An upstairs family room overlooking the main living area, dedicated pool bathroom, and 2 laundry rooms provide added convenience. The primary suite features a statement accent wall, custom tray ceiling, and designer chandelier. The spa-like bathroom includes an expansive walk-in shower with multiple showerheads and rain head, freestanding soaking tub, and dual sinks with illuminated mirror. A spectacular boutique-style glass-enclosed display closet, additional oversized walk-in closet, and private balcony with electric blinds and water views complete this exceptional retreat. Outdoor living is equally impressive, featuring expansive terraces and patios finished in premium honed natural marble. The resort-style pool with sun shelf and integrated spa is complemented by a fully equipped outdoor kitchen and multiple areas for lounging and entertaining. Designed for the automotive enthusiast, the extraordinary 8-car garage features polished epoxy flooring, recessed lighting, soaring ceilings, and room for an exotic car collection, golf carts, or recreational toys. A game and lounge area with pool table and an interior overlook from the main living level make this space truly distinctive. Built in 2023 with hurricane-rated construction, impact windows and doors, custom closets, and abundant storage, the residence combines modern luxury with everyday functionality. **ADDITIONAL OPPORTUNITY:** The adjacent 0.36-acre vacant lot at 6046 Bayou Grande Blvd NE is also available for separate purchase, offering the opportunity to create an expansive private estate. **The vacant lot is separately listed and is NOT included in the home's purchase price.** Located along Bayou Grande Boulevard NE, across from multimillion-dollar waterfront homes, enjoy the Shore Acres coastal lifestyle! This golf cart-friendly waterfront community offers public boat launches, neighborhood parks, and Denver Park with pickleball, tennis, and a playground. Nearby favorites include Islander Market, A-rated Shore Acres Elementary, the new YMCA, and Mangrove Bay Golf Course, all minutes from downtown St. Petersburg's dining, shopping, and entertainment.
#TB8567823

ST PETERSBURG

6062 BAYOU GRANDE BOULEVARD NE

5 Beds

6 Baths

5,122 Sq.Ft.

$2,395,000

MLS#: TB8567823

Experience elevated waterfront living at Saltaire Residence 1701, where sweeping views of Tampa Bay, the marina, waterfront parks, and Downtown St. Petersburg create an extraordinary backdrop for everyday life. Located in one of the city's premier luxury condominium towers, this sophisticated corner residence offers 2,712 square feet of beautifully designed living space, three bedrooms, a separate den, four full bathrooms, and an expansive covered balcony overlooking the vibrant downtown waterfront. Floor-to-ceiling glass, high ceilings, elegant porcelain tile flooring, and an open, flowing layout fill the home with natural light while showcasing spectacular water and city views. A private entry foyer leads to the expansive great room and dining area, thoughtfully designed for both intimate gatherings and elegant entertaining. A beautifully integrated beverage bar with wine refrigeration enhances the dining space. The chef-inspired kitchen is a stunning centerpiece, featuring rich wood-toned and contrasting light cabinetry, quartz countertops, a dramatic waterfall-edge island with generous seating, premium integrated appliances, built-in ovens, and thoughtfully designed storage. The spacious primary suite offers a peaceful retreat with beautiful water views, a custom-designed walk-in dressing closet, and a luxurious ensuite bath featuring dual vanities, a soaking tub, and a separate frameless glass shower with multiple shower heads. Two additional generously sized bedrooms each feature walk-in closets and private ensuite bathrooms, providing exceptional comfort and privacy. A separate den offers flexibility as a home office, library, or media room. A fourth full bathroom and dedicated laundry room with utility sink complete the thoughtfully designed interior.

Step onto the deep covered private balcony and enjoy panoramic views across the marina, Tampa Bay, Al Lang Stadium, and the surrounding downtown skyline. From morning coffee overlooking the waterfront to evenings watching the city lights, this exceptional outdoor living space captures the beauty and energy of coastal St. Petersburg. Two assigned secure garage parking spaces and an adjacent private storage closet add convenience.

Built in 2023, Saltaire is a stunning 35-story luxury high-rise offering an impressive collection of resort-style amenities. Residents enjoy 24-hour concierge service, guarded security, an elegant arrival lobby, a seventh-floor amenity deck with a heated swimming pool, spa, private cabanas, outdoor kitchens and entertaining spaces, a state-of-the-art fitness center, resident clubroom, business and conference facilities, and a dedicated dog park.

Saltaire's exceptional location places you in the heart of Downtown St. Petersburg, just moments from the waterfront parks, St. Pete Pier, Beach Drive restaurants and boutiques, Central Avenue, Saturday Morning Market, Mahaffey Theater, The Dalí Museum, marinas, and the city's vibrant arts and cultural scene. Enjoy the convenience of a walkable downtown lifestyle while returning home to the privacy and sophistication of your waterfront-view residence.

For those seeking a luxury condominium in Downtown St. Petersburg with breathtaking Tampa Bay views, generous living spaces, sophisticated design, and resort-style amenities, Saltaire Residence 1701 offers an exceptional opportunity to enjoy the very best of Florida's Gulf Coast lifestyle. Welcome home to extraordinary waterfront living.
#W7890975

ST PETERSBURG

301 1ST STREET S 1701

3 Beds

4 Baths

2,712 Sq.Ft.

$2,990,000

MLS#: W7890975

ONE OF ONE. An extraordinary contemporary golf course estate in Snell Isle! This newly built 5-bedroom, 4.5-bath residence features 4,314 heated SF and 5,524 total SF on an 8,917 SF corner lot directly overlooking the Vinoy Golf Course. Enjoy sweeping fairway views from the kitchen, first-floor primary suite, upstairs entertainment loft and expansive second-floor balcony.

A circular driveway, detached 2-car garage and dedicated guest parking welcome you home. Inside, a dramatic 5-by-8-foot glass pivot entry opens to a 20-foot foyer with floating staircase, glass railings and commissioned original artwork. Additional custom art in the living room and on the exterior sets this home apart. Features include 10-foot ceilings elsewhere, Level 5 smooth drywall, wide-plank engineered hardwood, built-in whole-home speakers and a statement fireplace.

The chef's kitchen showcases custom cabinetry, a 15-foot natural stone island, ZLINE gas appliances and built-in coffee maker. Bifold doors connect to the covered lanai and complete outdoor kitchen with grill, sink and refrigerator. The main-level primary retreat features golf course views, custom closet, oversized shower and private water closet. Guest accommodations include a Jack-and-Jill bath; bathrooms feature floor-to-ceiling tile and walk-in showers.

Upstairs, a spacious entertainment loft with dry bar accommodates TV seating, billiards and more, while a separate flex room makes an ideal office. Outside, enjoy a saltwater pool and spa plus an expansive grassy side yard. Includes a 1-year direct builder warranty and separately purchased 2-10 Home Buyers Warranty, subject to terms. Minutes from downtown St. Petersburg, Coffee Pot Bayou, the Vinoy Golf Club, dining, waterfront parks and boating access. A truly distinctive Snell Isle opportunity.
#O6455594

ST PETERSBURG

116 PALMERA BOULEVARD NE

5 Beds

4 Baths

4,314 Sq.Ft.

$2,649,999

MLS#: O6455594

THE STECKER ESTATE | Jungle Prada, St. Petersburg Steeped in 1920s grandeur, this 1924 Beaux-Arts masterpiece sits on a high Jungle Prada bluff near coastal shores & shopping. Spanning 3,502 sq ft of living space (4,917 total built under roof), the historic property represents a rare collaboration between certified architect Roy W. Cross & designer Frank S. Cross, trained by legendary Gilded Age maestro Frank E. Edbrooke. Crafted of historic structural red clay tile under a Venezuelan barrel roof, heirloom glass casts a soft glow over original espresso-finished white oak floors. The arrival sequence features a formal Porte-Cochère leading to a grand Reception Hall with a dramatic wrought iron balustrade. The expansive Grand Drawing Room boasts an artisanal fireplace, majestic crown molding, and 2 Juliet balconies with custom copper screens that capture coastal breezes. Guests flow seamlessly into the separate 12-seat Dining Hall. Behind thick, beveled glass doors sits the intimate Music Chamber, a versatile space optimized for entertaining or a main-floor guest retreat. The main level also hosts a breathtaking Glass Conservatory featuring an extraordinary 1924 Trencadís mosaic floor, a light-filled breakfast salon, and an epicurean kitchen equipped with a premium Wolf stove, Sub-Zero refrigeration, and center island. Upstairs, the palatial Estate Suite features a private, sun-kissed Promenade terrace. Two additional elegant guest chambers showcase ingenious 1920s storage systems and share a hallway bath with a historic soaking tub. Across the walled courtyard stands a detached Carriage House hosting a 3-car garage (including a climate-controlled gym/studio space), estate laundry, a cabana half-bath, and a private upper 300 SF guest suite featuring a clawfoot tub. The rare platted 0.62AC double corner lot showcases a saltwater pool/spa, expansive gardens boasting Empire Zoysia turf, 2 fireplaces, and a custom tree fort built by a Frank Lloyd Wright apprentice.
#TB8564268

ST PETERSBURG

1336 COUNTRY CLUB ROAD N

5 Beds

3 Baths

3,502 Sq.Ft.

$2,675,000

MLS#: TB8564268

Open house
Welcome to the ultimate Florida waterfront lifestyle in the highly desirable community of Yacht Club Estates! Elegantly poised on a stunning, oversized corner lot within a private cul-de-sac, this magnificent Mediterranean-style estate offers over 3,900 square feet of refined living space, featuring 5 spacious bedrooms and 5 luxurious bathrooms. Designed for seamless indoor-outdoor entertaining, glorious open-water views of the boat traffic heading in and out of Boca Ciega Bay can be enjoyed from almost every room in the house. Topped with a durable and timeless clay tile roof, this residence blends classic architectural elegance with exceptional coastal craftsmanship, further enhanced by a secure hurricane-impact garage door. Boasting an impressive 158.5 feet of premier water-frontage protected by a solid seawall.  The property is a boater's dream featuring a private composite dock equipped with dual boat lifts and davits, providing effortless, bridge-free access to open waters. Step outside to your private tropical oasis complete with a resort-style pool and a relaxing outdoor spa, perfectly positioned to watch the marine life and vessels glide by against the backdrop of the bay. Located just minutes to Treasure Island, this extraordinary coastal residence combines elite boating amenities, unbeatable convenience, and timeless style into a truly rare find.
#TB8562381

ST PETERSBURG

1298 81ST STREET S

5 Beds

5 Baths

3,973 Sq.Ft.

$2,750,000

MLS#: TB8562381

Downtown St. Petersburg living with room to breathe. Overlooking the marina, a public park and the downtown skyline, this nearly 3,000-square-foot residence at Vinoy Place offers an exceptional combination of space, privacy and walkable convenience. Tucked away just beyond the Vinoy Resort and Beach Drive, the setting feels peaceful and secluded while placing restaurants, galleries, shops and the waterfront within easy reach. Its outlook across a public marina and park provides a distinctive sense of openness, with beautiful city views that become especially captivating after sunset. With only 20 residences per building and elevator access directly into your home, Vinoy Place offers an intimate residential experience. This fifth-floor residence features 3,000 square feet, three bedrooms and two-and-a-half baths, with generously proportioned living and dining spaces ideal for entertaining. The spacious kitchen includes an island and casual dining area, while the expansive primary suite features a walk-in closet and a bath a large primary bathroom. Two assigned parking spaces and dedicated guest parking make everyday living and welcoming visitors easy—a particularly desirable convenience downtown. The beautifully maintained, gated community offers a pool, recreation facilities and storage, complemented by an engaged board, strong association reserves and paid assessments. For buyers seeking substantial living space in the heart of St. Petersburg, this residence offers compelling value and a lifestyle that is increasingly difficult to find: the scale and comfort of a home, the ease of condominium living and a quiet setting moments from everything downtown has to offer.
#TB8564052

ST PETERSBURG

555 5TH AVENUE 522

3 Beds

2 Baths

3,000 Sq.Ft.

$2,295,000

MLS#: TB8564052

Send a message

Message successfully sent.

Your message

What is 3 + 4 ?

Reason for contacting?

I agree to receive email communication and understand I can unsubscribe at any time.

I agree to be contacted by The Graf Group of Coldwell Banker via call, email, and text for real estate services. To opt out, you can reply 'stop' at any time or reply 'help' for assistance. You can also click the unsubscribe link in the emails. Message and data rates may apply. Message frequency may vary. Privacy Policy

Sign Out

Virtual Assistant

Would you like to take the next step with this property? We can help you schedule a showing or virtual tour, or send you more details.

Yes, I would like more information.

Thank You for Your Reply, One of Our Agents will contact you as soon as possible

No, maybe later.

Thank you, you can always contact me via email, phone number or through the contact form.

Realhub AI

Lucy - Your AI-Powered Realtor
Update Your Temporary Password

Personalize your search

Enter your email and we'll notify you immediately when new listings match what you're looking for.

or enter email address
Already have an account ? Login here

Continue your home search

I agree to receive communications and understand I can unsubscribe at any time.

I agree to be contacted by The Graf Group of Coldwell Banker via call, email, and text for real estate services. To opt out, you can reply 'stop' at any time or reply 'help' for assistance. You can also click the unsubscribe link in the emails. Message and data rates may apply. Message frequency may vary. Privacy Policy

Already have an account ? Login here

We use cookies

We use cookies for analytics and to enhance your experience. By accepting, you agree to analytics and marketing cookies. Small functional cookies that count viewed properties and time on site are used regardless of your choice. You can manage your preferences or learn more about our cookies policy.