.webp?size=346x80)
- Properties
- Meet our agents
- Communities
- Market Report
- Home Value
- Calculator
Property
Beds
4
Full Baths
4
1/2 Baths
None
Year Built
2023
Sq.Footage
4,602
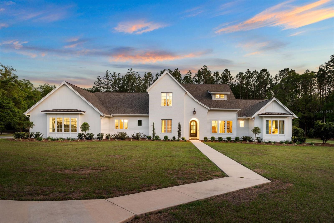
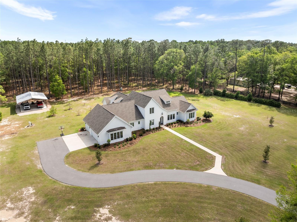
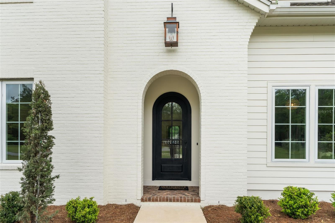
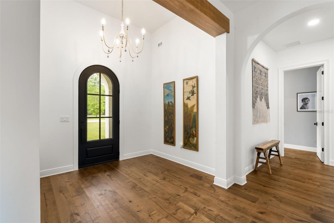
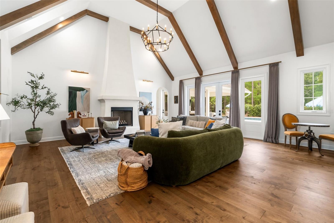
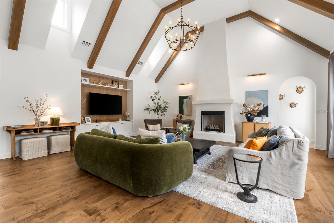
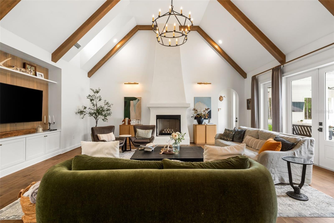
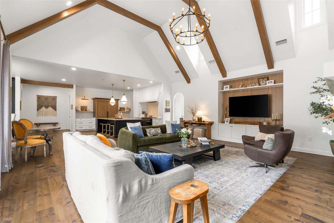
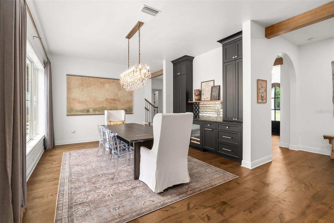
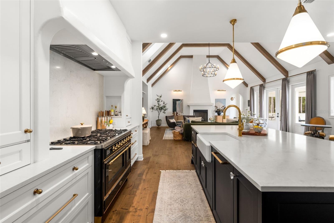
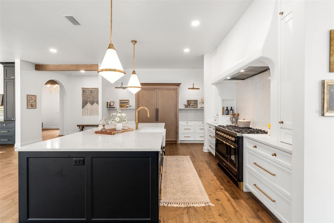
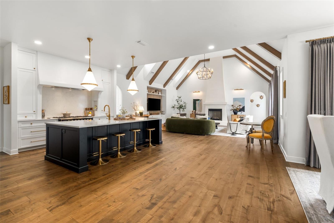
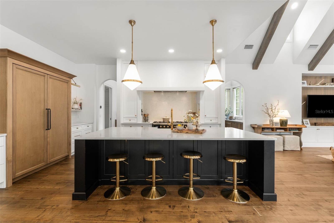
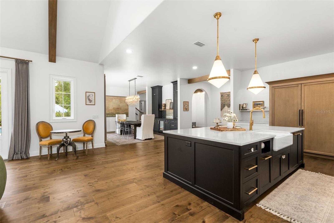
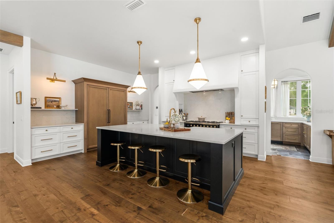
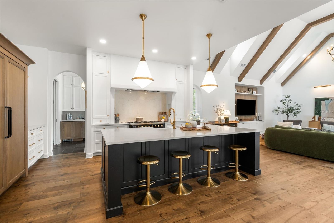
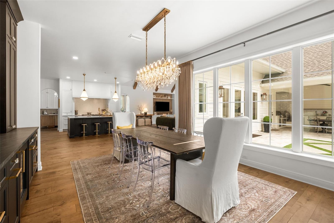
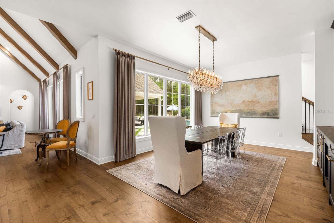
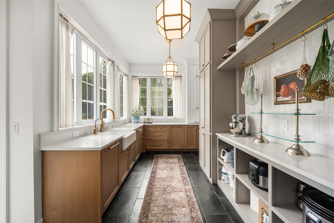
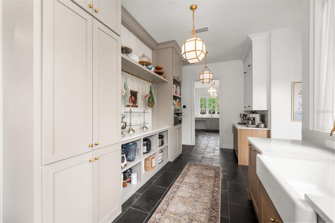
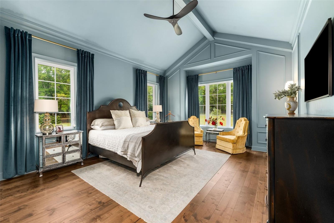
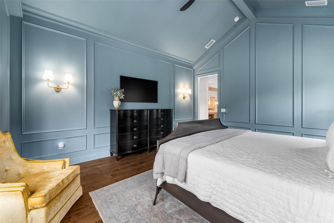
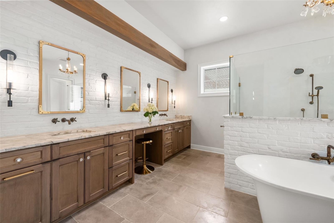
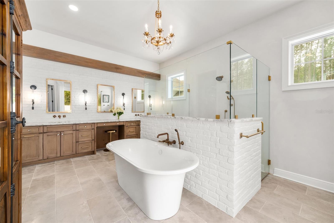
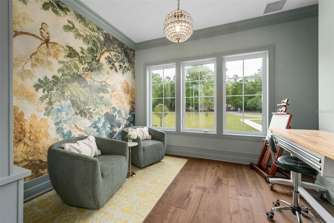
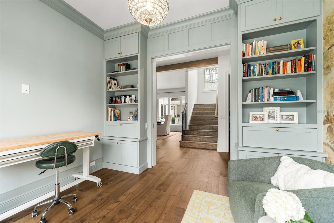
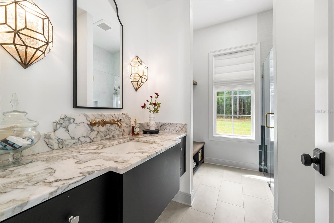
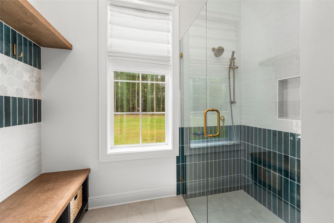
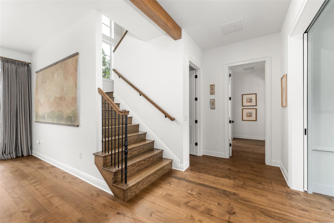
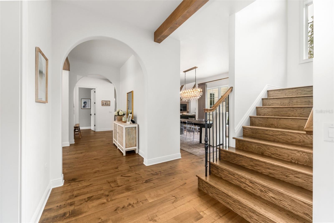
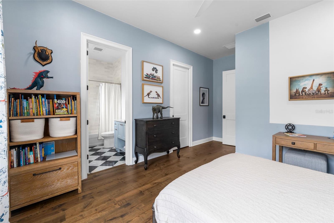
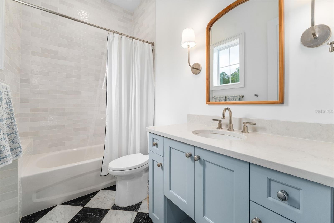
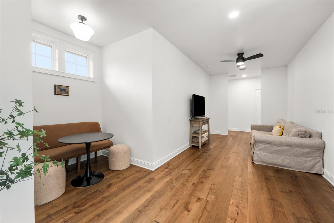
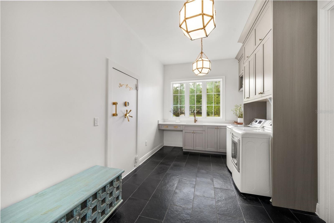
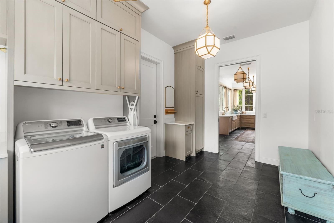
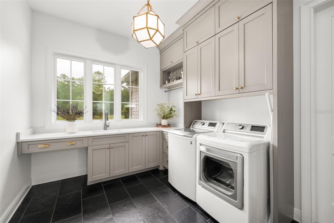
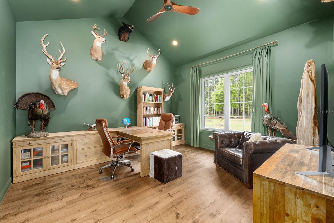
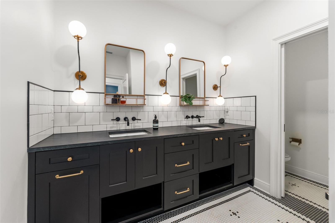
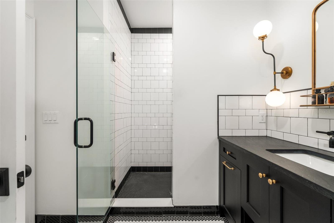
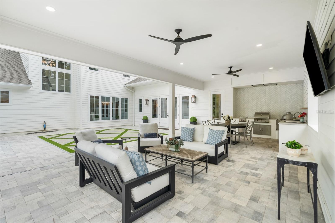
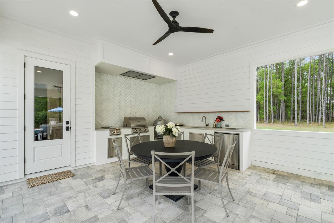
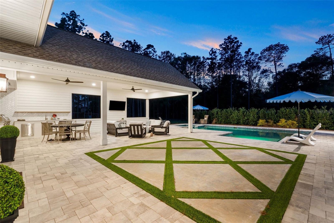
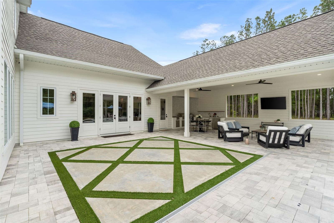
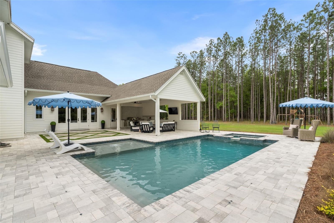
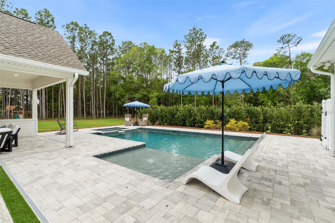
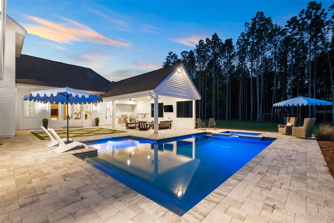
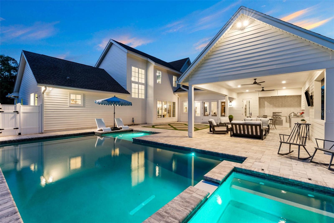
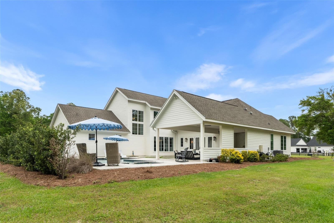
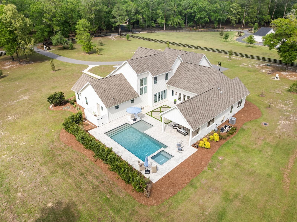
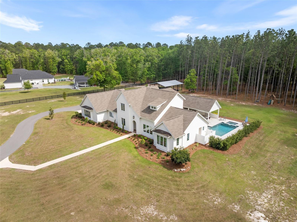
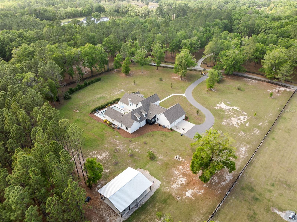
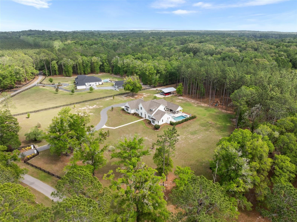
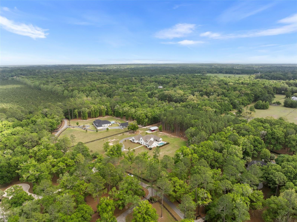
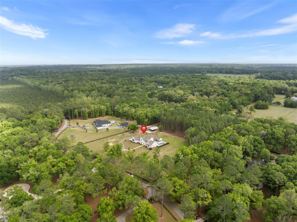
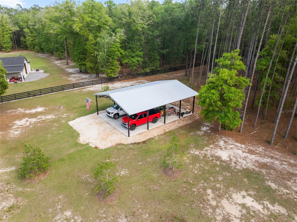
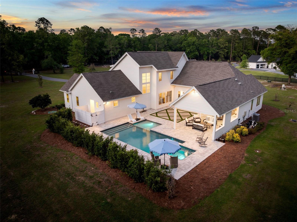
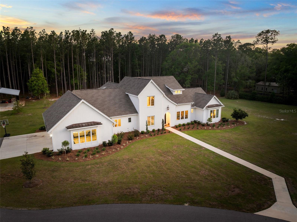
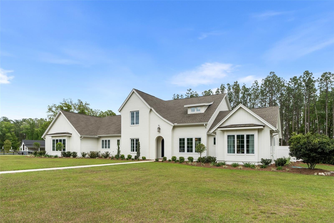
Completed in 2023, this custom-designed estate offers over 4,600 square feet of heated and cooled living space and more than 6,100 square feet under roof, set on 6 fully fenced acres within Foxridge. From the moment you enter, the home is defined by scale, light, and architectural detail. The main living space features soaring vaulted ceilings, exposed beams, and a striking fireplace, creating an environment that feels both refined and inviting. The kitchen is designed at a high level, featuring a fully paneled appliance suite, Dacor refrigerator and freezer, double dishwashers, a convection oven, and an ice maker. Multiple refrigeration zones support both everyday living and entertaining. A separate scullery with its own sink, refrigeration, and storage allows the main kitchen to remain clean and uninterrupted. Thoughtful material selections include a blend of quartz, marble, and natural stone, creating depth and a cohesive, elevated feel throughout the home. Marble continues into both the primary bath and pool bath, reinforcing the level of finish across the property. The primary suite is privately positioned on the first floor and offers a true retreat, complete with a spa-inspired bath, freestanding soaking tub, and oversized walk-in shower. The main level also includes a dedicated study and an additional office or flex space. Upstairs, a separate wing offers additional bedrooms, a full bath, and a loft, creating a comfortable and private space for guests or family. Outdoor living is equally impressive, featuring a resort-style pool and spa, expansive covered lanai, and summer kitchen designed to extend the living experience outdoors. The property also includes a pole barn with both water and electricity, offering flexibility for storage, hobbies, or recreational use. Additional highlights include a conditioned safe room with reinforced door, spacious laundry, multiple built-in waste systems, and an oversized 3-car garage. A rare offering combining newer construction, acreage, and a thoughtfully executed design in a private setting.
Features & Amenities
Interior
-
Other Interior Features
Cathedral Ceiling(s), High Ceilings, Open Floorplan, Wet Bar
-
Total Bedrooms
4
-
Bathrooms
4
-
Cooling YN
YES
-
Cooling
Central Air
-
Fireplace YN
YES
-
Heating YN
YES
-
Heating
Heat Pump
-
Pet friendly
Cats OK, Dogs OK
Exterior
-
Garage
Yes
-
Garage spaces
3
-
Construction Materials
HardiPlank Type
-
Other Exterior Features
Lighting, Outdoor Kitchen, Private Yard
-
Parking
Attached
-
Patio and Porch Features
Covered, Front Porch, Rear Porch
-
Pool
Yes
-
Pool Features
Gunite, Private
-
Waterfront YN
NO
Area & Lot
-
Lot Size(acres)
6.03
-
Lot Size(square feet)
262,667
-
Property Type
Residential
-
Property Sub Type
Single Family Residence
-
Architectural Style
French Provincial
Price
-
Sales Price
$2,195,000
-
Tax Amount
$17,448.35
-
Sq. Footage
4,602
-
Price/SqFt
$476
HOA
-
Association
YES
-
Association Fee
$700
-
Association Fee Frequency
Semi-Annually
-
Association Fee Includes
N/A
-
Total Monthly Fees
$116.67
School District
-
Elementary School
W. W. Irby Elementary School-AL
-
Middle School
A. L. Mebane Middle School-AL
-
High School
Santa Fe High School-AL
Property Features
-
Stories
2
-
New Construction
NO
-
Foundation Details
Slab
-
Ownership
Fee Simple
-
Senior Community YN
NO
-
Sewer
Private Sewer
-
Tax Lot
4
-
Water Source
Private, Well
Schedule a Showing
Showing scheduled successfully.
Mortgage calculator
Estimate your monthly mortgage payment, including the principal and interest, property taxes, and HOA. Adjust the values to generate a more accurate rate.
Your payment
Principal and Interest:
$
Property taxes:
$
HOA fees:
$
Total loan payment:
$
Total interest amount:
$
Location
County
Alachua
Elementary School
W. W. Irby Elementary School-AL
Middle School
A. L. Mebane Middle School-AL
High School
Santa Fe High School-AL
Listing Courtesy of Carrie Cason , ENGEL & VOLKERS GAINESVILLE
RealHub Information is provided exclusively for consumers' personal, non-commercial use, and it may not be used for any purpose other than to identify prospective properties consumers may be interested in purchasing. All information deemed reliable but not guaranteed and should be independently verified. All properties are subject to prior sale, change or withdrawal. RealHub website owner shall not be responsible for any typographical errors, misinformation, misprints and shall be held totally harmless.

Business Coach | Executive Sales Associate | Realtor®
Michael Graf
Call Michael today to schedule a private showing.

* Listings on this website come from the FMLS IDX Compilation and may be held by brokerage firms other than the owner of this website. The listing brokerage is identified in any listing details. Information is deemed reliable but is not guaranteed. If you believe any FMLS listing contains material that infringes your copyrighted work please click here to review our DMCA policy and learn how to submit a takedown request.© 2024 FMLS.
Related Properties
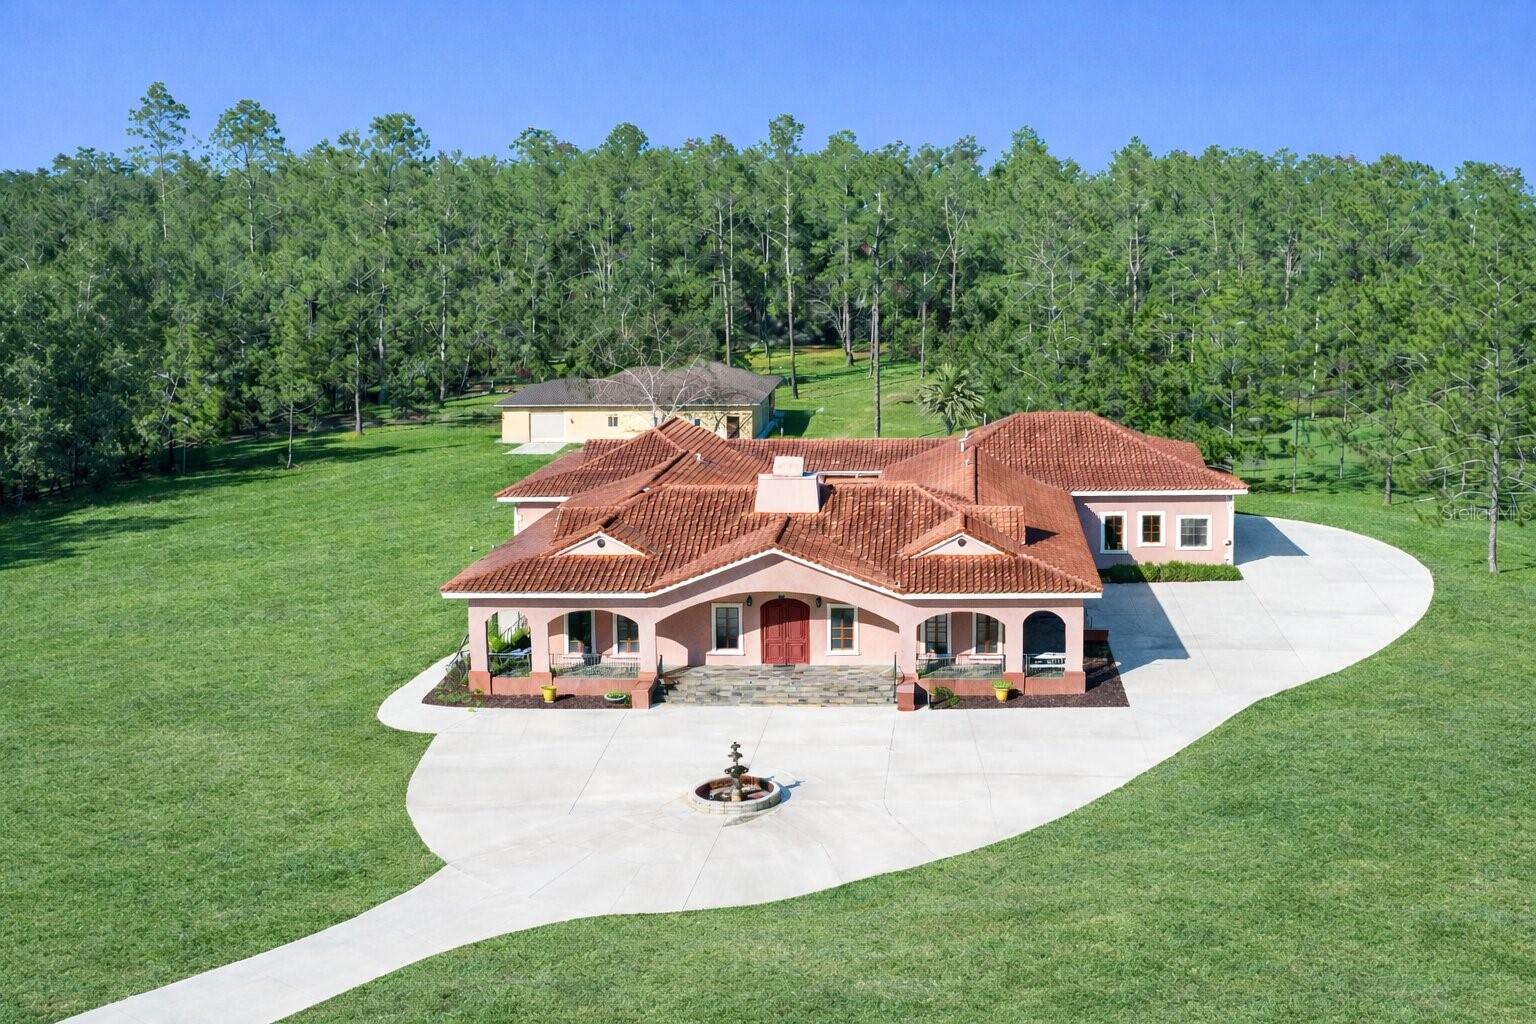
ALACHUA
18910 NW 78TH AVENUE
5 Beds
5 Baths
7,136 Sq.Ft.
$1,995,000
MLS#: GC536219
