.webp?size=346x80)
- Properties
- Meet our agents
- Communities
- Market Report
- Home Value
- Calculator
Property
Beds
5
Full Baths
5
1/2 Baths
1
Year Built
2006
Sq.Footage
6,647
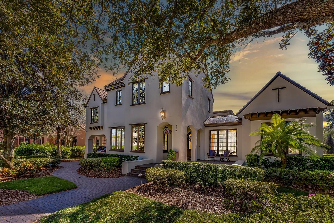
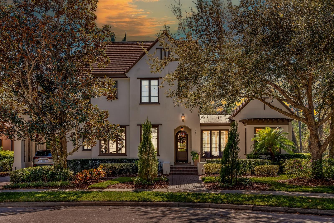
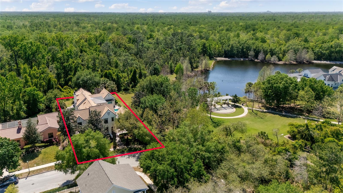
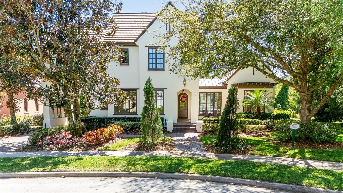
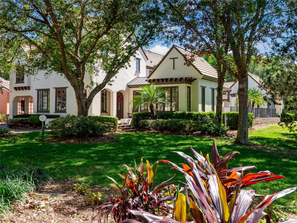
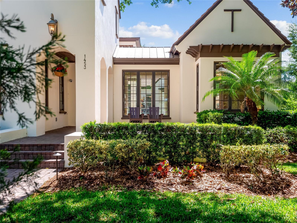
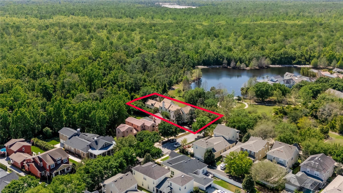
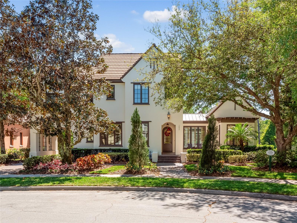
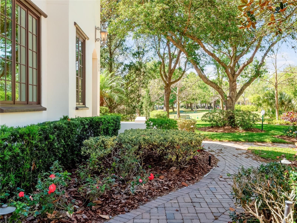
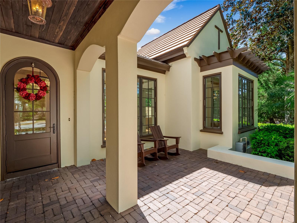
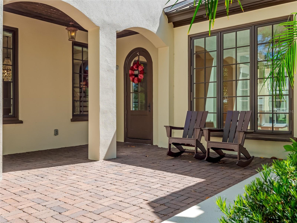
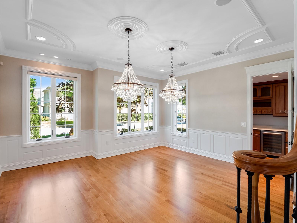
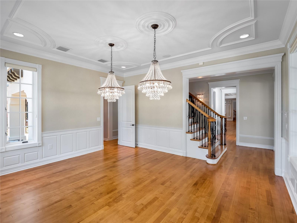
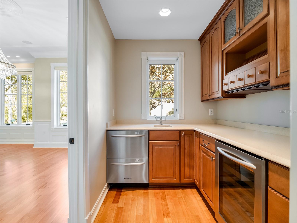
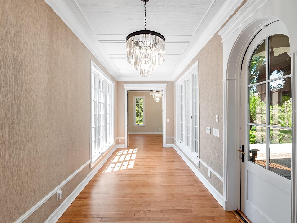
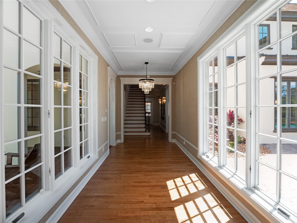
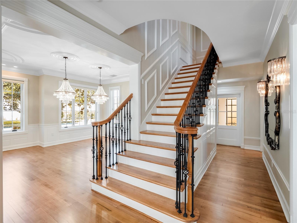
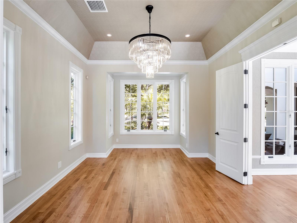
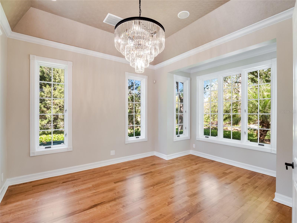
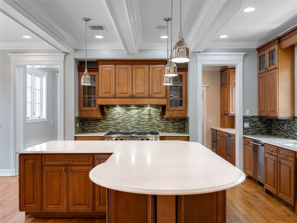
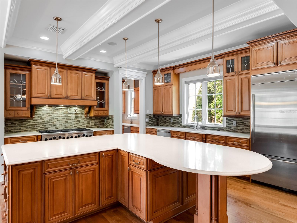
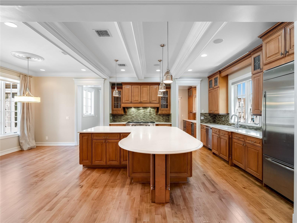
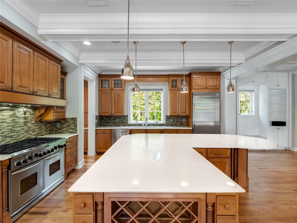
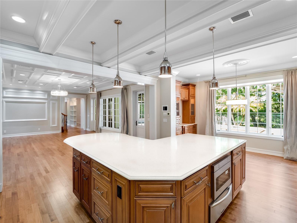
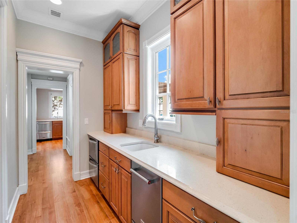
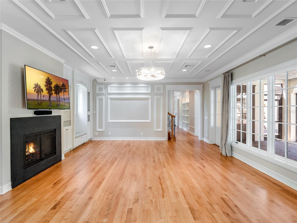
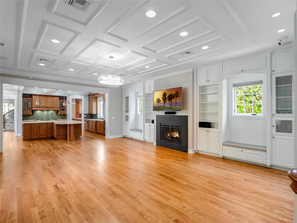
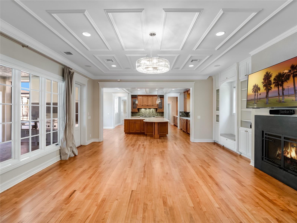
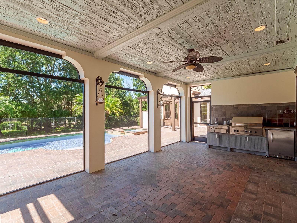
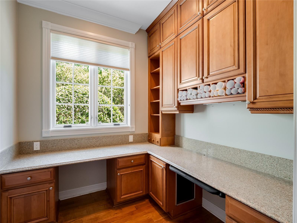
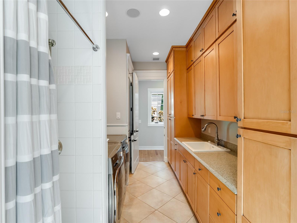
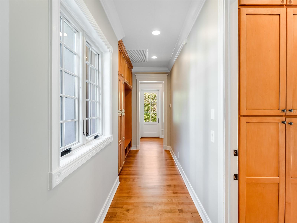
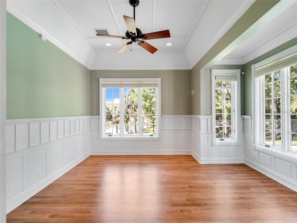
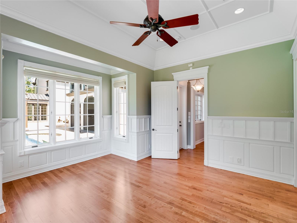
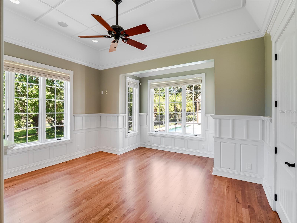
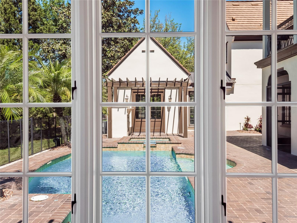
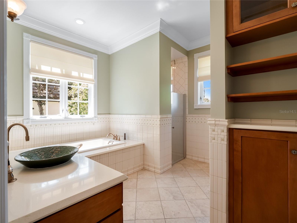
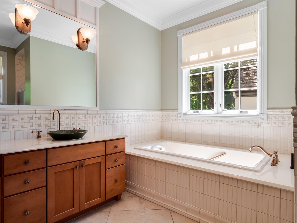
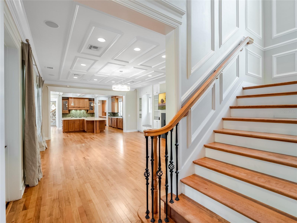
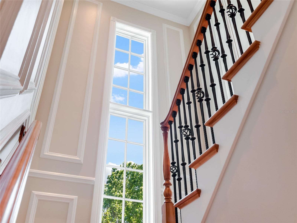
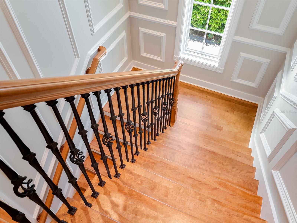
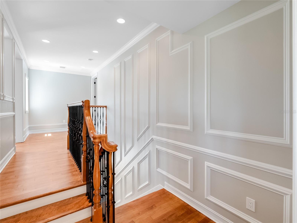
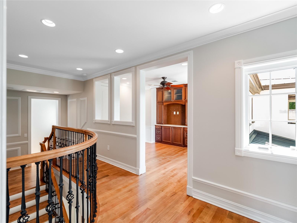
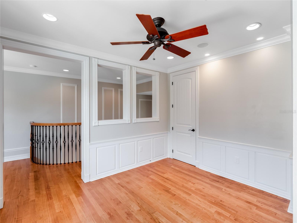
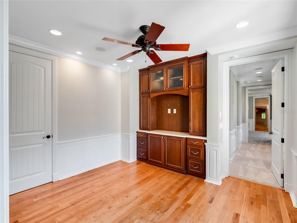
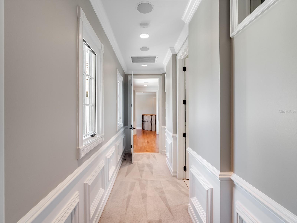
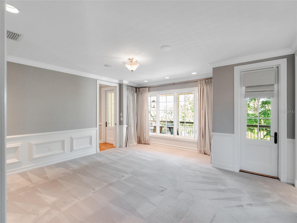
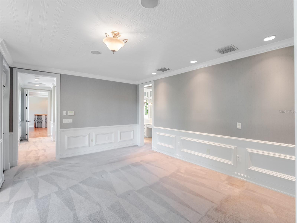
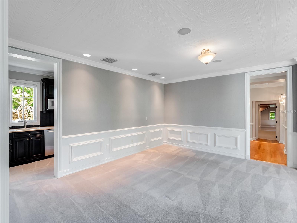
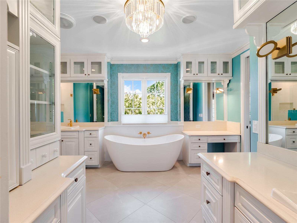
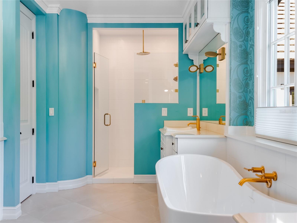
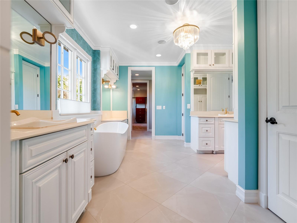
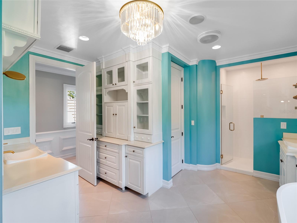
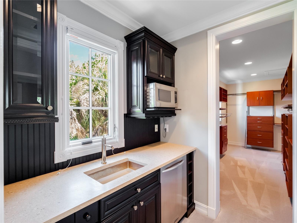
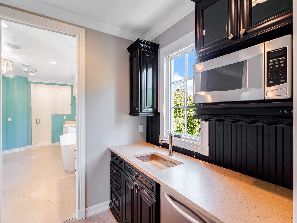
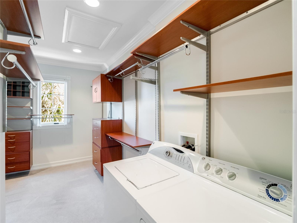
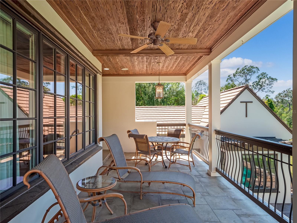
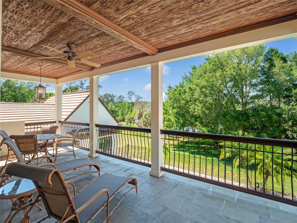
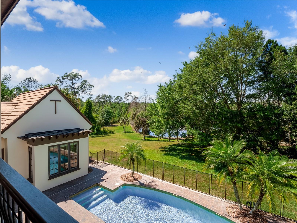
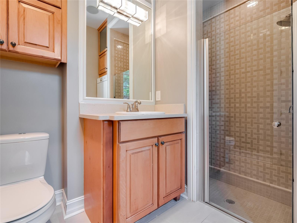
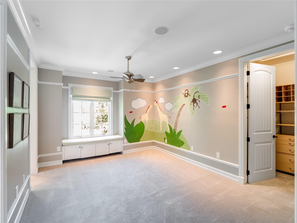
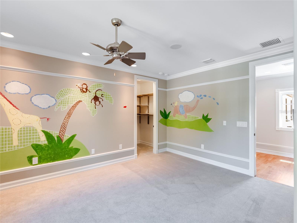
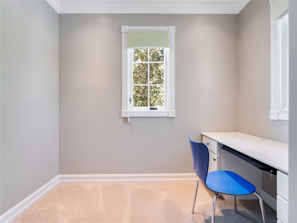
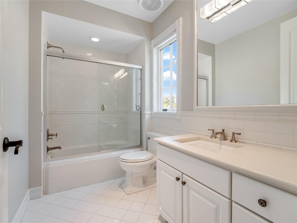
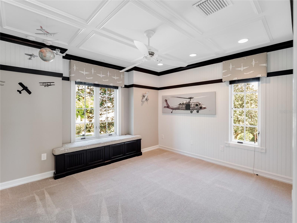
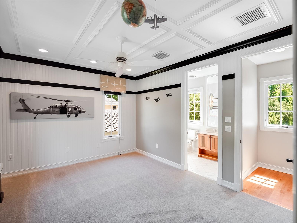
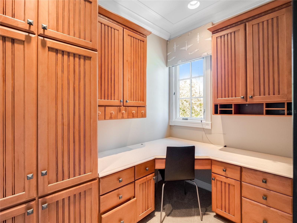
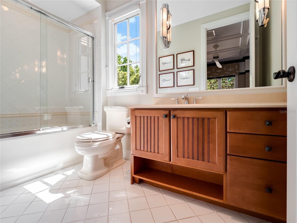
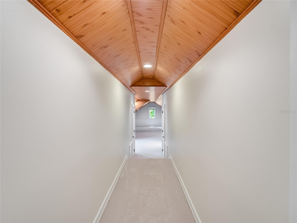
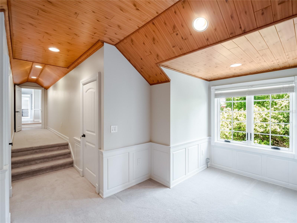
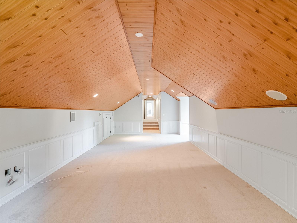
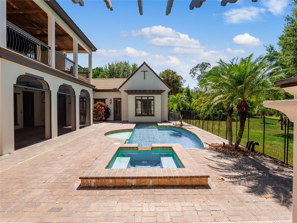
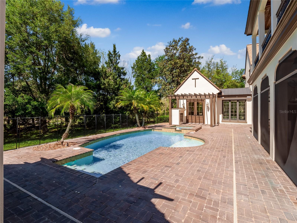
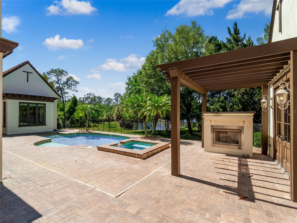
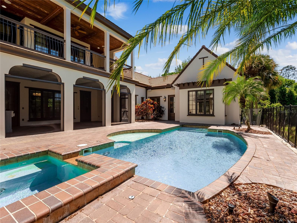
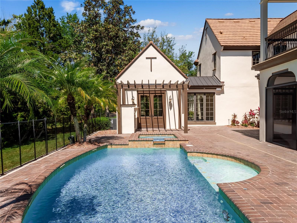
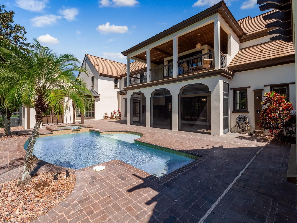
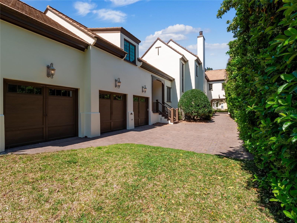
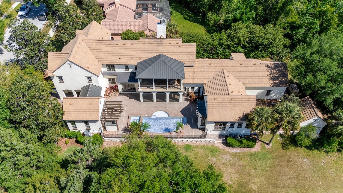
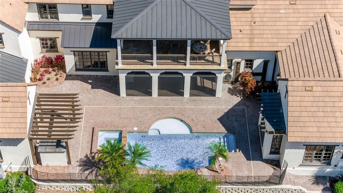
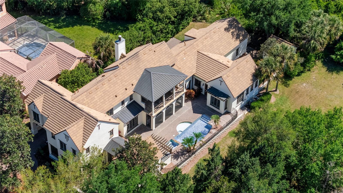
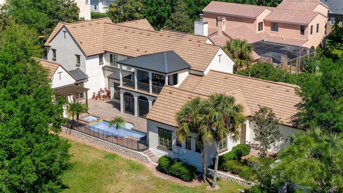
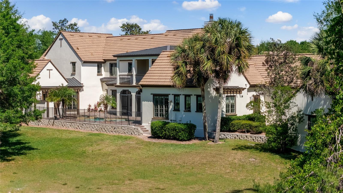
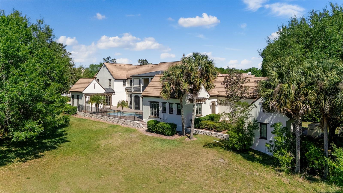
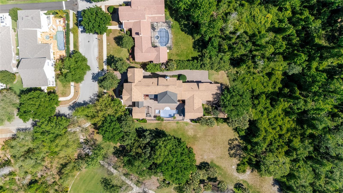
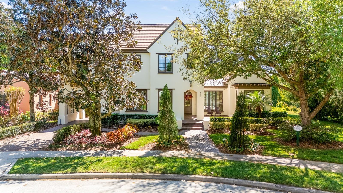
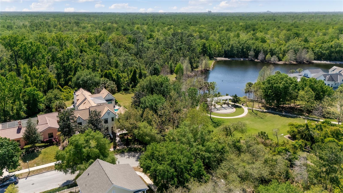
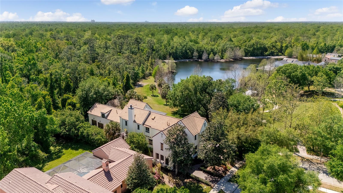
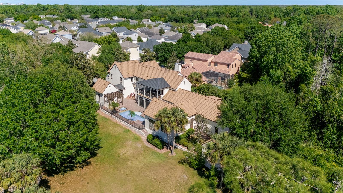
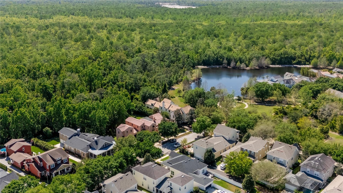
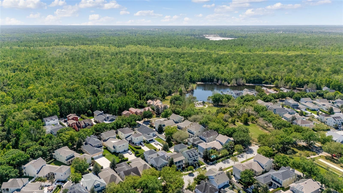
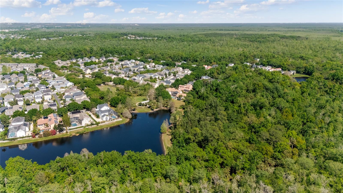
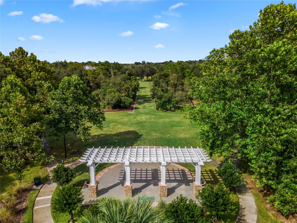
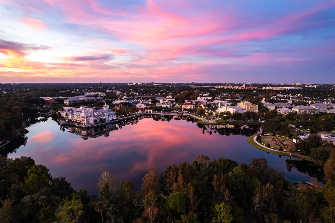
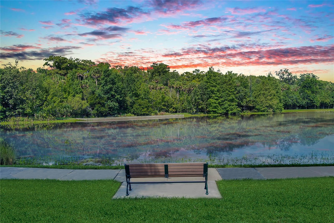
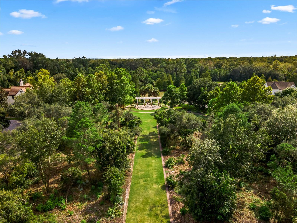
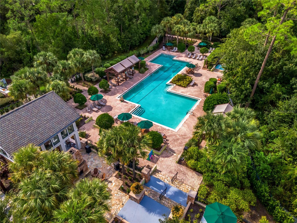
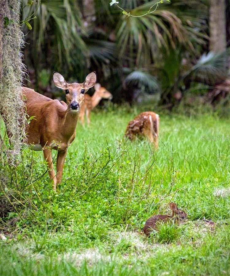
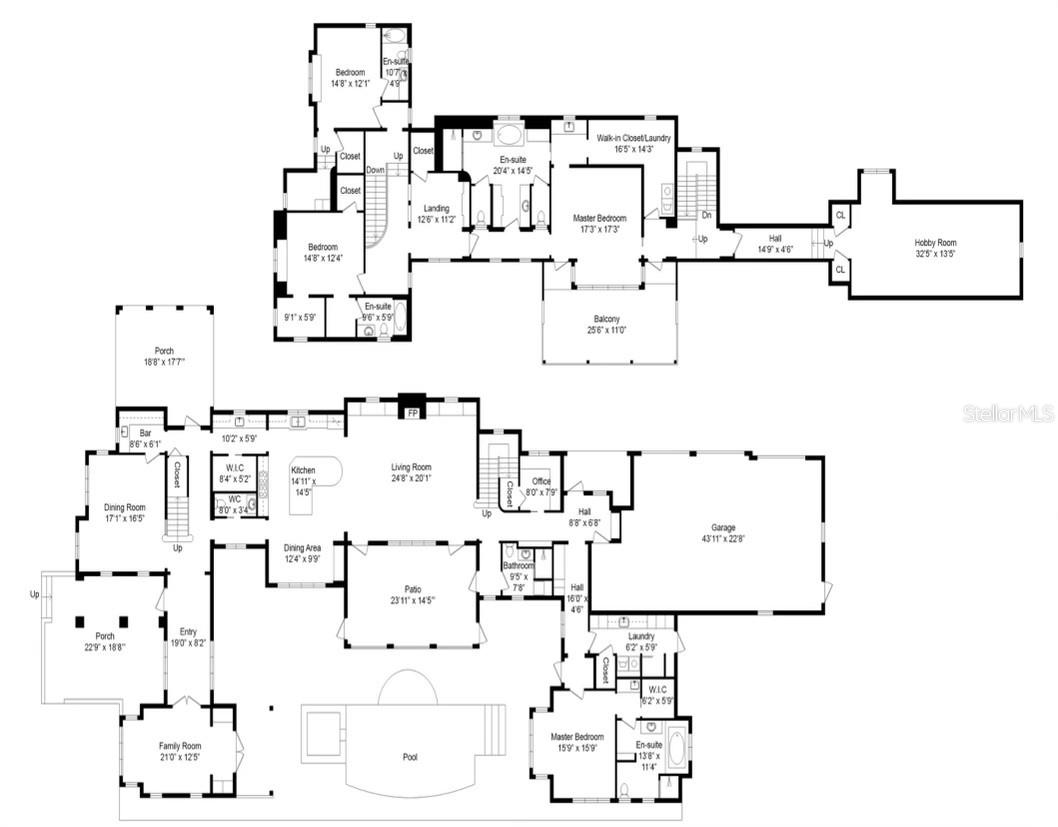
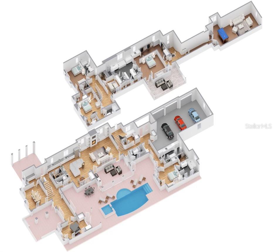
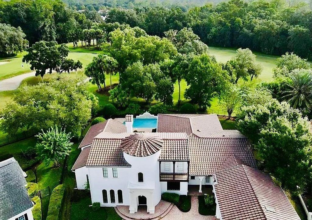
Casual elegance, convenience, and comfort collide in this masterpiece Celebration estate home located in the coveted Artisan Park Village. Built in 2006 and designed for upscale, yet comfortable family living every detail was meticulously thought out in the creation of this Issa Homes showpiece. Eye-catching curb appeal will stop you in your tracks as you take in the exquisite view of this home. Boasting 6,647 sq ft with 5 bedrooms, 5 & ½ baths, office, loft, and bonus/theatre room, this home is feature rich. Flooded with natural light, the interior exudes comfort and cheer. Inside you will find a state-of-the-art gourmet kitchen featuring double ovens and an 8-burner gas range, prep kitchen complete with refrigerator, butlers pantry with dishwasher and wine refrigerator, master bath with separate his/her facilities, master closet with laundry on site, private 2nd floor master patio with gorgeous views, second master suite on the first floor with a private entrance, closet organization systems, central vacuum system, tank-less hot water system, stunning woodwork throughout, and so much more. The home is equipped with dual pane Pella windows and doors and a Monier Lifetile roof. Step outside to the amazing outdoor amenities featuring a sparkling pool, hot tub, outdoor kitchen, dining area, and fireplace, all in an exceptional setting with breathtaking preserve and water views. The yard also features a spacious storage shed. Come see and explore this unique and well-appointed home to fully appreciate all that it has to offer! Residents of Artisan Park enjoy the private Artisan Park Clubhouse along with all that Celebration has to offer its residents. Celebration amenities include community pools, parks, playgrounds, over 26 miles of walking/biking trails, and an abundant venue of entertainment and dining options right in town - they are all yours to luxuriate in from sun up to sun down.
Features & Amenities
Interior
-
Other Interior Features
Cathedral Ceiling(s), Eat-in Kitchen, Open Floorplan, Vaulted Ceiling(s), Walk-In Closet(s), Wet Bar
-
Total Bedrooms
5
-
Bathrooms
5
-
1/2 Bathrooms
1
-
Cooling YN
YES
-
Cooling
N/A
-
Fireplace YN
YES
-
Heating YN
YES
-
Heating
Central, Zoned
-
Pet friendly
Cats OK, Dogs OK, Yes
Exterior
-
Garage
Yes
-
Garage spaces
3
-
Construction Materials
Block, Stucco
-
Other Exterior Features
Lighting, Outdoor Grill, Outdoor Kitchen, Outdoor Shower, Rain Gutters
-
Parking
Driveway, Garage Door Opener, Garage Faces Rear, Garage Faces Side, On Street, Oversized, Attached
-
Patio and Porch Features
Covered, Deck, Patio, Porch
-
Pool
Yes
-
Pool Features
Gunite, Heated, In Ground, Other, Private
-
Waterfront YN
YES
-
View
Pond, Water, Garden, Park/Greenbelt, Trees/Woods
Area & Lot
-
Lot Features
Corner Lot, Greenbelt, Paved, Waterfront
-
Lot Size(acres)
0.37
-
Lot Size(square feet)
16,117
-
Property Type
Residential
-
Property Sub Type
Single Family Residence
Price
-
Sales Price
$2,599,000
-
Tax Amount
$19,885.82
-
Sq. Footage
6,647
-
Price/SqFt
$391
HOA
-
Association
YES
-
Association Fee
$386.96
-
Association Fee Frequency
Quarterly
-
Association Fee Includes
N/A
School District
-
Elementary School
Celebration K-8
-
Middle School
Celebration K-8
-
High School
Celebration High
Property Features
-
New Construction
NO
-
Association Amenities
Fitness Center, Park, Playground, Recreation Facilities, Tennis Court(s)
-
Foundation Details
Slab
-
Ownership
Fee Simple
-
Senior Community YN
NO
-
Sewer
Public Sewer
Schedule a Showing
Showing scheduled successfully.
Mortgage calculator
Estimate your monthly mortgage payment, including the principal and interest, property taxes, and HOA. Adjust the values to generate a more accurate rate.
Your payment
Principal and Interest:
$
Property taxes:
$
HOA fees:
$
Total loan payment:
$
Total interest amount:
$
Location
County
Osceola
Elementary School
Celebration K-8
Middle School
Celebration K-8
High School
Celebration High
Listing Courtesy of Laurentiu Stanica, STANICA REALTY GROUP
RealHub Information is provided exclusively for consumers' personal, non-commercial use, and it may not be used for any purpose other than to identify prospective properties consumers may be interested in purchasing. All information deemed reliable but not guaranteed and should be independently verified. All properties are subject to prior sale, change or withdrawal. RealHub website owner shall not be responsible for any typographical errors, misinformation, misprints and shall be held totally harmless.

Business Coach | Executive Sales Associate | Realtor®
Michael Graf
Call Michael today to schedule a private showing.

* Listings on this website come from the FMLS IDX Compilation and may be held by brokerage firms other than the owner of this website. The listing brokerage is identified in any listing details. Information is deemed reliable but is not guaranteed. If you believe any FMLS listing contains material that infringes your copyrighted work please click here to review our DMCA policy and learn how to submit a takedown request.© 2024 FMLS.
Related Properties

CELEBRATION
1113 CELEBRATION AVENUE
6 Beds
5 Baths
4,362 Sq.Ft.
$2,100,000
MLS#: S5157426

CELEBRATION
843 OAK SHADOWS ROAD
6 Beds
5 Baths
4,620 Sq.Ft.
$2,399,000
MLS#: O6434811
CELEBRATION
234 ACADIA TERRACE
6 Beds
5 Baths
5,320 Sq.Ft.
$2,790,000
MLS#: TB8523009
