Features & Amenities

Interior

  • Other Interior Features

    Crown Molding, Eat-in Kitchen, Stone Counters, Vaulted Ceiling(s), Walk-In Closet(s)

  • Total Bedrooms

    4

  • Bathrooms

    2

  • Cooling YN

    YES

  • Cooling

    N/A

  • Heating YN

    YES

  • Heating

    Central, Electric

  • Pet friendly

    Yes

Exterior

  • Garage

    Yes

  • Garage spaces

    2

  • Construction Materials

    Block, Stucco

  • Other Exterior Features

    Awning(s), Lighting, Rain Gutters

  • Parking

    Driveway, Garage Door Opener, Attached

  • Patio and Porch Features

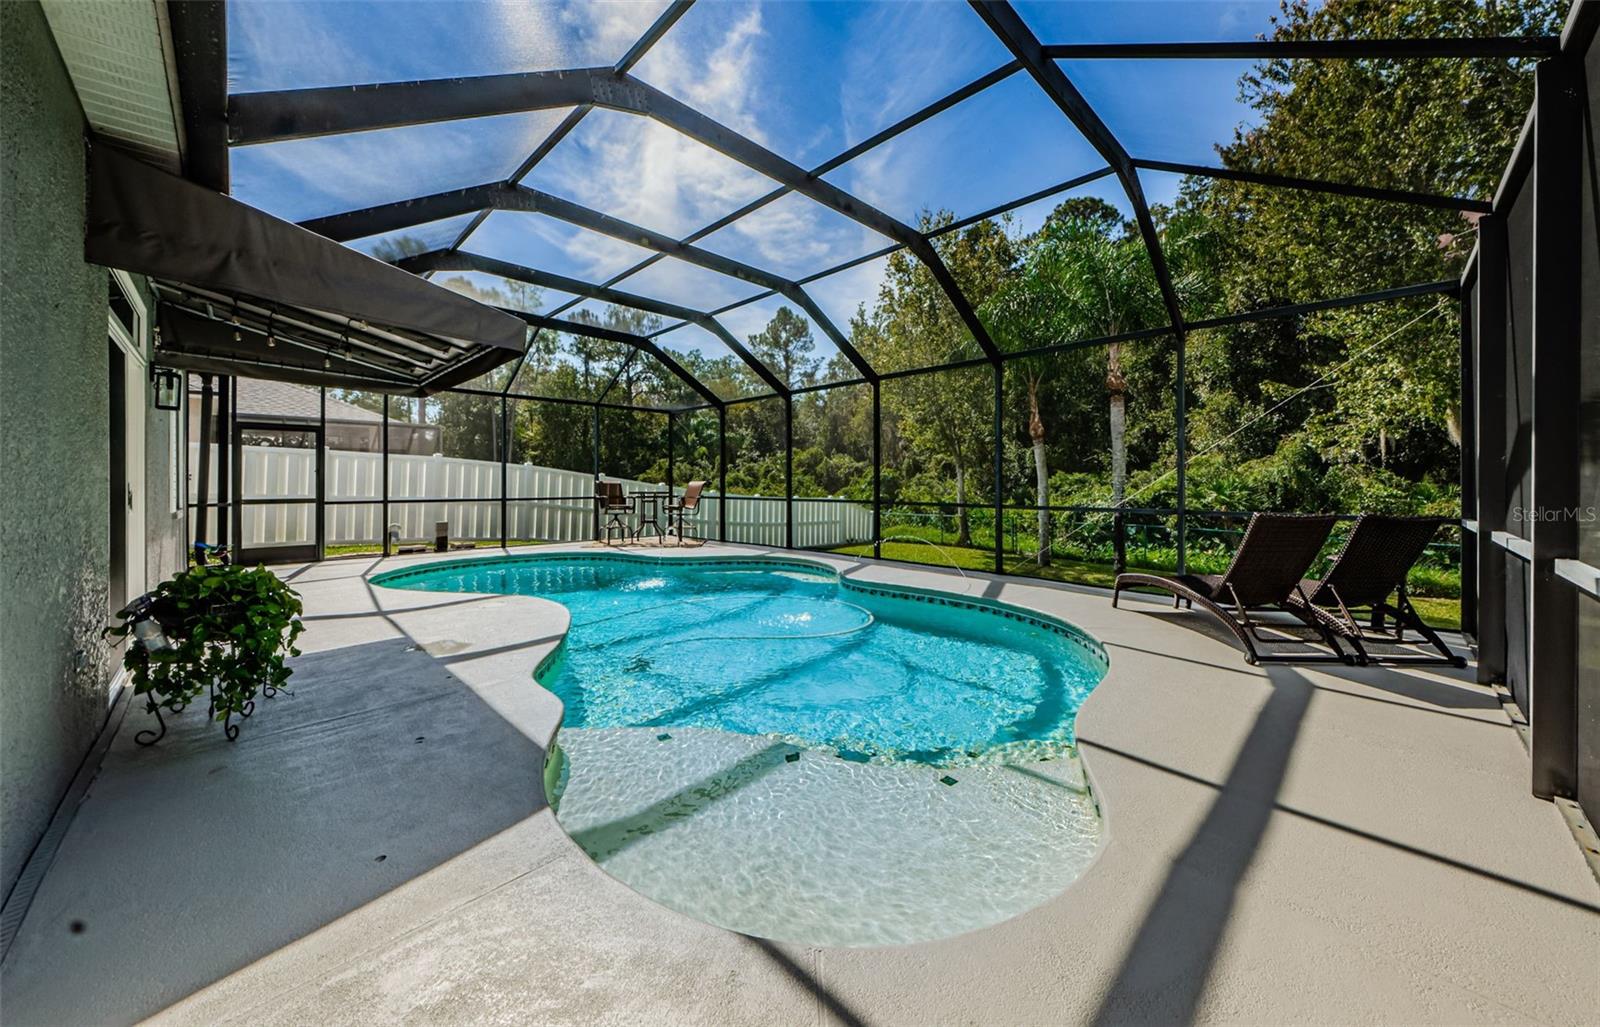
    Covered, Front Porch, Rear Porch, Screened

  • Pool

    Yes

  • Pool Features

    Gunite, In Ground, Pool Sweep, Screen Enclosure, Private

  • Waterfront YN

    NO

  • View

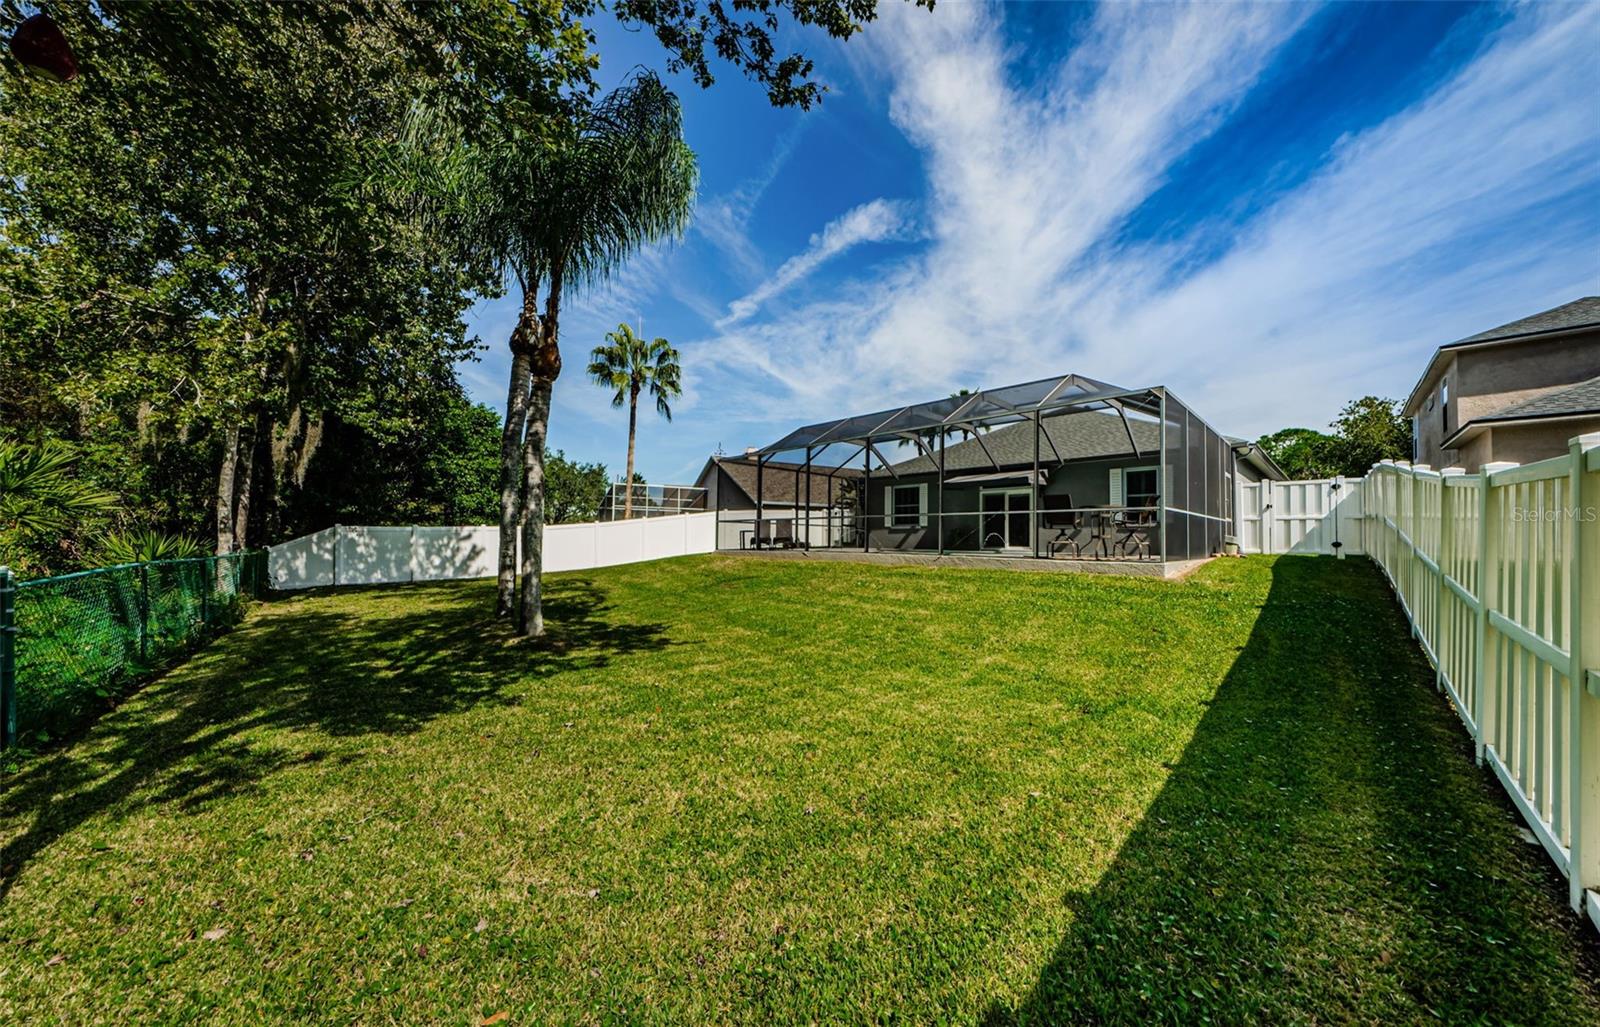
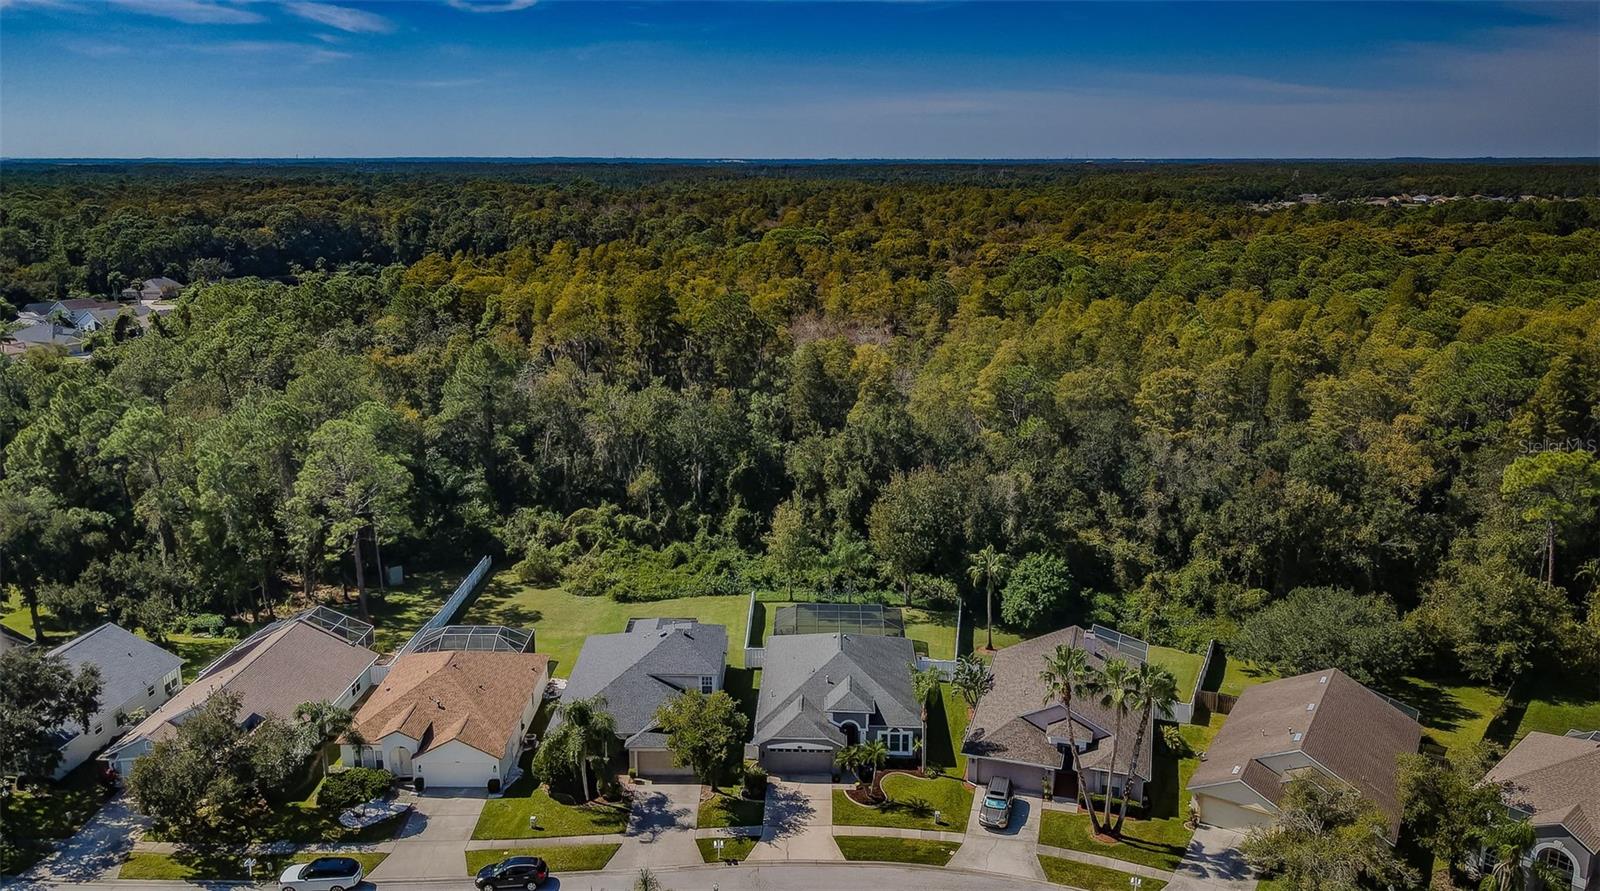
    Trees/Woods

Area & Lot

  • Lot Features

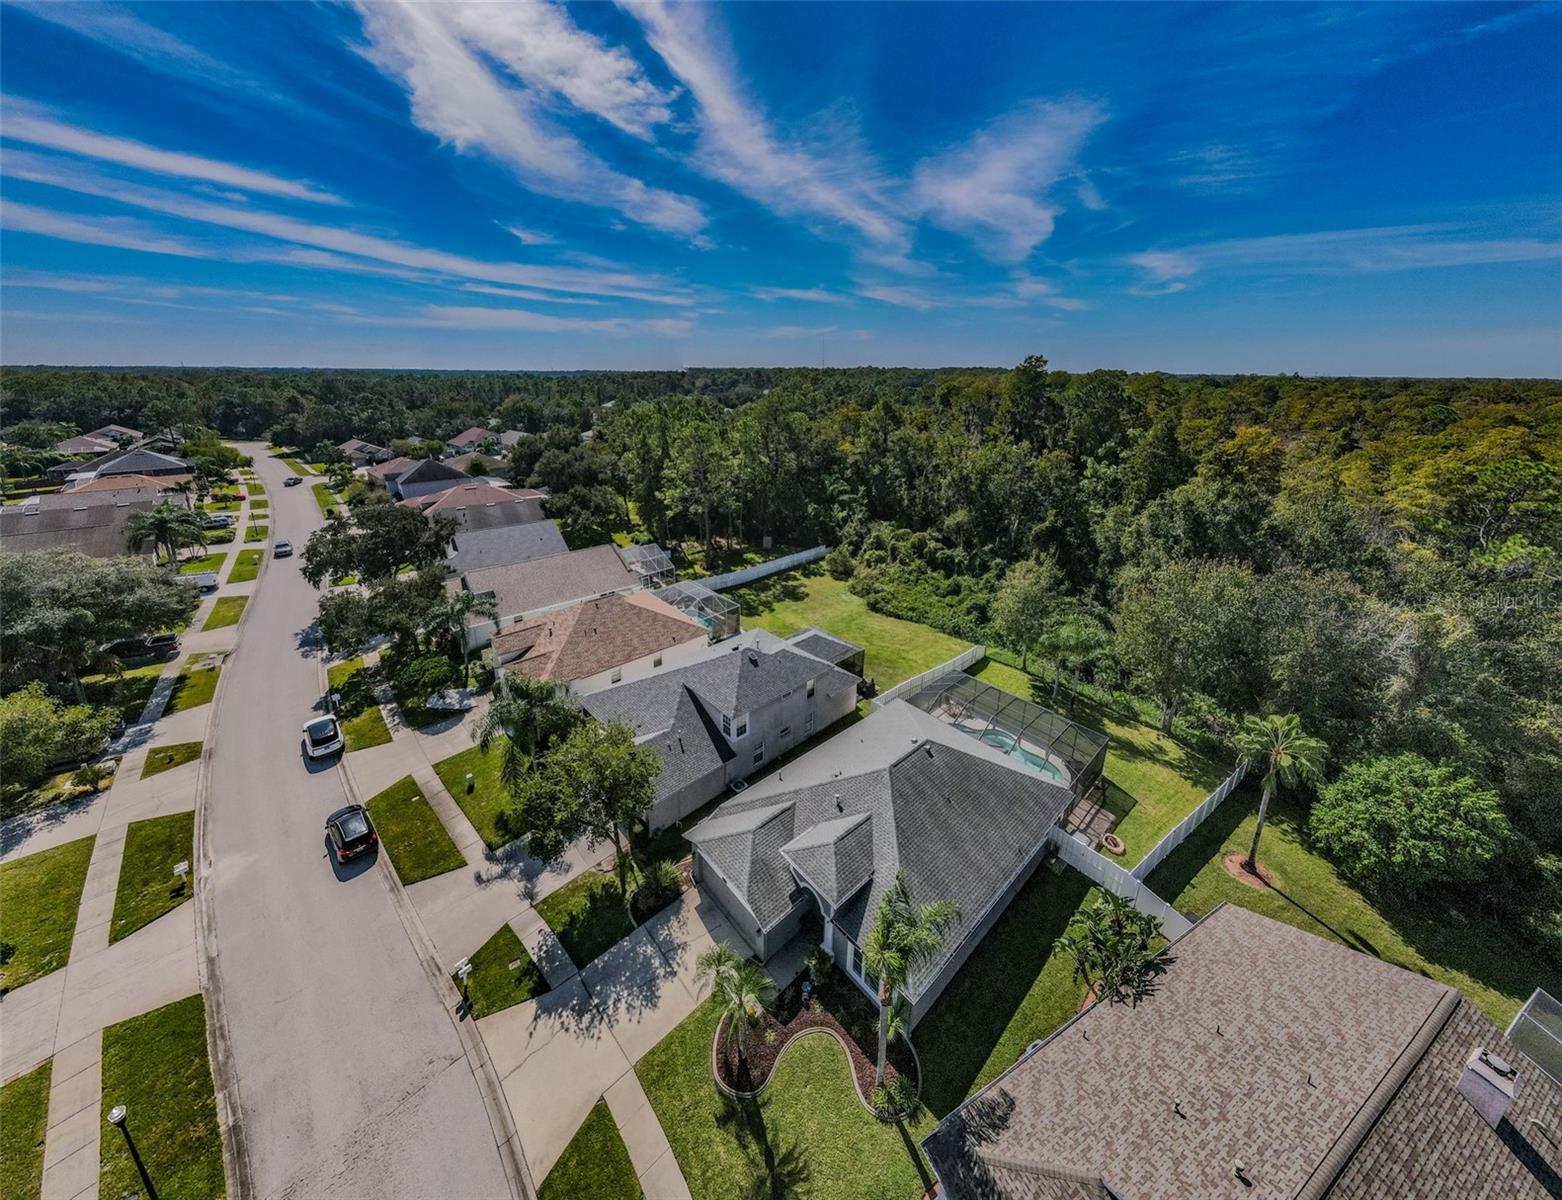
    Landscaped, Paved

  • Lot Size(acres)

    0.22

  • Lot Size(square feet)

    9,628

  • Property Type

    Residential

  • Property Sub Type

    Single Family Residence

Price

  • Sales Price

    $619,000

  • Tax Amount

    $3,342.62

  • Zoning

    PD

  • Sq. Footage

    1,825

  • Price/SqFt

    $339

HOA

  • Association

    YES

  • Association Fee

    $175

  • Association Fee Frequency

    Quarterly

  • Association Fee Includes

    N/A

School District

  • Elementary School

    Bryant-HB

  • Middle School

    Farnell-HB

  • High School

    Sickles-HB

Property Features

  • Stories

    1

  • Association Amenities

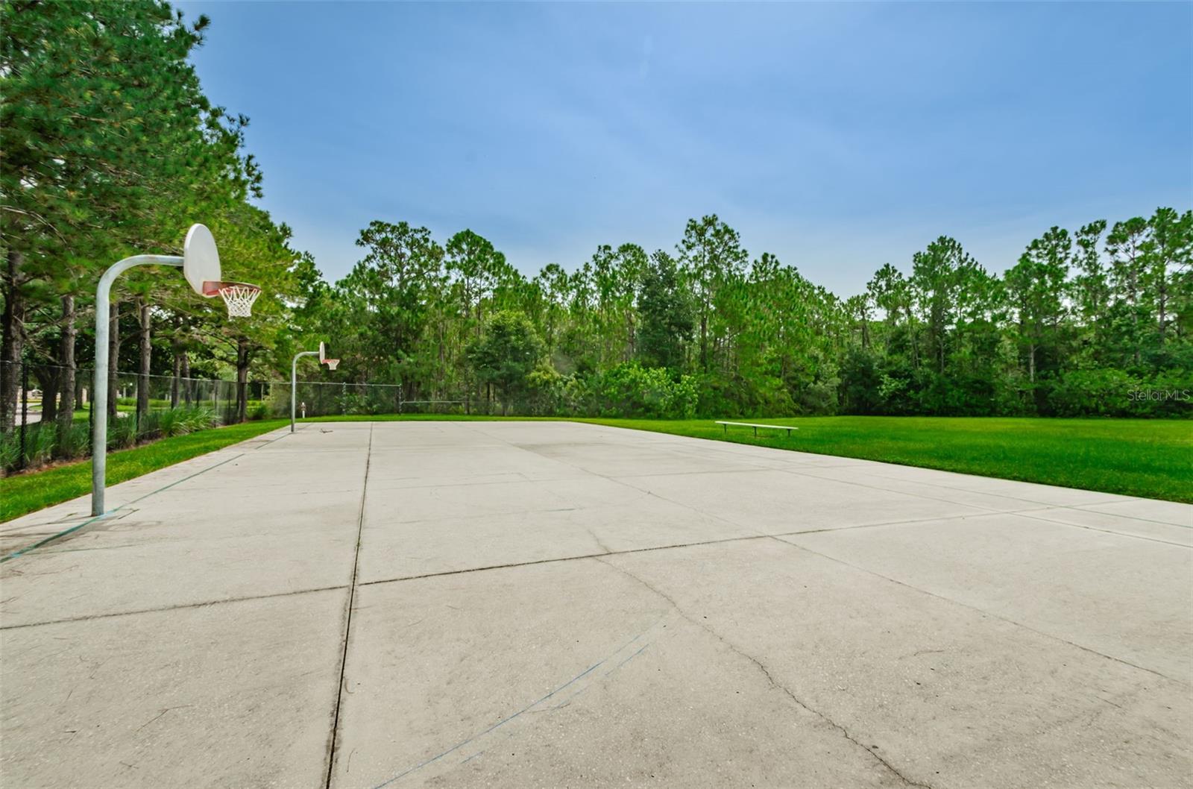
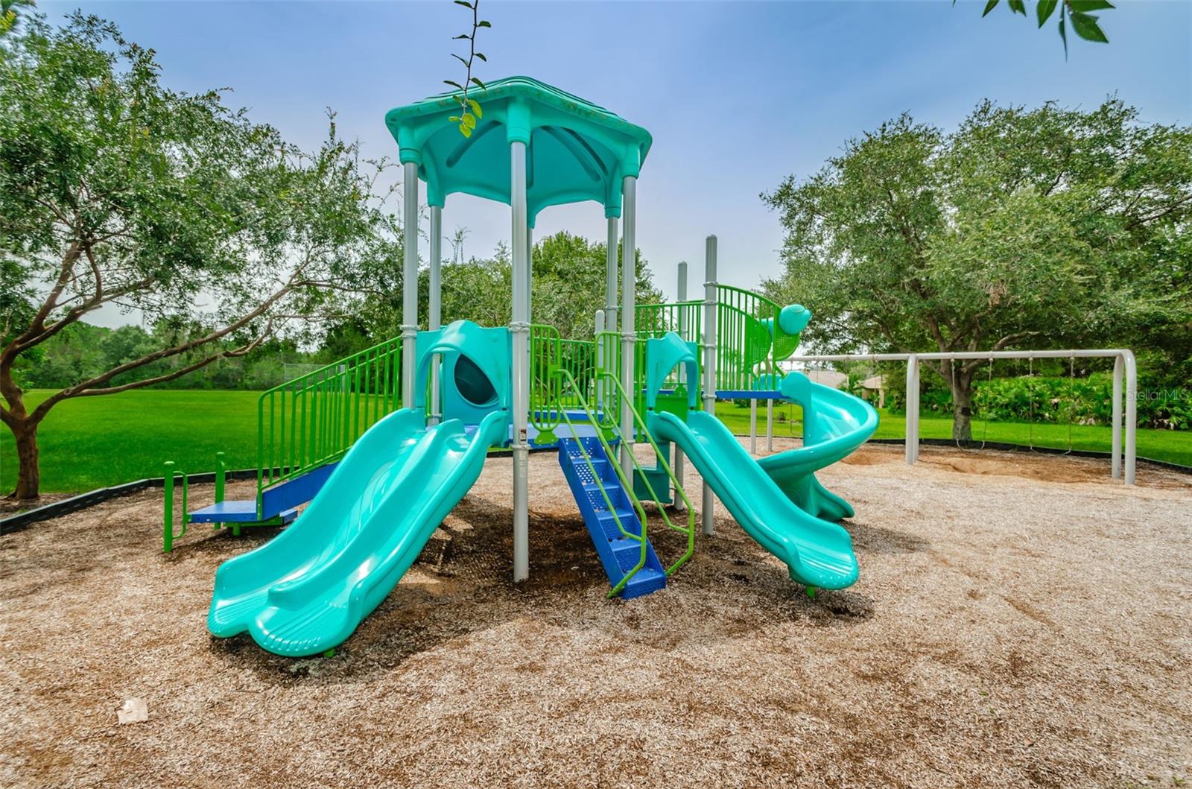
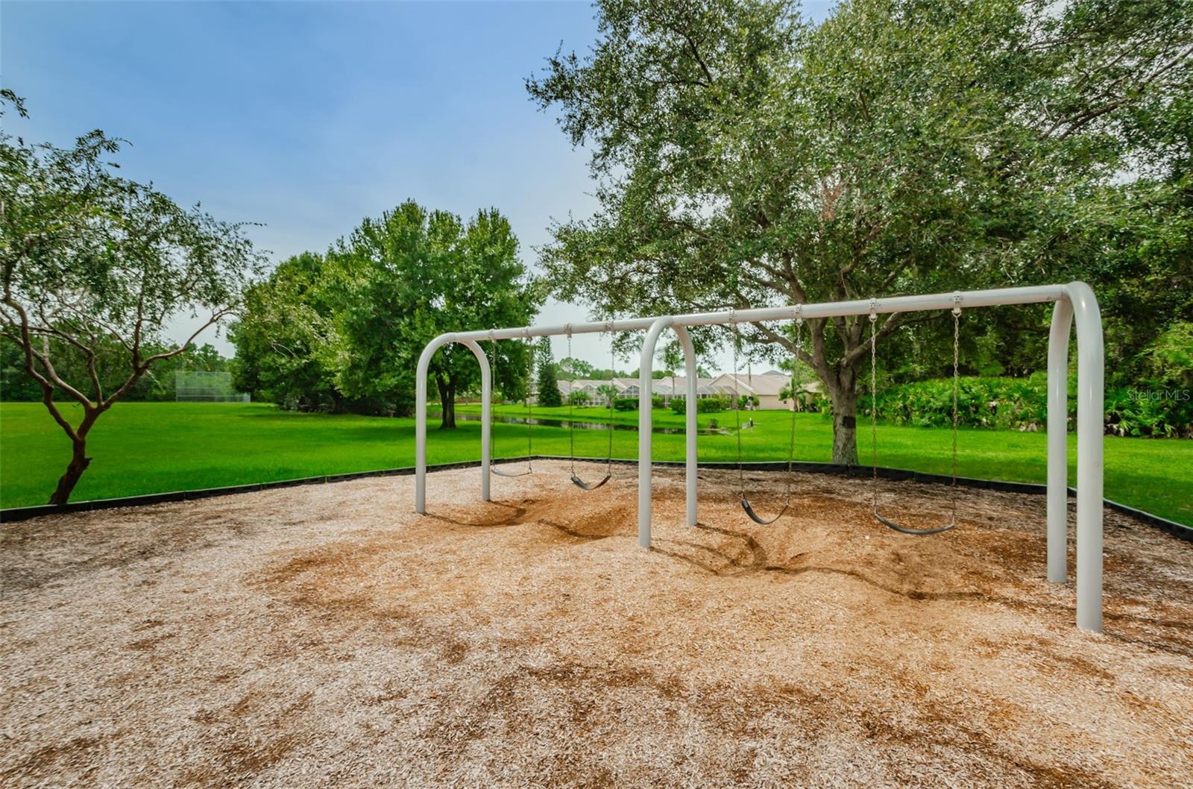
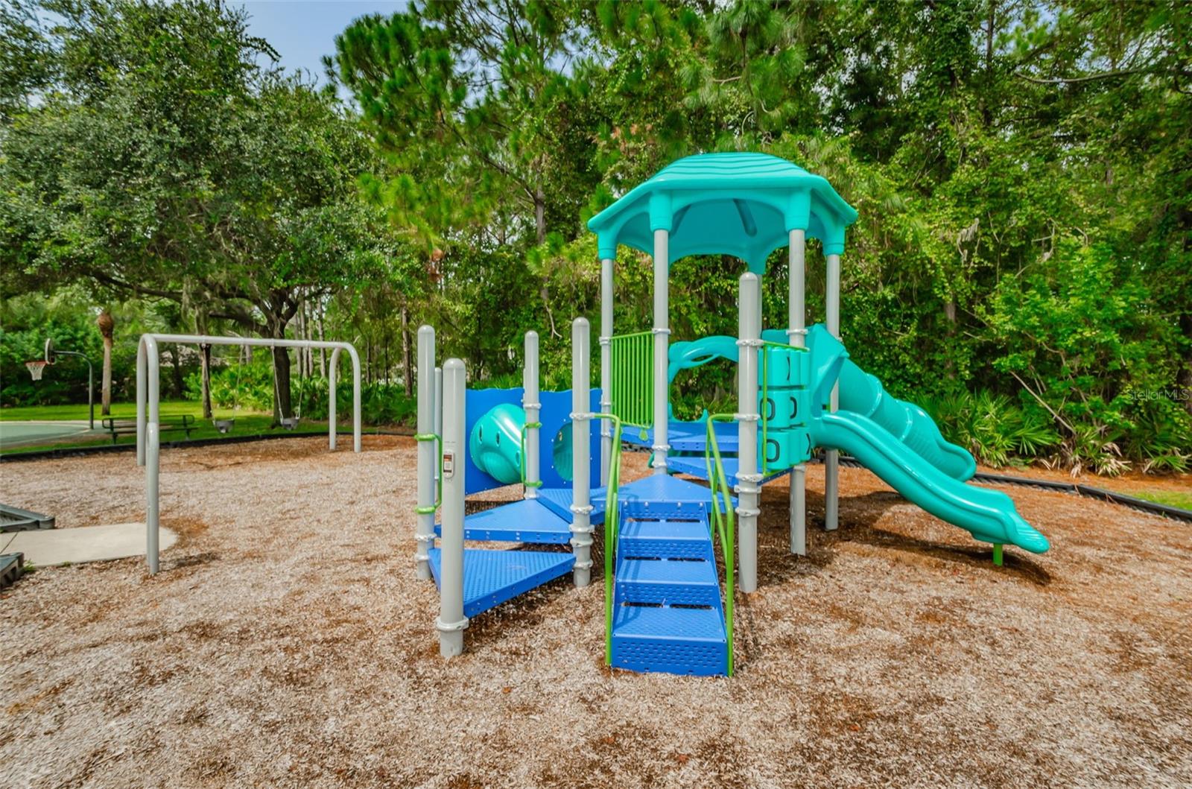
    Basketball Court, Park, Playground, Trail(s)

  • Foundation Details

    Slab

  • Ownership

    Fee Simple

  • Sewer

    Public Sewer

Schedule a Showing

Showing scheduled successfully.

<
>
IN PERSON
VIA CHAT

What is 3 + 4 ?


Change time

Mortgage calculator
Estimate your monthly mortgage payment, including the principal and interest, property taxes, and HOA. Adjust the values to generate a more accurate rate.

Your payment

Principal and Interest:

$

Property taxes:

$

HOA fees:

$

Total loan payment:

$

Total interest amount:

$

Location

County

Hillsborough

Elementary School

Bryant-HB

Middle School

Farnell-HB

High School

Sickles-HB

Listing Courtesy of Lori Crawford , RE/MAX ACTION FIRST OF FLORIDA

RealHub Information is provided exclusively for consumers' personal, non-commercial use, and it may not be used for any purpose other than to identify prospective properties consumers may be interested in purchasing. All information deemed reliable but not guaranteed and should be independently verified. All properties are subject to prior sale, change or withdrawal. RealHub website owner shall not be responsible for any typographical errors, misinformation, misprints and shall be held totally harmless.

Agent Michael Graf

Business Coach | Executive Sales Associate | Realtor®

Michael Graf

Call Michael today to schedule a private showing.


* Listings on this website come from the FMLS IDX Compilation and may be held by brokerage firms other than the owner of this website. The listing brokerage is identified in any listing details. Information is deemed reliable but is not guaranteed. If you believe any FMLS listing contains material that infringes your copyrighted work please click here to review our DMCA policy and learn how to submit a takedown request.© 2024 FMLS.
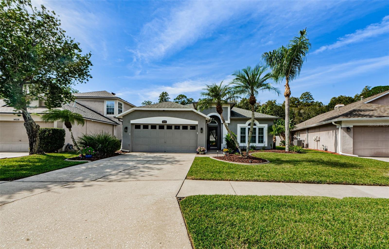
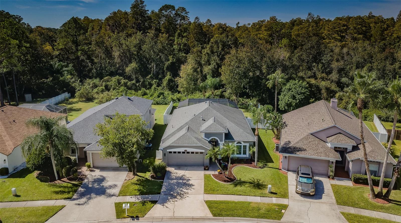
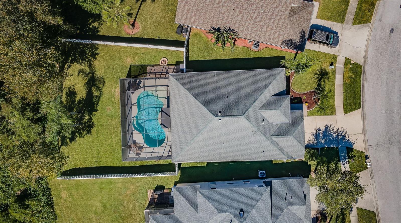
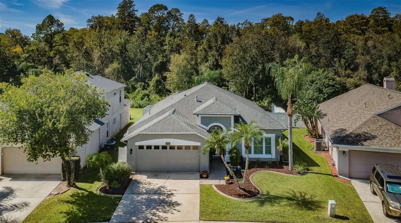
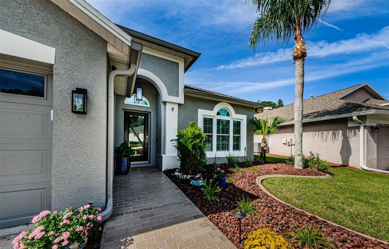
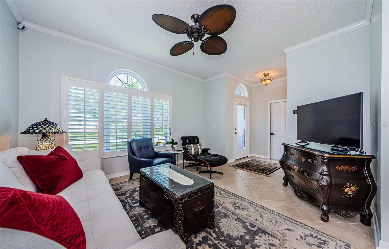
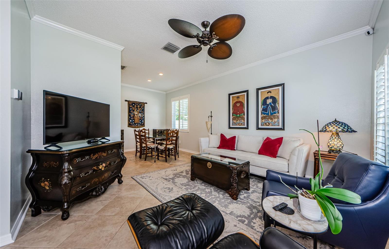
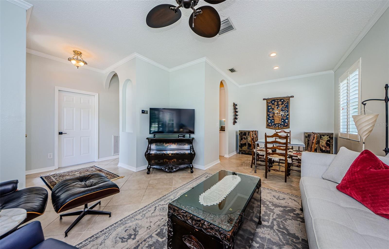
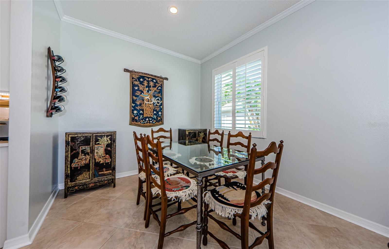
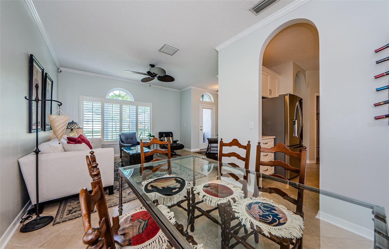
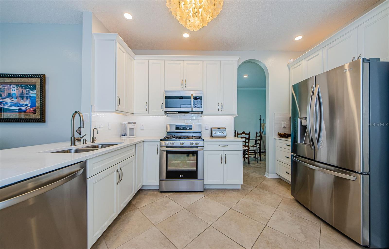
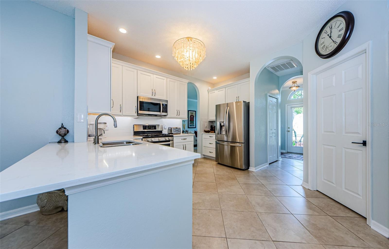
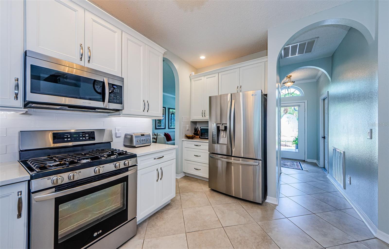
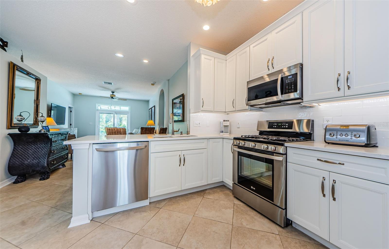
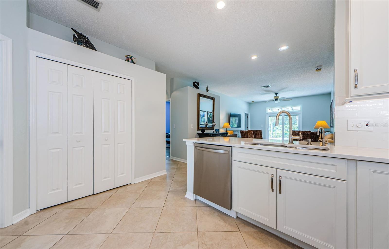
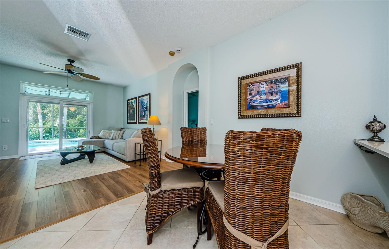
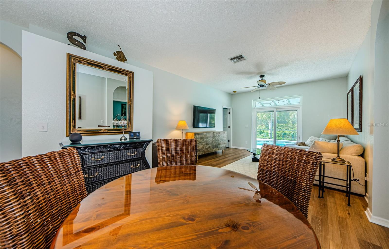
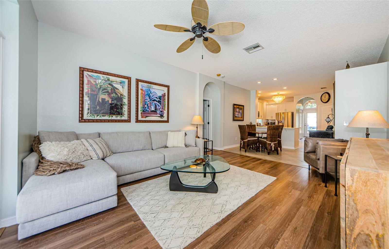
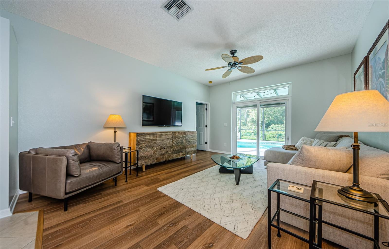
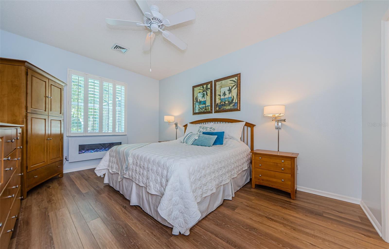
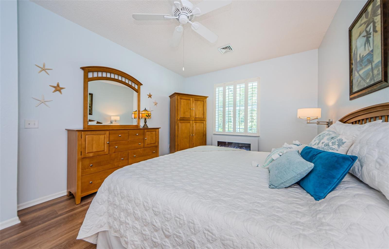
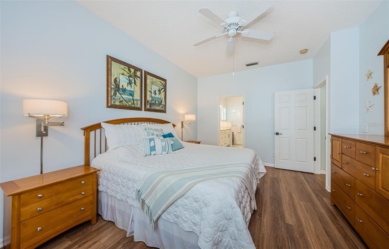
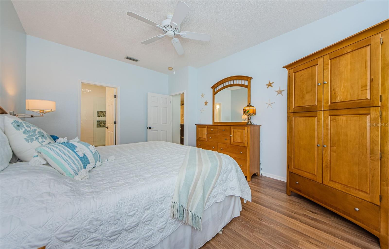
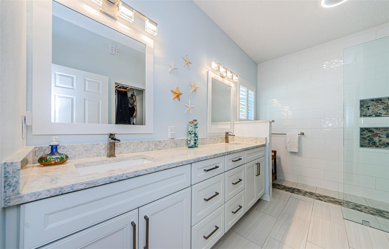
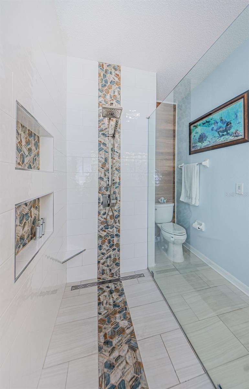
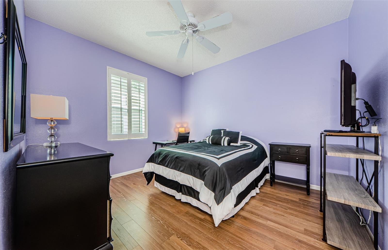
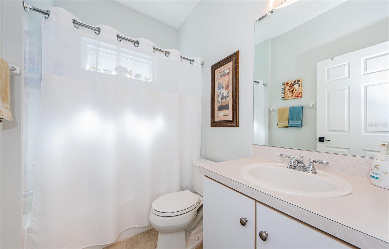
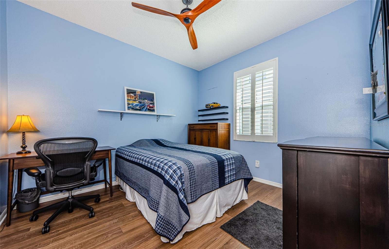
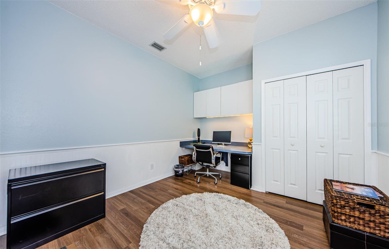
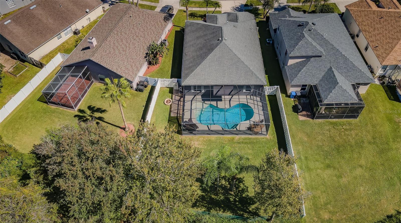
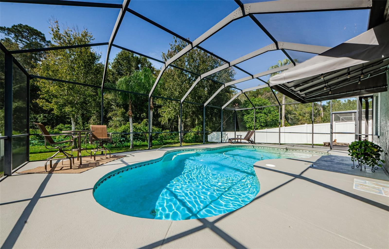
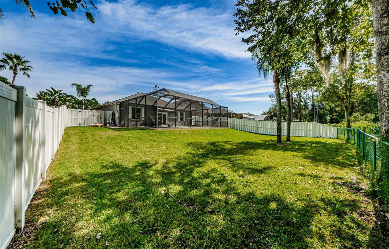
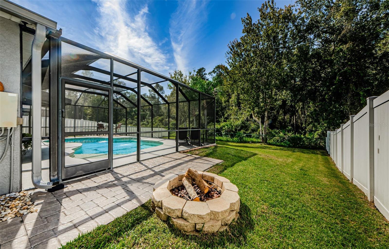
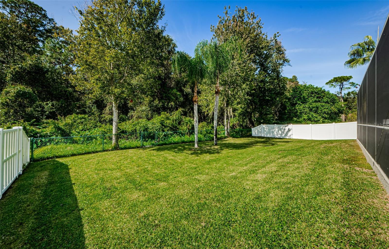
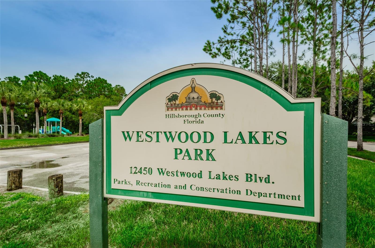
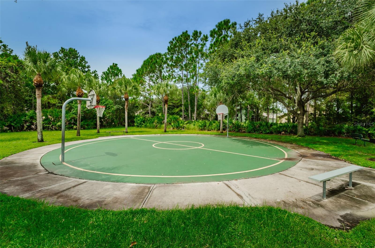
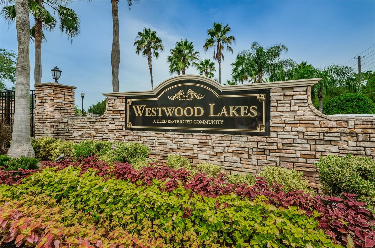
Framed against a lush conservation, this gorgeous home boasts all the stunning features and finishes you’d expect in Westwood Lakes. This stately residence was even treated to an impressive list of high-end updates: NEW roof (2015), NEW impact windows (2018), NEW custom kitchen (2020), NEW custom master bath (2020), NEW A/C (2022), and NEW water heater (2023). Additional aesthetic improvements include a FRESH COAT of exterior paint and a NEW patio awning (2017), FRESH COAT of interior paint for the living, dining, and great rooms (2022), BRAND NEW color-matching gutters and patio paint (2023). This 4 bedroom/2 full bath/2 car garage pool home not only showcases the ideal split floor plan to separate the master suite from the secondary, but additional upgrades of note extend to lovely plantation shutters throughout and porcelain tile flooring in the main living area. While hardwoods grace the bedrooms, stylish pavers adorn the front entry and the back exterior patio. You can count a Culligan water softener and reverse osmosis filter as welcome enhancements. Between the crown molding and arched doorways, natural light floods the impeccable living and dining rooms. The gleaming eat-in kitchen exemplifies understated elegance with recessed lighting shining down on contemporary cabinets and countertops that contrast against a glass tile backsplash and stainless appliances, including a gas stove. An adjacent family room just made for entertaining or relaxing includes a set of sliders to the resort-style outdoor space. Fully fenced and surrounded by luxuriant greenery, you’ll relish the fire pit, covered dining area, and sun ledge. The freeform pool sparkles. As for the master retreat, it is wonderfully cozy and accompanied by a spectacular bath with a striking custom tile design. The 4th bedroom is equipped with a great built-in desk to either work from home or to plan the wonderful galas you’ll wish to host! The community itself is simply a brilliant breath of nature dotted with magnificent pine trees. From walking trails, wetlands, and freshwater lakes to a sports field, basketball court, and playground, you’ll find the lifestyle you’ve been longing for on Weeping Elm Drive.

14530 WEEPING ELM DRIVE

Message successfully sent.

What would you like to know?

What is 3 + 4 ?

I agree to receive email communication and understand I can unsubscribe at any time.

I agree to be contacted by The Graf Group of Coldwell Banker via call, email, and text for real estate services. To opt out, you can reply 'stop' at any time or reply 'help' for assistance. You can also click the unsubscribe link in the emails. Message and data rates may apply. Message frequency may vary. Privacy Policy

Related Properties

Virtually Staged. **Some photos have been virtually staged.**

Welcome to this beautifully designed 5-bedroom, 4.5-bathroom home offering generous living spaces and a versatile layout ideal for multigenerational living, guests, or working from home.

At the heart of the home, the expansive kitchen provides abundant preparation space and storage—perfect for baking, cooking, and entertaining. A first-floor bedroom with a private ensuite bath offers comfort and privacy for overnight guests or extended family.

Upstairs, a spacious loft can easily serve as a media room, home office, playroom, or additional gathering space. The primary suite is a relaxing retreat featuring dual vanities, a soaking tub, walk-in shower, and large walk-in closet. A second upstairs bedroom includes its own private ensuite, while two additional bedrooms share a full bathroom. The conveniently located second-floor laundry room makes everyday routines easier.

Located in the sought-after, guard-gated community of Cory Lake Isles, this home offers access to an impressive selection of resort-style amenities. Residents enjoy a community pool with a waterslide, lap lanes, and zero-entry area, along with playgrounds, tennis and basketball courts, sand volleyball, a roller hockey rink, soccer and football fields, a cricket field, and an on-site fitness center.

The community also features a scenic beach area, boat ramps, a community dock, and a lively beach club that hosts events throughout the year. With gated entrances from both Cross Creek Boulevard and Morris Bridge Road, Cory Lake Isles combines security, convenience, recreation, and an active community lifestyle—all in one exceptional place to call home.
#TB8541487

TAMPA

11006 TAHITI ISLE LANE

5 Beds

4 Baths

3,537 Sq.Ft.

$599,999

MLS#: TB8541487

This Seminole Heights bungalow was fully restored in 2022, with every major system updated: new roof, new AC, new plumbing, new electrical, impact windows, and sliding glass doors, so there's nothing left on the to-do list. A twin-bed porch swing welcomes you on the front porch, setting the tone before you even step inside. 3 bedrooms and 2 baths are arranged in a split floor plan that's bright, open, and still full of the original character that makes these Heights homes so sought after. The kitchen opens to the living space and features new cabinets, quartz countertops, and a timeless subway tile backsplash, along with built-in storage and a stacked washer/dryer tucked behind barn doors. The primary suite offers generous space with an en suite bathroom, dual sink vanity, and a large walk-in shower. Out back is the true showstopper: nearly 1,000 square feet of vaulted, screened space with a built-in bar, ideal for entertaining year-round in a setting quiet enough to hear the birds chirp. The fully fenced 78' x 154' lot includes raised garden beds, wide open green space, a detached one car garage, and a storage shed, offering rare room to breathe this close to the city. There's still plenty of space to add in a pool. Located in one of Tampa's most desirable pockets, you're minutes from downtown, Ybor City, Armature Works, and Busch Gardens, with easy I-275 access and the Hillsborough River trails nearby for morning walks or weekend rides. Rogers Park Golf Course and Henry & Ola Park are both just 1.4 miles away. NO HOA, NON Flood Zone, NO Rental restrictions. Eligible buyers may also assume the seller's VA loan, a valuable opportunity to lock in a lower rate in today's market. Character, modern systems, room to actually live. This one checks every box!
#TB8541014

TAMPA

1015 E CRAWFORD STREET

3 Beds

2 Baths

1,325 Sq.Ft.

$569,000

MLS#: TB8541014

New on site today
Walk it. Bike it. Drive it. Live connected to the best of Tampa. Welcome to 1545 W Cass Street, a modern three-story townhome offering approximately 2,526 sq. ft., 4 bedrooms, and 3.5 bathrooms in an incredibly connected location near Downtown Tampa and the University of Tampa.

Step inside to a spacious, functional layout featuring quartz countertops throughout, tile flooring across the second-floor living areas, and multiple levels that provide the perfect separation between entertaining, working, and relaxing. This includes a 1st floor bedroom and full bath perfect for guests, an an in-law suite, or work from home area. The second floor lives like a single family home with plenty of space to spread out and entertain along with a half bath for guests. And your third floor encompasses the primary bedroom & bath along with 2 other bedrooms that share a full bath. 

One of the biggest highlights is right outside your door. Cass Street is part of Tampa's East-West Green Spine, providing a dedicated biking and pedestrian connection from the Howard Avenue area through Downtown and into Ybor City. Adding to that connectivity is the nearby West Riverwalk expansion, currently under construction. This major investment in Tampa's pedestrian and bicycle infrastructure will add new riverfront pathways and connect with the Green Spine, ultimately becoming part of a continuous multi-use network through Tampa's urban core.

The result is a location that gives you options: walk it, bike it, or drive it. Downtown Tampa, the University of Tampa, Tampa Riverwalk, Armature Works, Hyde Park, Water Street, Ybor City, and Tampa International Airport are all conveniently accessible, while the expanding Green Spine and Riverwalk networks are creating even more ways to experience the city without relying solely on a car.

And when you get home, there's less maintenance to worry about. The HOA includes water, sewer, trash, exterior maintenance, and landscaping, making this an ideal option for buyers looking for a low-maintenance lifestyle without sacrificing space.

Modern construction. Exterior maintenance free lifestyle. Exceptional connectivity. And Tampa's evolving walkable and bikeable urban lifestyle right outside your door. Come experience what makes 1545 W Cass Street such a unique place to call home.
#TB8543029

TAMPA

1545 W CASS STREET

4 Beds

3 Baths

2,526 Sq.Ft.

$699,900

MLS#: TB8543029

New on site today
Virtually Staged. Come see this beautifully maintained 3-bedroom, 2-bath home in the sought-after North Forest Hills area of Tampa.  Situated on a generous .29-acre corner lot, it features lush landscaping and two paver driveways—ideal for extra vehicles, guests, or weekend toys. No HOA. Inside, you’ll find a thoughtfully updated kitchen and bathrooms, plenty of natural light with an open layout that naturally draws you to the outdoor living space. A sparkling pool creates a peaceful retreat with plenty of room for relaxing or entertaining and enjoying Florida living year-round. This prime location is minutes to Babe Zaharias Golf Course, USF, Downtown Tampa, Raymond James Stadium, Busch Gardens, Tampa International Airport, major hospitals, parks, beaches, shopping, dining, and interstate routes. A perfect blend of comfort, style, and convenience.
#TB8539650

TAMPA

1216 S PINE LAKE DRIVE

3 Beds

2 Baths

2,003 Sq.Ft.

$512,000

MLS#: TB8539650

New on site today
Virtually Staged. Welcome to your own LAKEFRONT RETREAT on Pine Lake, where extensive improvements, a beautifully transformed backyard, and peaceful waterfront living meet an exceptionally convenient Tampa location. Tucked into a quiet neighborhood just 4 minutes from I-275, 12 minutes from Downtown Tampa, and 17 minutes from both Raymond James Stadium and Tampa International Airport, this 3-bedroom, 3-bath, two-story home offers the perfect balance of tranquility and accessibility. The backyard is the true showstopper, opening directly to Pine Lake and recently transformed with new landscaping, artificial pet turf, privacy hedging, and wood privacy fencing. French doors open to a spacious screened lanai complete with custom pavers, creating an inviting setting for entertaining, morning coffee, or simply relaxing by the water.  Inside, the main living area flows into the kitchen for easy everyday living and entertaining, complemented by double tray ceilings, crown molding, plantation shutters, and updated light fixtures. A versatile first-floor flex space can serve as a formal dining room, office, playroom, or den. The kitchen features granite countertops, pull-out cabinetry, an updated sink, and a newer KitchenAid stainless steel range (2024).
Upstairs, all three bedrooms and the laundry room are conveniently located on the same level. The spacious primary suite features French doors opening to a private balcony overlooking Pine Lake, a spacious closet, and a bath with dual vanities, granite countertop, and a walk-in shower with seamless glass enclosure. One of the secondary bedrooms also features its own front-facing balcony, providing another private outdoor space. Major improvements include a NEW ROOF (2025), NEW HVAC SYSTEM (2024) with a 10-year warranty, new exterior balcony doors and balcony improvements (2026), newer wood privacy fencing (2024), updated exterior doors and trim, exterior painting, replaced gutters, substantial landscaping, and an epoxy-finished garage floor. A portable generator connection with electrical panel interlock provides added peace of mind during outages. With direct Pine Lake frontage, substantial improvements, and an incredible indoor-outdoor lifestyle, this versatile property offers an exceptional opportunity for a primary residence, second home, or investment, just minutes from everything Tampa has to offer.
#TB8542180

TAMPA

1109 S PINE LAKE DRIVE

3 Beds

3 Baths

2,100 Sq.Ft.

$624,900

MLS#: TB8542180

New on site today
TURN-KEY TAMPA HOME | 5 BED | 3 BATH | PRIVATE SPORTS COURT
a beautifully renovated, move-in-ready Tampa home offering 2,350 SF of versatile living space on a spacious 11,000+ SF corner lot. Featuring 5 bedrooms and 3 bathrooms, this home is designed for comfortable everyday living and entertaining. The modern kitchen features updated finishes and an open, functional layout that connects seamlessly to the main living areas. The primary suite provides a private retreat, while the additional bedrooms offer plenty of space for family, guests, or a home office.
Step outside to a truly unique backyard featuring your own private basketball and pickleball courts—a rare amenity that creates an incredible space for recreation, entertaining, and enjoying the Florida lifestyle. The generous corner lot provides additional outdoor space and privacy.
Major improvements include a new A/C installed in August 2026 and a comprehensive renovation completed in 2019. The home also features an ADA-accessible shower, adding convenience and flexibility for a variety of buyers.
Ideally located in Tampa with convenient access to USF, major roadways, shopping, dining, entertainment, and everything the Tampa Bay area has to offer. With its combination of modern updates, flexible living space, oversized lot, and one-of-a-kind private sports courts, this property offers something you simply don't find in the typical Tampa home. Move-in ready!
#A4704231

TAMPA

5114 CHILKOOT STREET

5 Beds

3 Baths

2,350 Sq.Ft.

$639,000

MLS#: A4704231

New on site today
Original-owner home in the premier gated Estates of White Trout Lake! Situated on a larger-than-average .27-acre lot along a quiet, canopy tree-lined cul-de-sac, this fine home offers an exceptional combination of an entertaining main living area, a great Florida room, 3-car garage, spacious split-bedroom floor plan, newer roof (9/21), & beautiful indoor/outdoor living. The home welcomes you with an enhanced paver driveway & walkways, a shaded front porch, & impressive high ceiling. Step inside to an expansive feel with abundant natural light, plantation shutters & window treatments, crown molding, & wood flooring throughout all main living areas/bedrooms. The flexible layout offers both dining & family areas along with an open kitchen & living room, creating a comfortable setting for everyday living & entertaining. At the heart of the home, the kitchen features a large granite island, solid cabinetry, generous counter & storage space, & a comfortable eat-in area. Large windows bring in excellent natural light & complement the home's open & inviting atmosphere.  A desirable two-way split-bedroom floor plan provides excellent privacy. The spacious primary suite offers plenty of room to spread out & features a large private shower with sit shelf, private water closet, & roomy walk-in closet. The primary suite also flows directly into the Florida room, providing another wonderful way to enjoy this special space. The spacious secondary bedrooms are privately positioned on the opposite side of the home & share a full guest bath. Each guest bedroom also features wood flooring, continuing the home's warm & cohesive feel. One of the home's standout features is the premier Florida room, accessed through double French doors & designed for entertaining, relaxing, & year-round enjoyment. Large windows, insulated panels, and plantation shutters create a bright & comfortable extension of the home's living areas & provide a wonderful connection to the oversized yard. Don't overlook the high-ceiling 3-car garage, offering exceptional flexibility for multiple vehicles, additional storage, hobbies, or simply enjoying the extra space that is increasingly difficult to find. Outside, the oversized .27-acre lot provides plenty of room to stretch out & enjoy the Florida lifestyle. A private fence/wall along the rear of the property adds separation & privacy, while the quiet cul-de-sac, mature landscaping, & beautiful canopy trees contribute to the established neighborhood setting. Additional peace of mind comes from the home's newer roof, installed in September 2021, an important improvement for the next owner. LOCATION, LIFESTYLE & CONVENIENCE! Enjoy living in one of Hillsborough County's premier gated communities, ideally positioned just 8.4 miles from Downtown Tampa and 9.2 miles from Tampa International Airport. Everyday conveniences are close by, including Publix, Walgreens, shopping, restaurants, schools, AdventHealth Carrollwood Hospital, I-275, Seminole Heights, entertainment, & so much more! Experience the space, privacy, convenience, & established surroundings of the Estates of White Trout Lake—all while remaining close to everything Tampa has to offer. Live a leisurely & fun-filled Florida lifestyle & call today to schedule your private showing!
#TB8542921

TAMPA

9703 HIDDEN COVE COURT

3 Beds

2 Baths

2,467 Sq.Ft.

$725,000

MLS#: TB8542921

New on site 1 day ago
Virtually Staged. Come take a look at this beautiful remodeled home in the heart of the New Tampa Bay.  This home offers 4 huge bedrooms (recently remodeled) , 3 and a half baths, 2 deep car garage (new paints), and caged in pool in the rear.  So much updating on this home: New luxury vinyl floorings throughout the home ( carpets removed), new fresh paints throughout the home, new staircases, updated bathrooms (new toilets installed), updated kitchen package, new locks and cameras recently installed, new lightings, and lastly, the  roof has 10 year warranty.  Very low HOA monthly fees...
With each tiring work day... the owner can dip themselves in the pool situated behind the home.  Moreover, this home sits on a quiet gated community with so much amenities: Fitness Center, Golf Carts OK, Golf Community, Playground, Pool, Sidewalk, Tennis Court(s).  Come and see it for yourself...
(Buyer  and buyer's agent are responsible to check all room dimensions, some pictures have been virtually staged)
#A4703986

TAMPA

10420 LUCAYA DRIVE

4 Beds

3 Baths

2,853 Sq.Ft.

$550,000

MLS#: A4703986

Virtually Staged. PREMIUM CORNER LOT in the heart of Central Tampa's established Egypt Lake-Leto neighborhood, this beautifully updated two-story home pairs timeless character with the big-ticket improvements today's buyers care about most — all with NO HOA, NO CDD, and a FLOOD ZONE X location that means NO lender-required flood insurance.

The curb appeal sets the tone: fresh 2026 EXTERIOR PAINT, a charming FRONT PORCH PERGOLA, mature landscaping, and a PAVER DRIVEWAY. Inside, natural light pours across freshly painted interiors and PLANTATION SHUTTERS THROUGHOUT. Once a builder's model home for the neighborhood, it carries a quality and warmth you feel the moment you walk in.

The 2022 RENOVATED KITCHEN is the heart of the home — crisp cabinetry, generous counter space, and a full STAINLESS APPLIANCE PACKAGE, 4 BEDROOMS including a versatile BEDROOM ON THE FIRST FLOOR ideal for guests, a home office, or multi-generational living., LOFT ON THE SECOND FLOOR and 2.5 baths.

Behind the beauty, this home simply makes sense: a 2018 ROOF (architectural GAF shingle), a 2014 HEAT PUMP HVAC professionally serviced twice a year, a 2017 WATER HEATER, durable VINYL SIDING, and FULL VINYL PERIMETER FENCING.

Step outside to what truly sets this property apart — a HUGE PRIVATE BACKYARD, the rare gift of a corner lot. Room for a pool, a garden, play space, or simply room to breathe, all wrapped in privacy fencing.

The LOCATION is a commuter's dream: just 5 MINUTES to the VETERANS EXPRESSWAY, 6 MINUTES to I-275, 13 MINUTES to TAMPA INTERNATIONAL AIRPORT, and 15 MINUTES to DOWNTOWN TAMPA — with the WESTSHORE BUSINESS DISTRICT and MIDTOWN TAMPA's shopping and dining minutes away. Top hospitals, Gulf beaches, golf, and parks are all within easy reach.

Fully updated, on a true corner lot, with NO HOA and outside the flood zone — homes like this don't last in this market. Come see why this one feels like home.
#TB8525896

TAMPA

3133 W IDLEWILD AVENUE

4 Beds

2 Baths

2,049 Sq.Ft.

$558,500

MLS#: TB8525896

New on site today
Welcome to this spacious 3-bedroom, 2-bathroom pool home featuring a NEW ROOF INSTALLED in 2025! Two of the bedrooms have been thoughtfully configured to provide flexible accommodations for extended family or guests, or it can be used as a home office. The bright, open-concept family room flows seamlessly into the spacious kitchen, featuring granite countertops and abundant storage.

Step outside to the covered patio -the perfect place to relax and enjoy Florida’s cool winter breezes. The outdoor entertainment area features a large swimming pool and a fully fenced backyard with plenty of room for gatherings, pets, and outdoor fun.

Located only 6 miles from the Tampa International Airport, nearby parks and close to schools this home offers convenient access to excellent shopping and dining, with some of Florida’s world-famous beaches less than 45 minutes away!
#TB8542834

TAMPA

5809 N HALE AVENUE

3 Beds

2 Baths

1,792 Sq.Ft.

$499,900

MLS#: TB8542834

 - property

Send a message

Message successfully sent.

Your message

What is 3 + 4 ?

Reason for contacting?

I agree to receive email communication and understand I can unsubscribe at any time.

I agree to be contacted by The Graf Group of Coldwell Banker via call, email, and text for real estate services. To opt out, you can reply 'stop' at any time or reply 'help' for assistance. You can also click the unsubscribe link in the emails. Message and data rates may apply. Message frequency may vary. Privacy Policy

Sign Out

Virtual Assistant

Would you like to take the next step with this property? We can help you schedule a showing or virtual tour, or send you more details.

Yes, I would like more information.

Thank You for Your Reply, One of Our Agents will contact you as soon as possible

No, maybe later.

Thank you, you can always contact me via email, phone number or through the contact form.

Realhub AI

Lucy - Your AI-Powered Realtor
Update Your Temporary Password

Personalize your search

Enter your email and we'll notify you immediately when new listings match what you're looking for.

or enter email address
Already have an account ? Login here

Continue your home search

I agree to receive communications and understand I can unsubscribe at any time.

I agree to be contacted by The Graf Group of Coldwell Banker via call, email, and text for real estate services. To opt out, you can reply 'stop' at any time or reply 'help' for assistance. You can also click the unsubscribe link in the emails. Message and data rates may apply. Message frequency may vary. Privacy Policy

Already have an account ? Login here

We use cookies

We use cookies primarily for analytics to enhance your experience. By accepting, you agree to our use of these cookies. You can manage your preferences or learn more about our cookies policy.