.webp?size=346x80)
- Properties
- Meet our agents
- Communities
- Market Report
- Home Value
- Calculator
Property
Beds
3
Full Baths
2
1/2 Baths
None
Year Built
2007
Sq.Footage
1,806
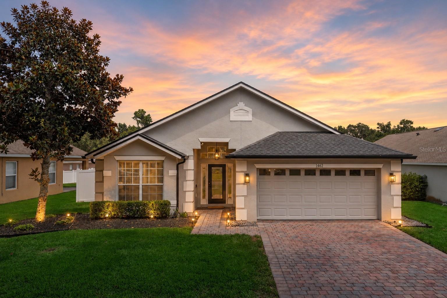
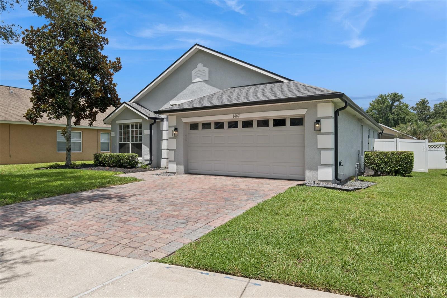
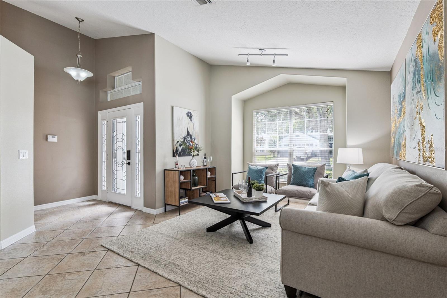
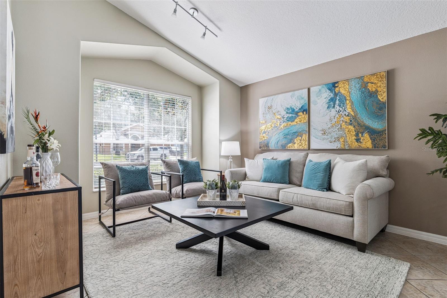
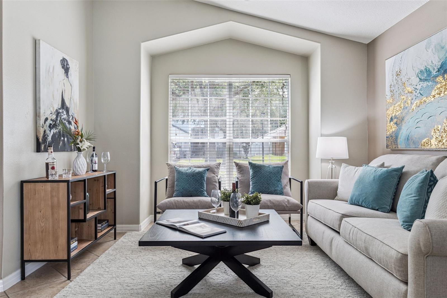
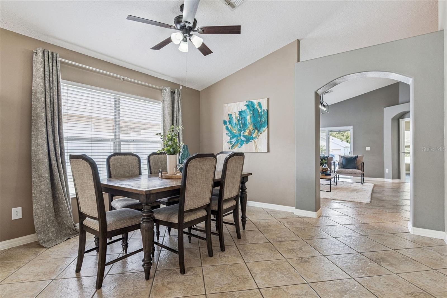
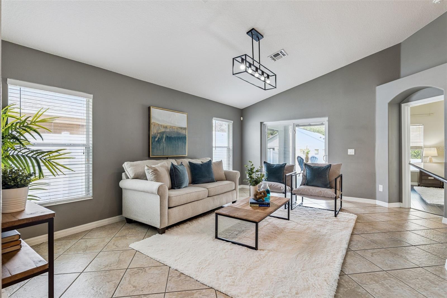
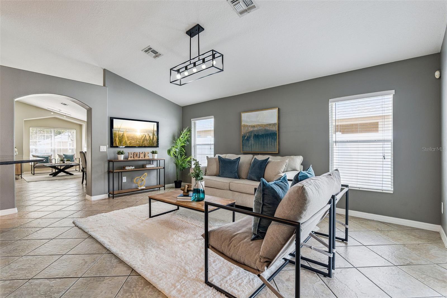
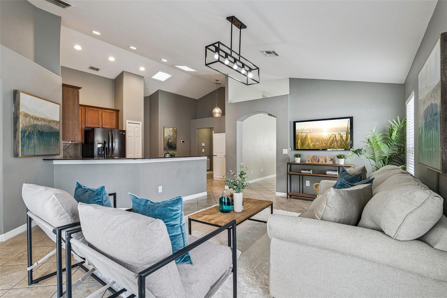
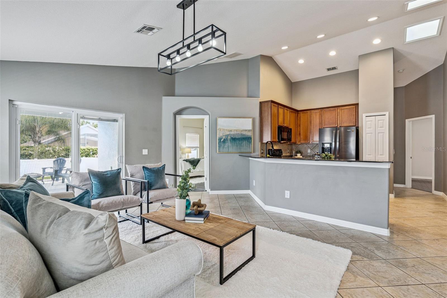
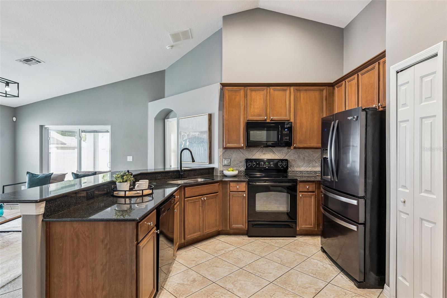
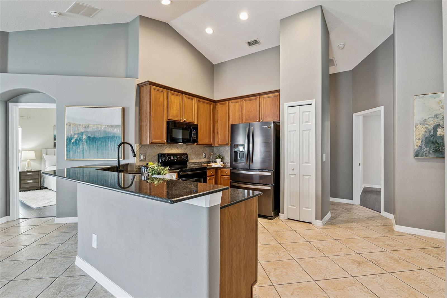
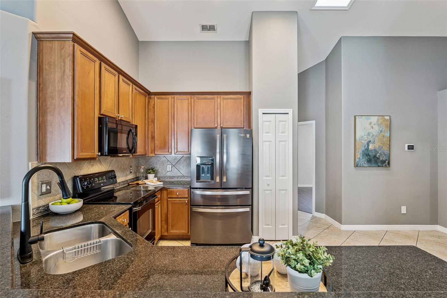
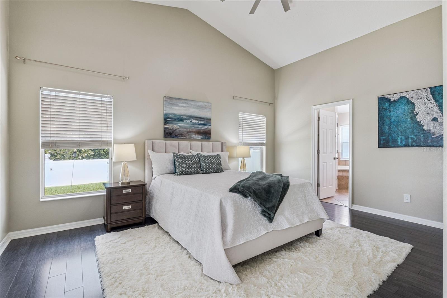
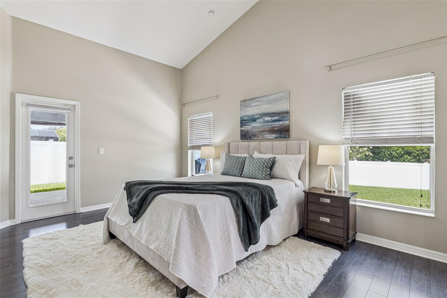
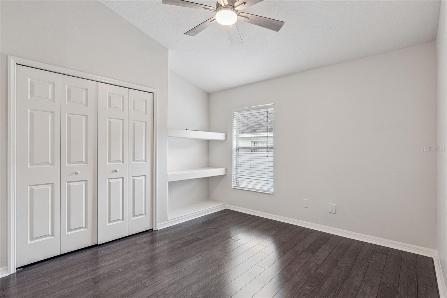
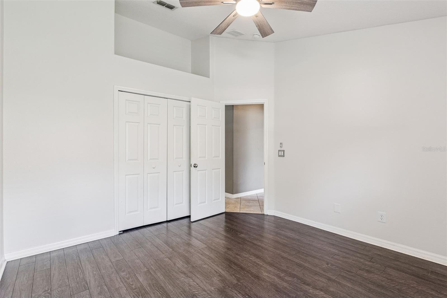
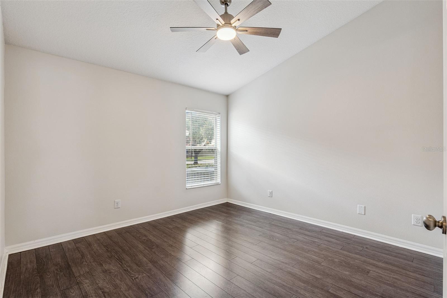
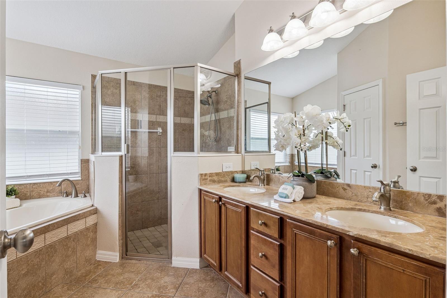
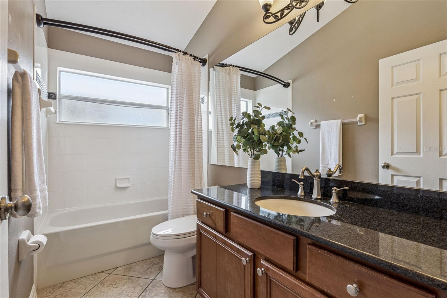
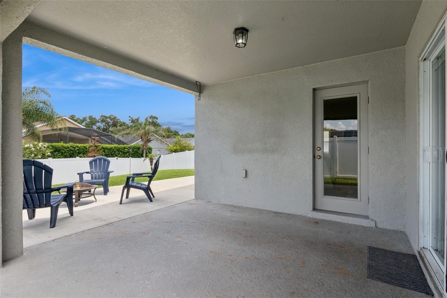
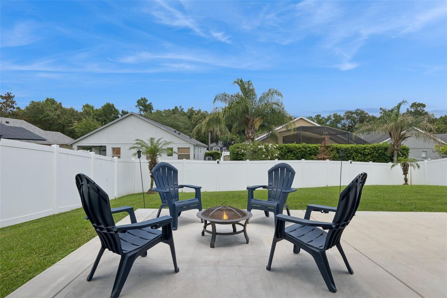
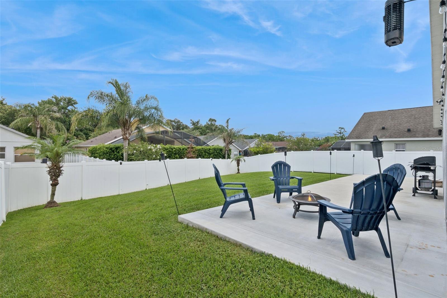
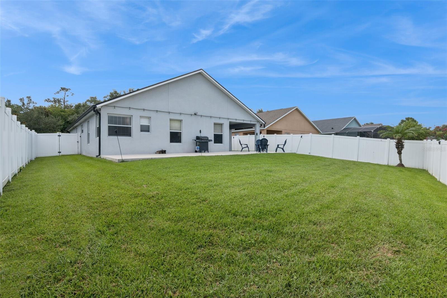
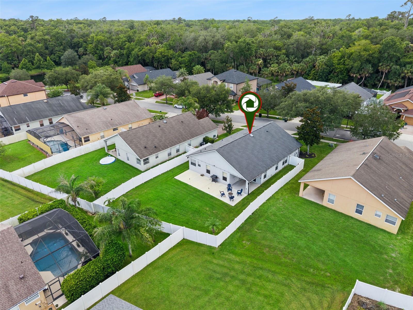
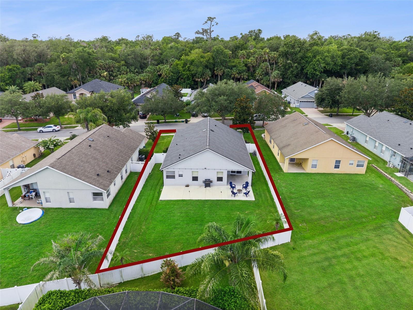
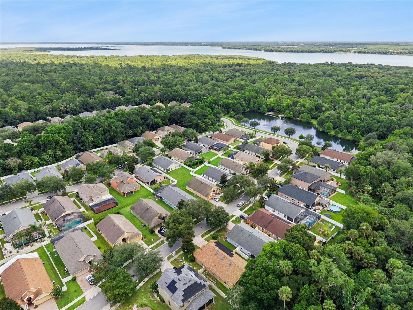
OFFERING RATE BUY DOWN when using preferred lender!! AC 2025, Roof 2021, Includes Home Warranty! Welcome to your new home in the highly desirable gated community of Lake Jesup Woods in Sanford! This beautifully maintained 3-bedroom, 2-bathroom home offers 1,806 square feet of thoughtfully designed living space and is perfectly situated near Downtown Sanford, the Sanford International Airport, Lake Mary, Longwood, and Winter Springs, providing convenient access to shopping, dining, entertainment, and major roadways. Built in 2007 and featuring a freshly painted interior, this move-in-ready home boasts an open-concept layout that's perfect for both everyday living and entertaining. The spacious kitchen is the heart of the home, offering an abundance of cabinetry, granite countertops, a breakfast bar, and seamless views into the large family room, creating one inviting gathering space for family and friends. The split floor plan provides added privacy, with the spacious primary suite tucked away from the two guest bedrooms. Retreat to your oversized primary bedroom featuring vaulted ceilings, a huge walk-in closet, and a luxurious ensuite bathroom complete with dual vanities, a soaking tub, and a separate walk-in shower. Additional highlights include an indoor laundry room, a two-car garage, and a beautiful brick paver driveway that enhances the home's curb appeal. Step outside to your private backyard oasis featuring a fully vinyl-fenced yard with lush St. Augustine grass. The covered patio extends onto a spacious concrete deck, creating the perfect space for grilling, entertaining, or simply relaxing while enjoying the Florida lifestyle. If you're looking for a move-in-ready home in a gated community with an ideal location and a functional floor plan, this Lake Jesup Woods gem is one you won't want to miss. Schedule your private showing today! This description emphasizes the neighborhood, location, flow of the home, and outdoor living while appealing to the broadest range of buyers.
Features & Amenities
Interior
-
Other Interior Features
Eat-in Kitchen, High Ceilings, Stone Counters, Vaulted Ceiling(s), Walk-In Closet(s)
-
Total Bedrooms
3
-
Bathrooms
2
-
Cooling YN
YES
-
Cooling
Central Air
-
Fireplace YN
NO
-
Heating YN
YES
-
Heating
Central, Electric
-
Pet friendly
Yes
Exterior
-
Garage
Yes
-
Garage spaces
2
-
Construction Materials
Block, Stucco
-
Other Exterior Features
Lighting
-
Parking
Attached
-
Pool
No
-
Waterfront YN
NO
Area & Lot
-
Lot Features
Private, Paved
-
Lot Size(acres)
0.18
-
Lot Size(square feet)
8,013
-
Property Type
Residential
-
Property Sub Type
Single Family Residence
Price
-
Sales Price
$425,000
-
Tax Amount
$3,610
-
Sq. Footage
1,806
-
Price/SqFt
$235
HOA
-
Association
YES
-
Association Fee
$316.09
-
Association Fee Frequency
Quarterly
-
Association Fee Includes
N/A
-
Total Monthly Fees
$126.2
School District
-
Elementary School
N/A
-
Middle School
N/A
-
High School
N/A
Property Features
-
New Construction
NO
-
Foundation Details
Slab
-
Ownership
Fee Simple
-
Senior Community YN
NO
-
Sewer
Public Sewer
-
Tax Lot
88
-
Water Source
Public
Schedule a Showing
Showing scheduled successfully.
Mortgage calculator
Estimate your monthly mortgage payment, including the principal and interest, property taxes, and HOA. Adjust the values to generate a more accurate rate.
Your payment
Principal and Interest:
$
Property taxes:
$
HOA fees:
$
Total loan payment:
$
Total interest amount:
$
Location
County
Seminole
Elementary School
Middle School
High School
Listing Courtesy of Greg Roberts, LLC , LPT REALTY LLC
RealHub Information is provided exclusively for consumers' personal, non-commercial use, and it may not be used for any purpose other than to identify prospective properties consumers may be interested in purchasing. All information deemed reliable but not guaranteed and should be independently verified. All properties are subject to prior sale, change or withdrawal. RealHub website owner shall not be responsible for any typographical errors, misinformation, misprints and shall be held totally harmless.

Executive Assistant
Emil Garinga
Call Emil today to schedule a private showing.

* Listings on this website come from the FMLS IDX Compilation and may be held by brokerage firms other than the owner of this website. The listing brokerage is identified in any listing details. Information is deemed reliable but is not guaranteed. If you believe any FMLS listing contains material that infringes your copyrighted work please click here to review our DMCA policy and learn how to submit a takedown request.© 2024 FMLS.
Related Properties
SANFORD
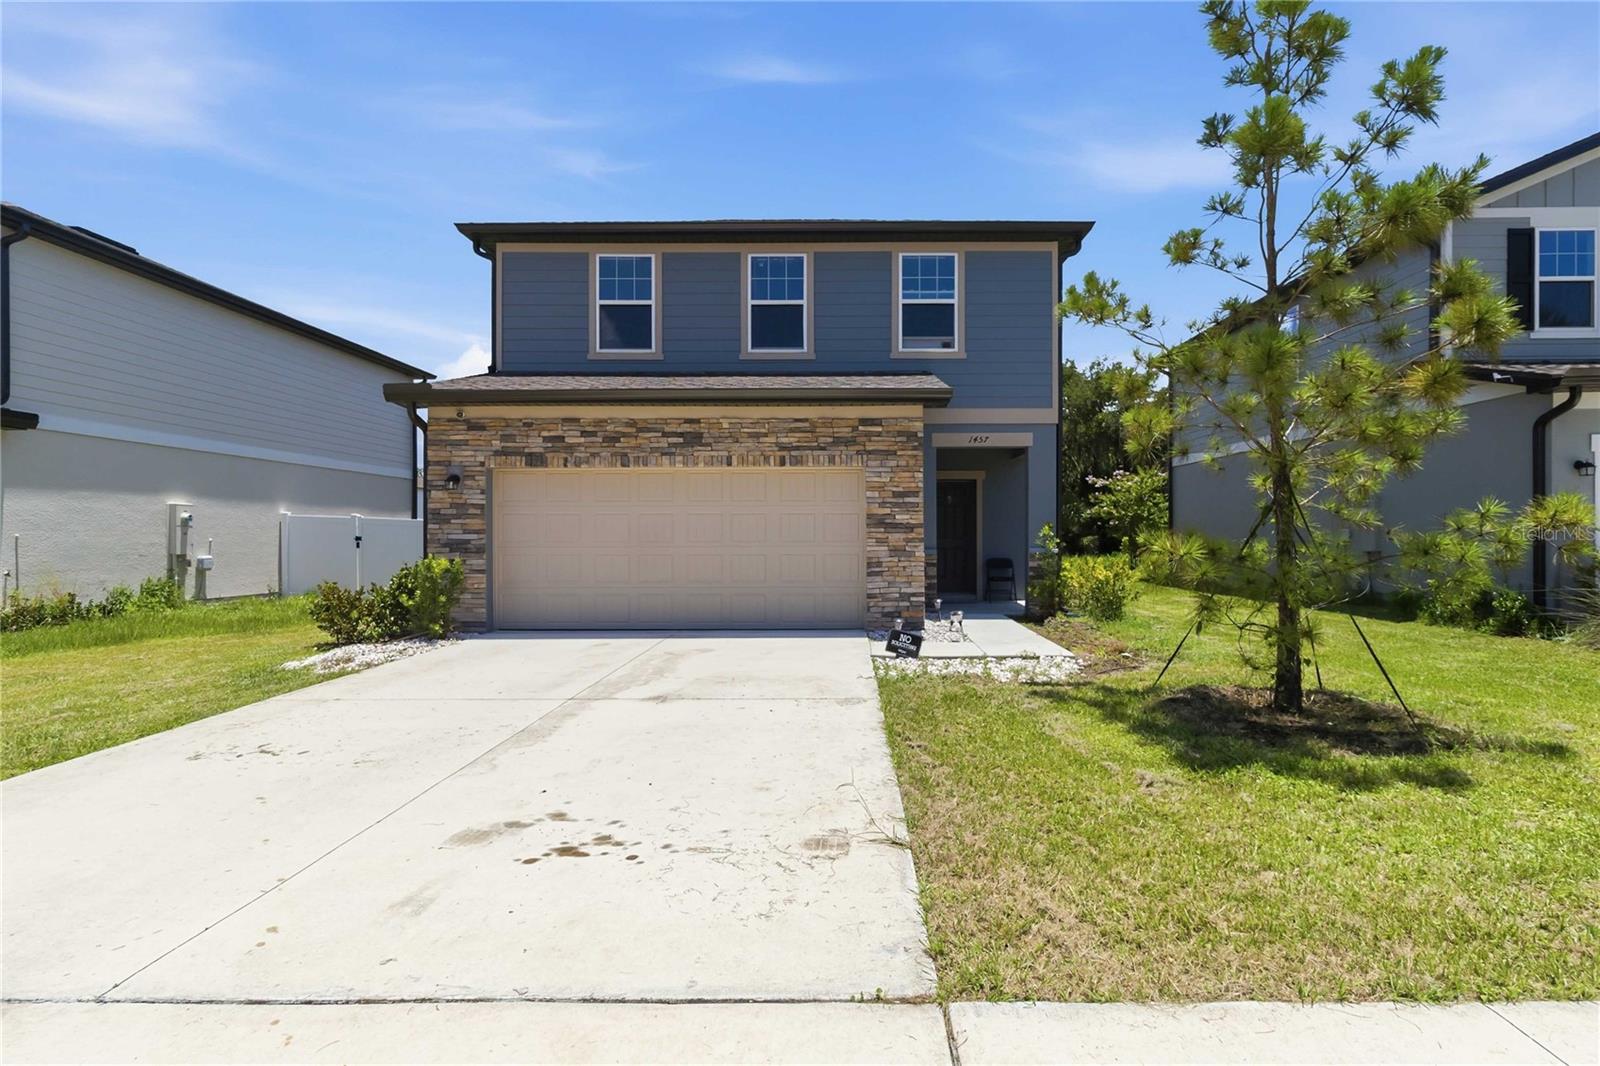
1457 DALKEITH COVE
5 Beds
3 Baths
2,260 Sq.Ft.
$465,000
MLS#: O6423854
SANFORD
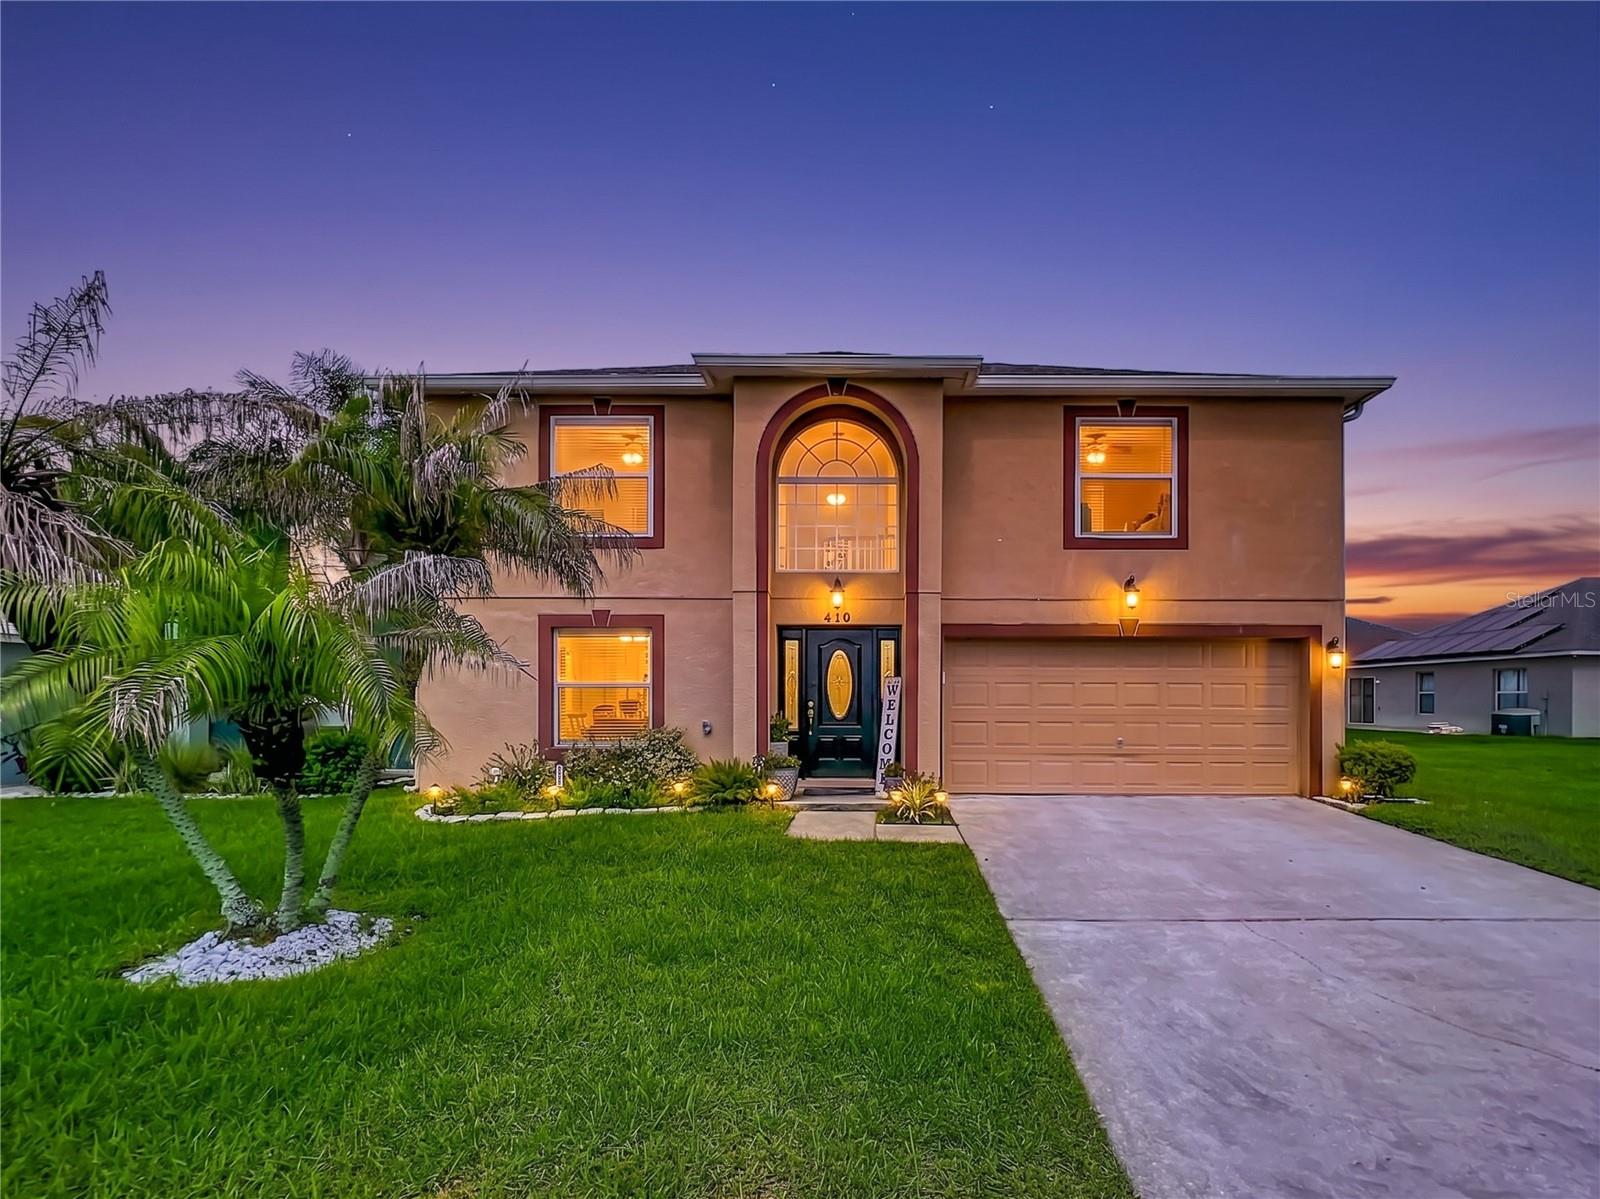
410 FAIRFIELD DRIVE
4 Beds
3 Baths
3,012 Sq.Ft.
$424,500
MLS#: G5114860
SANFORD
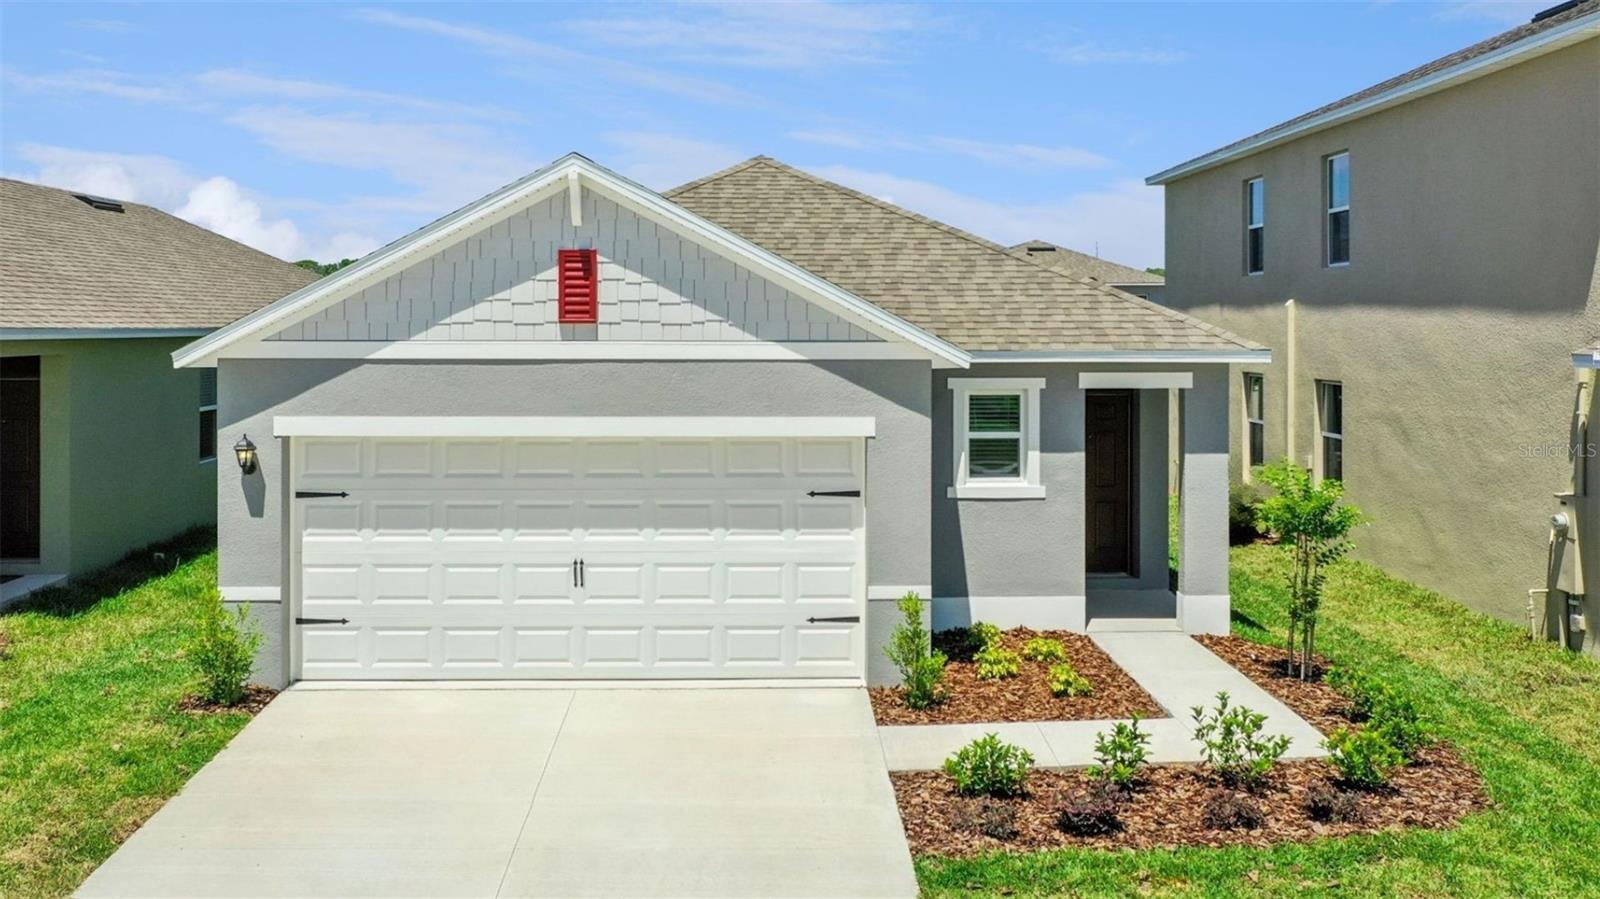
1349 CAMELLIA BLOOM LANE
3 Beds
2 Baths
1,504 Sq.Ft.
$416,990
MLS#: O6424088
SANFORD
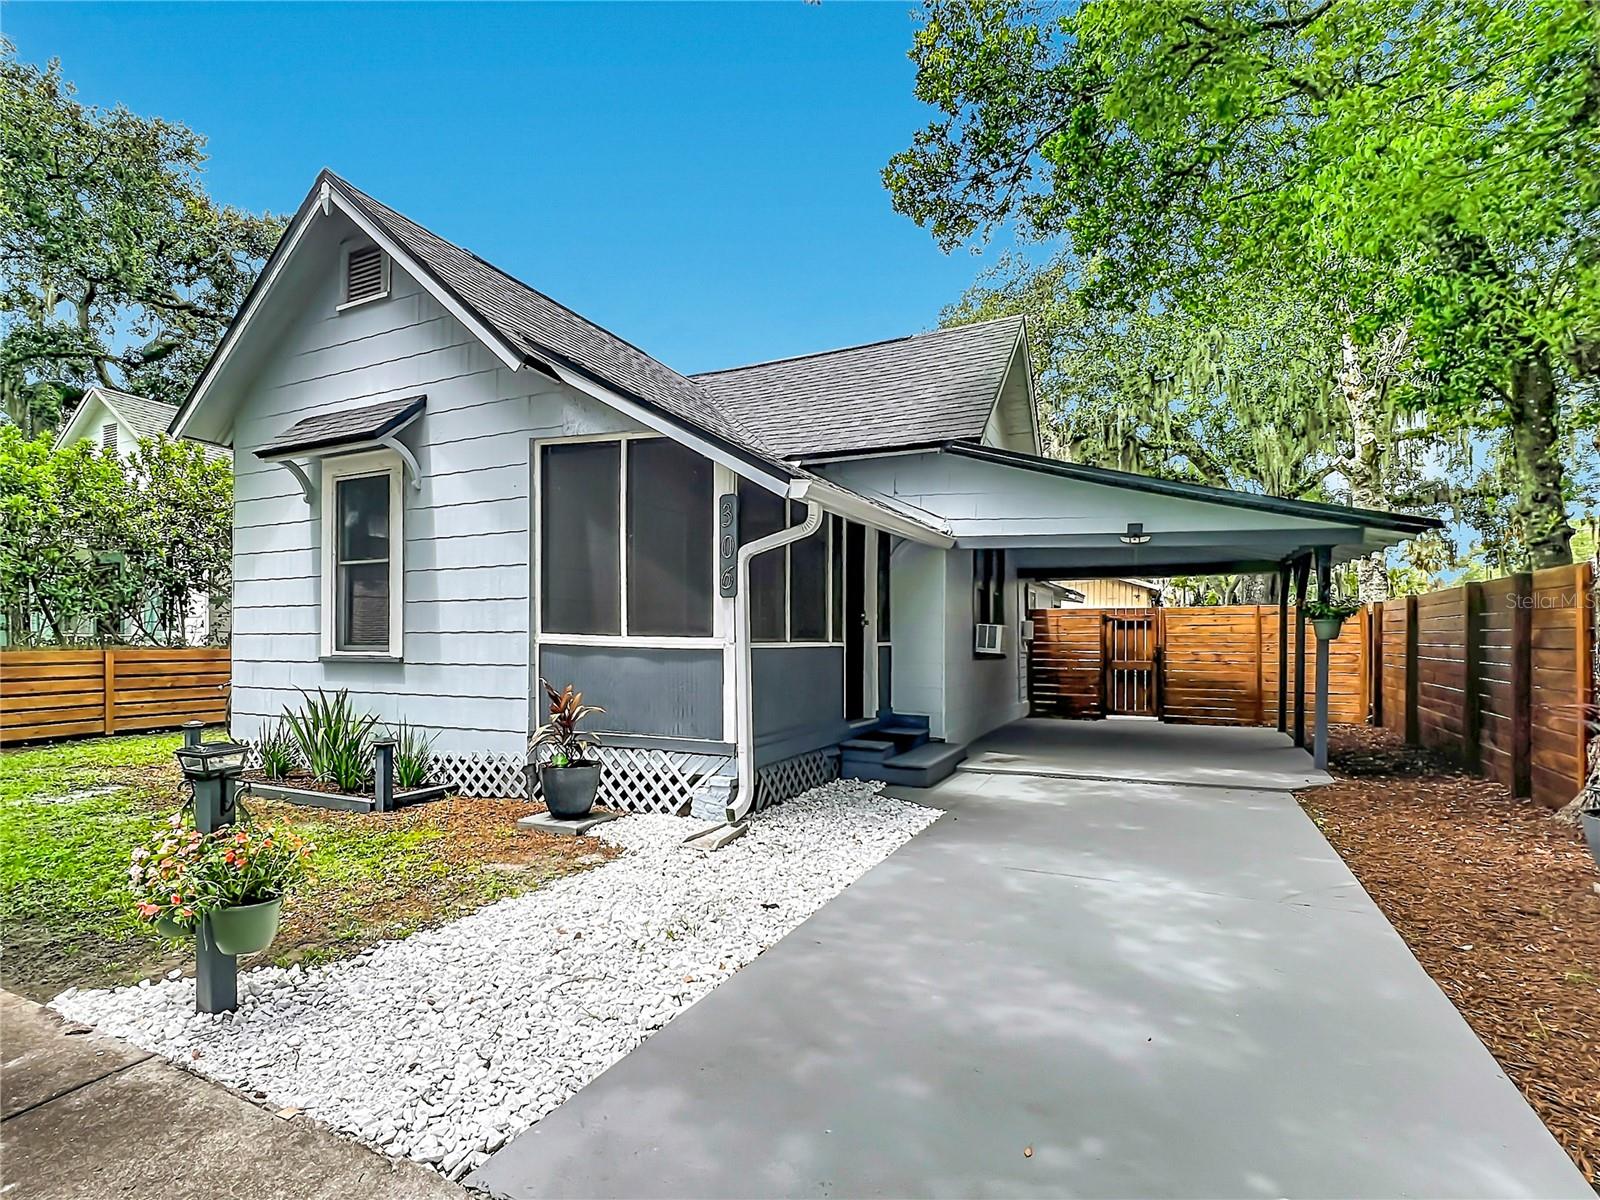
306 S ELM AVENUE
3 Beds
2 Baths
1,257 Sq.Ft.
$349,000
MLS#: O6423664
SANFORD
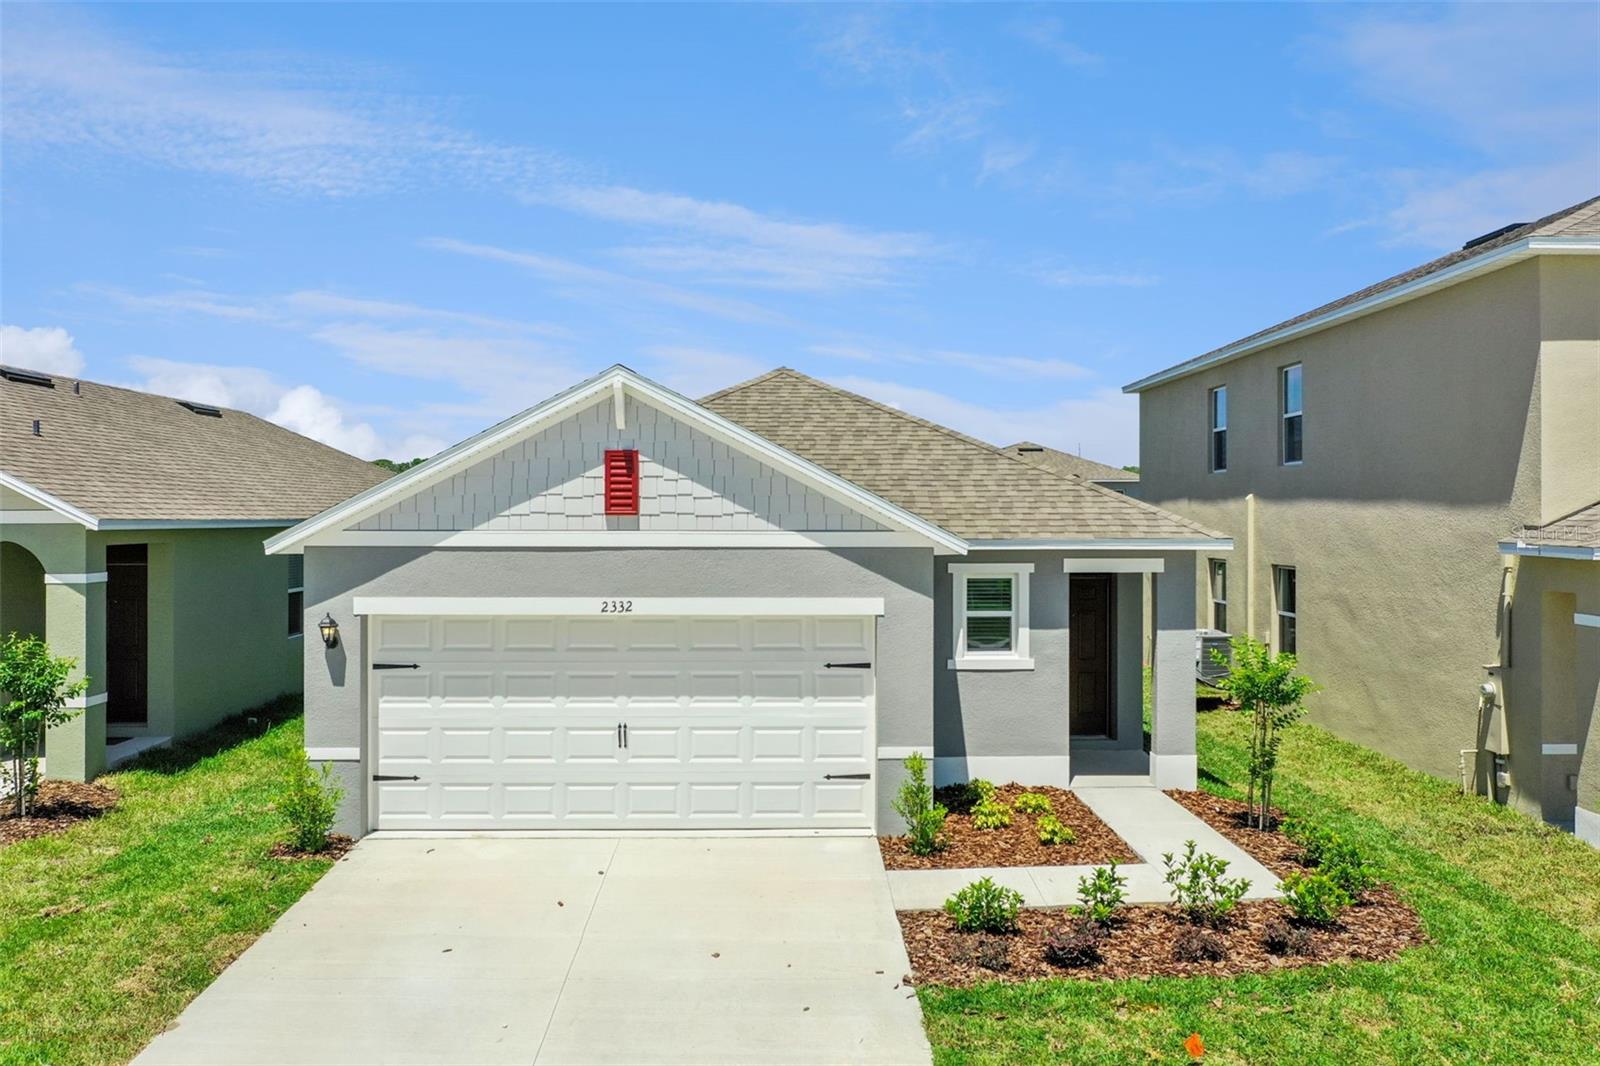
1342 CAMELLIA BLOOM LANE
3 Beds
2 Baths
1,504 Sq.Ft.
$414,990
MLS#: O6424115
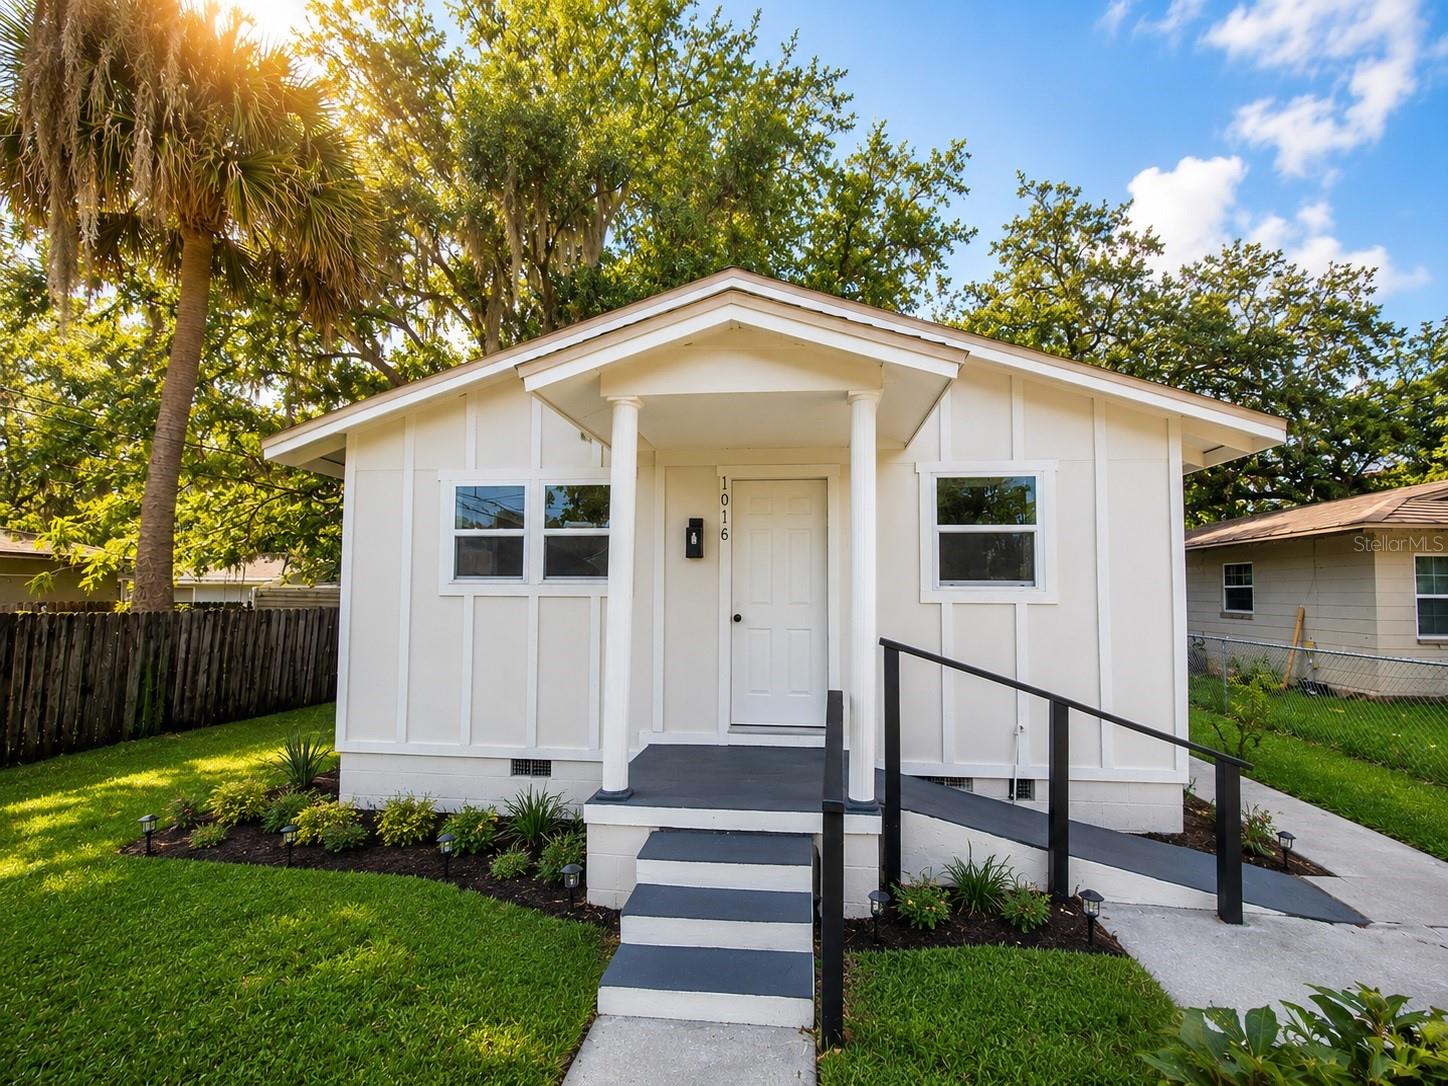
SANFORD
1016 W 8TH STREET
4 Beds
2 Baths
1,408 Sq.Ft.
$346,999
MLS#: R4911510
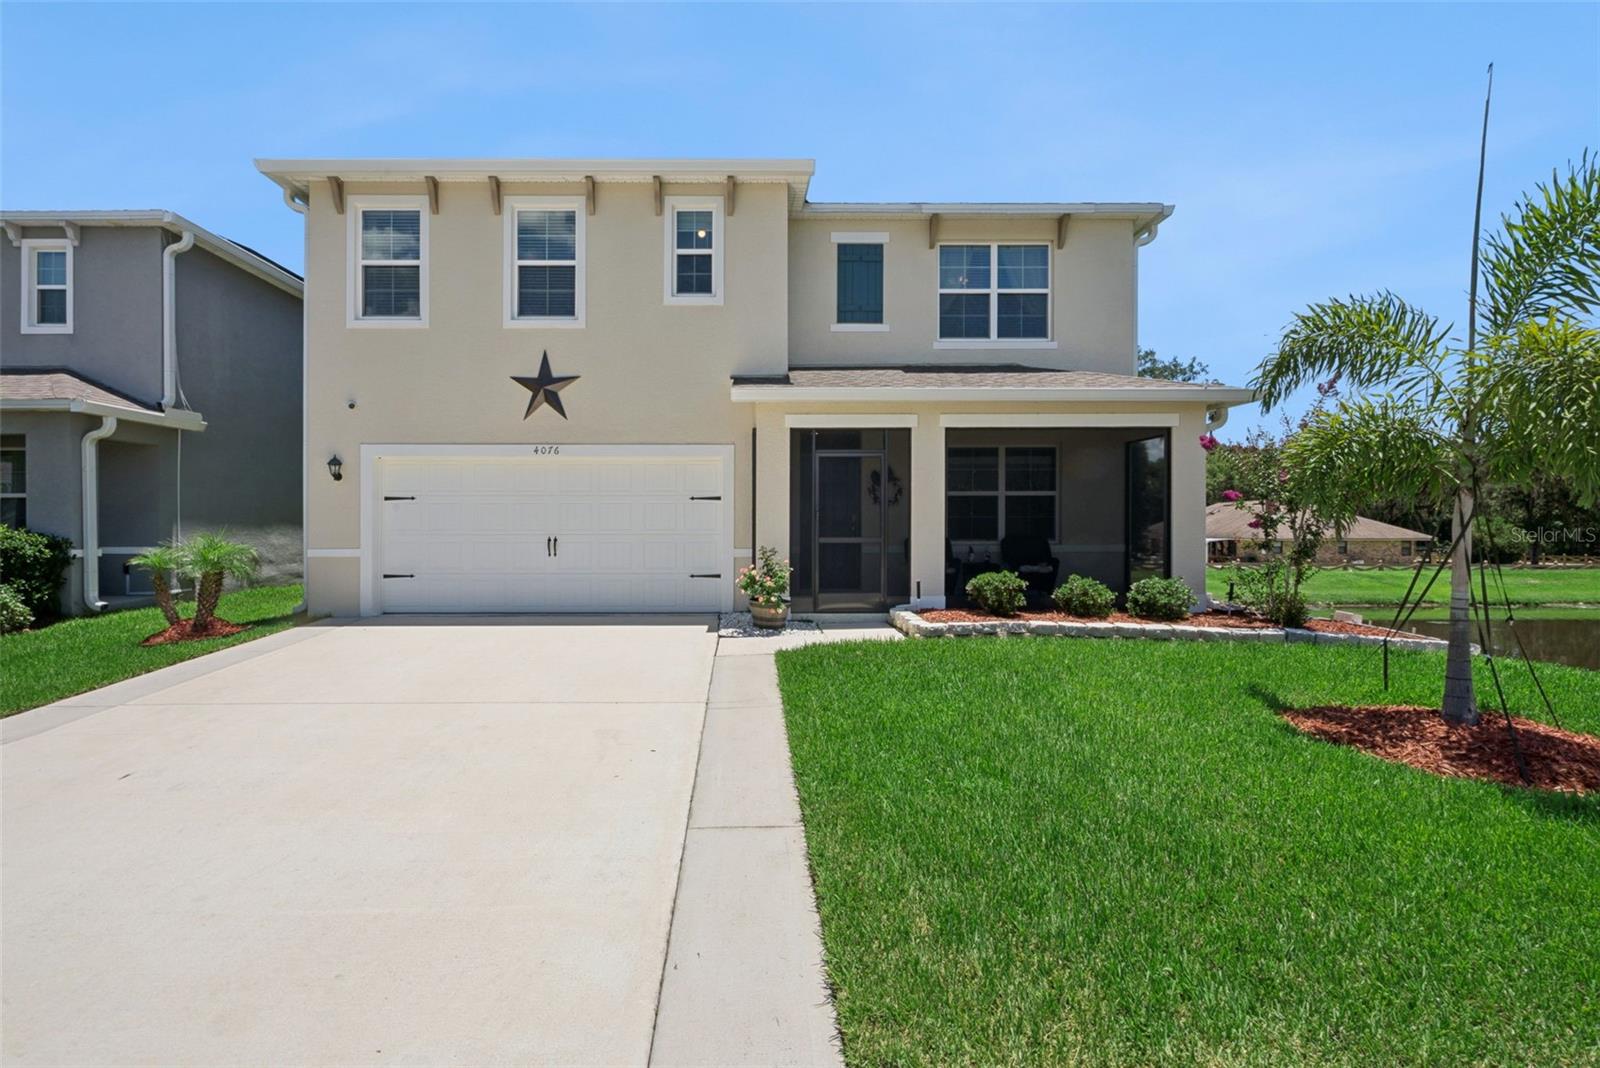
SANFORD
4076 SAPSUCKER LOOP
5 Beds
3 Baths
2,626 Sq.Ft.
$477,000
MLS#: O6419434
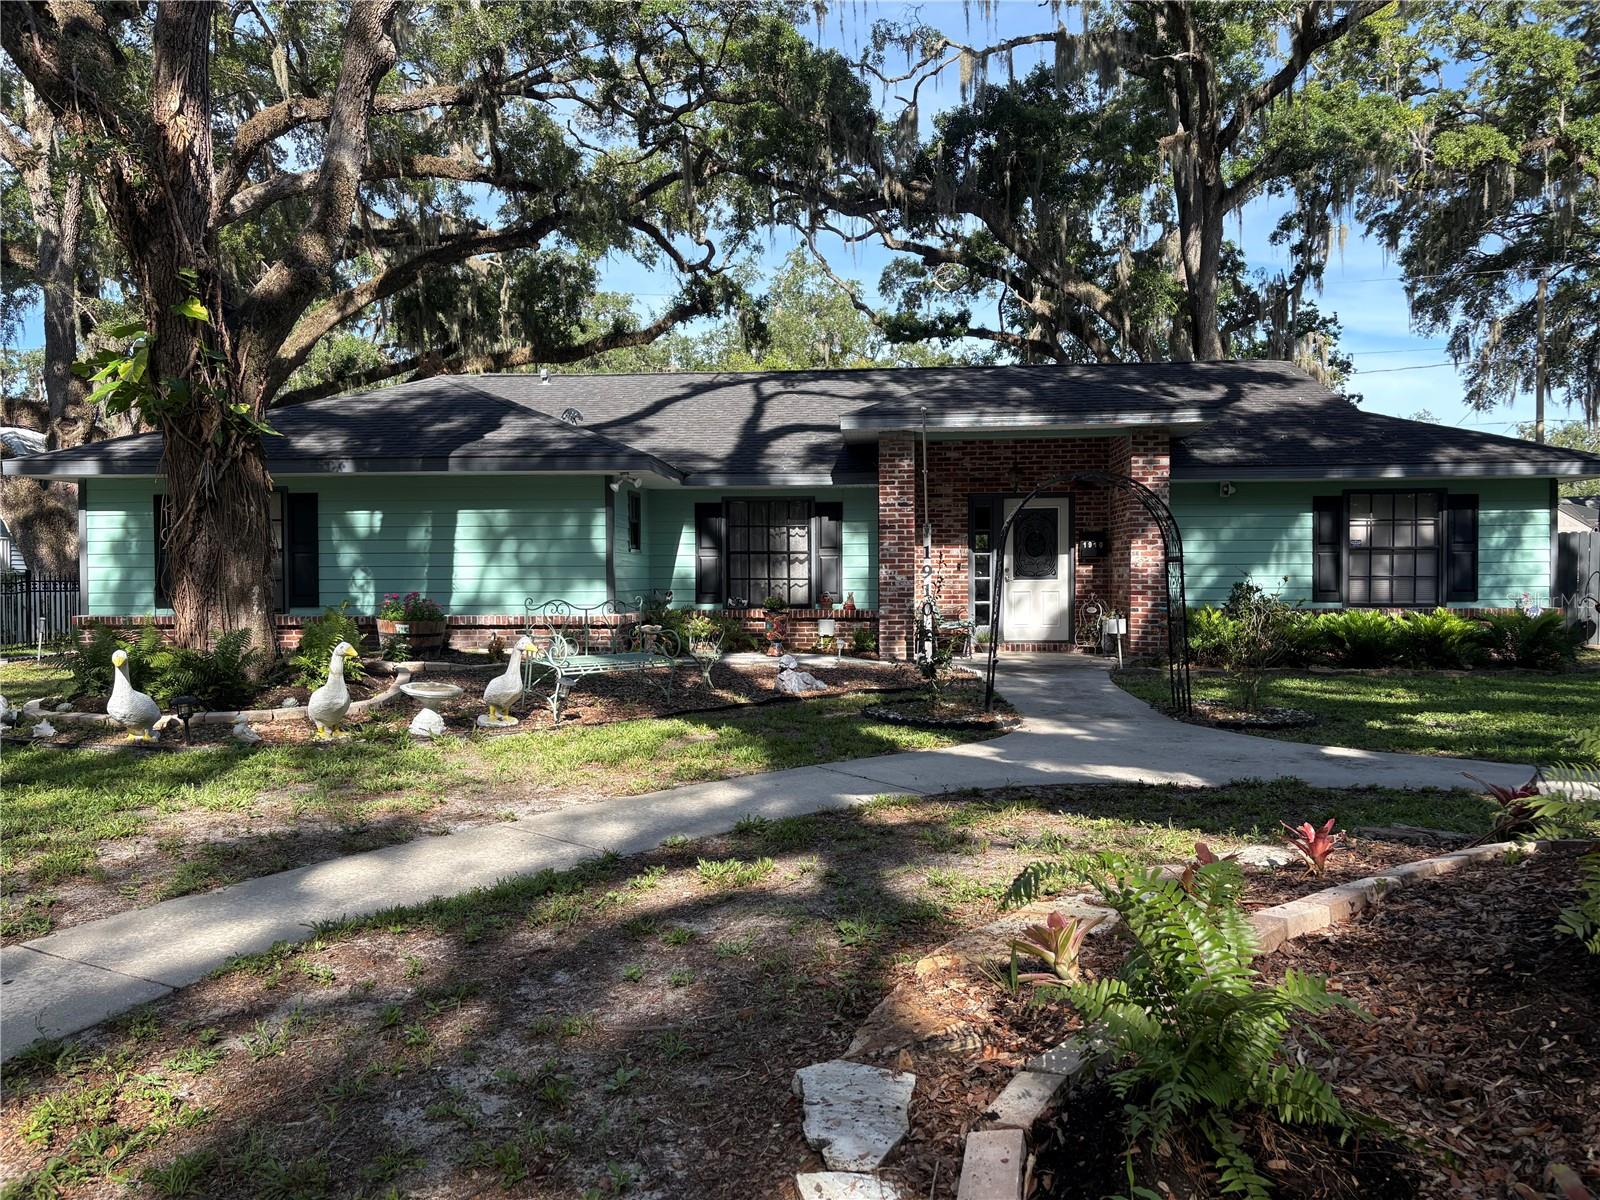
SANFORD
1910 S PARK AVENUE
3 Beds
2 Baths
1,801 Sq.Ft.
$435,000
MLS#: A4699338
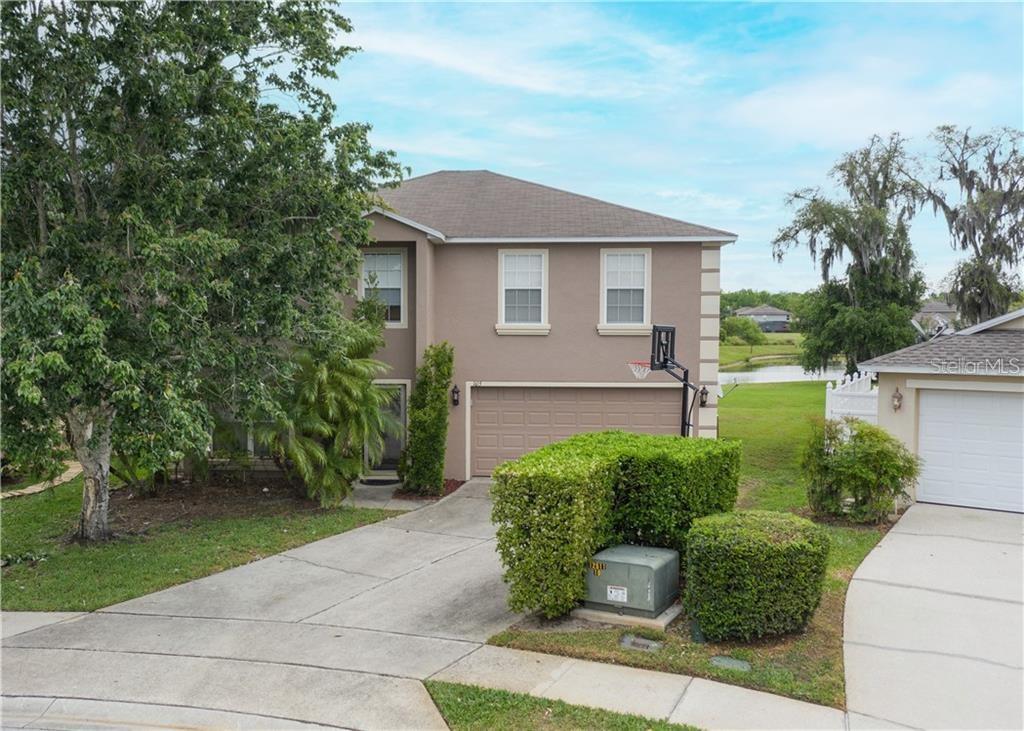
SANFORD
105 CEDAR HEIGHTS COURT
4 Beds
2 Baths
2,476 Sq.Ft.
$475,000
MLS#: O6421878
