.webp?size=346x80)
- Properties
- Meet our agents
- Communities
- Market Report
- Home Value
- Calculator
Property
Beds
5
Full Baths
3
1/2 Baths
None
Year Built
2021
Sq.Footage
3,419
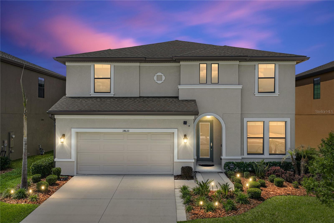
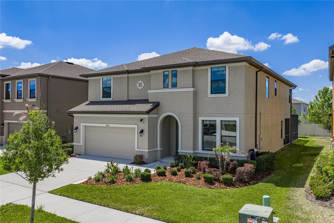
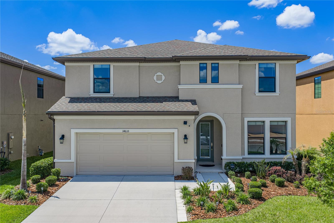
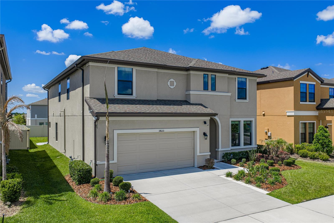
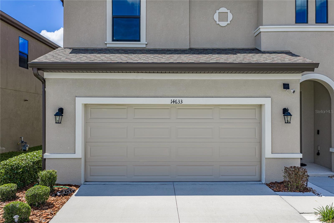
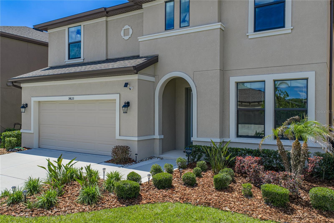
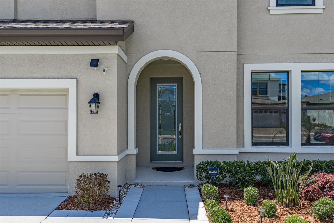
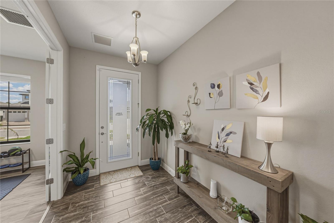
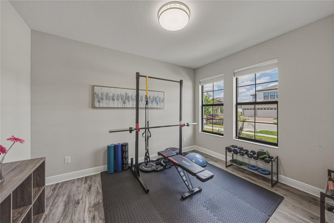
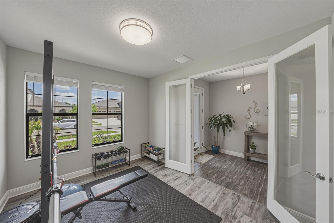
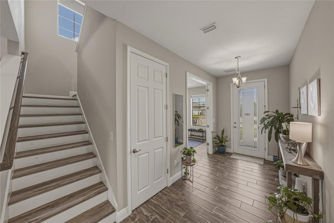
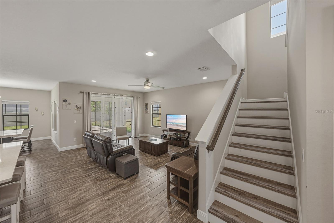
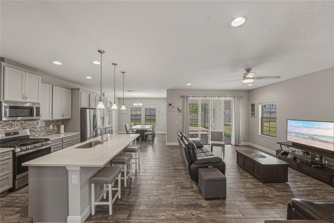
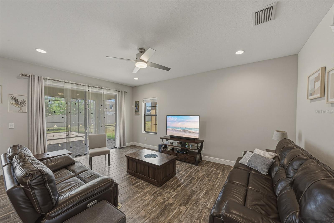
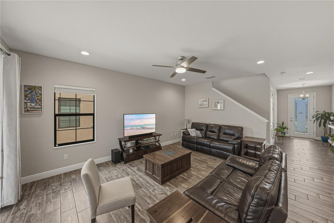
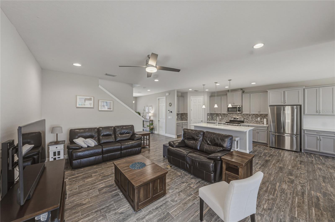
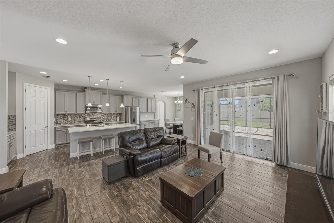
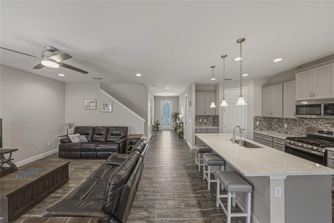
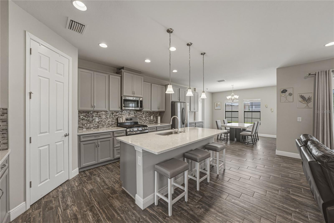
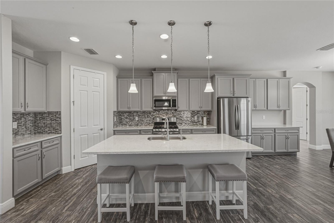
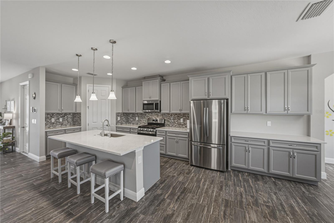
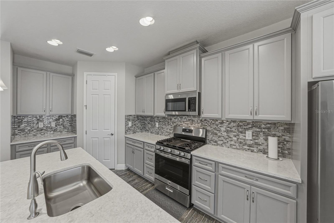
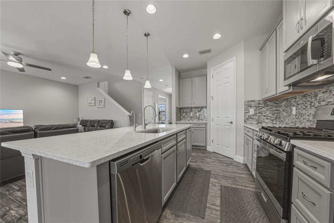
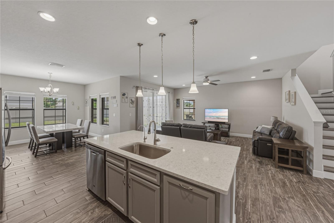
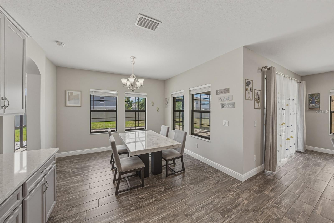
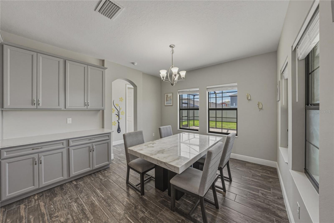
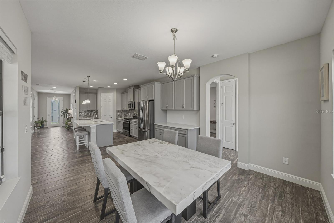
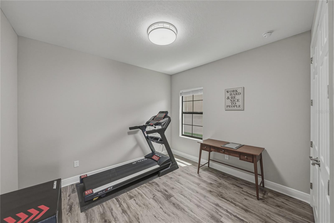
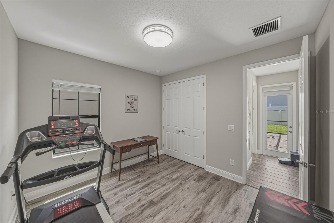
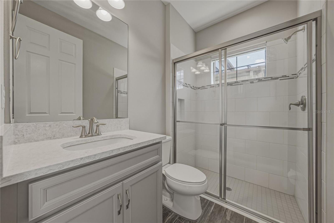
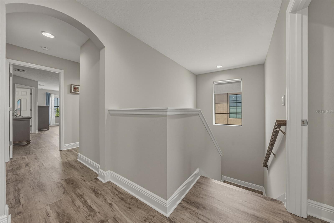
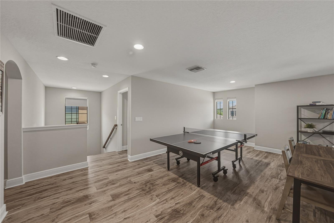
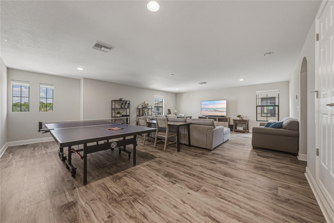
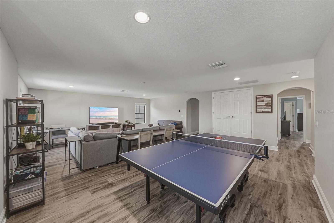
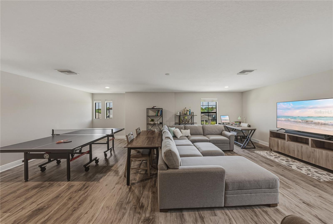
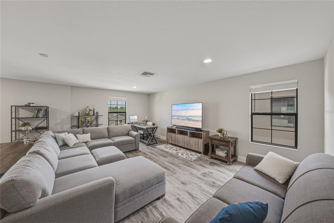
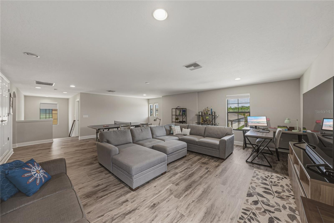
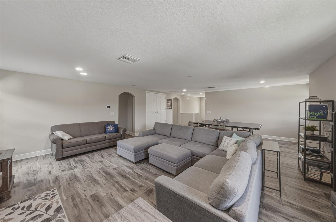
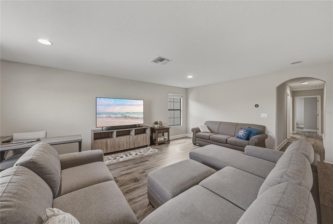
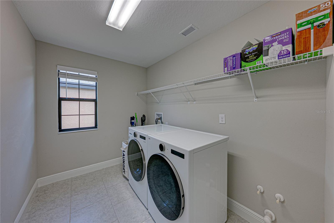
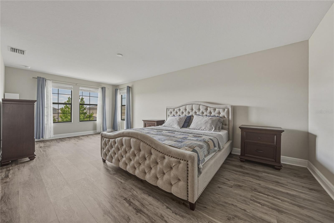
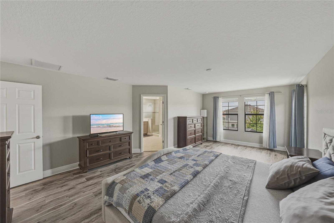
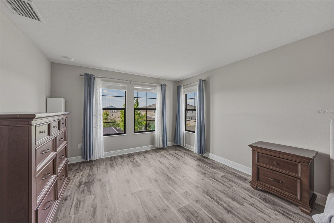
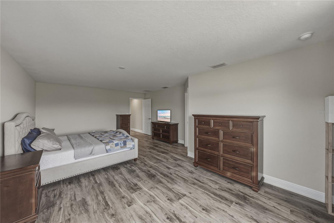
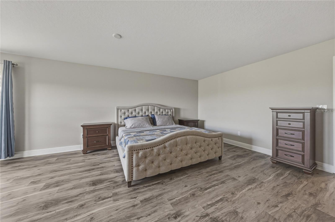
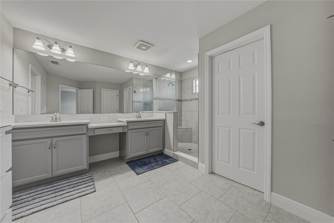
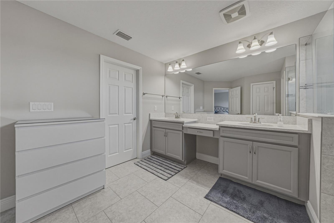
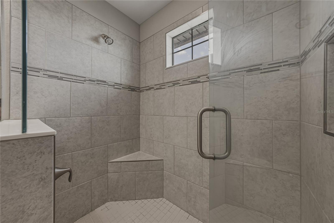
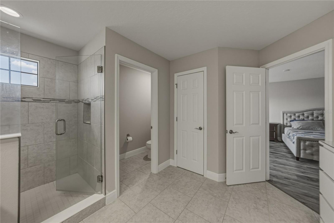
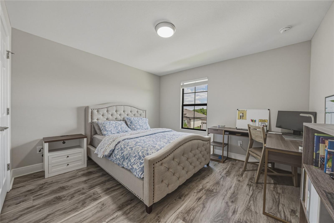
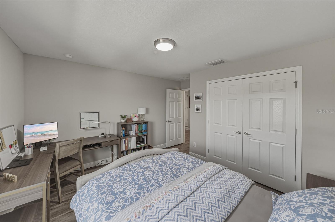
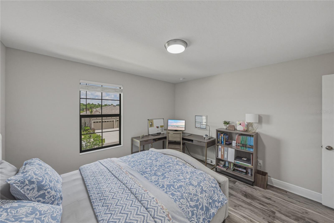
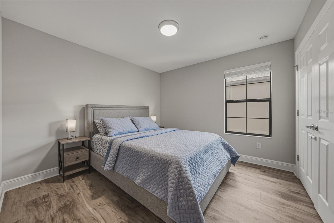
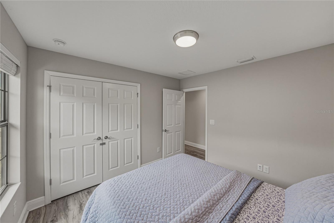
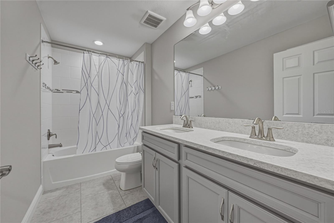
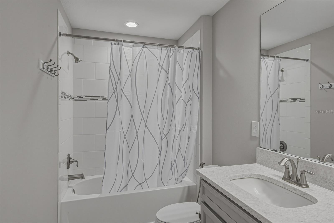
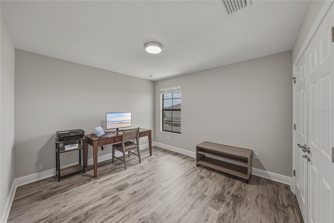
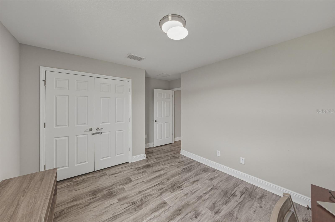
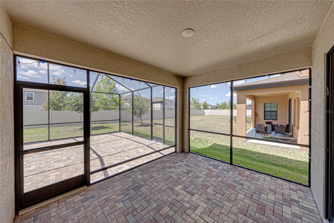
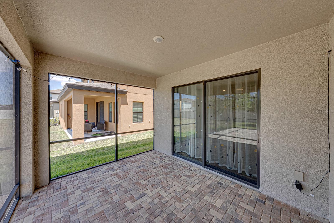
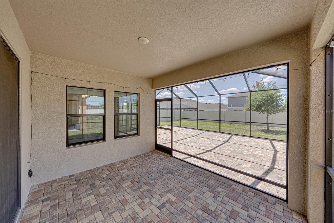
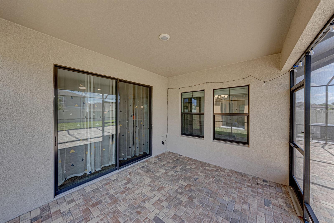
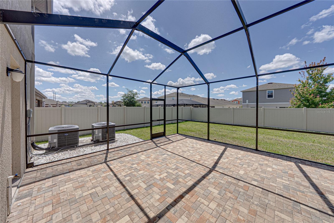
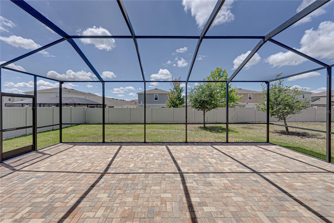
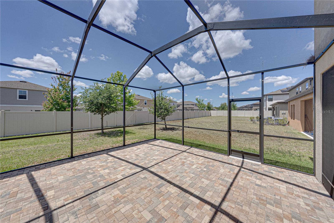
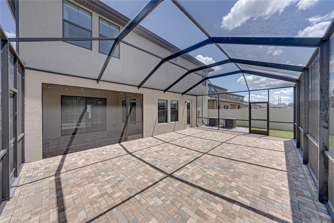
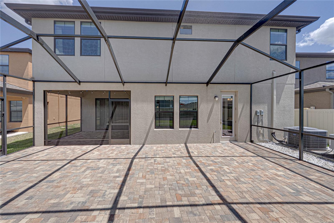
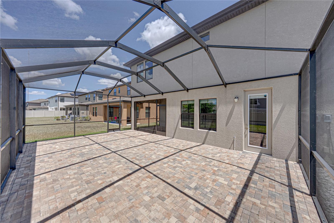
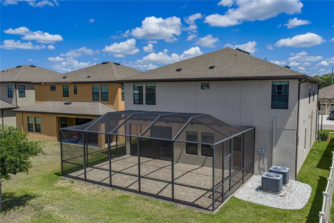
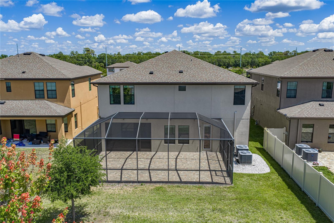
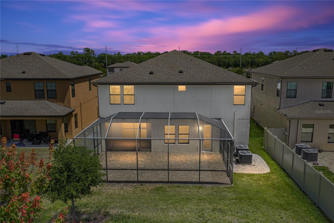
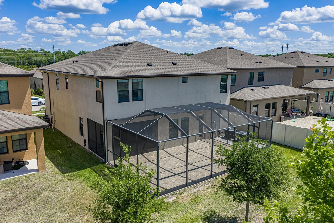
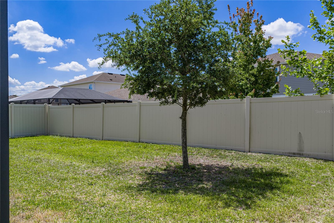
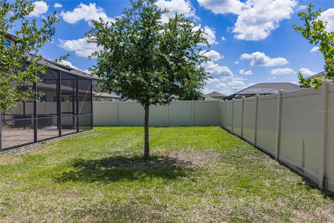
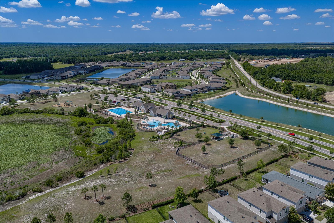
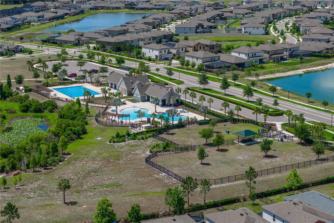
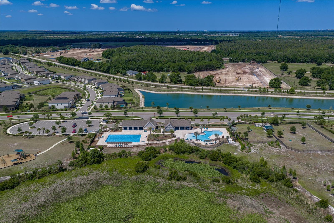
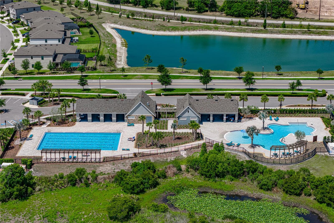
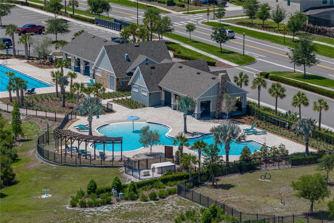
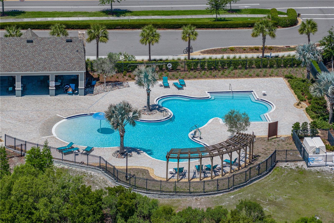
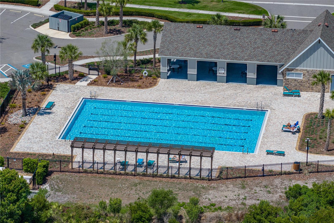
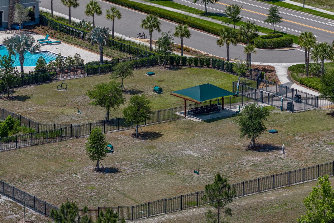
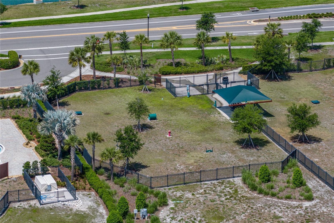
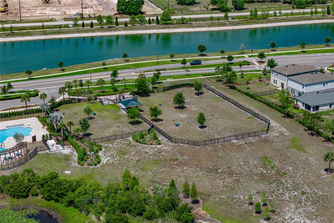
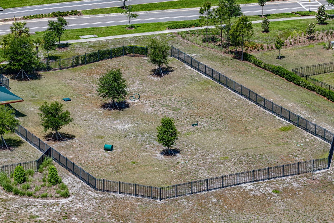
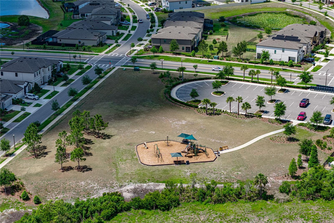
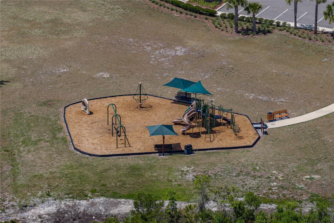
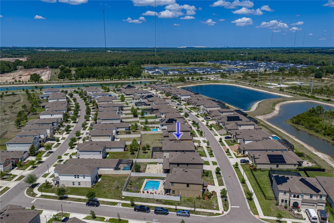
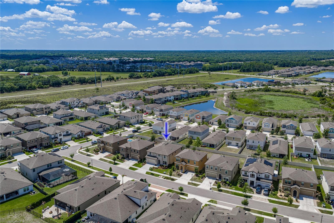
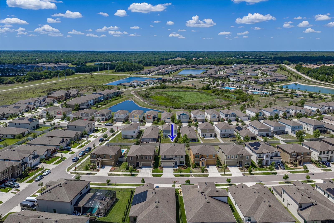
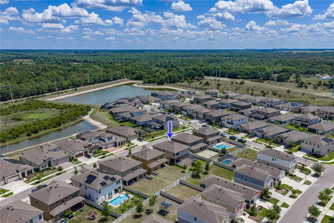
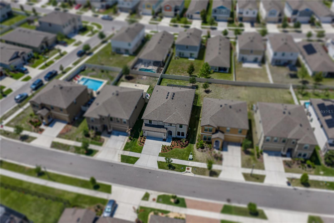
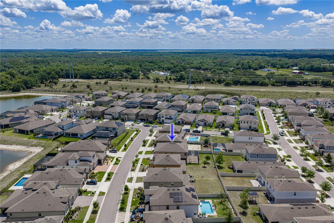
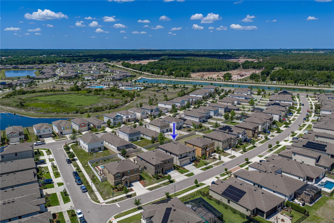
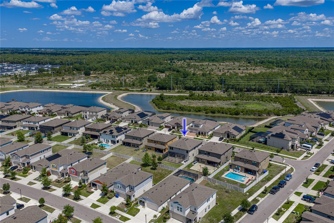
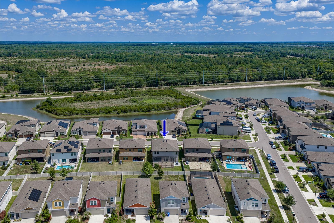
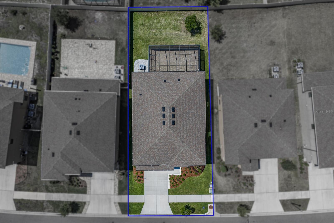
Welcome to this beautifully appointed 5-bedroom, 3-bathroom home in the highly sought-after Hawkstone community. Built by Homes by WestBay, this popular Avocett II floor plan offers the perfect blend of style, functionality, and flexible living spaces designed to fit today's lifestyle. Upon entering, you'll find elegant glass French doors leading to a versatile flex room that's ideal as a home office, den, fitness room, playroom, or creative space. The heart of the home features an open-concept great room that seamlessly connects to the dining area and gourmet kitchen, creating an inviting setting for both everyday living and entertaining. The kitchen is thoughtfully designed with 42-inch cabinetry topped with crown molding, quartz countertops, stainless steel appliances, a spacious pantry, and an oversized island with breakfast bar seating. Additional cabinetry and generous counter space provide abundant storage and functionality for any home chef. Sliding glass doors lead to a screened lanai and extended screened patio, creating the perfect indoor-outdoor living space to enjoy Florida's beautiful weather year-round. A private hallway on the first floor offers a secondary bedroom, full bathroom, and direct access to the lanai, making it an ideal setup for guests, multigenerational living, or a private retreat. Upstairs, luxury vinyl plank flooring flows throughout the second level, where a spacious bonus room provides an additional gathering area for relaxing or entertaining. Three secondary bedrooms, a conveniently located laundry room, and the expansive primary suite complete the upper level. The generously sized primary suite offers ample room for a sitting area or reading nook filled with natural light. The luxurious en suite bath features dual vanities, a glass-enclosed walk-in shower with a built-in corner bench, and a large walk-in closet. Residents of Hawkstone enjoy outstanding community amenities, including a resort-style swimming pool, playground, and dog park, all within a vibrant and welcoming neighborhood. Schedule your private showing today!
Features & Amenities
Interior
-
Other Interior Features
Stone Counters, Walk-In Closet(s)
-
Total Bedrooms
5
-
Bathrooms
3
-
Cooling YN
YES
-
Cooling
Central Air
-
Fireplace YN
NO
-
Heating YN
YES
-
Heating
Central
-
Pet friendly
Yes
Exterior
-
Garage
Yes
-
Garage spaces
3
-
Other Exterior Features
Rain Gutters
-
Parking
Attached
-
Patio and Porch Features
Covered, Rear Porch, Screened
-
Pool
No
-
Waterfront YN
NO
Area & Lot
-
Lot Features
Paved
-
Lot Size(acres)
0.15
-
Lot Size(square feet)
6,404
-
Property Type
Residential Lease
-
Property Sub Type
Single Family Residence
Price
-
Sales Price
$3,950
-
Sq. Footage
3,419
-
Price/SqFt
$1
HOA
-
Association
YES
-
Association Fee Includes
N/A
School District
-
Elementary School
N/A
-
Middle School
N/A
-
High School
N/A
Property Features
-
New Construction
NO
-
Senior Community YN
NO
-
Sewer
Public Sewer
-
Water Source
Public
Schedule a Showing
Showing scheduled successfully.
Mortgage calculator
Estimate your monthly mortgage payment, including the principal and interest, property taxes, and HOA. Adjust the values to generate a more accurate rate.
Your payment
Principal and Interest:
$
Property taxes:
$
HOA fees:
$
Total loan payment:
$
Total interest amount:
$
Location
County
Hillsborough
Elementary School
Middle School
High School
Listing Courtesy of Brooks Daniels , COLDWELL BANKER REALTY
RealHub Information is provided exclusively for consumers' personal, non-commercial use, and it may not be used for any purpose other than to identify prospective properties consumers may be interested in purchasing. All information deemed reliable but not guaranteed and should be independently verified. All properties are subject to prior sale, change or withdrawal. RealHub website owner shall not be responsible for any typographical errors, misinformation, misprints and shall be held totally harmless.

Executive Assistant
Emil Garinga
Call Emil today to schedule a private showing.

* Listings on this website come from the FMLS IDX Compilation and may be held by brokerage firms other than the owner of this website. The listing brokerage is identified in any listing details. Information is deemed reliable but is not guaranteed. If you believe any FMLS listing contains material that infringes your copyrighted work please click here to review our DMCA policy and learn how to submit a takedown request.© 2024 FMLS.
