.webp?size=346x80)
- Properties
- Meet our agents
- Communities
- Market Report
- Home Value
- Calculator
Property
Beds
3
Full Baths
2
1/2 Baths
None
Year Built
2022
Sq.Footage
2,222
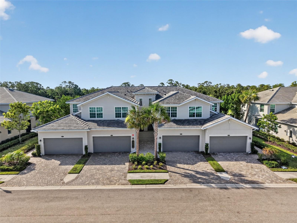
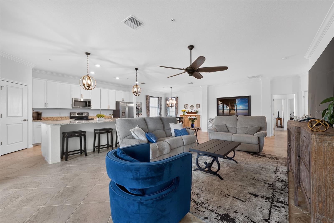
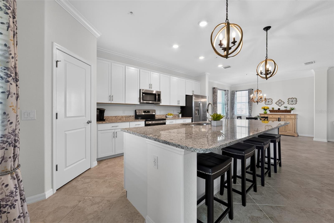
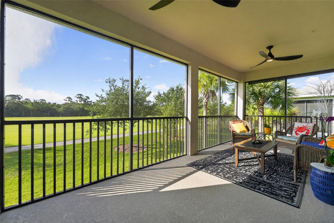
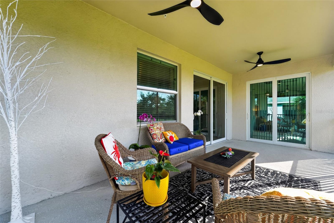
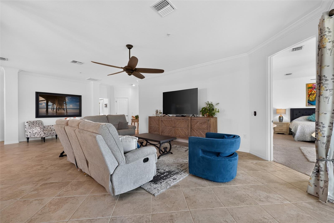
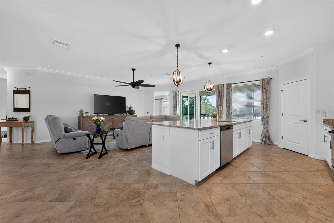
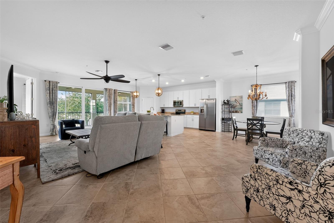
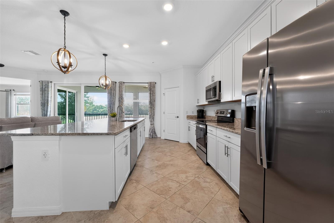
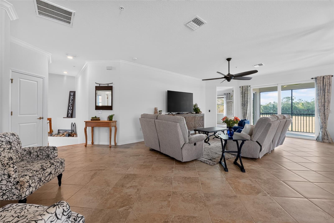
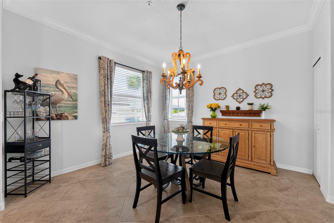
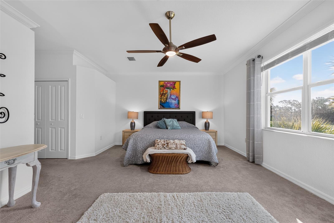
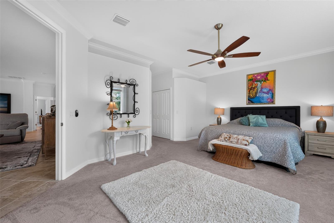
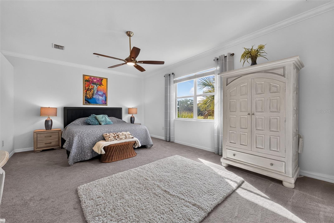
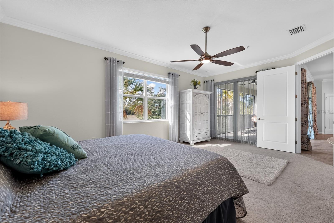
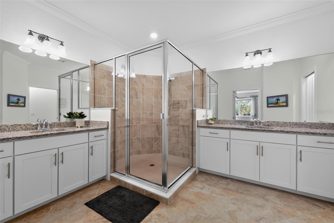
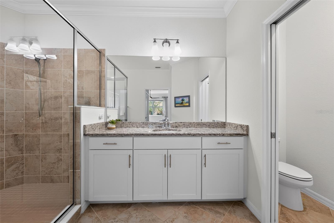
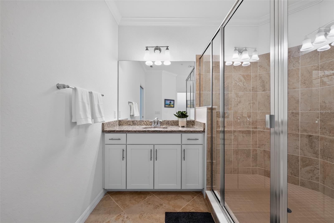
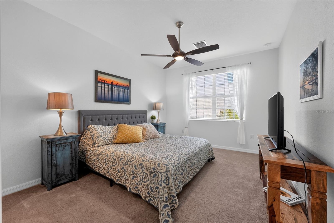
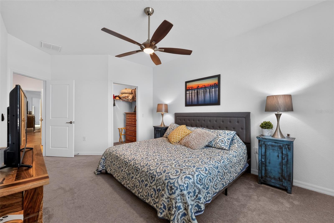
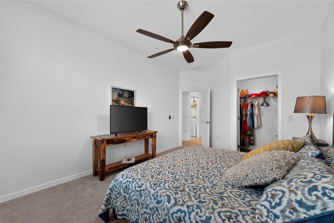
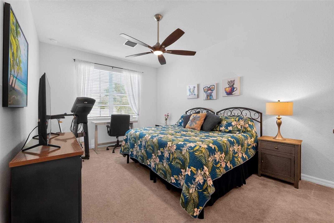
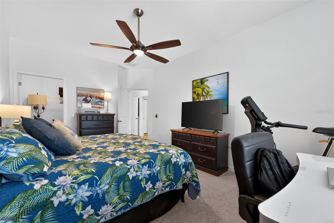
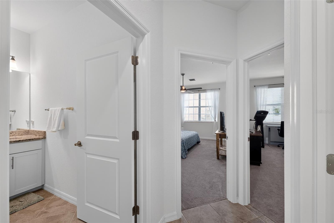
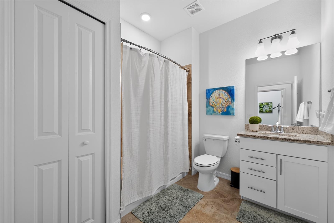
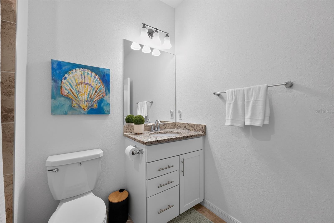
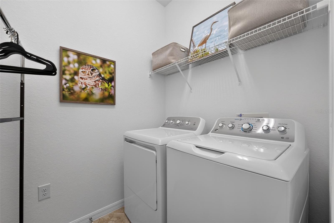
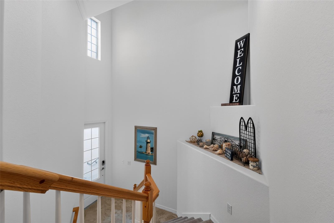
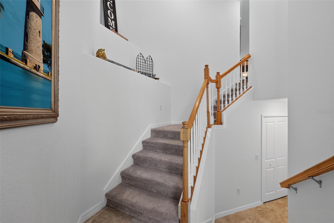
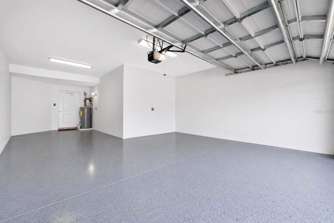
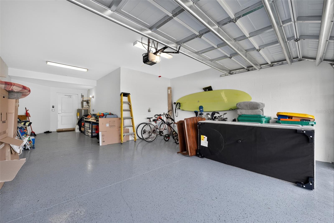
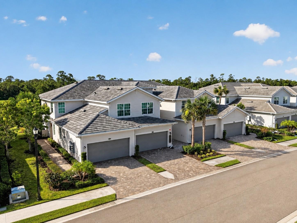
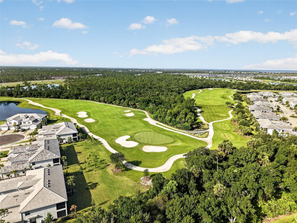
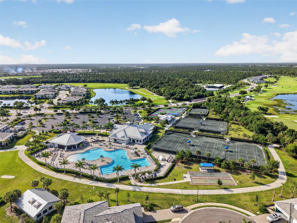
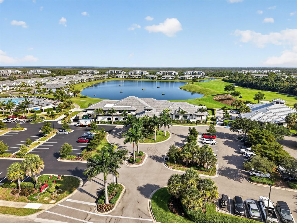
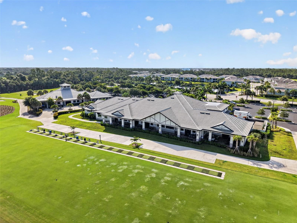
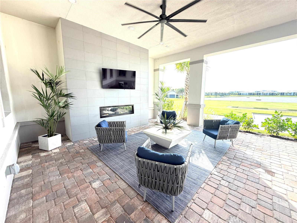
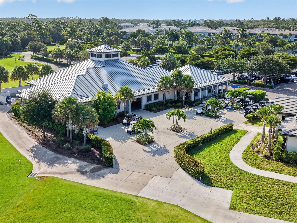
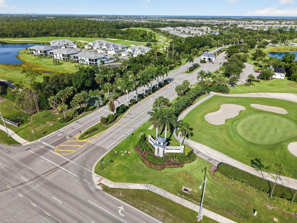
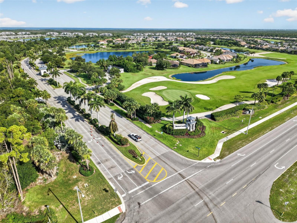
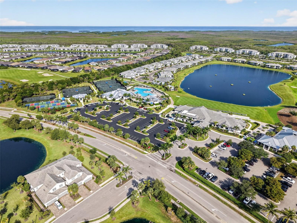
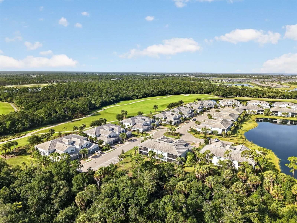
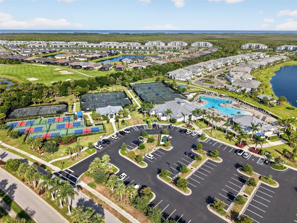
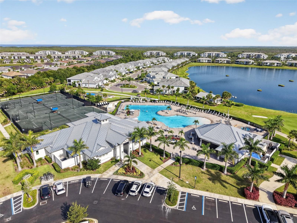
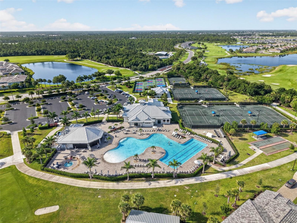
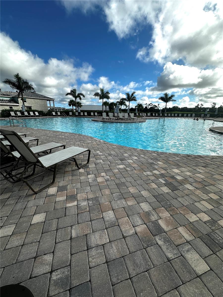
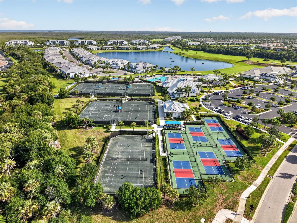
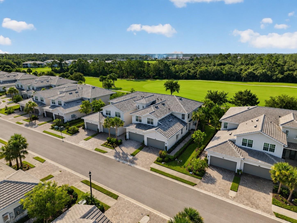
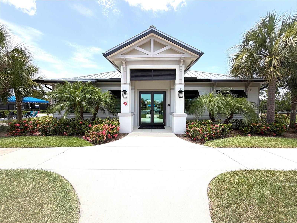
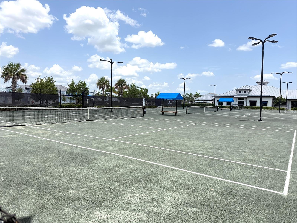
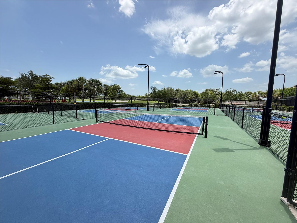
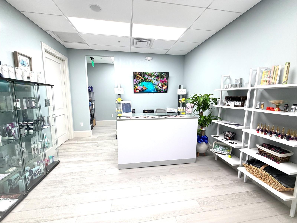
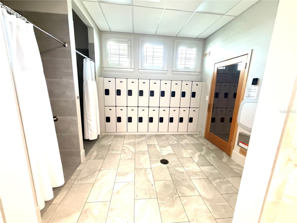
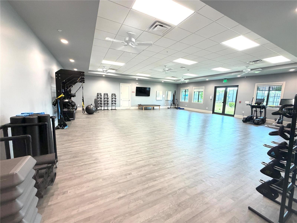
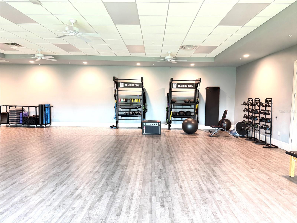
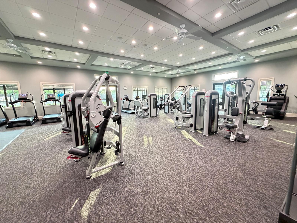
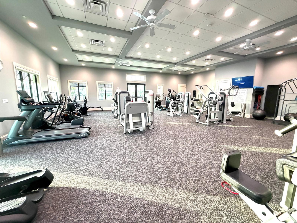
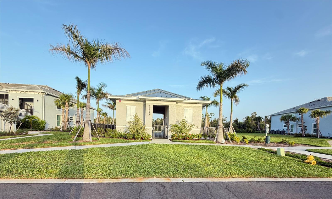
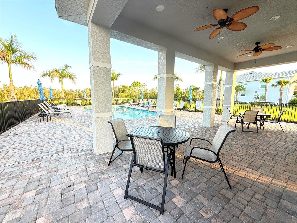
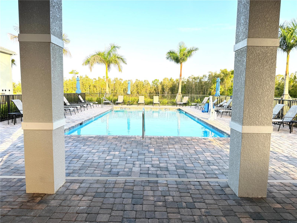
Experience RESORT-STYLE living, with GOLF MEMBERSHIP INCLUDED, in this beautifully appointed TURNKEY UPPER-LEVEL COACH home in the highly sought-after HERITAGE LANDING GOLF & COUNTRY CLUB! Offering one of the community’s most desirable floor plans, this spacious 3-bedroom, 2-bath residence features an open and inviting living space, 9-foot ceilings, an attached oversized garage with room for two cars plus a golf cart, (one of the two garage photos was virtually staged removing all items to show space), and BEAUTIFUL VIEWS OVERLOOKING THE GOLF COURSE. Designed for both comfortable everyday living and entertaining, the open-concept floor plan is filled with natural light and flows seamlessly to the private screened lanai—the perfect place to enjoy your morning coffee, unwind at the end of the day, and take in the peaceful golf course views. The spacious kitchen is the heart of the home and features an oversized island, granite countertops, abundant cabinetry and storage, and a separate pantry closet. The generous primary suite offers a relaxing retreat with TWO large walk-in closets and an en-suite bath featuring separate vanities and large walk in shower. Two additional bedrooms provide plenty of space for guests, a home office, or hobbies. Perfectly situated just a short distance from the clubhouse and resort amenities, this home offers an exceptional combination of convenience, space, and scenery. Your bundled GOLF & SOCIAL MEMBERSHIP is included, providing access to an impressive array of resort-style amenities. Play the championship Gordon Lewis-designed golf course, unwind at the resort-style main pool with lap lanes, enjoy four satellite pools throughout the community, or stay active with pickleball, tennis, bocce, entertainment, clubs and scheduled activities. The impressive fitness center offers state-of-the-art equipment and group fitness classes, while the spa provides the perfect place to relax and recharge. End your day with friends at the poolside tiki bar and restaurant or enjoy dining, entertainment, and social events at the clubhouse. This TURNKEY coach home offers the opportunity to start enjoying the Heritage Landing lifestyle from day one!
Features & Amenities
Interior
-
Other Interior Features
Eat-in Kitchen, Open Floorplan
-
Total Bedrooms
3
-
Bathrooms
2
-
Cooling YN
YES
-
Cooling
Central Air
-
Fireplace YN
NO
-
Heating YN
YES
-
Heating
Electric
-
Pet friendly
Breed Restrictions, Cats OK, Dogs OK, Number Limit
Exterior
-
Garage
Yes
-
Garage spaces
2
-
Construction Materials
Concrete, Stucco
-
Other Exterior Features
Balcony, Lighting
-
Parking
Golf Cart Garage, Guest, Attached
-
Patio and Porch Features
Covered, Screened
-
Pool
Yes
-
Pool Features
In Ground
-
Waterfront YN
NO
-
View
Golf Course
Area & Lot
-
Lot Size(acres)
0.04
-
Lot Size(square feet)
1,910
-
Property Type
Residential
-
Property Sub Type
Condominium
Price
-
Sales Price
$474,900
-
Tax Amount
$9,024.99
-
Sq. Footage
2,222
-
Price/SqFt
$213
HOA
-
Association
YES
-
Association Fee 2
$750
-
Association Fee
$584
-
Association Fee Frequency
Quarterly
-
Association Fee 2 Frequency
Quarterly
-
Association Fee Includes
N/A
-
Total Monthly Fees
$858
School District
-
Elementary School
N/A
-
Middle School
N/A
-
High School
N/A
Property Features
-
Stories
2
-
New Construction
NO
-
Association Amenities
Cable TV, Clubhouse, Fitness Center, Gated, Golf Course, Pool, Recreation Facilities, Sauna, Spa/Hot Tub, Tennis Court(s), Trail(s)
-
Foundation Details
Slab
-
Ownership
Condominium
-
Senior Community YN
NO
-
Sewer
Public Sewer
-
Tax Lot
30
-
Water Source
Public
Schedule a Showing
Showing scheduled successfully.
Mortgage calculator
Estimate your monthly mortgage payment, including the principal and interest, property taxes, and HOA. Adjust the values to generate a more accurate rate.
Your payment
Principal and Interest:
$
Property taxes:
$
HOA fees:
$
Total loan payment:
$
Total interest amount:
$
Location
County
Charlotte
Elementary School
Middle School
High School
Listing Courtesy of Carol Amundson , WEICHERT REALTORS AGENCY ONE
RealHub Information is provided exclusively for consumers' personal, non-commercial use, and it may not be used for any purpose other than to identify prospective properties consumers may be interested in purchasing. All information deemed reliable but not guaranteed and should be independently verified. All properties are subject to prior sale, change or withdrawal. RealHub website owner shall not be responsible for any typographical errors, misinformation, misprints and shall be held totally harmless.

Business Coach | Executive Sales Associate | Realtor®
Michael Graf
Call Michael today to schedule a private showing.

* Listings on this website come from the FMLS IDX Compilation and may be held by brokerage firms other than the owner of this website. The listing brokerage is identified in any listing details. Information is deemed reliable but is not guaranteed. If you believe any FMLS listing contains material that infringes your copyrighted work please click here to review our DMCA policy and learn how to submit a takedown request.© 2024 FMLS.
Related Properties
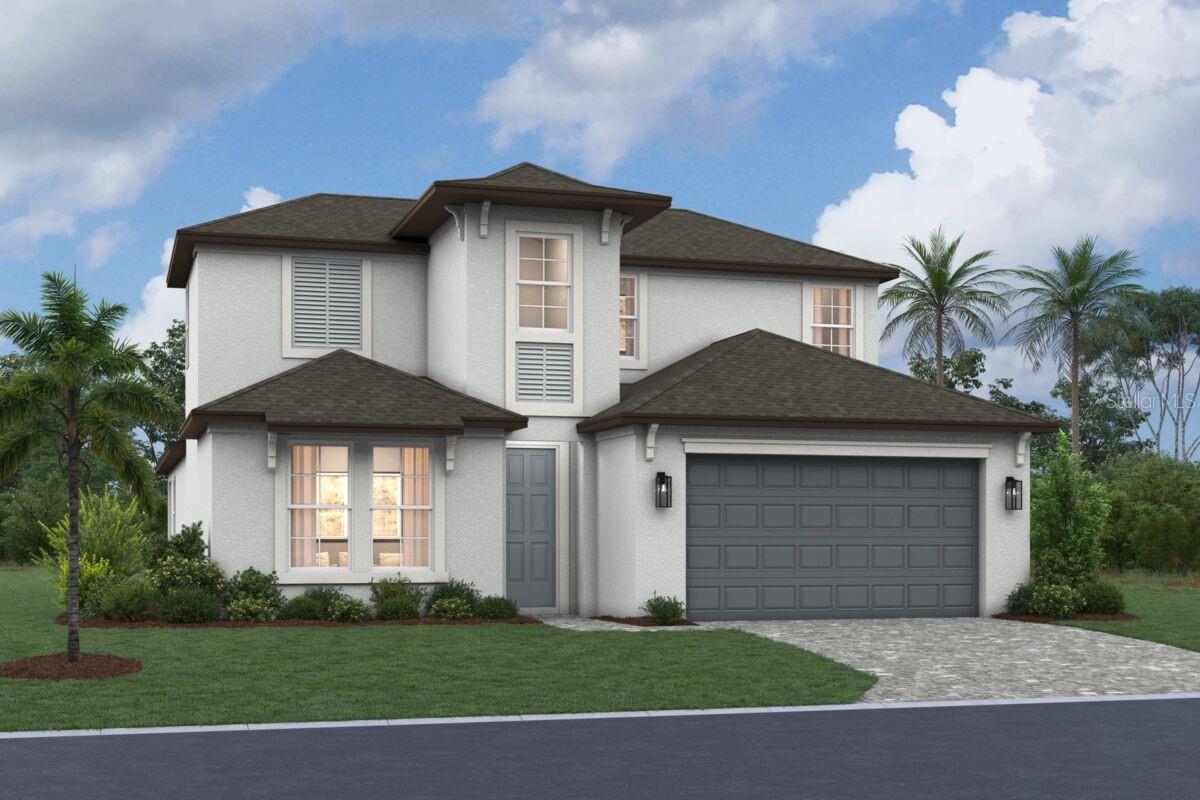
PUNTA GORDA
13694 LOREDO WAY
4 Beds
3 Baths
2,583 Sq.Ft.
$458,785
MLS#: R4911594
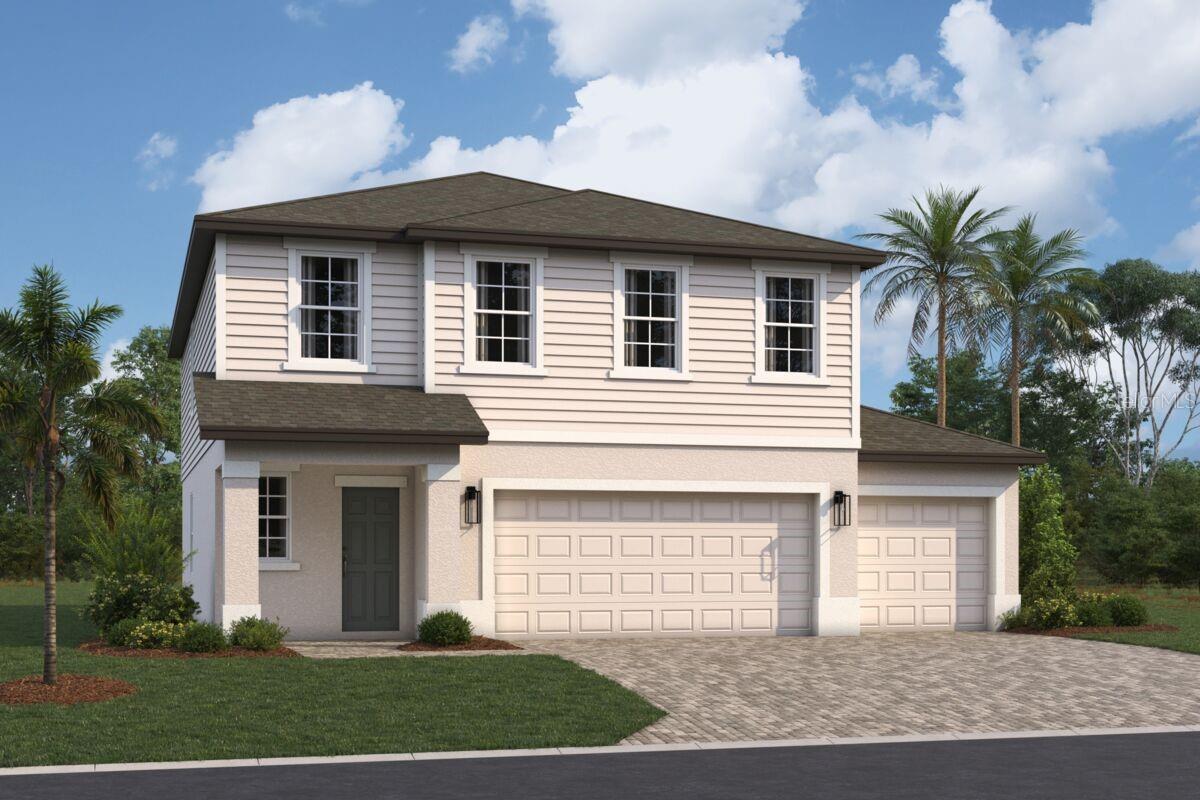
PUNTA GORDA
13688 LOREDO WAY
5 Beds
2 Baths
2,262 Sq.Ft.
$398,155
MLS#: R4911601
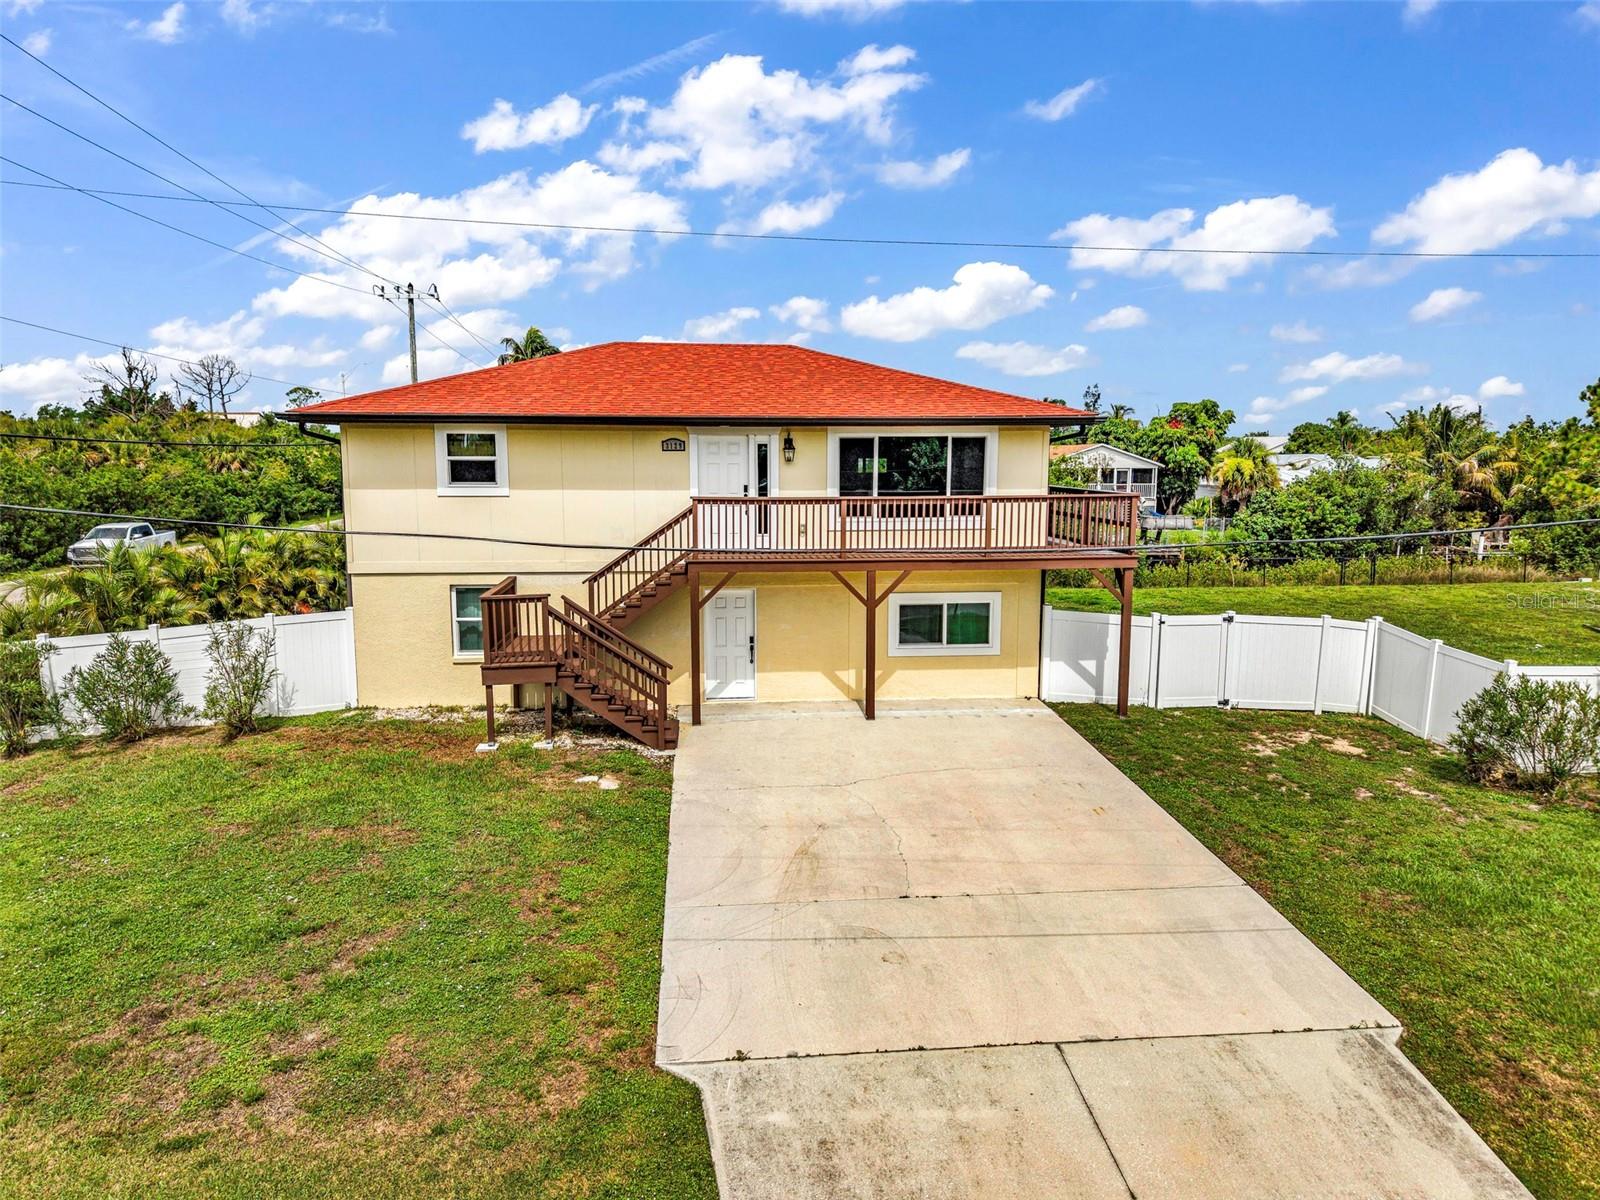
PUNTA GORDA
3129 BANYAN WAY
3 Beds
2 Baths
2,240 Sq.Ft.
$465,000
MLS#: C7528175
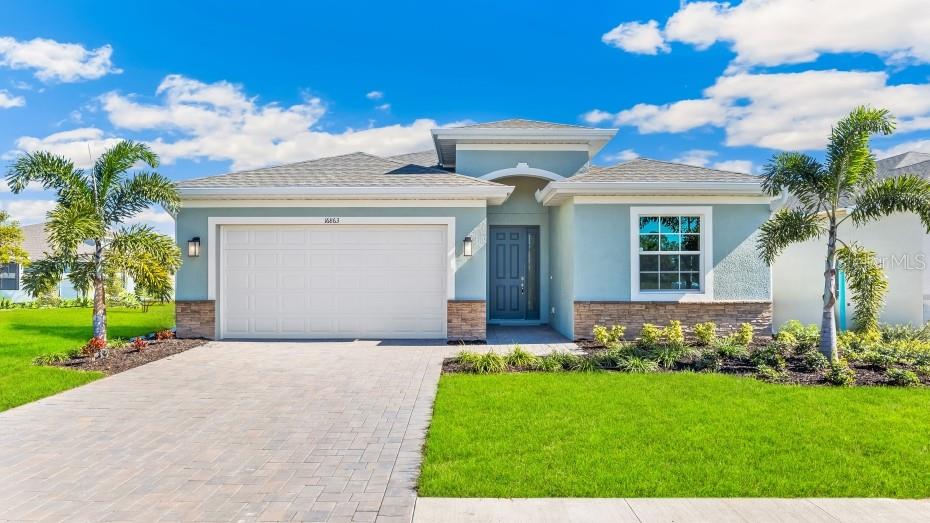
PUNTA GORDA
12736 SEAGRASS DRIVE
3 Beds
2 Baths
2,221 Sq.Ft.
$415,575
MLS#: C7528137
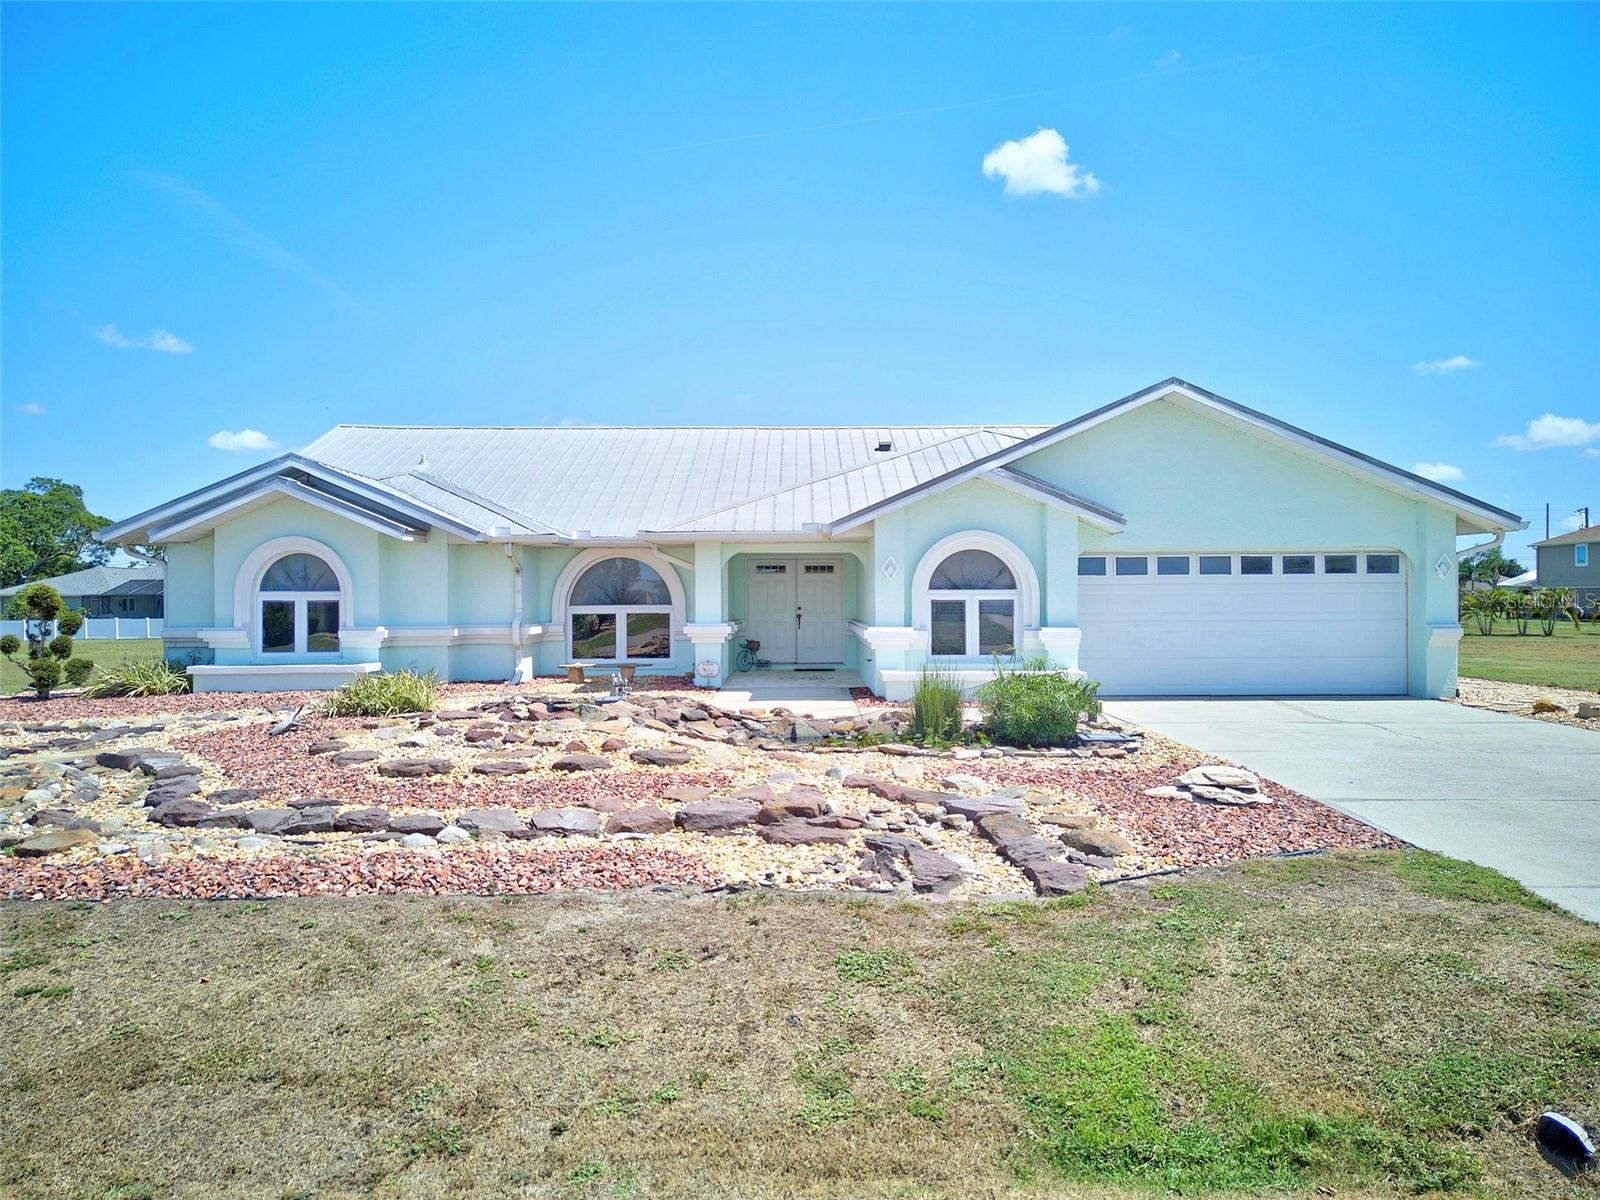
PUNTA GORDA
25380 VANTAGE LANE
3 Beds
2 Baths
2,310 Sq.Ft.
$399,900
MLS#: C7527649
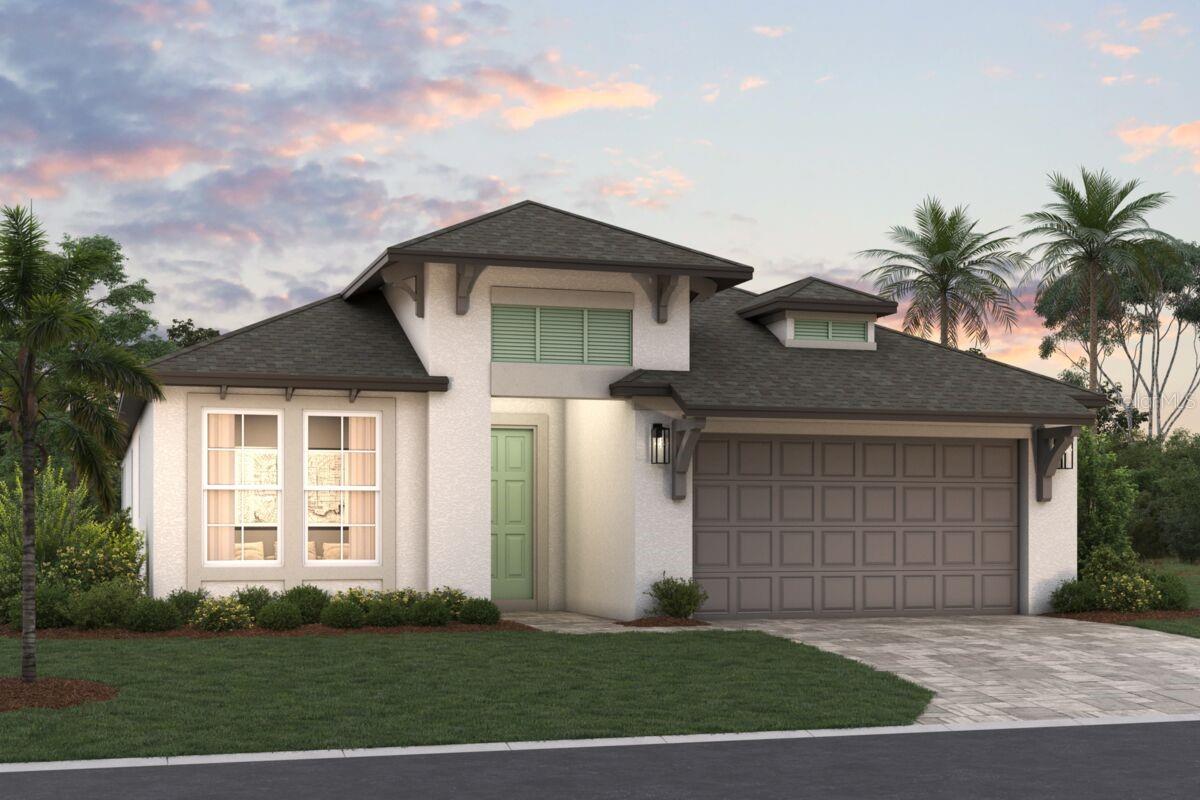
PUNTA GORDA
13685 LOREDO WAY
4 Beds
3 Baths
2,195 Sq.Ft.
$389,205
MLS#: R4911590
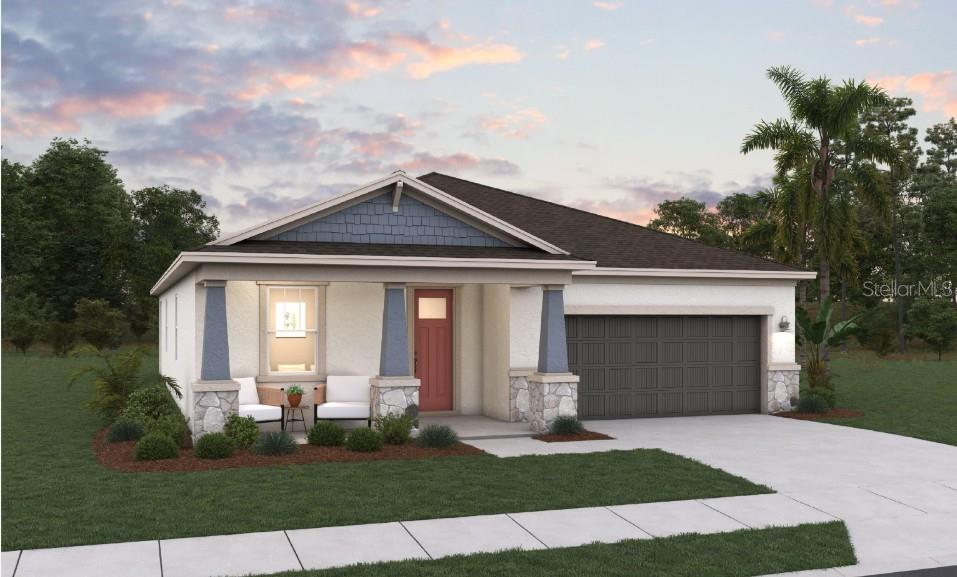
PUNTA GORDA
17007 GREAT HERON LANE
3 Beds
3 Baths
1,971 Sq.Ft.
$485,356
MLS#: G5114774
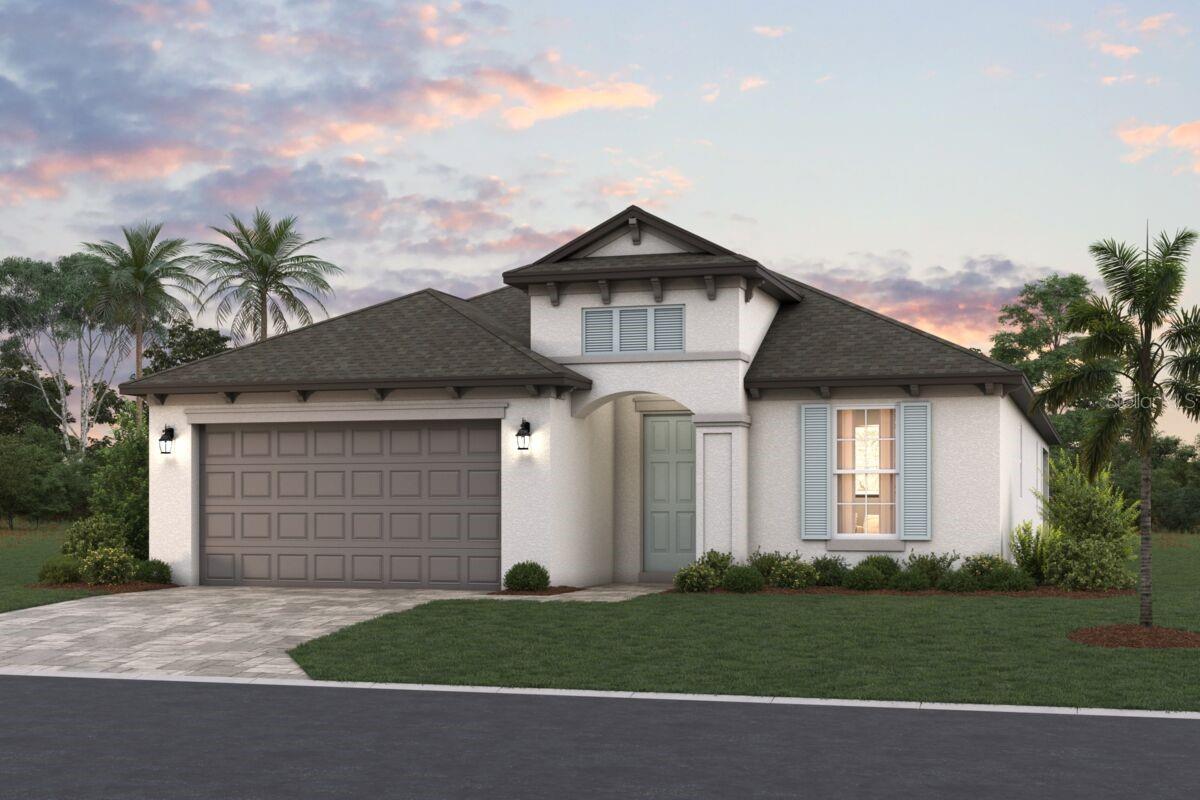
PUNTA GORDA
13691 LOREDO WAY
4 Beds
3 Baths
2,336 Sq.Ft.
$456,960
MLS#: R4911585
PUNTA GORDA
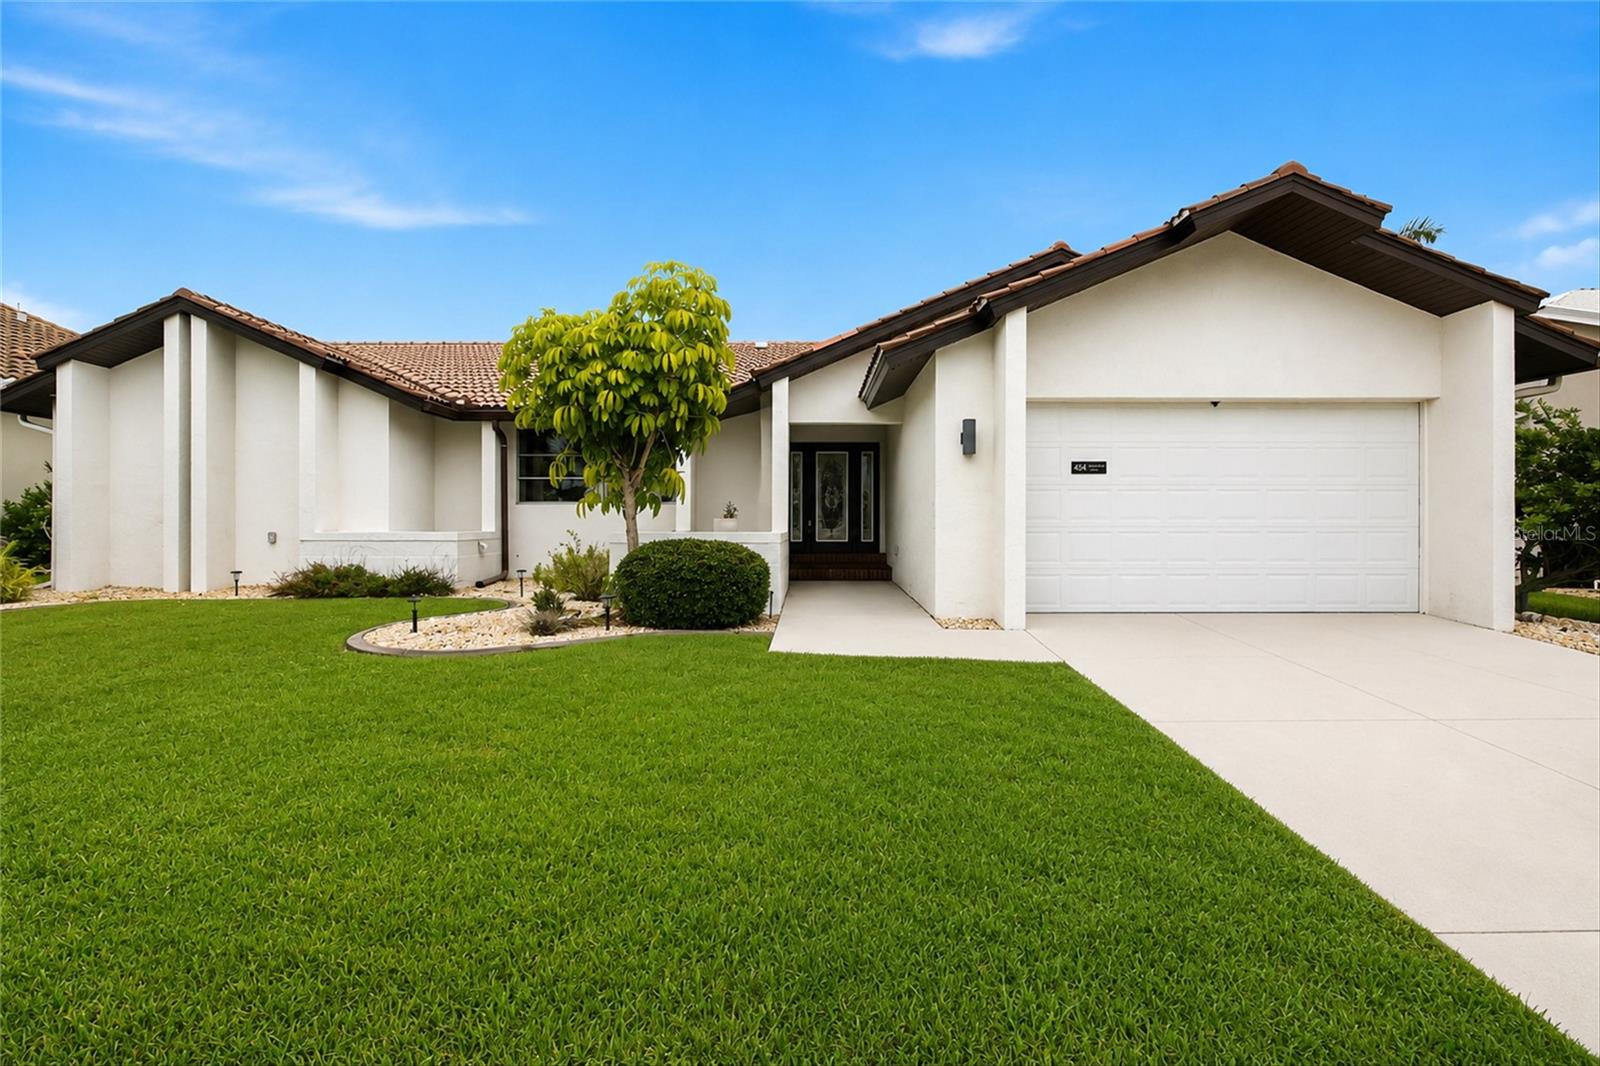
454 MONACO DRIVE
3 Beds
2 Baths
2,213 Sq.Ft.
$499,000
MLS#: C7527953
