.webp?size=346x80)
- Properties
- Meet our agents
- Communities
- Market Report
- Home Value
- Calculator
Custom
14733 COMO CIRCLE
LAKEWOOD RANCH, FL 34202
MLS#: A4639645
$6,275,000
Property
Beds
4
Full Baths
5
1/2 Baths
1
Year Built
2019
Sq.Footage
5,292
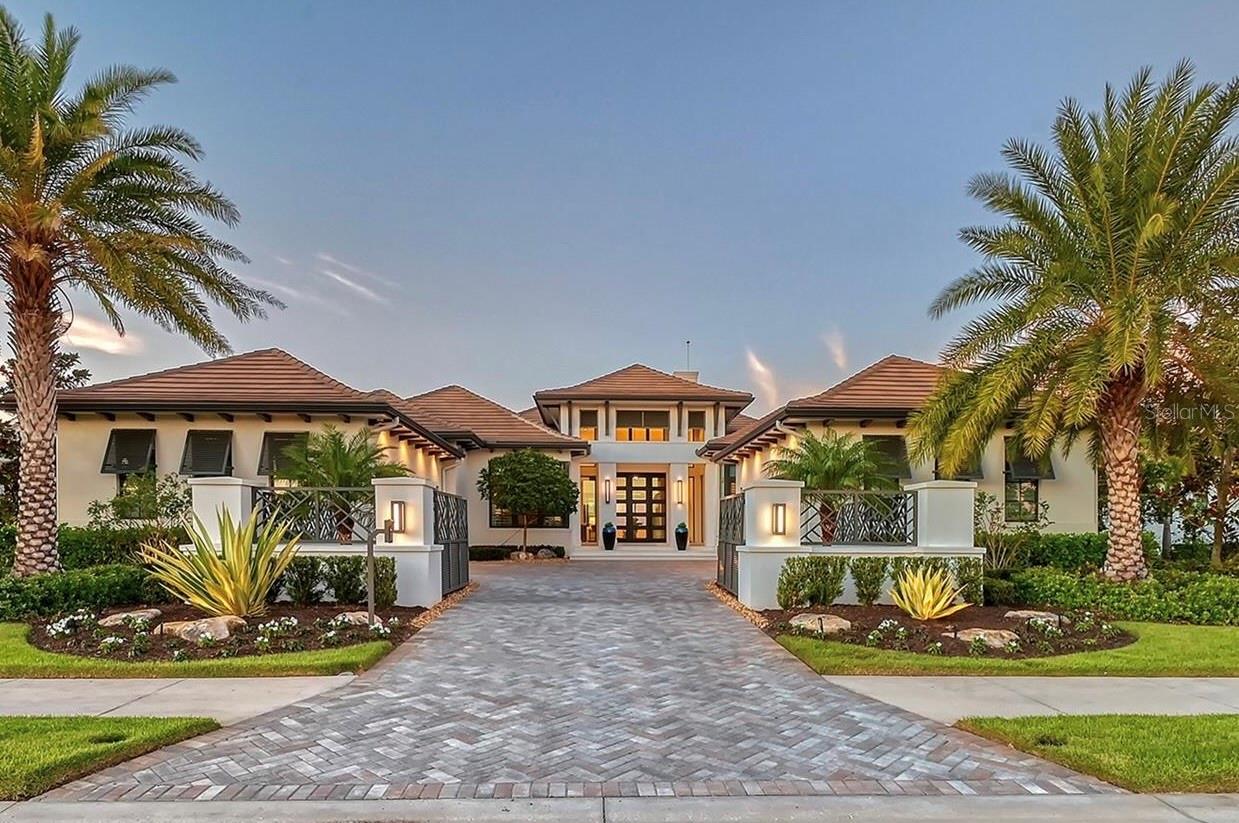
Professionally-designed and fully-furnished, this custom residence is situated on a premium lakefront homesite in The Lake Club and showcases breathtaking long-lake views and an unparalleled outdoor living experience. Thoughtfully designed for both luxury and comfort, the outdoor spaces include multiple fire and fountain features, a resort-style pool with a swim-up bar, a well-appointed cabana, and a state-of-the-art outdoor kitchen—creating an extraordinary setting, particularly at sunset. A wall of sliders in the great room and two sets of disappearing corner sliders—one in the dining area and another in the bonus room with an impressive wet bar—seamlessly blend indoor and outdoor spaces. Inside, floor-to-ceiling high-end finishes are evident throughout, complementing the professional-grade kitchen equipped with Wolf and Sub-Zero appliances and a thoughtfully designed hidden pantry. The primary suite is a spa-like retreat, featuring a private outdoor courtyard with a serene outdoor shower, while all guest suites offer en-suite baths with exquisite custom tile work. Architectural details, including custom ceiling and wall treatments, elevate the home’s refined aesthetic. Designed for both beauty and resilience, the home is constructed with hurricane-impact glass, whole-house surge and lightning protection, a whole-house generator, and advanced security and smart home technology. Additional highlights include an entry courtyard complete with motorized privacy gate, A/C in garages, a guest bath with a steam shower, a breakfast bar in the primary suite, a privately positioned office ideal for working from home, and so much more… Every element of this sophisticated residence has been curated for the discerning buyer, offering an exceptional lifestyle within The Lake Club’s prestigious setting where residents are treated to a wealth of amenities including a grand clubhouse, resort-style pools, fitness center, tennis courts, walking trails, and a calendar full of social activities, creating a lifestyle that is as luxurious as it is vibrant. Lakewood Ranch is the best-selling multi-generational community in the USA near world-class dining, shopping, beaches, and A+ schools.
Features & Amenities
Interior
-
Other Interior Features
Built-in Features, Coffered Ceiling(s), Crown Molding, Eat-in Kitchen, High Ceilings, Smart Home, Tray Ceiling(s), Walk-In Closet(s), Wet Bar
-
Total Bedrooms
4
-
Bathrooms
5
-
1/2 Bathrooms
1
-
Cooling YN
YES
-
Cooling
N/A
-
Fireplace YN
YES
-
Heating YN
YES
-
Heating
Central, Zoned
-
Pet friendly
Yes
Exterior
-
Garage
Yes
-
Garage spaces
4
-
Construction Materials
Block
-
Other Exterior Features
Courtyard, Lighting, Outdoor Grill, Outdoor Kitchen, Outdoor Shower, Rain Gutters
-
Parking
Driveway, Garage, Attached
-
Pool
Yes
-
Pool Features
Gunite, Heated, In Ground, Salt Water, Screen Enclosure, Private
-
Waterfront YN
YES
-
View
Lake, Water
Area & Lot
-
Lot Features
Waterfront
-
Lot Size(acres)
0.45
-
Lot Size(square feet)
19,558
-
Property Type
Residential
-
Property Sub Type
Single Family Residence
-
Architectural Style
Custom
Price
-
Sales Price
$6,275,000
-
Tax Amount
$26,395
-
Sq. Footage
5,292
-
Price/SqFt
$1,185
HOA
-
Association
YES
-
Association Fee
$7,500
-
Association Fee Frequency
Annually
-
Association Fee Includes
N/A
School District
-
Elementary School
Robert E Willis Elementary
-
Middle School
Nolan Middle
-
High School
Lakewood Ranch High
Property Features
-
New Construction
NO
-
Association Amenities
Clubhouse, Fitness Center, Gated, Pool, Recreation Facilities, Security, Tennis Court(s)
-
Foundation Details
Slab
-
Ownership
Fee Simple
-
Senior Community YN
NO
-
Sewer
Public Sewer
Schedule a Showing
Showing scheduled successfully.
Mortgage calculator
Estimate your monthly mortgage payment, including the principal and interest, property taxes, and HOA. Adjust the values to generate a more accurate rate.
Your payment
Principal and Interest:
$
Property taxes:
$
HOA fees:
$
Total loan payment:
$
Total interest amount:
$
Location
County
Manatee
Elementary School
Robert E Willis Elementary
Middle School
Nolan Middle
High School
Lakewood Ranch High
Listing Courtesy of Katina Shanahan, COLDWELL BANKER REALTY
RealHub Information is provided exclusively for consumers' personal, non-commercial use, and it may not be used for any purpose other than to identify prospective properties consumers may be interested in purchasing. All information deemed reliable but not guaranteed and should be independently verified. All properties are subject to prior sale, change or withdrawal. RealHub website owner shall not be responsible for any typographical errors, misinformation, misprints and shall be held totally harmless.

Business Coach | Executive Sales Associate | Realtor®
Michael Graf
Call Michael today to schedule a private showing.

* Listings on this website come from the FMLS IDX Compilation and may be held by brokerage firms other than the owner of this website. The listing brokerage is identified in any listing details. Information is deemed reliable but is not guaranteed. If you believe any FMLS listing contains material that infringes your copyrighted work please click here to review our DMCA policy and learn how to submit a takedown request.© 2024 FMLS.
