Features & Amenities

Interior

  • Other Interior Features

    High Ceilings, Open Floorplan, Walk-In Closet(s)

  • Total Bedrooms

    4

  • Bathrooms

    3

  • Cooling YN

    YES

  • Cooling

    N/A

  • Heating YN

    YES

  • Heating

    Electric, Heat Pump

  • Pet friendly

    Yes

Exterior

  • Garage

    Yes

  • Garage spaces

    3

  • Construction Materials

    Block, Cement Siding, Stucco

  • Other Exterior Features

    Rain Gutters

  • Parking

    Garage Door Opener, Attached

  • Pool

    No

  • Waterfront YN

    NO

Area & Lot

  • Lot Features

    Corner Lot

  • Lot Size(acres)

    0.2

  • Lot Size(square feet)

    9,026

  • Property Type

    Residential

  • Property Sub Type

    Single Family Residence

Price

  • Sales Price

    $746,910

  • Tax Amount

    $1,938

  • Zoning

    RESI

  • Sq. Footage

    2,449

  • Price/SqFt

    $304

HOA

  • Association

    YES

  • Association Fee

    $495

  • Association Fee Frequency

    Quarterly

  • Association Fee Includes

    N/A

School District

  • Elementary School

    Tarpon Springs Elementary-PN

  • Middle School

    Tarpon Springs Middle-PN

  • High School

    Tarpon Springs High-PN

Property Features

  • Association Amenities

    Gated

  • Foundation Details

    Slab

  • Ownership

    Fee Simple

  • Sewer

    Public Sewer

Schedule a Showing

Showing scheduled successfully.

<
>
IN PERSON
VIA CHAT

What is 3 + 4 ?


Change time

Mortgage calculator

Estimate your monthly mortgage payment, including the principal and interest, property taxes, and HOA. Adjust the values to generate a more accurate rate.

Your payment

Principal and Interest:

$

Property taxes:

$

HOA fees:

$

Total loan payment:

$

Total interest amount:

$

Location

County

Pinellas

Elementary School

Tarpon Springs Elementary-PN

Middle School

Tarpon Springs Middle-PN

High School

Tarpon Springs High-PN

Listing Courtesy of Robert St. Pierre , WEEKLEY HOMES REALTY COMPANY

RealHub Information is provided exclusively for consumers' personal, non-commercial use, and it may not be used for any purpose other than to identify prospective properties consumers may be interested in purchasing. All information deemed reliable but not guaranteed and should be independently verified. All properties are subject to prior sale, change or withdrawal. RealHub website owner shall not be responsible for any typographical errors, misinformation, misprints and shall be held totally harmless.

Agent Emil Garinga

Executive Assistant

Emil Garinga

Call Emil today to schedule a private showing.


* Listings on this website come from the FMLS IDX Compilation and may be held by brokerage firms other than the owner of this website. The listing brokerage is identified in any listing details. Information is deemed reliable but is not guaranteed. If you believe any FMLS listing contains material that infringes your copyrighted work please click here to review our DMCA policy and learn how to submit a takedown request.© 2024 FMLS.
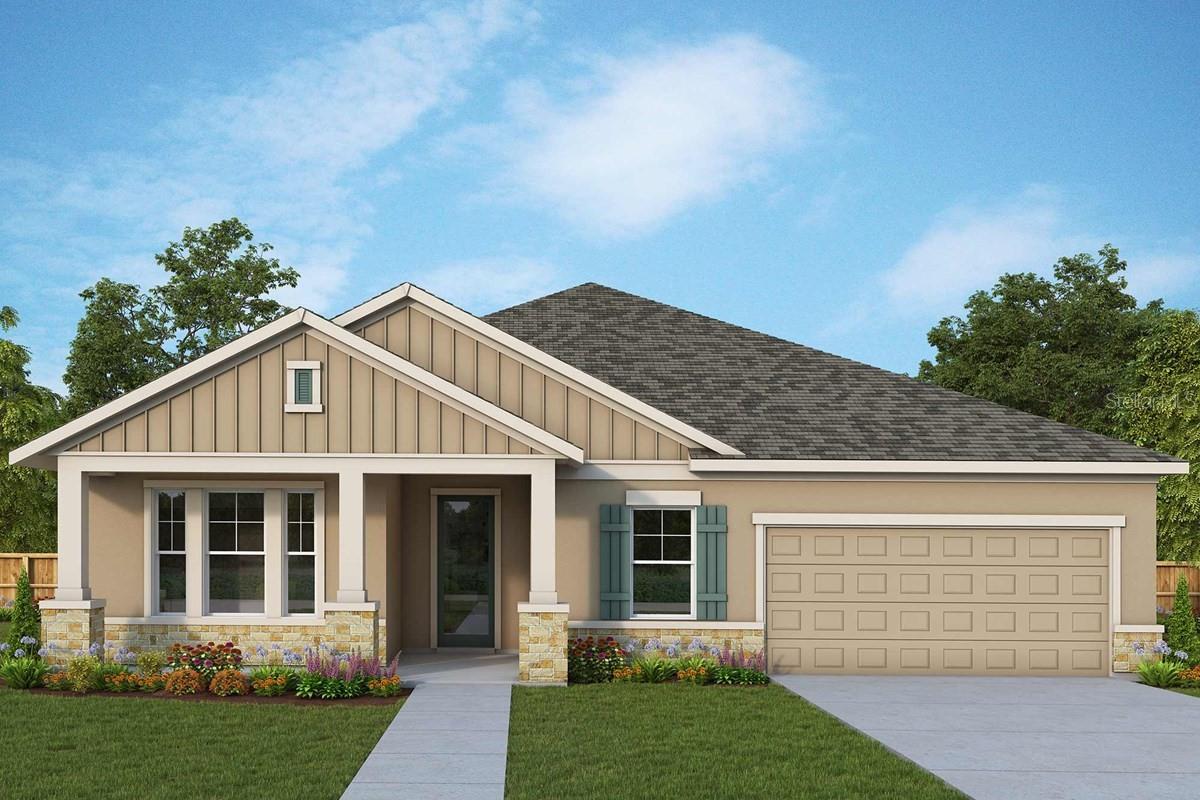
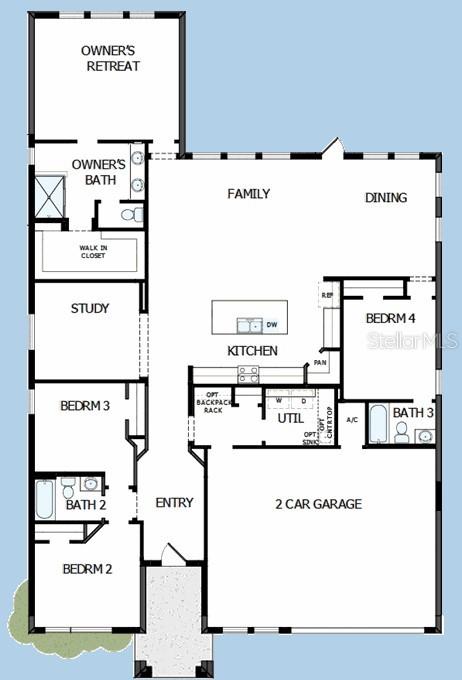
Enjoy the inspired and distinguished lifestyle advantages of The Edinger new home plan. Retire to the elegance of your deluxe Owner’s Retreat, featuring a luxurious bathroom and a wardrobe-expanding walk-in closet. The spacious study presents a versatile opportunity to create your ideal home office, a welcoming den, or reading lounge. The extra bedrooms are ideal spaces for unique personalities to grow, and the private suite offers the ideal arrangement for out-of-town guests. Collaborate on culinary adventures in the streamlined kitchen that includes a corner pantry, wrap-around counters, and a presentation island. The mudroom and enhanced laundry room bring convenience to every day. David Weekley’s World-class Customer Service will make the building process a delight with this impressive new home plan.

1475 GOPHER LOOP

Message successfully sent.

What would you like to know?

What is 3 + 4 ?

I agree to receive email communication and understand I can unsubscribe at any time.

I agree to be contacted by The Graf Group of Coldwell Banker via call, email, and text for real estate services. To opt out, you can reply 'stop' at any time or reply 'help' for assistance. You can also click the unsubscribe link in the emails. Message and data rates may apply. Message frequency may vary. Privacy Policy

Related Properties

New on site 3 days ago
Completely reimagined from top to bottom, this exceptional 4-bedroom, 3.5-bath residence in the prestigious guard-gated waterfront community of Harbour Watch offers the rare opportunity to own a home where Literally every major system and finish has been updated.

Designed for today's lifestyle, the home features a spacious private office with French doors and a fireplace an ideal executive workspace or work-from-home retreat. A first-floor en suite bedroom offers exceptional comfort and privacy for guests or multi-generational living.

Soaring ceilings and abundant natural light fill the open living spaces, while expansive windows frame tranquil pond views. Step outside to the beautiful rear deck overlooking the water, where you can unwind, entertain, and enjoy spectacular Florida sunsets in a peaceful setting.

Since 2023, the home has undergone an extensive renovation, beginning with a completely remodeled kitchen featuring granite countertops and Samsung stainless steel appliances. The bathrooms have been beautifully remodeled, including a luxurious primary suite completed in 2026 with a spa-inspired walk-in shower and Jacuzzi soaking tub. Additional interior improvements include PEX repiping, a new water heater, whole-house water softener and filtration system, updated lighting, outlets and switches, new bedroom flooring, ceiling fans, barn doors, and a professionally organized primary closet.

The impressive list of major upgrades continues with a seller-owned, fully paid 48-panel Enphase solar system (2024), a new roof (2025), upstairs HVAC system with UV light and air purification (2026), Hardie Board siding and soffits with new insulation, and new sliding glass doors, a kitchen window, and porch (2026). The owned solar system has reduced the sellers' electricity costs by approximately 90%, providing exceptional long-term energy savings with no lease or loan to assume.

Harbour Watch residents enjoy resort-style amenities that perfectly complement this coastal lifestyle, including a 24-hour manned gate, elegant clubhouse, Junior Olympic-sized pool, tennis courts, playground, and a community fishing pier with scenic Gulf views.

Ideally located in the heart of Tarpon Springs, you're just minutes from the historic Sponge Docks, renowned waterfront restaurants, charming brick-lined streets, year-round festivals celebrating the city's rich Greek heritage, waterfront parks, championship golf, shopping, beautiful Gulf beaches, and Tampa International Airport.
#W7888970

TARPON SPRINGS

2111 HARBOUR WATCH DRIVE

4 Beds

3 Baths

2,785 Sq.Ft.

$799,000

MLS#: W7888970

A RARE OPPORTUNITY TO LIVE ALONGSIDE FRED HOWARD PARK AND WALK TO THE BEACH! Privacy, space, and the Florida lifestyle come together in this distinctive 3-bedroom, 2.5-bath pool home offering 3,066 square feet of total living space on a desirable corner lot. Bordering beautiful Fred Howard Park, the property features private access to the park, putting miles of scenic trails and the beach within walking or biking distance from your own backyard.

Inside, an abundance of windows fills the home with natural light, while porcelain tile flooring creates a clean, cohesive look throughout. The thoughtfully designed two-story floor plan places the spacious primary suite on the ground floor, complete with a beautifully appointed bath, dual vanities, freestanding soaking tub, and an impressive custom walk-in closet. Two additional bedrooms are located upstairs, providing privacy and separation for family or guests.

At the heart of the home is a chef-inspired kitchen designed for those who truly love to cook and entertain. Features include a propane gas range with dedicated exhaust vent, wine refrigerator, touchless faucet, quartz countertops, subway tile backsplash, and exceptional cabinetry and storage for cookware, appliances, and entertaining essentials.

Step outside and discover your own private Florida retreat. The backyard features a swimming pool surrounded by lush tropical landscaping, an outdoor grilling area with refrigerator, and raised garden beds perfect for growing fresh herbs, vegetables, and seasonal produce. Mature landscaping enhances the sense of privacy while the neighboring park provides a remarkable natural backdrop.

The oversized two-car garage offers considerably more than parking, with ample additional space for a home gym, workshop, hobby area, or extra storage. Additional improvements include a new air handler installed in June 2026, electric car charging station, water heater replaced in 2022, and rain-leaf gutter system.

Few homes combine this much interior space with a private pool, oversized garage, corner-lot setting, direct access to Fred Howard Park, and the ability to walk or bike to the Gulf. Whether spending the afternoon by the pool, tending the garden, biking through the park, or heading to the beach for sunset, this is a home designed around the best of the Tarpon Springs lifestyle. LISTING AGENT IS SELLER.
#L4964266

TARPON SPRINGS

652 KENNETH WAY

3 Beds

2 Baths

2,017 Sq.Ft.

$799,000

MLS#: L4964266

Rare opportunity to bring a distinctive piece of Tarpon Springs history back to its former glory! Built in 1920, this Spanish/Mediterranean-style home is situated on an approximately .34-acre lot in the desirable Inness Park neighborhood and offers 5 bedrooms, 5 bathrooms, a private pool and a detached one-bedroom in-law suite.

The detached in-law suite features its own private entrance, bedroom, bathroom and kitchenette, providing excellent flexibility for extended family, guests, a private home office or other permitted uses.

The main residence is filled with character and offers an impressive amount of space and versatility. Features include a custom kitchen with granite countertops and gas cooktop, spacious sunroom with access to the screened lanai and pool area, oversized 2-car garage with workshop, double driveways, boat/RV parking, abundant storage and a large fenced backyard with fire pit and garden areas.

The home is currently vacant and needs some TLC, general maintenance and cosmetic attention, but offers tremendous potential for a buyer with the vision to restore and enhance its unique character. The pool also requires cleaning and servicing.

Conveniently located near schools, parks, shopping and dining, with easy access to Sunset Beach, Fred Howard Park and Tarpon Springs' historic Sponge Docks. With its historic architecture, generous lot, private pool, detached in-law suite and unique outdoor spaces, this property offers a rare combination of character, space and versatility. Property is being sold As Is.
#TB8541074

TARPON SPRINGS

30 KREAMER AVENUE

5 Beds

5 Baths

3,228 Sq.Ft.

$716,125

MLS#: TB8541074

Welcome to your dream oasis in the highly desirable Woodfield community of Tarpon Springs! This beautifully crafted 4-bedroom, 2-bathroom, 2-car garage home perfectly blends luxury, comfort, and indoor-outdoor Florida living. Backing up to a tranquil pond with no rear neighbors, this property offers unmatched privacy.
The heart of the home features a light-filled living room framed by soaring ceilings, skylights, and a cozy wood-burning fireplace—ideal for gathering with family or entertaining guests. The living area flows effortlessly into the kitchen, anchored by sleek, durable epoxy countertops that deliver a contemporary high-end feel.
Designed as a true sanctuary, the split-bedroom plan places the primary bedroom privately away from the secondary rooms. Enjoy direct sliding glass door access to the pool deck and a luxurious en-suite bathroom equipped with dual separate vanities, private water closet, soaking tub, and a walk-in shower with dual shower heads. The 3 additional guest bedrooms are impressively appointed with walk-in closets and elegant double-edge molding that creates a tray-ceiling effect. Bedroom 4 features its own dedicated sliding glass doors leading straight to the pool lanai. The full guest bathroom boasts a double vanity and convenient direct pool access, keeping wet footprints off your main living floors. 
Located in the sought-after Woodfield neighborhood of Tarpon Springs, you are minutes away from world-famous Gulf beaches, the historic Tarpon Springs Sponge Docks, top-rated schools, parks, dining, and shopping.
#W7888517

TARPON SPRINGS

954 COBBLESTONE LANE

4 Beds

2 Baths

2,380 Sq.Ft.

$625,000

MLS#: W7888517

Coastal living meets incredible flexibility in this beautifully updated pool home with a separate guest house, located less than a mile from Sunset Beach and just minutes from the Sponge Docks and downtown Tarpon Springs. Set on a spacious 1/4-acre corner lot, the main home features 3 bedrooms, 2 fully remodeled bathrooms (2022), an open and airy layout, an oversized two car garage, and a new roof installed in (2020). The private backyard oasis offers a heated saltwater pool, brick paver patio, covered outdoor living space, and a gated side yard ideal for RV or boat parking. This home has a detached guest house, perfect for coastal vacation rentals, multigenerational living, or extended stay guests. The separate residence includes 2-bedrooms, 1-bathroom, private entrances from both side yard and pool area, and a brand-new AC unit installed in (2025). Additional upgrades include a new pool pump and heater (2022). This home may be sold fully furnished, offering a turnkey opportunity for immediate move-in or rental use.
#W7888387

TARPON SPRINGS

1403 GARDEN AVENUE

5 Beds

3 Baths

2,549 Sq.Ft.

$690,000

MLS#: W7888387

Price reduced
Discover this beautifully updated 4-bedroom, 3-bath villa offering 2,727 sq ft of light-filled living in the prestigious 24-hour guard-gated Cypress Run community of Tarpon Springs.  This two-story villa features soaring ceilings, a remodeled kitchen with updated wood cabinetry and granite counters, fresh interior paint, and modern lighting throughout—including recessed lights, new fixtures in the kitchen and dining areas, and a new ceiling fan in the primary suite.

Enjoy flexible living with separate spaces perfect for families/entertaining, an inviting dining area, a first-floor full bath (converted for convenience), and exceptional storage including a rare full-length cedar-lined walk-in closet. The primary suite opens to a private balcony with panoramic views—ideal for morning coffee. Outside, relax in the screened-in BBQ area overlooking a private wooded setting of mature trees and tranquil conservation land, frequently visited by deer, baby bunnies, and other wildlife.

Major 2022 upgrades deliver peace of mind: new roof, over $13,000 air conditioning system, garage door opener (myQ), and water softener. Additional highlights include keyless digital entry, wired security system, new landscape lighting, and a newly enclosed climate-controlled third garage bay suitable for a Golf Cart with new electrical—perfect also as a gym, workshop, or extra storage. 

HOA covers pool, grounds, trash/recycling, some exterior maintenance, security guard/gated, lush community landscaping and private roads.

Move-in ready with modern updates, abundant storage, and serene nature views in one of Tarpon Springs’ most desirable gated communities. Don’t miss this rare opportunity—schedule your private showing today!
#TB8537759

TARPON SPRINGS

2631 ROYAL LIVERPOOL DRIVE

4 Beds

3 Baths

2,727 Sq.Ft.

$624,400

MLS#: TB8537759

Virtually Staged. This is the lot you’ve been waiting for! Nestled in the desirable gated community of North Lake of Tarpon, this three-bedroom, two-bath home offers a spectacular combination of privacy, water views, outdoor living, and an impressive four-car garage. From the moment you arrive, the home makes a wonderful first impression with its attractive front elevation, paved driveway, sidewalk, and elegant double-door entry. Step inside and immediately appreciate the thoughtfully designed floor plan, with nearly every main living space taking advantage of the serene pond and preserve views. From the foyer, your eyes are drawn straight through the sliding glass doors to the sparkling pool and peaceful backdrop beyond. Double doors lead into the comfortable primary suite, which features a walk-in closet and private ensuite bath. The primary bedroom offers plenty of space, along with windows and sliding doors overlooking the pool, lanai, and beautiful backyard setting. The primary bath features dual sinks, a separate makeup vanity, a generously sized shower, and a separate soaking tub positioned beneath a window for natural light. Continue through the living area and you’ll find the kitchen, breakfast nook, and family room—all designed to keep that gorgeous outdoor setting in view. The breakfast nook features a three-panel glass window overlooking the pool area. The nicely appointed kitchen offers a breakfast-bar island with sink and convenient access to the interior laundry room. The family room features a three-panel sliding glass door that opens directly to the expansive pool and lanai, creating an easy flow for entertaining and everyday Florida living. The second bedroom is located near the kitchen and family room. The third bedroom is privately positioned toward the rear of the home and features a beautiful view of the pond and preserve. It offers sliding doors leading directly to the pool area and an abundance of natural beauty and nature just outside. Step outdoors and discover what truly sets this property apart. The pool and lanai provide plenty of covered and open space for relaxing, entertaining, dining, or simply enjoying the peaceful surroundings. The privacy and tranquil pond-and-preserve setting make this an outdoor space you’ll want to enjoy year-round. The view is something you really need to experience in person. And then there’s the four-car garage—a rare and highly desirable feature. There is plenty of room for vehicles, toys, a small boat, jet skis, a workshop, and additional storage. The tandem garage space includes a side exterior door, a window, generous attic storage, and a convenient pull-down ladder. Additional improvements include interior paint approximately three years ago, exterior paint completed in July 2026, new interior and exterior lighting, new vanity sinks and faucets in both bathrooms, and a new kitchen faucet. All flooring removed and replaced with luxury vinyl with 51/4 baseboards throughout home. The roof was redone in 2021, and the A/C is a little over eight years old. North Lake of Tarpon offers a gated setting and a community dock—a wonderful spot to relax and enjoy the surrounding water views. Conveniently located near the Sponge Docks, beaches, shopping, dining, and entertainment.Come experience the peaceful views, inviting pool and lanai, spacious floor plan, and exceptional four-car garage for yourself. This is a home you truly need to see to appreciate. Schedule your showing today!
#TB8537238

TARPON SPRINGS

1259 PARADISE LAKE DRIVE

3 Beds

2 Baths

2,008 Sq.Ft.

$615,000

MLS#: TB8537238

Elevated, nearly new construction in the heart of Tarpon Springs — this 3-bedroom, 2-bathroom coastal home was built just 6 years ago and thoughtfully raised above the flood zone, offering peace of mind that older homes in the area simply can't match. From the moment you step inside, you'll notice the modern finishes, open layout, and quality craftsmanship of a home built to current Florida code — engineered for durability, energy efficiency, and long-term insurability.

The main living level features an open-concept design that flows effortlessly to a spacious covered balcony — the perfect spot to enjoy your morning coffee, entertain guests, or unwind with Florida's signature Gulf breezes.

Below the elevated main floor, you'll find a fully finished efficiency unit with its own private entrance and full kitchenette — a rare bonus space that adds tremendous versatility to the property. While not counted in the home's official living area due to its location within the flood zone, this space has been successfully used as a private guest suite and rental unit, generating meaningful supplemental income for the current owners. Ideal for extended family, visiting guests, a home office, or continued rental use.

Located just minutes from historic downtown Tarpon Springs, the world-famous Sponge Docks, Fred Howard Park, Sunset Beach, and the Pinellas Trail, this property offers the best of Florida's Gulf Coast lifestyle — walkable, laid-back, and full of charm. Whether you're looking for a full-time residence, seasonal retreat, or an income-producing opportunity, 170 East Spruce Street delivers modern peace of mind in one of Tarpon Springs' most desirable neighborhoods.
#TB8537334

TARPON SPRINGS

170 E SPRUCE STREET

3 Beds

2 Baths

1,900 Sq.Ft.

$650,000

MLS#: TB8537334

Price reduced
Welcome to 2862 Deer Run—an exceptionally, priced 5-bedroom + bonus room, 3-bath pool home in the highly desirable gated community of Grey Oaks in Tarpon Springs.** With only 86 homes, Grey Oaks offers a rare combination of privacy, community, and convenience, where opportunities to purchase are limited. This beautifully appointed one-story home delivers 3,019 square feet of thoughtfully designed living space, a 3-car garage, mature landscaping, and a private backyard oasis with a pool, heated spa, and peaceful water view.

From the inviting entry, you’ll appreciate the spacious floor plan, high ceilings, crown molding, wood and tile flooring, and abundant natural light. Formal living and dining areas flow seamlessly into the expansive family room, creating an ideal layout for both comfortable everyday living and entertaining.

At the center of the home, the family room features a striking dual-sided fireplace shared with the versatile bonus room. Overlooking the pool and backyard water view, this flexible space can easily serve as a home office, media room, game room, gym, or private retreat—offering the additional living space today’s buyers are looking for.

The open-concept kitchen features stone countertops, a massive center island, stainless-steel appliances, generous cabinetry, and a convenient breakfast nook overlooking the family room. Large glass sliders extend the living space outdoors, creating an effortless indoor-outdoor Florida lifestyle.

The spacious primary suite offers a peaceful retreat with dual closets, a beautiful bay window, and private access to the pool lanai. The ensuite primary bath features dual sinks, a makeup/vanity area, garden tub, separate shower, and private water closet.

The additional bedrooms provide exceptional flexibility. Bedroom two includes a walk-in closet and ensuite bath, while bedrooms three and four share a Jack-and-Jill bath and feature walk-in/storage closets, built-ins, and charming window seats. A fifth bedroom located near the primary suite provides even more flexibility for a home office, guest room, or additional living space.

Step outside to your private screened-in pool and heated spa, surrounded by an expansive paver patio and covered lanai—perfect for entertaining, relaxing, and enjoying year-round Florida living. Beyond the pool, a tranquil retention pond view provides a peaceful backdrop.

Located in Grey Oaks, residents enjoy a gated entrance, sidewalks, mature surroundings, and a quiet neighborhood atmosphere while remaining close to everyday conveniences. The home is zoned for Brooker Creek Elementary, Tarpon Springs Middle, and East Lake High School.

Enjoy convenient access to golf courses, fine dining, the famous Tarpon Springs Sponge Docks, beautiful Gulf beaches, US 19, Veterans Expressway, Highway 60, and I-275.

If you’ve been searching for a spacious one-story pool home with flexible living space, a 3-car garage, highly sought-after schools, and the privacy of a gated community, 2862 Deer Run deserves your attention. Schedule your private tour today!
#TB8536748

TARPON SPRINGS

2862 DEER RUN

5 Beds

3 Baths

3,019 Sq.Ft.

$850,000

MLS#: TB8536748

Country Living Meets Convenience in Tarpon Springs! Discover the rare opportunity to own a charming ranch home on more than 2.5 acres in one of Tarpon Springs' most desirable equestrian-friendly areas. With 4 bedrooms, 2 bathrooms, and zoning that allows horses, this property offers the perfect blend of rural tranquility and everyday convenience. The single-story home features a functional layout with spacious living areas and endless potential to update and personalize. Whether you're looking for a family home, hobby farm, or private retreat, this property provides the space and flexibility to make your vision a reality. Step outside and enjoy your own picturesque pond, mature landscape, and plenty of room for horses, gardens, workshops, or recreational vehicles. Equestrian enthusiasts will love being directly across the street from the Brooker Creek Preserve horse riding trails, offering miles of scenic riding just moments from your front door. The East Lake Sports Complex is also conveniently located across the street, providing easy access to athletic fields, recreational programs, and community events.
Properties offering acreage, horse zoning, and such an exceptional location are increasingly hard to find. Enjoy the peaceful setting of country living while remaining just minutes from shopping, dining, top-rated schools, beaches, and everything the Tarpon Springs and East Lake communities have to offer. Don't miss this rare chance to own an equestrian-friendly property in an unbeatable location. Schedule your private showing today!
#TB8536558

TARPON SPRINGS

3500 OLD KEYSTONE ROAD

4 Beds

2 Baths

2,006 Sq.Ft.

$725,000

MLS#: TB8536558

 - property

Send a message

Message successfully sent.

Your message

What is 3 + 4 ?

Reason for contacting?

I agree to receive email communication and understand I can unsubscribe at any time.

I agree to be contacted by The Graf Group of Coldwell Banker via call, email, and text for real estate services. To opt out, you can reply 'stop' at any time or reply 'help' for assistance. You can also click the unsubscribe link in the emails. Message and data rates may apply. Message frequency may vary. Privacy Policy

Sign Out

Virtual Assistant

Would you like to take the next step with this property? We can help you schedule a showing or virtual tour, or send you more details.

Yes, I would like more information.

Thank You for Your Reply, One of Our Agents will contact you as soon as possible

No, maybe later.

Thank you, you can always contact me via email, phone number or through the contact form.

Realhub AI

Lucy - Your AI-Powered Realtor

Update Your Temporary Password

Personalize your search

Enter your email and we'll notify you immediately when new listings match what you're looking for.

or enter email address

Already have an account ? Login here

Continue your home search

I agree to receive communications and understand I can unsubscribe at any time.

I agree to be contacted by The Graf Group of Coldwell Banker via call, email, and text for real estate services. To opt out, you can reply 'stop' at any time or reply 'help' for assistance. You can also click the unsubscribe link in the emails. Message and data rates may apply. Message frequency may vary. Privacy Policy

Already have an account ? Login here

We use cookies

We use cookies primarily for analytics to enhance your experience. By accepting, you agree to our use of these cookies. You can manage your preferences or learn more about our cookies policy.