Features & Amenities

Interior

  • Other Interior Features

    Walk-In Closet(s)

  • Total Bedrooms

    2

  • Bathrooms

    2

  • Cooling YN

    YES

  • Cooling

    Central Air

  • Fireplace YN

    NO

  • Heating YN

    YES

  • Heating

    Central

  • Pet friendly

    N/A

Exterior

  • Garage

    No

  • Construction Materials

    Block

  • Patio and Porch Features

    Deck

  • Pool

    No

  • Waterfront YN

    NO

  • View

    Lake, Water, Trees/Woods

Area & Lot

  • Lot Features

    Corner Lot

  • Lot Size(acres)

    4.54

  • Lot Size(square feet)

    197,970

  • Property Type

    Residential

  • Property Sub Type

    Single Family Residence

Price

  • Sales Price

    $469,700

  • Tax Amount

    $2,596.36

  • Financing Options

    Cash, Conventional, FHA, USDA Loan, VA Loan

  • Sq. Footage

    1,450

  • Price/SqFt

    $323

HOA

  • Association

    No

School District

  • Elementary School

    Fruitland Park Elem

  • Middle School

    Carver Middle

  • High School

    Leesburg High

Property Features

  • Stories

    1

  • New Construction

    NO

  • Foundation Details

    Slab

  • Ownership

    Fee Simple

  • Senior Community YN

    NO

  • Sewer

    Septic Tank

  • Tax Lot

    02201

  • Water Source

    Private, Well

Schedule a Showing

Showing scheduled successfully.

<
>
IN PERSON
VIA CHAT

What is 3 + 4 ?


Change time

Mortgage calculator

Estimate your monthly mortgage payment, including the principal and interest, property taxes, and HOA. Adjust the values to generate a more accurate rate.

Your payment

Principal and Interest:

$

Property taxes:

$

HOA fees:

$

Total loan payment:

$

Total interest amount:

$

Location

County

Lake

Elementary School

Fruitland Park Elem

Middle School

Carver Middle

High School

Leesburg High

Listing Courtesy of Misty Noland, ERA GRIZZARD REAL ESTATE

RealHub Information is provided exclusively for consumers' personal, non-commercial use, and it may not be used for any purpose other than to identify prospective properties consumers may be interested in purchasing. All information deemed reliable but not guaranteed and should be independently verified. All properties are subject to prior sale, change or withdrawal. RealHub website owner shall not be responsible for any typographical errors, misinformation, misprints and shall be held totally harmless.

Agent Michael Graf

Business Coach | Executive Sales Associate | Realtor®

Michael Graf

Call Michael today to schedule a private showing.


* Listings on this website come from the FMLS IDX Compilation and may be held by brokerage firms other than the owner of this website. The listing brokerage is identified in any listing details. Information is deemed reliable but is not guaranteed. If you believe any FMLS listing contains material that infringes your copyrighted work please click here to review our DMCA policy and learn how to submit a takedown request.© 2024 FMLS.
Welcome to Therapy Acres, a beautifully remodeled two-  bedroom, two- bath home on 4.54 private acres in unincorporated Lake County. No HOA no CDD. Zero monthly fees. The original 1948 homestead is now used as a shop for storage and the newer 1500 sq ft main home was extensively remodeled in 2022 with a new roof, HVAC, water heater, windows, whole house, plumbing, double septic system, fully renovated bathrooms, and all new interior finishes. Inside, you will find luxury vinyl plank flooring throughout, quartz countertops, a modern kitchen with Shaker cabinetry, a built-in beverage center, an interior laundry room and a large walk-in pantry. The original third bedroom was intentionally converted to create an oversized primary suite with a spacious walk-in closet and updated en-suite bath. Expansive picture windows frame the park like views and fill every room with natural light. Outside is where Therapy Acres really earns its name. A covered porch welcomes you home. The rear deck, built in 2025, overlooks a pond view and seats a crowd for entertaining. Mature live oaks draped in Spanish moss create a canopy across the property, and absolutely beautiful sunrises greet you every morning from the back of the home. A concrete driveway leads to a 30x30 covered pole barn next to the house for cars and ideal for family BBQs, the  main drive also splits off infront of the house and continues past the outbuildings, giving you full pull- through access across the property.  The original 900 square ft building has power and the potential to be converted into a guest cottage or rental for a buyer willing to put in the work. A double septic system is already in place to accommodate both structures. The 40x60 pole barn closer to the road is ideal for equipment storage, a workshop, or small business use. All on agricultural zoning, which opens the door to hobby, farming, horses, nursery stock, a home-based business, or simply just the room and privacy you will never find in a subdivision. The rear of the property backs up to a pond with no rear neighbors, ever. A true buffer of green space and peaceful views that will never be developed. Your own private well provides water to the home and irrigation and broadband internet provided through Comcast. Paved road Access puts you just minutes from fruitland Park, Leesburg, and The villages with a quick shot to US, 441. Eligible for FHA VA USDA and conventional financing. Whether you want a private homestead, a working hobby farm, space for your RV and toys, or a property with future potential on the acreage, therapy acres delivers. The remodeled home is move-in ready. Furniture Available separate. The land and outbuildings give you room to grow. This kind of combination rarely comes to the market in lake county at this price point. Come see it before it's gone.

1476 SPRING LAKE ROAD

Message successfully sent.

What would you like to know?

What is 3 + 4 ?

I agree to receive email communication and understand I can unsubscribe at any time.

I agree to be contacted by The Graf Group of Coldwell Banker via call, email, and text for real estate services. To opt out, you can reply 'stop' at any time or reply 'help' for assistance. You can also click the unsubscribe link in the emails. Message and data rates may apply. Message frequency may vary. Privacy Policy

Related Properties

New on site 3 days ago
PEACE & TRANQUILITY is what you will feel from the moment you pull up to the moment you leave. LOW $20 monthly HOA!  Welcome to this beautifully maintained home located in the sought-after Spring Lake Pines neighborhood of Fruitland Park. This home is nestled on .77 acre lot with beautiful Oak Trees and on a cul-de-sac.  You will appreciate the long driveway and oversized Garage. As you make your way to the DOOR ENTRY you will begin to take in all of the natural beauty around you. Once you open the doors you will feel right at home. This 3 Bedroom 2 Bath plus Den/Florida room is 1834 sqft heated making it the perfect size! The OPEN FLOOR PLAN AND VAULTED CEILINGS GIVE THIS HOME A GRANDER FEEL. The Large living room is great for family time or entertaining.  As you continue through the home you will arrive at the Kitchen and Breakfast Nook. The Kitchen features white cabinets giving plenty of room for ample storage. The main areas showcase tile flooring while the bedrooms have carpet.  On one side of the home you have your secondary bedrooms and guest bath. On the complete opposite side of the home you have your Owners Suite with a Walk-In Closet, Dual Sink Vanity and Walk-In Shower. The interior of the home also offers an inside Laundry room with additional storage space. If Outdoor Living without any close neighbors is on your list then don’t miss this home. This home can easily be made a Pool Home as you have plenty of space to have a pool and still play.  The roof is 05/2013 and the hvac is 08/2010. Gas, Electric, Well & septic utilities so no water bills.  The fully fenced backyard offers privacy and space for outdoor enjoyment.  This home offers a perfect blend of space, comfort and convenience in a peaceful neighborhood that is just minutes to shopping, The Villages, dining and entertainment!
#G5119125

FRUITLAND PARK

36541 MILL VIEW ROAD

3 Beds

2 Baths

1,834 Sq.Ft.

$386,000

MLS#: G5119125

Price reduced
LAKE VIEWS, FLEXIBLE LIVING SPACE & AMAZING OUTDOOR ACCESS! Welcome to this beautifully maintained 3-bedroom, 2.5-bath home in Fruitland Park, Florida, offering a unique and versatile layout with an incredible ground-floor bonus space and beautiful lake views. Conveniently located close to shopping, restaurants, and entertainment, this home offers plenty of space, flexibility, and character.

The main living area is located on the second floor and features three bedrooms, a spacious living room, dining area, kitchen, utility room, and two bathrooms. One of the bedrooms does not have a built-in closet, but the owner is leaving a nice armoire for storage. The kitchen features granite countertops and newer appliances, along with a new washer and dryer. The ice maker is currently not working. Both bathrooms are handicap accessible, including a convenient walk-in tub.

One of the home's most exciting features is the ground-floor bonus area, currently being enjoyed as an amazing man cave complete with a large bar. This versatile space includes a kitchen and half bath and could also serve as an in-law suite, guest area, entertainment space, game room, home office, or additional living area. A shower could be added to make the space even more functional. Please note that the ground-floor A/C (easy fix with a window unit) and refrigerator are currently not working. An added bonus is a chair lift from the ground floor to the main living area, if you don't want to drive up into the back yard. 

Just beside the bonus area is an oversized garage with a workshop in the rear, providing excellent space for vehicles, hobbies, projects, and storage.

The outdoor space is equally impressive. A large double gate provides easy access into the fenced backyard, allowing you to drive directly into the rear of the property at the same level as the main portion of the home—an especially convenient feature for moving items, accessing the yard, or avoiding the stairs. The fenced backyard includes a nice storage shed and is beautifully maintained.

Upstairs, the entire front of the main living level features a large deck overlooking the lake. Three sets of sliding glass doors bring the beautiful lake views inside, providing gorgeous scenery from much of the home's living space and creating a wonderful connection between indoor and outdoor living.

Recent improvements include an approximately 2-year-old A/C system for the main living area, approximately 3-year-old roof, and new double-pane windows.

Beautifully maintained inside and out, this one-of-a-kind property offers lake views, flexible living space, an oversized garage and workshop, a fenced yard, and a ground-floor area with tremendous potential. Come see all the possibilities this Fruitland Park home has to offer!

Owner is related to Realitor.
#G5118106

FRUITLAND PARK

521 E MIRROR LAKE DRIVE

3 Beds

2 Baths

2,236 Sq.Ft.

$399,000

MLS#: G5118106

*** New Great Price*** Canal-front living with access to the Harris Chain of Lakes! Welcome to 5329 Eagles Nest Rd. in Fruitland Park, a well-maintained concrete block waterfront home offering comfort, flexibility, storage, and Florida outdoor living with no HOA or amenity fees. Situated on a canal off of Lake Griffin with 100 feet of seawall frontage, small wood decking to tie up or cast your rod and private ramp off of your own boat house.  This location is only 7 minutes from The Villages without all the fees, bonds, CDD's, etc.! This property is designed for buyers who want room for vehicles, hobbies, boats, water toys, and everyday fun. The canal is directly across form the Emeralda Marsh Rural Protection Area and is not in a flood zone.

The home features a built-in 2-car garage, plus an additional 21’ x 32’ garage/boathouse, a large graveled parking area 60 feet long for an RV or boat.  The boat house is equipped with a ramp and electric boat winch. There is also a separate 28’ x 12’ storage building with concrete floor and electricity, giving you exceptional utility and storage space.

Inside, the home offers a spacious and functional layout with wood, tile, and newer carpet flooring. The kitchen is well-appointed with granite countertops, stainless steel appliances, a brand new Samsung refrigerator, stainless double-bowl sink, hot water dispenser, tile backsplash, and abundant cabinet storage. Multiple living areas provide room to spread out, including a large air-conditioned sunroom with tinted windows for year-round enjoyment and a cozy wood-burning fireplace in the main living area.

The primary bedroom includes a generous walk-in closet, and additional closet space is available throughout the home. Interior features include ceiling fans in each room, crown molding, 6-panel interior doors, insulated windows, whole-house surge protection, a security system, and a Generac generator hookup for added peace of mind.

Step outside and enjoy lush landscaping, a spacious 12’ x 10’ open patio, and excellent parking/storage options for boating, RV use, and recreational needs. Additional highlights include a metal roof, walk-in tub, high capacity water heater, tile in wet areas, garage screen door, and pull-down heavy-duty attic access.

This is a rare opportunity to own a canal-front home with boating access, substantial storage, and no HOA restrictions. Call now to schedule your private showing — you’ll be glad you did!
#G5117215

FRUITLAND PARK

5329 EAGLES NEST ROAD

3 Beds

2 Baths

1,910 Sq.Ft.

$445,000

MLS#: G5117215

Price reduced
LAKE MYRTLE VIEWS, A .34-ACRE HOMESITE AND A LARGE COVERED SCREENED LANAI set this Fruitland Park home apart. The fully fenced backyard creates plenty of room to enjoy the outdoors, while vaulted ceilings and an open floor plan give the interior an airy feel. An oversized kitchen flows directly into the main living area, and the split-bedroom layout adds privacy. The fourth bedroom offers a unique arrangement off the primary suite with its own entry and pocket door, creating flexible space for a bedroom, home office or private retreat. Additional features include a whole-home water filtration system, built-in reverse-osmosis drinking water system and Tesla charger. Located in Lake Myrtle Breezes with a $17 monthly HOA and NO CDD, this home combines space, flexibility, outdoor living and Lake Myrtle views in Fruitland Park. **This home has been virtually staged**
#O6437057

FRUITLAND PARK

1113 MYRTLE BREEZES CT

4 Beds

2 Baths

2,448 Sq.Ft.

$470,000

MLS#: O6437057

Charm and curb appeal abound for this Fruitland Park home! Step inside the dining room and through into the kitchen, which boasts stainless steel appliances, hard surface countertops, an island, and ample storage. The main floor is rounded out by the family room and a half bathroom. On the second story you'll find the primary suite and four secondary bedrooms. Come and see for yourself the possibilities that this home has to offer!
#O6428267

FRUITLAND PARK

1926 BELL CREEK LOOP

5 Beds

2 Baths

3,080 Sq.Ft.

$426,800

MLS#: O6428267

Price reduced
Nestled in the desirable Fruitland Park Den subdivision, this spacious two-story home offers 4 bedrooms, 2.5 bathrooms, and was built in 2021, showcasing modern style and exceptional care throughout. Step onto the welcoming front porch and enter through the front door into an extended, wide foyer. To your left, you'll find a versatile office, den, or formal living room with elegant double French doors, followed by a convenient half bath. The foyer opens into a spacious open-concept family room, dining area, and kitchen—perfect for entertaining family and friends. The oversized kitchen island provides plenty of prep space and seating, making it the heart of the home. Off the kitchen the double sliding glass doors lead to the fully fenced private backyard, creating a seamless indoor-outdoor living experience with ample room for gatherings, play, gardening, or creating your own backyard retreat. Upstairs, you'll be welcomed by an oversized loft that offers endless possibilities for a second living area, game room, or media space. The generous primary suite features a large walk-in closet and an oversized walk-in shower. The second floor also includes the laundry room, three additional spacious bedrooms, and a full bathroom. Every upstairs room offers abundant natural light and comfortable living space. Home also features a three car garage and a security system was installed by previous owner. Located in a peaceful, secluded neighborhood, this home still provides quick access to shopping, restaurants, grocery stores, medical facilities, and everyday conveniences—all within approximat ely 20 minutes. Major airports are about 55 minutes away,  and both Florida's east and west coast beaches are within about 90 minutes.If you're looking for a like-new home with space, comfort, and convenience, this could be the one you've been waiting for. Schedule your private showing today!
#G5115679

FRUITLAND PARK

1921 BELL CREEK LOOP

4 Beds

2 Baths

2,714 Sq.Ft.

$392,900

MLS#: G5115679

Price reduced
This is an incredible value and one of the better opportunities in the area. Here are the details of this spacious and stately home in the desirable Spring Lake Pines subdivision. This well-cared-for executive home sits on a 3/4 acre lot and features a three-car garage with an additional parking pad. The interior offers an open floor plan with soaring ceilings, a grand living room, and a formal dining room with beautiful pendant lighting. The kitchen is equipped with ample white cabinetry, a breakfast bar, and included appliances. The primary suite features double walk-in closets and an en suite bath with a jetted garden tub and step-in shower. Two additional bedrooms are located on the opposite side of the home for added privacy. The outdoor space is a private haven, featuring a screened front entrance, a fenced backyard, and a covered lanai. The lanai serves as a perfect gathering space with a half-bath, an outdoor shower, and a hot tub. Key updates include a new roof (2024), a PVCC fence, and an extensive sprinkler system. With low HOA fees, reasonable taxes, and a recently reduced price, this home is ready for its next owner. Schedule your showing today!
#S5152965

FRUITLAND PARK

36320 PINEY RIDGE BOULEVARD

3 Beds

2 Baths

2,085 Sq.Ft.

$498,000

MLS#: S5152965
Price reduced
Not your typical cookie cutter Florida home
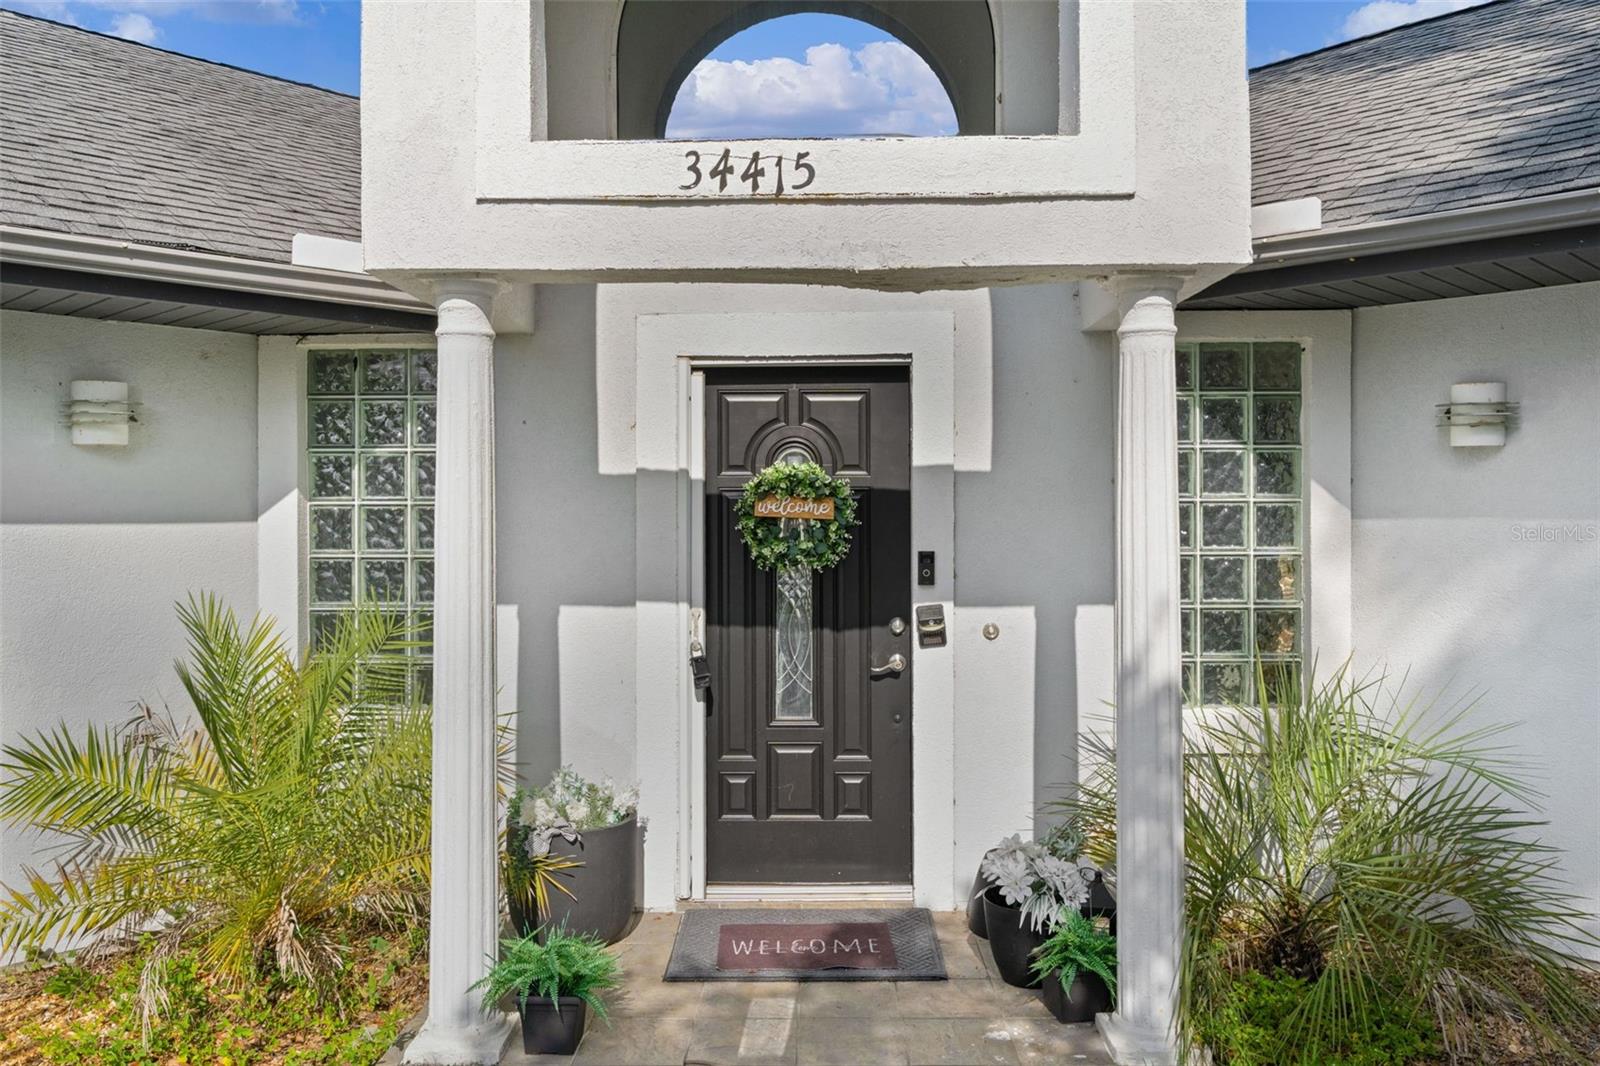
The centerpiece of this unique home is the screen-enclosed courtyard pool located right in the heart of the residence, creating a private resort-style setting unlike anything else. Nearly every major living area offers views of or direct access to the pool, making it easy to enjoy Florida's indoor-outdoor lifestyle from almost anywhere in the home.

Inside, you'll find an open floor plan with soaring volume and cathedral ceilings that create a bright, spacious feel throughout. With 4 bedrooms and 4 bathrooms, there's plenty of room for family and guests.

Perfect for entertaining, the outdoor living area features a fully equipped outdoor kitchen overlooking the pool. The detached pool house serves as a fully functional apartment complete with its own entrance, full bathroom, refrigerator, and stove—ideal for guests, multi-generational living, a home office, or private retreat.

Situated on a corner lot, this property offers easy access to the shopping, dining, golf, and entertainment of The Villages while remaining within a reasonable drive of the boutiques, restaurants, and waterfront charm of historic downtown Mount Dora.

This is a rare opportunity to own a home that combines flexible living space with exceptional outdoor living.
#G5114089

FRUITLAND PARK

34415 KINGFISH STREET

4 Beds

4 Baths

2,459 Sq.Ft.

$389,900

MLS#: G5114089
Price reduced
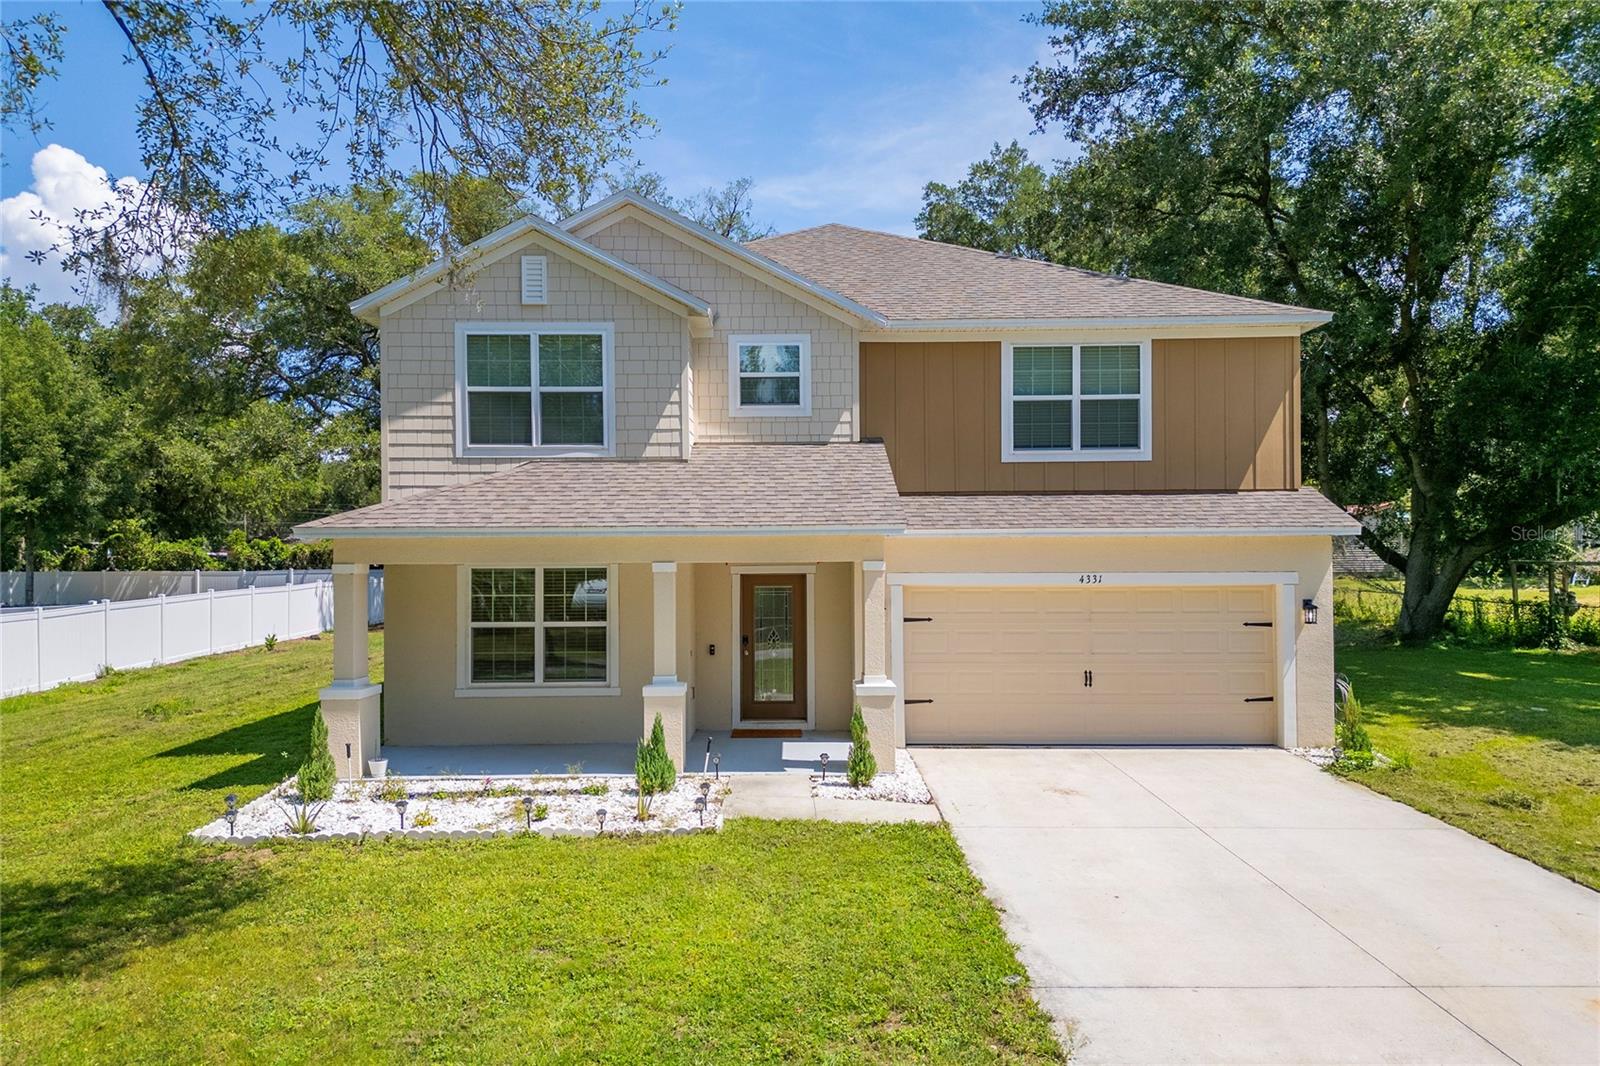
Short Sale. Welcome to your dream home in the heart of Fruitland Park! This spacious 5-bedroom, 3.5-bathroom residence offers the perfect blend of comfort, flexibility, and modern living. As you enter, you’re greeted by a versatile front room ideal for a home office, formal living room, playroom, or study space. The home then opens into a stunning open-concept floor plan designed for both everyday living and entertaining, featuring a spacious family room, dining area, and a beautifully appointed kitchen with stainless steel appliances, ample cabinetry, and generous counter space. The first floor also features a private bedroom with its own full bathroom, making it ideal for guests, multigenerational living, or a private retreat. Upstairs, you’ll find an oversized loft that can easily serve as a game room, media room, family lounge, homeschool area, or additional flex space to fit your lifestyle. The spacious secondary bedrooms provide room for everyone, while the primary suite offers the perfect place to unwind after a long day. Step outside and discover an oversized backyard with endless possibilities, create your dream pool, outdoor kitchen, garden, playground, or simply enjoy the extra space for entertaining family and friends.
Conveniently located in the growing Fruitland Park area, this home offers easy access to The Villages, Downtown Leesburg, Lake Griffin State Park, shopping, dining, medical facilities, and major highways including US-27 and Florida’s Turnpike. Enjoy the charm of small-town living while remaining close to Central Florida. Whether you’re looking for room to grow, space to entertain, or a home that adapts to your family’s changing needs, this exceptional property checks all the boxes.
#S5150676

FRUITLAND PARK

4331 WAYNE ROAD

5 Beds

3 Baths

3,126 Sq.Ft.

$420,000

MLS#: S5150676

Send a message

Message successfully sent.

Your message

What is 3 + 4 ?

Reason for contacting?

I agree to receive email communication and understand I can unsubscribe at any time.

I agree to be contacted by The Graf Group of Coldwell Banker via call, email, and text for real estate services. To opt out, you can reply 'stop' at any time or reply 'help' for assistance. You can also click the unsubscribe link in the emails. Message and data rates may apply. Message frequency may vary. Privacy Policy

Sign Out

Virtual Assistant

Would you like to take the next step with this property? We can help you schedule a showing or virtual tour, or send you more details.

Yes, I would like more information.

Thank You for Your Reply, One of Our Agents will contact you as soon as possible

No, maybe later.

Thank you, you can always contact me via email, phone number or through the contact form.

Realhub AI

Lucy - Your AI-Powered Realtor

Update Your Temporary Password

Personalize your search

Enter your email and we'll notify you immediately when new listings match what you're looking for.

or enter email address

Already have an account ? Login here

Continue your home search

I agree to receive communications and understand I can unsubscribe at any time.

I agree to be contacted by The Graf Group of Coldwell Banker via call, email, and text for real estate services. To opt out, you can reply 'stop' at any time or reply 'help' for assistance. You can also click the unsubscribe link in the emails. Message and data rates may apply. Message frequency may vary. Privacy Policy

Already have an account ? Login here

We use cookies

We use cookies primarily for analytics to enhance your experience. By accepting, you agree to our use of these cookies. You can manage your preferences or learn more about our cookies policy.

