Features & Amenities

Interior

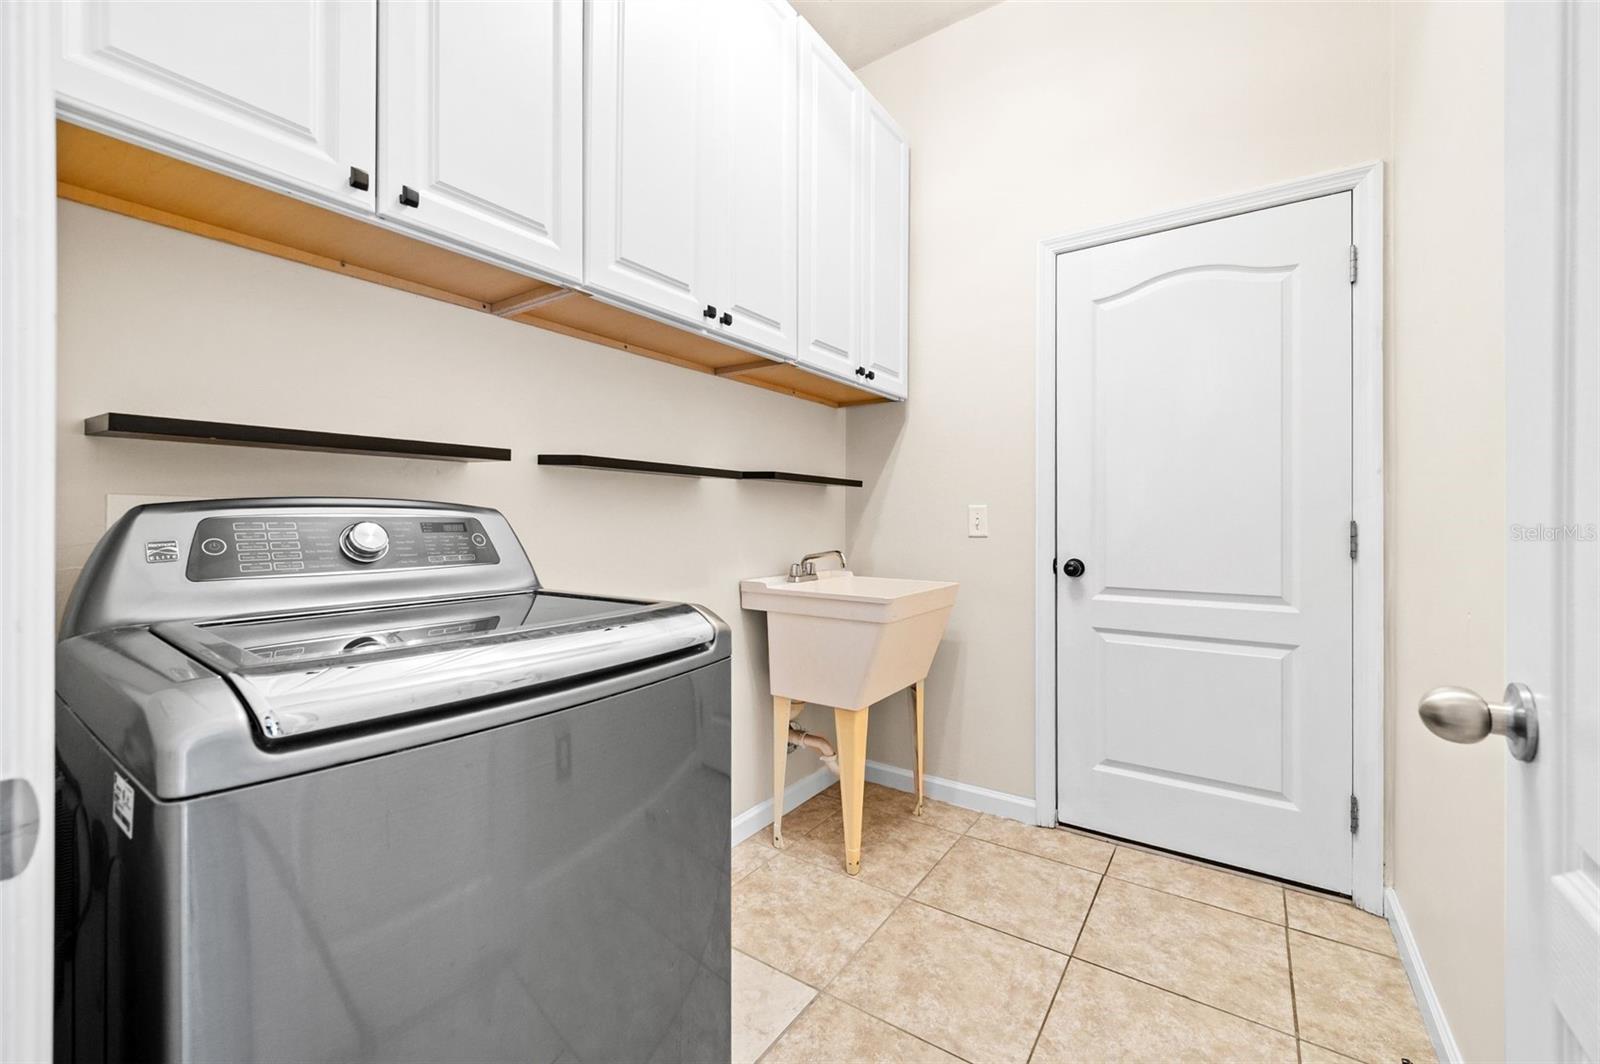
  • Other Interior Features

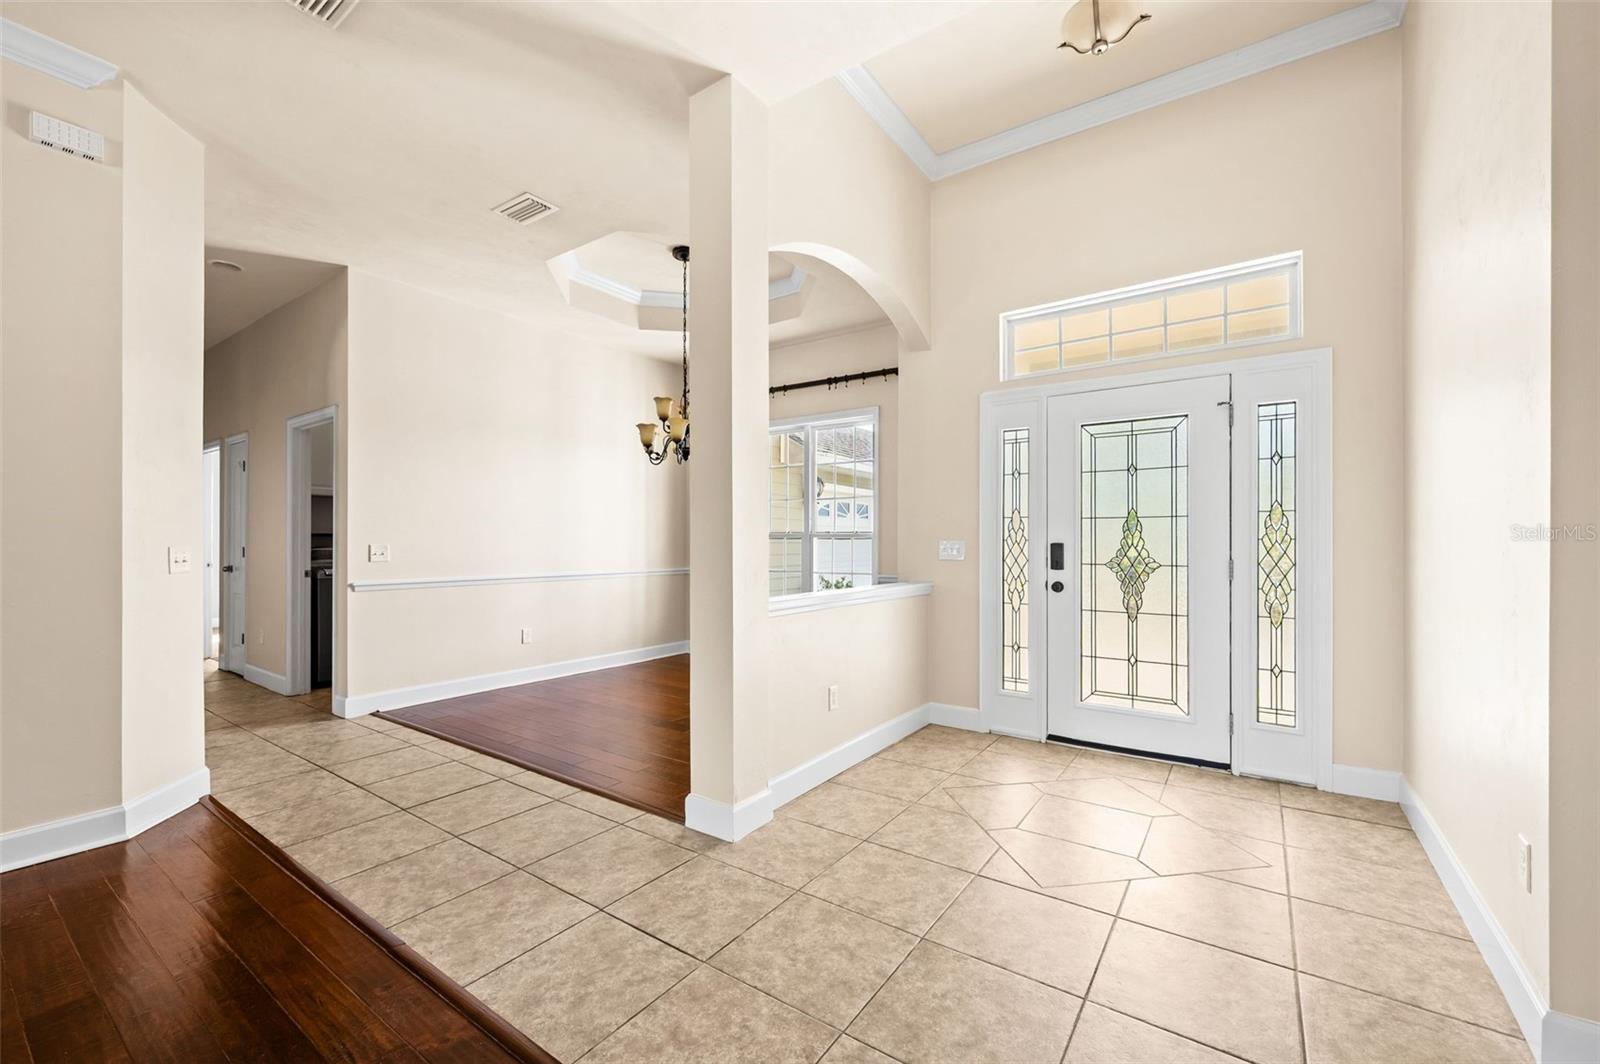
    Crown Molding, In-Law Floorplan

  • Total Bedrooms

    4

  • Bathrooms

    3

  • Cooling YN

    YES

  • Cooling

    Central Air

  • Fireplace YN

    NO

  • Heating YN

    YES

  • Heating

    Central, Electric

  • Pet friendly

    Cats OK, Dogs OK

Exterior

  • Garage

    Yes

  • Garage spaces

    2

  • Construction Materials

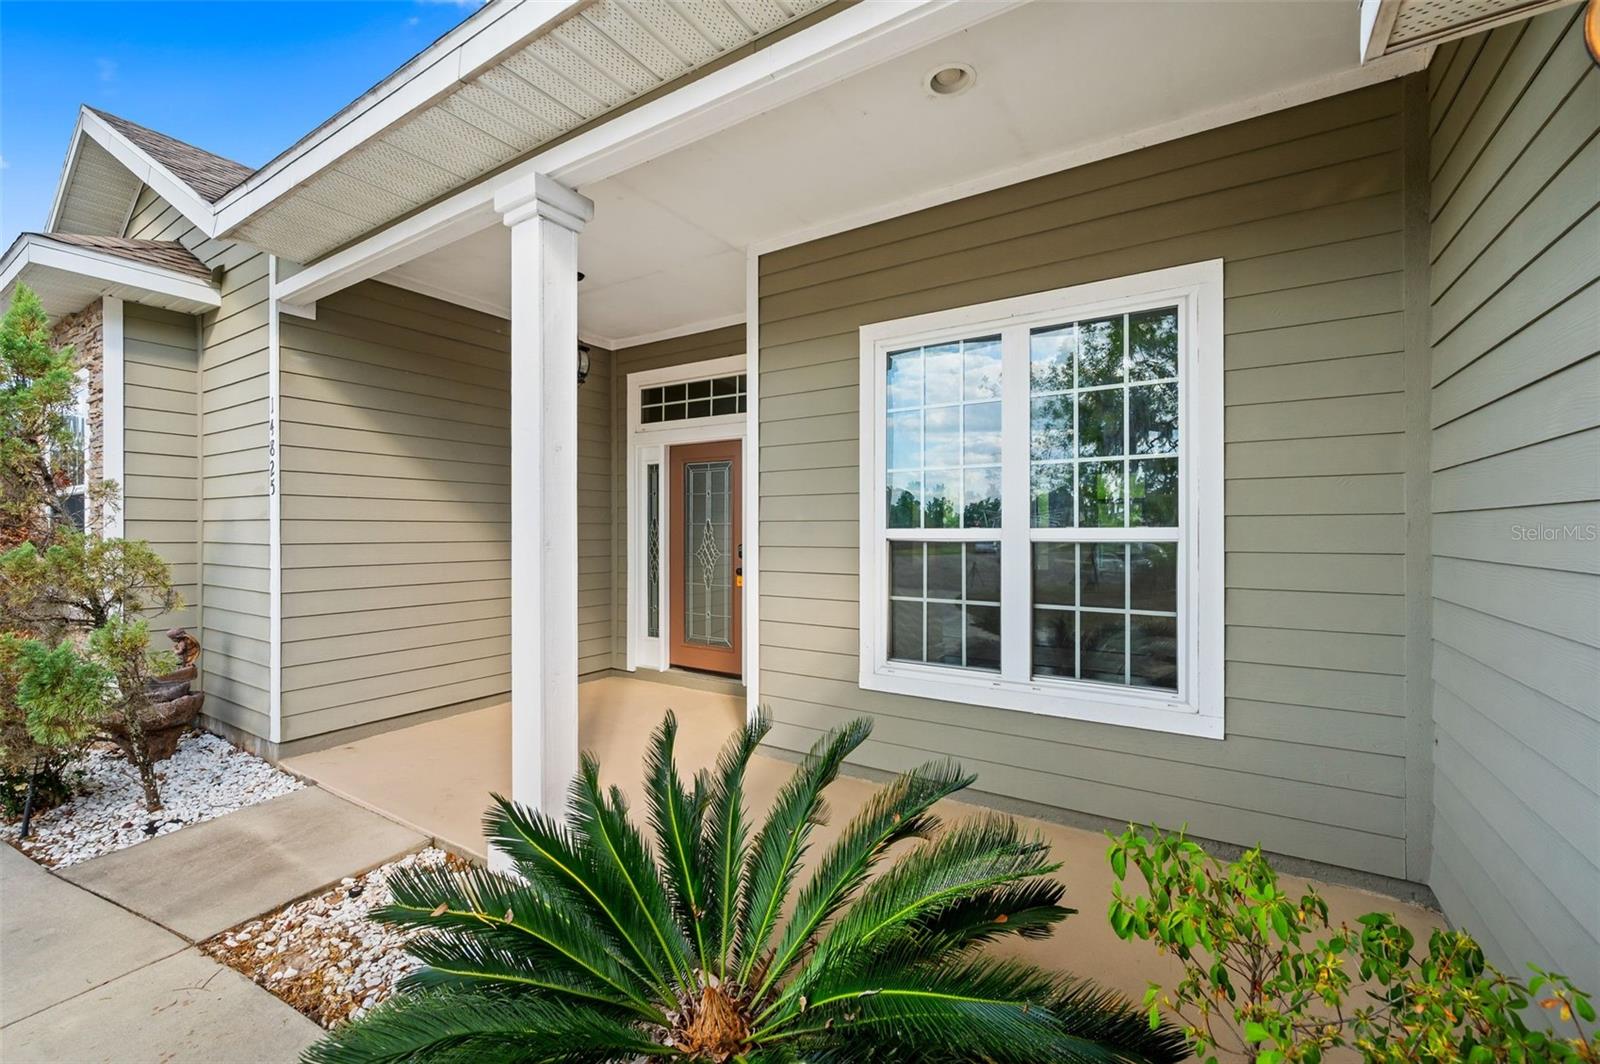
    HardiPlank Type

  • Other Exterior Features

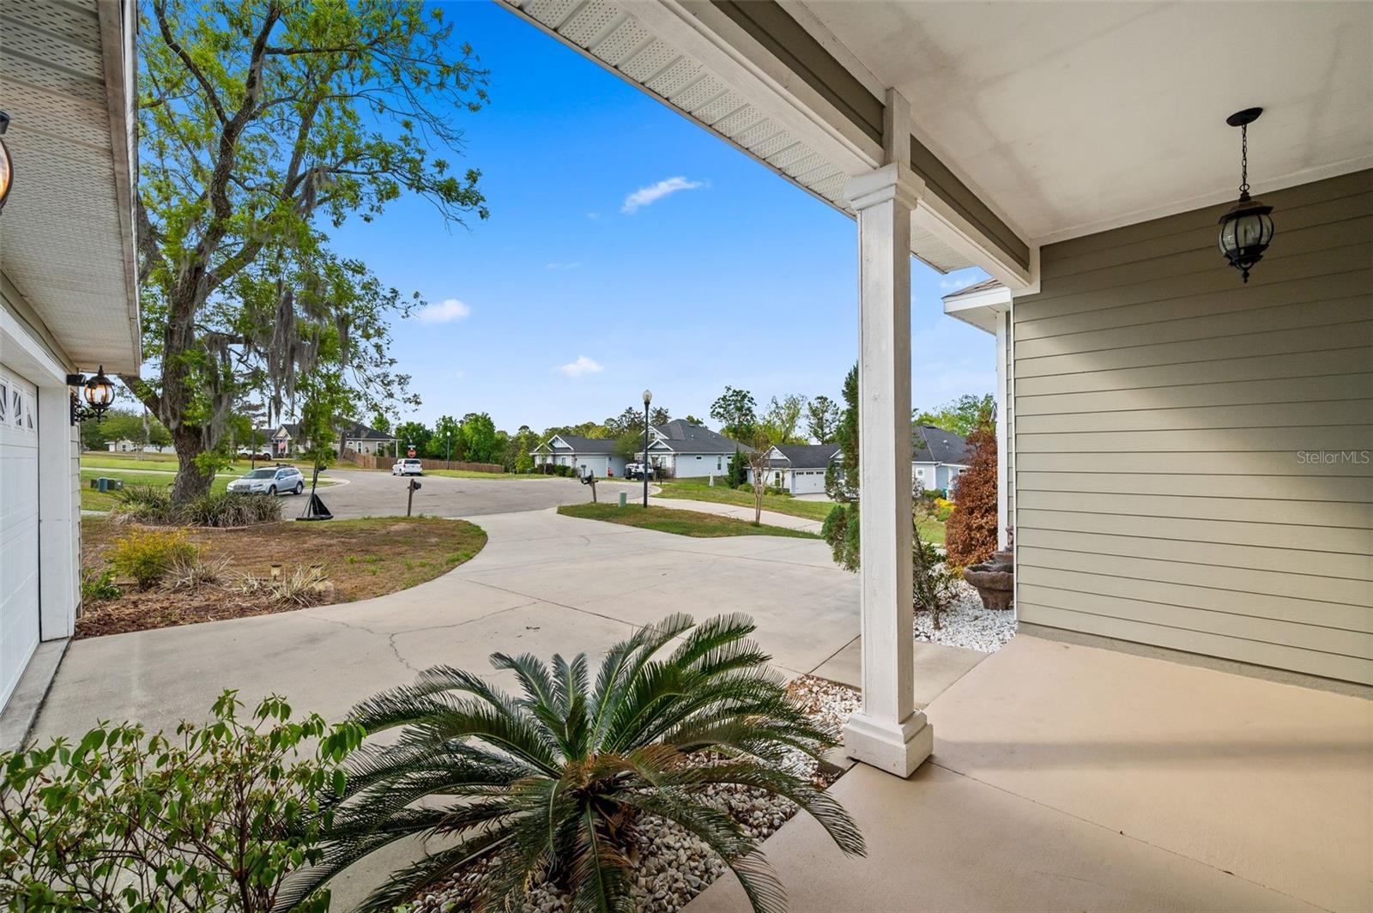
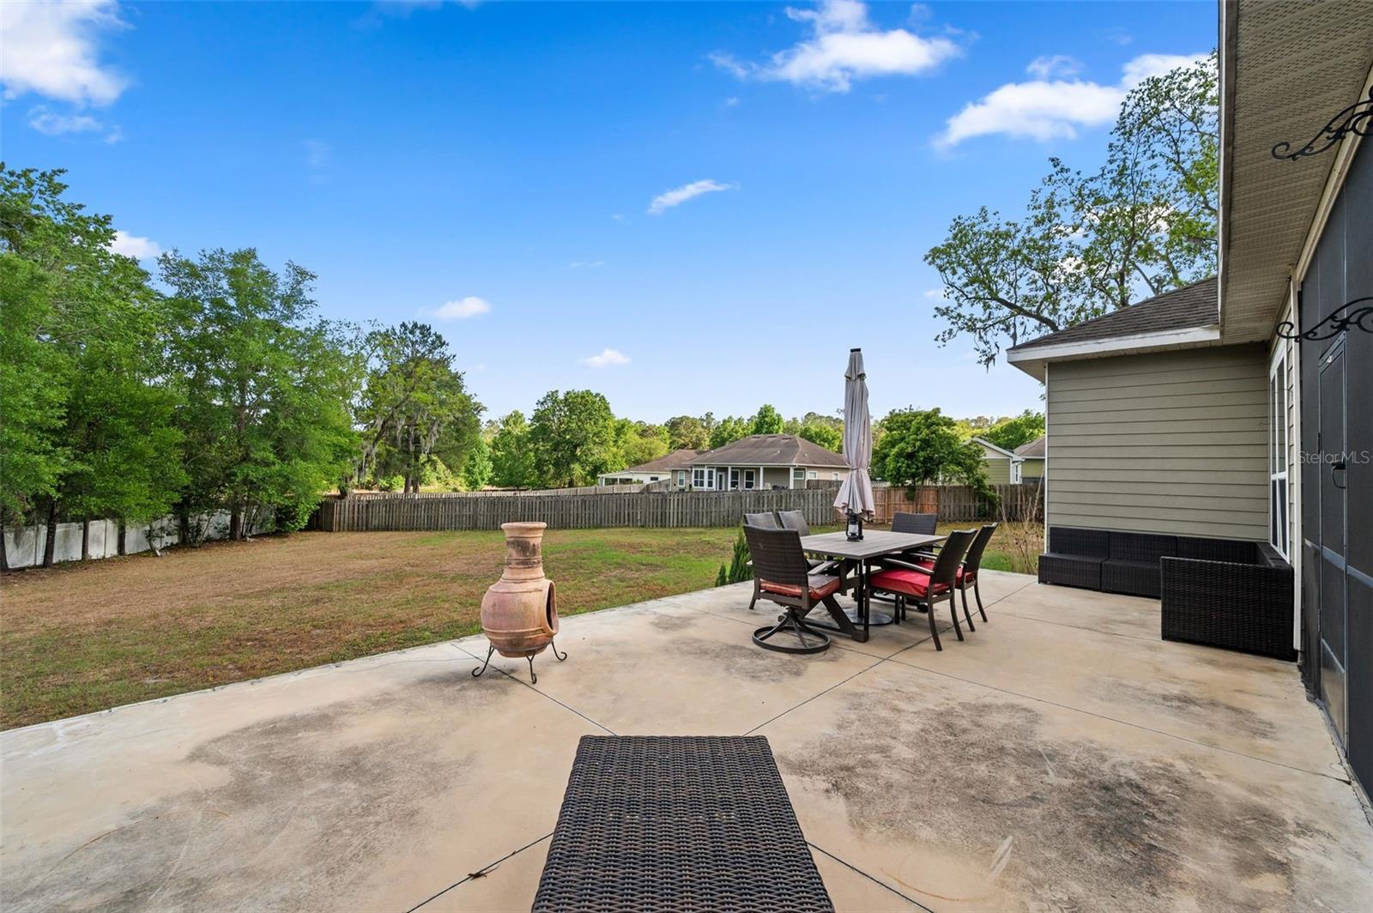
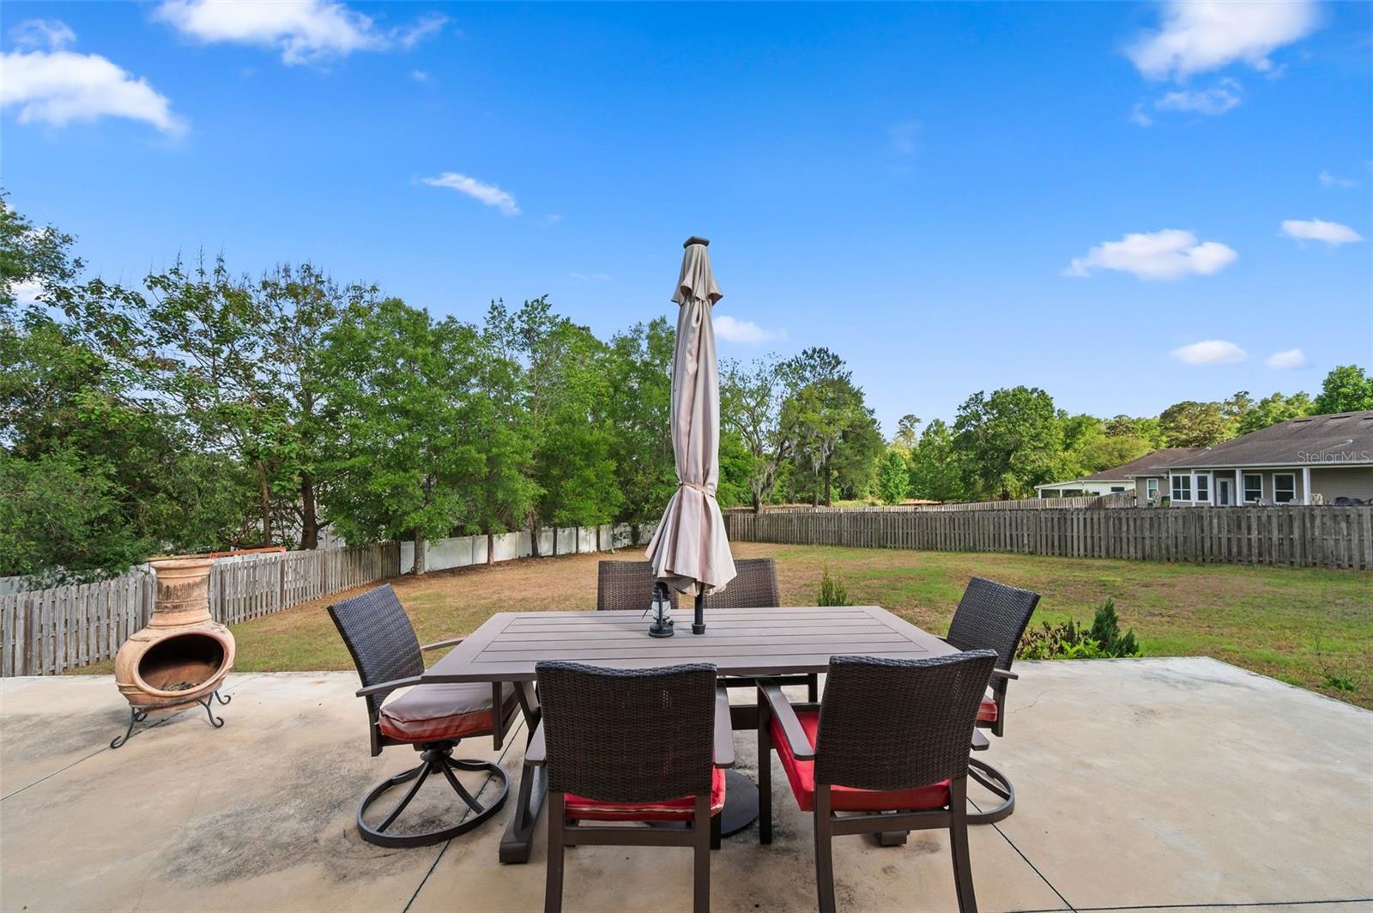
    Private Yard

  • Parking

    Attached

  • Pool

    No

  • Waterfront YN

    NO

Area & Lot

  • Lot Size(acres)

    0.51

  • Lot Size(square feet)

    22,216

  • Property Type

    Residential

  • Property Sub Type

    Single Family Residence

Price

  • Sales Price

    $459,000

  • Tax Amount

    $5,961.5

  • Sq. Footage

    2,135

  • Price/SqFt

    $214

HOA

  • Association

    YES

  • Association Fee

    $115

  • Association Fee Frequency

    Quarterly

  • Association Fee Includes

    N/A

  • Total Monthly Fees

    $38.33

School District

  • Elementary School

    N/A

  • Middle School

    N/A

  • High School

    N/A

Property Features

  • Stories

    1

  • New Construction

    NO

  • Foundation Details

    Slab

  • Ownership

    Fee Simple

  • Senior Community YN

    NO

  • Sewer

    Public Sewer

  • Tax Lot

    4

  • Water Source

    Public

Schedule a Showing

Showing scheduled successfully.

<
>
IN PERSON
VIA CHAT

What is 3 + 4 ?


Change time

Mortgage calculator
Estimate your monthly mortgage payment, including the principal and interest, property taxes, and HOA. Adjust the values to generate a more accurate rate.

Your payment

Principal and Interest:

$

Property taxes:

$

HOA fees:

$

Total loan payment:

$

Total interest amount:

$

Location

County

Alachua

Elementary School

Middle School

High School

Listing Courtesy of Rebecca Johnson , RABELL REALTY GROUP LLC

RealHub Information is provided exclusively for consumers' personal, non-commercial use, and it may not be used for any purpose other than to identify prospective properties consumers may be interested in purchasing. All information deemed reliable but not guaranteed and should be independently verified. All properties are subject to prior sale, change or withdrawal. RealHub website owner shall not be responsible for any typographical errors, misinformation, misprints and shall be held totally harmless.

Agent Michael Graf

Business Coach | Executive Sales Associate | Realtor®

Michael Graf

Call Michael today to schedule a private showing.


* Listings on this website come from the FMLS IDX Compilation and may be held by brokerage firms other than the owner of this website. The listing brokerage is identified in any listing details. Information is deemed reliable but is not guaranteed. If you believe any FMLS listing contains material that infringes your copyrighted work please click here to review our DMCA policy and learn how to submit a takedown request.© 2024 FMLS.
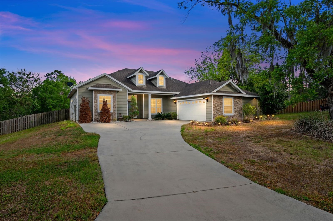
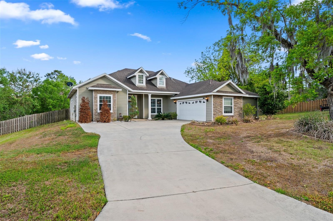
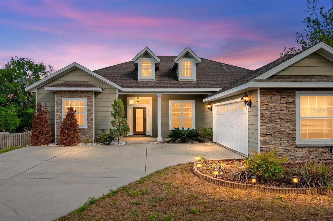
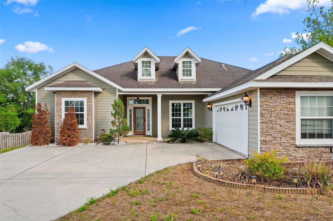
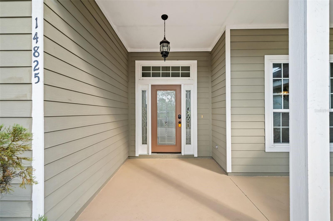
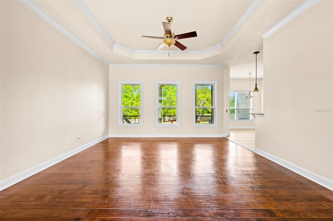
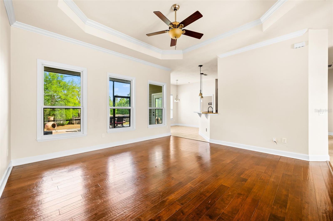
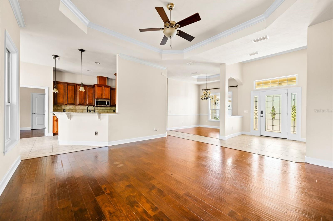
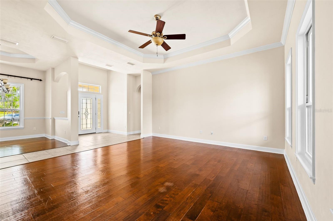
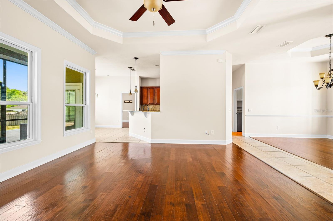
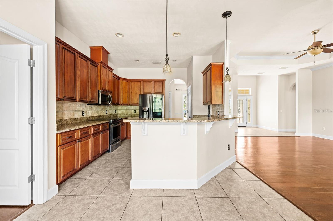
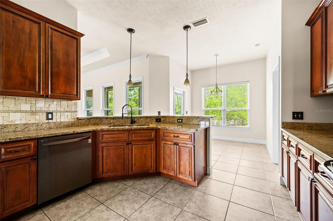
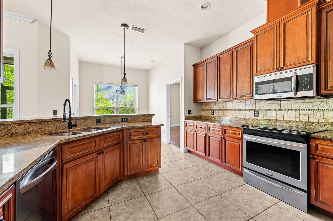
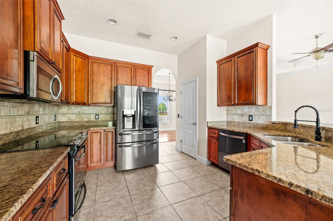
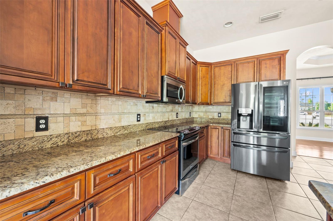
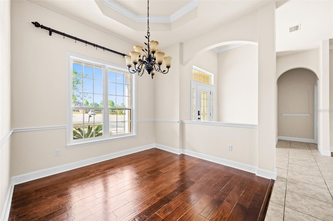
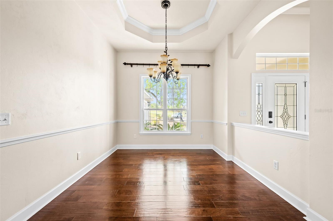
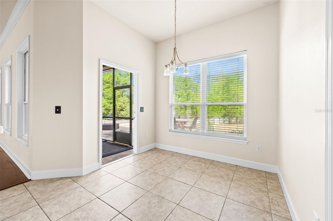
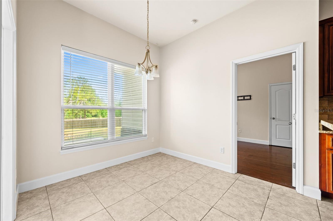
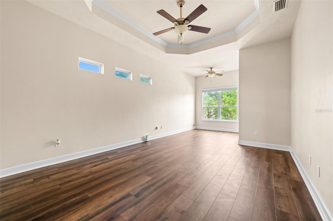
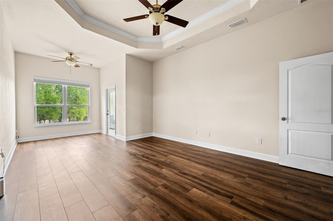
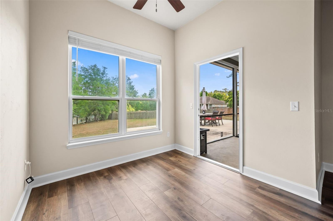
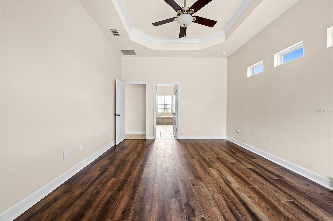
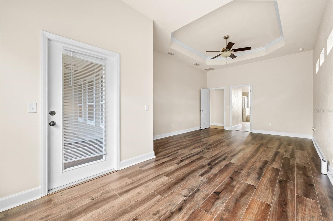
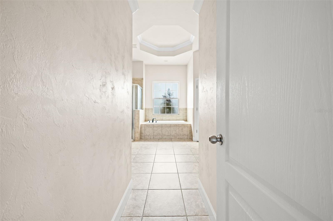
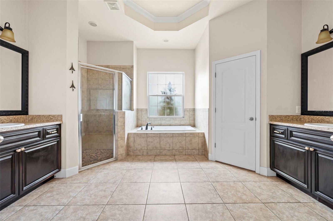
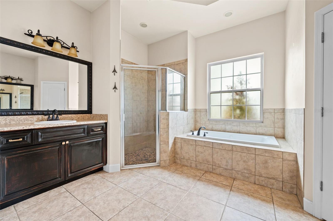
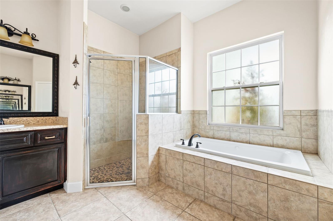
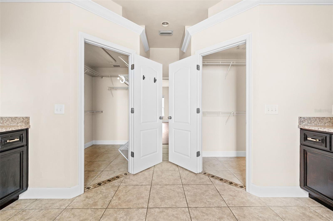
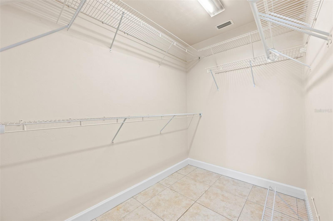
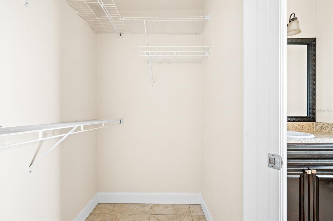
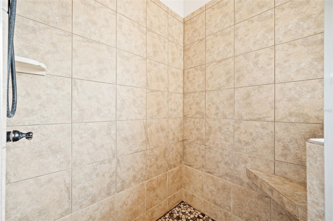
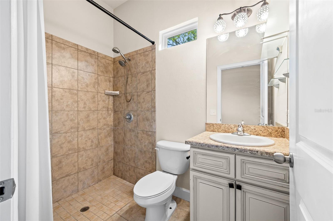
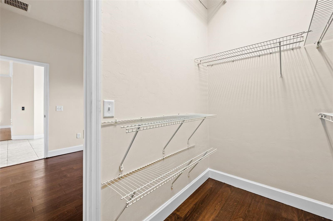
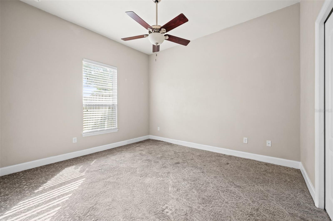
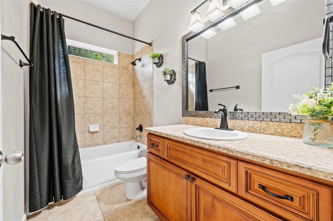
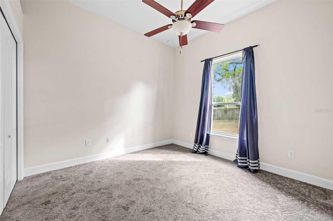
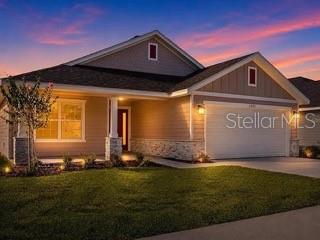
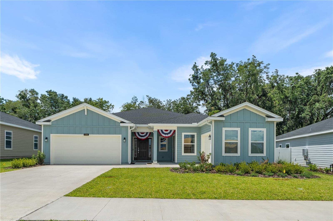
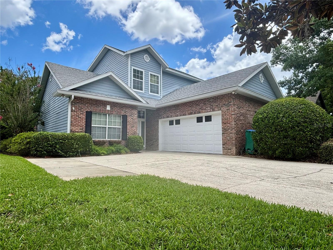
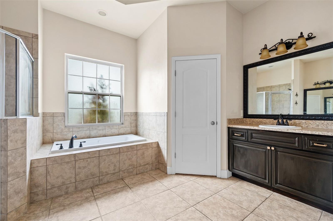
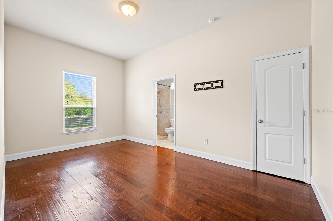
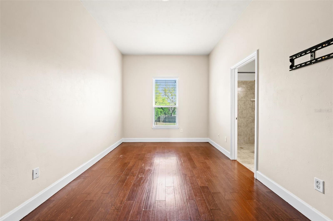
Welcome to Wyndswept Hills—where space, style, and location come together effortlessly. This beautifully maintained Jacob Model Home by Duration Builders offers 4 bedrooms, 3 bathrooms, and a desirable three-way split floor plan, providing both privacy and functionality. An oversized two-car garage adds extra convenience and storage. Step inside to an open-concept layout that seamlessly connects the living, dining, and kitchen areas—perfect for everyday living and entertaining. The kitchen is a standout feature, complete with granite countertops, stainless steel appliances, and ample space to gather. Rich hardwood floors, crown molding, and abundant natural light elevate the home’s warm, inviting feel. Host memorable dinners in the formal dining room or enjoy casual meals in the spacious open kitchen. The primary suite is a true retreat, featuring dual vanities, two walk-in closets, a jetted soaking tub, and a separate shower for a spa-like experience.
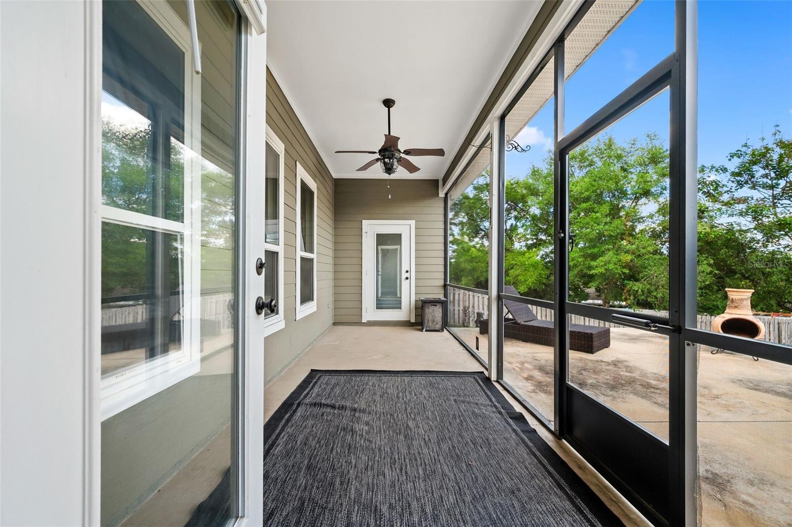
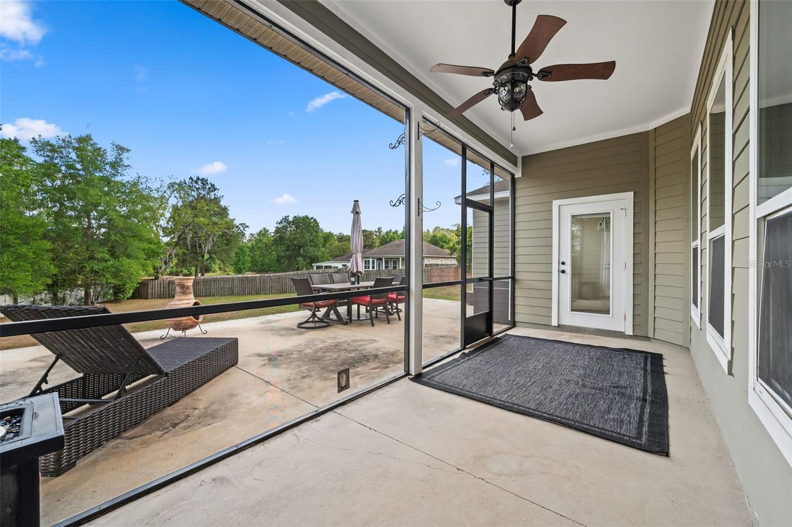
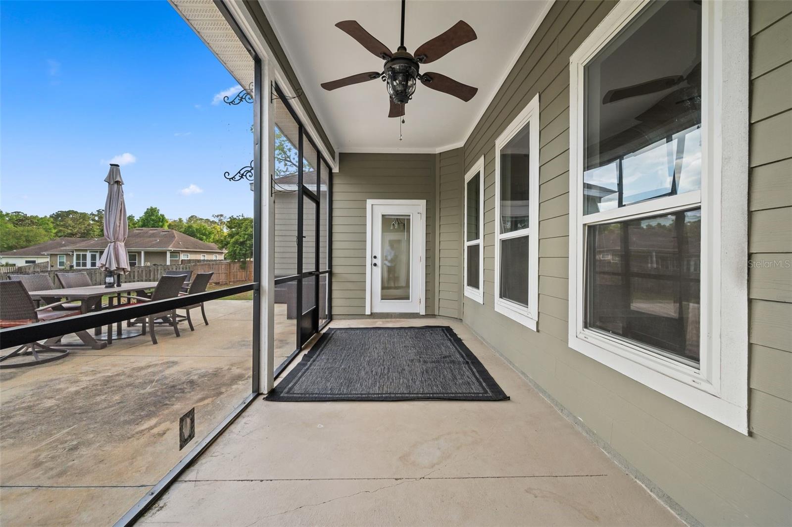
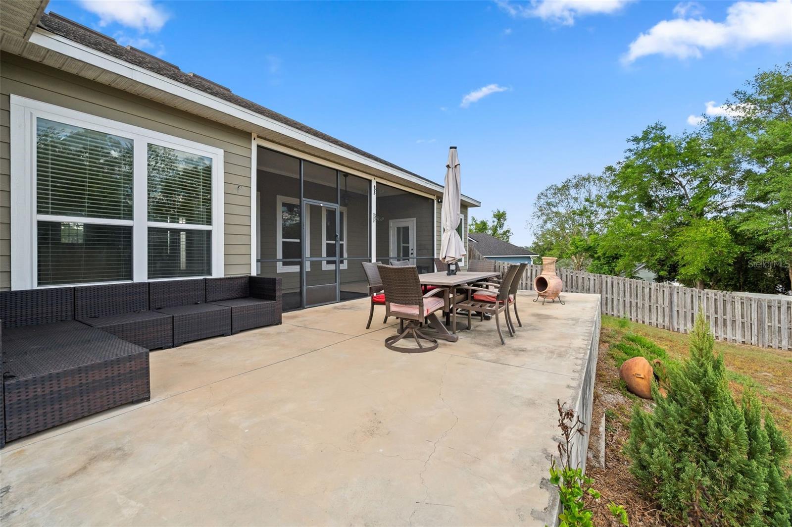
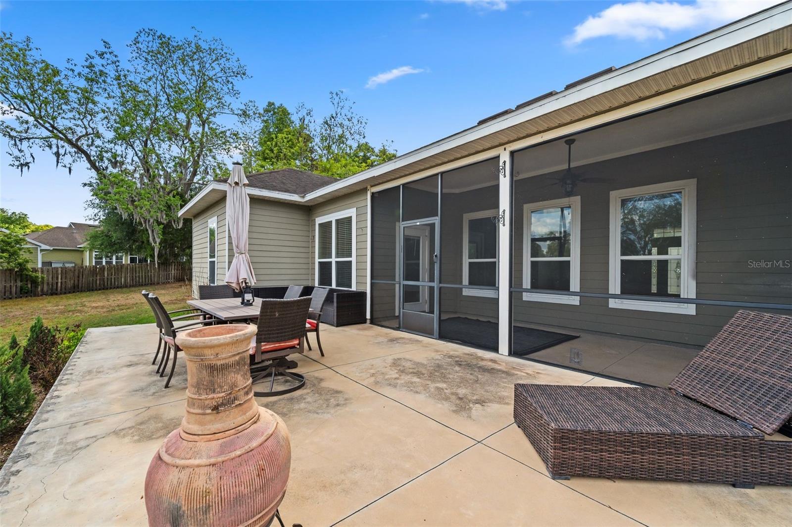
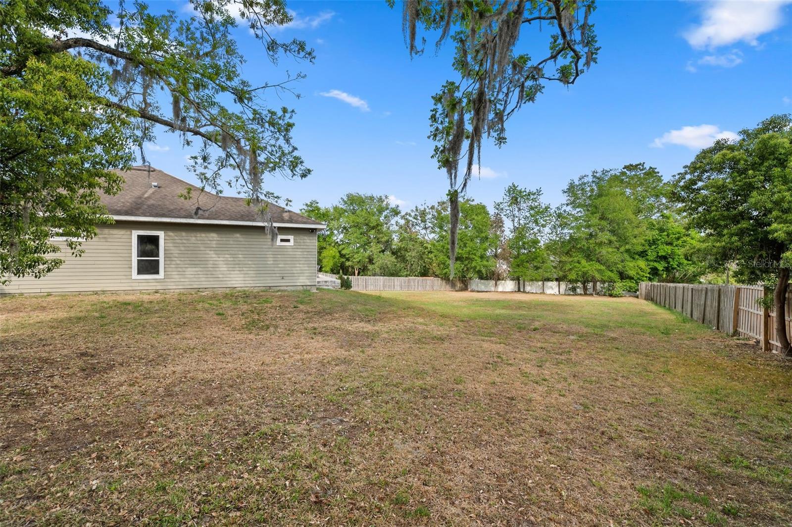
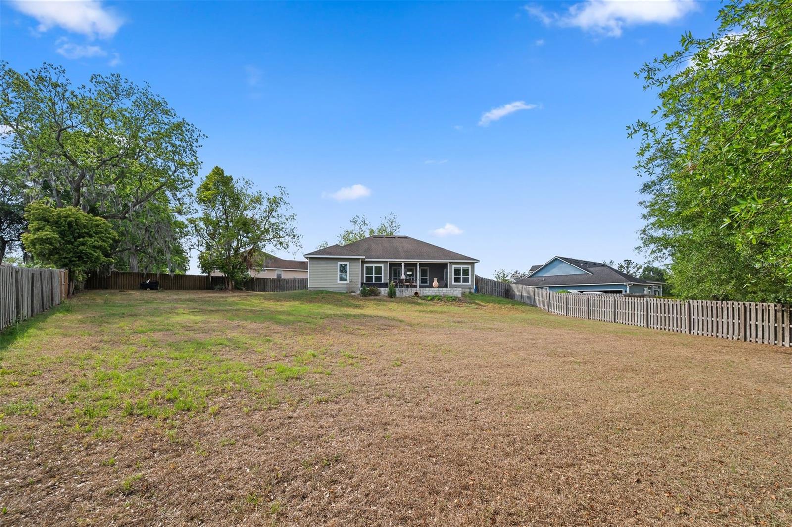
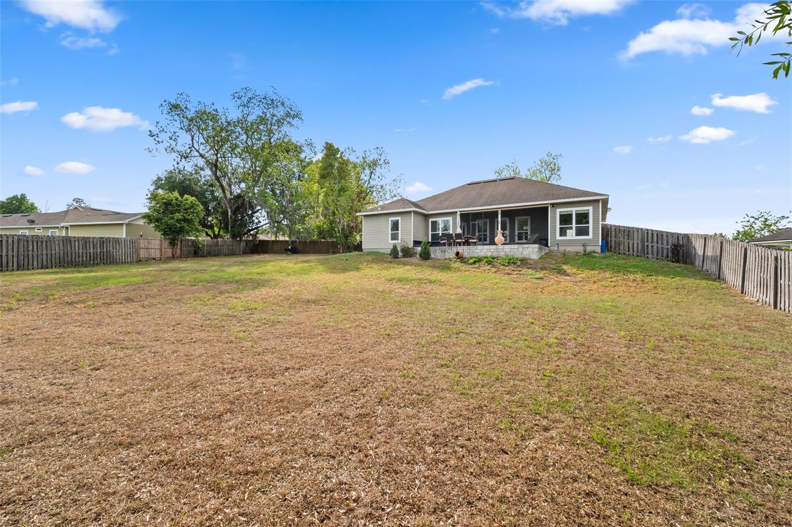
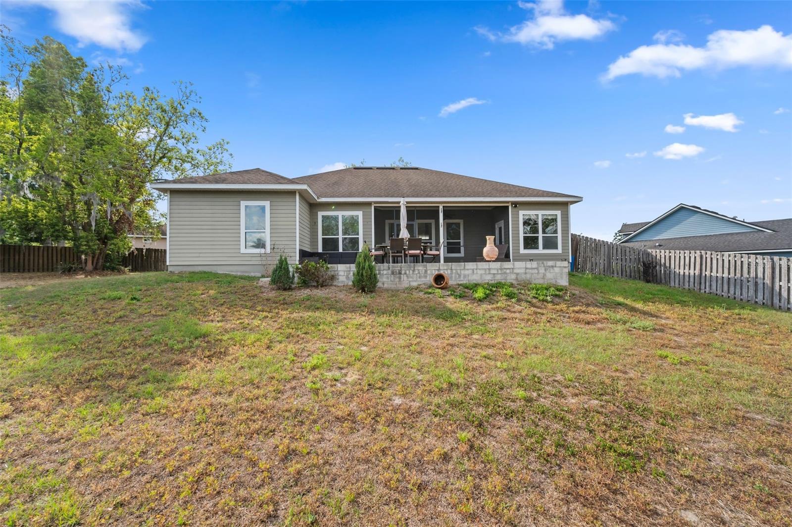
Outdoors, the home continues to impress. Relax on the extended elevated patio or unwind in the screened-in back porch overlooking a large, fully fenced backyard—ideal for entertaining, pets, or simply enjoying your private half-acre setting. Located just moments from Main Street Alachua, you’ll enjoy easy access to local shops and dining, with Gainesville only a short drive away for expanded amenities, entertainment, and nightlife. Plus, nearby natural springs offer the perfect escape for outdoor adventures.
This home delivers the perfect blend of comfort, elegance, and convenience—don’t miss your chance to make it yours.

14825 NW 151ST LANE

Message successfully sent.

What would you like to know?

What is 3 + 4 ?

I agree to receive email communication and understand I can unsubscribe at any time.

I agree to be contacted by The Graf Group of Coldwell Banker via call, email, and text for real estate services. To opt out, you can reply 'stop' at any time or reply 'help' for assistance. You can also click the unsubscribe link in the emails. Message and data rates may apply. Message frequency may vary. Privacy Policy

Related Properties

New on site 1 day ago
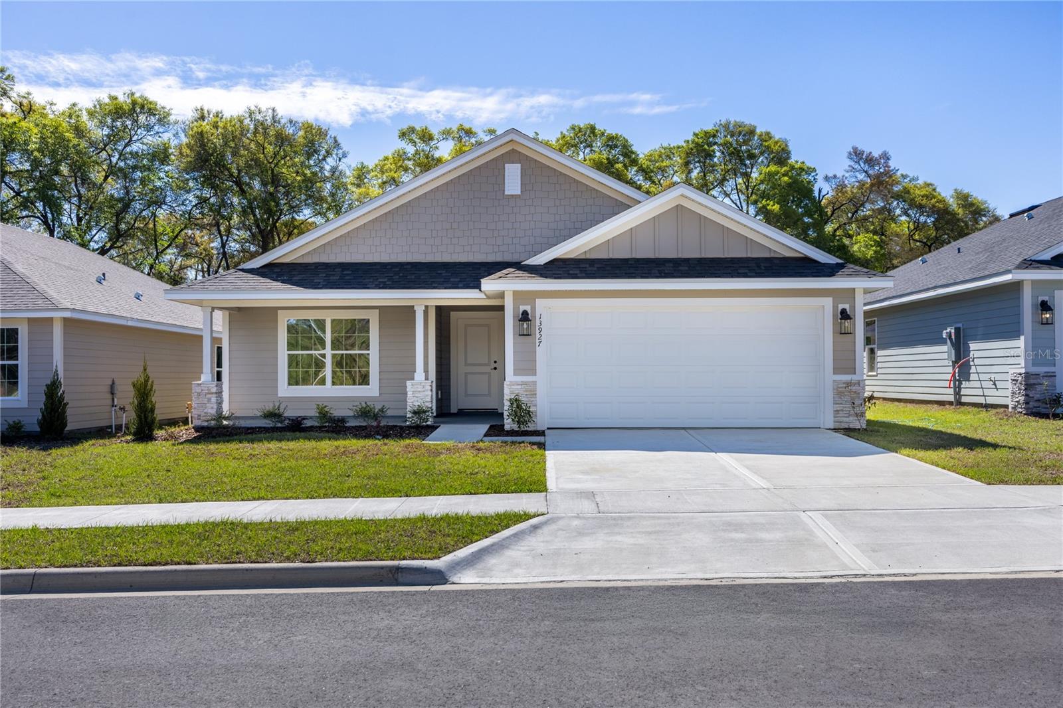
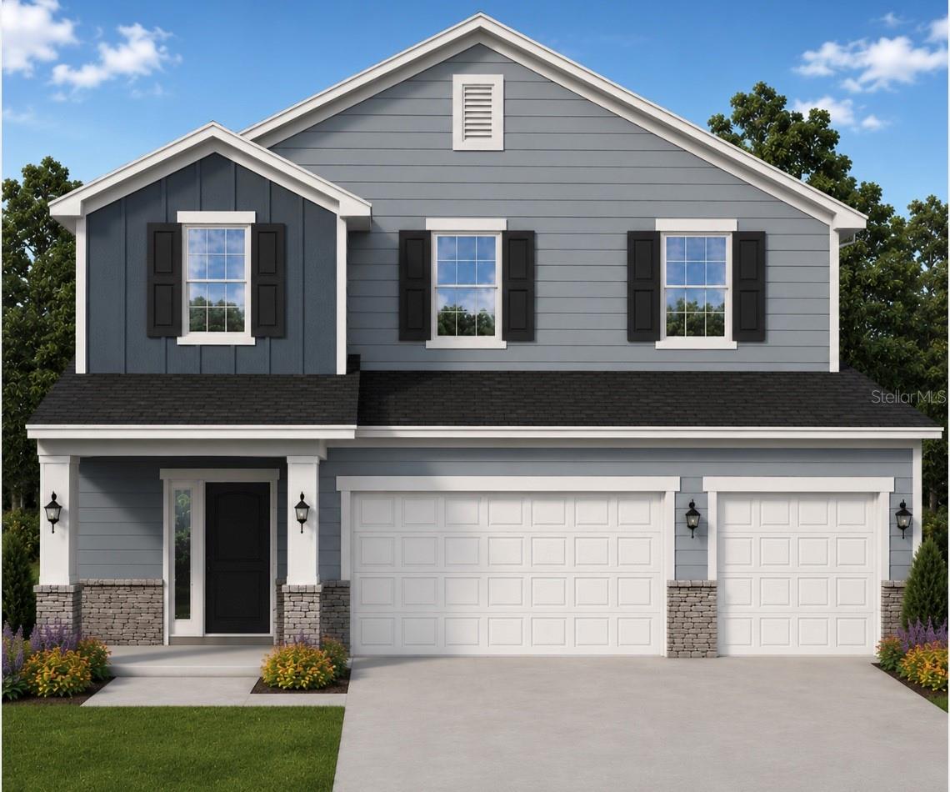
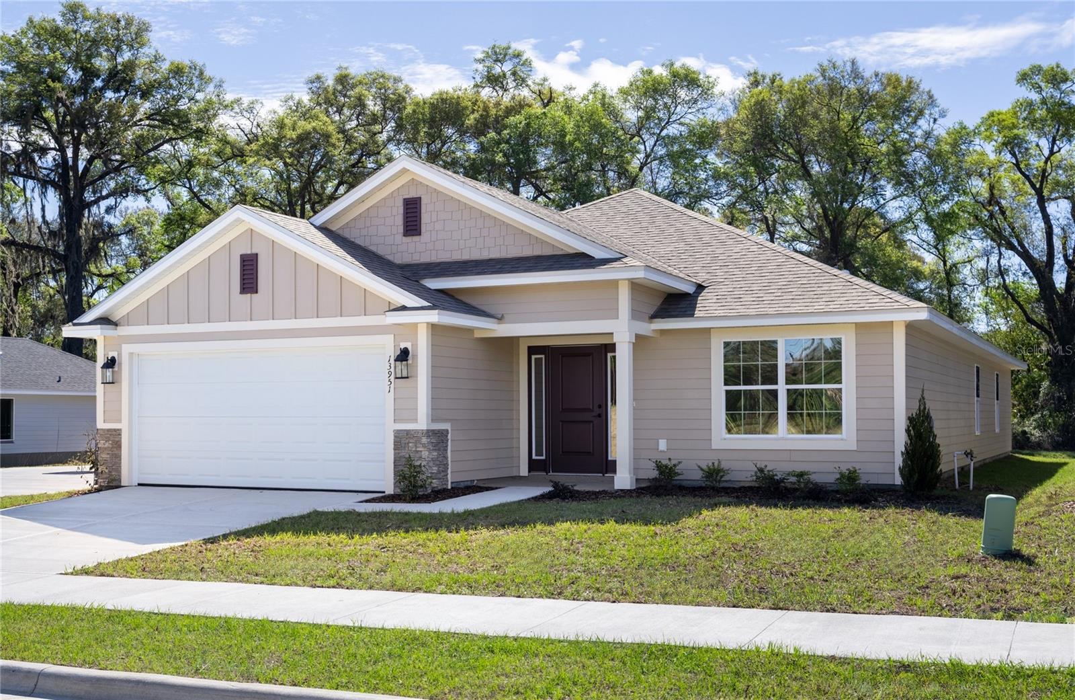
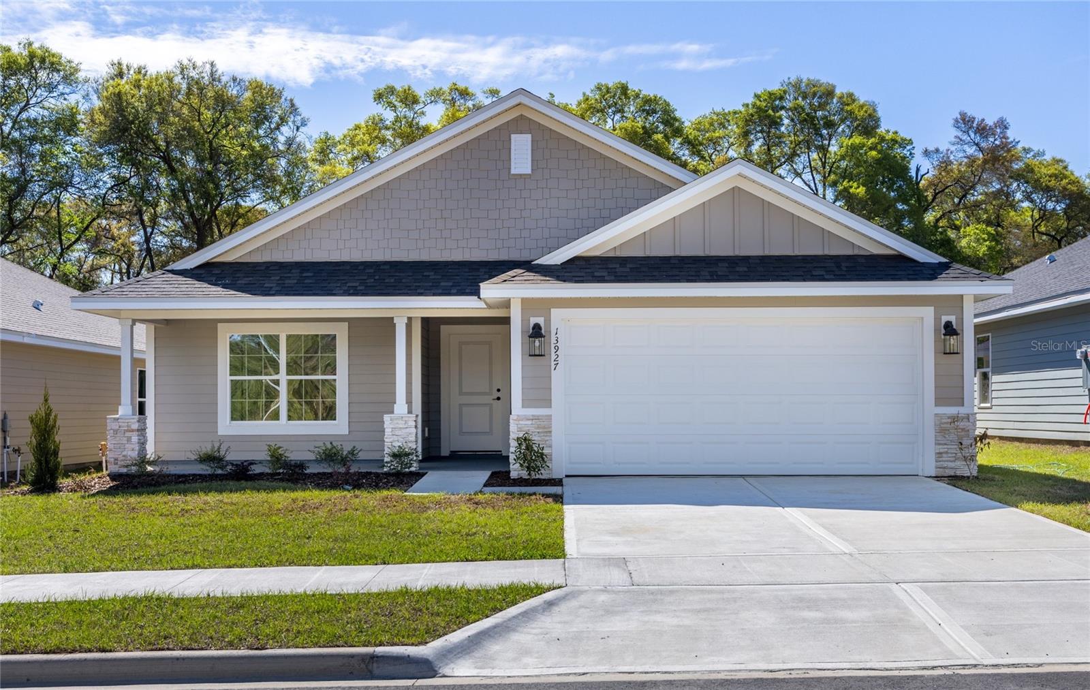
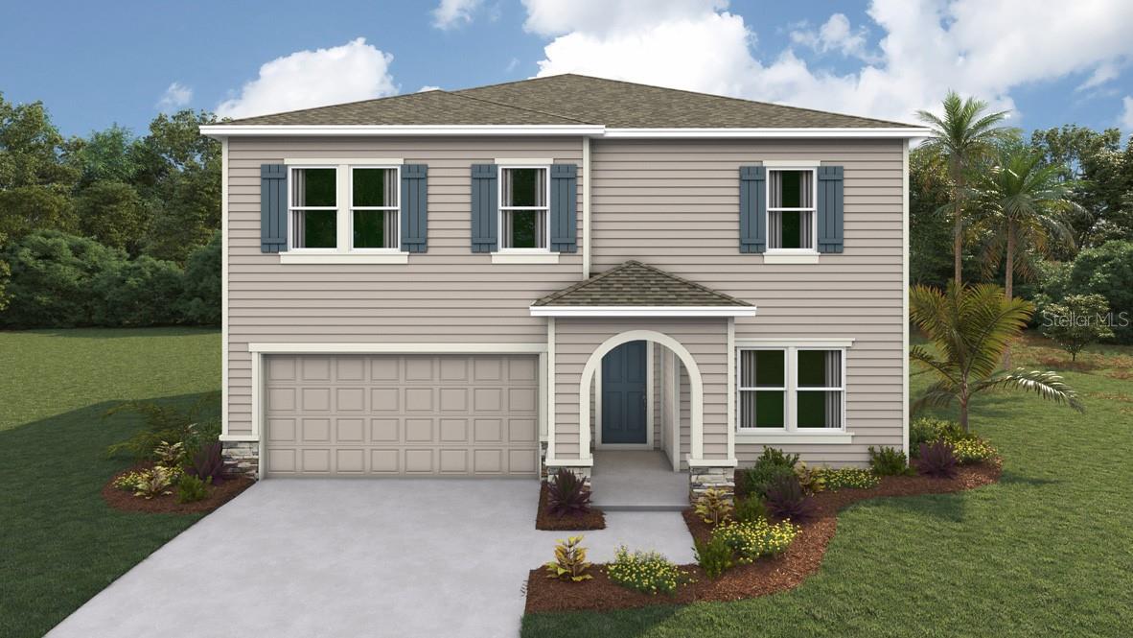
Pre-Construction. To be built. Family-friendly new construction in the Briarwood community of Alachua, conveniently located approximately 15 minutes from Gainesville and 5 minutes from I-75. This 4-bedroom, 2-bath home offers approximately 1,820 square feet of living space with an open-concept layout designed for everyday living. Interior features include solid wood soft-close cabinetry, granite or quartz countertops, luxury vinyl plank flooring in wet areas, stainless steel appliances, and a spacious primary suite with a walk-in shower. Exterior highlights include fiber cement siding with stacked stone accents, LED lighting, double-pane insulated windows, a built-in pest control system, and a 2-car garage. Conveniently located near shopping, dining, schools, parks, and outdoor recreation. Photos are representative of a similar completed home; colors, finishes, features, and specifications may vary. Home is currently under construction.
#GC541921

ALACHUA

16766 NW 178TH TERRACE

4 Beds

2 Baths

1,816 Sq.Ft.

$374,400

MLS#: GC541921

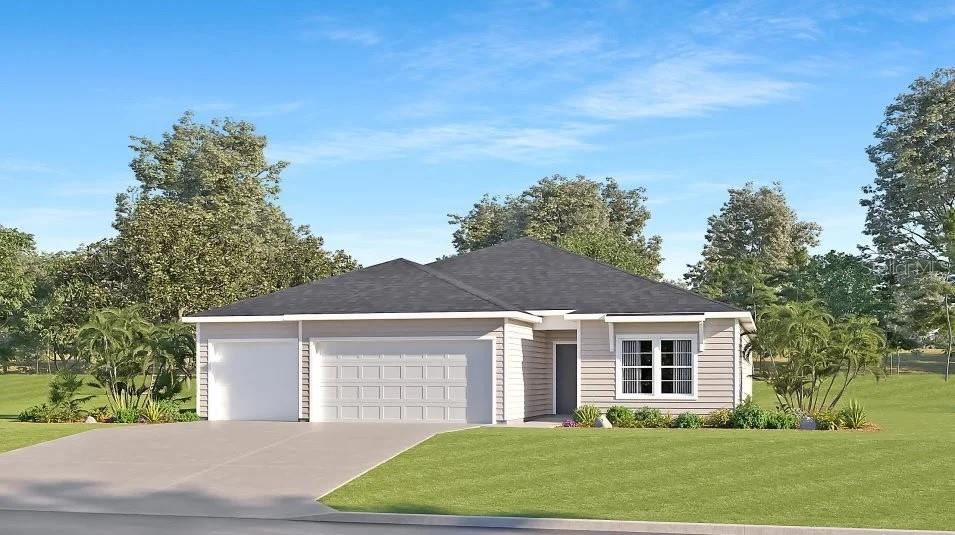
Under Construction. If you're searching for a home that combines privacy, premium finishes, and an exceptional primary suite, this 3-bedroom, 2-bath home in Kirkland Farms is one you won't want to miss. With an estimated completion in less than 30 days, now is the ideal time to secure one of the community's most desirable homes and start planning your move.

Designed for the way people live today, the open-concept floor plan creates an inviting space where the kitchen, dining, and living areas come together seamlessly for everyday living and entertaining. Quartz countertops throughout the home, modern finishes, and abundant natural light create a bright, welcoming atmosphere from the moment you walk inside.

The spacious primary suite is truly the centerpiece of the home, offering the perfect place to relax at the end of the day. The spa-inspired primary bathroom features a beautifully tiled shower, a large garden tub, dual vanities, and an oversized walk-in closet that provides exceptional storage.

At the front of the home, a generously sized bedroom with large windows offers incredible flexibility as a home office, guest room, or hobby space while filling the room with natural light. An enclosed front porch and enclosed rear porch expand your living space, creating comfortable areas to enjoy your morning coffee, unwind in the evening, or entertain guests throughout the year.

Backing to the community's retention area, you'll enjoy the added privacy of having no rear neighbors. Located in Kirkland Farms behind Legacy Park, this home offers a peaceful neighborhood setting while remaining just minutes from shopping, dining, schools, parks, and I-75.

Qualified buyers can take advantage of a fixed 4.99% interest rate for all 30 years and paid closing costs through one of our preferred lenders. Combined with the benefits of new construction—including lower monthly payments than many buyers expect in today's market, potential homeowners insurance savings, modern energy efficiency, and reduced maintenance—this home delivers exceptional value for years to come.

If you've been searching for a home that offers a standout primary suite, modern finishes, flexible living spaces, and an unbeatable combination of location and financing, this Kirkland Farms home deserves a place at the top of your list.
#GC541875

ALACHUA

13651 NW 150TH CIRCLE

3 Beds

2 Baths

1,970 Sq.Ft.

$375,850

MLS#: GC541875

Under Construction. This new single-story home design exudes elegance upon entry. A spacious living room ideal for entertainment and gatherings melds into a modern kitchen and the casual and formal dining spaces, perfect for gracious living. Through glass sliders is a screened porch for outdoor moments. Framing the home are three secondary bedrooms, a lavish owner’s suite and an enviable three-car garage to add additional space.
#O6423804

ALACHUA

14061 NW CONVERGENCE BOULEVARD

4 Beds

3 Baths

2,226 Sq.Ft.

$388,990

MLS#: O6423804

SELLER IS OFFERING UP TO $10,000 TOWARD BUYER CLOSING COSTS, PREPAIDS, RATE BUYDOWN, OR OTHER ALLOWABLE EXPENSES WITH AN ACCEPTABLE OFFER.

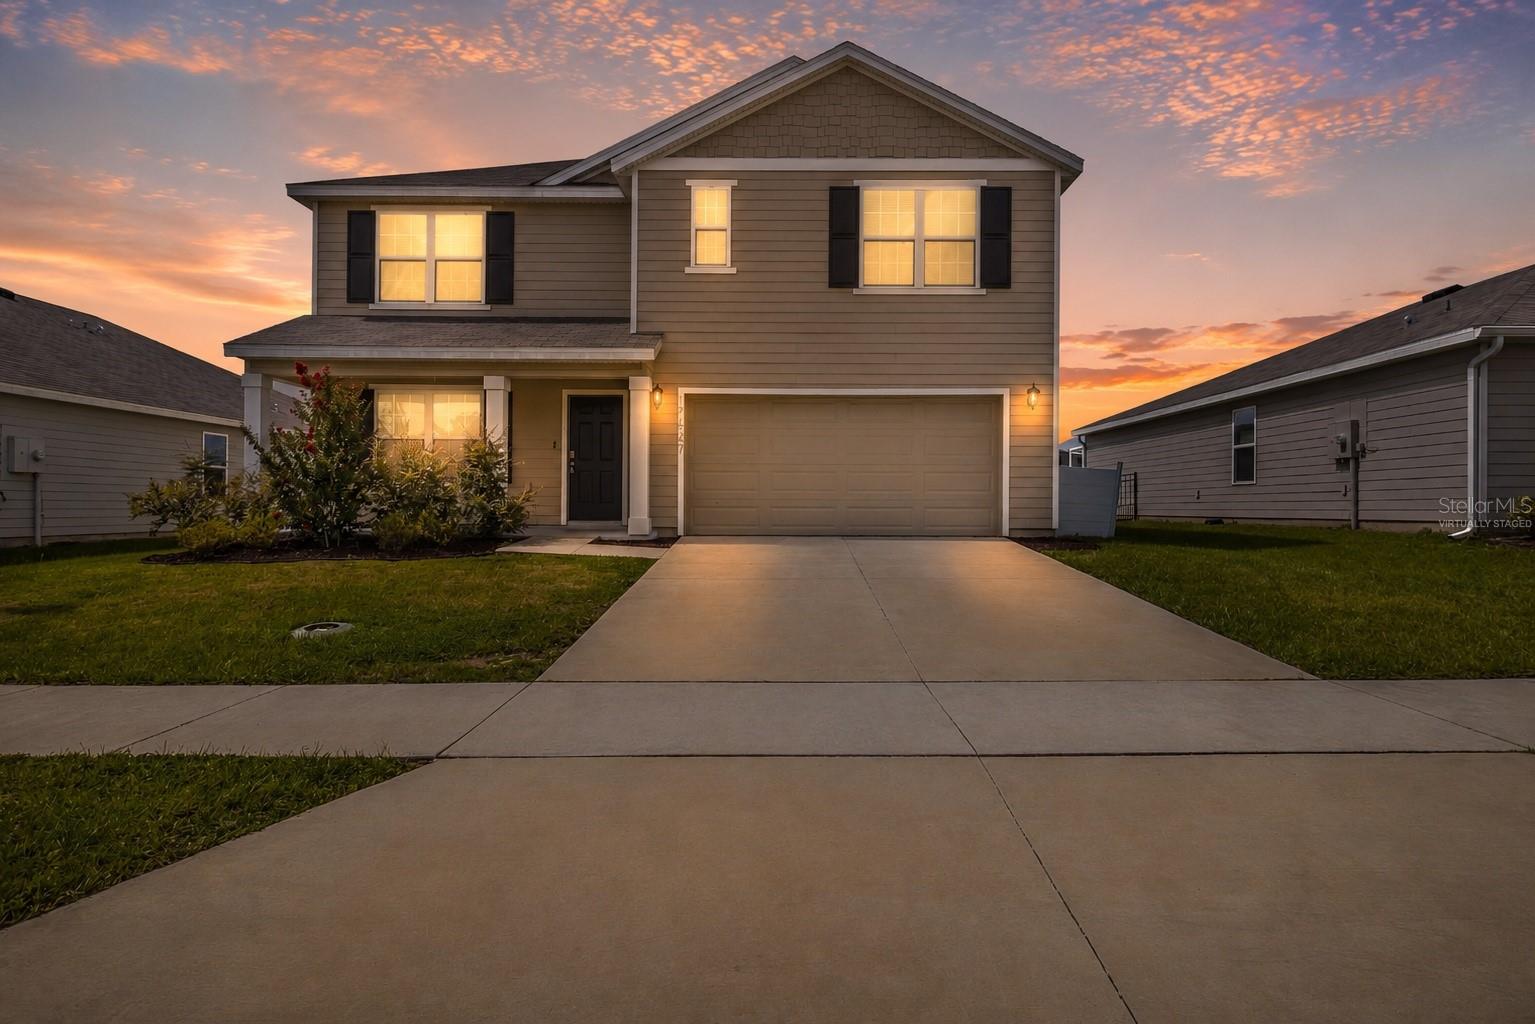
Why wait to build when this move in ready Hayden model is ready today? Located in Briarwood, one of Alachua's fastest growing communities, this beautifully maintained 5 bedroom, 3 bathroom home offers over 2,500 square feet of thoughtfully designed living space along with one of the community's more generously sized homesites, providing additional outdoor space that is becoming increasingly difficult to find in many new construction neighborhoods.

The spacious backyard offers room to entertain, play, garden, add a future pool, or simply enjoy extra privacy. As many new communities continue trending toward smaller homesites, this property's larger lot is a feature buyers will appreciate for years to come.

Inside, you'll immediately notice the freshly painted interior featuring a durable, low scuff designer color selected to complement the home's modern finishes and abundant natural light. The open concept floor plan seamlessly connects the kitchen, dining, and living areas, creating the perfect space for everyday living and entertaining. A first floor bedroom and full bath provide flexibility for guests, a home office, or multigenerational living, while upstairs you'll find a spacious primary suite and generously sized secondary bedrooms.

Briarwood offers the perfect blend of peaceful neighborhood living with convenient access to I-75, Gainesville, Progress Corporate Park, the University of Florida, Santa Fe College, shopping, dining, and the natural beauty of nearby San Felasco Hammock Preserve State Park. Alachua continues to be one of North Central Florida's most desirable places to live, offering a welcoming small town atmosphere while benefiting from continued residential, commercial, and employment growth.

If you've been considering new construction, this home delivers the same sought after Hayden floor plan without the wait, along with thoughtful updates already completed, immediate availability, and valuable seller concessions that can help make homeownership even more affordable. Schedule your private showing today.
#GC541684

ALACHUA

17627 NW 172ND AVENUE

5 Beds

3 Baths

2,556 Sq.Ft.

$389,900

MLS#: GC541684

This Beautiful brand new home on a premium lot welcomes you in and greets you with a light and airy feel and expansive open space. This floor plan is ideal for the large family, or multi-generational living with a separate living area and second kitchen, a large private bedroom and full bath. The space could be used for a second family or a home theater or a space for the family to hang out as a large flex space. Or use it as a studio or home business with a separate entrance. Besides four bedrooms there is a large room with French doors and closet for an office or home Gym or could be a 5th bedroom. The home features cool and easy to clean, neutral, ceramic tile floors throughout all the main living areas and the front entry foyer flows seamlessly into the great room making it the ideal space for gathering with friends and family. The primary suite has a huge walk in closet with a custom cabinet system and the ensuite bath has dual vanities, soaker tub and separate shower. The spacious kitchen features a huge island with with deep sink and solid surface counters and bar seating and spacious dining room perfect for entertaining large groups. The glass doors open onto screen porch and home backs up to private space so No homes behind you! The homeowner has completed all the needed updates with custom lighting and custom closet organizers. All appliances stay including two Refrigerators, oven and gas range, built in microwaves, dishwashers and washer/dryer. A second laundry closet hook up for extra washer/dryer or you could have a utility sink for studio or a portable sauna! The neighborhood of Trail Head Landing is so Convenient with two entrances; from 441 you easily access UF or Downtown Gainesville and from 241 you can access Newberry Road and West Side of Gainesville for Hospitals or Shopping. I-75 is just as convenient to head north or south. Take advantage of Alachua Farmers market and Quaint Downtown Alachua for restaurants and shopping. Just outside the community is San Felasco State park where you can enjoy miles of nature trails for biking and hiking. It really is a great location to be able to enjoy Pool, Park and Playground amenities and new construction that is move in ready. There is also a third garage/storage for multiple uses including your own workshop! Owners are relocating and can give quick occupancy and can offer some of the beautiful furnishings to you too. It couldn't be easier. Just bring your suitcases and get ready to enjoy your new lifestyle with easy care living.
#GC541703

ALACHUA

13941 NW CONVERGENCE BOULEVARD

4 Beds

3 Baths

2,983 Sq.Ft.

$474,800

MLS#: GC541703

Pre-Construction. To be built. Welcome to Briarwood by Adams Homes in Alachua! The impressive 2335 floor plan offers approximately 2,335 square feet of thoughtfully designed living space with 4 bedrooms, 2.5 bathrooms, and a spacious 3-car garage. This open-concept home provides the perfect balance of style, comfort, and functionality, making it ideal for growing families, entertaining, or multi-generational living.

Step inside to a welcoming foyer that opens into a spacious great room and dining area, seamlessly connected to the chef-inspired kitchen. The well-designed split-bedroom layout offers privacy for the owner's suite while providing comfortable accommodations for family and guests. The primary suite features a large walk-in closet, dual vanities with granite or quartz countertops (per plan and stage of construction), and a spacious walk-in shower. A secondary bedroom with an adjacent full bath is perfect for guests, in-laws, or a home office.

The kitchen is beautifully appointed with granite or quartz countertops (per plan and stage of construction), solid Shaker-style wood cabinetry with soft-close doors, stainless steel Frigidaire appliances, a large center island, pantry, and abundant cabinet and counter space. Quality finishes throughout include luxury vinyl plank flooring in the main living and wet areas, energy-efficient LED lighting, raised baseboards, and Adams Homes' renowned craftsmanship.

Exterior features include durable Hardie fiber cement siding with stacked stone accents, a welcoming covered front porch, covered rear lanai, energy-efficient double-pane Low-E windows, a TAEXX built-in pest defense system, and a fully sodded and landscaped yard.

Conveniently located just minutes from I-75, shopping, dining, schools, and with easy access to Gainesville's hospitals, the University of Florida, Santa Fe College, and major employment centers, Briarwood offers the perfect blend of peaceful living and everyday convenience.

Builder incentives available! Qualified buyers financing through one of Adams Homes' preferred lenders may receive up to $20,000 Flex Cash to use toward closing costs, prepaid expenses, approved options, or interest rate buydowns on qualifying pre-sale and inventory homes, subject to builder approval and buyer qualification. Secure your new home with only a $1,000 earnest money deposit.

Homes are available in various stages of construction, from move-in-ready opportunities to pre-sale homes where buyers may personalize select interior and exterior color selections during early stages of construction. Photos are of a similar home and may differ from the completed home. Pricing, specifications, incentives, and availability are subject to change without notice.
#GC541589

ALACHUA

17717 NW 168TH ROAD

4 Beds

2 Baths

2,335 Sq.Ft.

$409,900

MLS#: GC541589

Virtually Staged. Pre-Construction. To be built. Pre-sales are currently available, allowing buyers to reserve a lot with a $1,000 deposit and an agreement to purchase. Presale buyers can personalize select finishes before construction, including exterior colors, roofing, stacked stone accents, flooring, and quartz or granite countertops.

Family-friendly new construction located only fifteen minutes from Gainesville in a growing Alachua community, just five minutes from I-75. This home offers the space and features desired while keeping Gainesville’s schools, healthcare, outdoor recreation, and employment opportunities within a short drive. Access to North Florida’s education, amenities, and lifestyle opportunities come together in one well-positioned location.

Now offering builder incentive that can cover closing costs with preferred lenders with $20k flex cash for closing costs, rate buy-down, or upgrades.

**Interior**
This 2,212 sq. ft. residence features a 4-bedroom, 3-bath design for functionality and comfort. The kitchen and bathrooms include upgraded solid wood cabinets with soft-close doors, finished with matte black hardware. Granite or quartz countertops provide a durable and modern finish.
The home includes luxury vinyl plank flooring in all wet areas. The primary bathroom features a ceramic tile 5-foot walk-in shower as an upgrade option and his-and-hers rectangular sinks come standard. Brand-new stainless steel appliances, including a dishwasher, microwave, and range/oven, along with a garbage disposal. Window blind inserts are in all rear exterior doors for added privacy and convenience.

**Exterior**
Additional highlights include LED lighting throughout, double-pane insulated windows, and a TAEXX built-in wall pest control system. The exterior showcases fiber cement (Hardie-style) siding with stacked stone accents. Includes a 2-car garage plus additional driveway space for two vehicles.

**Location**
Ideally situated in Alachua five minutes from I-75 and next to Santa Fe High School. Everyday essentials like Publix, Ellianos Coffee and brand new Wawa and Chick-Fil-A are within 5 minutes.

**Amenities**
Outdoor recreation is easily accessible, with Legacy Park approximately 9 minutes away, offering basketball and volleyball courts, baseball, football and soccer fields, a performance stage, playground, splash pad, skate park and an 18-hole disc golf course. Turkey Creek Golf Course is only 14 minutes away featuring 18 holes along with a 19th-hole restaurant and live music. San Felasco Hammock Preserve State Park is approximately 11 minutes away, providing mountain biking, hiking, and equestrian trails. A short drive places you in Gainesville, home to the University of Florida, UF Health, research facilities, higher education opportunities, dining, nightlife, and cultural attractions. The area also provides access to North Florida’s natural springs and outdoor recreation, including swimming, kayaking, and family-friendly outdoor activities.

**Builder**
The home is built by Adams Homes, a family-owned builder locally operated through the Gainesville division and known for a value-focused, simplified approach to new construction. 

Now offering $20k builder incentive that can cover closing costs with preferred lenders, rate buy-down, pre-paids or upgrades. Schedule your private showing or inquire today to learn more about available homesites and current presale opportunities. Images are not of actual home as construction is yet to begin.
#GC541548

ALACHUA

17788 NW 168TH ROAD

4 Beds

3 Baths

2,212 Sq.Ft.

$401,600

MLS#: GC541548

Virtually Staged. Pre-Construction. To be built. Pre-sales are currently available, allowing buyers to reserve a lot with a $1,000 deposit and an agreement to purchase. Presale buyers can personalize select finishes before construction, including exterior colors, roofing, stacked stone accents, flooring, and quartz or granite countertops.

Family-friendly new construction only 15 minutes from Gainesville in a growing Alachua community, just 5 minutes from I-75. Offering the space and features desired while keeping Gainesville’s schools, healthcare, outdoor recreation, and employment opportunities within a short drive. Enjoy convenient access to North Florida's education, amenities, and lifestyle.
Now offering builder incentive that can cover closing costs with preferred lenders with $20k flex cash for closing costs, rate buy-down, or upgrades.


**Interior**
This 1,952 sq. ft. residence features a 3-bedroom, 2-bath layout designed for functionality, comfort and an oversized closet. The kitchen and bathroom are equipped upgraded solid wood cabinets with soft-close doors, finished with matte black hardware plus granite countertops.
The home includes luxury vinyl plank flooring in all wet areas. The primary bathroom features a ceramic tile 5-foot walk-in shower as an upgrade option and his-and-hers rectangular sinks. New stainless steel appliances, including a dishwasher, microwave, and range/oven, plus a garbage disposal. Window blind inserts are in all rear exterior doors for added privacy and convenience.

**Exterior**
Additional highlights include LED lighting throughout, double-pane insulated windows, and a TAEXX built-in wall pest control system. The exterior showcases fiber cement (Hardie-style) siding with stacked stone accents. Parking includes a 2-car garage plus additional driveway space for two vehicles.

**Location**
Ideally situated in Alachua five minutes from I-75 and next to Santa Fe High School. Everyday essentials like Publix, Ellianos Coffee and brand new Wawa and Chick-Fil-A are within 5 minutes, supporting an efficient routine for busy households.

**Amenities**
Outdoor recreation is easily accessible, with Legacy Park approximately 9 minutes away, offering basketball and volleyball courts, baseball, football and soccer fields, a performance stage, playground, splash pad, skate park and an 18-hole disc golf course. Turkey Creek Golf Course is only 14 minutes away featuring 18 holes along with a 19th-hole restaurant and live music. San Felasco Hammock Preserve State Park is approximately 11 minutes away, providing mountain biking, hiking, and equestrian trails. A short drive places you in Gainesville, home to the University of Florida, UF Health, research facilities, higher education opportunities, dining, nightlife, and cultural attractions. The area also provides access to North Florida’s natural springs and outdoor recreation, including swimming, kayaking, and family-friendly outdoor activities.

**Builder and options**
The home is built by Adams Homes, a family-owned builder locally operated through the Gainesville division and known for a value-focused, simplified approach to new construction.
Now offering builder incentive that can cover closing costs with preferred lenders with $20k flex cash for closing costs, rate buy-down, or upgrades.

Schedule your private showing or inquire today to learn more about available homesites and current presale opportunities. Images are not of actual home as construction is yet to begin.
#GC541560

ALACHUA

17766 NW 168TH ROAD

3 Beds

2 Baths

1,952 Sq.Ft.

$382,000

MLS#: GC541560

Virtually Staged. Under Construction. This spacious two-story floorplan includes a large open concept kitchen overlooking the great room and dining area that leads to a covered lanai. The first floor also provides a flex room upon entering the home, as well as a spacious guest bedroom and full bathroom. Upstairs there is a large bonus room, great for work or for play, as well as the Bedroom 1 with Bathroom 1, three additional bedrooms, a third full bathroom, and a well-appointed laundry room. This home comes with installed stainless-steel dishwasher, electric range, and microwave. Pictures, photographs, colors, features, and sizes are for illustration purposes only and will vary from the homes as built. Home and community information including pricing, included features, terms, availability, and amenities are subject to change and prior sale at any time without notice or obligation. CRC057592.
#OM727283

ALACHUA

17979 NW 172ND AVENUE

5 Beds

3 Baths

2,836 Sq.Ft.

$403,990

MLS#: OM727283

Diamond in the Rough!
#GC541368

ALACHUA

10961 PALMETTO BOULEVARD

3 Beds

2 Baths

2,372 Sq.Ft.

$399,900

MLS#: GC541368

 - property

Send a message

Message successfully sent.

Your message

What is 3 + 4 ?

Reason for contacting?

I agree to receive email communication and understand I can unsubscribe at any time.

I agree to be contacted by The Graf Group of Coldwell Banker via call, email, and text for real estate services. To opt out, you can reply 'stop' at any time or reply 'help' for assistance. You can also click the unsubscribe link in the emails. Message and data rates may apply. Message frequency may vary. Privacy Policy

Sign Out

Virtual Assistant

Would you like to take the next step with this property? We can help you schedule a showing or virtual tour, or send you more details.

Yes, I would like more information.

Thank You for Your Reply, One of Our Agents will contact you as soon as possible

No, maybe later.

Thank you, you can always contact me via email, phone number or through the contact form.

Realhub AI

Lucy - Your AI-Powered Realtor
Update Your Temporary Password

Personalize your search

Enter your email and we'll notify you immediately when new listings match what you're looking for.

or enter email address
Already have an account ? Login here

Continue your home search

I agree to receive communications and understand I can unsubscribe at any time.

I agree to be contacted by The Graf Group of Coldwell Banker via call, email, and text for real estate services. To opt out, you can reply 'stop' at any time or reply 'help' for assistance. You can also click the unsubscribe link in the emails. Message and data rates may apply. Message frequency may vary. Privacy Policy

Already have an account ? Login here

We use cookies

We use cookies primarily for analytics to enhance your experience. By accepting, you agree to our use of these cookies. You can manage your preferences or learn more about our cookies policy.