Features & Amenities

Interior

  • Other Interior Features

    Eat-in Kitchen, High Ceilings, Open Floorplan, Smart Home, Walk-In Closet(s)

  • Total Bedrooms

    4

  • Bathrooms

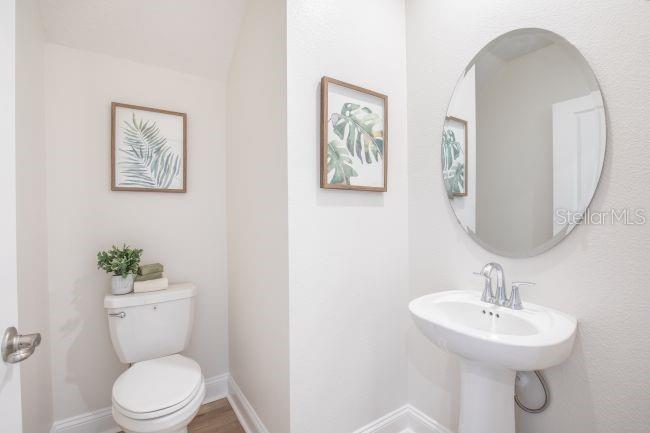
    2

  • 1/2 Bathrooms

    1

  • Cooling YN

    YES

  • Cooling

    Central Air

  • Fireplace YN

    NO

  • Heating YN

    YES

  • Heating

    Central, Electric

  • Pet friendly

    Yes

Exterior

  • Garage

    Yes

  • Garage spaces

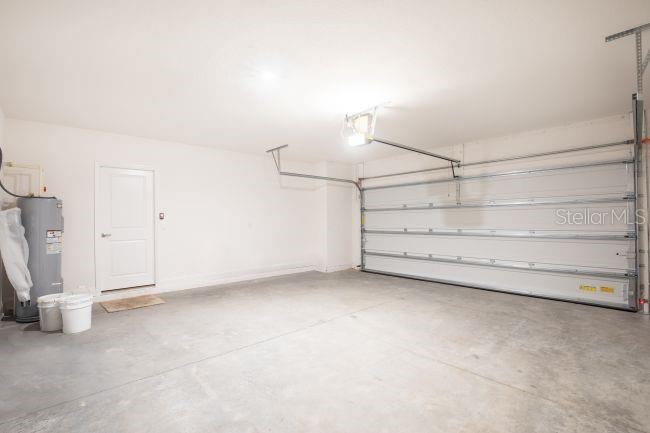
    2

  • Construction Materials

    Block, Stucco, Vinyl Siding, Frame

  • Parking

    Driveway, Garage Door Opener, Tandem, Attached

  • Pool

    No

  • Waterfront YN

    NO

Area & Lot

  • Lot Features

    Landscaped

  • Lot Size(acres)

    0.24

  • Lot Size(square feet)

    10,400

  • Property Type

    Residential

  • Property Sub Type

    Single Family Residence

  • Architectural Style

    Traditional

Price

  • Sales Price

    $449,990

  • Tax Amount

    $442

  • Sq. Footage

    2,797

  • Price/SqFt

    $160

HOA

  • Association

    No

School District

  • Elementary School

    Woodward Avenue Elem-VO

  • Middle School

    Southwestern Middle

  • High School

    Deland High

Property Features

  • Stories

    2

  • New Construction

    YES

  • Foundation Details

    Slab

  • Ownership

    Fee Simple

  • Senior Community YN

    NO

  • Sewer

    Septic Tank

  • Tax Lot

    293

  • Water Source

    Private, Well

Schedule a Showing

Showing scheduled successfully.

<
>
IN PERSON
VIA CHAT

What is 3 + 4 ?


Change time

Mortgage calculator

Estimate your monthly mortgage payment, including the principal and interest, property taxes, and HOA. Adjust the values to generate a more accurate rate.

Your payment

Principal and Interest:

$

Property taxes:

$

HOA fees:

$

Total loan payment:

$

Total interest amount:

$

Location

County

Volusia

Elementary School

Woodward Avenue Elem-VO

Middle School

Southwestern Middle

High School

Deland High

Listing Courtesy of Charles Pennant , NEW HOME STAR FLORIDA LLC

RealHub Information is provided exclusively for consumers' personal, non-commercial use, and it may not be used for any purpose other than to identify prospective properties consumers may be interested in purchasing. All information deemed reliable but not guaranteed and should be independently verified. All properties are subject to prior sale, change or withdrawal. RealHub website owner shall not be responsible for any typographical errors, misinformation, misprints and shall be held totally harmless.

Agent Michael Graf

Business Coach | Executive Sales Associate | Realtor®

Michael Graf

Call Michael today to schedule a private showing.


* Listings on this website come from the FMLS IDX Compilation and may be held by brokerage firms other than the owner of this website. The listing brokerage is identified in any listing details. Information is deemed reliable but is not guaranteed. If you believe any FMLS listing contains material that infringes your copyrighted work please click here to review our DMCA policy and learn how to submit a takedown request.© 2024 FMLS.
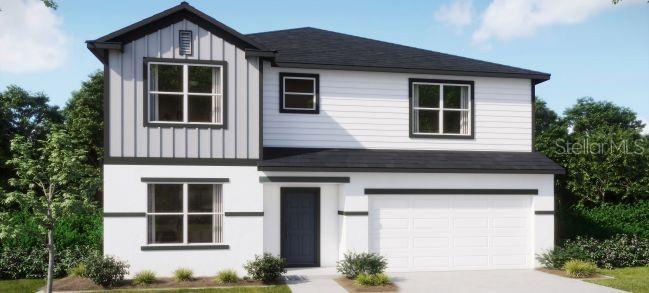
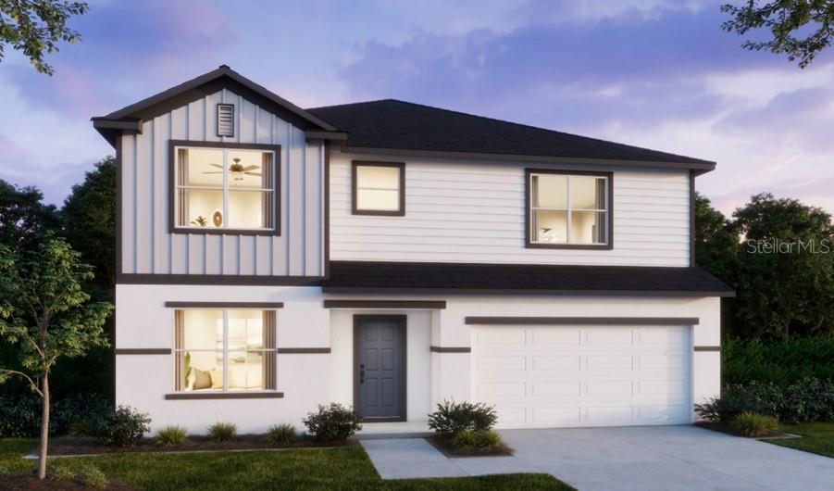
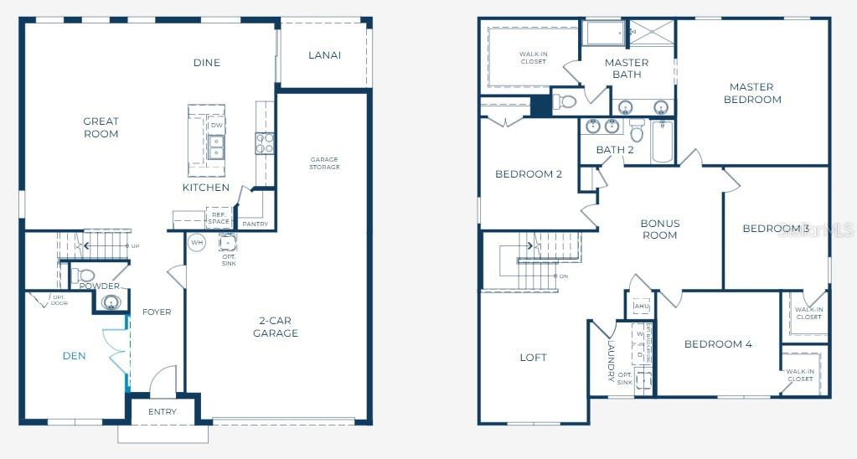
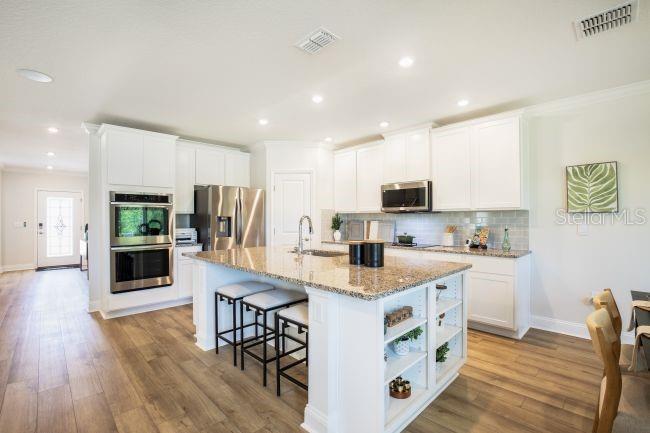
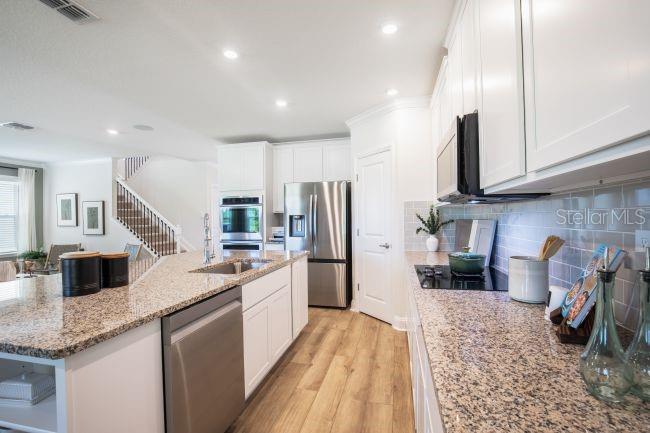
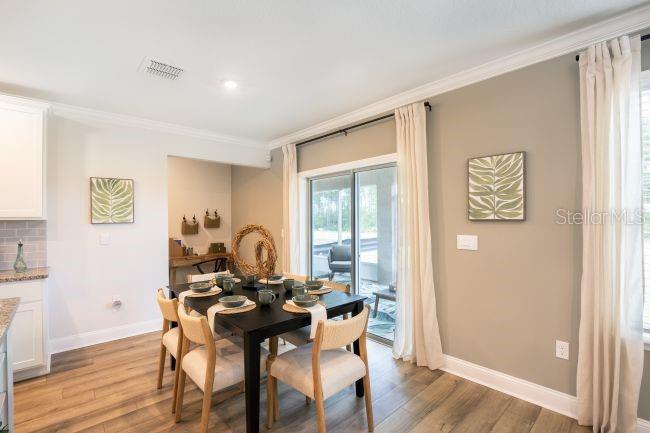
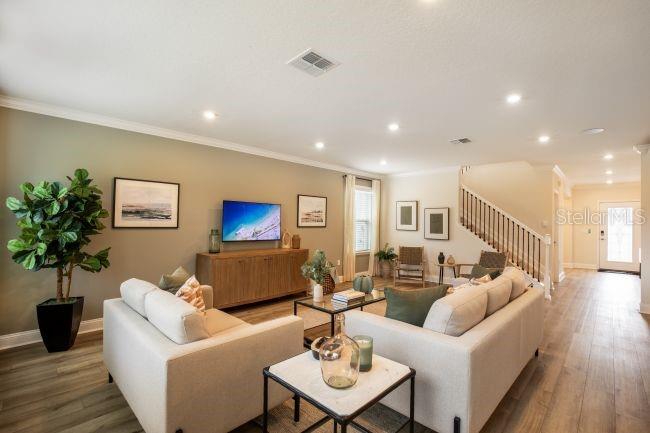
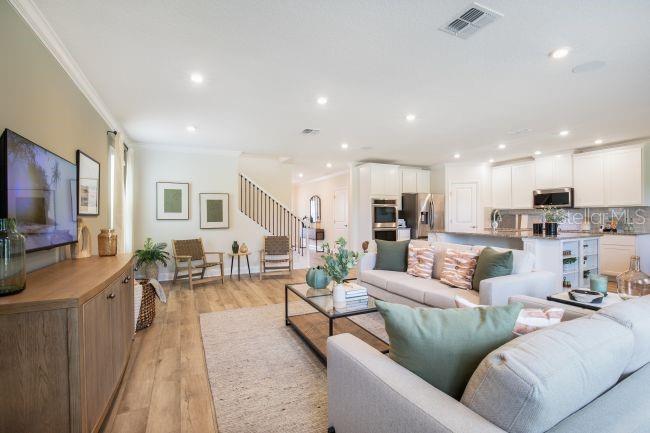
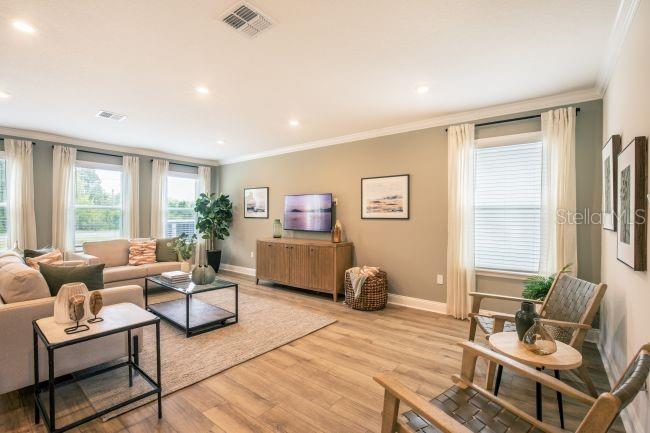
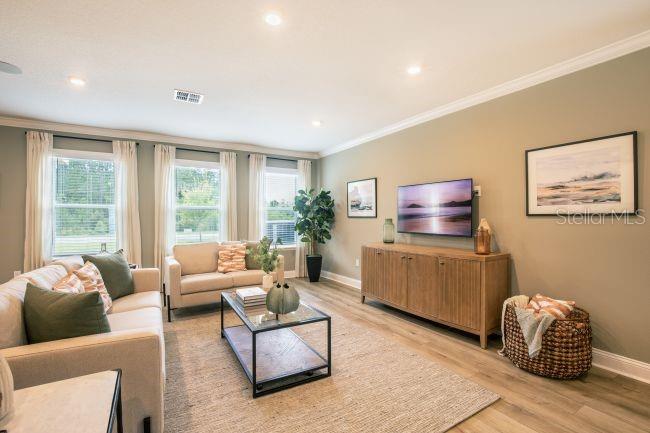
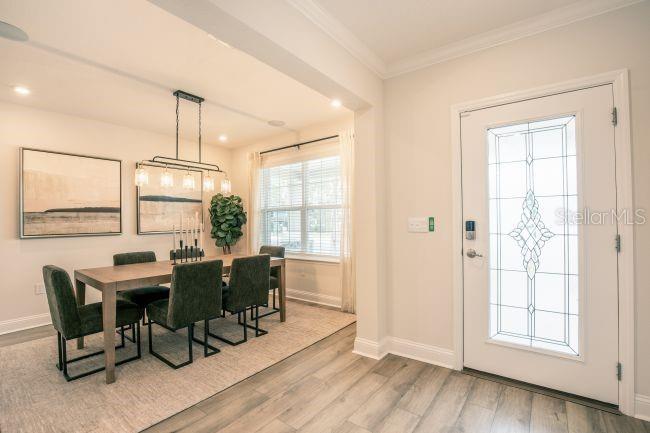
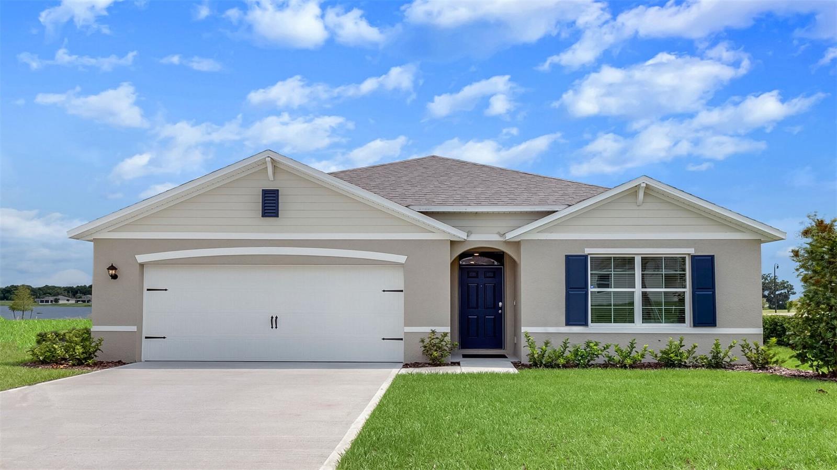
Pre-Construction. To be built. This beautifully designed two-story residence blends comfort, efficiency, and everyday convenience with a thoughtfully planned layout that maximizes every square foot. Smart storage is integrated throughout, including walk-in closets, a spacious walk-in pantry, and an oversized garage. The welcoming foyer opens to a versatile flex room that easily functions as a formal dining room, home office, or den. Beyond the foyer, the open-concept Great Room is filled with natural light and flows effortlessly into the dining area which opens to a rear covered patio. Then the beautifully appointed kitchen, featuring quartz countertops, an oversized center island, stainless steel appliances and a generous walk-in pantry.

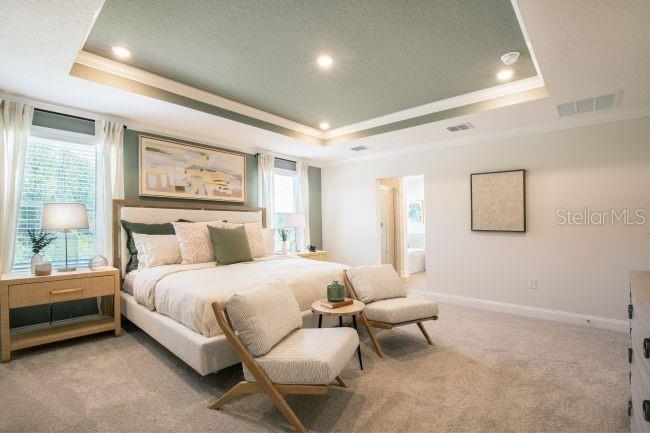
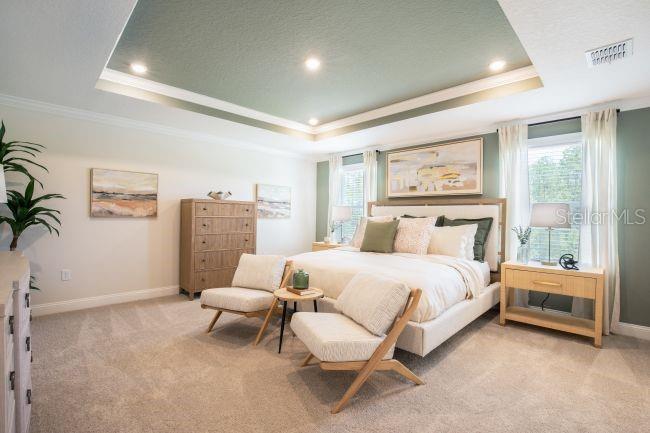
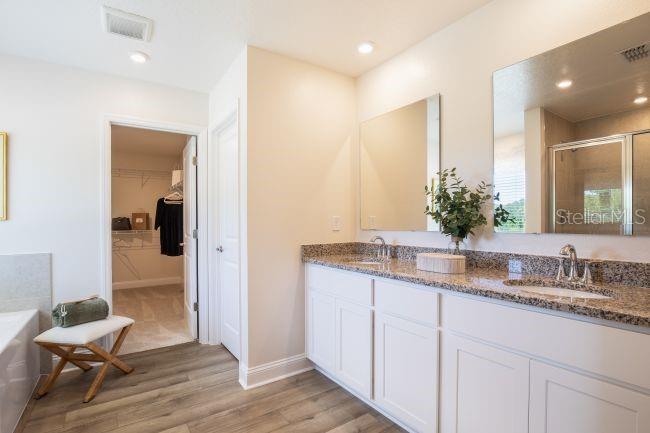
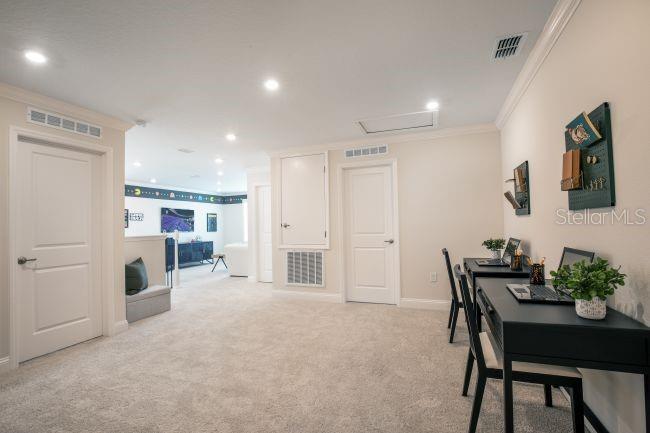
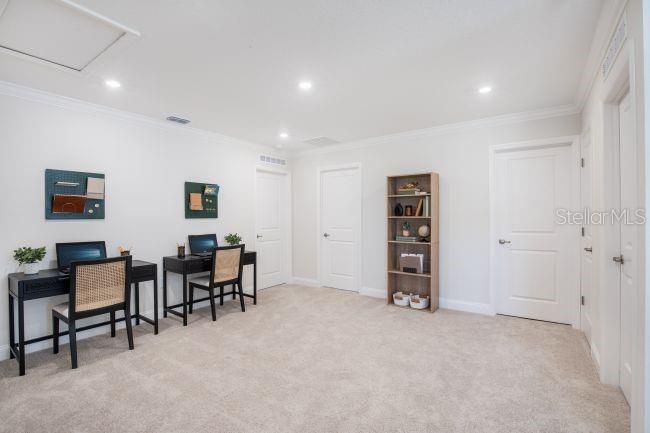
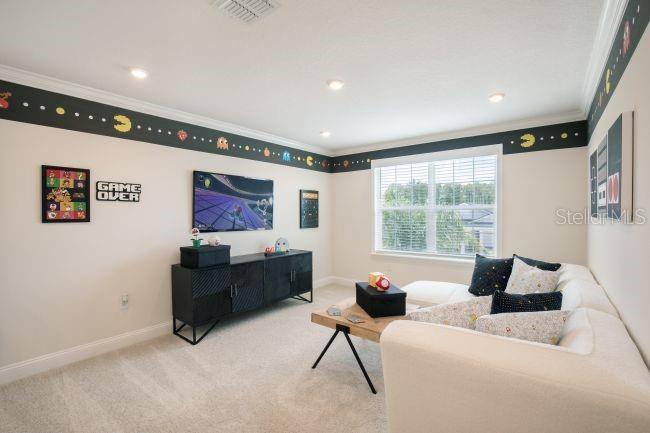
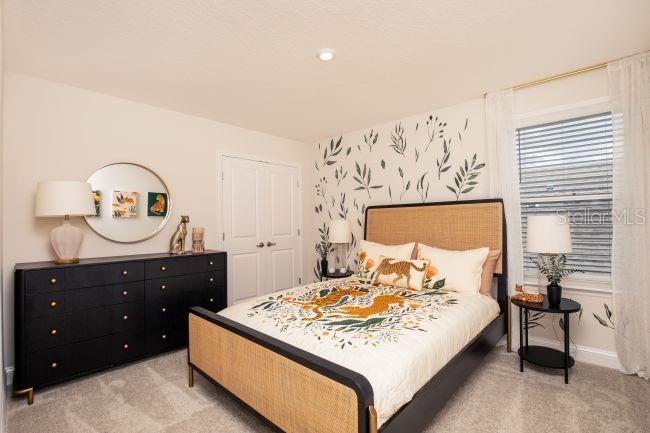
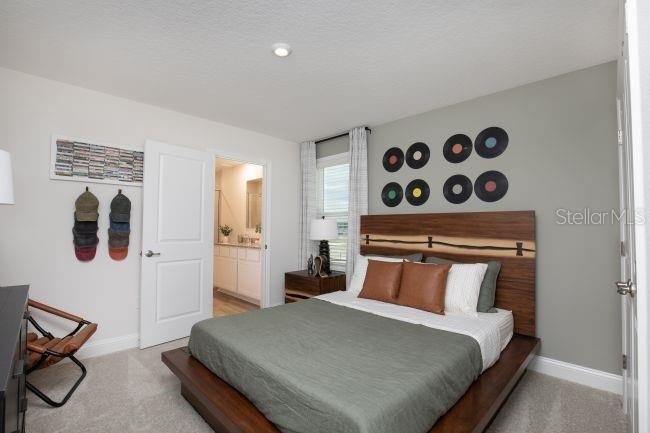
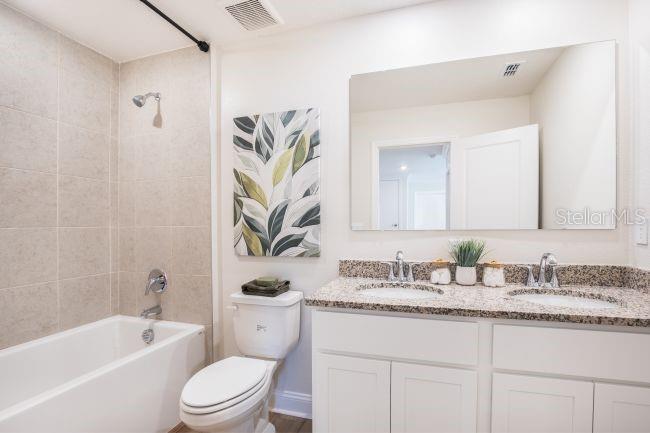
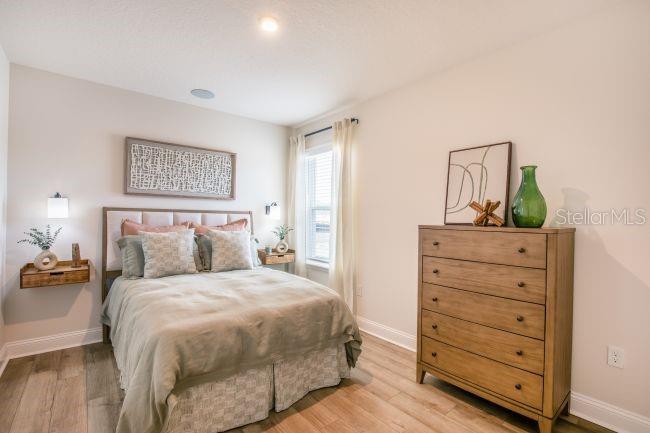
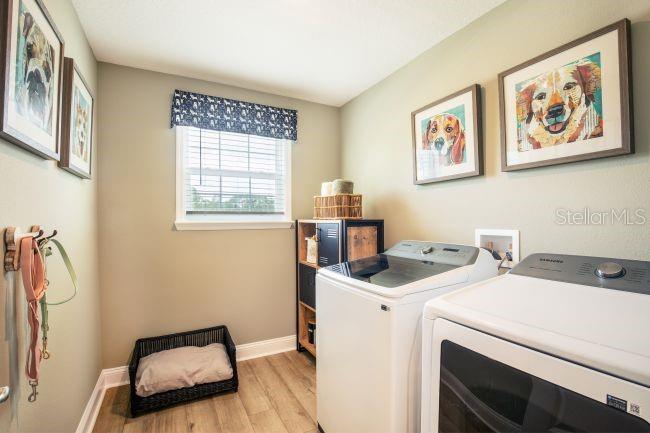
Upstairs the Carlisle truly shines, you'll find four spacious bedrooms along with a versatile loft and bonus room, creating endless possibilities for a media room, fitness area, game room, study space, or additional living area. The primary suite is a private retreat, boasting a spa-inspired bath with a soaking tub, an expansive shower with glass enclosure, and an oversized walk-in closet. A conveniently located upstairs laundry room adds to the home's thoughtful design.
Additional highlights include a Smart Home Package featuring a Ring Video Doorbell, Smart Thermostat, Keyless Entry Smart Door Lock, and Deako Smart Switches. Architectural shingles, professional landscaping, front and side irrigation, and a full builder warranty provide added value and peace of mind.

Combining timeless design with modern functionality, The Carlisle delivers exceptional living with no HOA or CDD fees. Don't miss your chance to own this incredible home, schedule your tour today!

1485 TRINIDAD STREET

Message successfully sent.

What would you like to know?

What is 3 + 4 ?

I agree to receive email communication and understand I can unsubscribe at any time.

I agree to be contacted by The Graf Group of Coldwell Banker via call, email, and text for real estate services. To opt out, you can reply 'stop' at any time or reply 'help' for assistance. You can also click the unsubscribe link in the emails. Message and data rates may apply. Message frequency may vary. Privacy Policy

Related Properties

New on site 1 day ago
Under Construction. The Cali is an all concrete block constructed, one-story layout optimizes living space with an open concept kitchen overlooking the living area, dining room, and outdoor lanai. Entertaining is a breeze, as this popular single-family home features a spacious kitchen island, dining area and a spacious pantry for extra storage. This community has stainless steel appliances, making cooking a piece of cake. Bedroom one, located in the back of the home for privacy, has an en suite bathroom with a double vanity, spacious shower/tub space as well as a spacious walk-in closet. Towards the front of the home two additional bedrooms share a second full bathroom. Across the hall you will find a fourth bedroom. This home features a space to fit all your needs. The Cali includes Smart home technology package which allows you to control your home with your smart device while near or away. 

*Photos are of similar model but not that of exact house. Pictures, photographs, colors, features, and sizes are for illustration purposes only and will vary from the homes as built. Home and community information including pricing, included features, terms, availability and amenities are subject to change and prior sale at any time without notice or obligation. Please note that no representations or warranties are made regarding school districts or school assignments; you should conduct your own investigation regarding current and future schools and school boundaries.*
#O6425061

DELAND

900 E MICHIGAN AVENUE

4 Beds

2 Baths

1,828 Sq.Ft.

$386,990

MLS#: O6425061
New on site 1 day ago
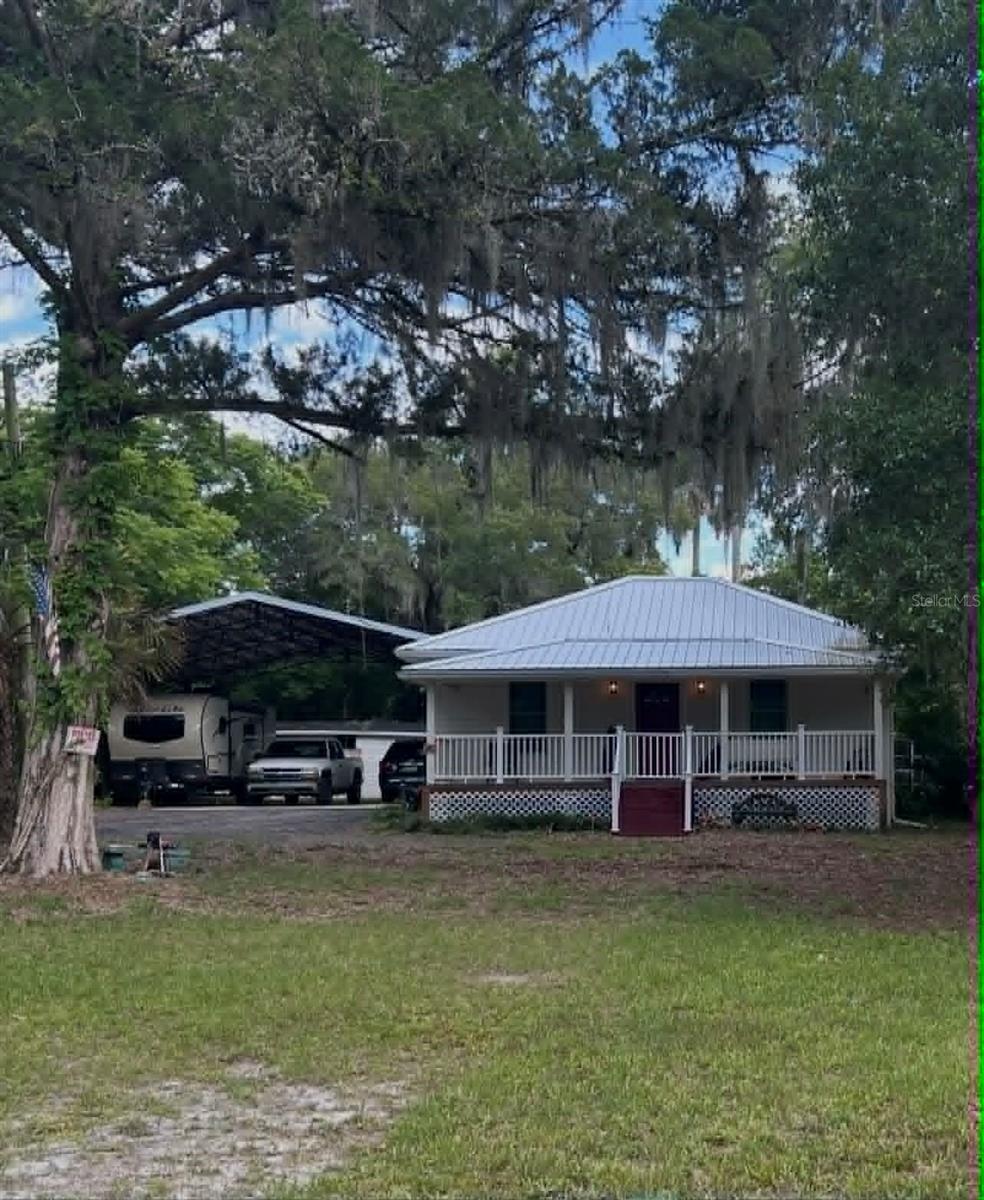
2/2 remodeled (2023/2024) home on 1.27acres in a great location on the west side of Deland with no HOA.  Open layout with kitchen, dining, and living room, (also large bath with hookups for laundry) in the front of the home.  Some upgrades include new metal roof, new front porch, newly screened back porch, new LVP flooring, windows, walls were taken to the studs and replaced, electrical and plumbing updated.  Two kitchen areas could allow the second bedroom to be turned into an efficiency apartment with it’s own entrance and laundry.  Detached 27’X20’ garage has been divided to provide a dehumidified and secure area for additional storage or could be turned into an ADU if desired.  There is a new 32’X30’ covered/cemented parking area with room for an RV. Vinyl siding (low maintenance) and very well insulated with low heating/AC costs.  Other utilities are low as well - on septic but has city water, so bill is only ~$25/month; T-Mobile internet is $50/month and works well.  Decent rentals are hard to come by in the area and are in great demand with proximity to Stetson University.  The lot is large and very private with a gated entrance and the house is set well back off the road.  There are sour orange and loquat trees, it’s mostly fenced, and easy to care for.  Two popular restaurants within walking distance and less than a mile to the new SunRail station, also about a mile to Winn Dixie.  Close to downtown without the traffic, easy access to Orlando and Sanford.  Current owner is building nearby and would give special consideration/discount if able to stay in home temporarily after closing, until new home is completed.
#A4699946

DELAND

2028 OLD NEW YORK AVENUE

2 Beds

2 Baths

1,454 Sq.Ft.

$425,000

MLS#: A4699946
New on site 1 day ago
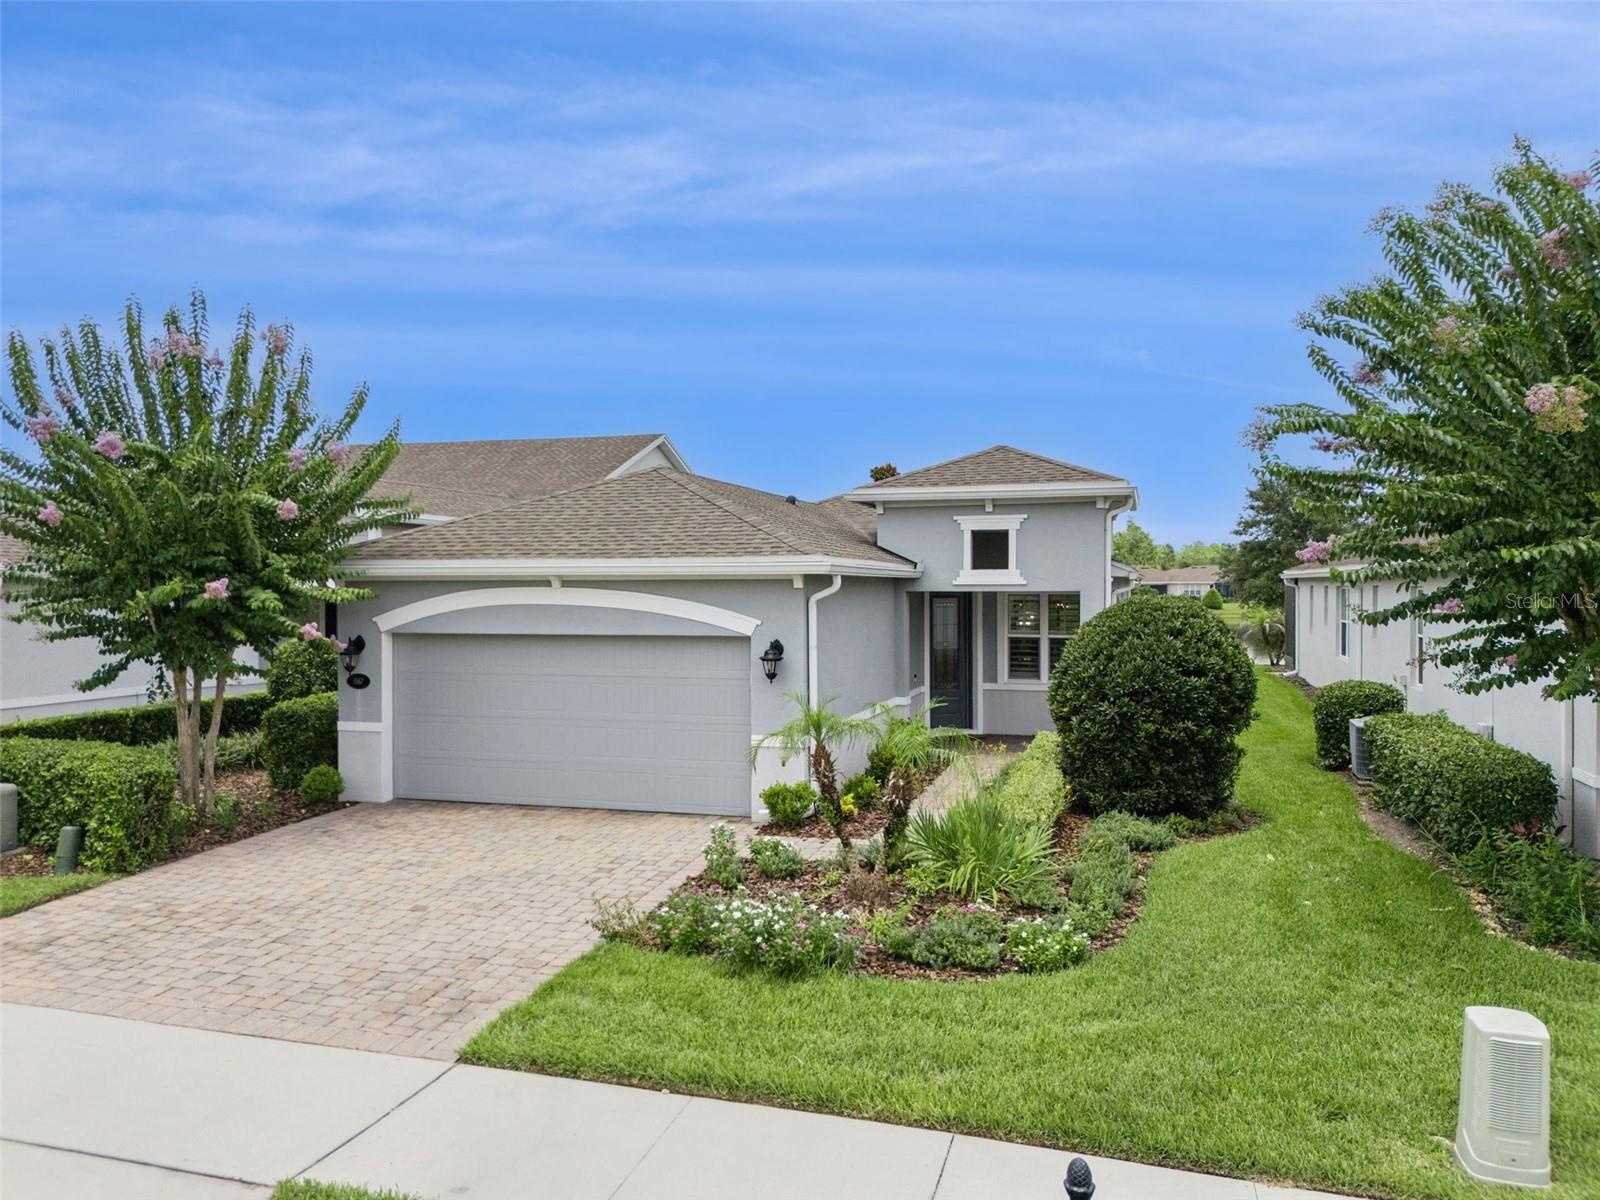
Meticulously maintained Kolter Jasmine with a fabulous Pond view located in the Victoria Gardens 55+ neighborhood. Light & Bright home has many upgraded options to accommodate your lifestyle! Features include double pane windows, crown molding, 5” baseboards, Plantation style shutters, remote controlled shades for sliding glass doors & upgraded lighting fixtures. This 2 BD/2 BA plus Den home has a GREAT ROOM layout. The 9’6” x 11’ kitchen offers 42” “soft close” wood cabinetry w/ crown molding, under cabinet lighting, tile backsplash, pendant lighting above the breakfast bar, Quartz countertops, 5-burner natural gas convection range, stainless steel appliances and an eat-in breakfast nook. Porcelain plank tile flooring flows throughout main living areas & Den. The 13’ x 15’ Primary suite has a wall mounted flat screen TV, 2 walk-in closets, an en suite bathroom w/ 2 raised height Quartz countertop vanities & a large glass enclosed walk-in shower w/ corner bench seat. You will enjoy relaxing having your morning coffee or late afternoon beverage on the 15’ x 20’6” screen enclosed covered patio with a scenic Pond view. Utility room offers a natural gas dryer, washer & storage cabinets. All appliances stay with the home. Victoria Garden residents have access to their own Private Clubhouse. HOA fee includes lawn care, Spectrum HFC TV & internet and reclaimed water for yard irrigation. Community is within 1 mile of I-4 that offers great access to the east coast beaches, Orlando (40 minutes) and 3 International airports within 1 hour.
#O6424498

DELAND

1567 LAMBROOK DRIVE

2 Beds

2 Baths

1,651 Sq.Ft.

$375,000

MLS#: O6424498
New on site 2 days ago
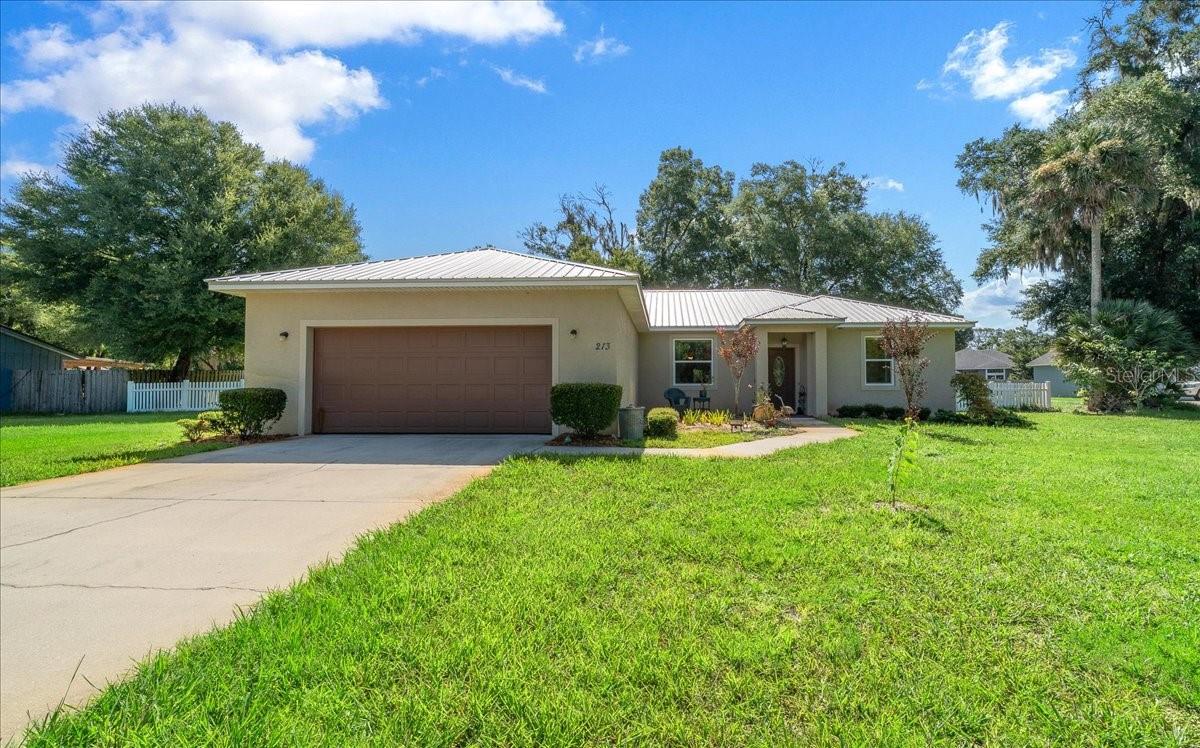
Welcome to this beautiful 2018-built home offering 1,795 living square feet of thoughtfully designed space with 3 bedrooms, 2 bathrooms, and a 2-car garage on .52 acre. Featuring a durable metal roof and an open-concept floor plan, this home is perfect for both everyday living and entertaining. The spacious living room showcases vaulted ceilings, creating a bright and airy atmosphere that flows seamlessly into the stunning kitchen. The chef-inspired kitchen features a large center island, granite countertops, abundant cabinetry, and plenty of workspace for meal preparation and gatherings. The generous primary suite offers a peaceful retreat with a walk-in closet and a private en suite bathroom complete with dual granite vanities, a water closet, and ample storage. The two additional bedrooms provide flexibility for family, guests, or a home office. Both bathrooms feature granite countertops, and the convenient inside laundry room adds to the home's functionality. Step outside to the large covered rear patio overlooking a huge, fully fenced backyard—ideal for pets, play, gardening, or entertaining. Two storage sheds provide plenty of room for tools, equipment, and outdoor gear. Located in the heart of DeLand, close to SR 44, this home offers the perfect blend of comfort and convenience. Known for its charming brick-lined streets, beautifully preserved historic architecture, vibrant downtown, local restaurants, art galleries, and unique boutiques, DeLand offers a welcoming small-town atmosphere with a lively arts and cultural scene. Outdoor enthusiasts will enjoy nearby parks, nature trails, and recreational opportunities, while Florida's beautiful east coast beaches are just a short drive away. Don't miss your opportunity to own this move-in-ready home in one of Central Florida's most desirable communities!
#OM728251

DELAND

213 GRAND AVENUE

3 Beds

2 Baths

1,795 Sq.Ft.

$419,900

MLS#: OM728251
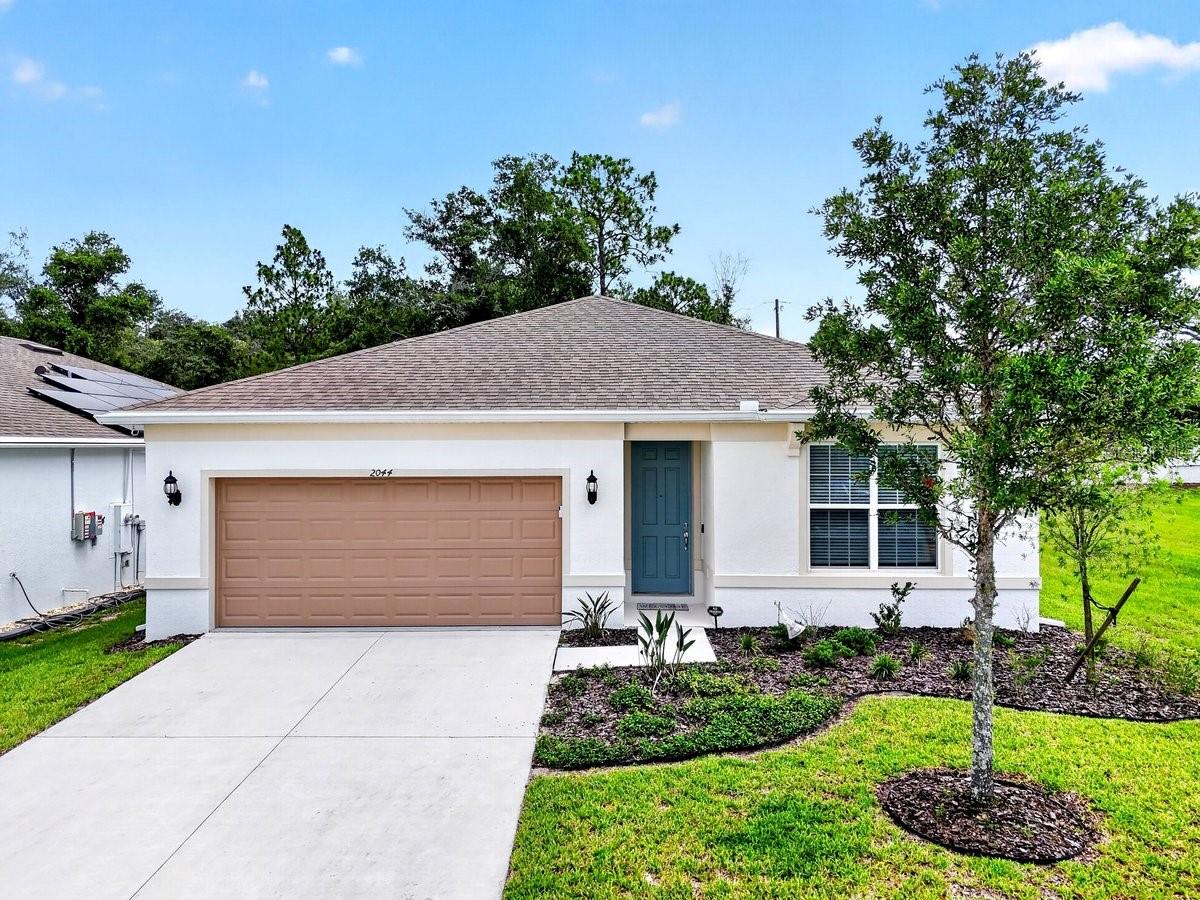
Experience refined Florida living at 2044 Canopy Terrace, an exceptional 4-bedroom, 2-bathroom residence crafted by award-winning Pulte Homes and nestled within one of DeLand's most desirable communities. Thoughtfully designed with timeless elegance and modern comfort in mind, this stunning home offers the perfect balance of sophistication and functionality.  Step inside to an expansive floor plan where natural light fills the spacious living and dining areas, creating an inviting atmosphere for both everyday living and effortless entertaining. The gourmet kitchen is a true showpiece, featuring beautiful Quartz countertops, a stylish designer backsplash, premium soft-close cabinetry, abundant prep space, and a seamless flow into the heart of the home. Elegant tray ceilings add architectural character and an elevated sense of luxury.  The spacious owner's suite offers a private retreat, while three additional bedrooms provide flexibility for family, guests, or a home office. Perfectly situated on a premium homesite, this property enjoys exceptional privacy with no neighboring home on one side and no rear neighbors, creating a peaceful outdoor setting rarely found.  Residents also enjoy access to the community pool, offering the perfect place to relax and unwind. Ideally located just minutes from historic downtown DeLand, shopping, dining, scenic state parks, and Florida's beautiful beaches, this remarkable home combines quality craftsmanship, designer finishes, and an outstanding location. Don't miss this opportunity to own a home that offers luxury, privacy, and the very best of Florida living.
#O6423924

DELAND

2044 CANOPY TERRACE BOULEVARD

4 Beds

2 Baths

1,844 Sq.Ft.

$379,000

MLS#: O6423924
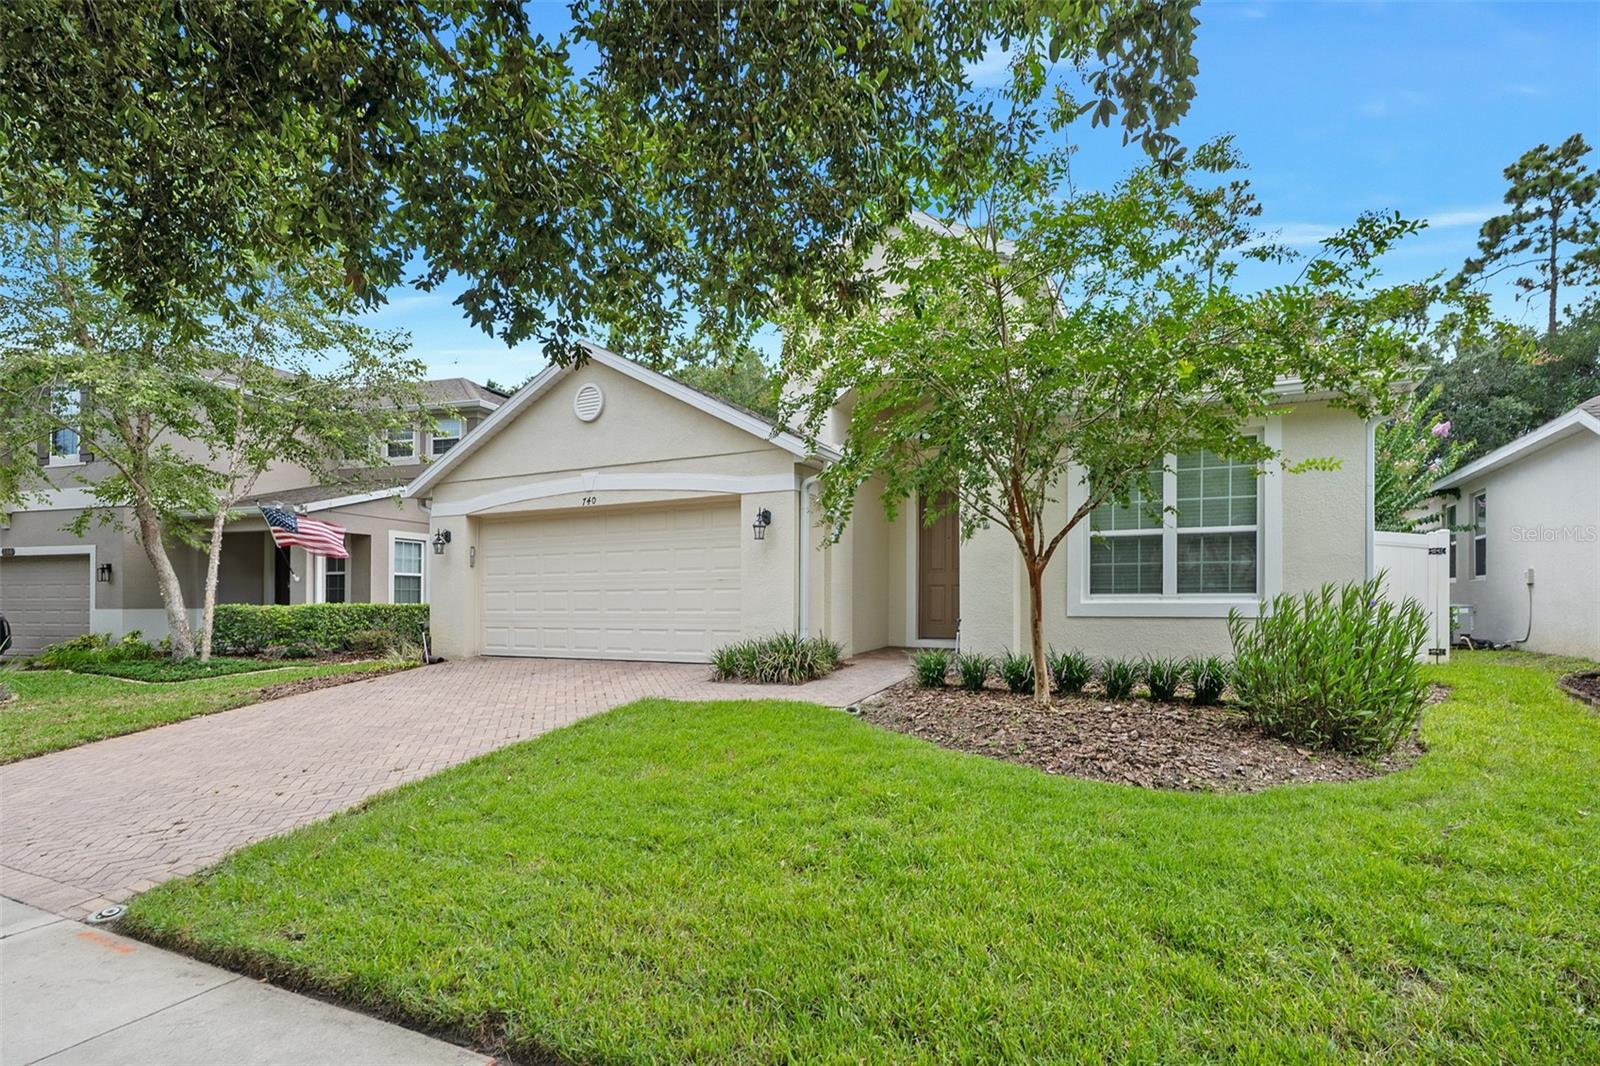
Welcome home to this beautiful Pinehurst home by Taylor Morrison in the desirable established Saddlebrook community. With 2,029 square feet of living space, this plan is known for its signature central rotunda foyer flowing into the large kitchen/family room combo, and the primary suite tucked privately at the back of the home. This home features 3 bedrooms, 2 baths PLUS flex room for office/den/4th bedroom and 2 car garage that even a standard truck can fit in! This premium lot offers a large screened lanai overlooking a fully fenced backyard and wooded preserve for privacy along with a buffer across the street with mature landscaping. Some recent updates include a top of the line HVAC system (5/2026) with UV light filter, whole house surge protector and new water heater. The Saddlebrook community pool and playground is a very popular place to visit with neighbors and park benches are located near the community ponds to take breaks while enjoying the daily dog walks. Located close to award winning Downtown DeLand Mainstreet for year-round parades and festivals, Stetson University, DeLand High School, and 30-40 minute drive to Orlando area attractions and some of the world's most famous beaches!
#V4950102

DELAND

740 PREAKNESS CIRCLE

3 Beds

2 Baths

2,029 Sq.Ft.

$379,000

MLS#: V4950102
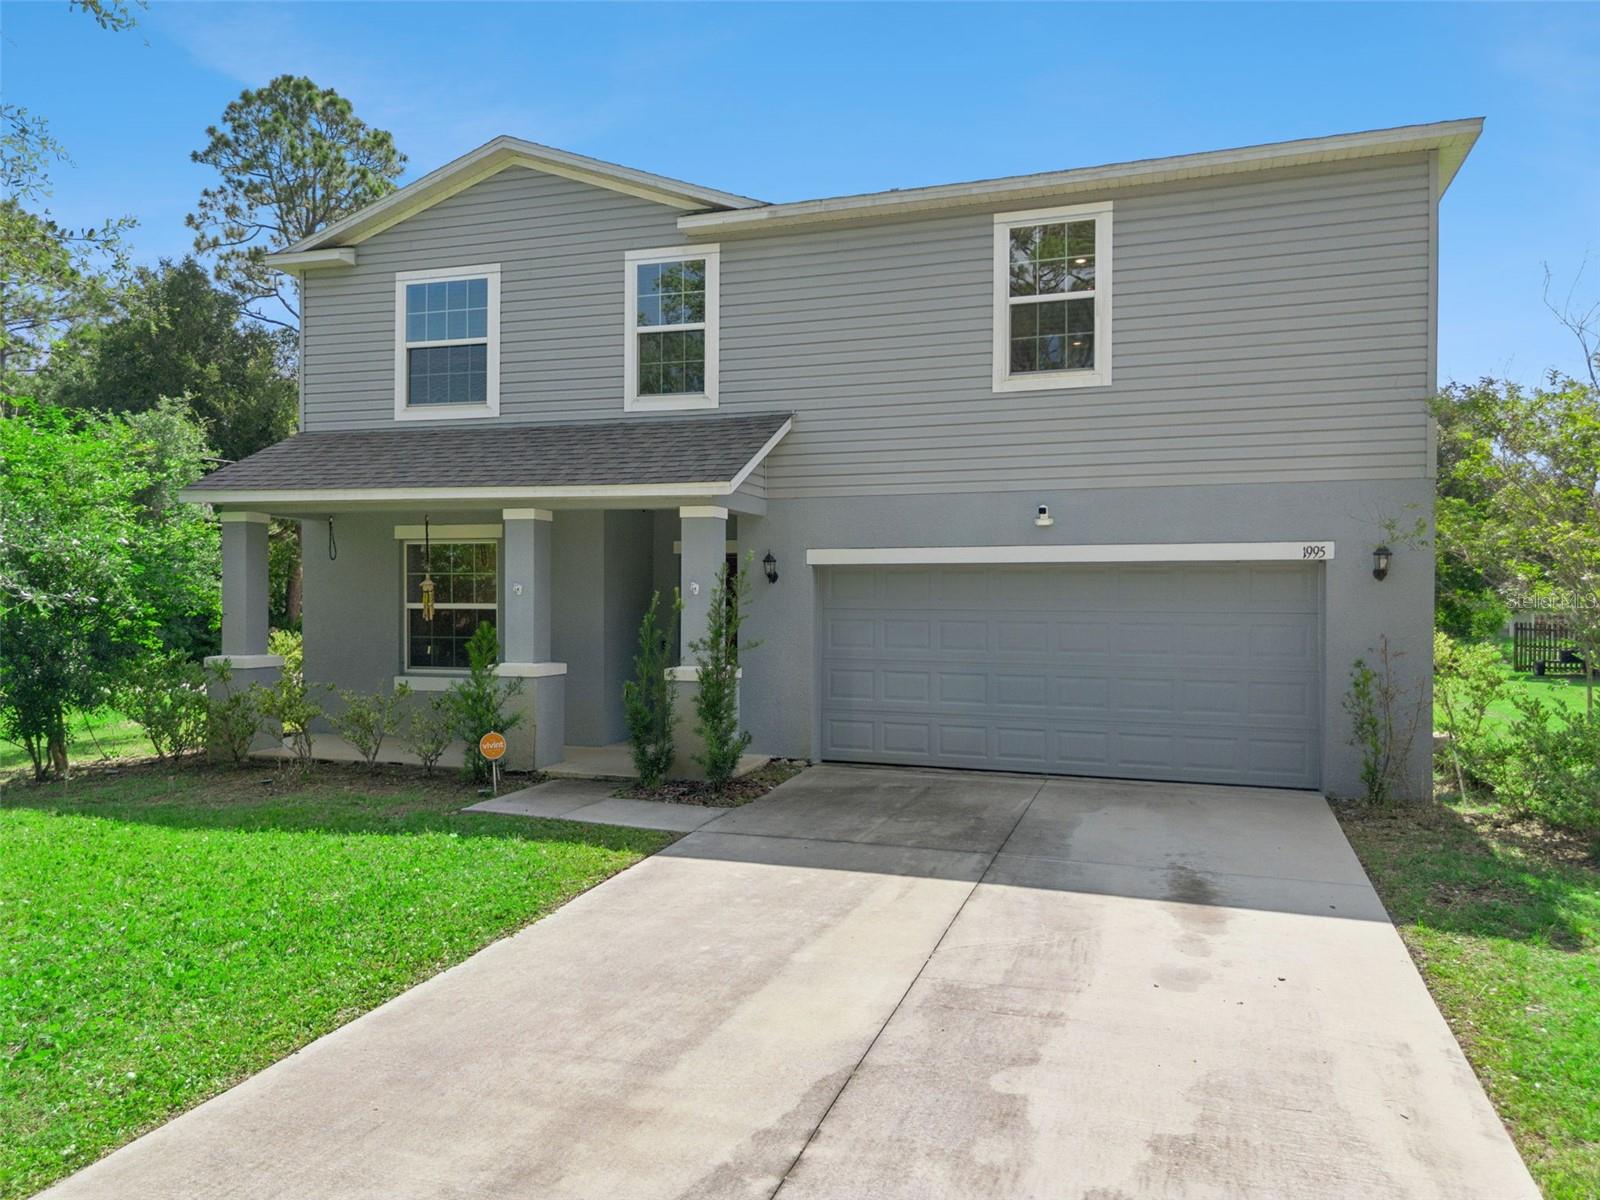
Welcome to 1995 5th Avenue in DeLand, where modern construction meets the perfect blend of country charm and city convenience. Built in 2022, this beautifully maintained 4-bedroom, 2.5-bath home offers all the benefits and peace of mind of newer construction, paired with a thoughtfully designed floor plan.  The oversized backyard provides ample space for a custom pool, outdoor kitchen, playground, garden, or recreational activities.

Step inside to an inviting open-concept layout that's ideal for both everyday living and entertaining. The spacious kitchen features granite countertops, stainless steel appliances, a breakfast bar perfect for casual dining or helping with homework, a cozy breakfast nook, and a separate formal dining room for special occasions. Sliding glass doors fill the space with natural light while providing beautiful backyard views and easy access to the outdoor living area.

Upstairs, you'll find a generous loft that offers endless possibilities as a media room, home office, playroom, or flex space. The oversized primary suite serves as a private retreat with large walk-in closets and a spacious en-suite bath designed for comfort and functionality. Three additional bedrooms are generously sized and offer ample closet space. The secondary full bath features dual vanities and a convenient tub/shower combination.

Outside, enjoy the tranquility of a spacious backyard with plenty of room for a swimming pool, backyard entertaining, or games of baseball and soccer. The installed solar system helps keep monthly electric bills low, providing exceptional long-term energy savings. A two-car garage adds convenience and additional storage.

Ideally located just minutes from shopping, dining, schools, and all that DeLand has to offer, this move-in-ready home combines modern amenities, spacious living, energy efficiency, and an unbeatable location. Don't miss your opportunity to make this exceptional property your new home!
#O6423587

DELAND

1995 5TH AVENUE

4 Beds

2 Baths

2,680 Sq.Ft.

$399,000

MLS#: O6423587
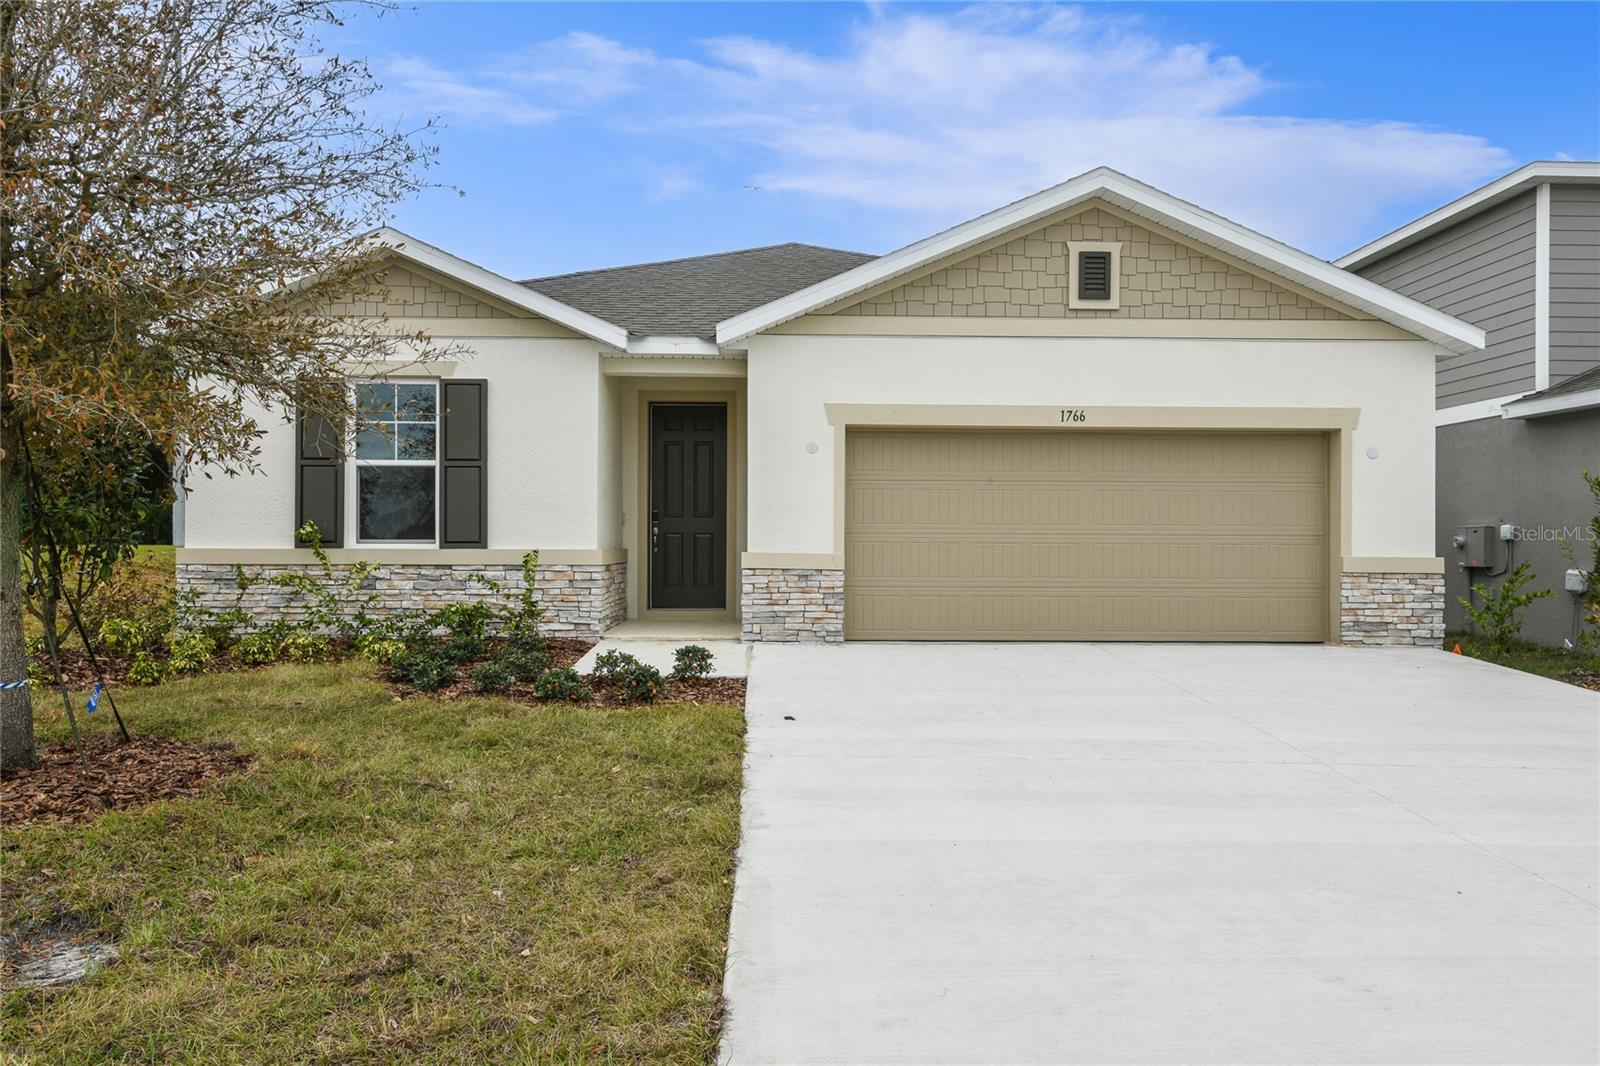
The thoughtfully designed Slate floor plan opens with two bedrooms flanking a full hall bath. Beyond the entry, you’ll find an open layout with a dining nook, a great room with access to an inviting covered patio, and a kitchen with a center island, walk-in pantry and abundant cabinetry. The master suite is nearby, offering a generous walkin closet and a private bath with optional dual sinks, a shower and a separate soaking tub. A laundry room and a fourth bedroom with its own private bath complete the home., Interior finishishes include 42'White Kitchen cabinets/Stainless Steel Appliances/Tile Flooring in all common areas/ Quartz Countertops in kitchen. SAMPLE PHOTOS, actual homes as constructed may not contain the features and layouts depicted and may vary from image(s). *Special financing rates and closing cost assistance may be available. Options may vary by community and offers are available on select homes only. Contact builder for more information!
#S5153401

DELAND

1766 CARNELIAN STREET

4 Beds

3 Baths

2,090 Sq.Ft.

$379,999

MLS#: S5153401
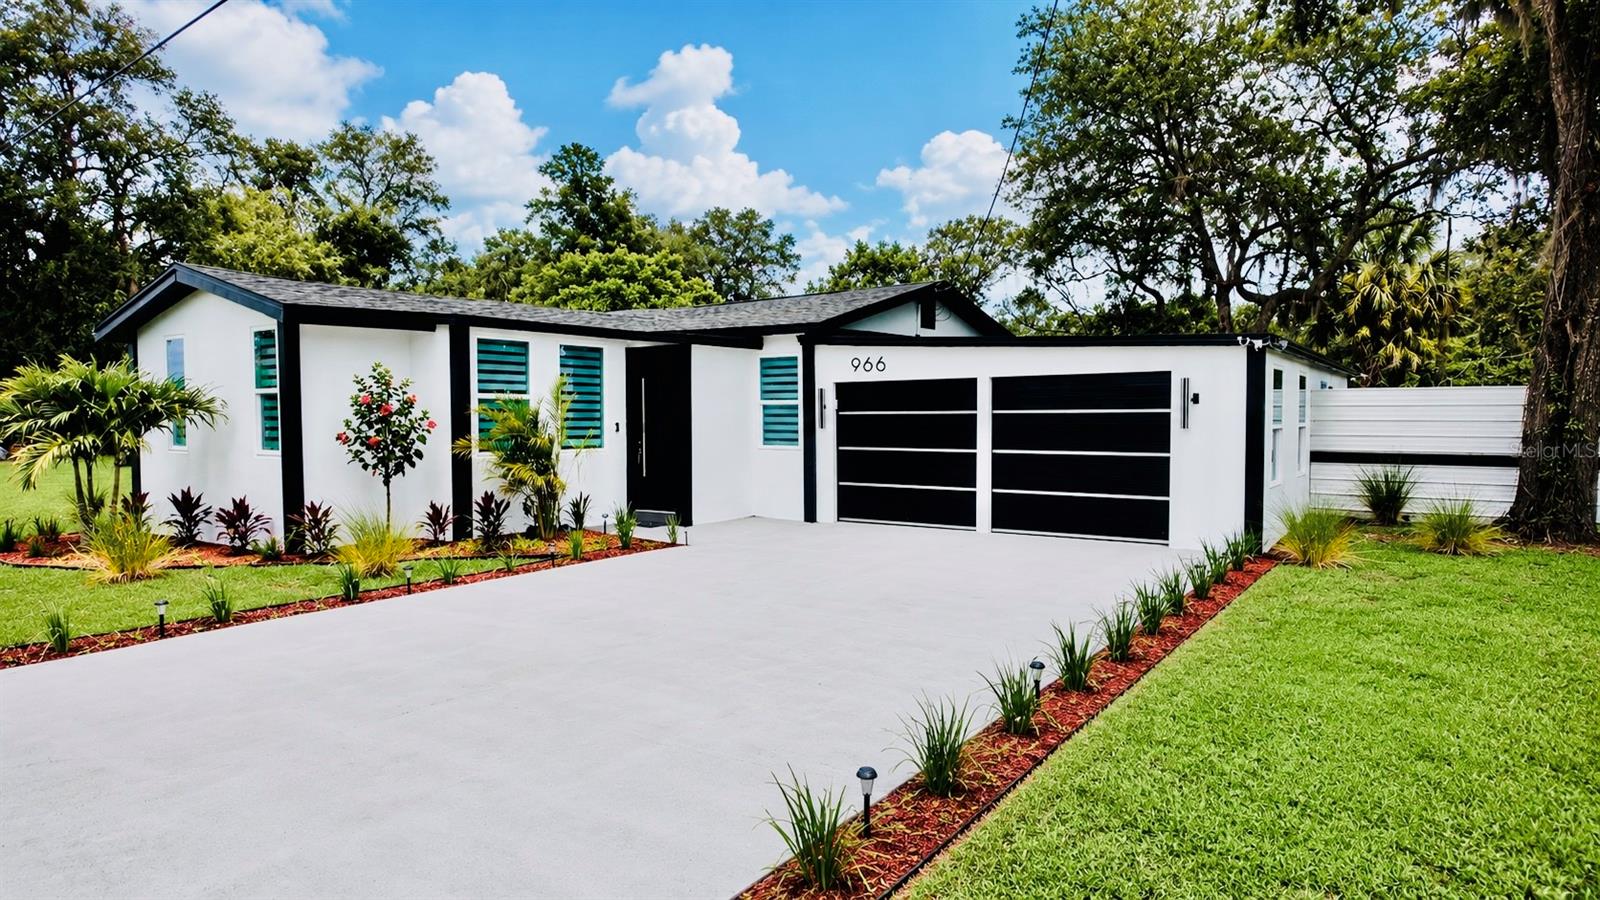
Welcome to 966 Clover Street — a beautifully renovated modern home that blends style and comfort.

Situated on a spacious lot in DeLand, this residence has been extensively updated from top to bottom. The striking white exterior with bold black accents creates exceptional curb appeal, while the thoughtfully designed interior offers a contemporary open-concept layout perfect for everyday living and entertaining.

The beautifully updated kitchen features dramatic waterfall-style countertops, custom cabinetry, modern lighting, black stainless appliances, abundant workspace, and multiple gathering areas that make this home truly one of a kind.

Retreat to the spacious primary suite featuring beautifully updated bathroom with a freestanding soaking tub, oversized walk-in shower with frameless glass enclosure, dual vanity, and designer finishes throughout.

Step outside to enjoy the spacious rear deck, perfect for relaxing, grilling, or entertaining family and friends. The property also offers updated landscaping, new fencing, and plenty of outdoor space to enjoy Florida living.

A unique bonus feature is the insulated two-car garage, which is already equipped with HVAC ventilation and includes a built-in closet, offering exceptional flexibility for future use. Whether envisioned as a game room, home office, fitness studio, media room, hobby space, or ultimate recreation room, this versatile area provides exciting possibilities while continuing to function as a traditional garage.

Major improvements provide added value and peace of mind, including a newer roof, updated electrical system, updated plumbing, energy-efficient windows, upgraded insulation, water heater, flooring, fixtures, and numerous structural and cosmetic improvements throughout the home.

This is more than just a remodeled house—it’s a thoughtfully updated home where the hard work has already been done. Simply move in and enjoy.

Conveniently located near shopping, dining, parks, schools, and all that DeLand has to offer.

Schedule your private showing today and experience this exceptional property for yourself.
#R4911604

DELAND

966 CLOVER STREET

4 Beds

2 Baths

1,648 Sq.Ft.

$425,000

MLS#: R4911604
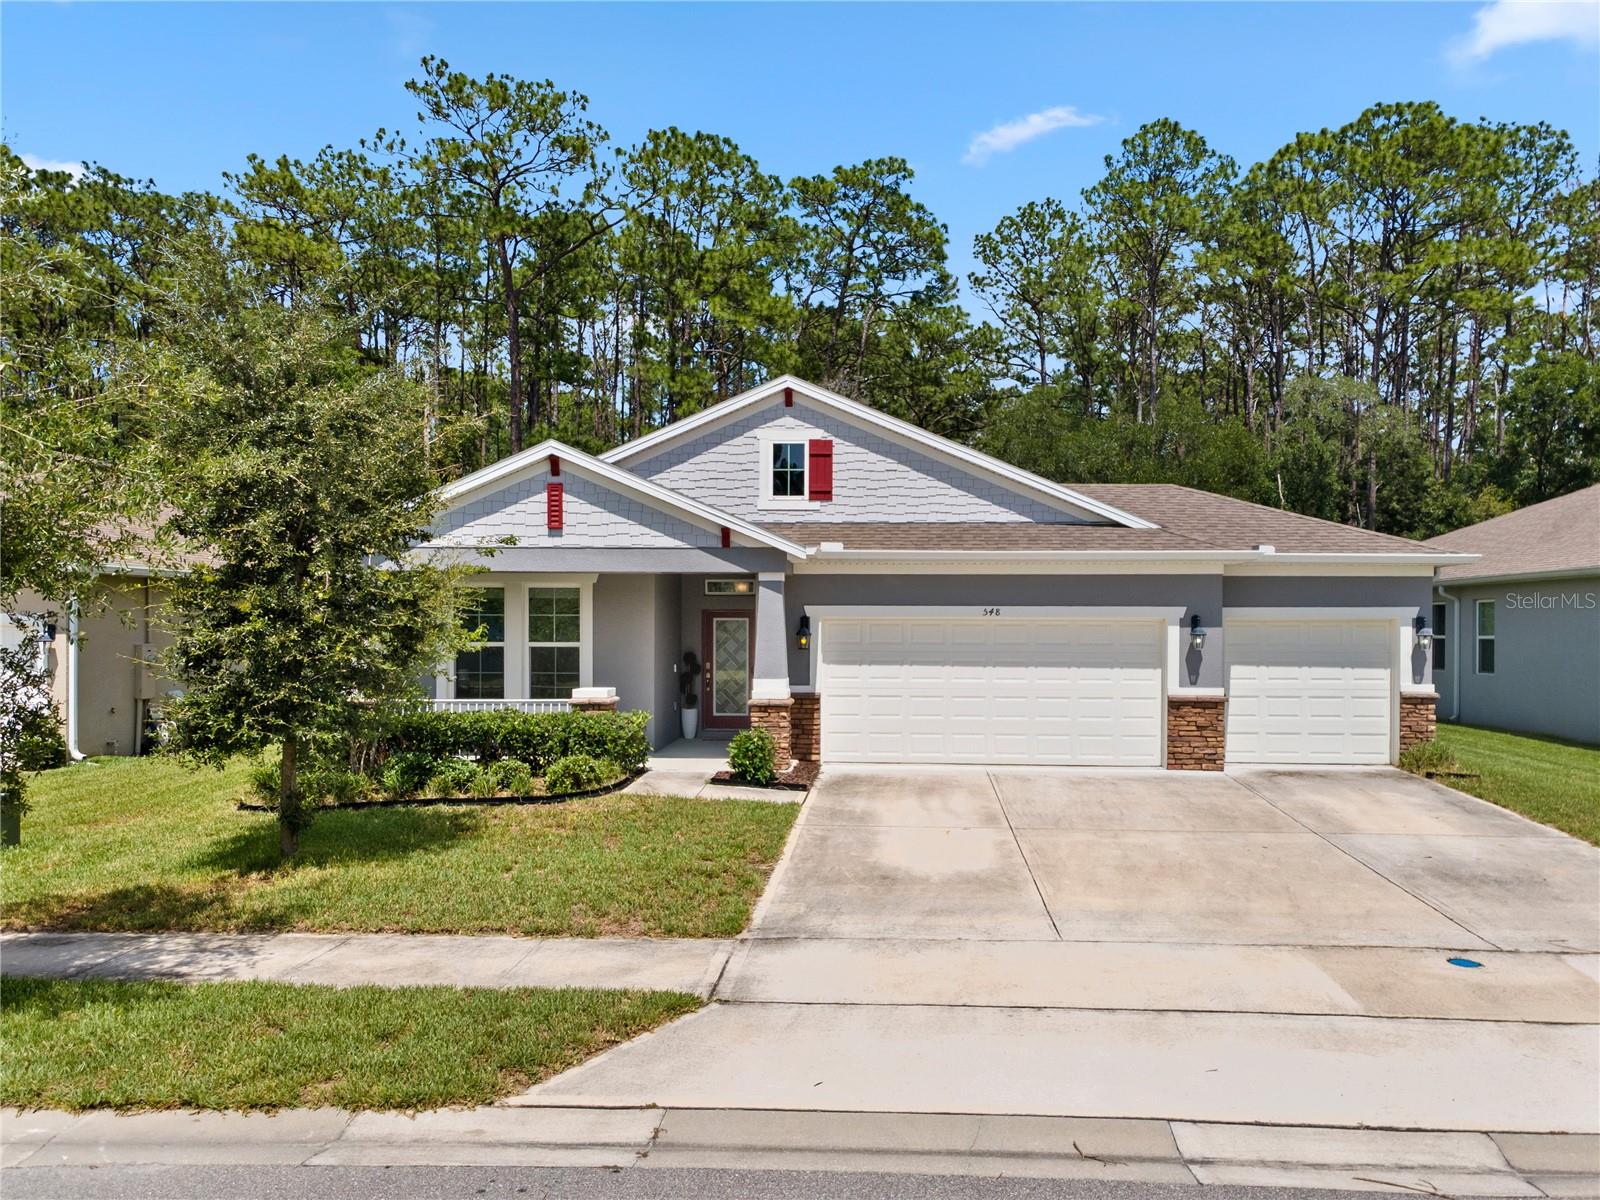
Welcome to this beautifully maintained 4-bedroom, 3-bathroom single-story home in the Victoria Oaks community of DeLand. Built in 2023, this move-in-ready home offers modern finishes, an open-concept layout, 3-car garage, and the peace of mind of newer construction. Step inside from the covered front patio through the modern-design, glass front door. An abundance of natural light floods the open floor plan. The spacious kitchen features granite countertops, tiled backsplash, SS appliances, walk-in pantry, and oversized island overlooking the dining and living areas, creating an ideal space for entertaining and everyday living. Owners can escape to their primary suite with a large walk-in closet and a private bathroom, featuring his & hers sinks with granite counters, a garden tub, large glass shower, and a separate commode. The private primary suite is complemented by three additional bedrooms, providing plenty of room for guests, a home office, or a growing family. An oversized sliding glass door from the kitchen leads to the covered patio area and spacious backyard, with no rear neighbors! Thoughtful upgrades include custom cabinetry in the laundry room, a built-in storage nook near the garage entry, upgraded light fixtures and ceiling fans throughout, a stylish front door with privacy glass, and gutters. As a 2023-built home, the roof, HVAC system, and water heater are all original to the home's construction. Enjoy resort-style amenities including a clubhouse, fitness center, volleyball court, community pool, and playground. Conveniently located near shopping, dining, medical facilities, historic downtown DeLand, Stetson University, and major highways, this home offers the perfect combination of modern comfort and everyday convenience. Schedule your private showing today!
#O6422950

DELAND

548 SHAELYN PLACE

4 Beds

3 Baths

2,124 Sq.Ft.

$370,000

MLS#: O6422950

 - property

Send a message

Message successfully sent.

Your message

What is 3 + 4 ?

Reason for contacting?

I agree to receive email communication and understand I can unsubscribe at any time.

I agree to be contacted by The Graf Group of Coldwell Banker via call, email, and text for real estate services. To opt out, you can reply 'stop' at any time or reply 'help' for assistance. You can also click the unsubscribe link in the emails. Message and data rates may apply. Message frequency may vary. Privacy Policy

Sign Out

Virtual Assistant

Would you like to take the next step with this property? We can help you schedule a showing or virtual tour, or send you more details.

Yes, I would like more information.

Thank You for Your Reply, One of Our Agents will contact you as soon as possible

No, maybe later.

Thank you, you can always contact me via email, phone number or through the contact form.

Realhub AI

Lucy - Your AI-Powered Realtor

Update Your Temporary Password

Personalize your search

Enter your email and we'll notify you immediately when new listings match what you're looking for.

or enter email address

Already have an account ? Login here

Continue your home search

I agree to receive communications and understand I can unsubscribe at any time.

I agree to be contacted by The Graf Group of Coldwell Banker via call, email, and text for real estate services. To opt out, you can reply 'stop' at any time or reply 'help' for assistance. You can also click the unsubscribe link in the emails. Message and data rates may apply. Message frequency may vary. Privacy Policy

Already have an account ? Login here

We use cookies

We use cookies primarily for analytics to enhance your experience. By accepting, you agree to our use of these cookies. You can manage your preferences or learn more about our cookies policy.