Features & Amenities

Interior

  • Other Interior Features

    Dry Bar, Open Floorplan, Walk-In Closet(s)

  • Total Bedrooms

    4

  • Bathrooms

    3

  • Cooling YN

    YES

  • Cooling

    Central Air

  • Fireplace YN

    YES

  • Heating YN

    YES

  • Heating

    Electric

  • Pet friendly

    Yes

Exterior

  • Garage

    Yes

  • Garage spaces

    2

  • Construction Materials

    Block, Brick

  • Other Exterior Features

    Rain Gutters

  • Parking

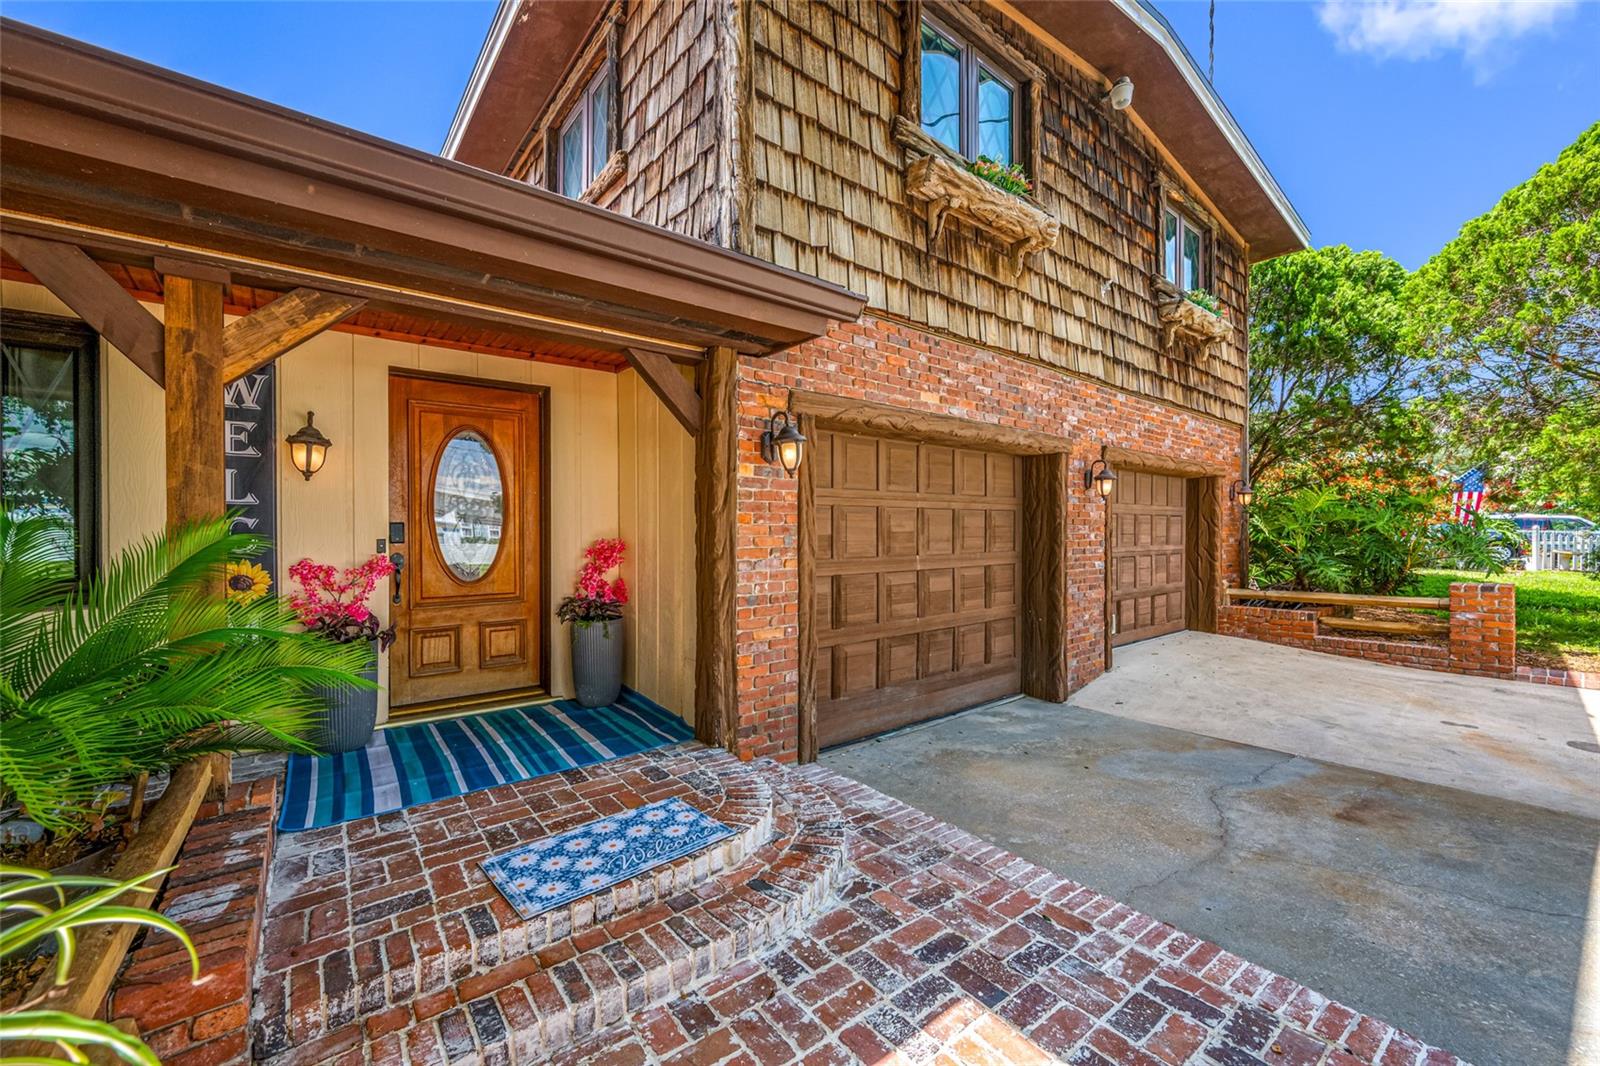
    Garage Door Opener, Workshop in Garage, Attached

  • Patio and Porch Features

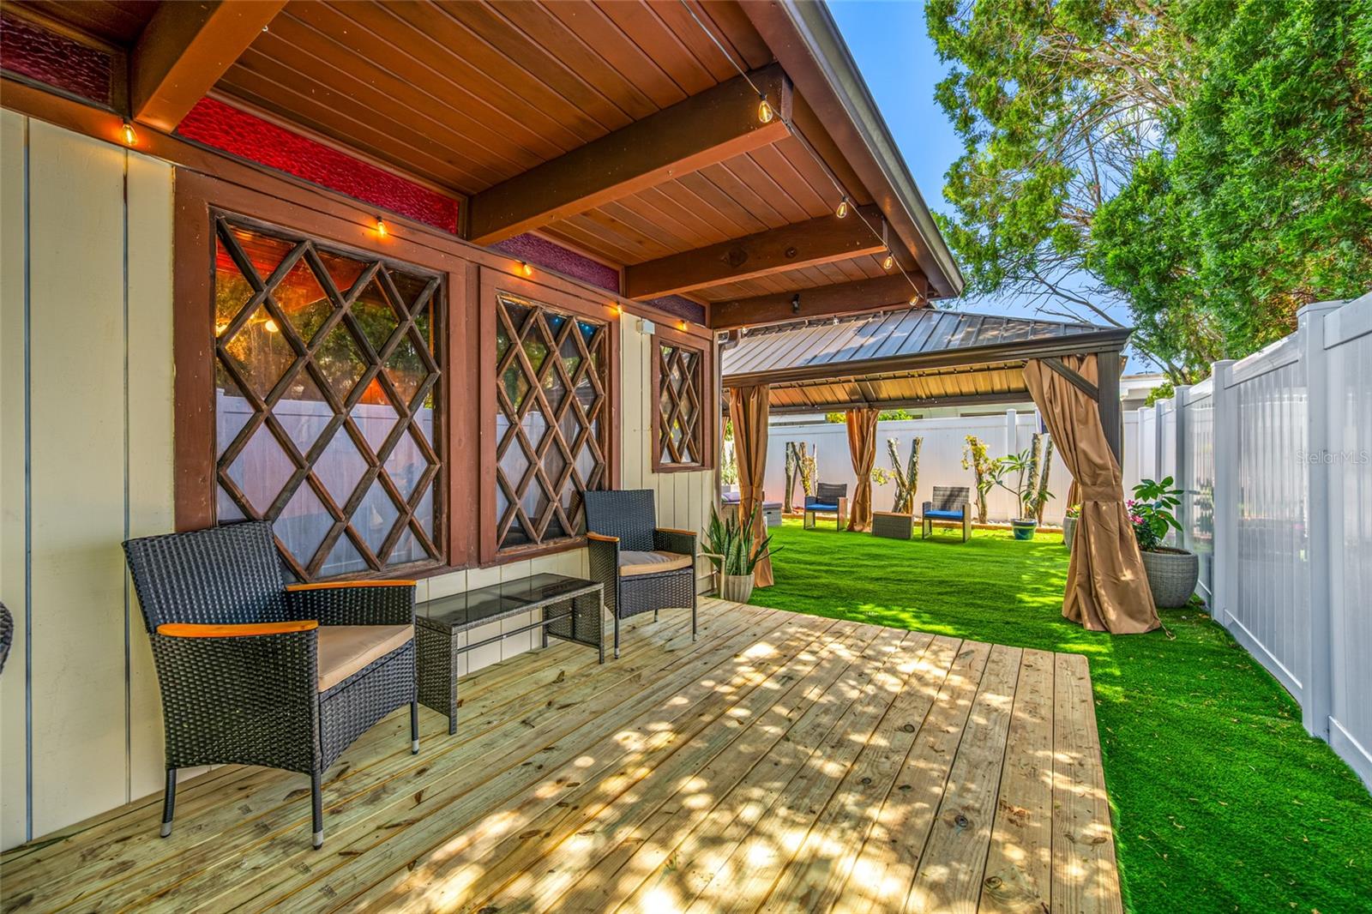
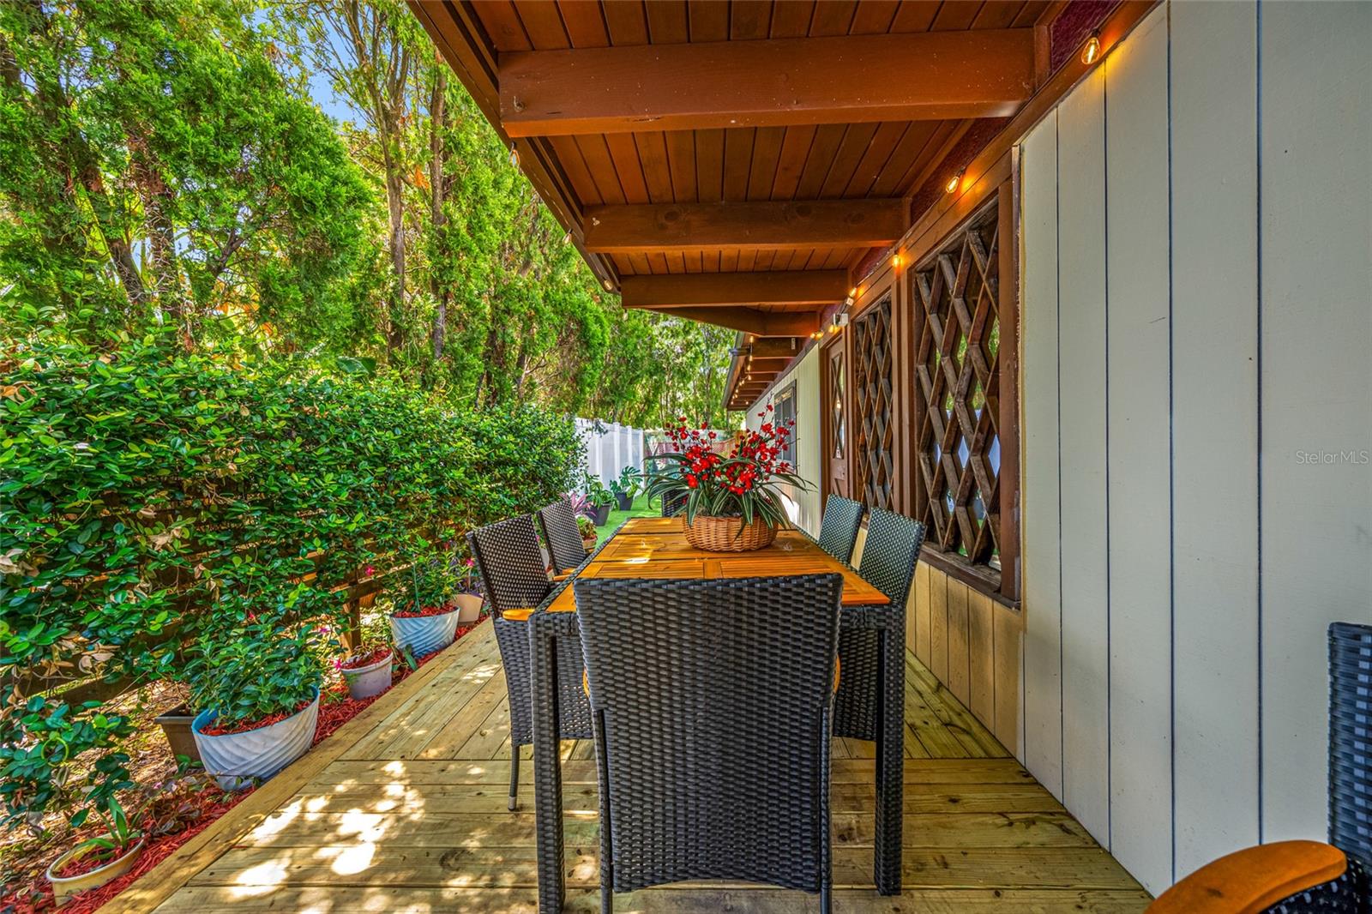
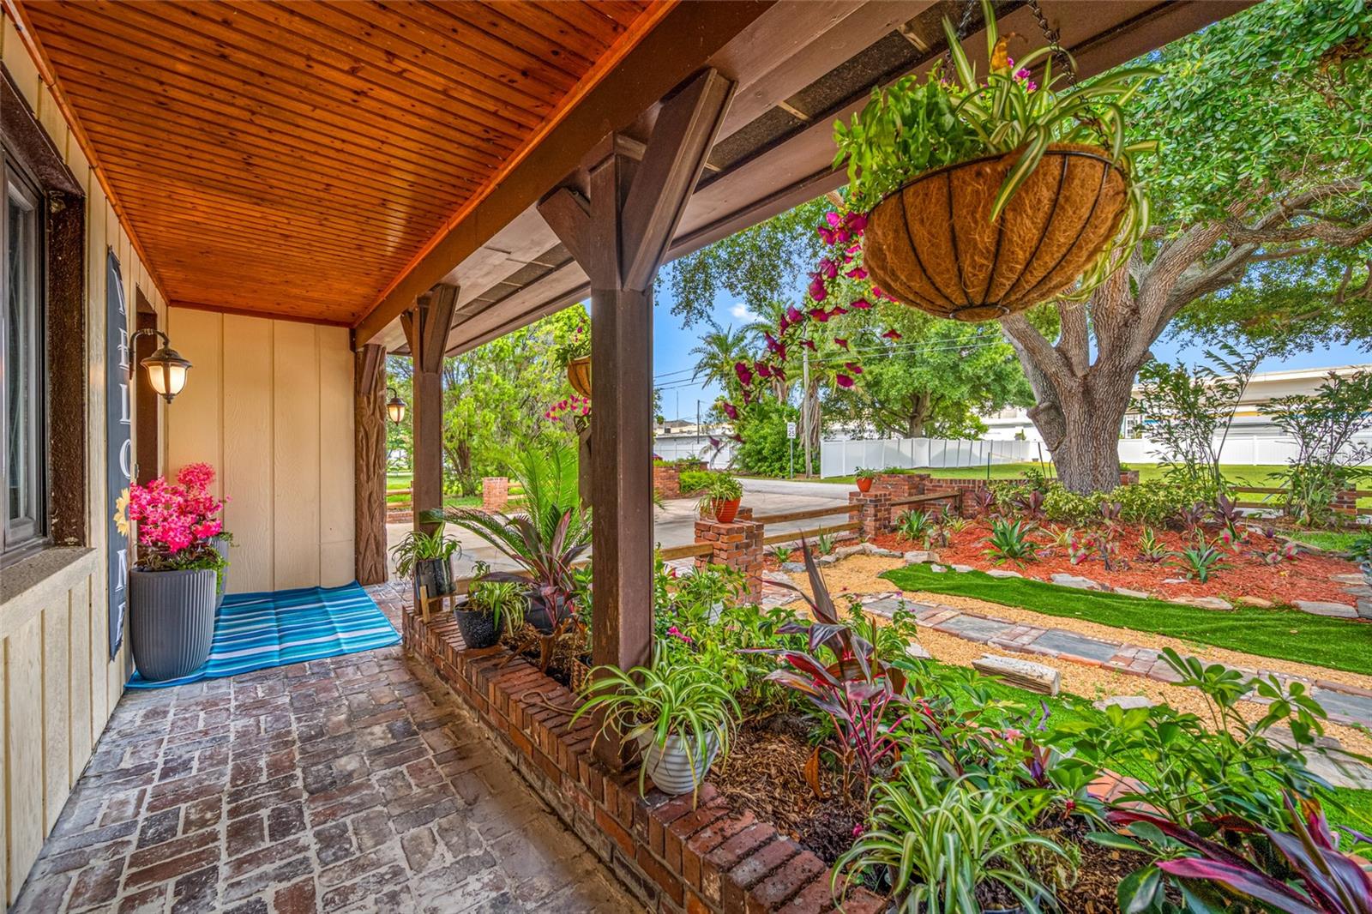
    Covered, Deck, Front Porch

  • Pool

    Yes

  • Pool Features

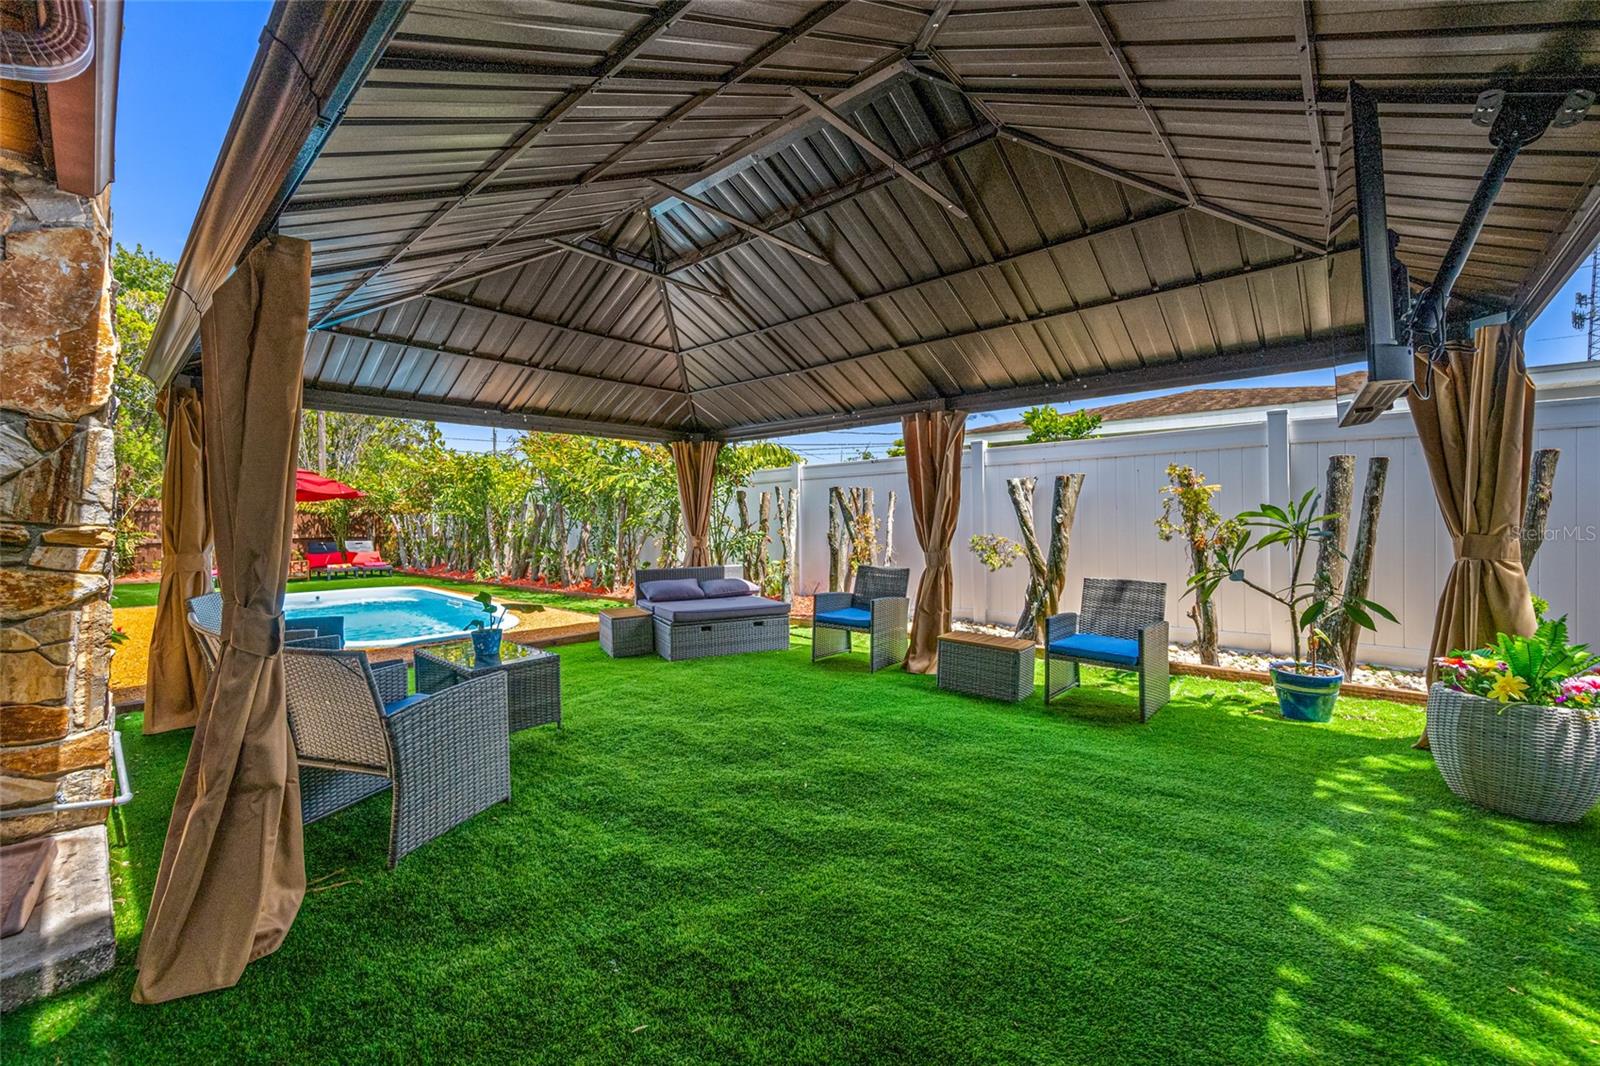
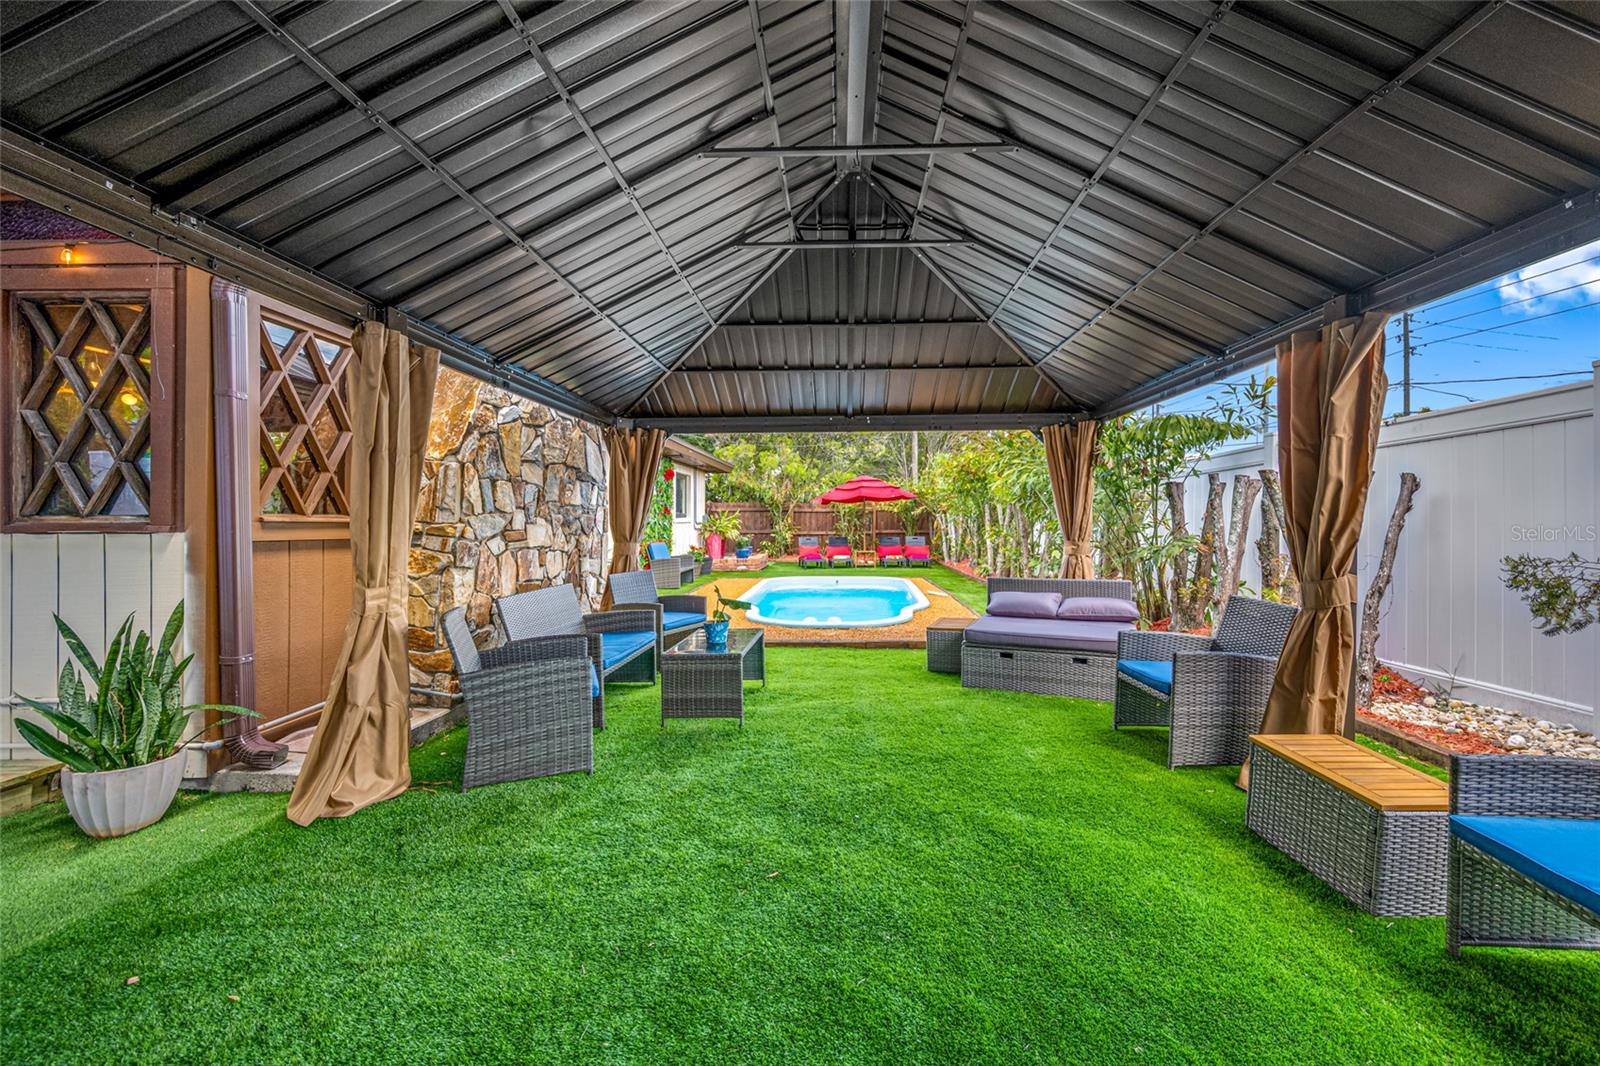
    Fiberglass, In Ground, Private

  • Waterfront YN

    NO

  • View

    Trees/Woods

Area & Lot

  • Lot Size(acres)

    0.18

  • Lot Size(square feet)

    8,024

  • Property Type

    Residential

  • Property Sub Type

    Single Family Residence

  • Architectural Style

    Craftsman

Price

  • Sales Price

    $685,000

  • Tax Amount

    $2,147.87

  • Sq. Footage

    2,583

  • Price/SqFt

    $265

HOA

  • Association

    No

School District

  • Elementary School

    Belcher Elementary-PN

  • Middle School

    Oak Grove Middle-PN

  • High School

    Clearwater High-PN

Property Features

  • Stories

    2

  • New Construction

    NO

  • Foundation Details

    Slab

  • Ownership

    Fee Simple

  • Senior Community YN

    NO

  • Sewer

    Septic Tank

  • Tax Lot

    8

  • Water Source

    Public

Schedule a Showing

Showing scheduled successfully.

<
>
IN PERSON
VIA CHAT

What is 3 + 4 ?


Change time

Mortgage calculator
Estimate your monthly mortgage payment, including the principal and interest, property taxes, and HOA. Adjust the values to generate a more accurate rate.

Your payment

Principal and Interest:

$

Property taxes:

$

HOA fees:

$

Total loan payment:

$

Total interest amount:

$

Location

County

Pinellas

Elementary School

Belcher Elementary-PN

Middle School

Oak Grove Middle-PN

High School

Clearwater High-PN

Listing Courtesy of Jonathan Minerick , HOMECOIN.COM

RealHub Information is provided exclusively for consumers' personal, non-commercial use, and it may not be used for any purpose other than to identify prospective properties consumers may be interested in purchasing. All information deemed reliable but not guaranteed and should be independently verified. All properties are subject to prior sale, change or withdrawal. RealHub website owner shall not be responsible for any typographical errors, misinformation, misprints and shall be held totally harmless.

Agent Michael Graf

Business Coach | Executive Sales Associate | Realtor®

Michael Graf

Call Michael today to schedule a private showing.


* Listings on this website come from the FMLS IDX Compilation and may be held by brokerage firms other than the owner of this website. The listing brokerage is identified in any listing details. Information is deemed reliable but is not guaranteed. If you believe any FMLS listing contains material that infringes your copyrighted work please click here to review our DMCA policy and learn how to submit a takedown request.© 2024 FMLS.
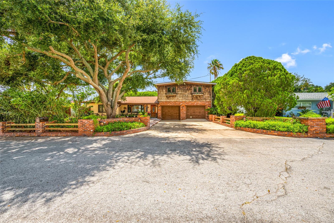
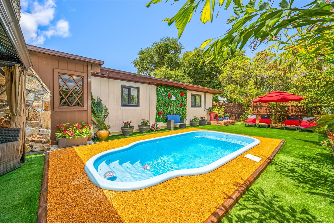
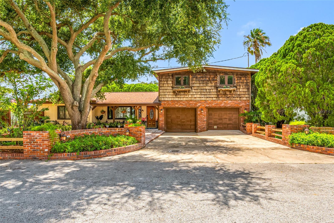
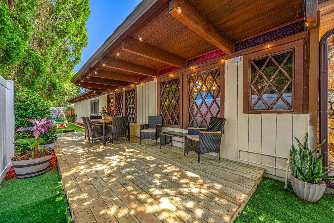
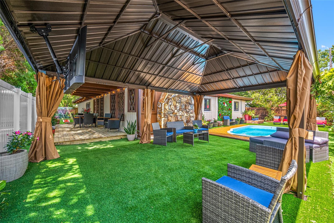
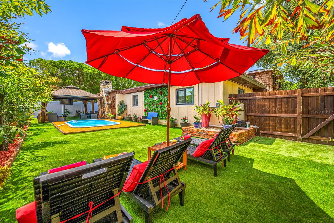
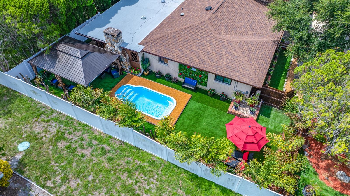
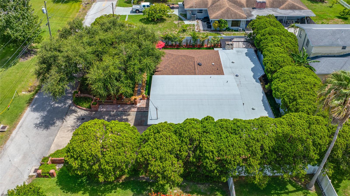
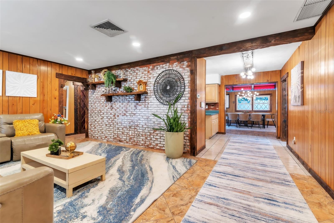
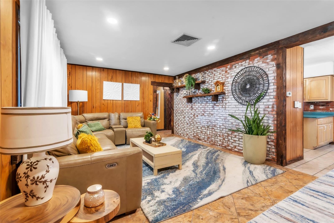
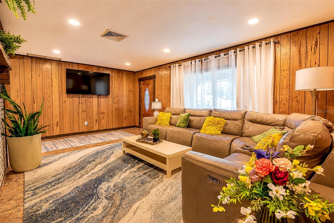
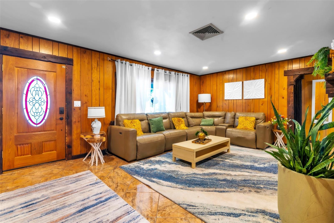
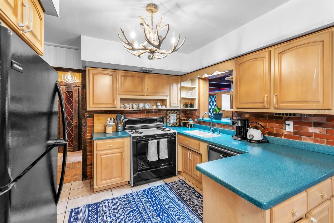
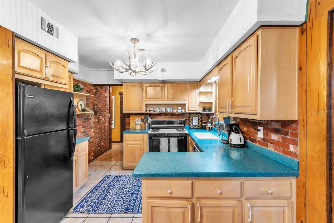
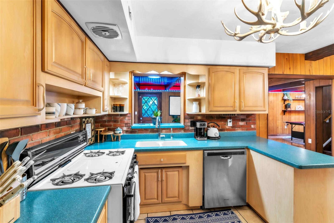
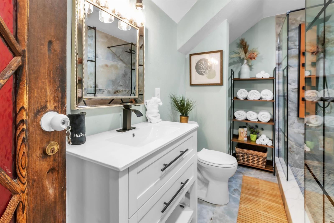
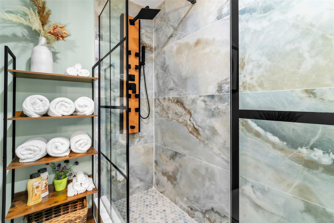
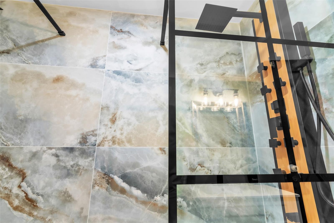
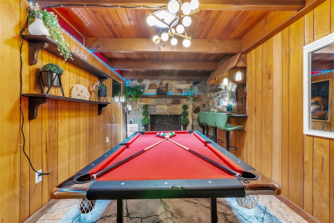
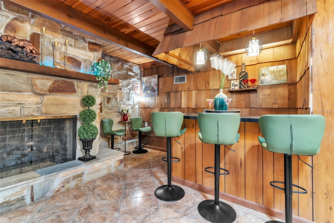
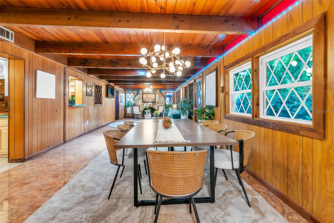
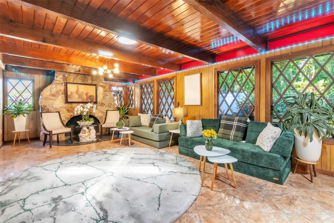
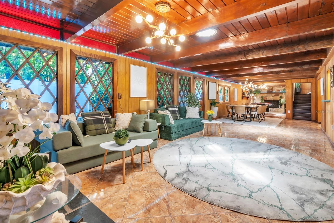
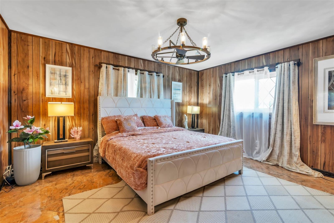
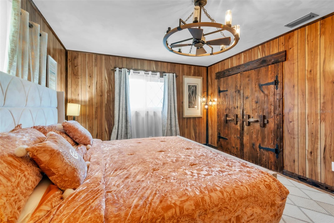
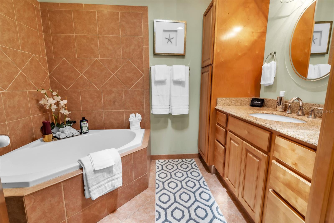
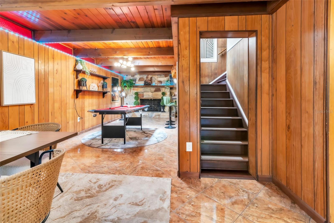
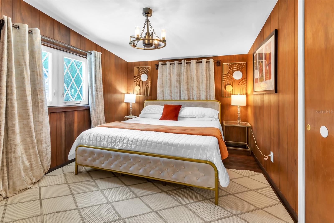
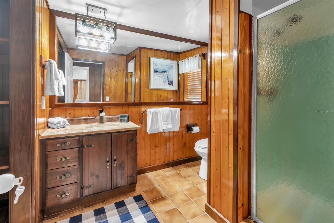
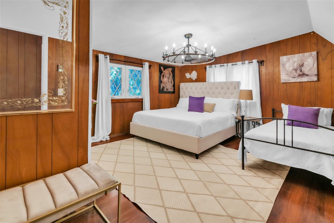
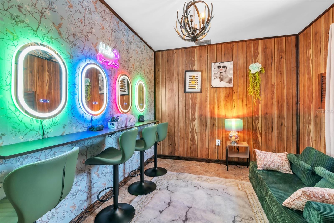
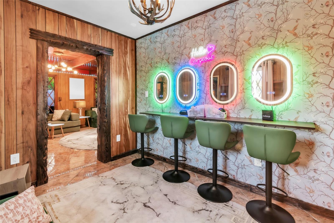
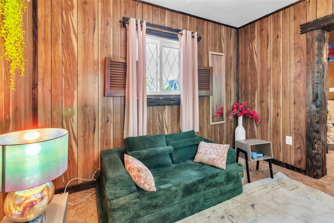
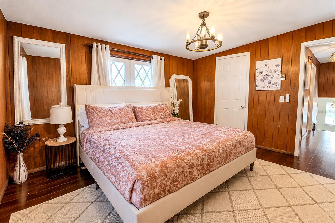
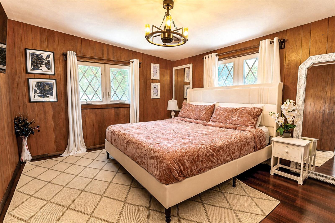
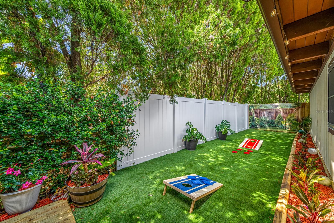
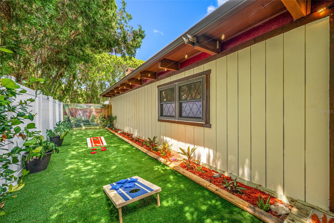
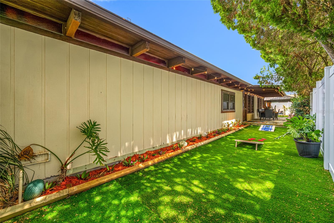
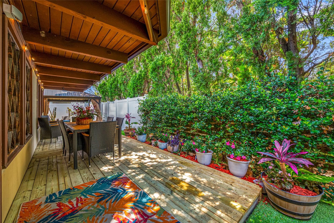
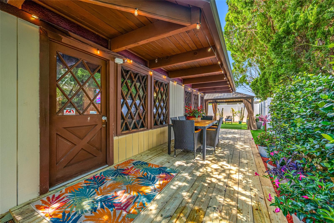
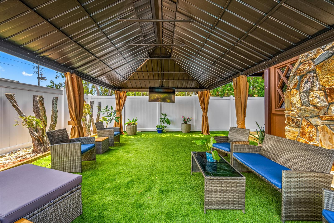
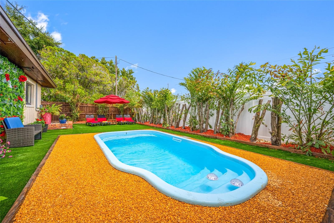
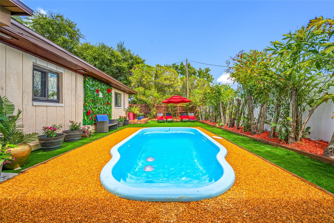
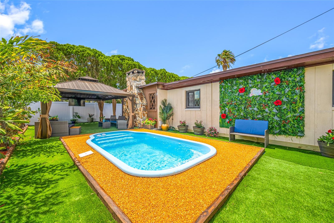
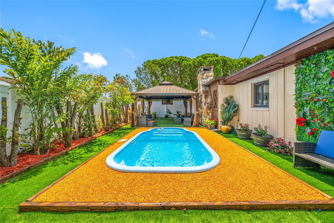
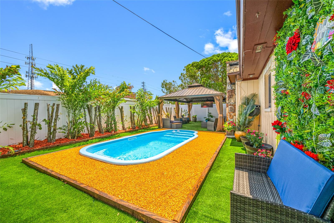
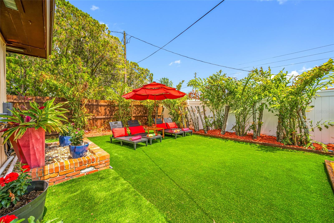
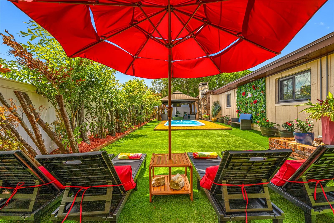
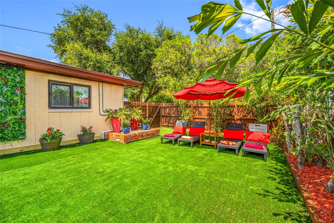
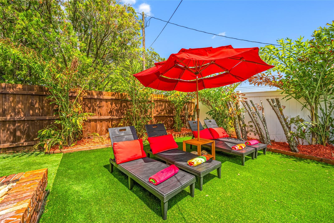
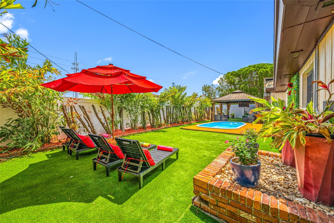
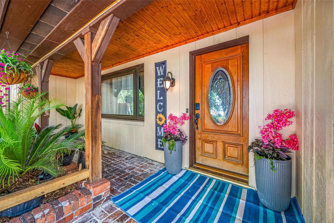
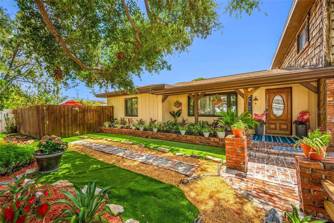
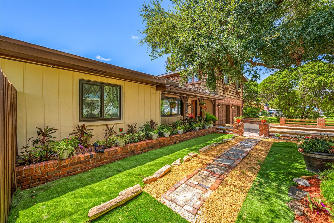
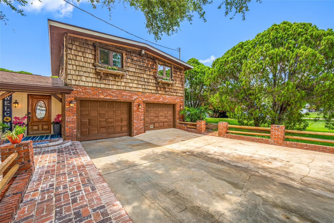
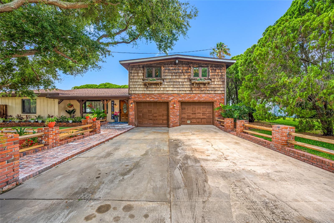
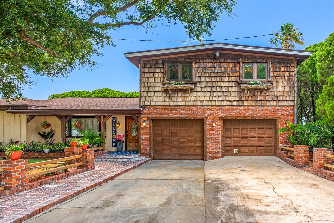
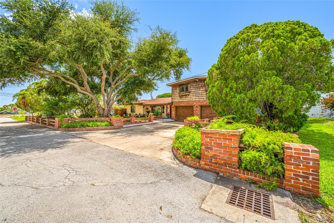
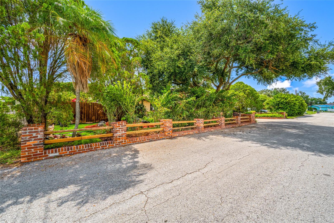
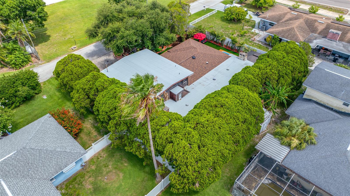
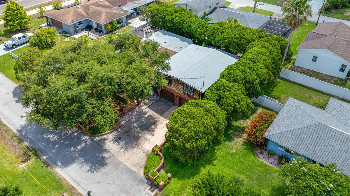
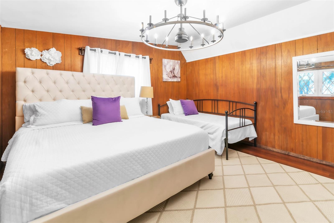
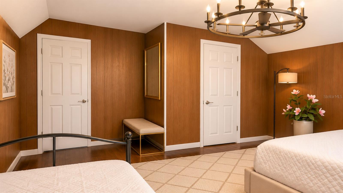
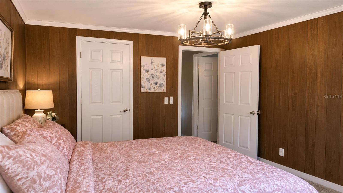
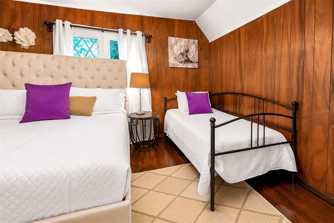
Presented is a unique opportunity to own a special home in the heart of Clearwater, Florida. Unincorporated zoning, currently operating as a short term rental, and listed at appraisal. This home has character and meticulous craftsmanship. The 4-bedroom + office (easily convertible to a 5th bedroom), 3-bath BLOCK pool home features exquisite custom woodworking throughout, TWO gas fireplaces, an extended family room, solar tubes for additional natural light, a 36" commercial stove in the kitchen, and a custom built-in bar perfect for entertaining. The backyard features a fiberglass pool, no maintenance turf, a large metal gazebo, covered patio with a deck for outdoor dining, it is a serene and dream backyard. Surrounded by mature trees for shade and vinyl fence all around the property. Creatively landscaped with botanical flowers and tropical palm trees in the park. The oversized second bay in the 2-car garage provides extra storage or workshop space. The primary suite is conveniently located downstairs with a walk-in closet, while three additional bedrooms are upstairs, featuring newer luxury vinyl plank (LVP) flooring. The home also includes a first-level office and laundry room with wash sink and shower. Major updates include: Newer roof (2024), newer AC (2024), tankless gas water heater (2025), and septic serviced/emptied (2026). This centrally located property offers space, flexibility, and timeless charm. The nearby Duke Energy Trail is great for biking and this home is zoned for schools with high ratings. It is centrally located near shopping, dining, airports, Tampa bridges, and Clearwater’s world-famous beaches. Don't miss the chance to see this beautiful unique home.Don't miss the chance to see this beautiful unique home.

1488 LACONIA DRIVE E

Message successfully sent.

What would you like to know?

What is 3 + 4 ?

I agree to receive email communication and understand I can unsubscribe at any time.

I agree to be contacted by The Graf Group of Coldwell Banker via call, email, and text for real estate services. To opt out, you can reply 'stop' at any time or reply 'help' for assistance. You can also click the unsubscribe link in the emails. Message and data rates may apply. Message frequency may vary. Privacy Policy

Related Properties

New on site today
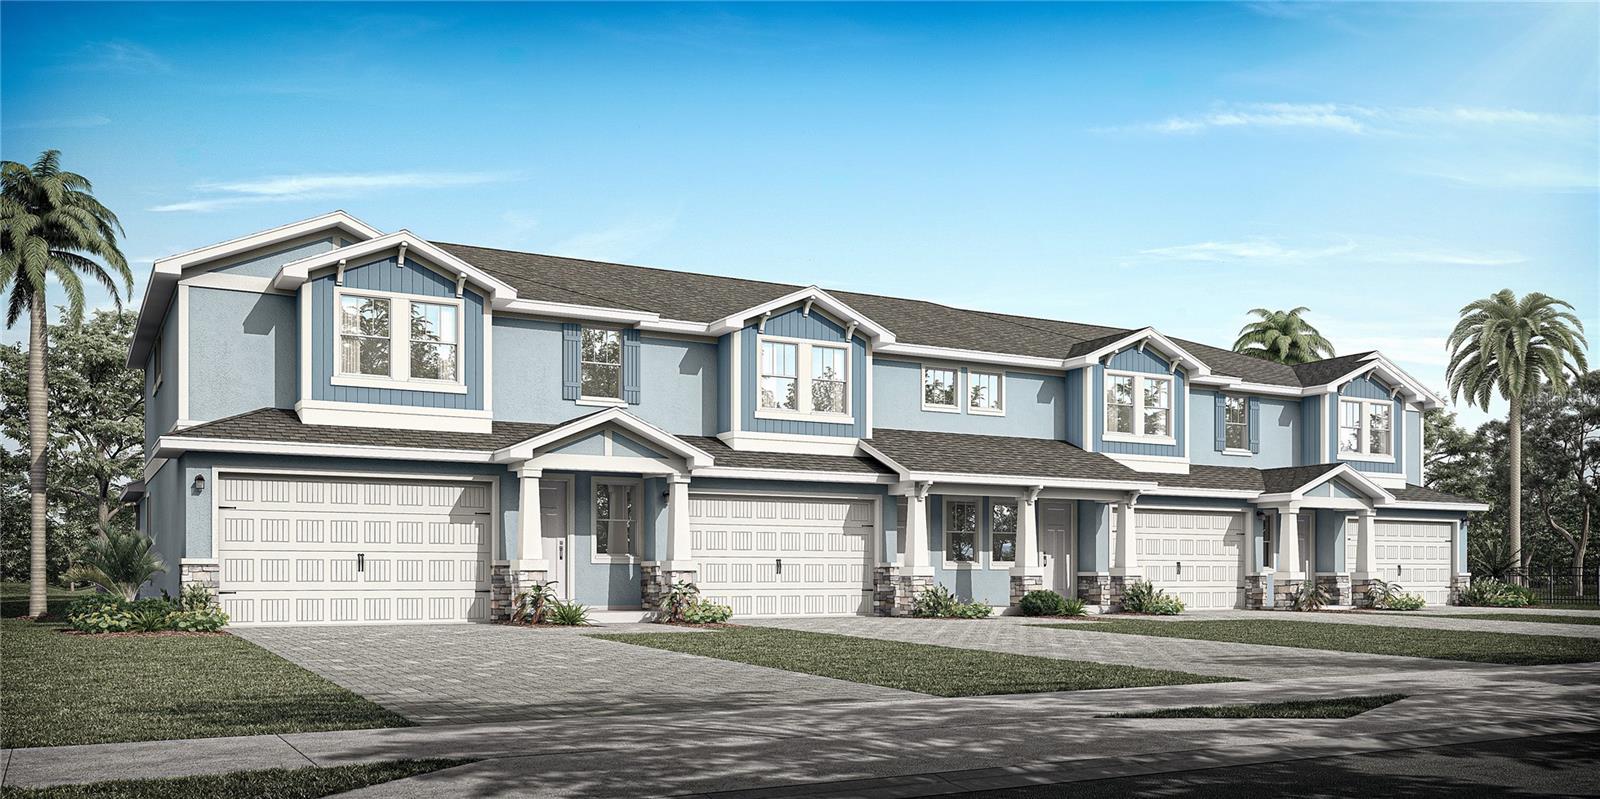
Under Construction. Location! Location! Fabulous Countryside location! Brand new construction presented by premier builder DiGiovanni Homes! Luxury living in the heart of the Countryside area of Clearwater. Prime location! Be the first to live in this magnificent townhome in the new, gated community of Summerset Villas. Low HOA, community pool, pet friendly and not in a flood zone! Loaded with standard luxury features. The fabulous ‘Heron’ floor plan brings open concept to its 2,250 sq.ft. with 4 bedrooms, 3.5 baths and a 2-car garage. The layout boasts a desirable main floor primary bedroom with spa-like ensuite bath, walk-in closet, double vanity, walk-in shower and water closet! The kitchen is designed for fine family living and grand entertaining with an island breakfast bar, real wood cabinetry, stainless appliances, designer backsplash and quartz counters as well as beautiful luxury vinyl flooring that is carried into the open great room. And living space is extended to a huge (16’x 6’) covered patio. The first floor also houses a convenient half bath and laundry room. Secondary bedrooms and two additional full baths are upstairs along with a large loft area with endless possibilities. Standard features are lavish and include a flagstone paver driveway, impact windows, shaker style cabinetry, 3.5” colonial trim throughout, tankless gas hot water heater, 12’x24’ tile in bathrooms, luxury vinyl flooring in main living areas and so much more! The exceptional location of this natural gas community is near to all… shopping, restaurants, airports, medical and just a short drive to charming downtown Dunedin as well as the powder white sands of the legendary Gulf beaches.
#TB8529166

CLEARWATER

2520 MARIO WAY

4 Beds

3 Baths

2,250 Sq.Ft.

$559,000

MLS#: TB8529166

New on site today
Under Construction. Location! Location! Fabulous Countryside location! Brand new construction presented by premier builder DiGiovanni Homes! Luxury living in the heart of the Countryside area of Clearwater. Prime location! Be the first to live in this magnificent VILLA in the new, gated community of Summerset Villas. Low HOA, community pool, pet friendly and not in a flood zone! Loaded with standard luxury features. The fabulous ‘Pelican’ layout brings open concept to its 1966 sq.ft. with 3 bedrooms, PLUS an office, 2.5 baths and a 2-car garage. The beautiful elevation shows a large, covered porch as a charming first impression. The layout features a desirable one-story floor plan. The primary bedroom boasts a spa-like ensuite bath, double walk-in closets, double vanity, linen closet, walk-in shower and water closet! The kitchen is designed for fine family living and grand entertaining with an island breakfast bar, real wood cabinetry, stainless appliances, designer backsplash and quartz counters as well as beautiful luxury vinyl flooring that is carried into the open great room. The office is situated perfectly for ultimate privacy and the space has endless possibilities. There is also a convenient half bath and laundry room. Secondary bedrooms are sizable and offer generous closet space. The second full bath features a shower/tub combo and is easily accessed by both bedrooms. Standard features are lavish and include a flagstone paver driveway, impact windows, shaker style cabinetry, 3.5” colonial trim throughout, tankless gas hot water heater, 12’x24’ tile in bathrooms, luxury vinyl flooring in main living areas and so much more! The exceptional location of this natural gas community is near to all… shopping, restaurants, airports, medical and just a short drive to delightful downtown Dunedin as well as the powder white sands of the legendary Gulf beaches.
#TB8529185

CLEARWATER

2580 MARIO WAY

3 Beds

2 Baths

1,966 Sq.Ft.

$549,900

MLS#: TB8529185

New on site today
Under Construction. Location! Location! Fabulous Countryside location! Brand new construction presented by premier builder DiGiovanni Homes! Luxury living in the heart of the Countryside area of Clearwater. Prime location! Be the first to live in this magnificent townhome in the new, gated community of Summerset Villas. Low HOA, community pool, pet friendly and not in a flood zone! Loaded with standard luxury features. The fabulous ‘Osprey’ floor plan brings open concept to its 2,226 sq.ft. with 4 bedrooms, 3.5 baths and a 2-car garage. The layout boasts a desirable main floor primary bedroom with spa-like ensuite bath, walk-in closet, double vanity, walk-in shower and water closet! The kitchen is designed for fine family living and grand entertaining with an island breakfast bar, real wood cabinetry, stainless appliances, designer backsplash and quartz counters as well as beautiful luxury vinyl flooring that is carried into the open great room. And living space is extended to a huge (16’x 6’) covered patio. The first floor also houses a convenient half bath and laundry room. Secondary bedrooms and two additional full baths are upstairs along with a large loft area with endless possibilities. Standard features are lavish and include a flagstone paver driveway, impact windows, shaker style cabinetry, 3.5” colonial trim throughout, tankless gas hot water heater, 12’x24’ tile in bathrooms, luxury vinyl flooring in main living areas and so much more! The exceptional location of this natural gas community is near to all… shopping, restaurants, airports, medical and just a short drive to charming downtown Dunedin as well as the powder white sands of the legendary Gulf beaches.
#TB8529175

CLEARWATER

2524 MARIO WAY

4 Beds

3 Baths

2,226 Sq.Ft.

$549,000

MLS#: TB8529175

New on site today
Under Construction. Location! Location! Fabulous Countryside location! Brand new construction presented by premier builder DiGiovanni Homes! Luxury living in the heart of the Countryside area of Clearwater. Prime location! Be the first to live in this magnificent VILLA in the new, gated community of Summerset Villas. Low HOA, community pool, pet friendly and not in a flood zone! Loaded with standard luxury features. The fabulous ‘Pelican’ layout brings open concept to its 1966 sq.ft. with 3 bedrooms, PLUS an office, 2.5 baths and a 2-car garage. The beautiful elevation shows a large, covered porch as a charming first impression. The layout features a desirable one-story floor plan. The primary bedroom boasts a spa-like ensuite bath, double walk-in closets, double vanity, linen closet, walk-in shower and water closet! The kitchen is designed for fine family living and grand entertaining with an island breakfast bar, real wood cabinetry, stainless appliances, designer backsplash and quartz counters as well as beautiful luxury vinyl flooring that is carried into the open great room. The office is situated perfectly for ultimate privacy and the space has endless possibilities. There is also a convenient half bath and laundry room. Secondary bedrooms are sizable and offer generous closet space. The second full bath features a shower/tub combo and is easily accessed by both bedrooms. Standard features are lavish and include a flagstone paver driveway, impact windows, shaker style cabinetry, 3.5” colonial trim throughout, tankless gas hot water heater, 12’x24’ tile in bathrooms, luxury vinyl flooring in main living areas and so much more! The exceptional location of this natural gas community is near to all… shopping, restaurants, airports, medical and just a short drive to delightful downtown Dunedin as well as the powder white sands of the legendary Gulf beaches.
#TB8529196

CLEARWATER

2584 MARIO WAY

3 Beds

2 Baths

1,966 Sq.Ft.

$549,900

MLS#: TB8529196

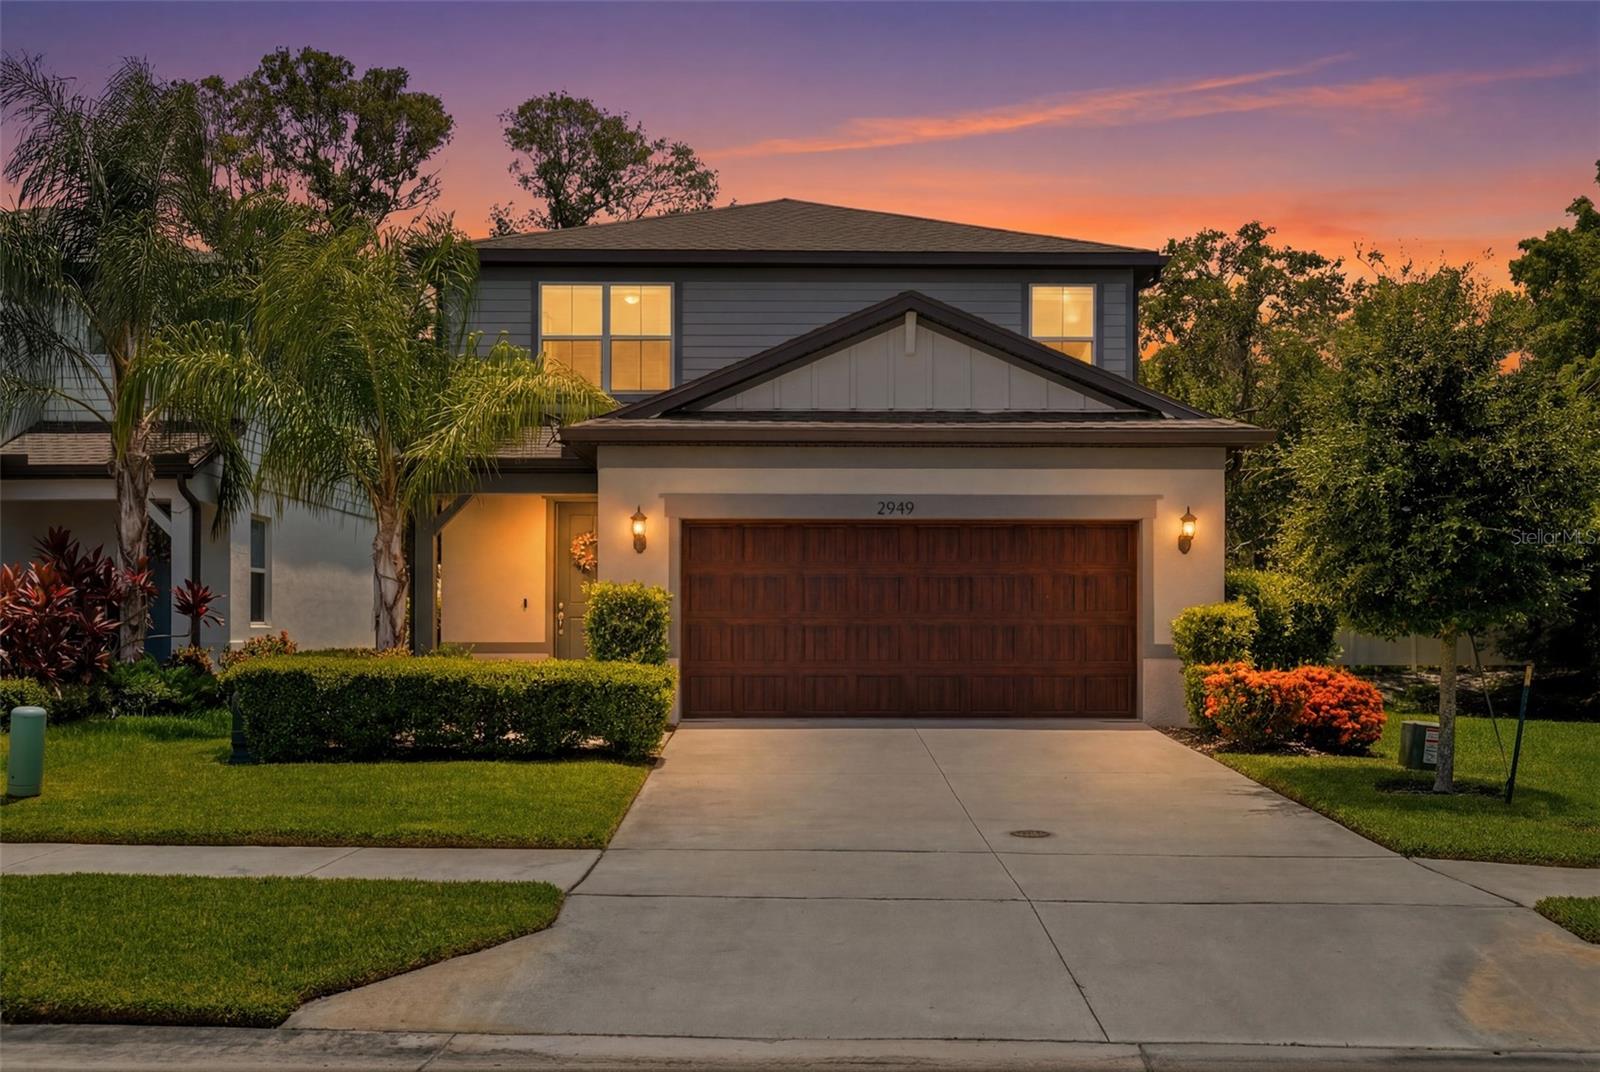
Virtually Staged. Welcome to Pier Pointe, where modern construction, thoughtful owner upgrades, and peaceful pond views come together in one of Pinellas County's most desirable newer communities.

Situated on a premium corner homesite at the end of a quiet dead-end street, this meticulously maintained, better-than-new 4-bedroom, 3-bath home overlooks a serene pond and offers 2,207 square feet of stylish, comfortable, and functional living space. The open-concept floor plan features tile flooring throughout the main living areas, seamlessly connecting the living room, dining area, and beautifully appointed kitchen. The kitchen showcases quartz countertops, abundant soft-close cabinetry, and generous prep and storage space.

Built in 2022, this move-in-ready home delivers the benefits of newer construction without the time and expense of post-closing projects. Unlike many new builds, this home is already fully finished with extensive owner upgrades, including Samsung smart appliances (refrigerator, washer, and dryer), custom built-in cabinetry in the living room and guest bedroom, custom cabinetry and shelving in the laundry room and two-car garage, ceiling fans throughout, and custom window treatments with blackout curtains in the primary suite and two secondary bedrooms.

A first-floor bedroom and full bath provide exceptional flexibility for guests, multigenerational living, or a private home office, while a large under-stair storage area adds valuable everyday functionality.

Upstairs, you’ll find three additional bedrooms, two full bathrooms, and a spacious loft perfect for a media room, playroom, fitness area, office, or second living space.

Relax on the expansive screened lanai overlooking the pond, complete with a motorized privacy curtain for the sliding glass doors — perfect for morning coffee, outdoor dining, or unwinding at the end of the day.

Further highlights include a Ring security system with three solar-powered cameras, window and lanai door sensors, a Taexx in-wall pest control system, removable hurricane shutters, smart home features, including a smart garage door opener and video doorbell, and energy-efficient construction with Low-E dual-pane windows and full concrete block construction.

Nestled on a quiet street, Pier Pointe is an intimate 25-home community offering a welcoming neighborhood atmosphere just minutes from shopping, dining, parks, award-winning Gulf beaches, Clearwater, Downtown St. Petersburg, Tampa, and major commuting routes.

Beautifully upgraded and impeccably maintained, this move-in-ready home combines quality construction, premium finishes, and an exceptional setting, offering the rare opportunity to simply unpack and enjoy.
#TB8523583

CLEARWATER

2949 PIER POINTE LANE

4 Beds

3 Baths

2,230 Sq.Ft.

$759,000

MLS#: TB8523583

New on site 2 days ago
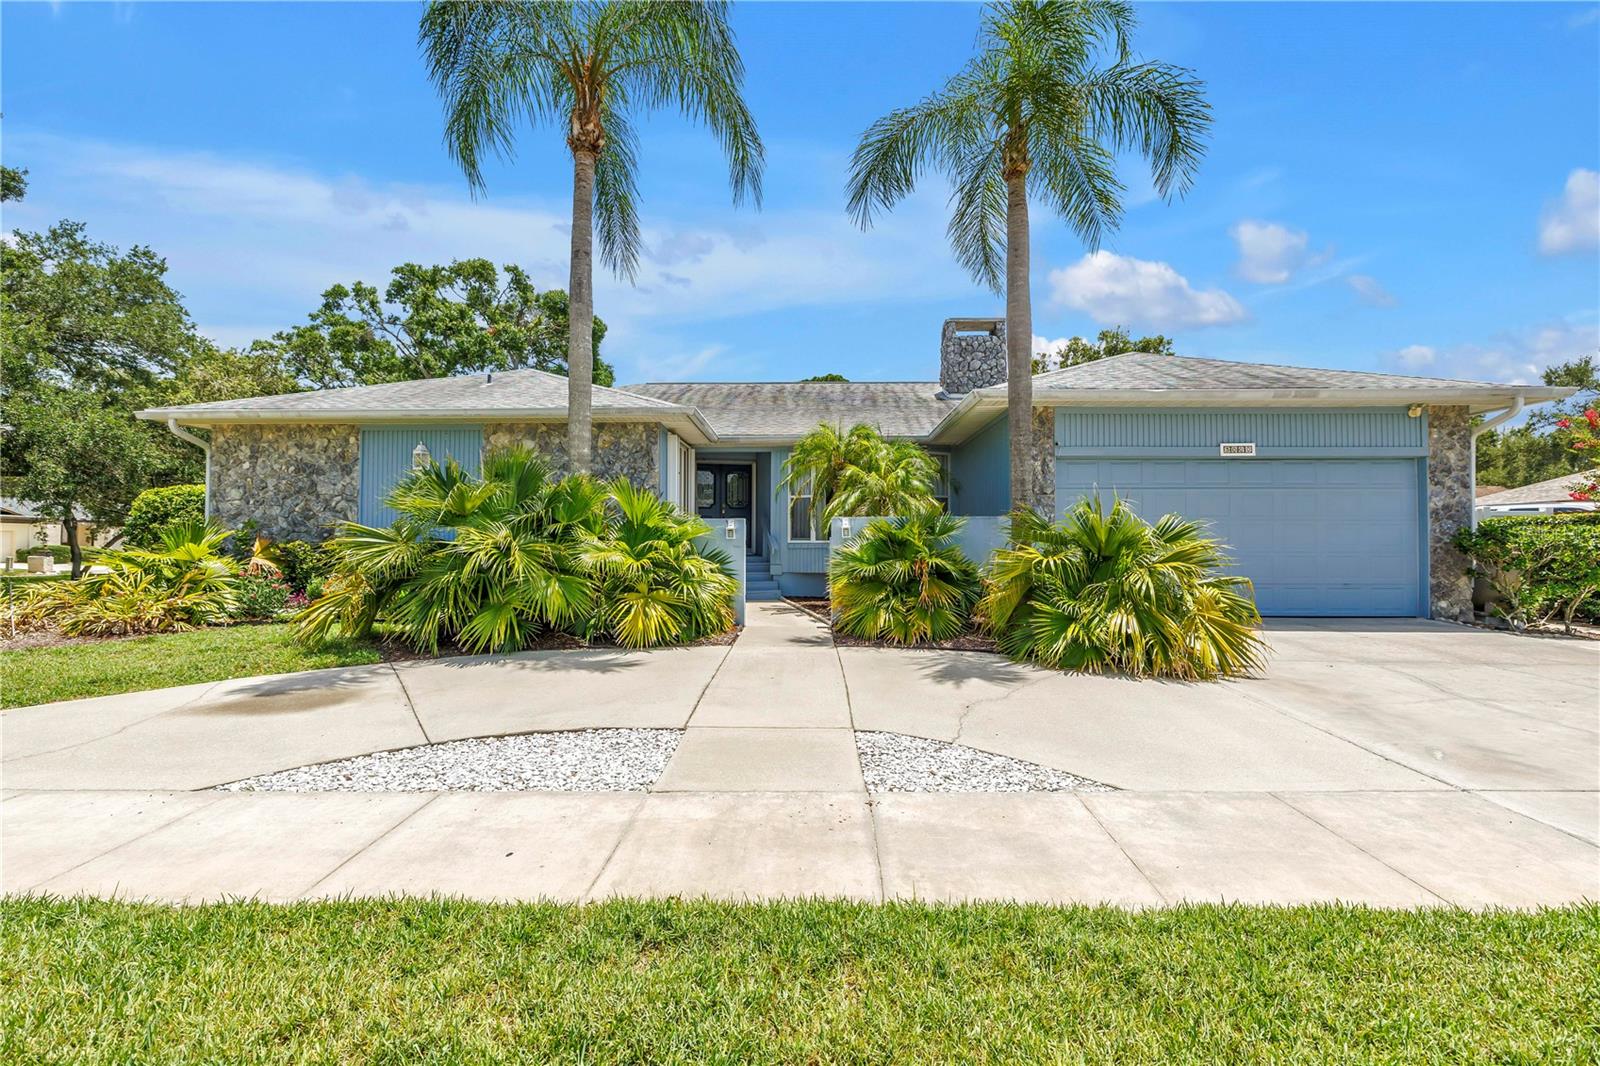
Welcome to 3000 Heron—a beautifully designed pool home in the highly sought-after Feather Sound community of Clearwater—one of Tampa Bay's premier golf course neighborhoods. Ideally located between St. Petersburg and Tampa, Feather Sound is renowned for its beautifully landscaped streets, championship golf course, country club lifestyle, and unparalleled convenience to Tampa International Airport, Clearwater/St. Pete Airport, major business centers, award-winning beaches, and vibrant downtown districts. This spacious home offers a thoughtfully designed split-bedroom floor plan, exceptional storage, and inviting indoor and outdoor living spaces that are perfect for both everyday living and entertaining. A welcoming gated front courtyard leads to the double-door entry and a spacious foyer opening to an elegant formal living and dining areas accented by crown molding, neutral finishes, and abundant natural light. Durable luxury vinyl flooring flows throughout most of the living spaces, complemented by large-format neutral tile in the kitchen and family room for both style and easy maintenance. At the heart of the home is a spacious kitchen designed for gathering, featuring an impressive 11-foot breakfast bar, abundant cabinetry, expansive counter space, pendant lighting, and a built-in desk—perfect for meal planning, working from home, or keeping daily life organized. The adjacent breakfast area and family room create a seamless open-concept living space. The inviting family room is anchored by a wood-burning fireplace with a large hearth and custom floating shelves, creating a warm and comfortable setting for relaxing or entertaining. Double-pane sliding glass doors connect the indoor living areas to the backyard, creating effortless indoor-outdoor flow. Designed with privacy in mind, the split-bedroom floor plan offers a secluded primary suite complete with a spacious bathroom with walk-in shower, spa tub, two vanities and walk-in closet featuring custom organizers. A dedicated home office /4th bedroom with an adjoining powder bath provides the flexibility today's buyers are looking for, whether working remotely or creating a private guest space. The 2nd and 3rd bedrooms are on the opposite side of the home and an adjacent guest bathroom that serves as a pool bath with access to the patio. Storage is one of this home's standout features, with an abundance of closets throughout, a large laundry room, and an additional storage shed offering plenty of space for organization and hobbies. Step outside to your own private Florida retreat. The screen-enclosed pool is surrounded by attractive paver decking and complemented by a covered patio with a relaxing jacuzzi, creating the perfect setting for year-round outdoor living, entertaining, or simply unwinding at the end of the day. Solar panels for the pool extend the swimming season. Additional features include: Roof 2020, HVAC 2016, All new HVAC ductwork and vents 2026, Water heater 2015, Hurricane shutters, Double-pane sliding glass doors, Ceiling fans throughout, and Crown molding. Offering an ideal combination of spacious living, thoughtful updates, abundant storage, and exceptional outdoor amenities, 3000 Heron is a home designed for comfort, functionality to enjoy the Florida lifestyle. This home is elevated and did not experience any flooding during the 2024 storm season. Low flood insurance premiums available.
#TB8528235

CLEARWATER

3000 HERON PLACE

4 Beds

2 Baths

2,860 Sq.Ft.

$690,000

MLS#: TB8528235

New on site 3 days ago
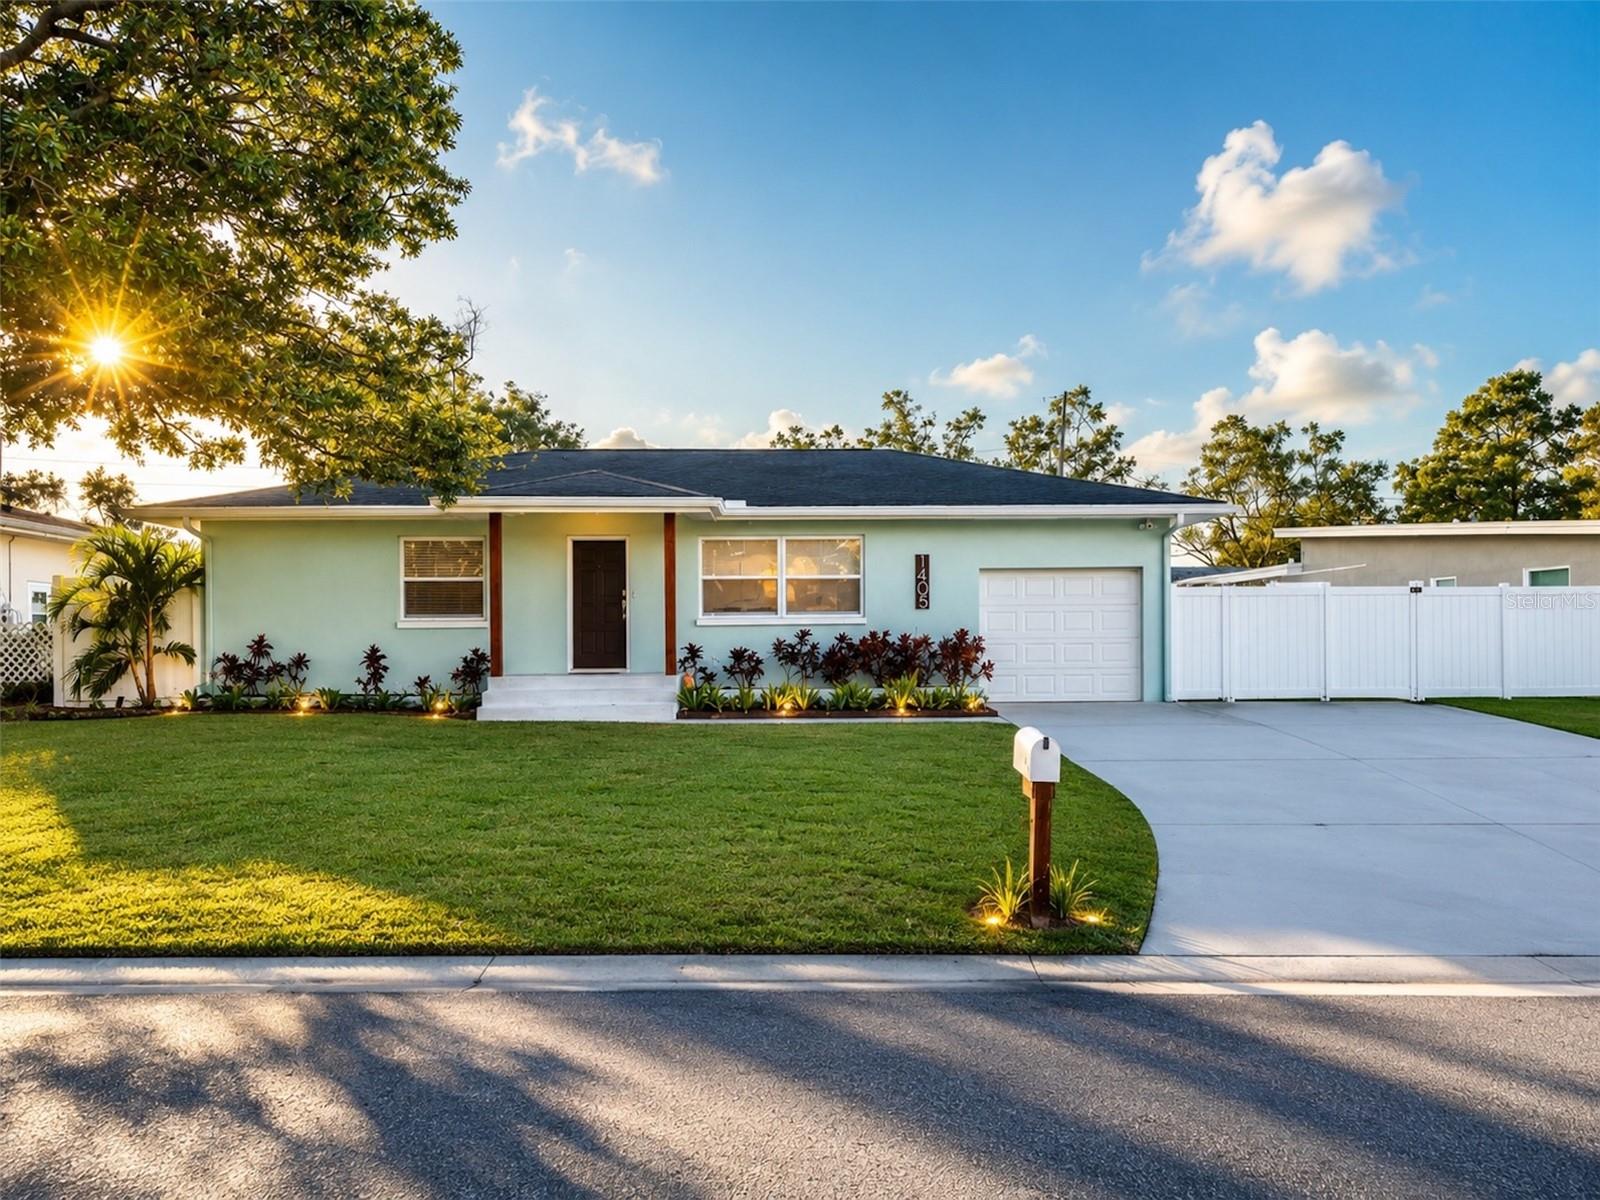
This beautifully maintained 3-bedroom, 2-bathroom home offers 1,285 square feet of comfortable living space in one of Clearwater's most desirable locations. Just 15 minutes from the world-famous Clearwater Beach, this property perfectly blends everyday convenience with the Florida lifestyle buyers dream about. Step inside to a bright, inviting floor plan designed for both relaxing and entertaining. Outside, your private backyard oasis awaits, featuring a stunning resort-style swimming pool that transforms every day into a vacation. Whether you're hosting family and friends, enjoying weekend pool days, or unwinding after work, this backyard is sure to become your favorite place to be.
Located in a no flood zone, this home offers added peace of mind while still being close to beautiful Gulf beaches, shopping, dining, parks, and top local amenities. With spacious bedrooms, two full bathrooms, and an unbeatable location, this home is ideal as a primary residence, seasonal retreat, or investment opportunity. Don't miss your chance to own this Clearwater gem
#TB8526937

CLEARWATER

1405 TEMPLE STREET

3 Beds

2 Baths

1,285 Sq.Ft.

$550,000

MLS#: TB8526937

New on site 4 days ago
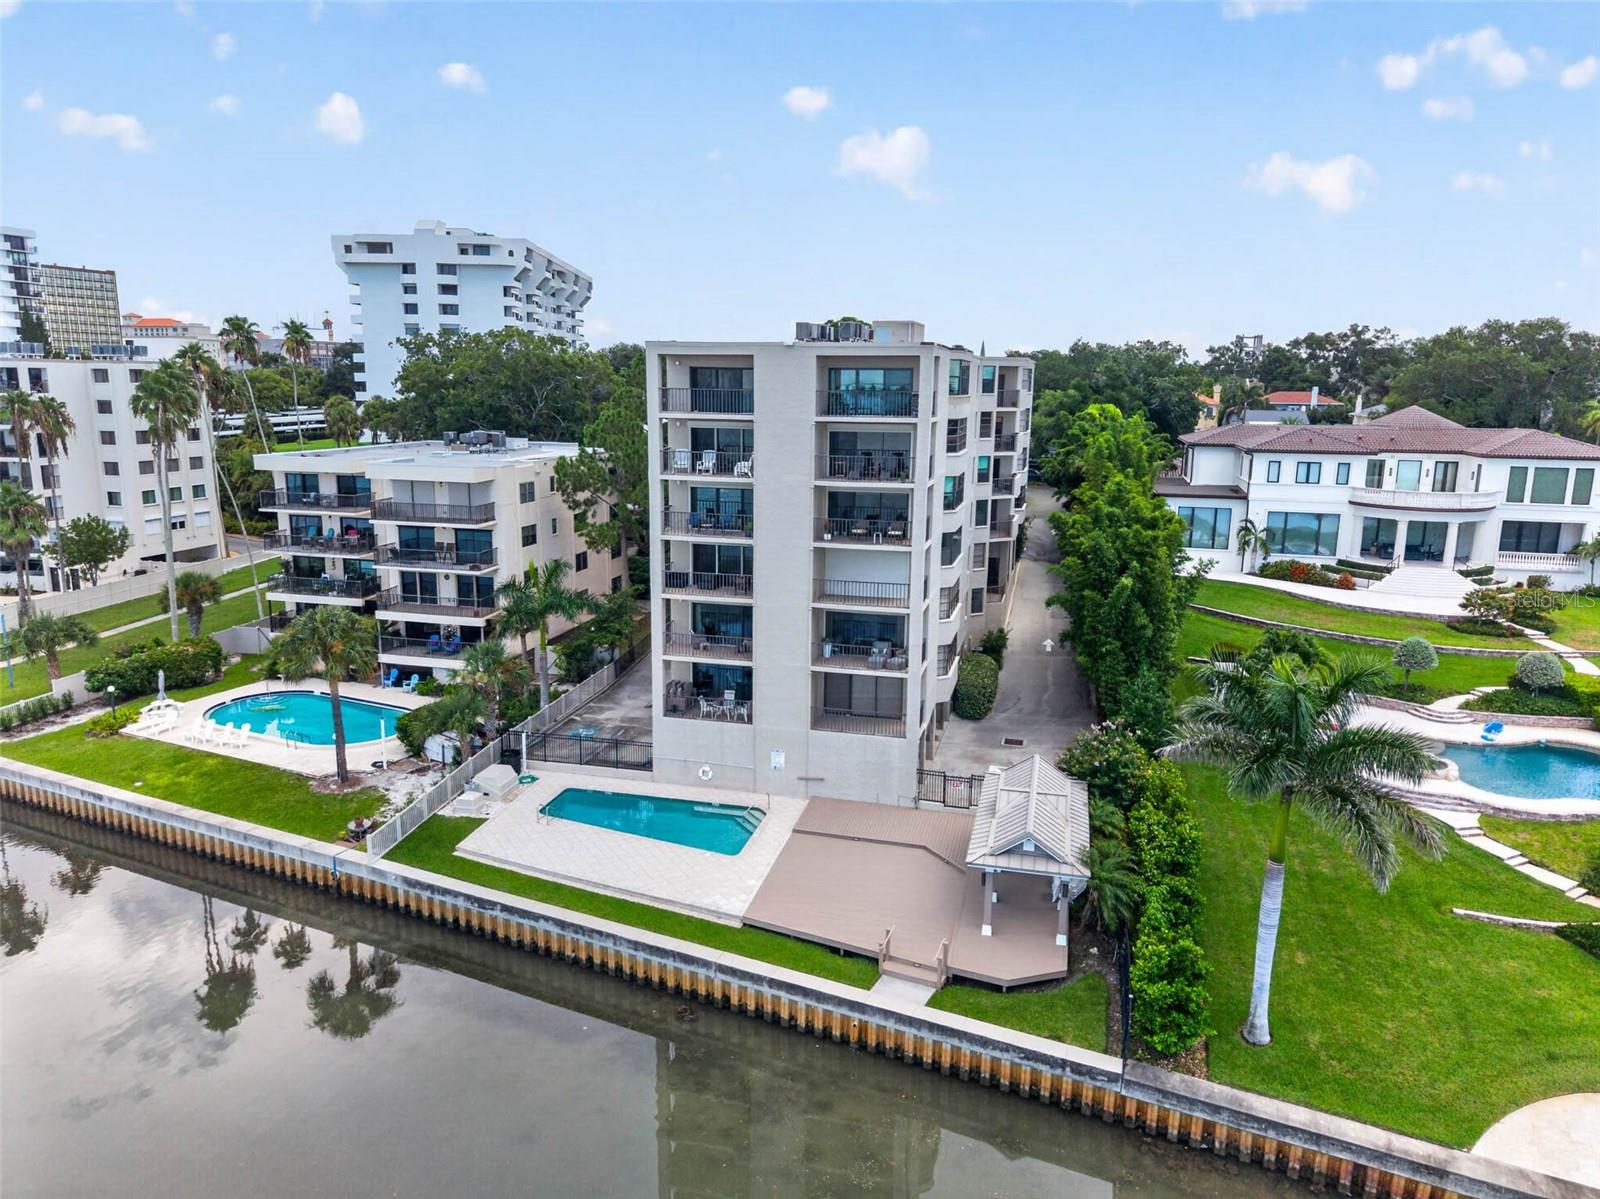
Welcome to Camelot Oaks, one of Clearwater's best-kept secrets. Tucked away in an intimate waterfront community, this turnkey, fully furnished 2-bedroom, 2-bath condo offers something increasingly difficult to find: a quiet, boutique waterfront community with only 21 units, creating a level of privacy rarely found in larger condominium complexes. From the moment you walk through the front door, your attention is immediately drawn to the stunning, unobstructed west-facing Intracoastal views from the main living area and oversized private balcony. Spend your evenings watching spectacular sunsets, dolphins, manatees, boats cruising by, and even Coachman Park's Fourth of July fireworks, all from the comfort of your own home. Lovingly maintained and thoughtfully updated, the current owners have added luxury flooring throughout and fresh interior paint, creating a bright, coastal feel that's completely move-in ready. The remodeled galley kitchen features Bosch appliances, granite countertops, ample cabinet space, and an open sightline to the water, making it easy to cook and entertain with a view. The spacious primary suite features an updated ensuite bathroom and generous closet space, while the second bedroom and updated guest bath offer comfortable accommodations for family and friends. Being sold completely turnkey and fully furnished minus a few pieces of personal artwork, everything is already in place to unpack your suitcase and start living the Florida lifestyle. HVAC (2018), hot water heater (2015), flooring & paint (2020). Residents enjoy a waterfront pool, expansive sun deck, covered gathering area, community kitchen, elevator, additional storage, and an assigned covered parking space. Plus, there's ample guest parking, making it easy to host friends and family whenever they want to enjoy the view with you. HOA fee of $982.02 includes water, sewer, trash, cable TV, and maintenance. Perfectly located just minutes from downtown Clearwater, Coachman Park, the Capitol Theatre, Publix, Morton Plant Hospital, the Clearwater Ferry, and world-famous Clearwater Beach, you'll have the best of the area at your fingertips while coming home to a peaceful waterfront retreat. Whether you're searching for a full-time residence, seasonal escape, or investment in the Florida lifestyle, opportunities to own in Camelot Oaks rarely come available. Come see why so many residents never want to leave.
#TB8527048

CLEARWATER

602 LIME AVENUE 101

2 Beds

2 Baths

1,340 Sq.Ft.

$599,900

MLS#: TB8527048

Welcome to coastal luxury living at its finest in this tastefully renovated residence! This stunning condo blends style and functionality, featuring a dream kitchen with a large island, granite countertops and backsplash, stainless steel appliances, solid wood cabinetry, and a custom dry bar complete with a wine refrigerator—perfect for entertaining. The open floor plan is complemented by luxury vinyl flooring throughout and new sliding doors that frame breathtaking panoramic views of the Gulf of America, the Intracoastal Waterway, and the sparkling night lights of Clearwater Beach. The spacious master suite offers a relaxing retreat with dual closets, an en suite bath featuring a tub/shower combo, and private access to the oversized balcony. The expansive balcony, accessible from the living room and both bedrooms, offers multiple seating areas and hurricane shutters for peace of mind. Additional features include an in-unit washer and dryer, new bedroom and bathroom doors, and a 2017 AC unit. This impeccably maintained community features a waterfront pool, tiki huts, a community room with kitchen, designated carport parking, and a ground-floor storage closet. With a well-managed association that has completed its milestone inspection and reserve study—with no assessments due—you can enjoy carefree living. Ideally located just south of vibrant Clearwater Beach and steps from the shops and restaurants of Sand Key, this is your opportunity to own a slice of paradise!
#TB8527192

CLEARWATER

1460 GULF BOULEVARD 305

2 Beds

2 Baths

1,298 Sq.Ft.

$750,000

MLS#: TB8527192

 - property

Send a message

Message successfully sent.

Your message

What is 3 + 4 ?

Reason for contacting?

I agree to receive email communication and understand I can unsubscribe at any time.

I agree to be contacted by The Graf Group of Coldwell Banker via call, email, and text for real estate services. To opt out, you can reply 'stop' at any time or reply 'help' for assistance. You can also click the unsubscribe link in the emails. Message and data rates may apply. Message frequency may vary. Privacy Policy

Sign Out

Virtual Assistant

Would you like to take the next step with this property? We can help you schedule a showing or virtual tour, or send you more details.

Yes, I would like more information.

Thank You for Your Reply, One of Our Agents will contact you as soon as possible

No, maybe later.

Thank you, you can always contact me via email, phone number or through the contact form.

Realhub AI

Lucy - Your AI-Powered Realtor
Update Your Temporary Password

Personalize your search

Enter your email and we'll notify you immediately when new listings match what you're looking for.

or enter email address
Already have an account ? Login here

Continue your home search

I agree to receive communications and understand I can unsubscribe at any time.

I agree to be contacted by The Graf Group of Coldwell Banker via call, email, and text for real estate services. To opt out, you can reply 'stop' at any time or reply 'help' for assistance. You can also click the unsubscribe link in the emails. Message and data rates may apply. Message frequency may vary. Privacy Policy

Already have an account ? Login here

We use cookies

We use cookies primarily for analytics to enhance your experience. By accepting, you agree to our use of these cookies. You can manage your preferences or learn more about our cookies policy.