.webp?size=346x80)
- Properties
- Meet our agents
- Communities
- Market Report
- Home Value
- Calculator
Property
Beds
5
Full Baths
4
1/2 Baths
None
Year Built
2025
Sq.Footage
3,518
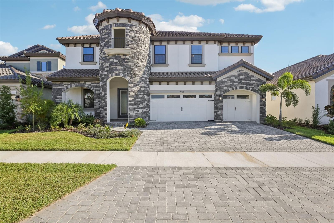
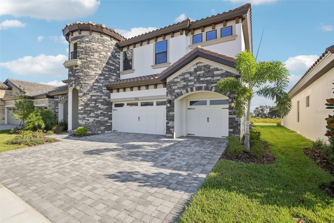
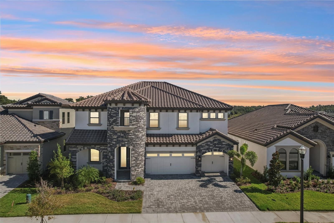
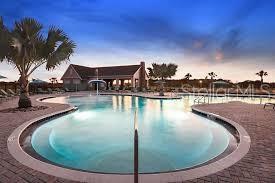
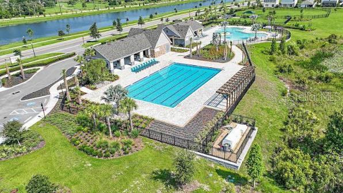
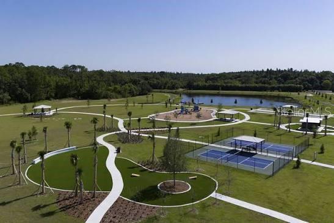
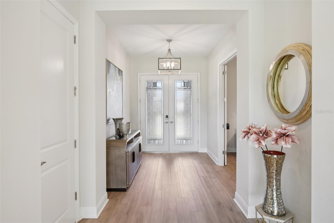
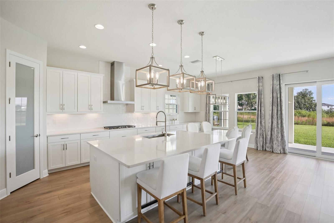
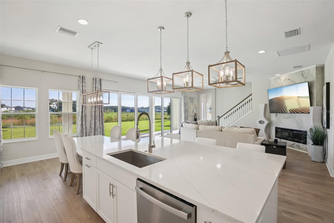
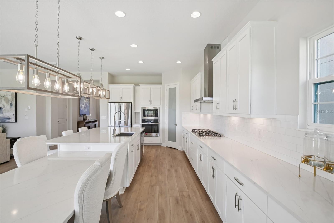
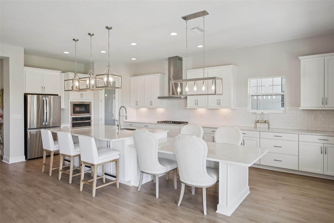
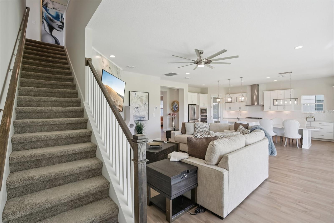
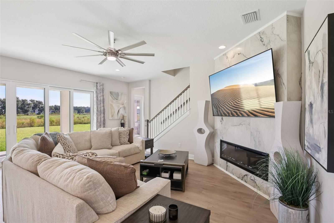
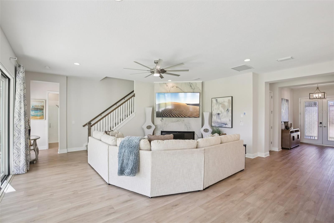
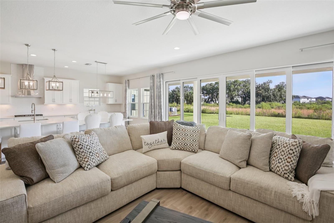
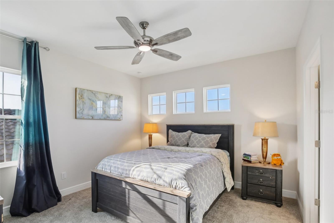
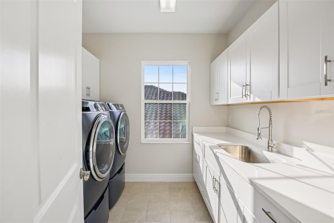
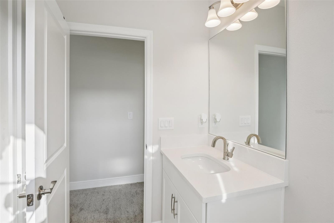
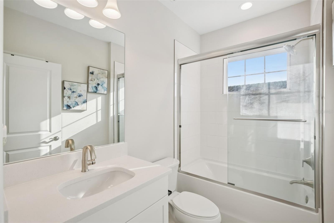
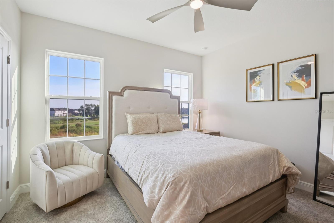
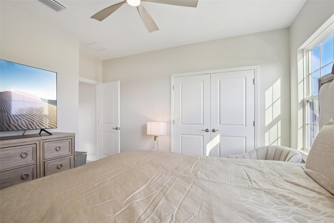
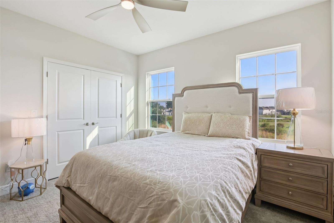
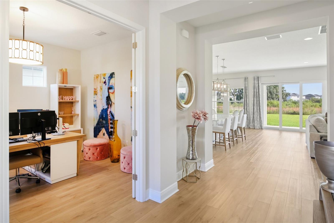
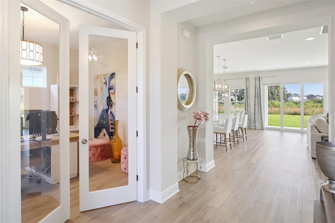
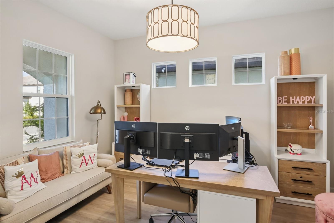
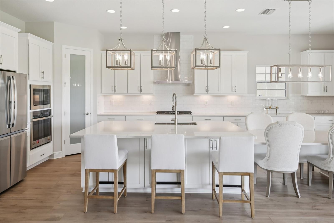
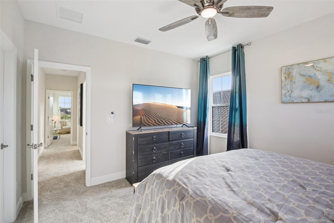
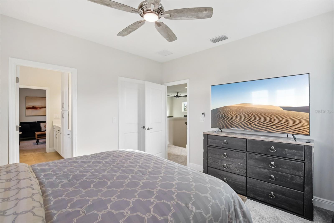
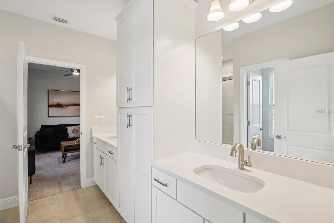
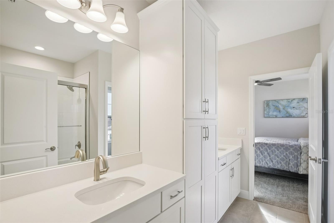
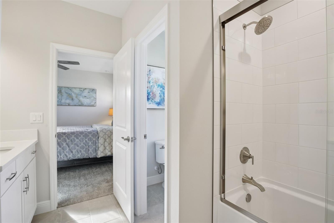
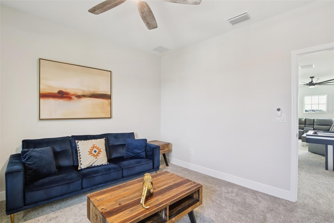
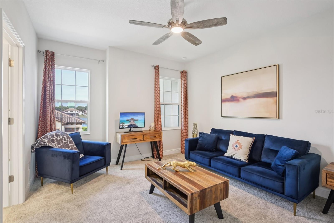
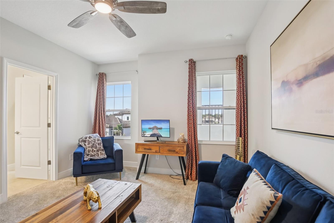
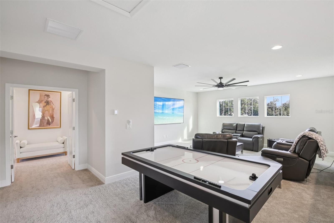
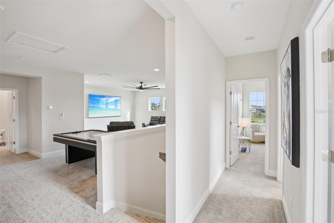
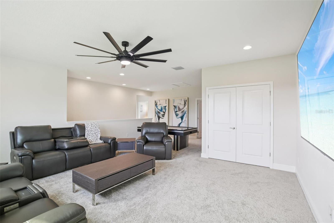
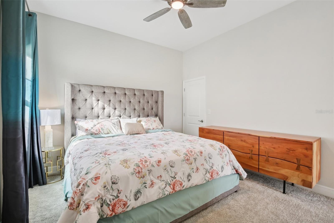
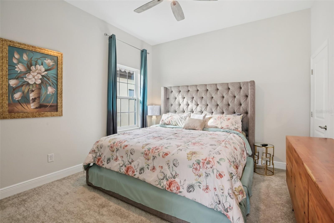
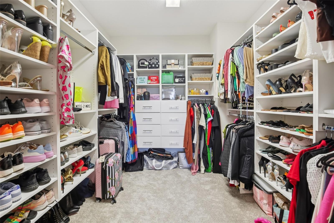
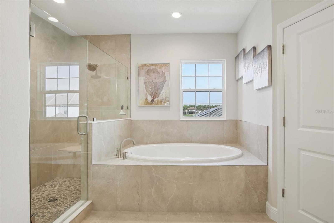
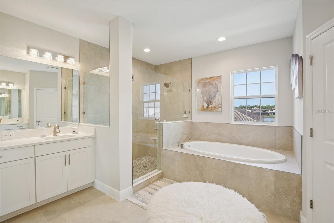
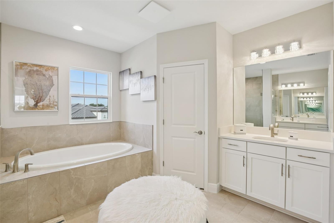
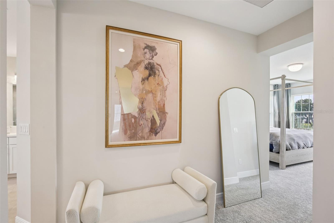
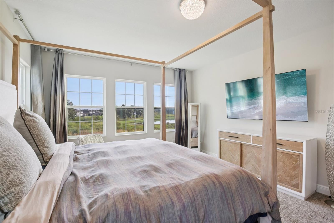
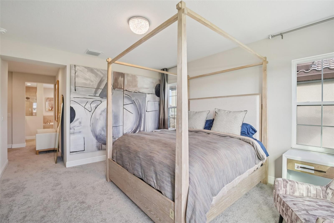
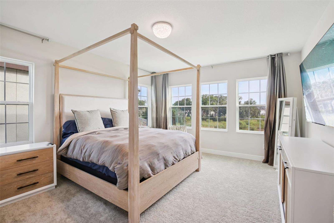
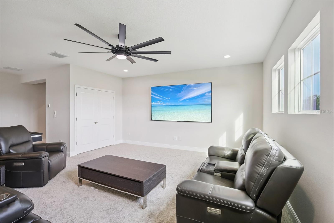
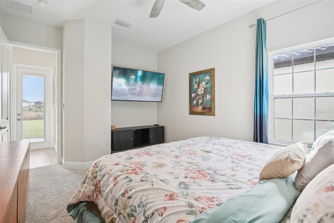
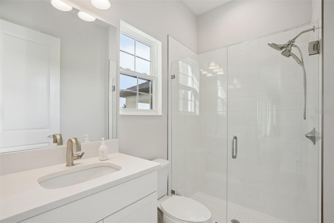
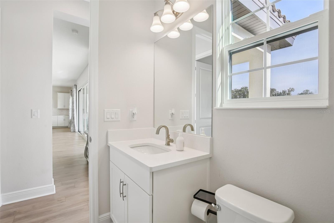
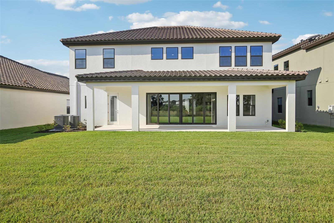
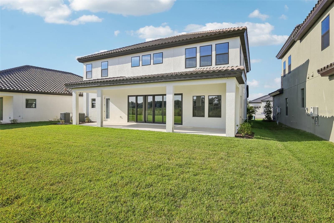
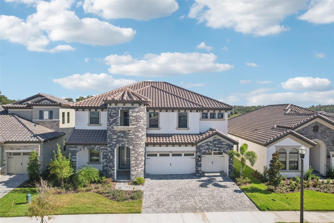
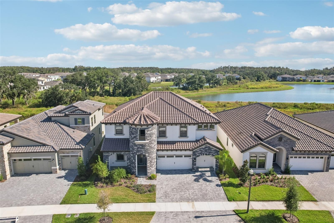
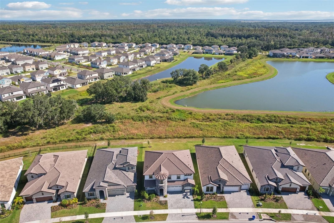
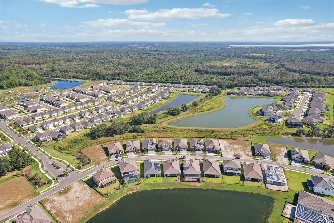
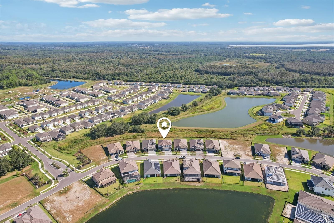
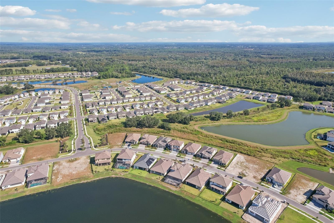
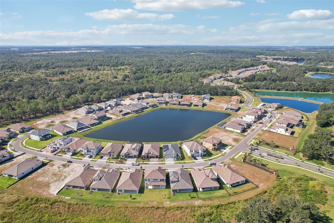
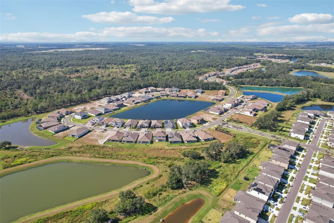
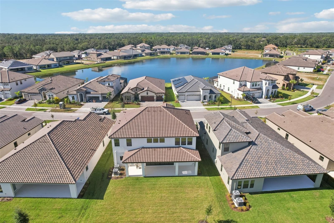
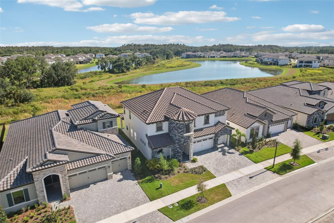
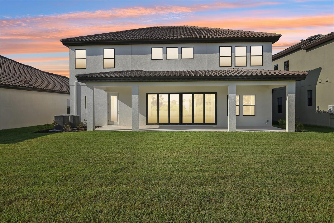
Better than new and shows like a model! This beautifully upgraded home offers 3,518 sq. ft. of thoughtfully designed living space with 5 bedrooms, 4 bathrooms, a bonus room, and a 3-car garage. The flexible floor plan includes the option to use the bonus room as an additional bedroom, media room, playroom, or entertaining space to fit your lifestyle. The welcoming foyer opens to a formal dining room before leading into the spacious open-concept Grand Room, gourmet island kitchen, and casual dining area—perfect for everyday living and entertaining. A private downstairs guest suite with a walk-in closet provides the ideal space for visitors or multigenerational living. Upstairs, you'll find a secluded owner's retreat along with oversized secondary bedrooms and a generous bonus room, creating the perfect balance of privacy and functionality. Located in the highly desirable Hawkstone master-planned community in Lithia, residents enjoy resort-style amenities, top-rated schools, scenic nature preserves, and convenient access to US-301 and I-75. Outdoor enthusiasts will appreciate the nearby 969-acre Triple Creek Nature Preserve with pet-friendly hiking trails, as well as Triple Creek BMX, just one mile away. With extensive structural and designer upgrades throughout, this home truly offers the look and feel of new construction—without the wait.
Features & Amenities
Interior
-
Other Interior Features
High Ceilings, Open Floorplan, Stone Counters, Walk-In Closet(s)
-
Total Bedrooms
5
-
Bathrooms
4
-
Cooling YN
YES
-
Cooling
Central Air
-
Fireplace YN
NO
-
Heating YN
YES
-
Heating
Central
-
Pet friendly
Yes
Exterior
-
Garage
Yes
-
Garage spaces
3
-
Construction Materials
Block, Stone, Stucco
-
Other Exterior Features
Garden
-
Parking
Attached
-
Patio and Porch Features
Covered, Rear Porch, Screened
-
Pool
No
-
Waterfront YN
NO
-
View
Park/Greenbelt
Area & Lot
-
Lot Features
Landscaped
-
Lot Size(acres)
0.17
-
Lot Size(square feet)
7,544
-
Property Type
Residential
-
Property Sub Type
Single Family Residence
Price
-
Sales Price
$729,000
-
Tax Amount
$5,218
-
Sq. Footage
3,518
-
Price/SqFt
$207
HOA
-
Association
YES
-
Association Fee
$259
-
Association Fee Frequency
Quarterly
-
Association Fee Includes
N/A
-
Total Monthly Fees
$86.33
School District
-
Elementary School
Pinecrest-HB
-
Middle School
Barrington Middle
-
High School
Newsome-HB
Property Features
-
New Construction
NO
-
Foundation Details
Block, Slab
-
Ownership
Fee Simple
-
Senior Community YN
NO
-
Sewer
Public Sewer
-
Tax Lot
5
-
Water Source
Public
Schedule a Showing
Showing scheduled successfully.
Mortgage calculator
Estimate your monthly mortgage payment, including the principal and interest, property taxes, and HOA. Adjust the values to generate a more accurate rate.
Your payment
Principal and Interest:
$
Property taxes:
$
HOA fees:
$
Total loan payment:
$
Total interest amount:
$
Location
County
Hillsborough
Elementary School
Pinecrest-HB
Middle School
Barrington Middle
High School
Newsome-HB
Listing Courtesy of Carina Barber , RE/MAX REALTY UNLIMITED
RealHub Information is provided exclusively for consumers' personal, non-commercial use, and it may not be used for any purpose other than to identify prospective properties consumers may be interested in purchasing. All information deemed reliable but not guaranteed and should be independently verified. All properties are subject to prior sale, change or withdrawal. RealHub website owner shall not be responsible for any typographical errors, misinformation, misprints and shall be held totally harmless.

Business Coach | Executive Sales Associate | Realtor®
Michael Graf
Call Michael today to schedule a private showing.

* Listings on this website come from the FMLS IDX Compilation and may be held by brokerage firms other than the owner of this website. The listing brokerage is identified in any listing details. Information is deemed reliable but is not guaranteed. If you believe any FMLS listing contains material that infringes your copyrighted work please click here to review our DMCA policy and learn how to submit a takedown request.© 2024 FMLS.
Related Properties

LITHIA
8922 PRITCHER ROAD
4 Beds
2 Baths
2,318 Sq.Ft.
$675,000
MLS#: TB8543596

LITHIA
6104 PARKSET DRIVE
4 Beds
3 Baths
3,070 Sq.Ft.
$669,000
MLS#: TB8543634

LITHIA
2630 KEYSVILLE DRIVE
4 Beds
3 Baths
2,659 Sq.Ft.
$599,900
MLS#: TB8542720

LITHIA
12962 STEED TRACE LOOP
5 Beds
4 Baths
4,228 Sq.Ft.
$747,500
MLS#: TB8539594

LITHIA
14519 WOODLAND SPUR DRIVE
4 Beds
4 Baths
3,219 Sq.Ft.
$648,900
MLS#: TB8540028

LITHIA
13098 WELLSPRING DRIVE
4 Beds
3 Baths
2,537 Sq.Ft.
$679,900
MLS#: TB8532493

LITHIA
11105 WEMBLEY LANDING DRIVE
4 Beds
3 Baths
2,319 Sq.Ft.
$599,900
MLS#: TB8534288

LITHIA
14103 BARRINGTON STOWERS DRIVE
4 Beds
3 Baths
3,029 Sq.Ft.
$649,900
MLS#: TB8531187

LITHIA
16817 HARRIERRIDGE PLACE
4 Beds
3 Baths
2,400 Sq.Ft.
$589,900
MLS#: TB8531183

LITHIA
14403 WOODLAND SPUR DRIVE
5 Beds
4 Baths
3,606 Sq.Ft.
$585,000
MLS#: TB8531550
