Features & Amenities

Interior

  • Other Interior Features

    Built-in Features, Crown Molding, Dry Bar, High Ceilings, Stone Counters, Walk-In Closet(s), Wet Bar

  • Total Bedrooms

    8

  • Bathrooms

    8

  • Cooling YN

    YES

  • Cooling

    Central Air, Zoned

  • Fireplace YN

    YES

  • Heating YN

    YES

  • Heating

    Central, Electric, Zoned

  • Pet friendly

    N/A

Exterior

  • Garage

    Yes

  • Garage spaces

    3

  • Construction Materials

    Brick, Stucco, Vinyl Siding, Frame

  • Other Exterior Features

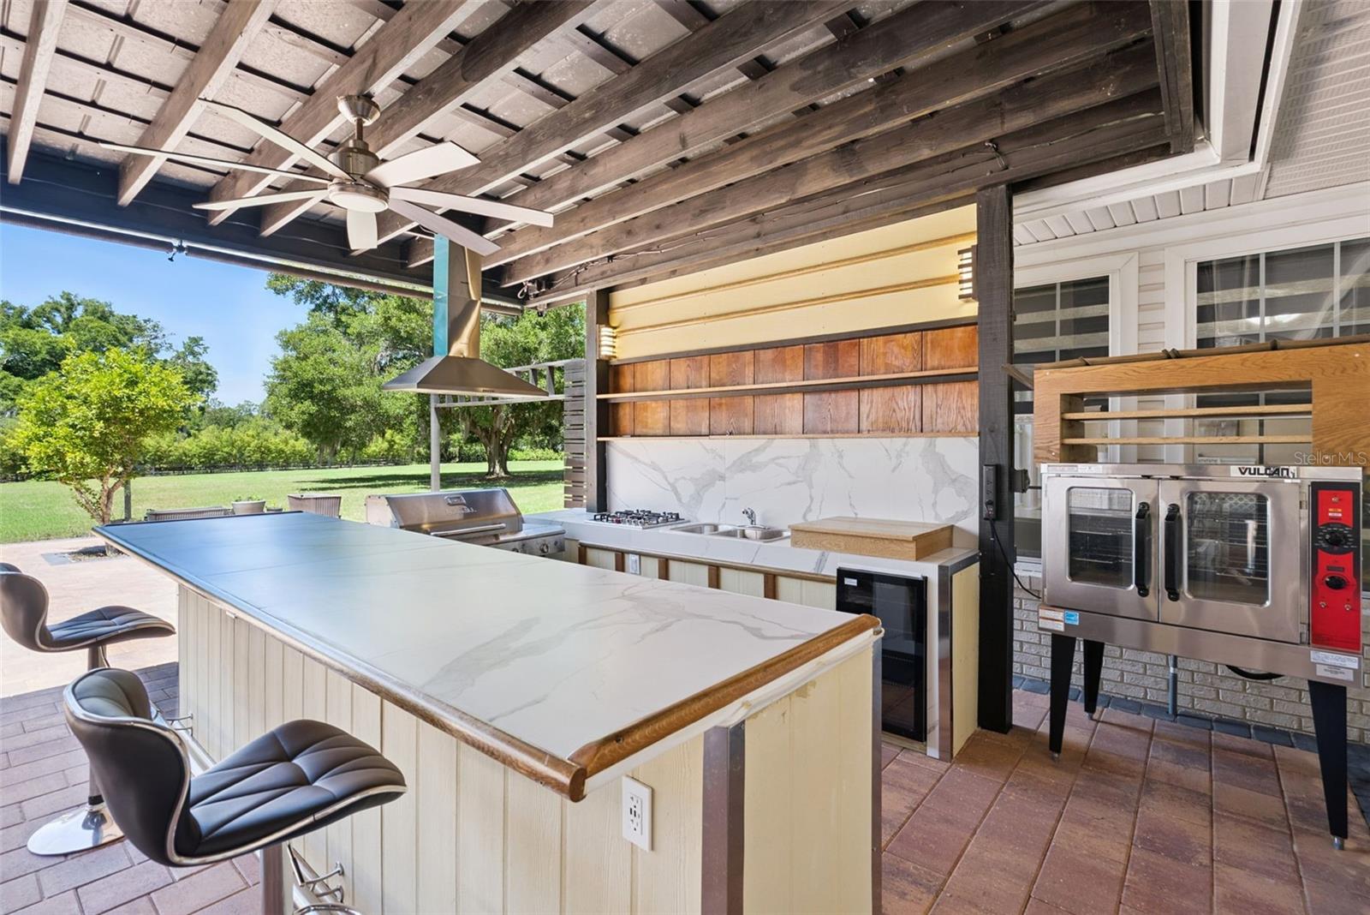
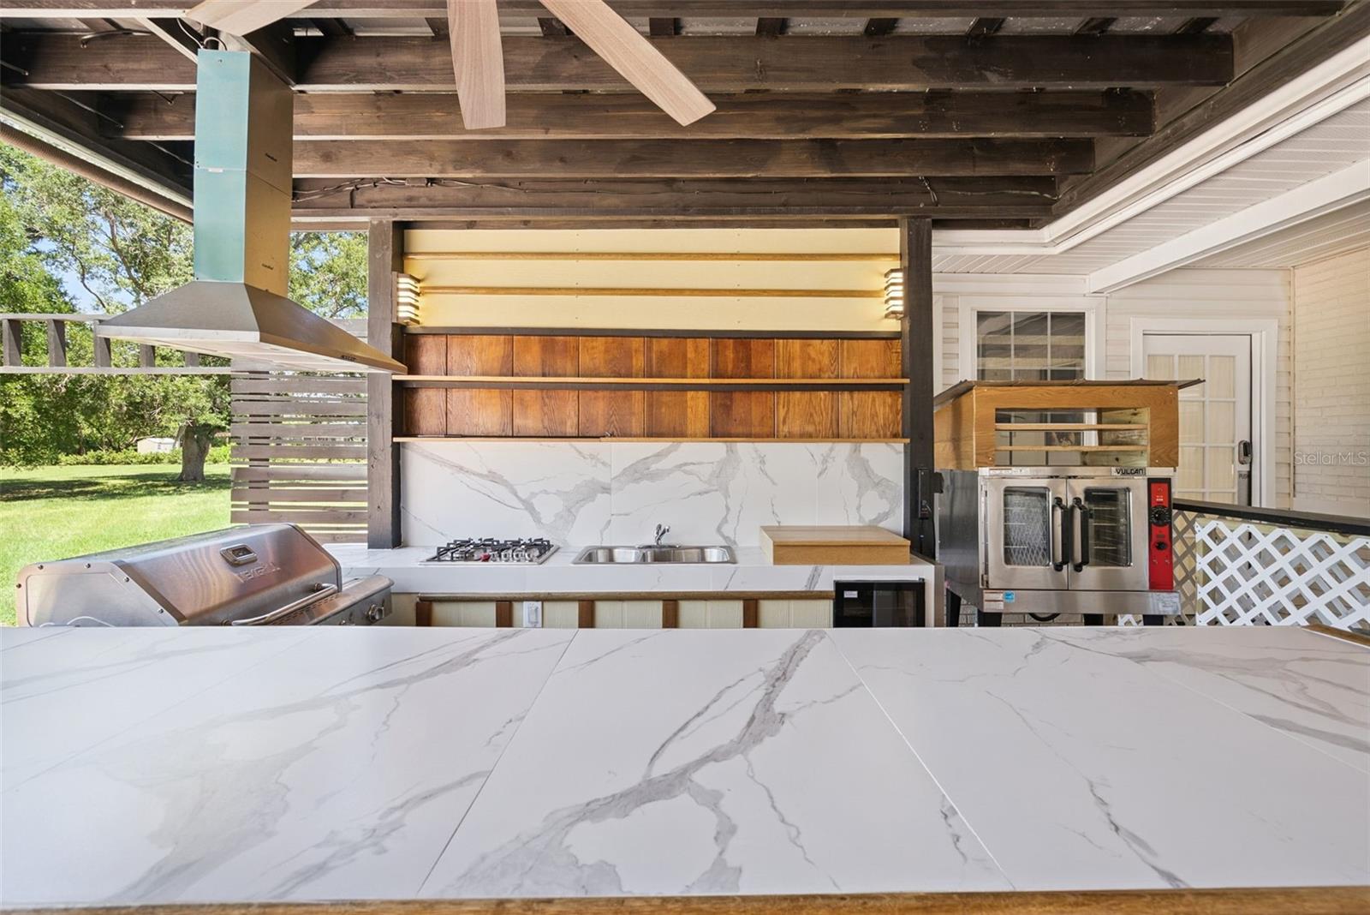
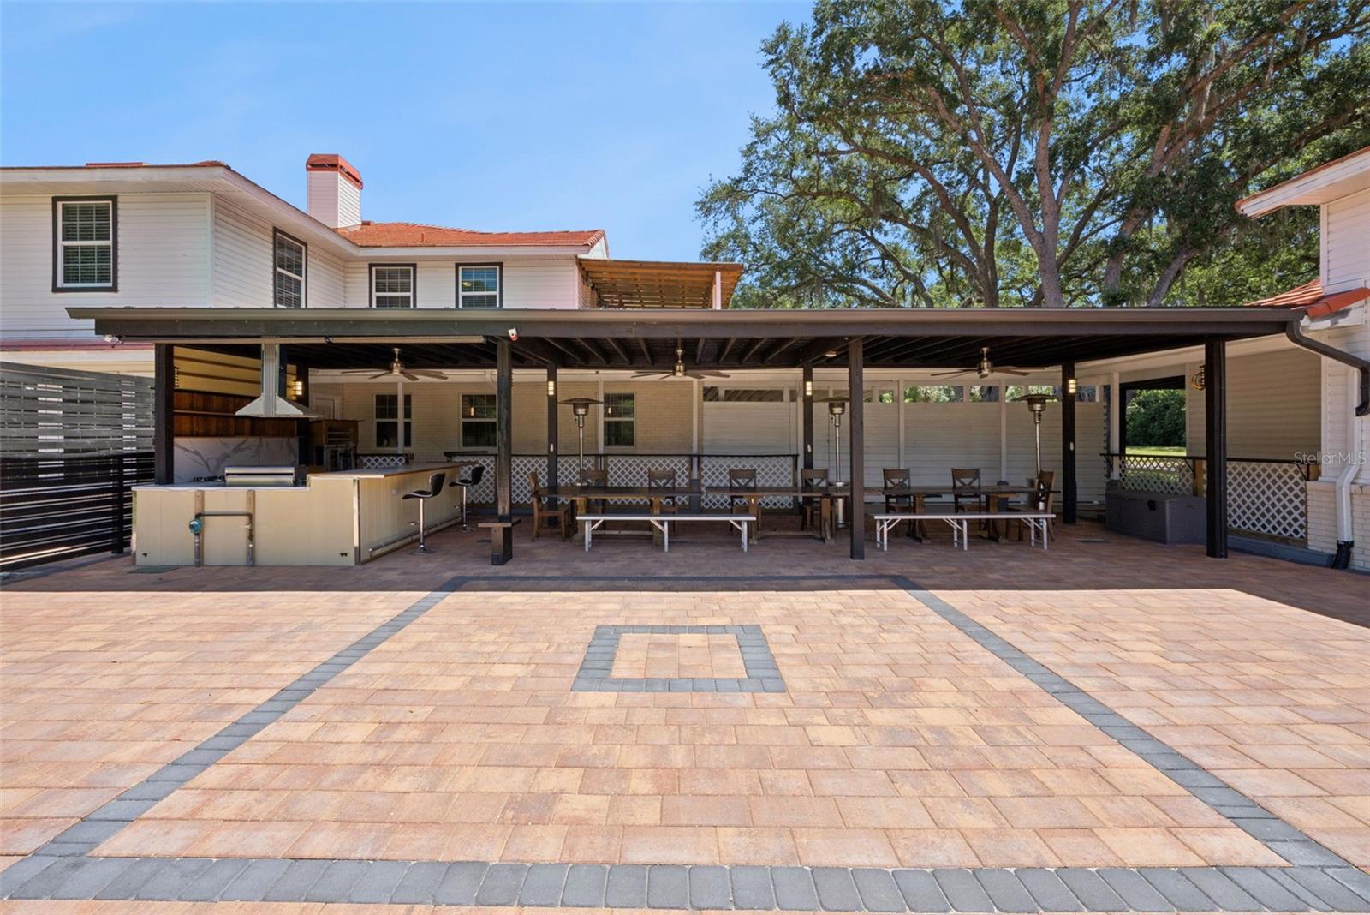
    Awning(s), Balcony, Courtyard, Lighting, Outdoor Grill, Outdoor Kitchen, Private Entrance, Storage

  • Parking

    Boat, Circular Driveway, Covered, Driveway, Garage Faces Side, Parking Pad, RV Access/Parking

  • Patio and Porch Features

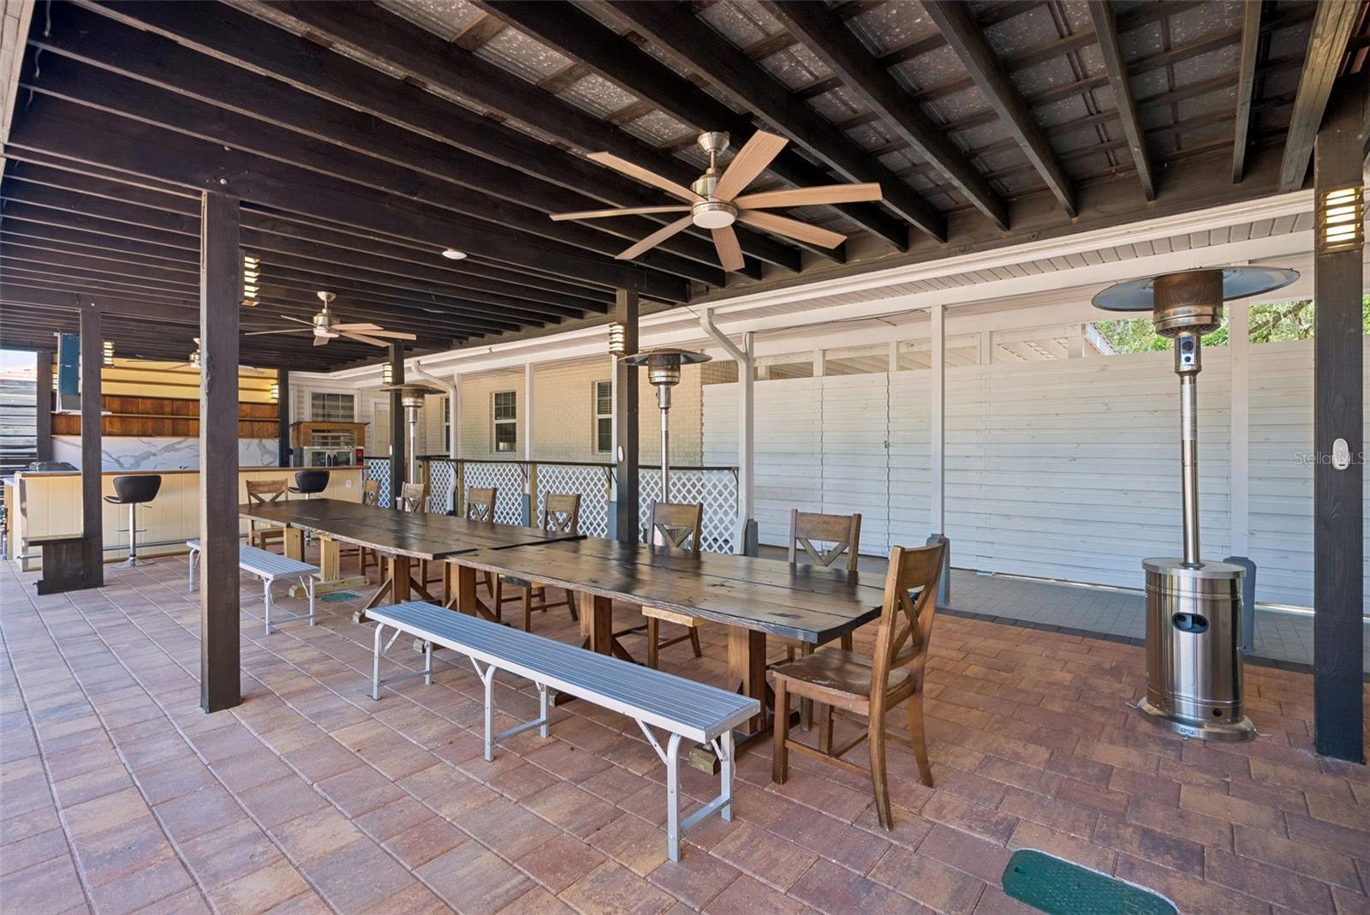
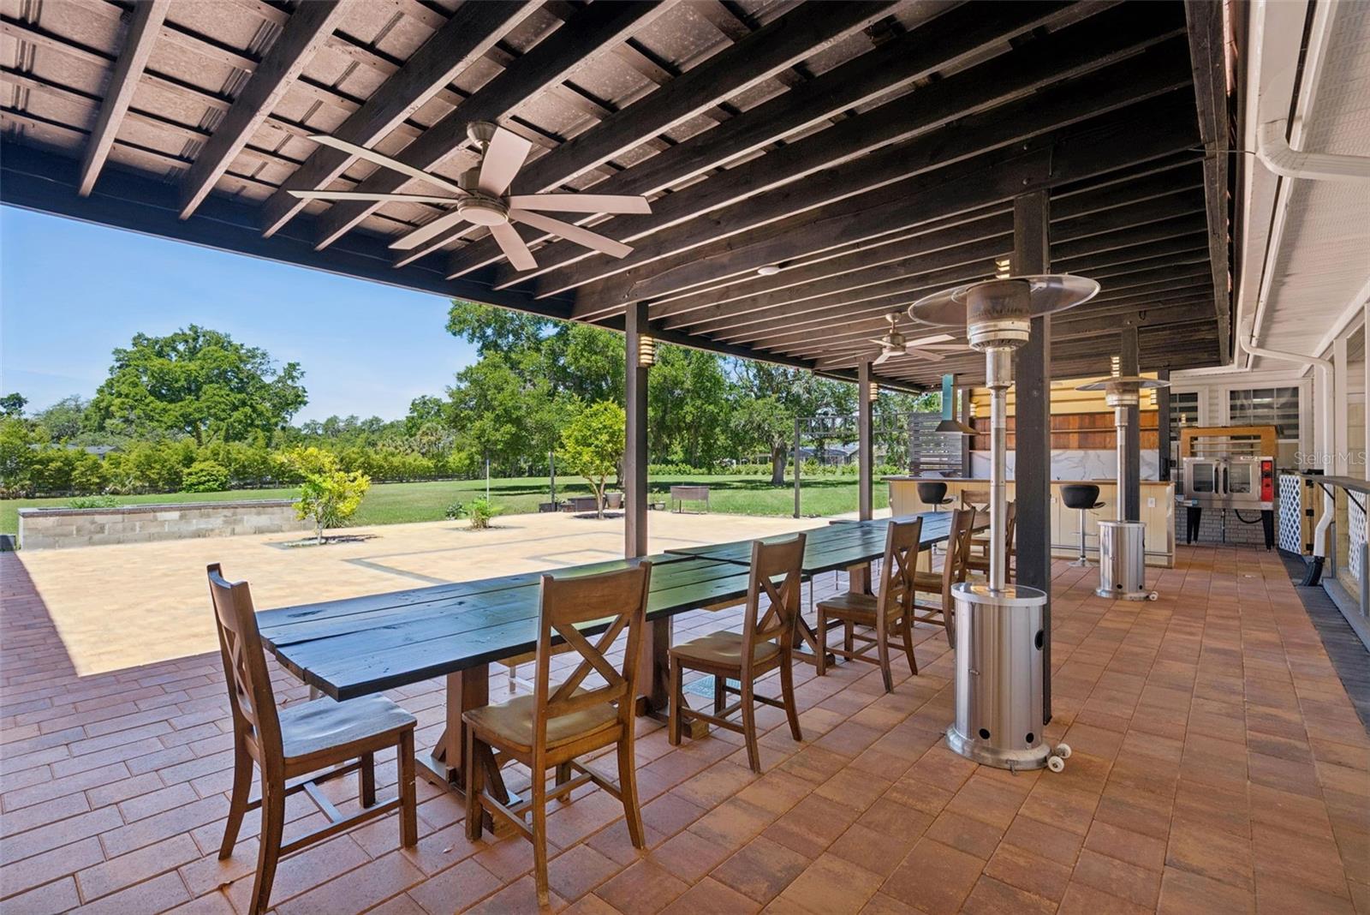
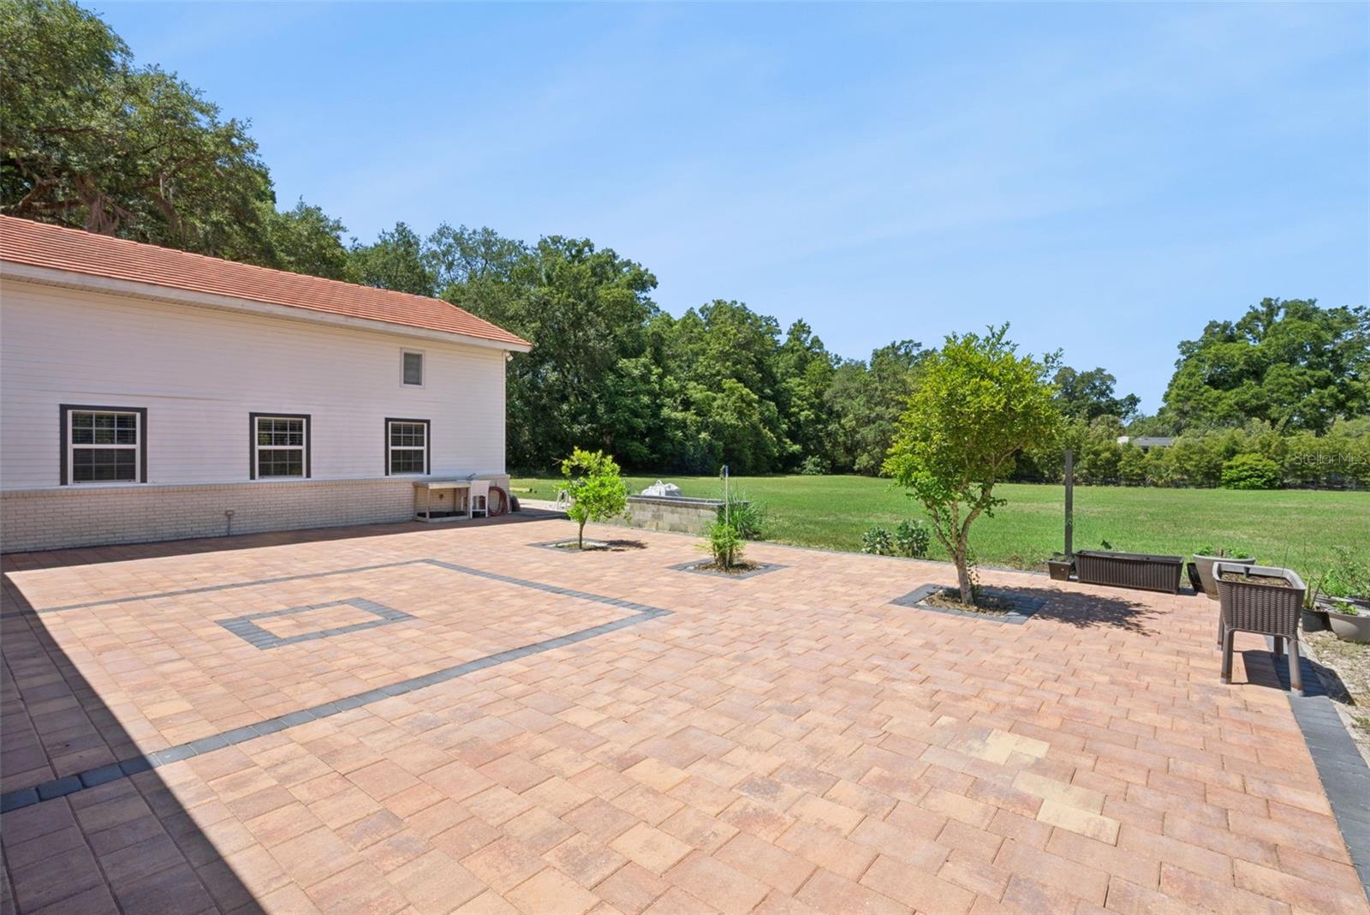
    Covered, Deck, Front Porch, Patio

  • Pool

    No

  • Waterfront YN

    NO

  • View

    Garden, Trees/Woods

Area & Lot

  • Lot Features

    Cleared, Landscaped, Level, Paved

  • Lot Size(acres)

    5.26

  • Lot Size(square feet)

    229126.0

  • Property Type

    Residential

  • Property Sub Type

    Single Family Residence

  • Architectural Style

    Contemporary

Price

  • Sales Price

    $1,799,000

  • Sq. Footage

    7, 675

  • Price/SqFt

    $234

HOA

  • Association

    No

School District

  • Elementary School

    Woodlands Elementary

  • Middle School

    Markham Woods Middle

  • High School

    Lake Mary High

Property Features

  • New Construction

    NO

  • Accessibility Features

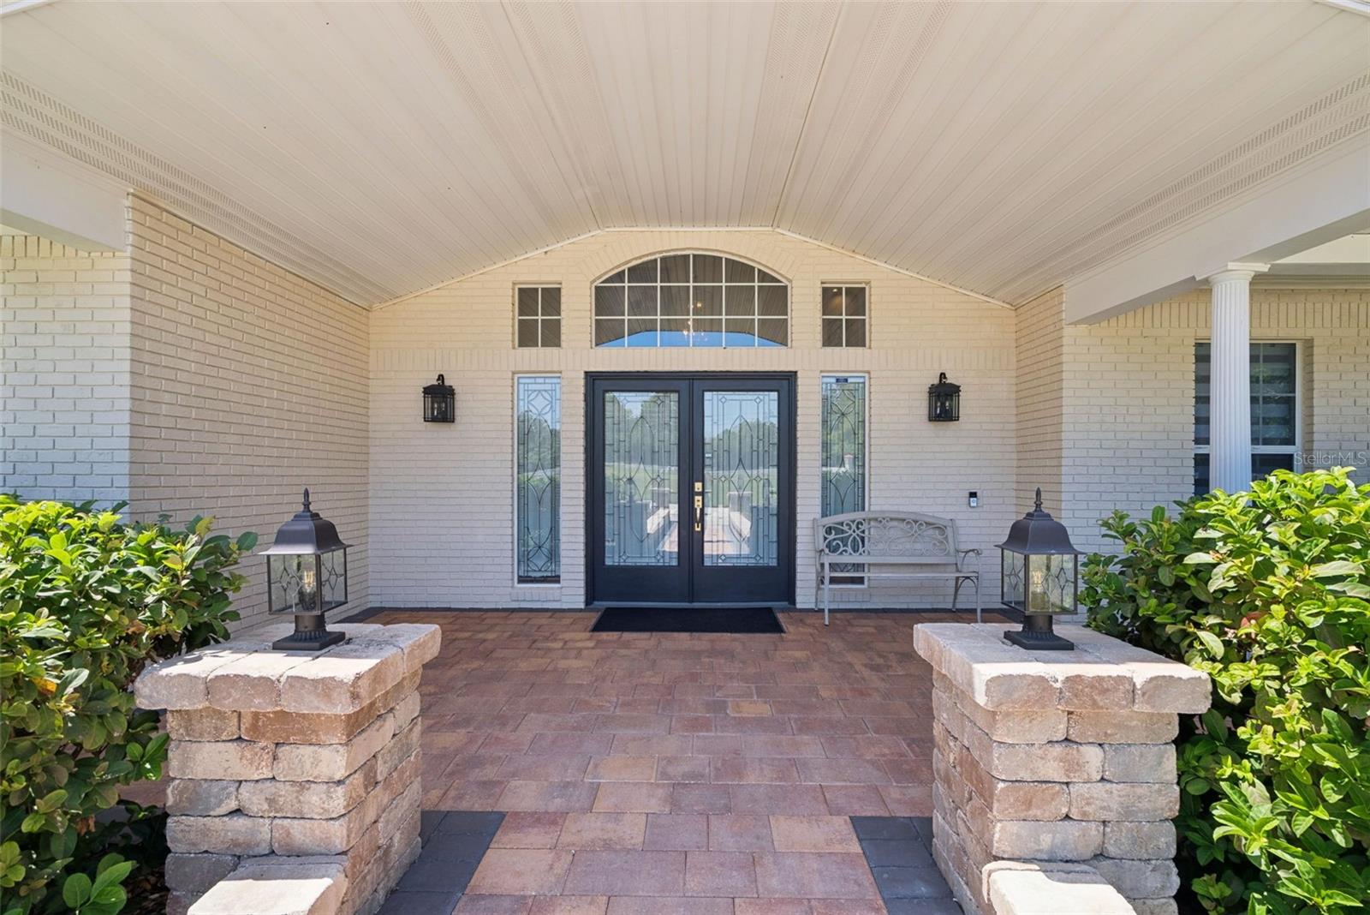
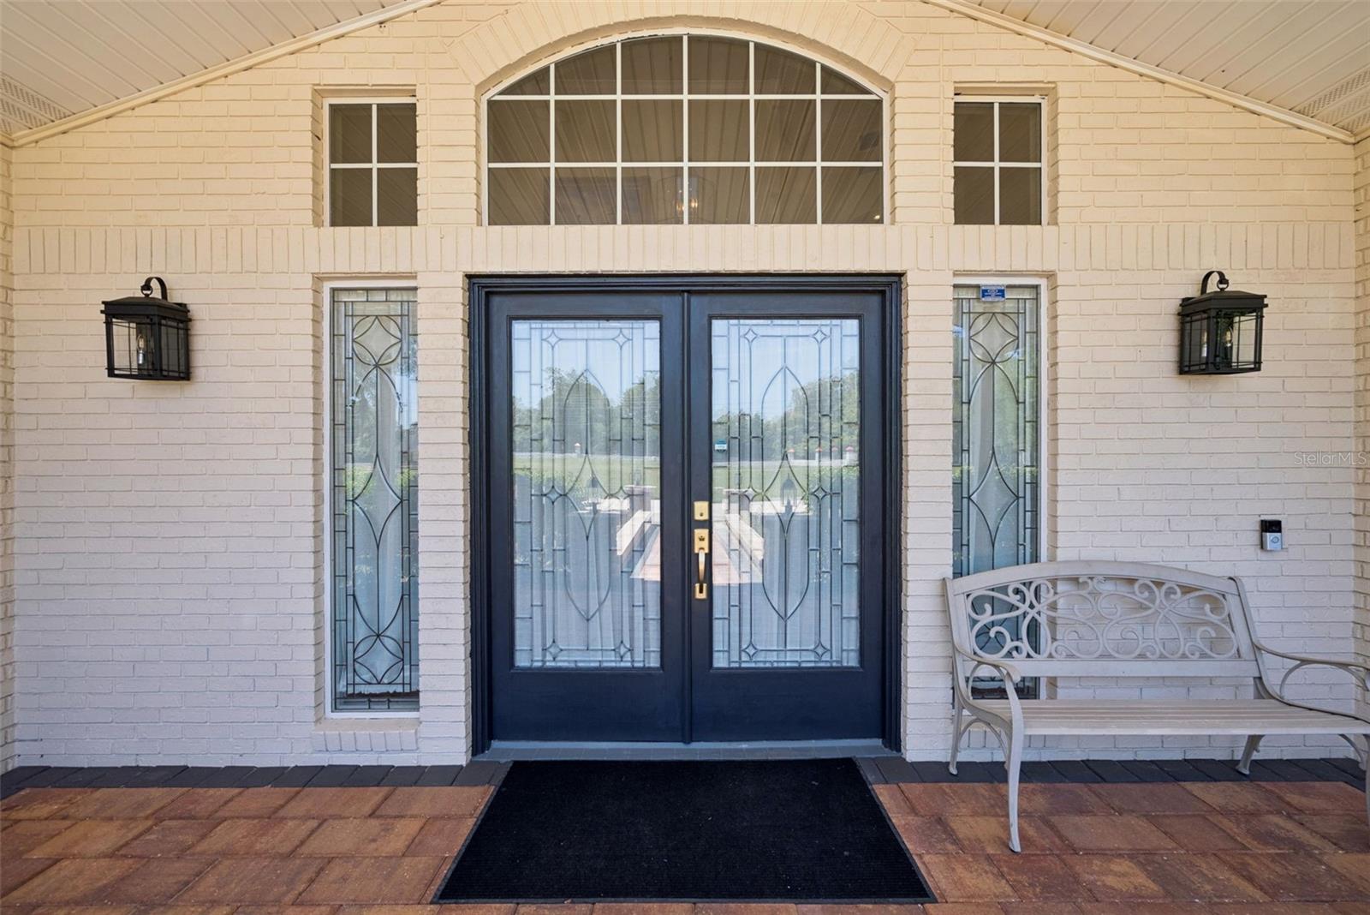
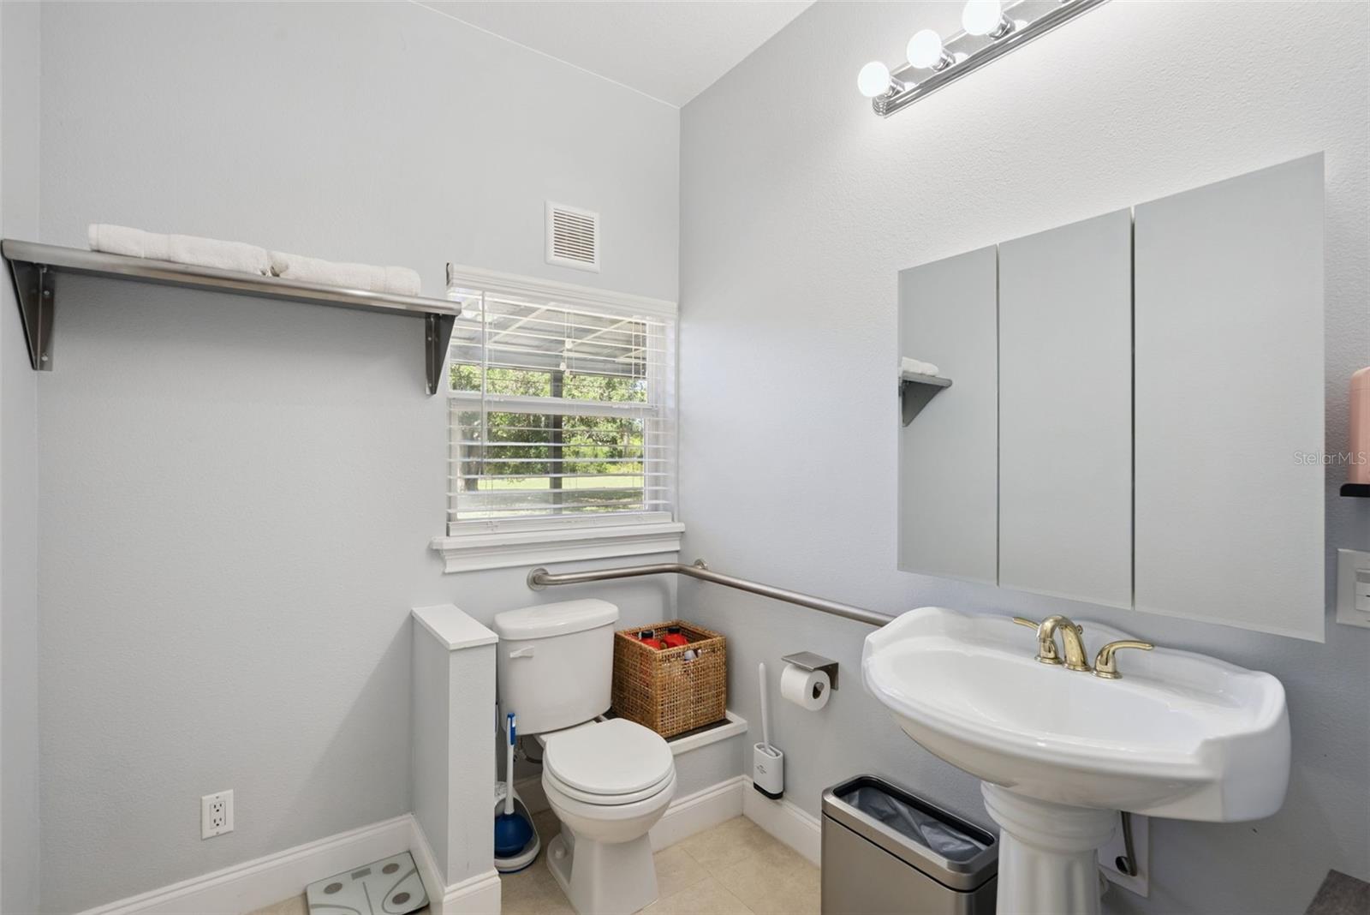
    Accessible Entrance, Accessible Approach with Ramp, Accessible Bedroom, Accessible Closets, Accessible Doors, Visitor Bathroom, Accessible Hallway(s), Customized Wheelchair Accessible, Enhanced Accessible

  • Foundation Details

    Slab

  • Ownership

    Fee Simple

  • Senior Community YN

    NO

  • Sewer

    Septic Tank

  • Tax Lot

    0445

  • Water Source

    Private, Public, Well

Schedule a Showing

Showing scheduled successfully.

<
>
IN PERSON
VIA CHAT

What is 3 + 4 ?


Change time

Mortgage calculator
Estimate your monthly mortgage payment, including the principal and interest, property taxes, and HOA. Adjust the values to generate a more accurate rate.

Your payment

Principal and Interest:

$

Property taxes:

$

HOA fees:

$

Total loan payment:

$

Total interest amount:

$

Location

County

Seminole

Elementary School

Woodlands Elementary

Middle School

Markham Woods Middle

High School

Lake Mary High

Listing Courtesy of David Warren , CHARLES RUTENBERG REALTY ORLANDO

RealHub Information is provided exclusively for consumers' personal, non-commercial use, and it may not be used for any purpose other than to identify prospective properties consumers may be interested in purchasing. All information deemed reliable but not guaranteed and should be independently verified. All properties are subject to prior sale, change or withdrawal. RealHub website owner shall not be responsible for any typographical errors, misinformation, misprints and shall be held totally harmless.

Agent Michael Graf

Business Coach | Executive Sales Associate | Realtor®

Michael Graf

Call Michael today to schedule a private showing.


* Listings on this website come from the FMLS IDX Compilation and may be held by brokerage firms other than the owner of this website. The listing brokerage is identified in any listing details. Information is deemed reliable but is not guaranteed. If you believe any FMLS listing contains material that infringes your copyrighted work please click here to review our DMCA policy and learn how to submit a takedown request.© 2024 FMLS.
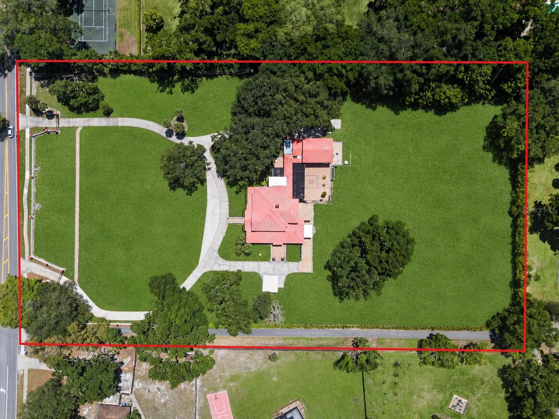
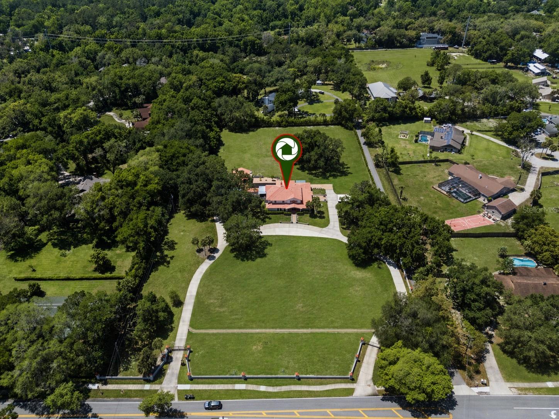
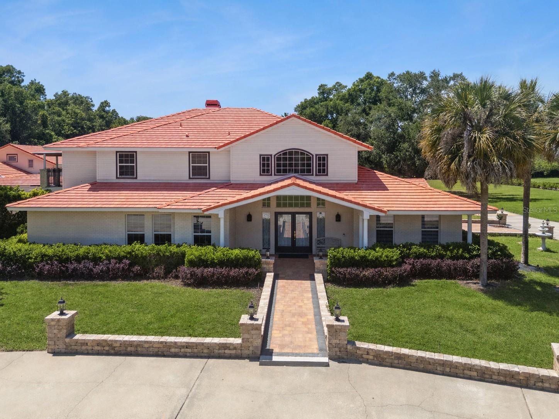
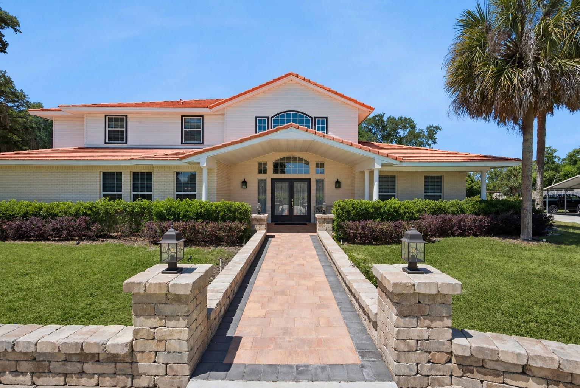
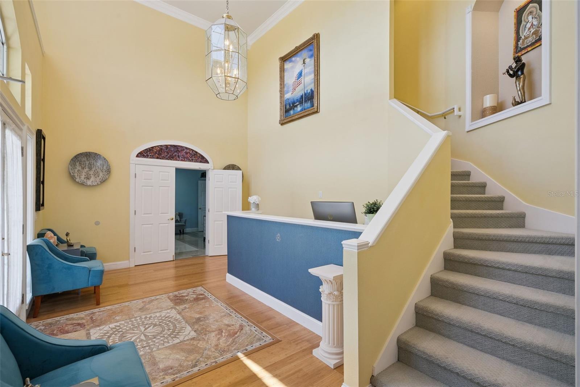
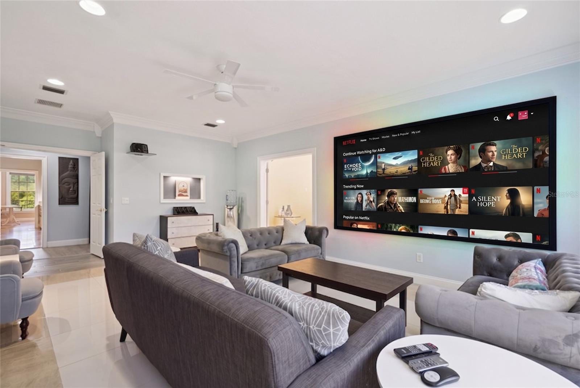
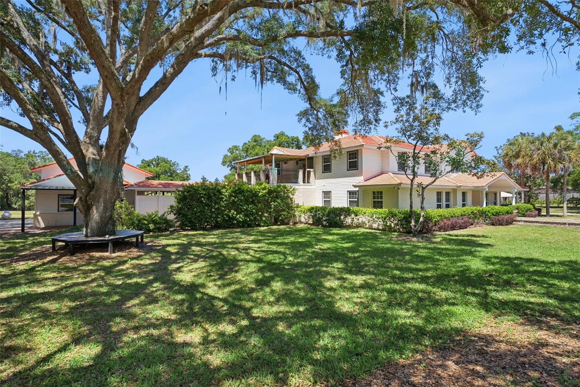
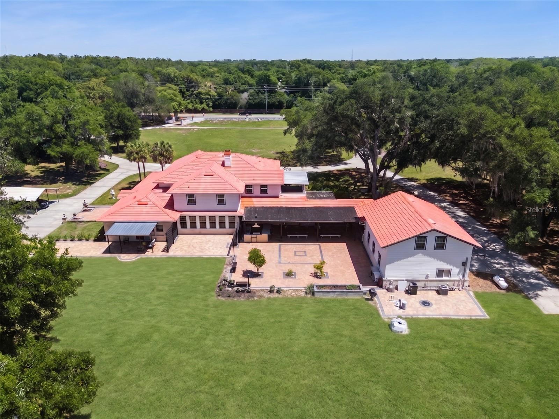
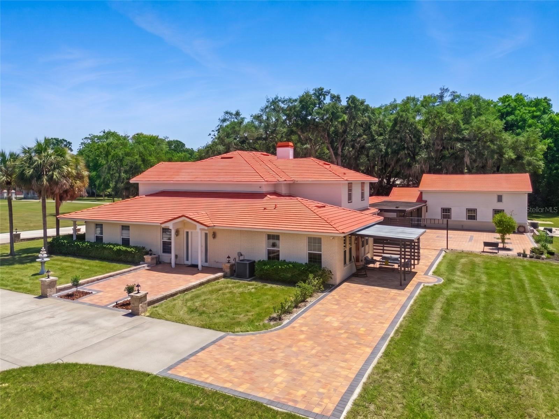
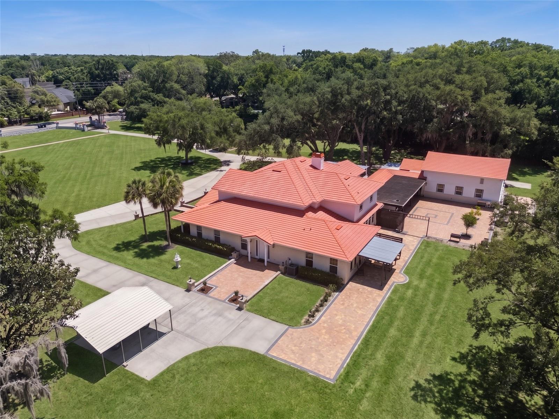
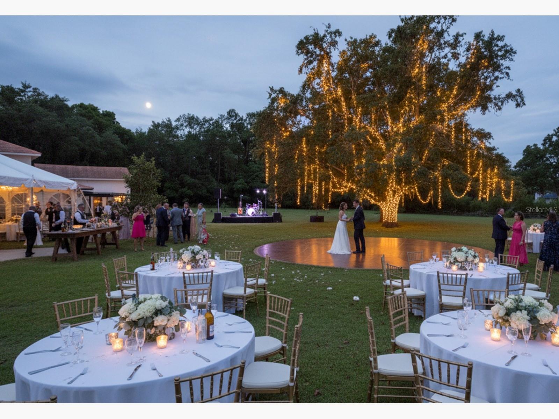
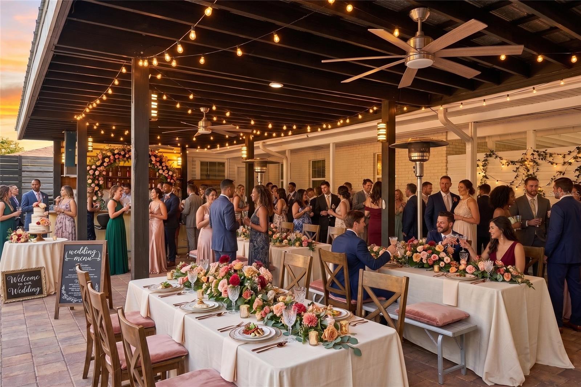
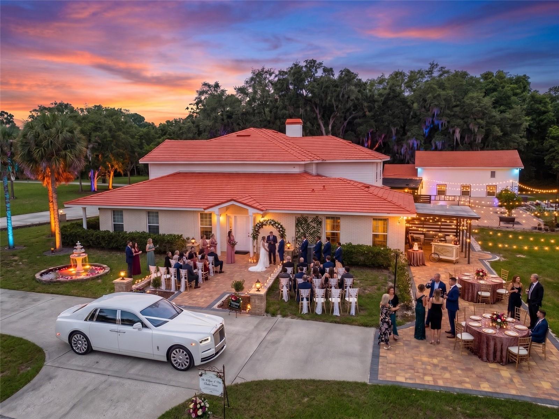
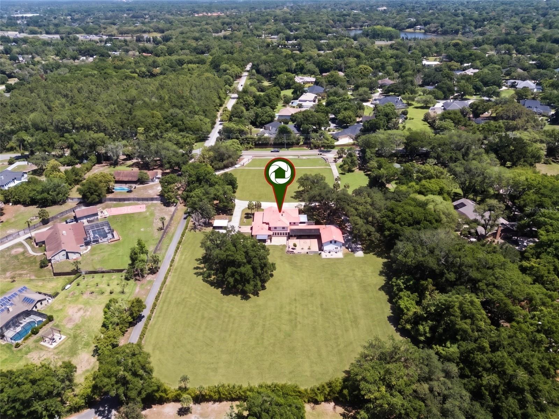
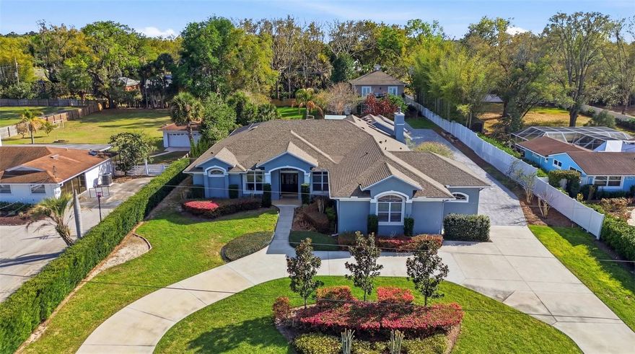
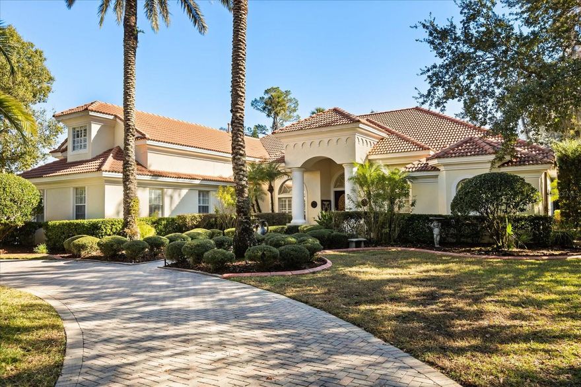
One or more photo(s) has been virtually staged. Owner Financing Options Available...Call For Details.  Looking for a private, multi-acre estate with the flexibility to expand, entertain, or create a true multi-generational compound? Welcome to the prestigious Markham Woods Corridor. Set on a cleared, high-and-dry 5+ acre homesite with no HOA restrictions, this property offers rare freedom and tranquility, feeling like your own private park complete with gorgeous mature oak trees, lush living privacy walls, and a dual-gated entrance. 

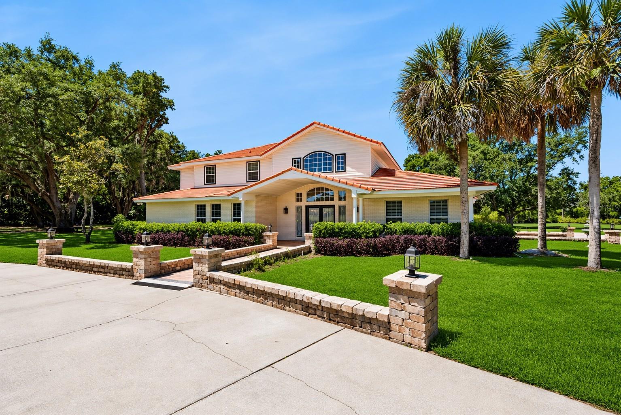
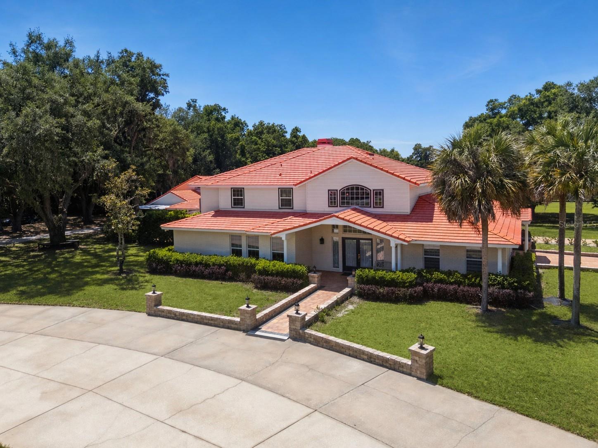
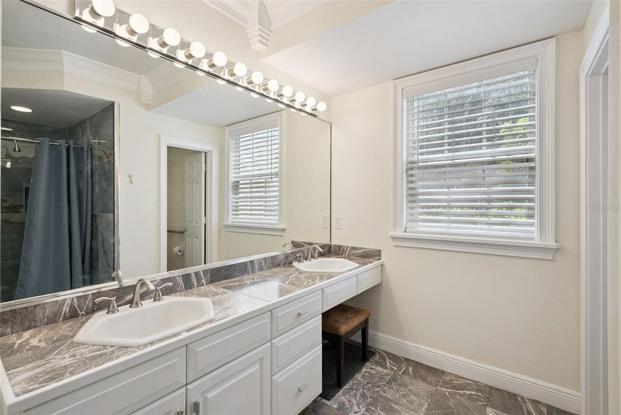
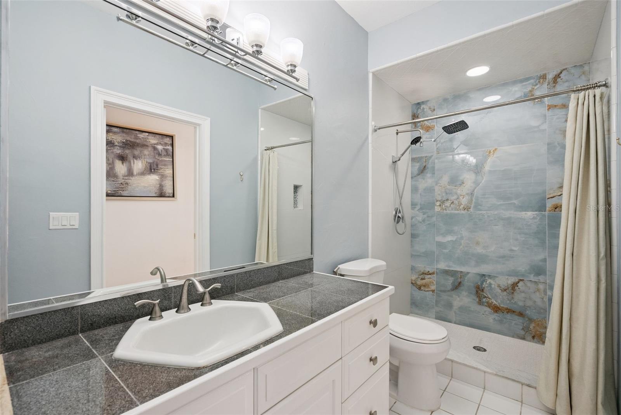
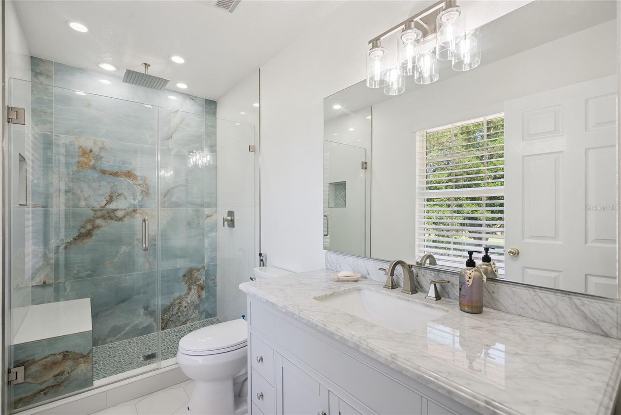
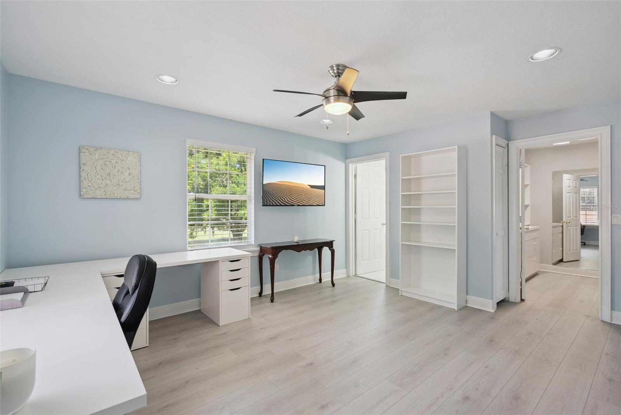
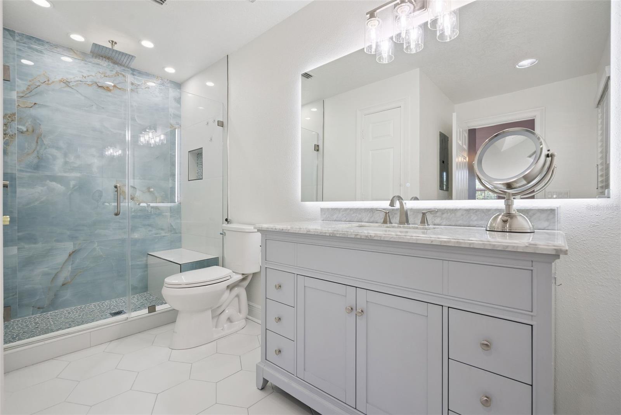
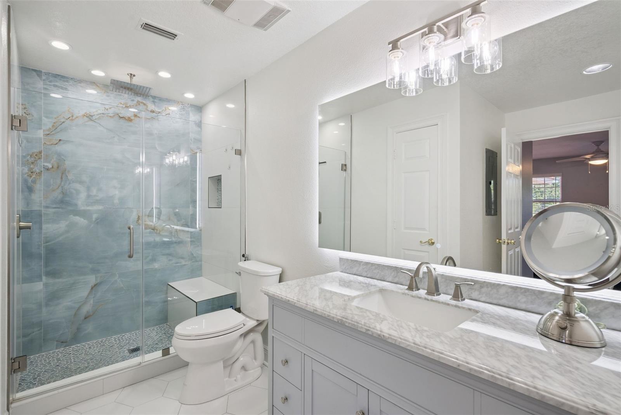
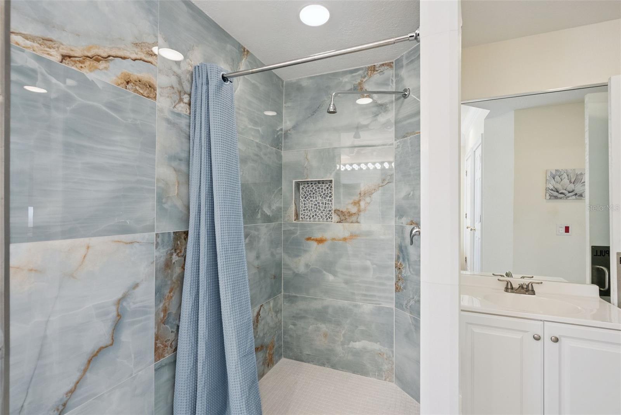
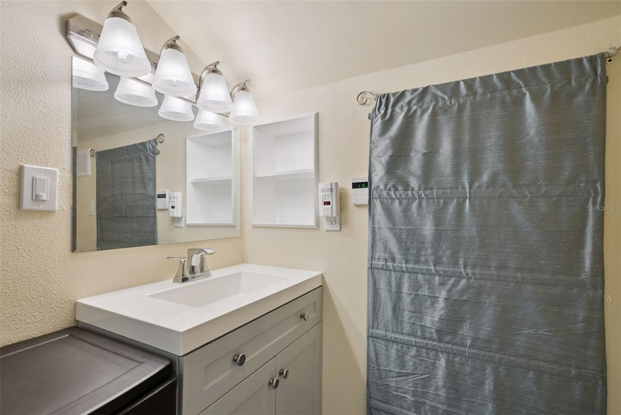
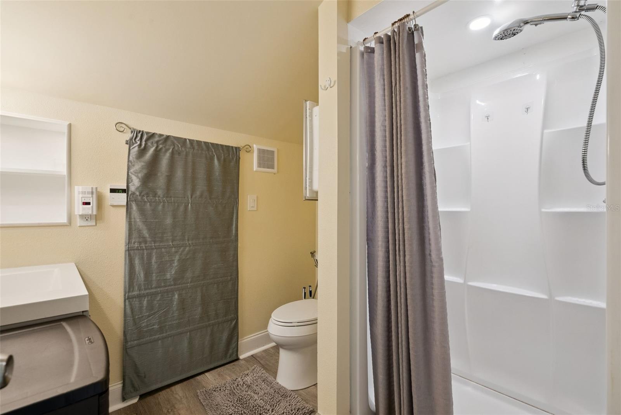
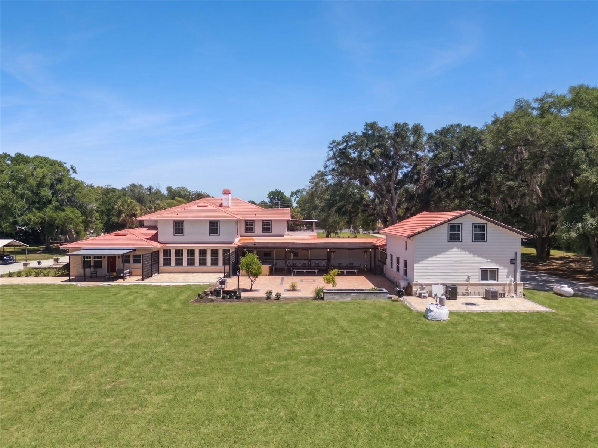
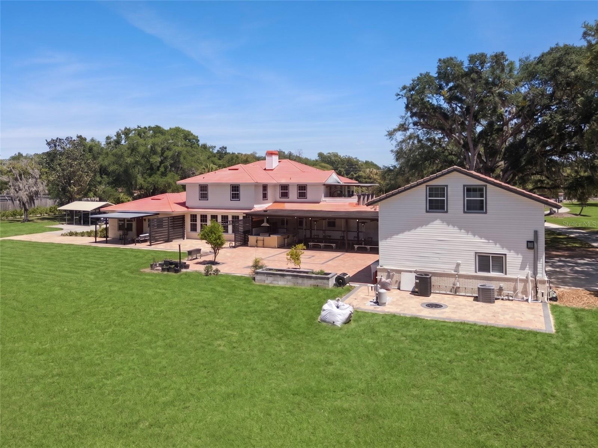
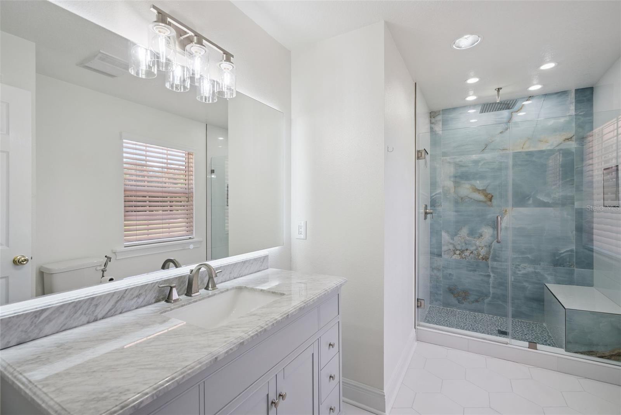
The beautifully renovated main residence spans nearly 5,600 square feet and has been meticulously updated within the last year to offer ultimate peace of mind. Major recent upgrades include completely brand-new plumbing throughout the entire home, four new HVAC units, and fully modernized bathrooms featuring pristine new tile, hardware, lighting, and vanities.

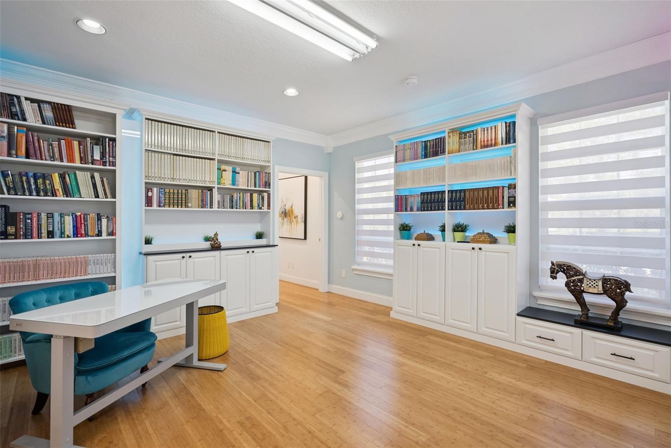
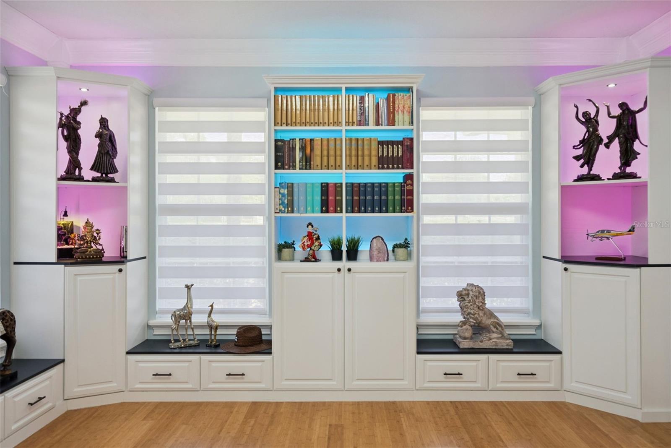
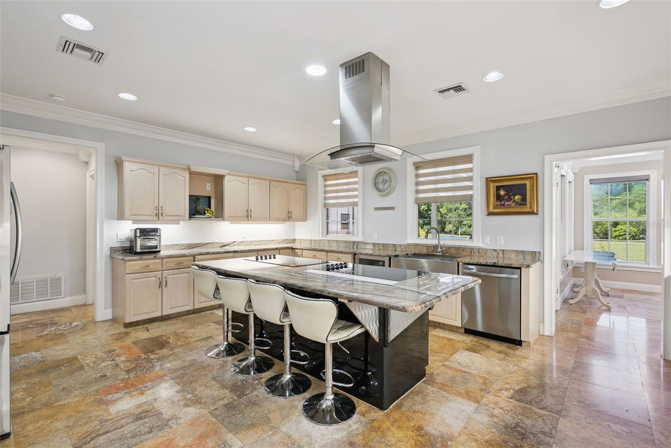
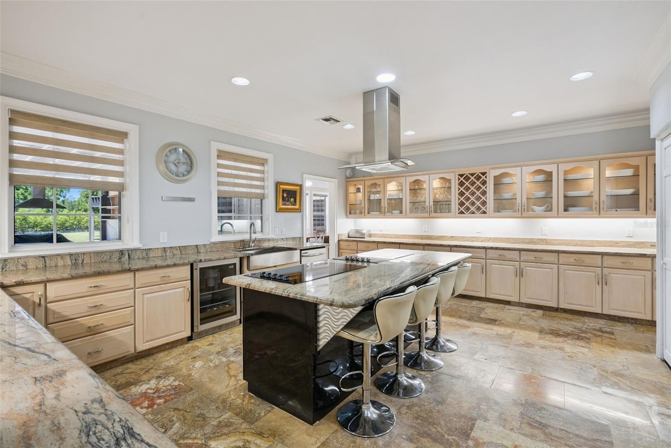
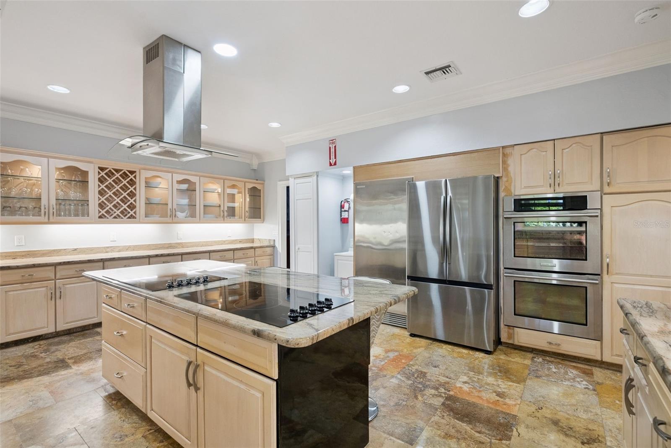
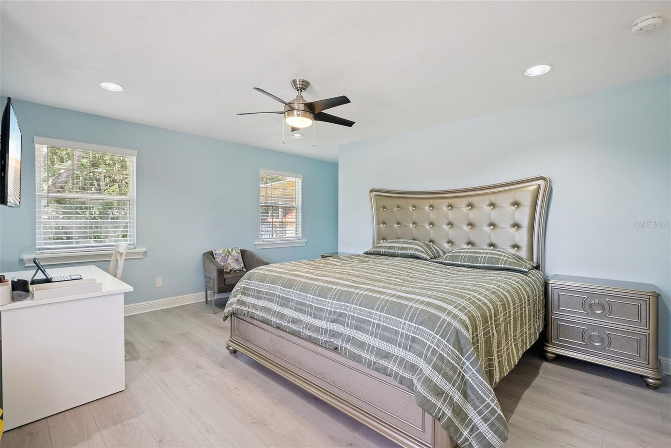
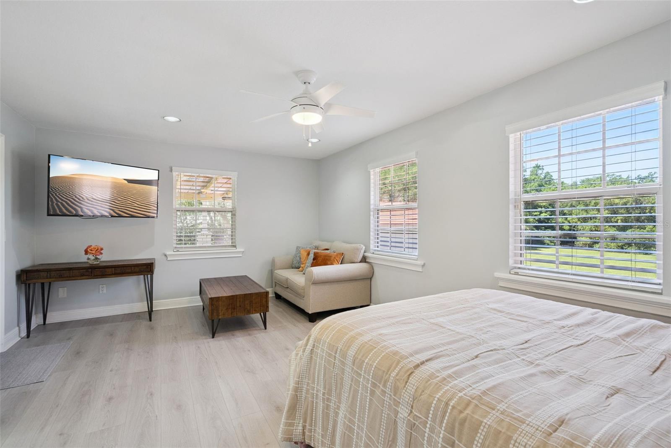
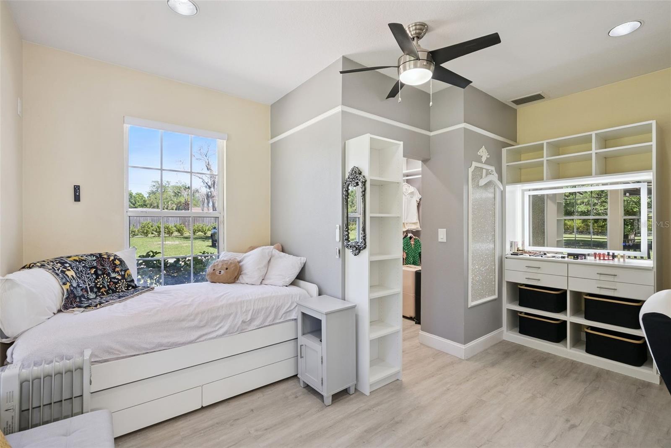
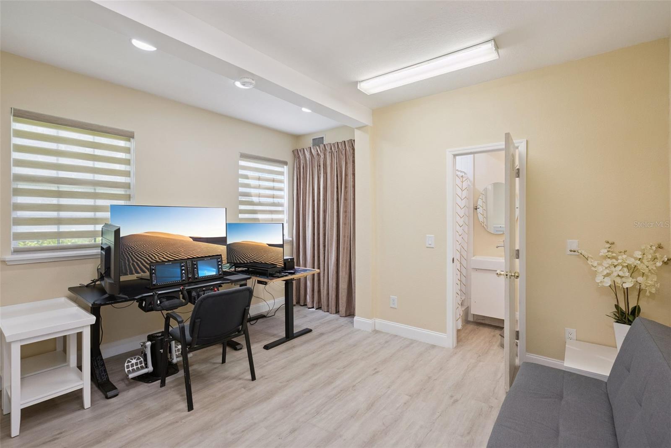
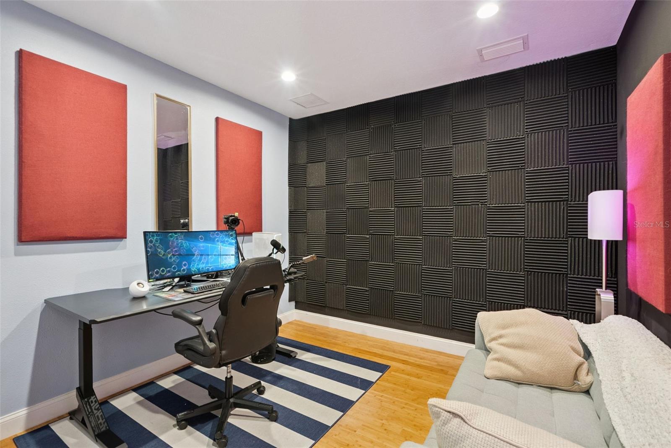
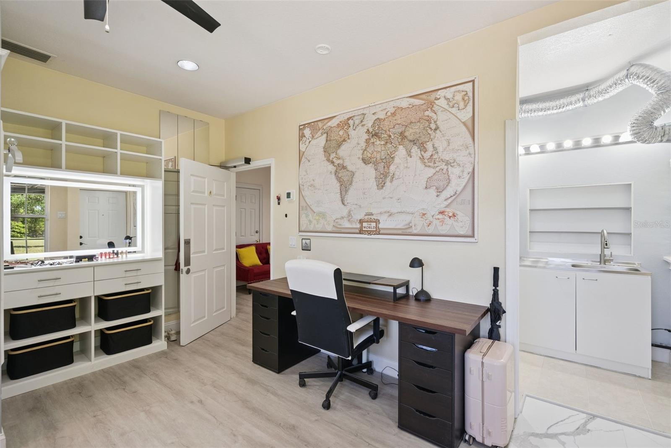
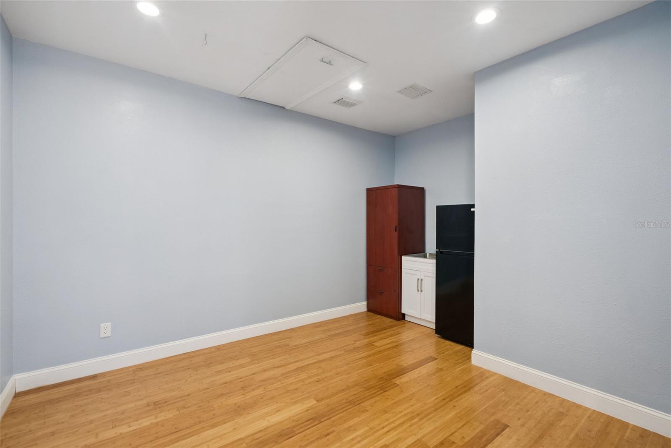
Luxurious Main Residence Features include a Flexible Layout with up to 8 bedrooms (including 5 en-suites) and 8 bathrooms. Three spacious primary suites feature private baths and walk-in closets, plus a separate in-law suite with its own entrance, living area, kitchenette, and full bath.  The Gourmet Kitchen is The heart of the home and boasts granite countertops, a massive center island, and premium appliances, including a Samsung 3-door refrigerator, Samsung dishwasher, and an Electrolux Icon dual oven/freezer stack.  With Smart Home Technology; Enjoy automated luxury blinds on the main floor, smart-controlled exterior fountains, and customizable, color-changing boundary wall lighting.

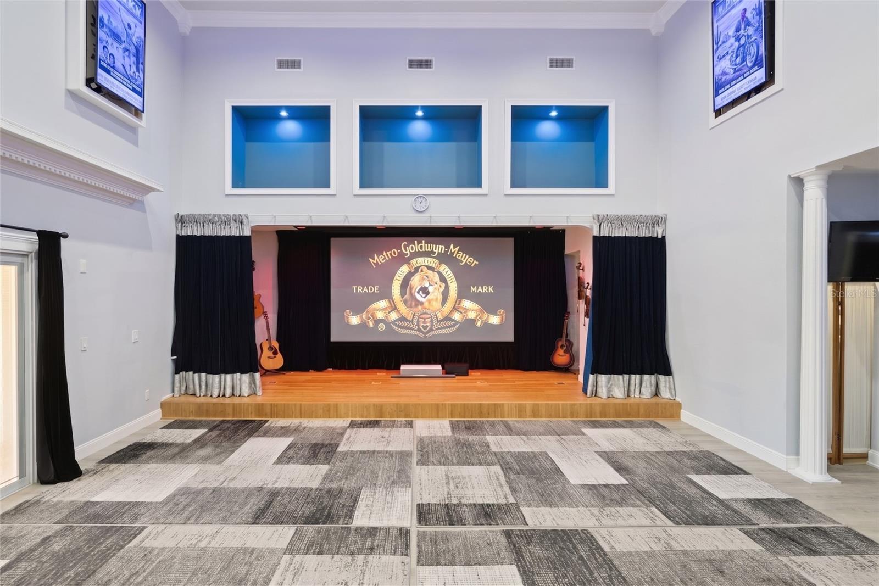
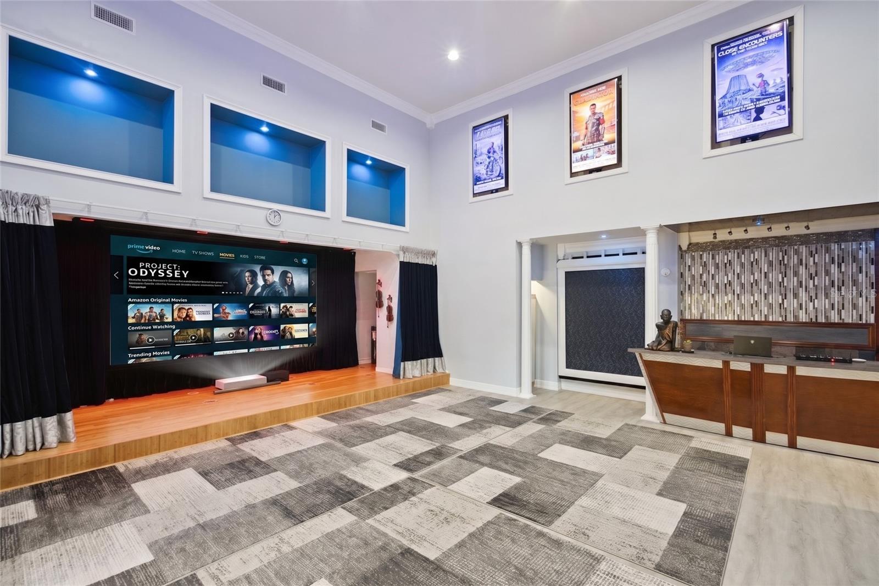
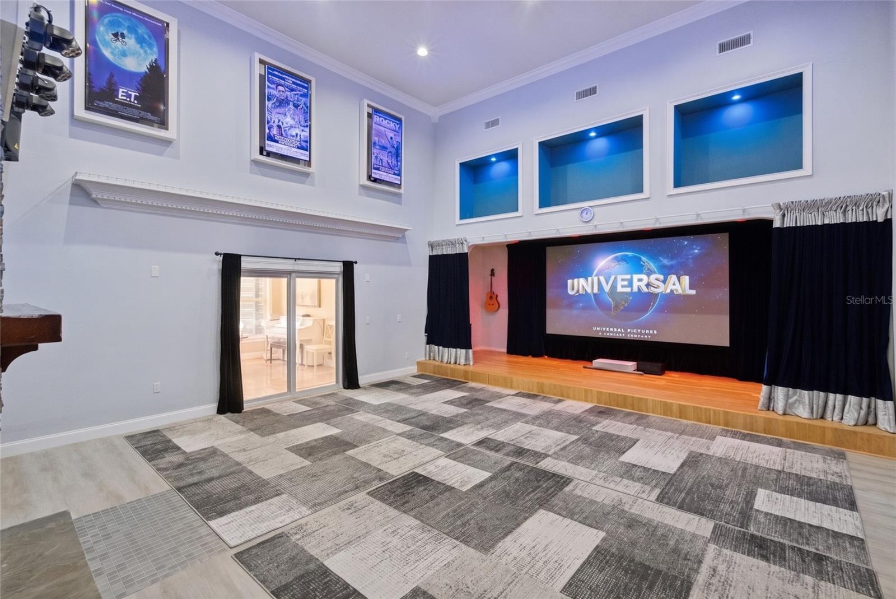
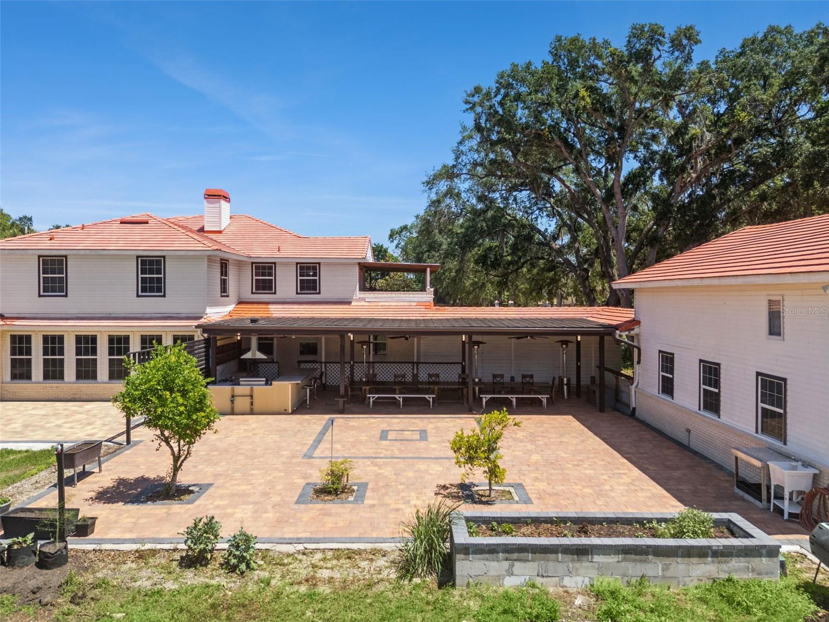
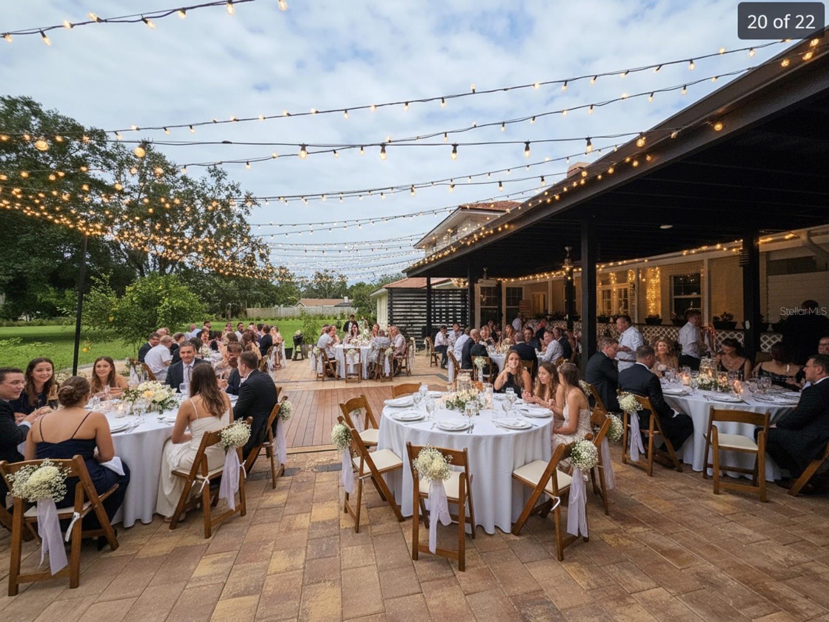
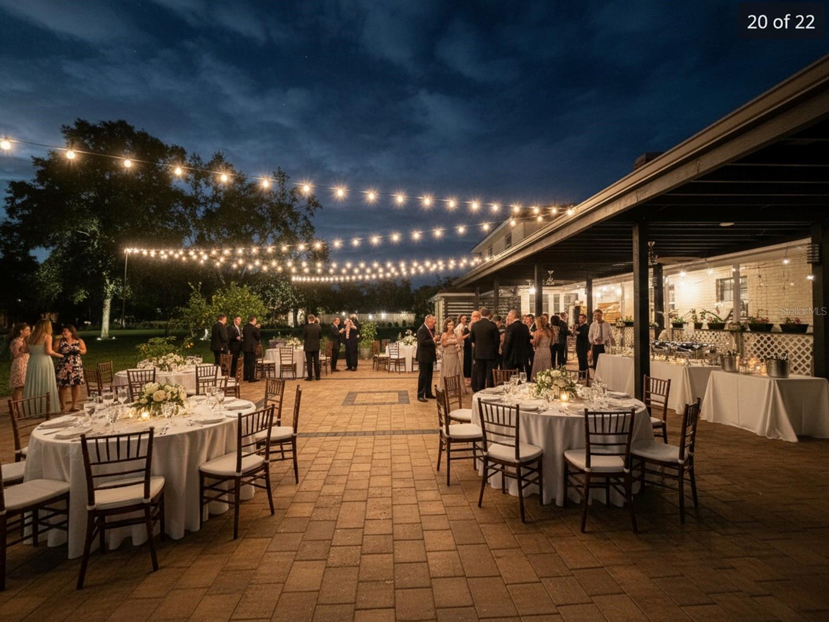
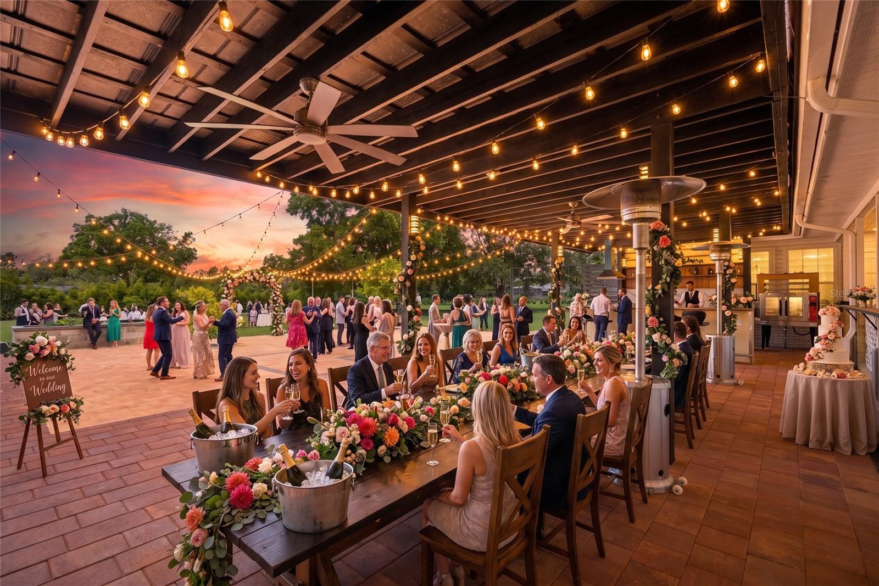
With Unrivaled Entertainment & Outdoor Living features include a separate Ballroom / Theater with a $30,000 state-of-the-art automated LED lighting system that transforms this exceptional space. Featuring smart-controlled curtains, an LG mini-beam short-throw projector, a dedicated stage, and eight surrounding screens, it is perfect for hosting large-scale events, weddings, yoga retreats, or epic movie nights.  Outdoor Entertaining doesn't get any better than this. Step out onto +/- 4,000 square feet of luxury brick pavers. The outdoor summer kitchen area is a chef's dream, featuring a commercial Vulcan convection oven complete with a full-sized pizza stone for authentic, restaurant-quality entertaining.  *BONUS*- Exclusive Custom Pool Opportunity: While the expansive grounds offer a blank canvas, the seller—a commercial pool contractor—is offering an exclusive buyer incentive to build a custom pool to your exact specifications at their direct cost, allowing you to design your dream oasis without the retail markup!

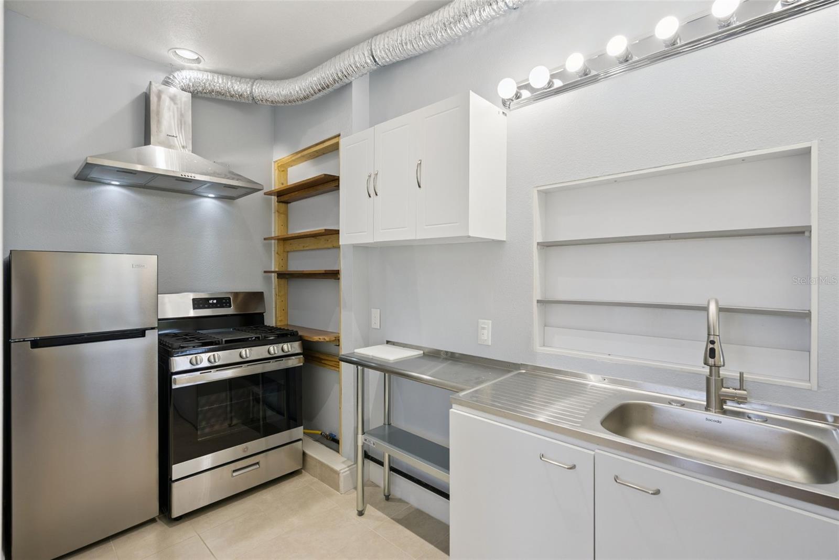
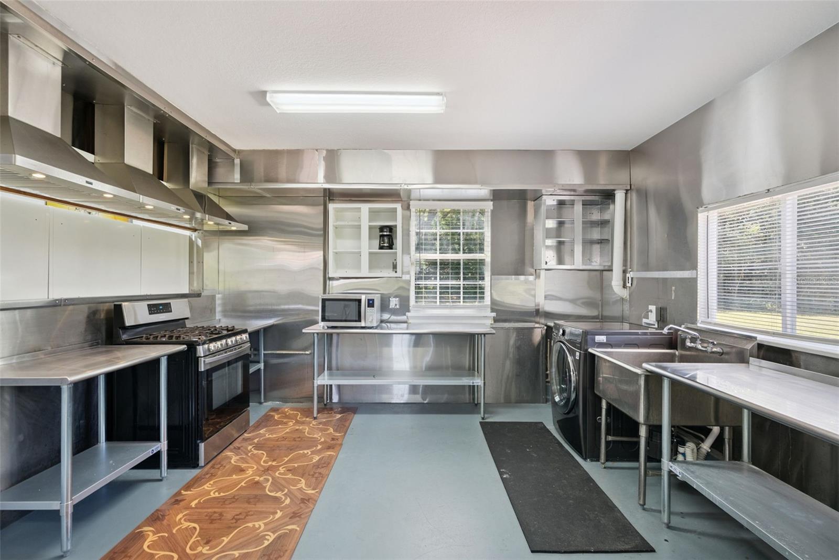
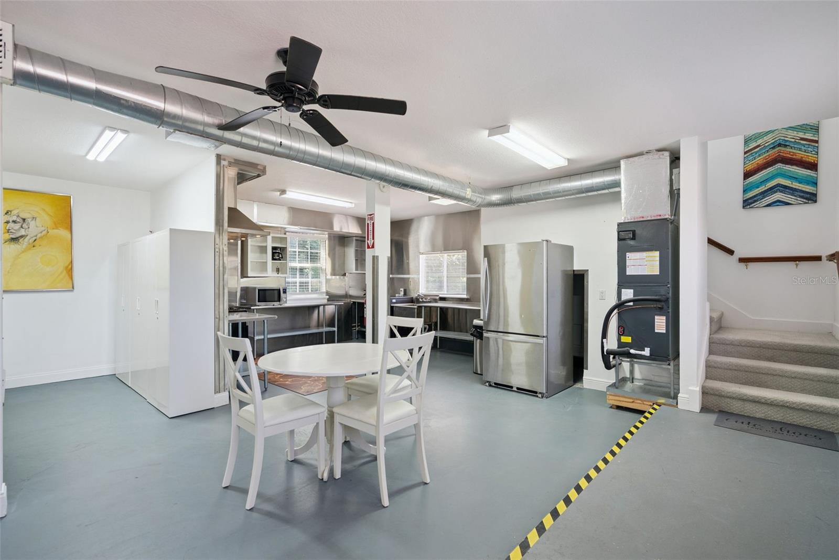
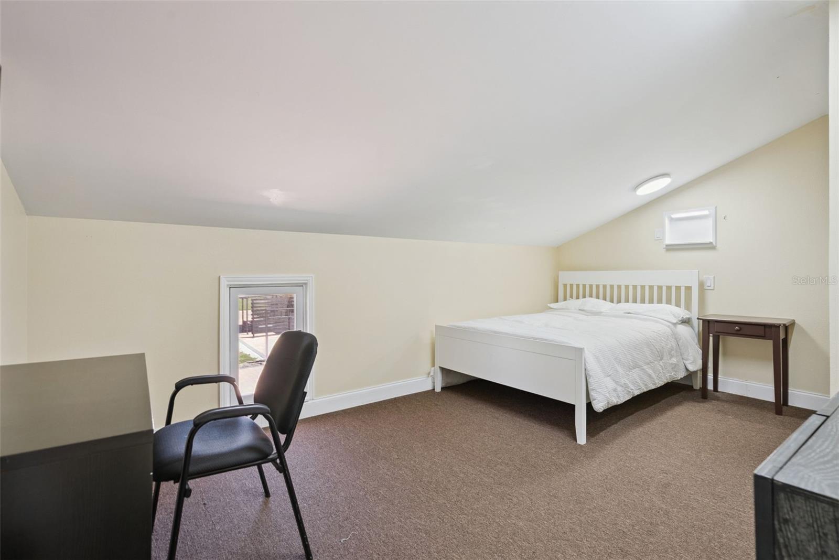
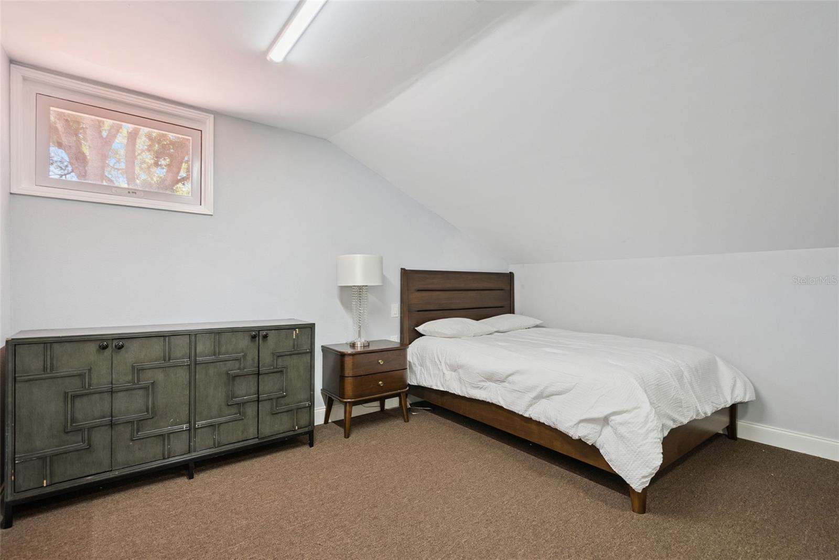
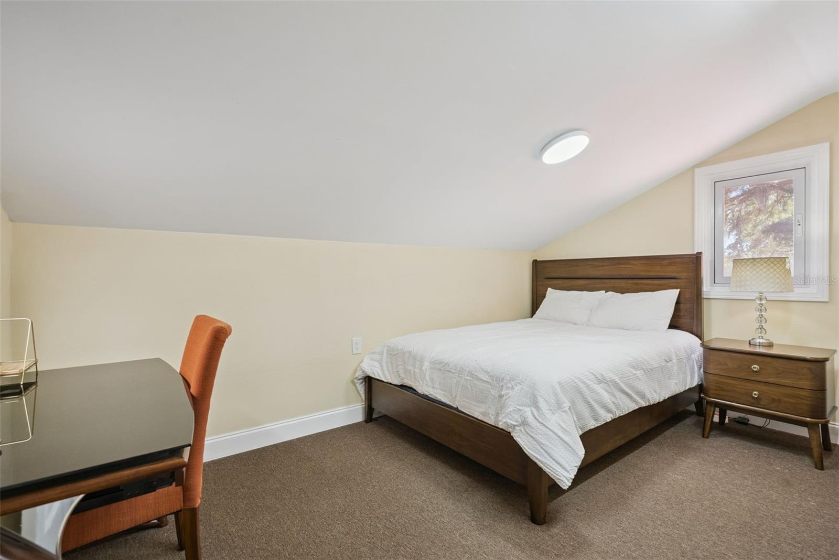
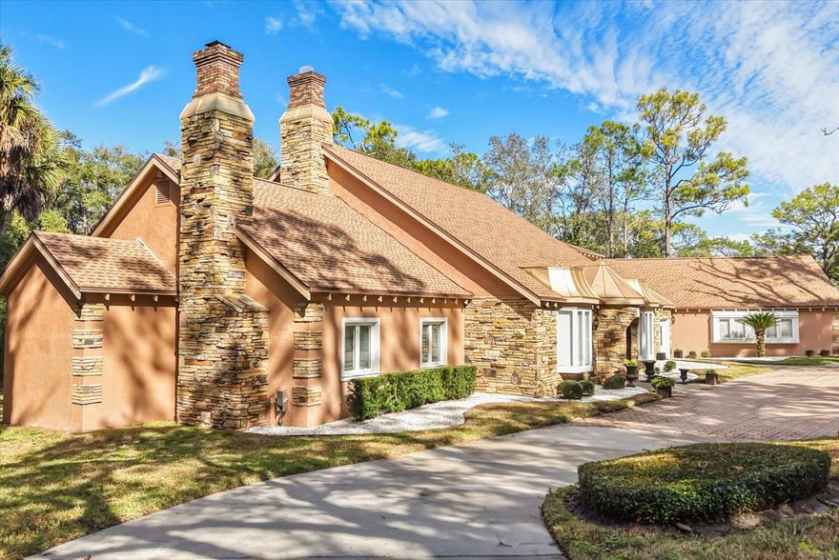
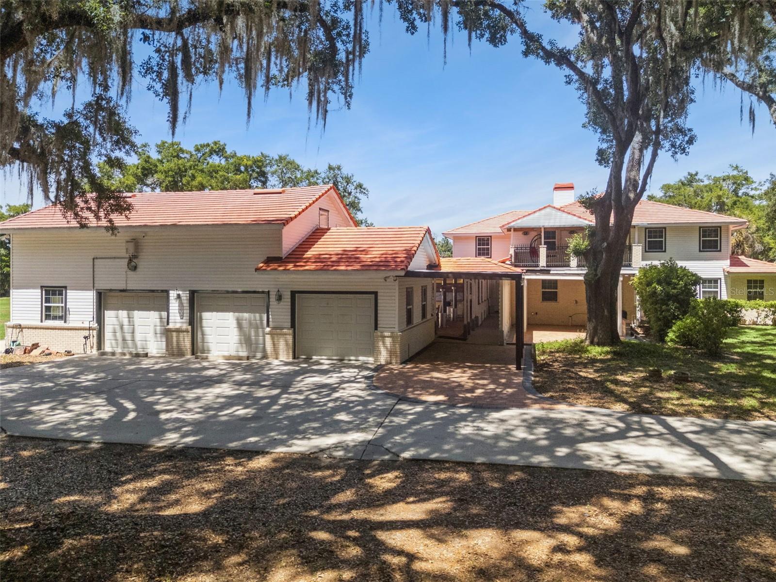
The Detached Guest Quarters is Connected to the main home by a beautiful red-tiled covered breezeway.  The massive two-story detached building offers a fully climate-controlled space. Upstairs features a 3-bedroom, 1-bath apartment with a spacious lounge. Downstairs boasts a beautiful stainless steel kitchen, a storage room, and a garage—ideal for guests, staff, or incredible income-producing potential.

Zoned for horses and offering ample space for boats, RVs, and recreational vehicles, this estate is perfectly suited for a variety of uses. Conveniently located near Heathrow shopping, top-rated schools, area golf courses, and just 30 minutes from Orlando and the East Coast beaches. This is more than a home; it’s an investment in endless possibilities.  Properties with this level of versatility, luxury, and land in this corridor rarely hit the market, and they never stay long.  Call Today!

1498 MARKHAM WOODS ROAD

Message successfully sent.

What would you like to know?

What is 3 + 4 ?

I agree to receive email communication and understand I can unsubscribe at any time.

I agree to be contacted by The Graf Group of Coldwell Banker via call, email, and text for real estate services. To opt out, you can reply 'stop' at any time or reply 'help' for assistance. You can also click the unsubscribe link in the emails. Message and data rates may apply. Message frequency may vary. Privacy Policy

Related Properties

Price reduced
Welcome to 1 Stone Gate South! This is a once in a lifetime opportunity to own one of the most spectacular custom luxury estates in the prestigious Ravensbrook community, nestled inside the coveted Markham Woods Corridor in Longwood, Florida!
Ravensbrook is one of Markham Woods most sought-after communities, featuring approximately 80 custom home sites averaging one acre a piece, offering privacy, space, and an exclusive lifestyle that is hard to beat. Built in 2022, this stunning single-story executive home offers 4,659 heated square feet of pure luxury living - all on one floor! With soaring 12-foot ceilings throughout the living areas and an abundance of natural light pouring in from every direction, the open and airy atmosphere is nothing short of breathtaking. Large Porcelian Tile floors flow throughout the living areas, setting an unmistakable tone of elegance and sophistication from the moment you arrive.
The residence features 5 oversized bedrooms, each with its own walk-in closet, 4 full bathrooms and 1 half bath, 2 office spaces and a bonus room! The primary suite is in a class of its own, spanning an extraordinary approximately 1,300 square feet and featuring direct access to the pool and outdoor living area. The spa-inspired primary bathroom includes a freestanding soaking tub, dual vanities with quartz countertops, and a truly showstopping oversized shower featuring dual shower heads, a rain shower head, and an opposing body sprayer — a private retreat you will never want to leave! A second bedroom with its own en-suite bathroom functions as a dual primary suite, making this home ideal for multigenerational living or hosting guests in absolute comfort. The gourmet kitchen is a chef’s dream, featuring quartz countertops, stainless steel appliances, a gas range, built-in oven, and a walk-in custom cabinetry pantry that has to be seen to be believed. 
Two dedicated office spaces and a large bonus room currently used as a private workout room add incredible versatility and functionality to this already exceptional floor plan. The oversized 3-car garage gives you plenty of space to park your vehicles and store belongings!
Step out back and prepare to be absolutely wowed! The approximately 2,500 square foot screened outdoor entertainment area is nothing short of a private resort. The saltwater heated pool features an upgraded pebble tech style pool surface, upgraded tiles, stunning LED color lighting, and is fully app-controlled for your convenience. The 360-degree infinity spa boasts two water features, creating an atmosphere of pure relaxation and comfort. The covered lanai and fully equipped summer kitchen- complete with a built-in grill, exhaust hood, and sink, make this the ultimate entertainer’s dream home! Additional features include a whole home standby Generac Generator, whole home water filtration & softener system, a concrete flat tile roof, & all major mechanicals from 2022, offering the peace of mind and reliability of essentially new construction. The optional HOA provides access to Ravensbrook’s private non-motorized boat ramp, perfect for kayaking and enjoying Florida’s incredible outdoor lifestyle! Zoned for top-rated Seminole County schools: Woodlands Elementary, Markham Woods Middle, and Lake Mary High School.
1 Stone Gate South is not just a home it is the ultimate lifestyle. A rare opportunity to own a custom luxury estate of this caliber, at this size, on this corridor, simply does not come along often!
#O6403185

LONGWOOD

1 STONE GATE S

5 Beds

4 Baths

4,659 Sq.Ft.

$1,635,000

MLS#: O6403185

Situated on a privately fenced .50-acre corner homesite within Sandy Lane Reserve, an enclave of 24 custom-built homes near Lk Brantley & Markham Woods corridor, this one-owner, METICULOUSLY DETAILED estate offers just under 6,000sf of refined LUXURY LIVING. SOARING CEILINGS are enhanced by LAYERED ARCHITECTURAL DETAILS including COFFERED & tray designs, while rich, warm cabinetry, WOOD FLOORING & travertine carried throughout the main living areas establish a cohesive & elevated interior. Multiple sets of RETRACTABLE SLIDERS & French doors extend the primary living spaces to a lanai spanning the entire rear elevation, creating a SEAMLESS INDOOR/OUTDOOR experience. DESIGNER LIGHTING from Buster & Punch of England & Hubbardton Forge introduce a refined presence. Upon entry through ARCHITECTURALLY CRAFTED wood doors, a masterpiece unfolds beginning w/ the formal living room, anchored by a gas fireplace w/ custom tile surround & built-in cabinetry, while adjoining gathering spaces transition effortlessly into the stately dining room & grand kitchen. A dual-sided butler’s pantry welcomes you w/ glass-accented cabinetry & Sub-Zero wine refrigeration. A well-appointed kitchen is centered around an expansive island, supported by a hidden walk-in pantry & extensively refined cabinetry. A high-end appliance package including WOLF convection & steam ovens & steamer, THERMADOR refrigerator, DACOR 6-burner gas cooktop, pot filler, BOSCH dishwasher, warming drawer, dual sinks & eat-in bar, artfully complimented w/ striking stone countertops. Steps beyond a Tuscan WINE CELLAR, you'll find a stunning OFFICE w/ rich cabinetry & dual workstations. The primary is a retreat w/ picturesque wall of windows, captivating chandelier, ample sitting area & direct access to pool & lanai. Beyond the stately his/hers custom closets, the primary bath features travertine flooring, custom cabinetry, dual vanities, jetted tub & walk-in travertine shower. A MAIN-LEVEL MOTHER-IN-LAW SUITE offers multi-family convenience w/ en-suite bath, complimented w/ a walk-in shower, oversized closet, SAUNA & direct access to the limitless lanai. Beyond a striking winding staircase are 2 generously sized upstairs bedrooms featuring full baths & walk-in custom closets, a SPACIOUS LOFT & 2 ample storage/tech custom closets. The main-level THEATRE ROOM experience is unmatched, offering automated seating & movie-quality surround sound. CRESTRON AUTOMATION provides ONE-TOUCH lighting, audio, alarm & security control while pool & MOTORIZED window treatments are also smart-controlled. The outdoor living component is showstopping w/ a FULL-WIDTH LANAI featuring TRAVERTINE flooring, double-sided GAS FIREPLACE, 6 RETRACTABLE SCREENS, hand-painted mural & multiple seating. The SUMMER KITCHEN includes commercial-grade grill, sink, beverage refrigeration, custom cabinetry & media. A travertine pool deck surrounds a resort-style pool w/ sun shelf, spillover fountains, fire bowls, spa & fire pit all set within newly landscaped grounds. Addt'l features: WHOLE-HOUSE GENERATOR, SALTLESS WATER FILTRATION, hurricane windows, 2 tankless water heaters, 4 HVAC units, oversized 3-car garage w/ epoxy flooring, extensive cabinetry & attic storage. Ideally located w/ convenient access to top-rated public & private schools, dining, shopping & all thoroughfares. With its level of finishes and IMPECCABLE execution, this MASTERPIECE reflects a standard of living rarely found!
#O6402005

LONGWOOD

3301 SUNSET RIDGE COURT

4 Beds

4 Baths

5,962 Sq.Ft.

$1,990,000

MLS#: O6402005

****NEWLY FLEXIBLE SHOWINGS****
RARE MULTI-GENERATIONAL ESTATE | NO HOA | MARKHAM WOODS CORRIDOR
Welcome to this meticulously renovated estate on nearly 1 acre along the coveted Markham Woods corridor. Two fully updated homes, one extraordinary property. Whether you're looking for multi-generational living, a guest retreat, or income potential, this is a rare find in Seminole County.
The main residence offers 5 bedrooms, 4 full baths, and over 3,750 sq ft of thoughtfully upgraded living space. The fully remodeled kitchen (2024) is a true showpiece featuring custom cabinetry, quartz countertops, induction cooktop, double oven with air fryer, farmhouse sink, and a custom bar seating extension. The luxurious primary suite features a fully remodeled bath with concrete soaking tub, bidet, frameless shower with Schluter system, and custom closet. Every bedroom includes custom melamine closet systems (2025). Major mechanicals are all new: both A/C units, fully replumb  (poly-b replaced), 80-gallon water heater, updated electrical panel, and whole home surge protection with lifetime warranty.
The private mother-in-law suite with wood grain tile flooring, kitchenette with custom cabinets, completely self-contained with a private entrance.
Step outside to a resort style backyard transformed top to bottom: heated saltwater pool (Rheem heater + Pentair salt cell, 2024), covered lanai with eucalyptus ceiling, stacked stone walls, and slate tile floors, a 10x12 pond with waterfall feature, pergola with fire pit and beach sand lounge area, new back fence, and lush professional landscaping with 6,500 sq ft of sod, mature trees, and full irrigation throughout.
The detached guest cottage (built 2014, 2,550 sq ft) features hardwood floors, gas fireplace, tankless water heater, brand-new AC (2023), Generac generator, and a stunning upstairs master suite with balcony, move-in ready for guests or extended family.
Beyond the property, the lifestyle is unmatched. You’re steps from the Seminole Wekiva Trail, with direct access to miles of bike and nature trails winding through some of the most beautiful natural scenery in the region. The Wekiva River and surrounding conservation lands are right in your backyard, offering kayaking, hiking, and a true connection to nature, all while being just minutes from top-rated Seminole County schools, I-4, SR-434, and every convenience you need. The Markham Woods corridor is one of the few remaining areas where protected land ensures the peaceful, rural character you fell in love with today will still be there tomorrow.
New paver driveway, freshly painted exterior, Ring cameras throughout, and too many upgrades to list.
Schedule your private showing. This one won’t last.
#O6390690

LONGWOOD

113 SANDY OAKS PLACE

7 Beds

7 Baths

6,315 Sq.Ft.

$1,550,000

MLS#: O6390690

One or more photo(s) has been virtually staged. Back on market after RECENT SELLER UPDATES!! Experience the pinnacle of luxury living in the guard-gated community of Alaqua Lakes, one of Longwood’s most coveted enclaves, ideally situated between Heathrow and Lake Mary, where Central Florida’s elite reside, work, and thrive. This two-story estate offers 5 bedrooms, 7 bathrooms, over 6,300 square feet, and is set on more than half an acre with exceptional privacy and curb appeal.

A circular paver driveway, oversized three-car garage, and fully fenced backyard frame the home’s timeless elegance and grand scale. Meticulously maintained and extensively upgraded, recent improvements include over $28,000 in roof enhancements, three brand-new HVAC systems (2024) plus a newer fourth unit, Google Nest thermostats, whole-home surge protection and an Orbi mesh WiFi system providing strong, seamless coverage throughout.

Inside, fresh designer paint, upgraded luxury vinyl flooring, and energy-efficient LED lighting enhance the home’s refined interiors. Formal living and dining rooms create an elegant setting for entertaining, while a dedicated private office offers a quiet workspace. The inviting family room features a gas fireplace and flows effortlessly into the expansive chef’s kitchen, complete with a large island, walk-in pantry, stone countertops, glass tile backsplash and updated cooking appliances—perfect for gatherings of any size.

The primary suite is a true retreat, offering dual walk-in closets, private pool access, and a spa-inspired bath with soaking tub, split vanities, separate makeup area, and modern finishes. Upstairs, a private home theater provides an exceptional space for entertainment and relaxation.

Step outside to a resort-style backyard oasis featuring a sparkling pool and spa, new pump and heater, stainless steel LED fixtures, refreshed pavers, and a fully equipped outdoor kitchen—all accented by custom LED lighting that automatically illuminates at dusk. A beautifully updated front fountain with a new underground reservoir adds a serene finishing touch to the home’s impressive curb appeal.

Residents of Alaqua Lakes enjoy 24-hour guarded security and access to a 7-acre private park, resort-style pool, tennis courts, basketball court, playground, and more—along with proximity to top-rated Seminole County schools, championship golf, fine dining, and major highways.

This move-in-ready estate seamlessly blends timeless sophistication with modern upgrades—offering exceptional indoor-outdoor Florida living in one of Central Florida’s premier luxury communities.
#O6370391

LONGWOOD

3311 HORSESHOE BEND COURT

5 Beds

5 Baths

6,259 Sq.Ft.

$1,725,000

MLS#: O6370391

Almost a $1,000,000 of asking is an assumable loan at 4.75. Dream home with beautiful environment galore. Flowing open floor plan with high ceilings and crown molding throughout. Theater room, Florida room with indoors grill, 2 wood burning fireplaces, beautiful sought after community, gated with guards 24/7, wide large lots. Must see this picturesque environment filled with wealth and luxury. Priced to sell quickly, don't miss this once in a lifetime opportunity!
#O6360515

LONGWOOD

301 MAGNOLIA LAKE

6 Beds

4 Baths

6,550 Sq.Ft.

$1,449,000

MLS#: O6360515

 - property

Send a message

Message successfully sent.

Your message

What is 3 + 4 ?

Reason for contacting?

I agree to receive email communication and understand I can unsubscribe at any time.

I agree to be contacted by The Graf Group of Coldwell Banker via call, email, and text for real estate services. To opt out, you can reply 'stop' at any time or reply 'help' for assistance. You can also click the unsubscribe link in the emails. Message and data rates may apply. Message frequency may vary. Privacy Policy

Sign Out

Virtual Assistant

Would you like to take the next step with this property? We can help you schedule a showing or virtual tour, or send you more details.

Yes, I would like more information.

Thank You for Your Reply, One of Our Agents will contact you as soon as possible

No, maybe later.

Thank you, you can always contact me via email, phone number or through the contact form.

Realhub AI

Lucy - Your AI-Powered Realtor
Update Your Temporary Password

Personalize your search

Enter your email and we'll notify you immediately when new listings match what you're looking for.

or enter email address
Already have an account ? Login here

Continue your home search

I agree to receive communications and understand I can unsubscribe at any time.

I agree to be contacted by The Graf Group of Coldwell Banker via call, email, and text for real estate services. To opt out, you can reply 'stop' at any time or reply 'help' for assistance. You can also click the unsubscribe link in the emails. Message and data rates may apply. Message frequency may vary. Privacy Policy

Already have an account ? Login here

We use cookies

We use cookies primarily for analytics to enhance your experience. By accepting, you agree to our use of these cookies. You can manage your preferences or learn more about our cookies policy.