Features & Amenities

Interior

  • Other Interior Features

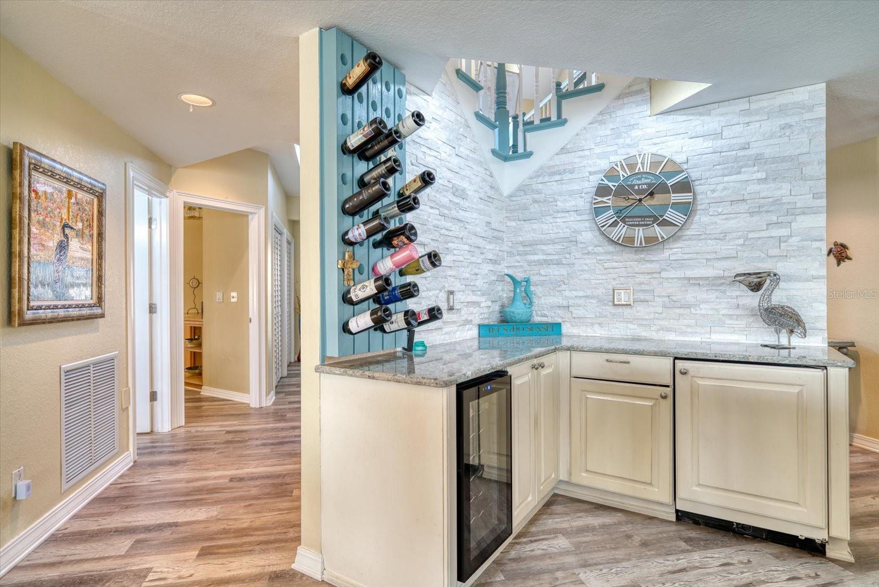
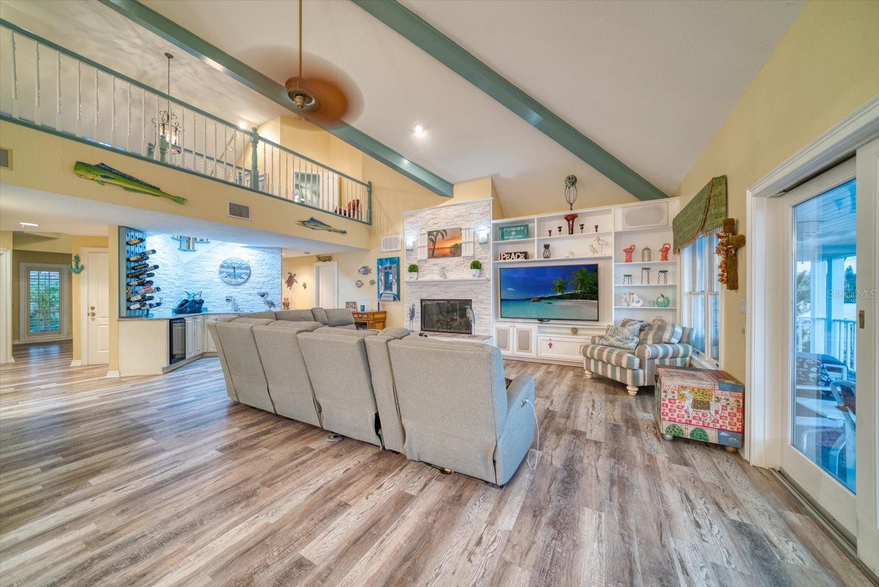
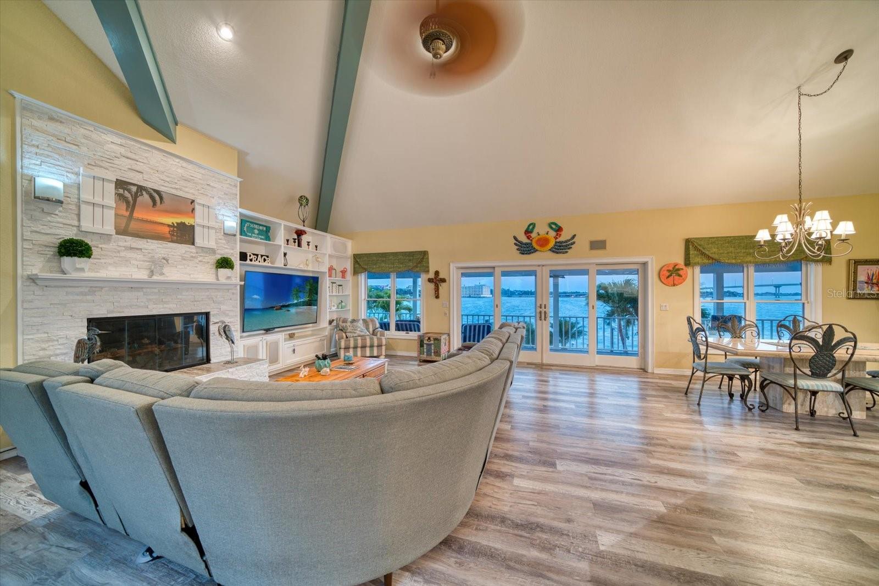
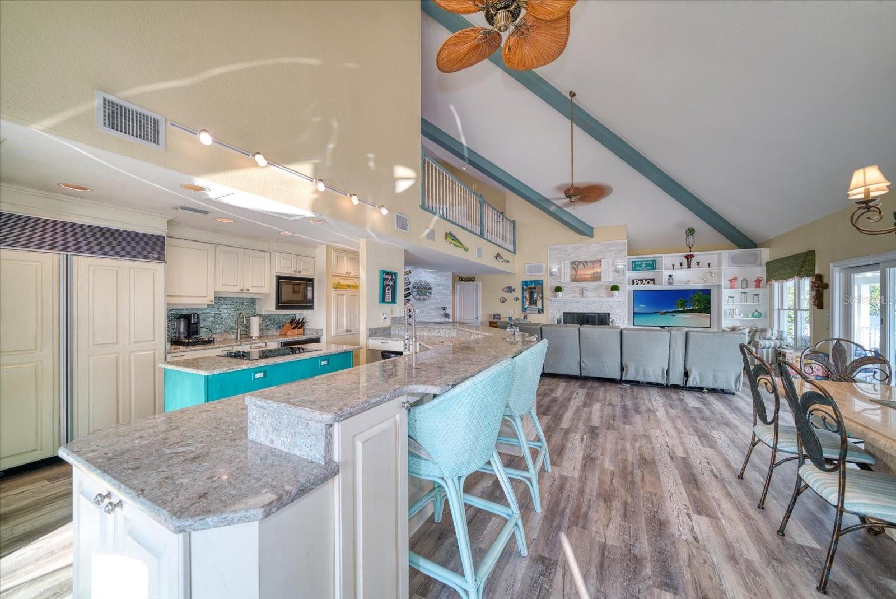
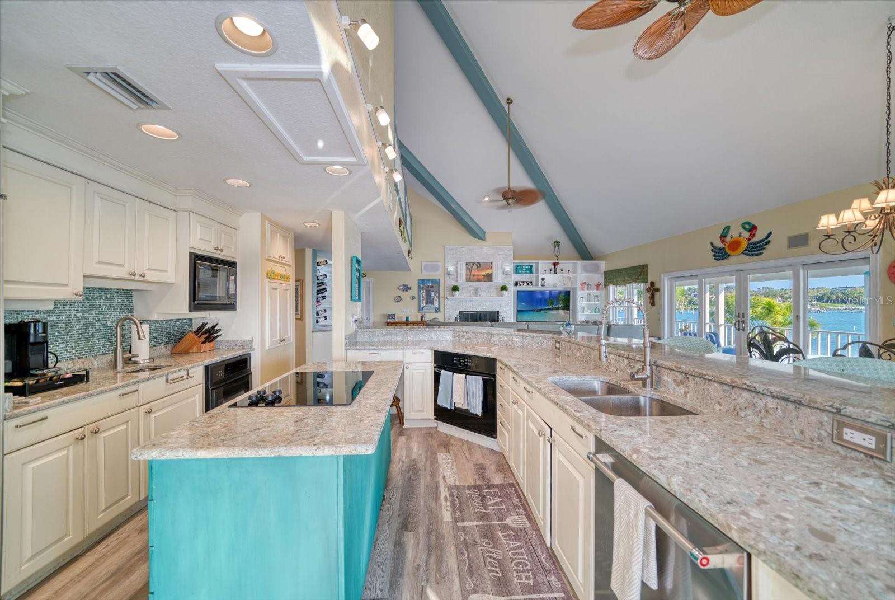
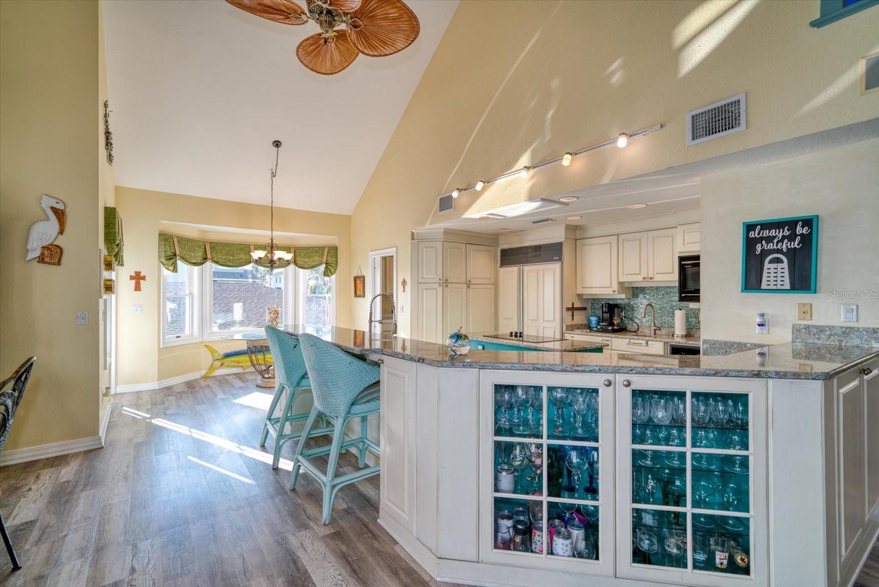
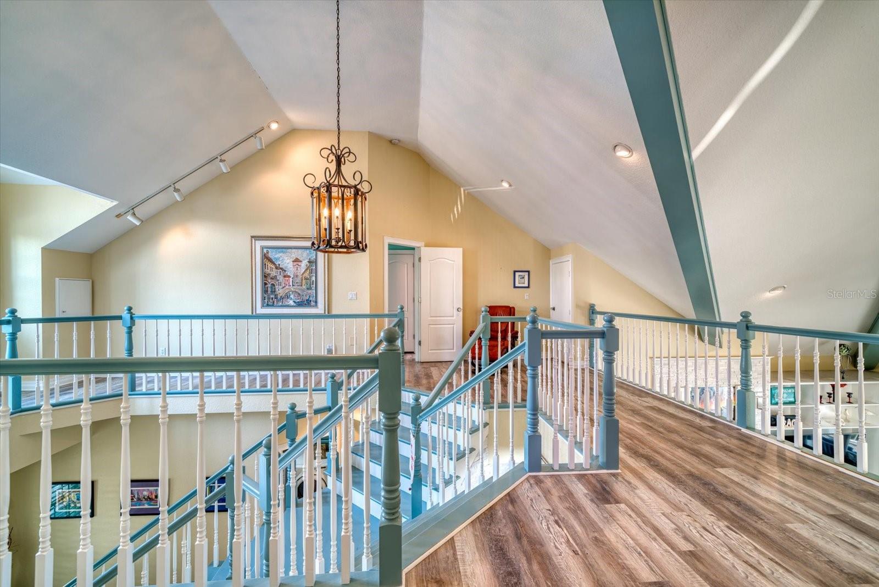
    Cathedral Ceiling(s), Dry Bar, Eat-in Kitchen, High Ceilings, Open Floorplan, Stone Counters, Walk-In Closet(s)

  • Total Bedrooms

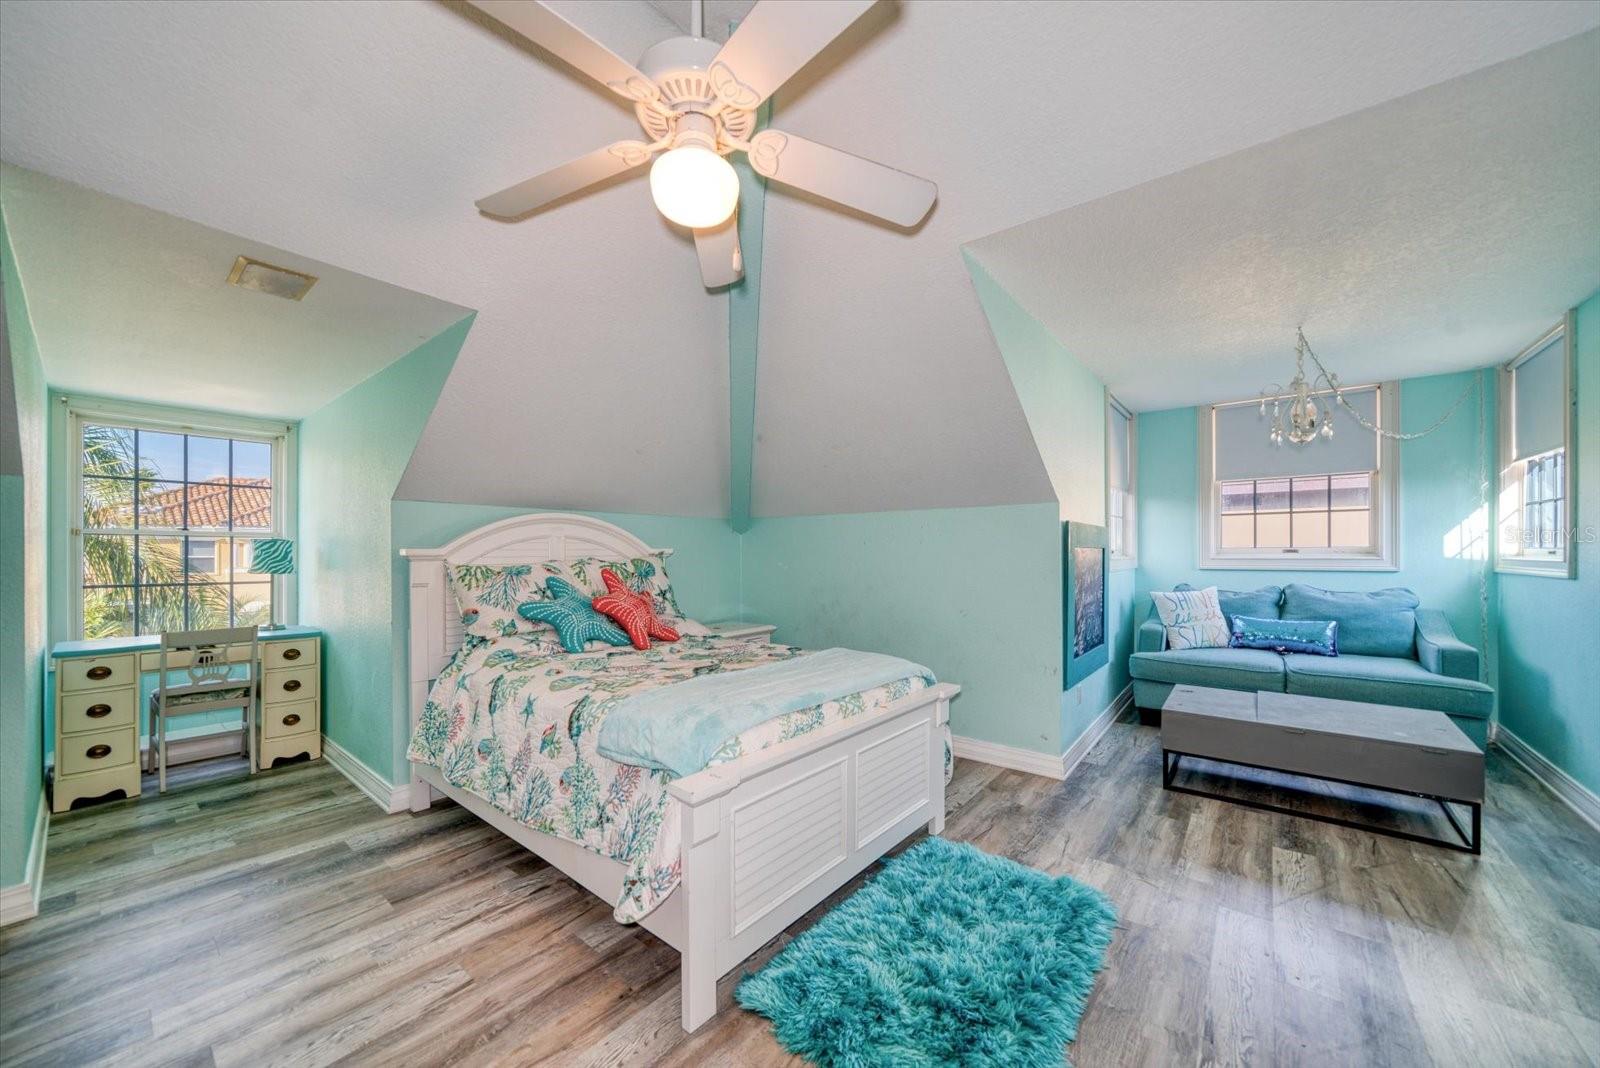
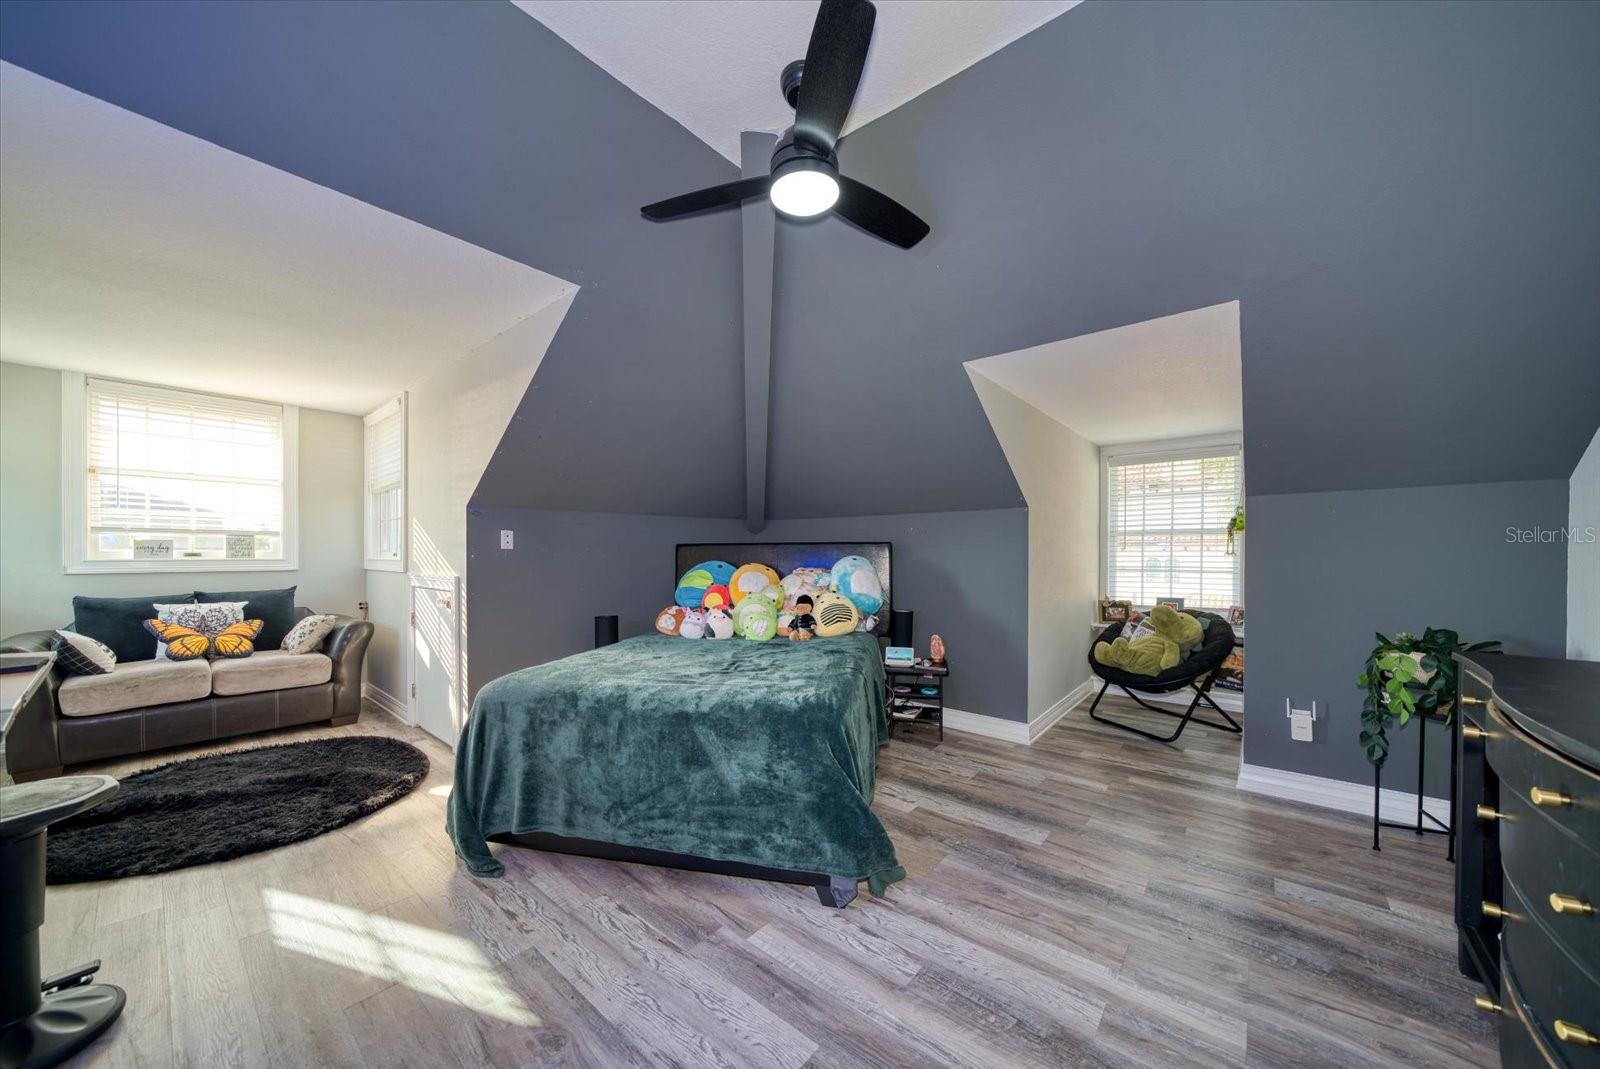
    4

  • Bathrooms

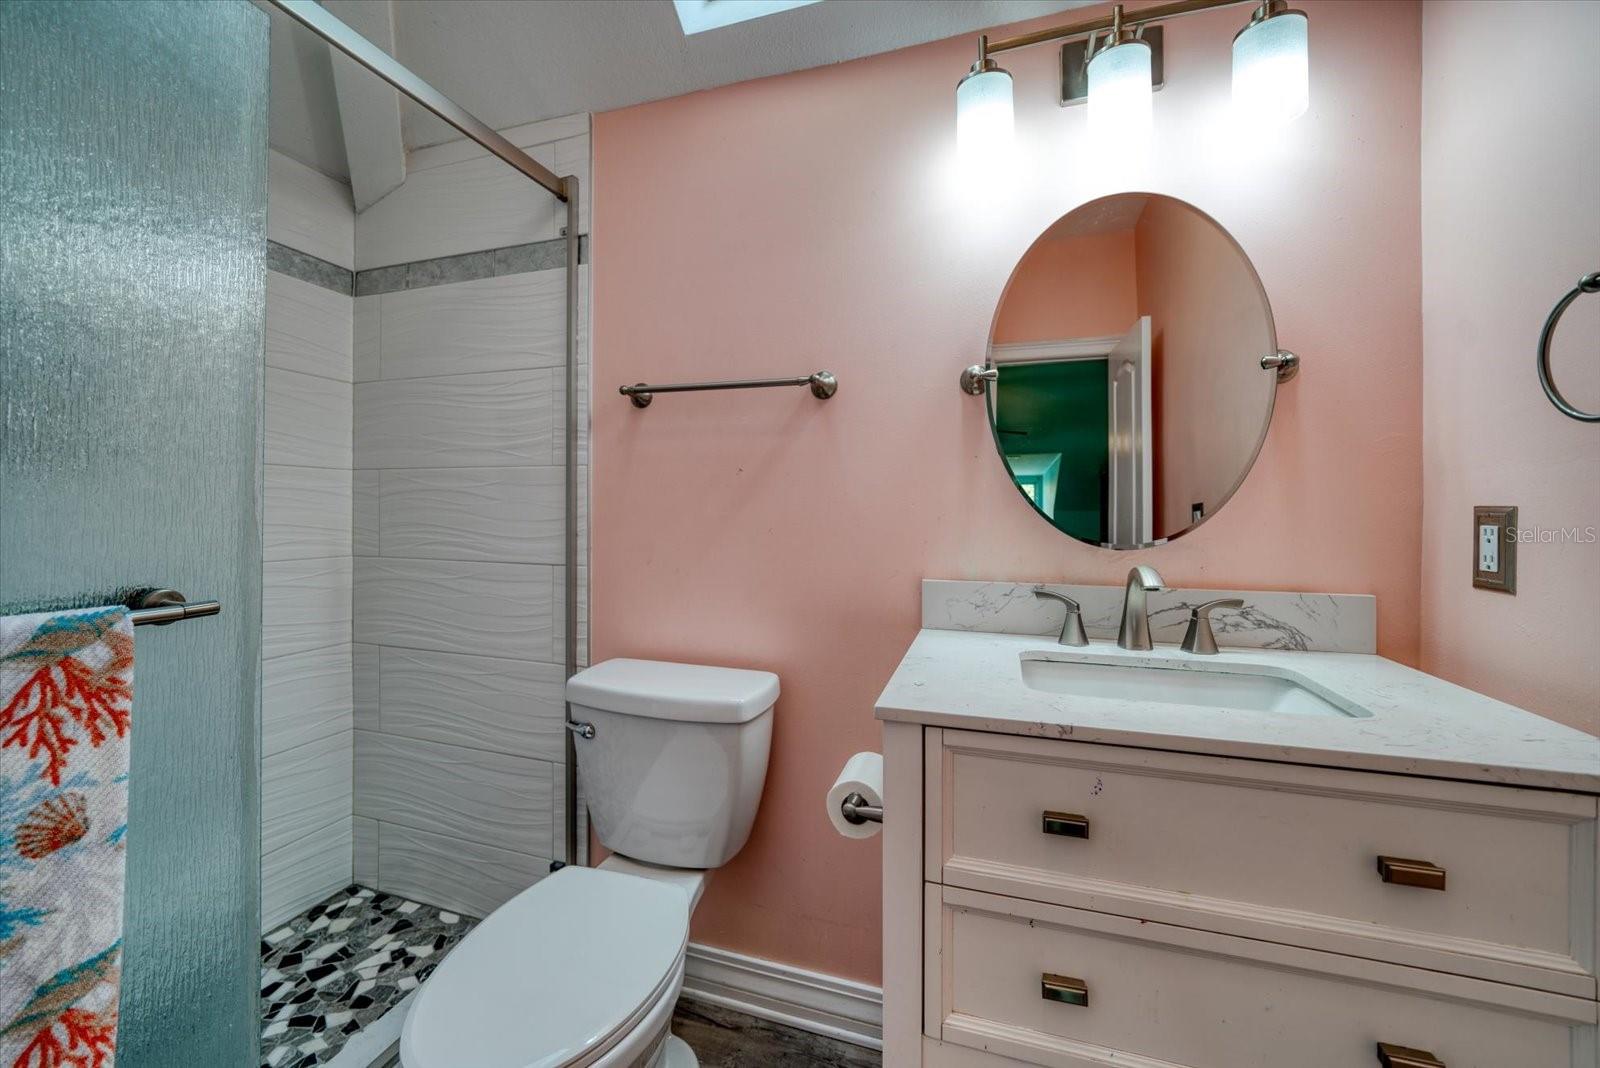
    4

  • 1/2 Bathrooms

    1

  • Cooling YN

    YES

  • Cooling

    Central Air

  • Fireplace YN

    YES

  • Heating YN

    YES

  • Heating

    Central, Electric

  • Pet friendly

    Yes

Exterior

  • Garage

    Yes

  • Garage spaces

    2

  • Other Exterior Features

    Dock, Lighting, Storage

  • Parking

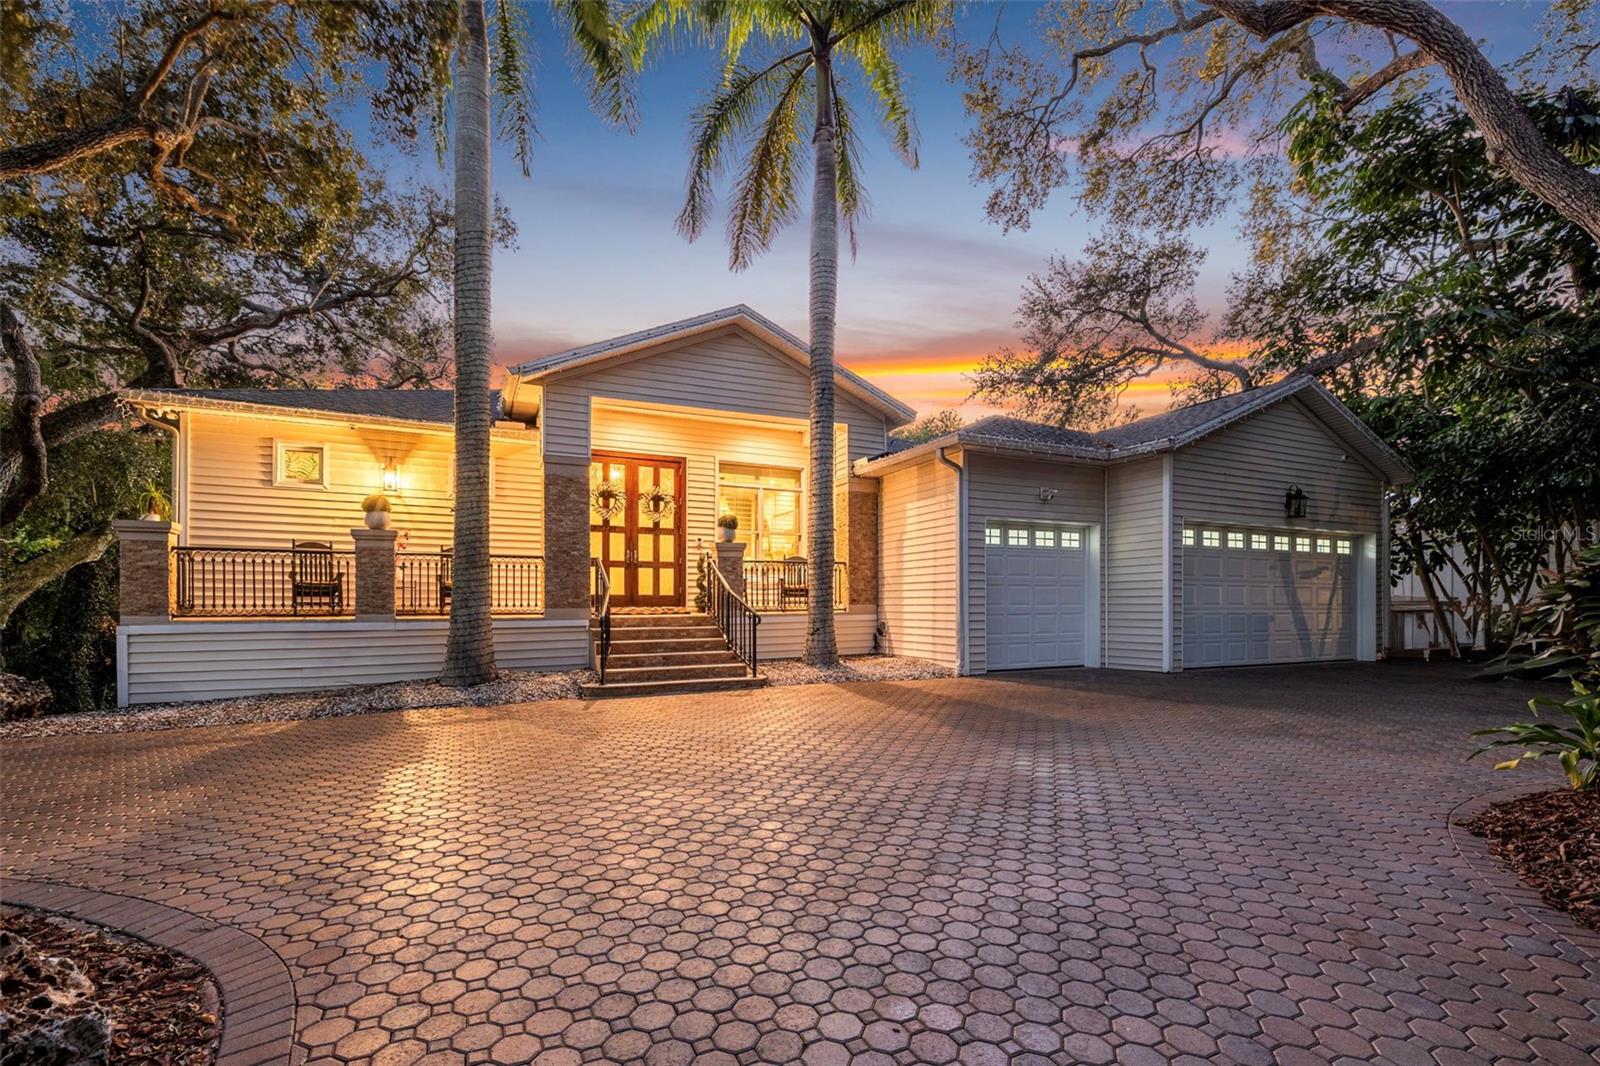
    Driveway, Garage Door Opener, Golf Cart Garage, Guest, Off Street, Oversized, Attached

  • Patio and Porch Features

    Covered, Deck, Front Porch, Rear Porch

  • Pool

    Yes

  • Pool Features

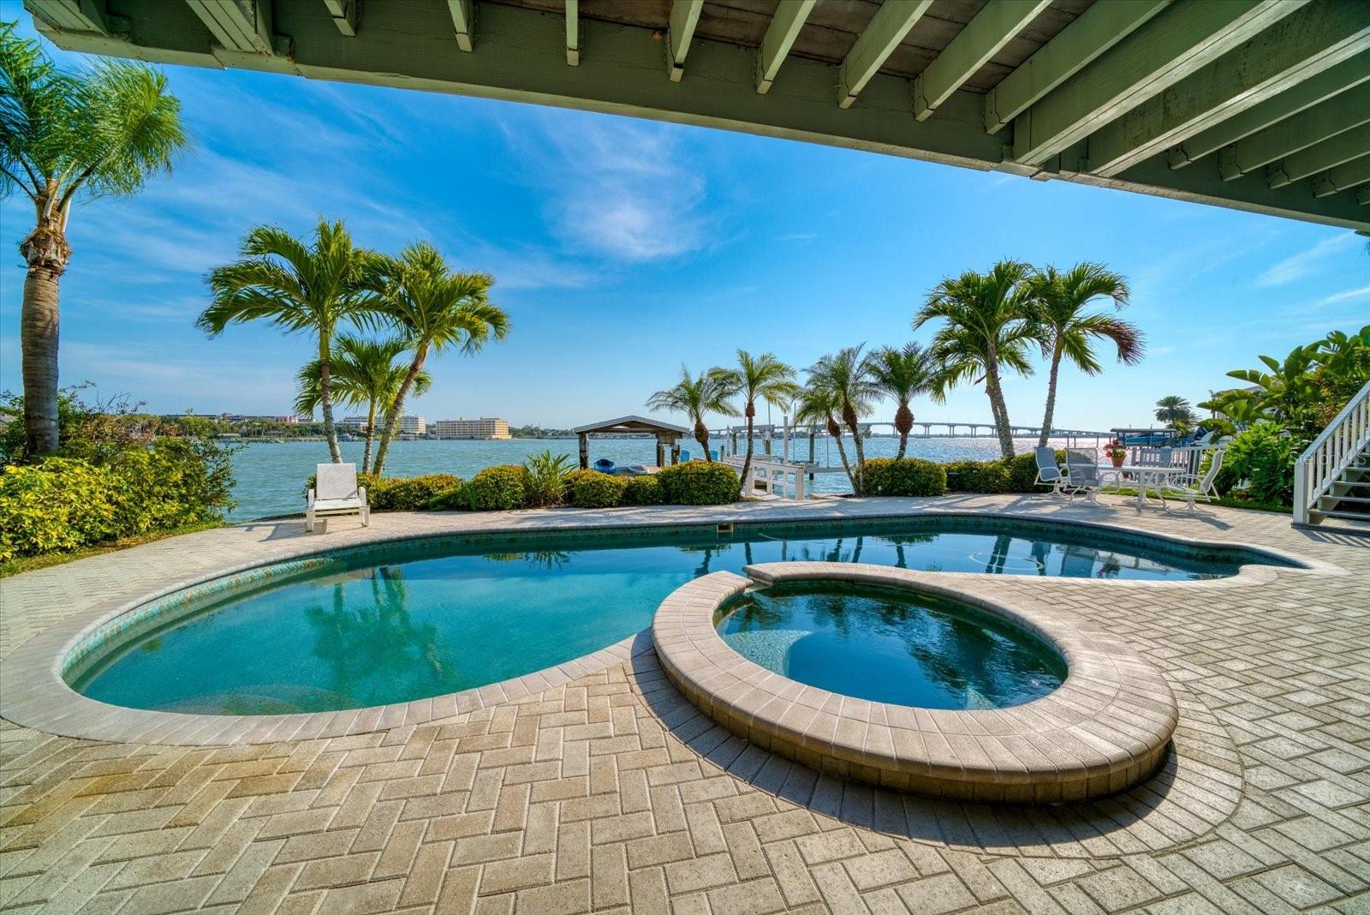
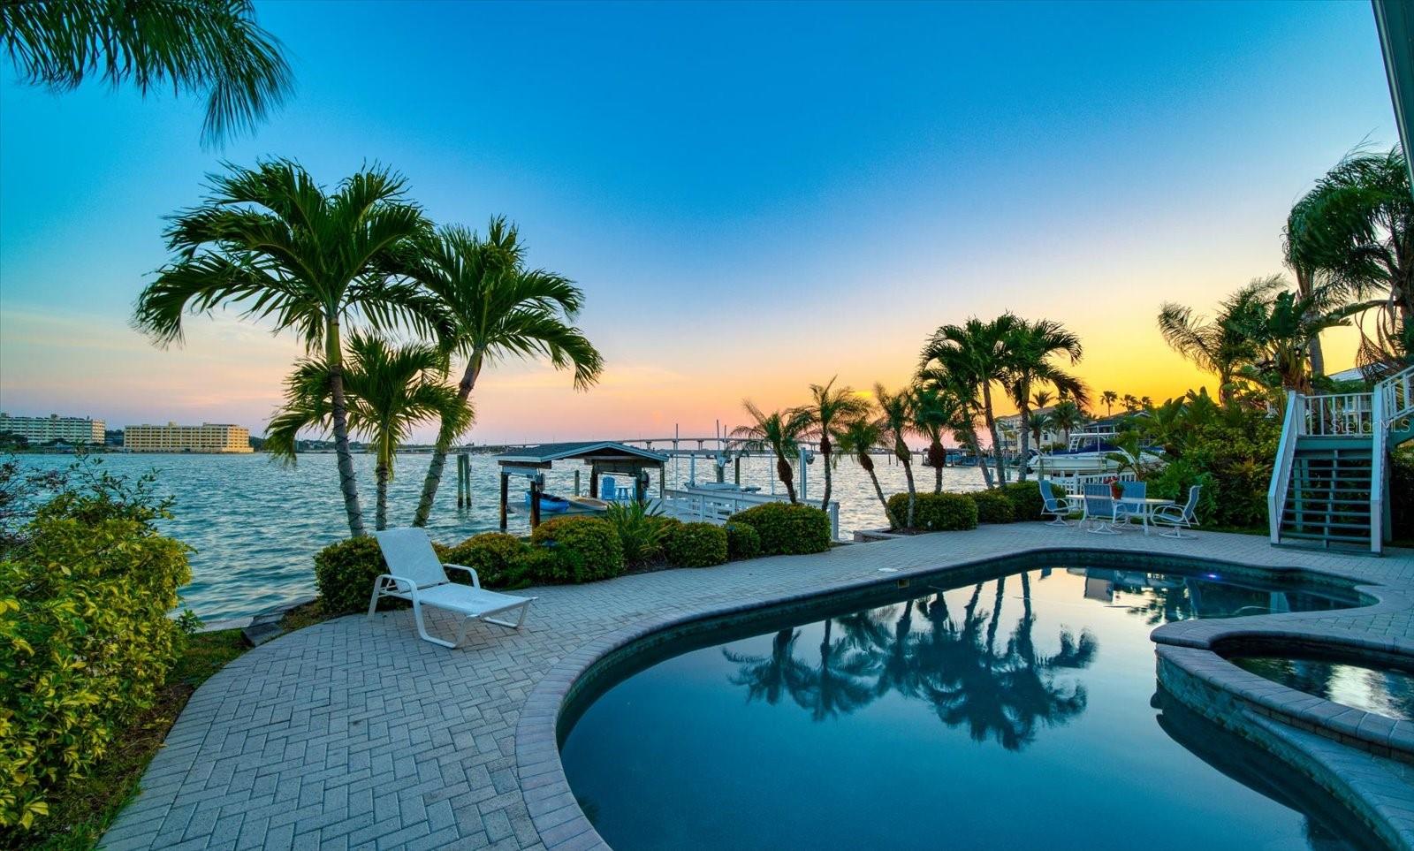
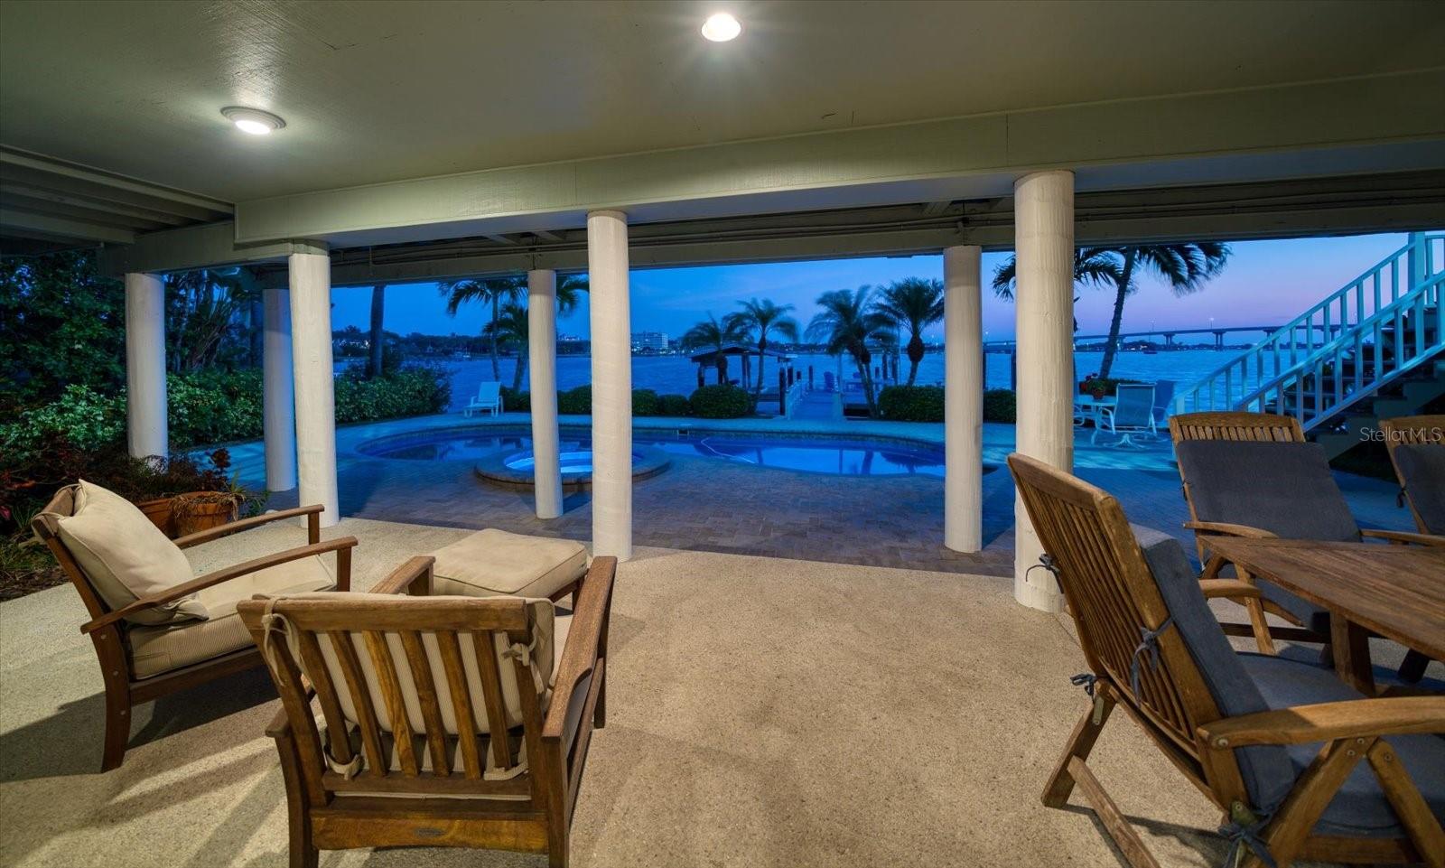
    Gunite, In Ground, Pool Sweep, Salt Water, Private

  • Waterfront YN

    YES

  • View

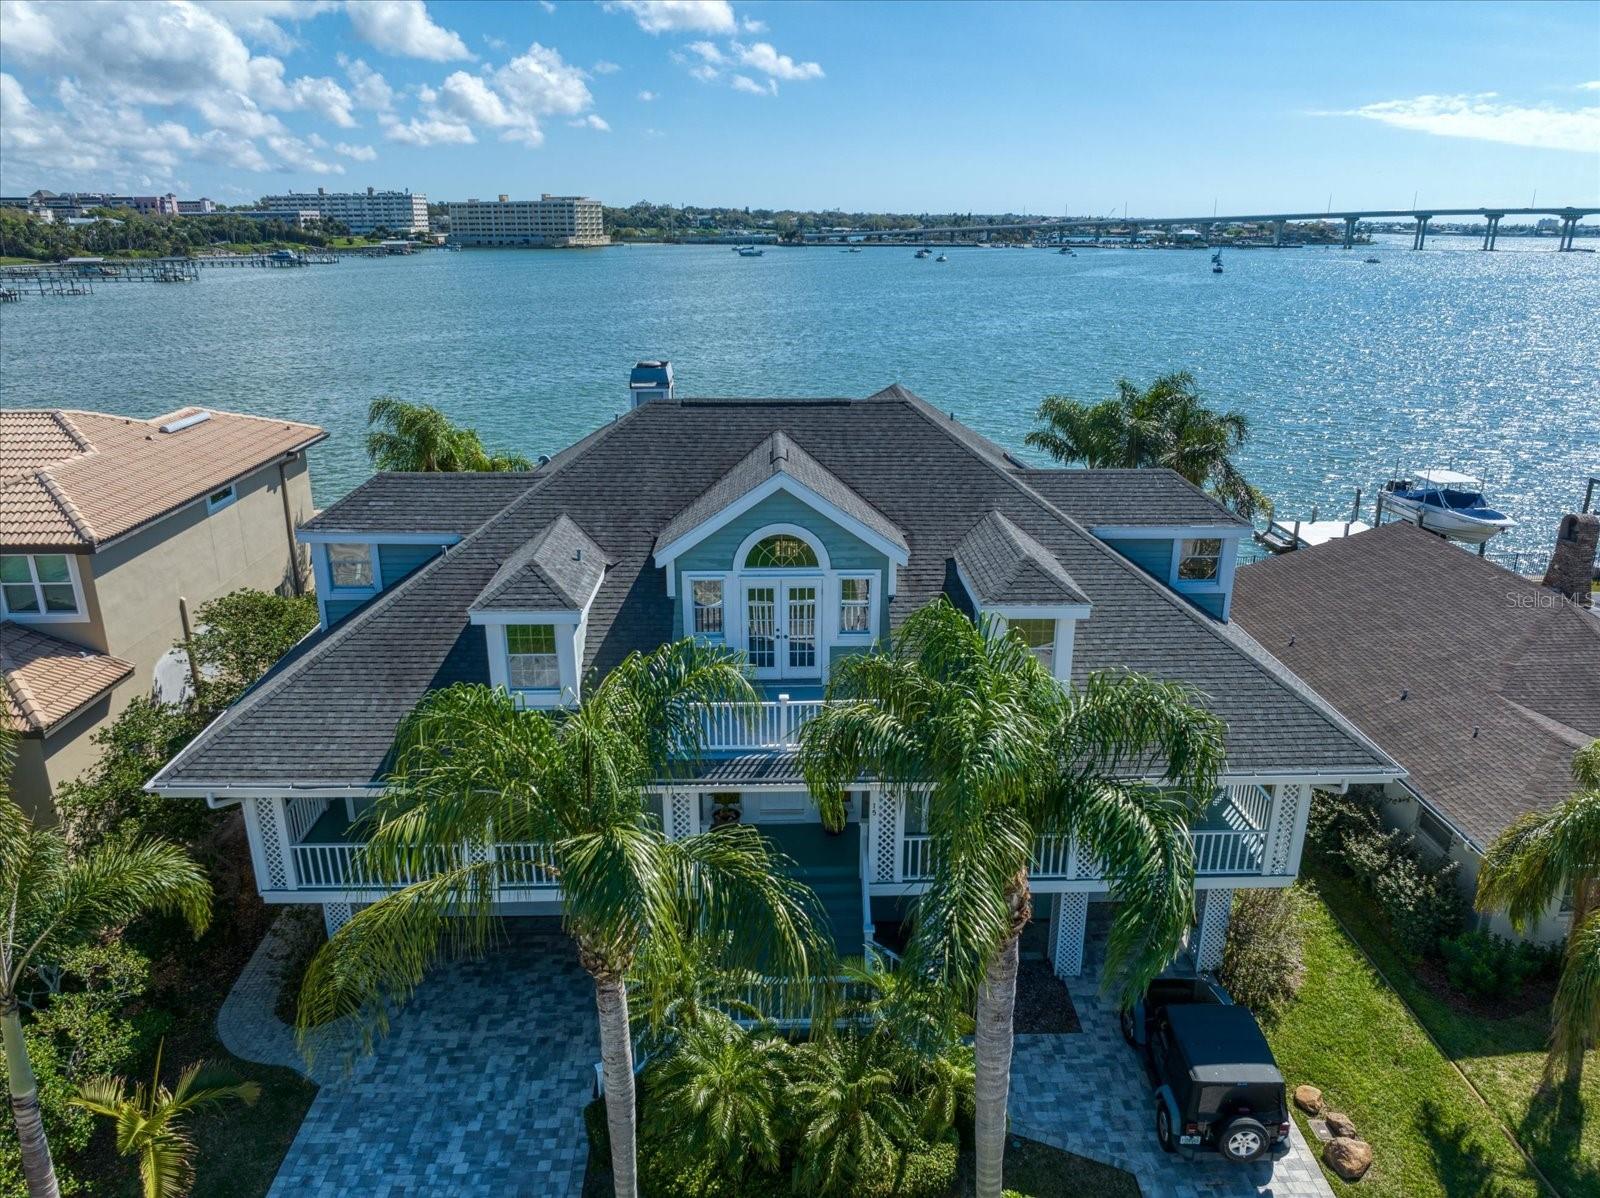
    Water

Area & Lot

  • Lot Features

    Landscaped, Paved, Waterfront

  • Lot Size(acres)

    0.21

  • Lot Size(square feet)

    9200.0

  • Property Type

    Residential

  • Property Sub Type

    Single Family Residence

  • Architectural Style

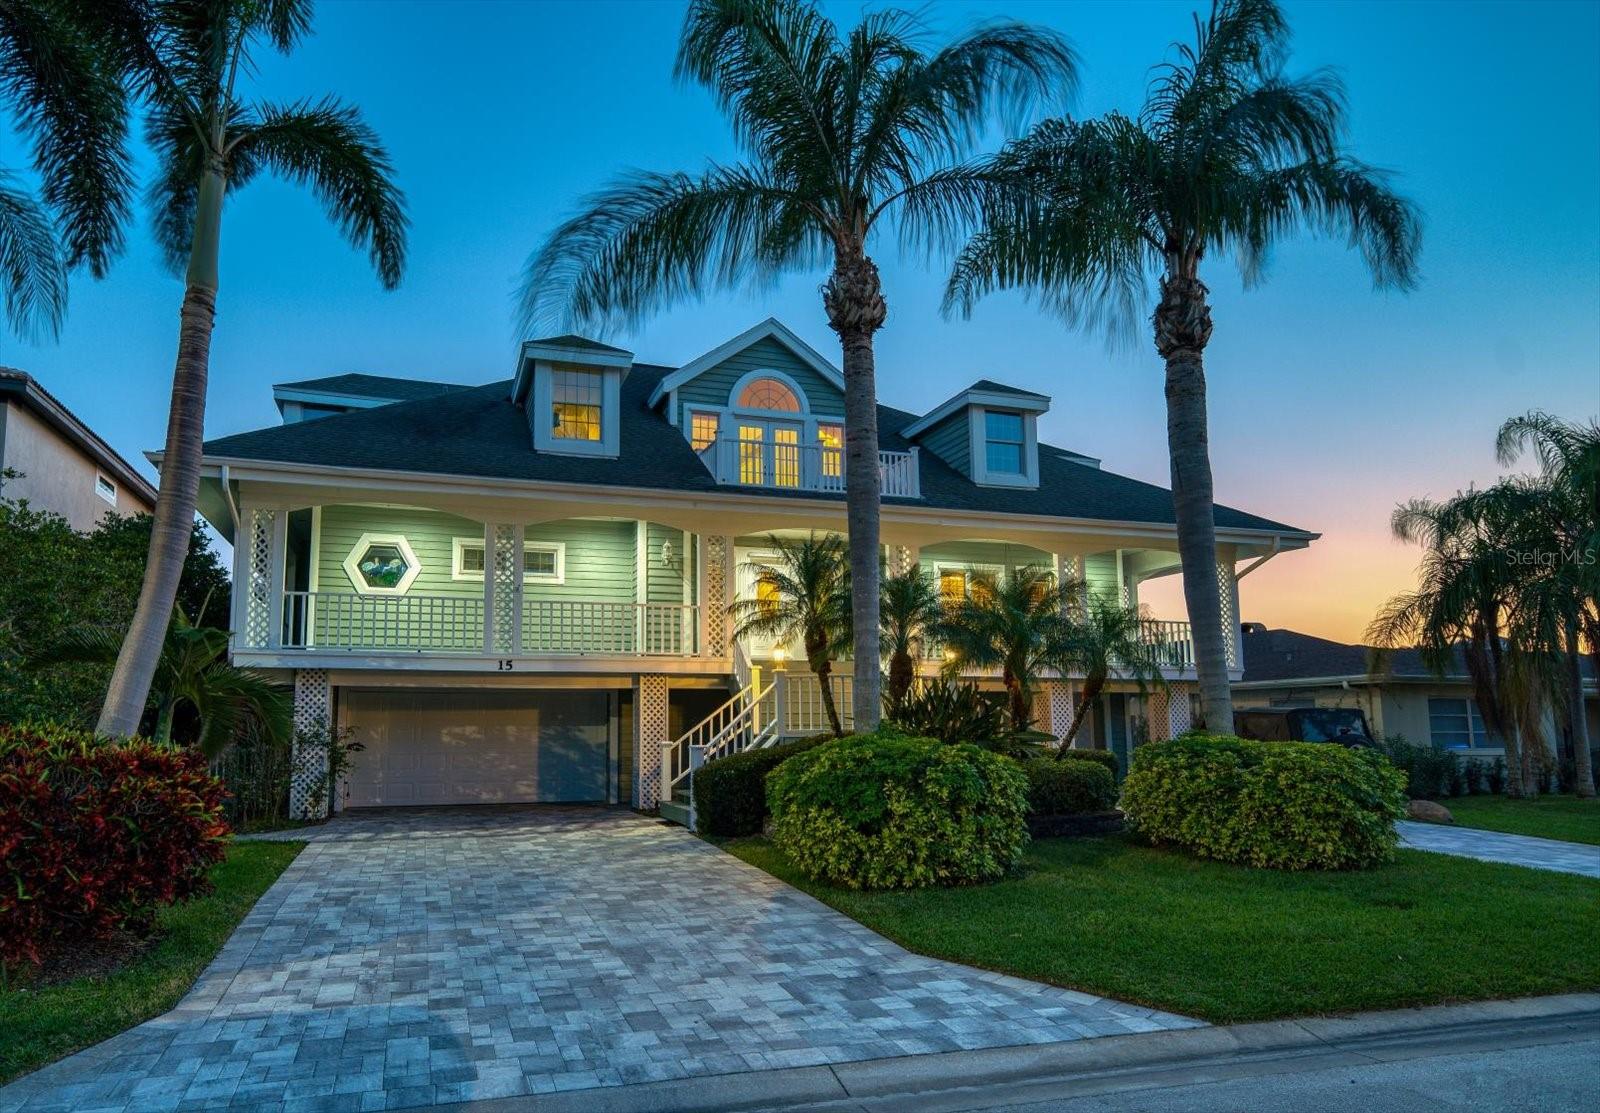
    Key West

Price

  • Sales Price

    $2,600,000

  • Tax Amount

    $28,876.58

  • Sq. Footage

    4, 206

  • Price/SqFt

    $618

HOA

  • Association

    No

School District

  • Elementary School

    Mildred Helms Elementary-PN

  • Middle School

    Largo Middle-PN

  • High School

    Largo High-PN

Property Features

  • Stories

    2

  • New Construction

    NO

  • Ownership

    Fee Simple

  • Senior Community YN

    NO

  • Sewer

    Public Sewer

  • Tax Lot

    15

  • Water Source

    Public

Schedule a Showing

Showing scheduled successfully.

<
>
IN PERSON
VIA CHAT

What is 3 + 4 ?


Change time

Mortgage calculator
Estimate your monthly mortgage payment, including the principal and interest, property taxes, and HOA. Adjust the values to generate a more accurate rate.

Your payment

Principal and Interest:

$

Property taxes:

$

HOA fees:

$

Total loan payment:

$

Total interest amount:

$

Location

County

Pinellas

Elementary School

Mildred Helms Elementary-PN

Middle School

Largo Middle-PN

High School

Largo High-PN

Listing Courtesy of Susan Jinks , COLDWELL BANKER REALTY

RealHub Information is provided exclusively for consumers' personal, non-commercial use, and it may not be used for any purpose other than to identify prospective properties consumers may be interested in purchasing. All information deemed reliable but not guaranteed and should be independently verified. All properties are subject to prior sale, change or withdrawal. RealHub website owner shall not be responsible for any typographical errors, misinformation, misprints and shall be held totally harmless.

Agent Emil Garinga

Executive Assistant

Emil Garinga

Call Emil today to schedule a private showing.


* Listings on this website come from the FMLS IDX Compilation and may be held by brokerage firms other than the owner of this website. The listing brokerage is identified in any listing details. Information is deemed reliable but is not guaranteed. If you believe any FMLS listing contains material that infringes your copyrighted work please click here to review our DMCA policy and learn how to submit a takedown request.© 2024 FMLS.
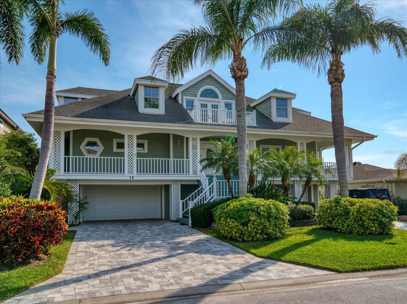
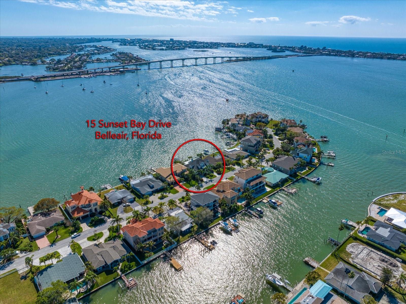
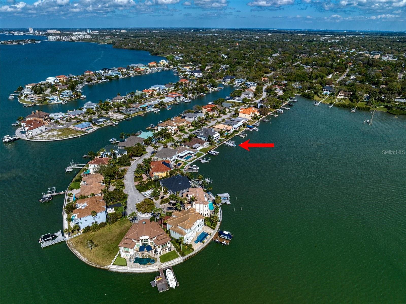
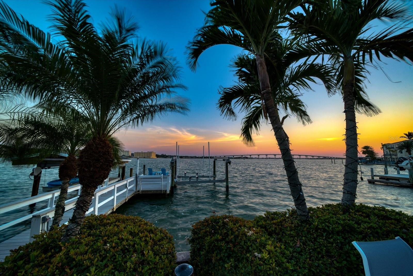
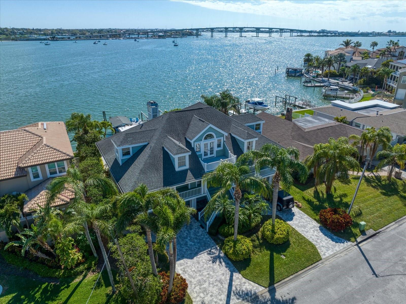
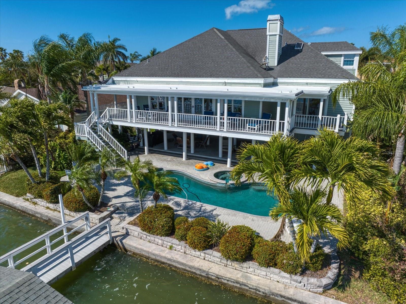
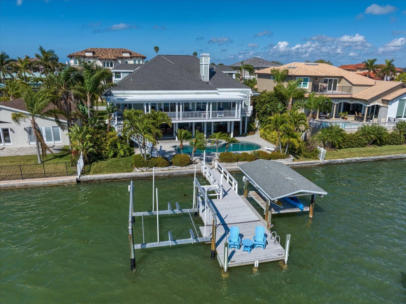
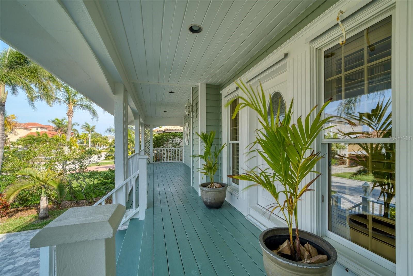
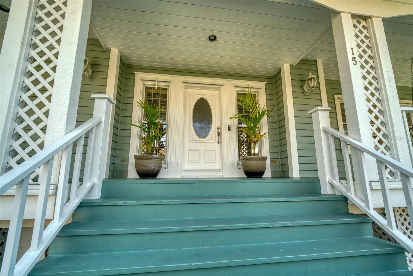
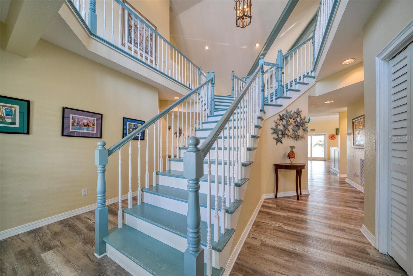
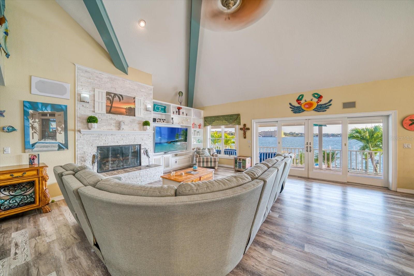
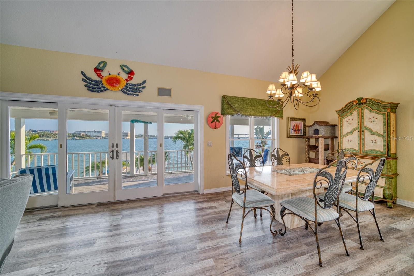
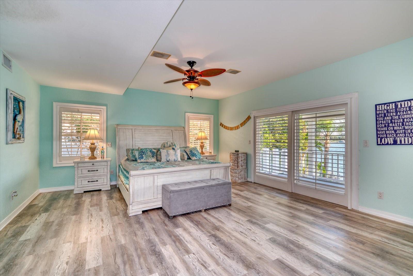
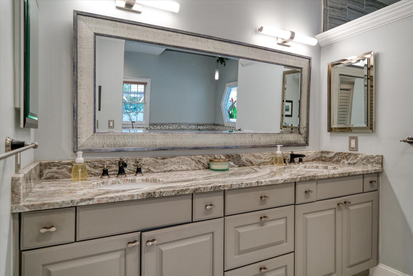
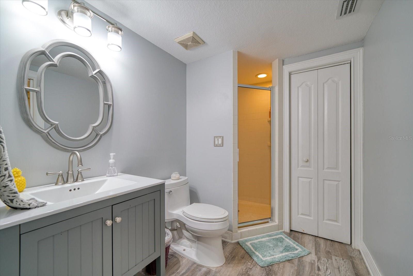
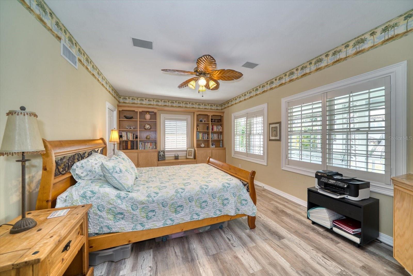
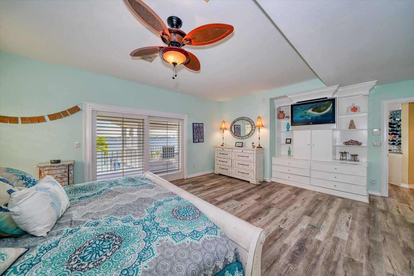
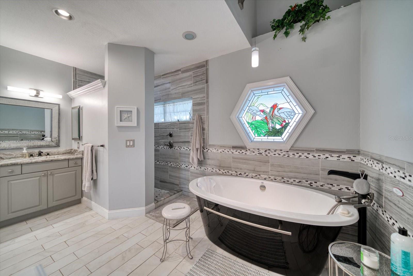
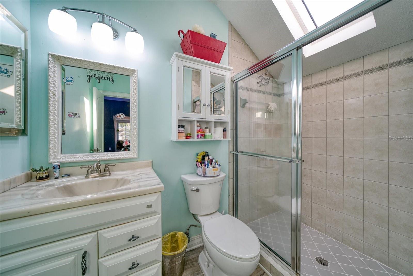
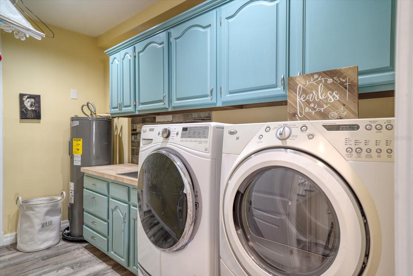
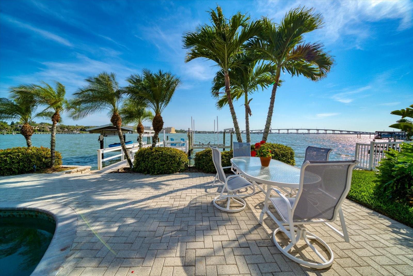
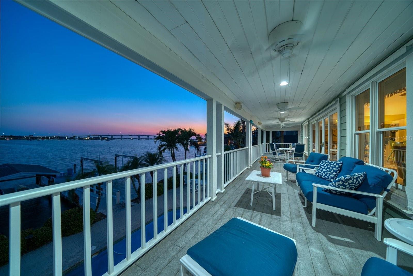
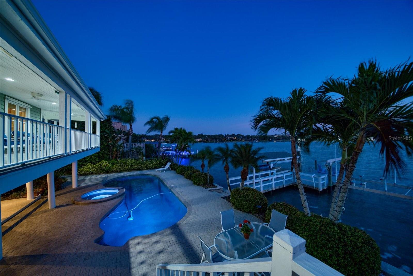
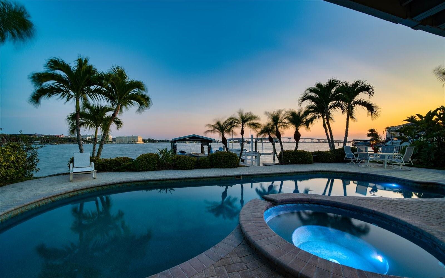
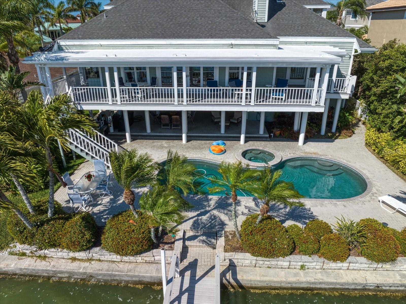
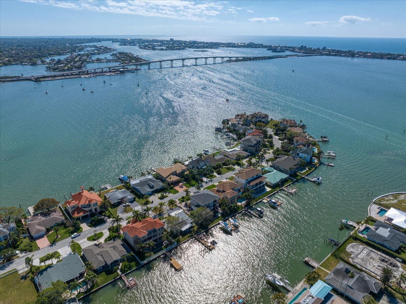
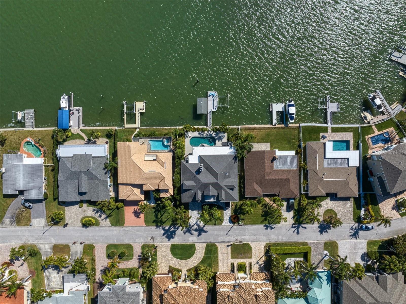
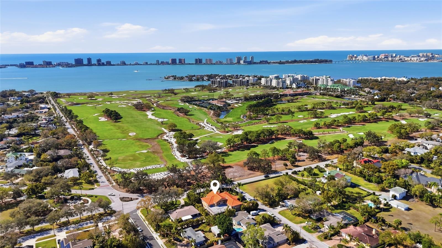
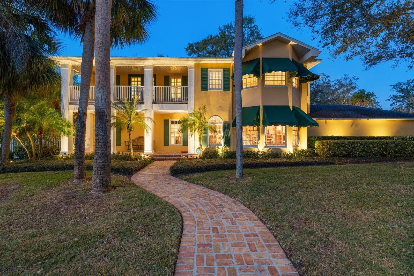
You will be captivated by the open water views surrounding you in this custom home. The open water view here is exceptional and looks to the south and west. The sunsets are truly breathtaking! The home is designed for easy living with a great room plan featuring soaring ceilings and walls of windows. There are 4 bedrooms and 4 baths and the master is on the main living level with a beautifully remodeled bath. This Key West-style home has covered porches front and back taking full advantage of the water views and breezes. The outside area captures every essential for maximum enjoyment of the waterfront lifestyle. A lovely dock, boat lift, and separate kyack/paddleboard lift cover all the bases with a saltwater pool and spa to complete the picture. Belleair boasts three world-class golf courses, is convenient to all shopping and restaurants, and it is within minutes of the white sandy beaches. Just 30 minutes to Tampa International Airport and downtown St Petersburg.

15 SUNSET BAY DRIVE

Message successfully sent.

What would you like to know?

What is 3 + 4 ?

I agree to receive email communication and understand I can unsubscribe at any time.

I agree to be contacted by The Graf Group of Coldwell Banker via call, email, and text for real estate services. To opt out, you can reply 'stop' at any time or reply 'help' for assistance. You can also click the unsubscribe link in the emails. Message and data rates may apply. Message frequency may vary. Privacy Policy

Related Properties

Nestled within the golf course community of Belleair Country Club, this exceptional 6,387-square-foot estate embodies refined Florida living at its finest. Perfectly positioned to capture fairway views, the residence offers a seamless blend of elegance, comfort, resort-style amenities, and a motivated seller.
From the moment you arrive, the home impresses with its grand scale, sophisticated architectural details, and light-filled interiors designed for both everyday living and upscale entertaining. Expansive living spaces flow effortlessly, enhanced by high ceilings, and designer finishes.
Step outside to your private outdoor oasis, where a sparkling pool and spacious patio create the ultimate setting for relaxation or hosting guests. Surrounded by lush landscaping and tranquil greens, this backyard is a private retreat.
The luxurious primary suite serves as a serene escape, while additional bedrooms and flexible living areas provide ample space for family and guests. A gourmet kitchen, spa-inspired baths, and thoughtfully designed indoor-outdoor living areas complete the home’s elevated lifestyle appeal.
Located in the heart of Belleair—a quiet, upscale coastal enclave known for its luxury homes, golf lifestyle, and proximity to the Intracoastal Waterway—this property offers the perfect balance of exclusivity and convenience with NO HOA!
This is more than a home—it’s a statement of luxury living.
#TB8497147

BELLEAIR

303 SUNNY LANE

4 Beds

5 Baths

6,387 Sq.Ft.

$3,000,000

MLS#: TB8497147

Price reduced
One or more photo(s) has been virtually staged. Some addresses are just coordinates. This one is a way of life. The seller is offering a 3% credit at closing to offset costs or buy down your rate.
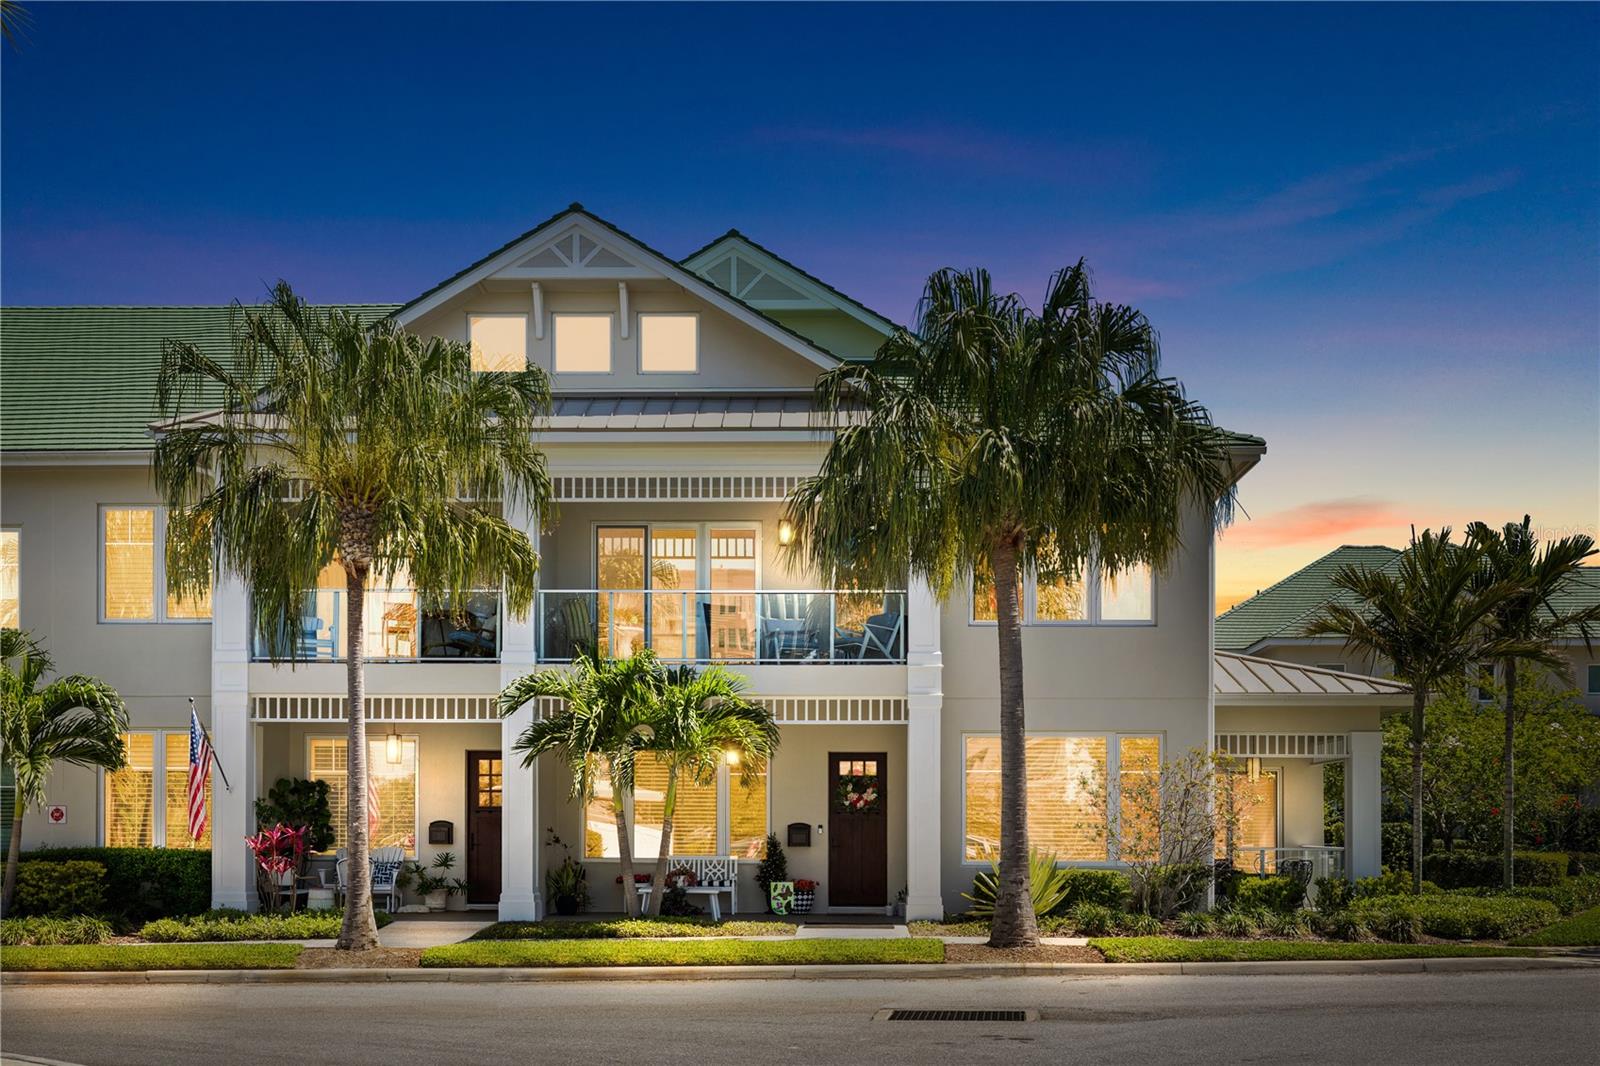
Inside the guarded gates of Belleair Country Club, 1 Palm Terrace is a 3,306 square foot luxury carriage home where every detail was chosen with intention. Built in 2020 and finished to a standard you rarely encounter at any price, this three-suite residence invites you to settle in and actually live well.
The great room sets the tone immediately. A mother of pearl fireplace wall anchors the space. A Murano glass chandelier casts warm light over custom built-in shelving and marble floors that run throughout the main level. This is not a home that was decorated. It was composed.
The kitchen belongs in that same conversation. Floor-to-ceiling cabinetry with illuminated light boxes frames a waterfall quartz island and full quartz countertops. Wolf, Sub-Zero, and Cove appliances handle the cooking. A spacious walk-in pantry handles everything else.
The first-floor primary suite was designed to be its own retreat. Rich wood flooring, a built-in wine bar, and two cedar-lined walk-in closets make it as functional as it is beautiful. A glass-enclosed terrace extends the living space outdoors, offering privacy and airflow in equal measure. Two additional primary suites upstairs, each with a private bath, give guests and family the same level of comfort you keep for yourself.
An elevator connects both floors. An attached two-car garage handles the practicalities. 
Then there is the community itself. Belleair Country Club has been one of Tampa Bay's most distinguished addresses since 1897. Anchored by the historic Belleview Inn, residents enjoy resort-style pool access, championship golf, and a neighborhood culture built on more than a century of quiet excellence. Clearwater Beach is minutes away. So are top-rated Pinellas County schools, Pier 60, Downtown Clearwater, US-19, and I-275.
Homes like this surface rarely. When they do, they do not wait.
#TB8489049

BELLEAIR

1 PALM TERRACE

3 Beds

3 Baths

3,306 Sq.Ft.

$2,299,000

MLS#: TB8489049

Price reduced
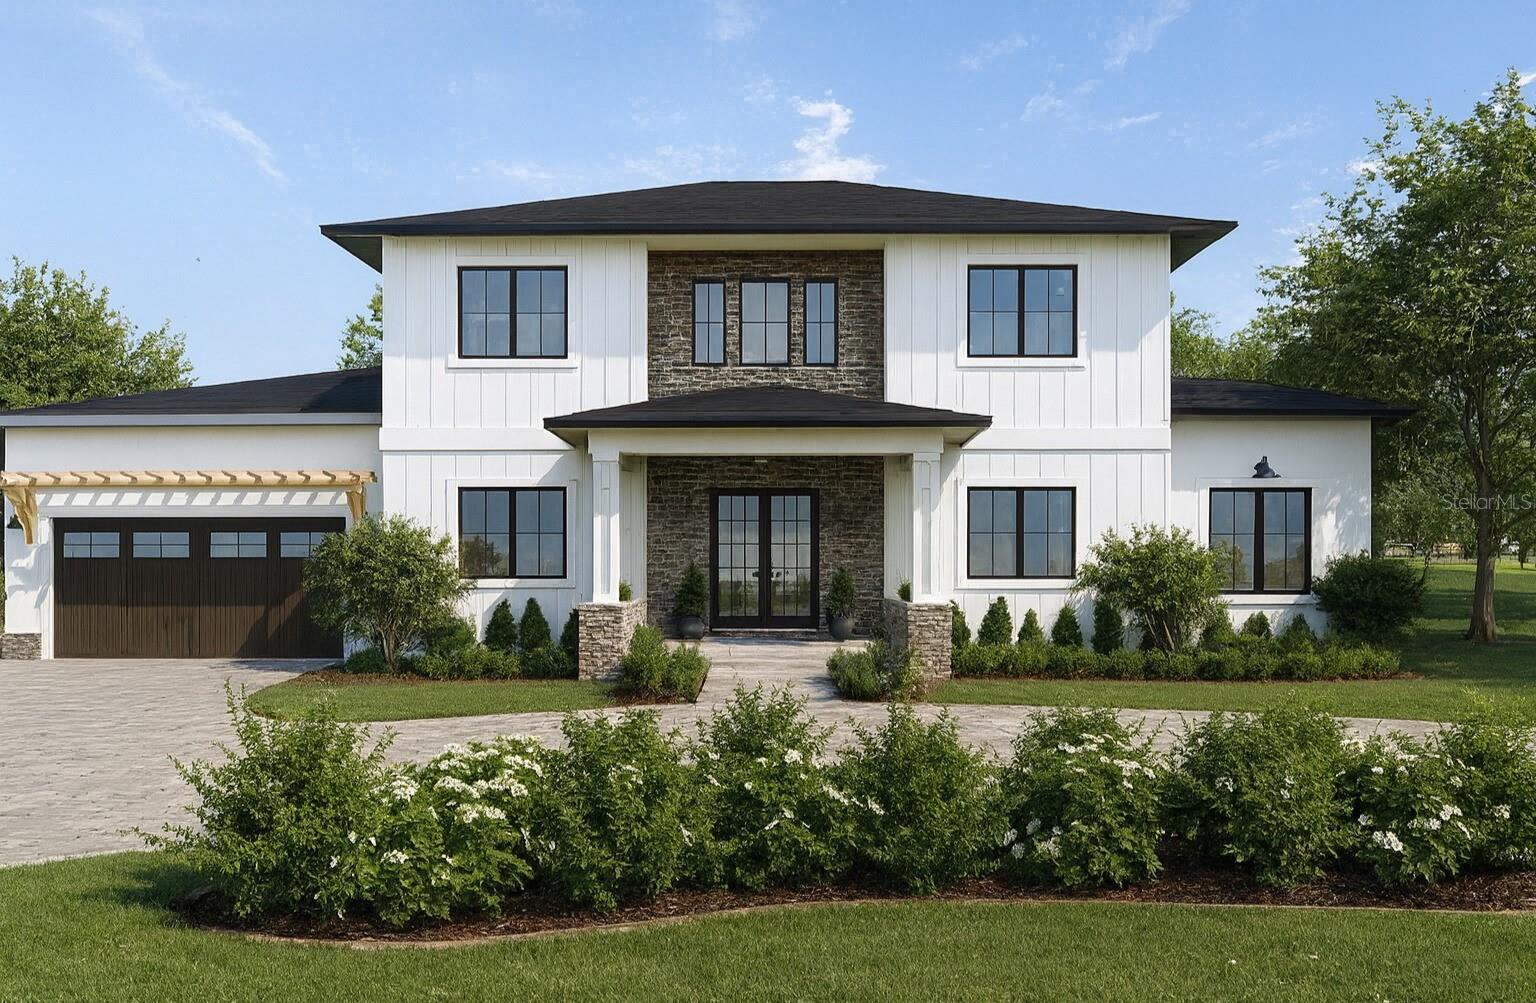
Just one block from the bluff in beautiful Belleair, this exceptional pool home welcomes you with timeless curb appeal, a paver walkway, and an inviting front porch that sets the tone for what awaits inside. Designed with a traditional floorplan and elevated by designer finishes throughout, the home blends classic elegance with comfortable Florida living, creating the perfect atmosphere for entertaining. The formal dining room makes a bold first impression with striking wallpaper and seamless access to the kitchen—perfect for hosting memorable gatherings. The spacious dine-in kitchen is both functional and refined, offering abundant counter space, a large pantry, and easy access to a peaceful courtyard where morning coffee feels like a daily escape. The sophisticated formal living room is centered around a fireplace and framed by abundant windows that showcase the beautifully maintained ½ acre lot. The adjacent family room features another fireplace and a convenient wet bar for effortless entertaining.  French doors invite you out to a private, resort-style pool and spa, creating the ultimate indoor-outdoor lifestyle. A dedicated home office with custom built-ins overlooks the lush backyard, providing an inspiring and serene workspace. Upstairs, the primary suite is a true spa-like retreat—generous in size with a cozy sitting area, French doors to a private balcony, and a luxurious ensuite featuring dual vanities, a soaking tub, and a walk-in shower. Three additional spacious bedrooms with generous closets and two bathrooms complete the upstairs living space. The two-car garage includes a sink and plenty of counter space, ideal for caterers to use when entertaining. Plantation shutters, crown molding, large lot with irrigation system, and numerous additional upgrades complete this remarkable Belleair residence—where elegance, luxury and comfort, come together beautifully. Ideally located near two private golf clubs, shopping, local restaurants and famous sparkling beaches.
#TB8484557

BELLEAIR

100 SARASOTA ROAD

4 Beds

4 Baths

5,009 Sq.Ft.

$2,950,000

MLS#: TB8484557

Under Construction. An extraordinary opportunity awaits in the highly sought-after Town of Belleair to
create the Florida lifestyle you’ve always envisioned. This stunning new
construction 4BR/4.5BA two-story home showcases modern elegance paired with
timeless architectural design. Thoughtfully designed with an open-concept floor
plan, the home is filled with abundant natural light, soaring ceilings, and expansive
living spaces that seamlessly connect for both everyday comfort and effortless
entertaining. Designer finishes and upscale details elevate every room, blending
sophistication with warmth. The spacious layout offers generous bedrooms,
luxurious baths, and flexible living areas designed to accommodate today’s
lifestyle. Best of all, this is a rare chance to select your own finishing touches and
truly personalize the space—bringing your unique style and vision to life in every
detail. Ideally located just moments from boutique shopping, charming local
restaurants, and the area’s world-renowned sparkling Gulf beaches, this
exceptional property delivers the perfect balance of luxury, convenience, and
coastal living. Secure your place in one of the most desirable communities on
Florida’s Gulf Coast and put your mark on a brand-new dream home in beautiful
Belleair.
#TB8480937

BELLEAIR

1745 GOLF VIEW DRIVE

4 Beds

4 Baths

3,664 Sq.Ft.

$2,379,000

MLS#: TB8480937

Tucked away on one of Belleair’s best-kept streets—Alexander Road—this family estate blends privacy, nature, and generous living spaces. Begin your day with coffee on the back deck overlooking a lush, wildlife-rich backdrop. Inside, high ceilings, clean lines, and abundant natural light set a sophisticated tone. The open kitchen features custom cabinetry, stainless Thermador appliances, and a large granite island for casual meals and effortless food preparation. The kitchen flows into a warm family room with coffered ceilings and a fireplace—ideal for gatherings or movie night. The primary suite offers a spacious walk-in closet, a spa-style bath, and tranquil views of the yard and pool. With five bedrooms, the home comfortably serves a large or growing family. On the lower level, nearly 3,000 additional square feet expand your options with an entertainer’s kitchen, additional bedrooms, office space, and substantial storage.  Outdoors, a stone patio frames the sparkling pool, with multiple areas for sun, shade, dining, and year-round entertaining. Notable upgrades include a 22-kW standby generator, Control4 home automation, and a whole-home water filtration system. The property spans a subdividable double lot, offering future flexibility. Just steps from Belleair Country Club, the location allows owners to apply for membership—and this homeowner qualifies for priority on any membership wait list. Social memberships include dining, a fitness center with pool, tennis, pickleball, croquet, and more; golf memberships add access to two championship, 18-hole, Donald Ross–designed courses. This rare offering delivers space, serenity, and convenience in the heart of Belleair.
#TB8469446

BELLEAIR

1581 ALEXANDER ROAD

5 Beds

4 Baths

5,933 Sq.Ft.

$2,988,000

MLS#: TB8469446

Welcome to this quintessential Belleair estate, a masterful blend of timeless elegance and modern refinement. Thoughtfully restored with exquisite attention to detail, this historic residence sits on a picturesque, palm tree-lined street. Take advantage of the Belleair lifestyle in your personal golf cart and explore all that the community has to offer including world class golf at Belleair Country Club and The Pelican Golf Club, fine dining, shopping and some of America’s most beautiful beaches. Located in a non-flood, no evacuation zone, the estate offers sweeping golf course views, a resort-sized pool, and a spacious driveway with ample room for vehicles. Inside, you are welcomed by custom marble flooring that flows into a grand formal dining room, ideal for family gatherings. An aesthetically pleasing, professionally designed chef’s kitchen awaits just beyond, complete with a butler’s pantry and adjacent powder room. The first-floor primary suite is a true retreat, featuring refinished 20th-century hardwood floors, a pass-through fireplace, a luxurious en-suite with soaking tub, and a walk-in closet with handcrafted wood shelving. Throughout the home, restored original windows provide an abundance of natural light and frame views of century-old palms and manicured fairways. Two versatile flex spaces—one on each floor—offer options for a home office, nursery, or playroom. Upstairs, four spacious bedrooms each have dedicated bathroom access for convenience.  Down a private hallway, a game/media room with half bath provides the perfect secluded entertainment space. Additional highlights include a 400 sq ft living room with wood-burning fireplace and a bright sunroom overlooking the expansive pool and sun deck—an entertainer’s dream. This exceptional property combines history, luxury, and location, offering the rare opportunity to call one of Belleair’s true legacy's home.
#TB8408739

BELLEAIR

456 GARDENIA STREET

5 Beds

3 Baths

4,239 Sq.Ft.

$2,099,000

MLS#: TB8408739

Price reduced
Located high on a 35’ bluff in the desired Town of Belleair and within the exclusive guard gated Belleview Place community with its popular country club and golf courses. This residence is in a NO flood zone and a NO evacuation zone and was selected to be the developer’s model townhome because of its superior location and amenities. This impressive 3,274 sq. ft. Carriage Home has 3 bedrooms, 3 full baths, a powder room, a Bonus/Flex Room, an elegant elevator, a 2 Car Garage and a corner location which provides expansive views of the community’s picturesque landscape.  As a very special feature, this residence was substantially improved beyond the builder’s standards with the addition of insulation and seals under the oversight of licensed contractors, specialists and lab technicians to nullify any potential impact of the moist tropical environment.  These improvements add to the energy efficiency, superior air quality and comfort. When combined with the insulated impact windows, this residence experienced NO adverse effects from the recently challenging weather conditions. Step through the custom front door and be welcomed by soaring ceilings and a series of large picture windows that fill the home with natural light. Hardwood floors, crown molding and electric blinds enhance the elegance and functionality of the space. The living room features a gas fireplace with a stunning stone design and custom built-ins. The kitchen is a chef’s delight with top of the line stainless JennAir appliances including a gas cooktop, an abundance of white wood cabinetry and a large center island with a waterfall stone countertop that accommodates breakfast bar seating. A formal dining area, currently serving as a conversation area, adds to the dynamic layout. The first-level Primary Suite has direct access to the covered patio with its clear glass railings plus high tray ceilings, large windows, and his and hers closets. The ensuite bathroom has a double sink vanity, a separate commode room, walk-in shower with built-in seat, and a separate makeup vanity. Access to the second level is by private elevator or the elegant staircase. This level consists of two ensuite guest bedrooms and a flex room (office, gym, media room) with built-ins and stunning views. The larger guest bedroom can be an alternative Primary Suite with its private balcony, custom walk-in closet, ensuite bathroom with double sink vanity, separate commode room and walk-in shower. The third bedroom is complete with a custom walk-in closet and an ensuite bathroom. The spacious laundry room, located on the first level, features custom cabinetry, a laundry sink, a built-in wine fridge and a full-size washer and gas dryer. The attached oversized 2-car garage (nearly 500 sq. ft.) includes custom cabinetry and a Tesla Electric Charger. The adjacent patio is perfect for outdoor grilling. All public utilities are underground for ambience and safety. The entrance is guarded 24/7. Amenities include a fitness center, magnificent heated pool & spa, pool-side restrooms, cabanas, sundeck and garden pergolas all of which are located at the iconic Belleview Inn. Neighboring private Belleair Country Club offers world-class golf (two 18-hole courses), tennis, pickleball, croquet, pool, dining and so much more. Private marina with boat slips for rent or purchase are subject to availability. Close to the Gulf Beaches and the Pinellas Trail.  Here is the video of this beautiful home
#U8250845

BELLEAIR

6 HIBISCUS LANE

3 Beds

3 Baths

3,274 Sq.Ft.

$2,400,000

MLS#: U8250845

 - property

Send a message

Message successfully sent.

Your message

What is 3 + 4 ?

Reason for contacting?

I agree to receive email communication and understand I can unsubscribe at any time.

I agree to be contacted by The Graf Group of Coldwell Banker via call, email, and text for real estate services. To opt out, you can reply 'stop' at any time or reply 'help' for assistance. You can also click the unsubscribe link in the emails. Message and data rates may apply. Message frequency may vary. Privacy Policy

Sign Out

Virtual Assistant

Would you like to take the next step with this property? We can help you schedule a showing or virtual tour, or send you more details.

Yes, I would like more information.

Thank You for Your Reply, One of Our Agents will contact you as soon as possible

No, maybe later.

Thank you, you can always contact me via email, phone number or through the contact form.

Realhub AI

Lucy - Your AI-Powered Realtor

Update Your Temporary Password

Personalize your search

Enter your email and we'll notify you immediately when new listings match what you're looking for.

or enter email address

Already have an account ? Login here

Continue your home search

I agree to receive communications and understand I can unsubscribe at any time.

I agree to be contacted by The Graf Group of Coldwell Banker via call, email, and text for real estate services. To opt out, you can reply 'stop' at any time or reply 'help' for assistance. You can also click the unsubscribe link in the emails. Message and data rates may apply. Message frequency may vary. Privacy Policy

Already have an account ? Login here

We use cookies

We use cookies primarily for analytics to enhance your experience. By accepting, you agree to our use of these cookies. You can manage your preferences or learn more about our cookies policy.