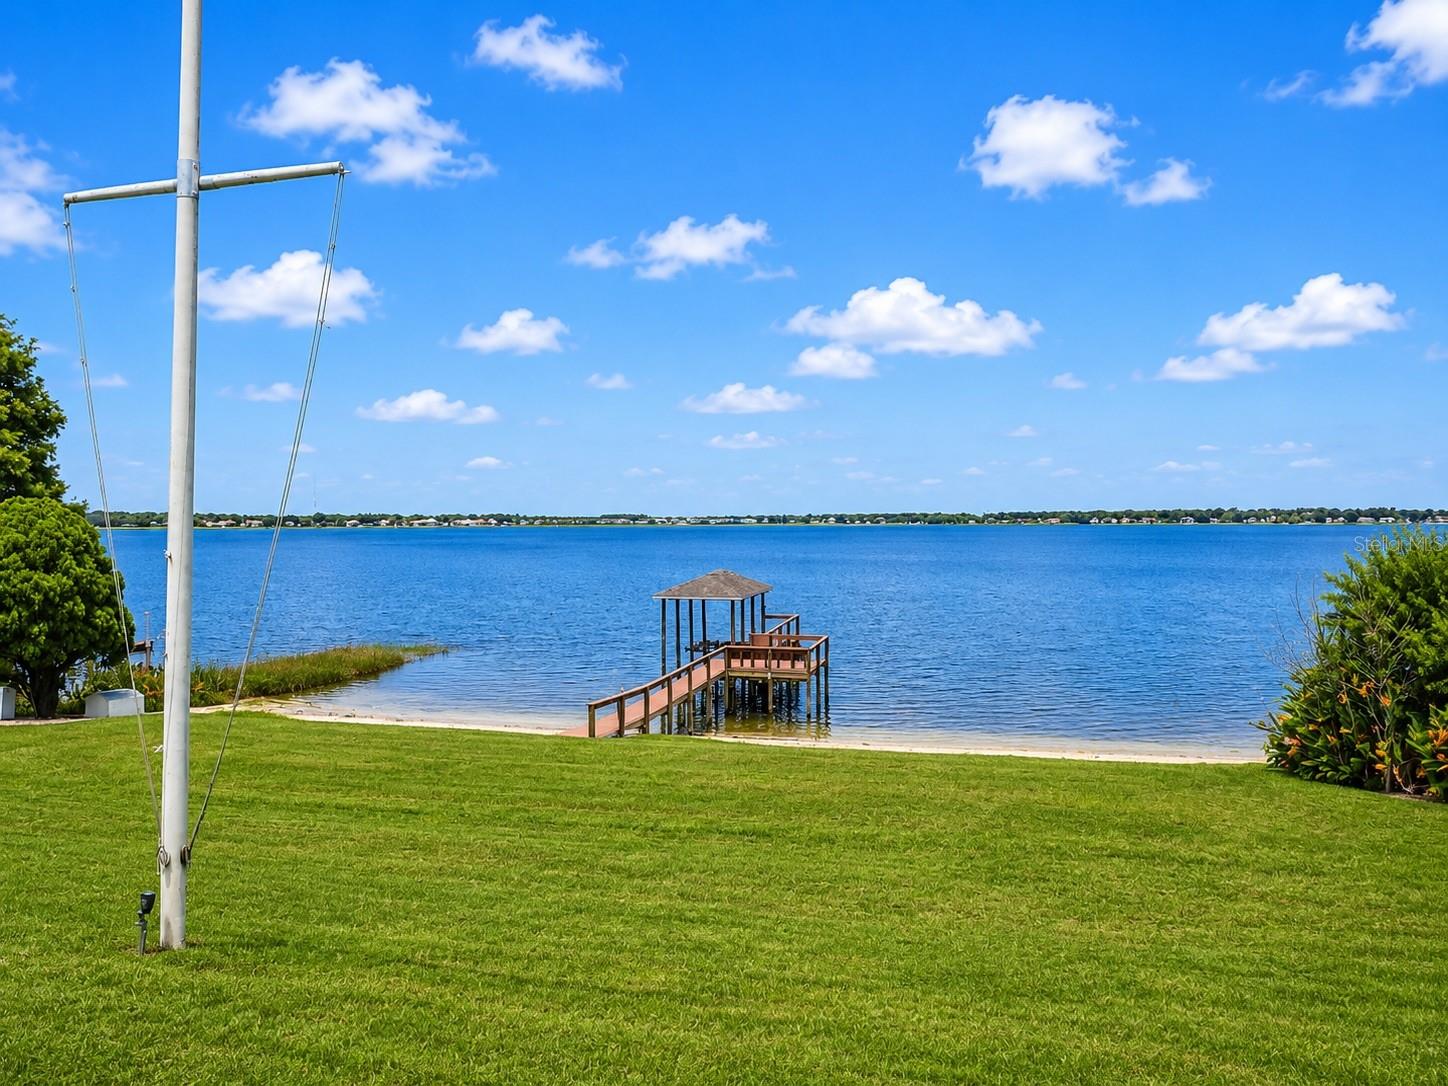
Features & Amenities

Interior

  • Other Interior Features

    Other

  • Total Bedrooms

    4

  • Bathrooms

    4

  • Cooling YN

    YES

  • Cooling

    Central Air

  • Fireplace YN

    NO

  • Heating YN

    YES

  • Heating

    Electric

  • Pet friendly

    Yes

Exterior

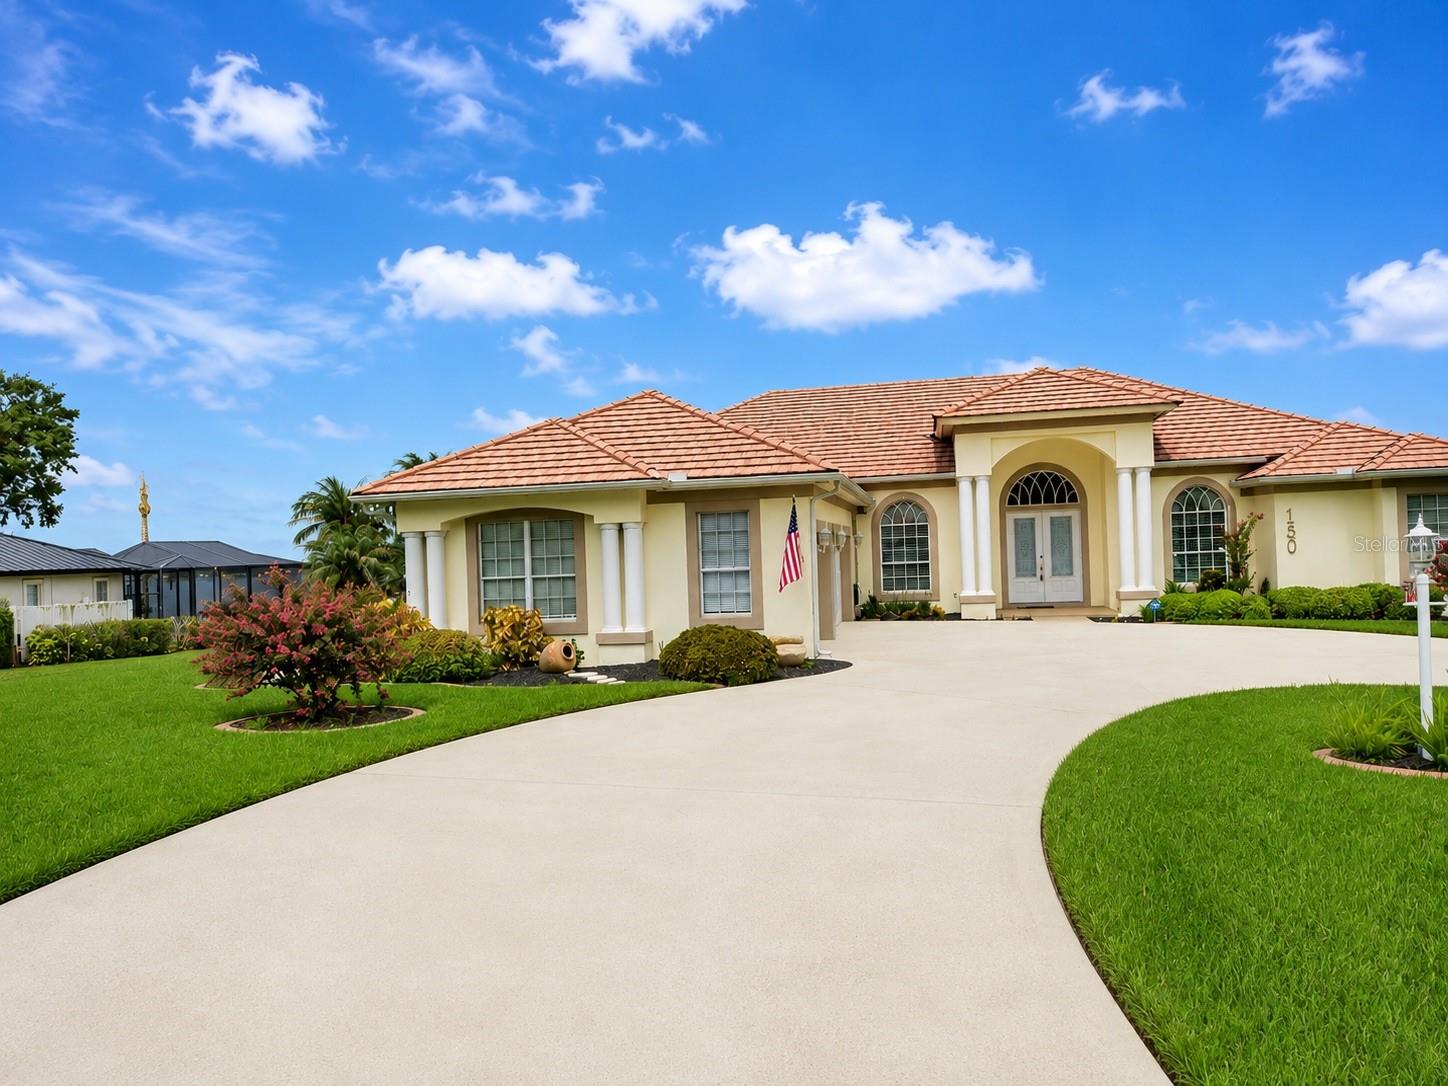
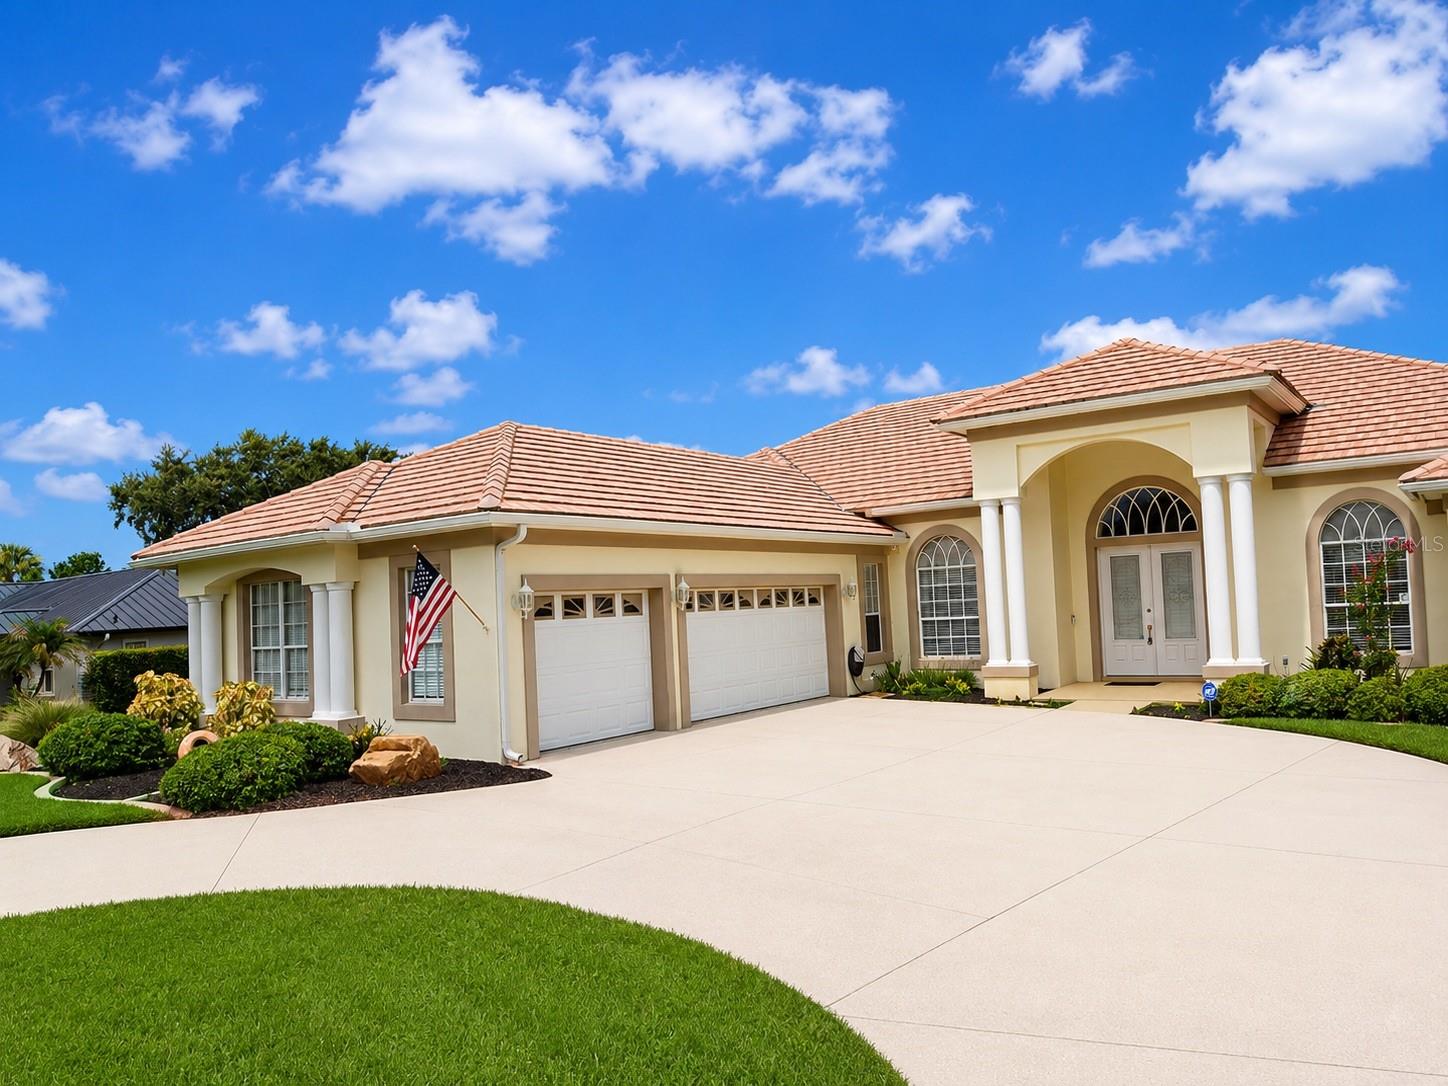
  • Garage

    Yes

  • Garage spaces

    3

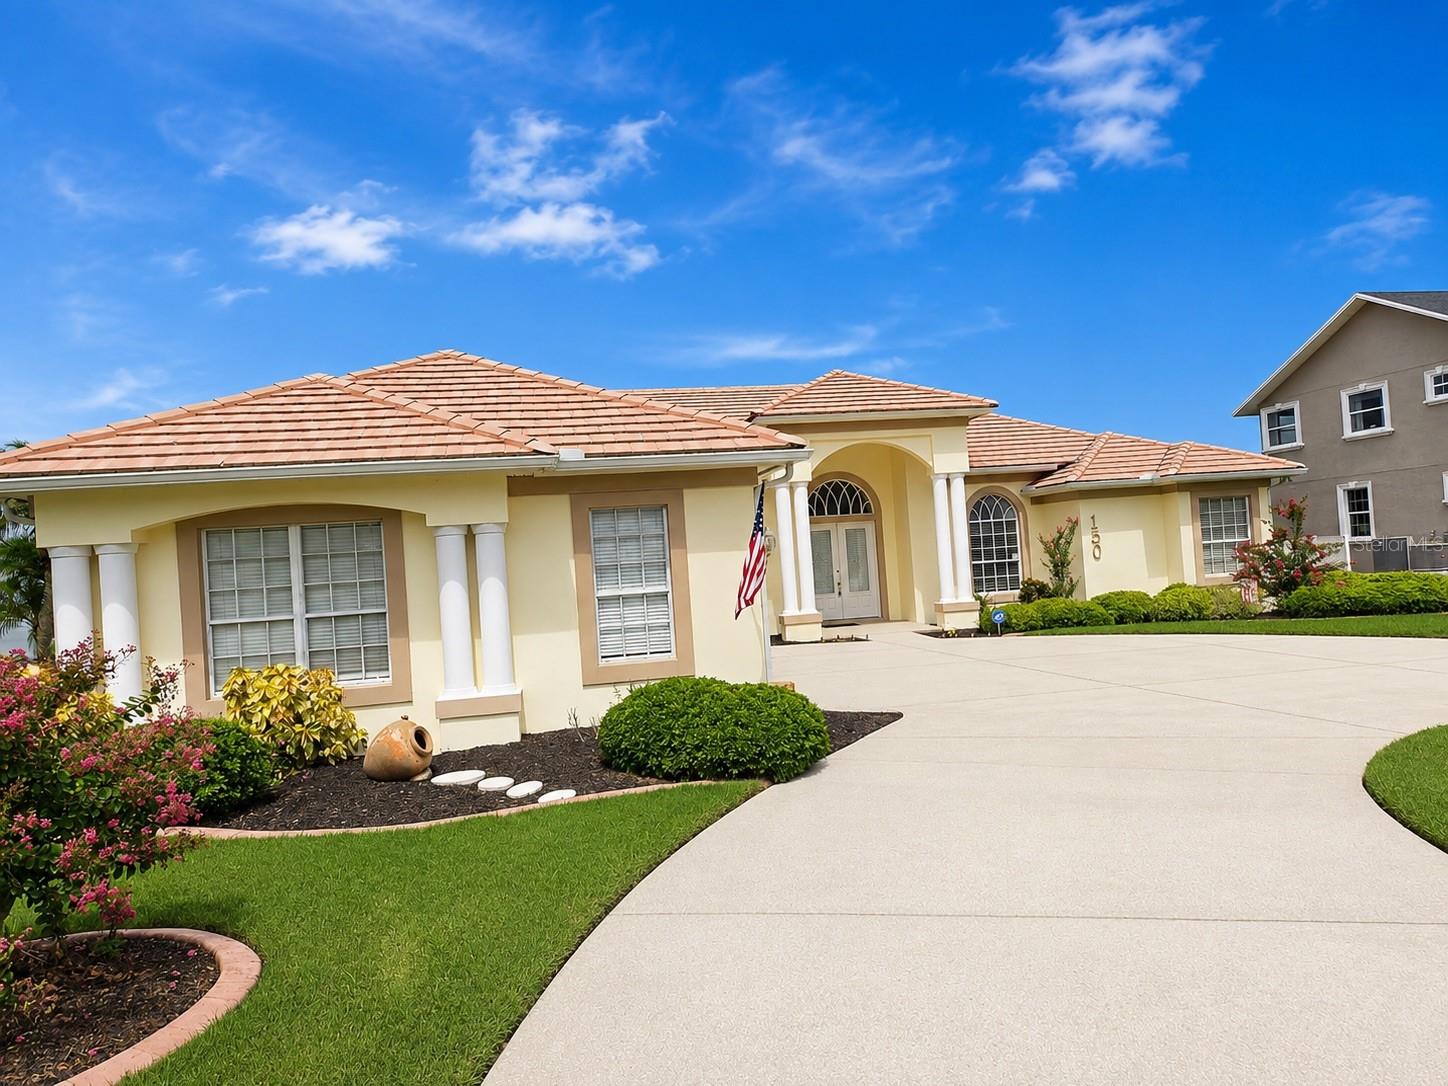
  • Construction Materials

    Block, Stucco

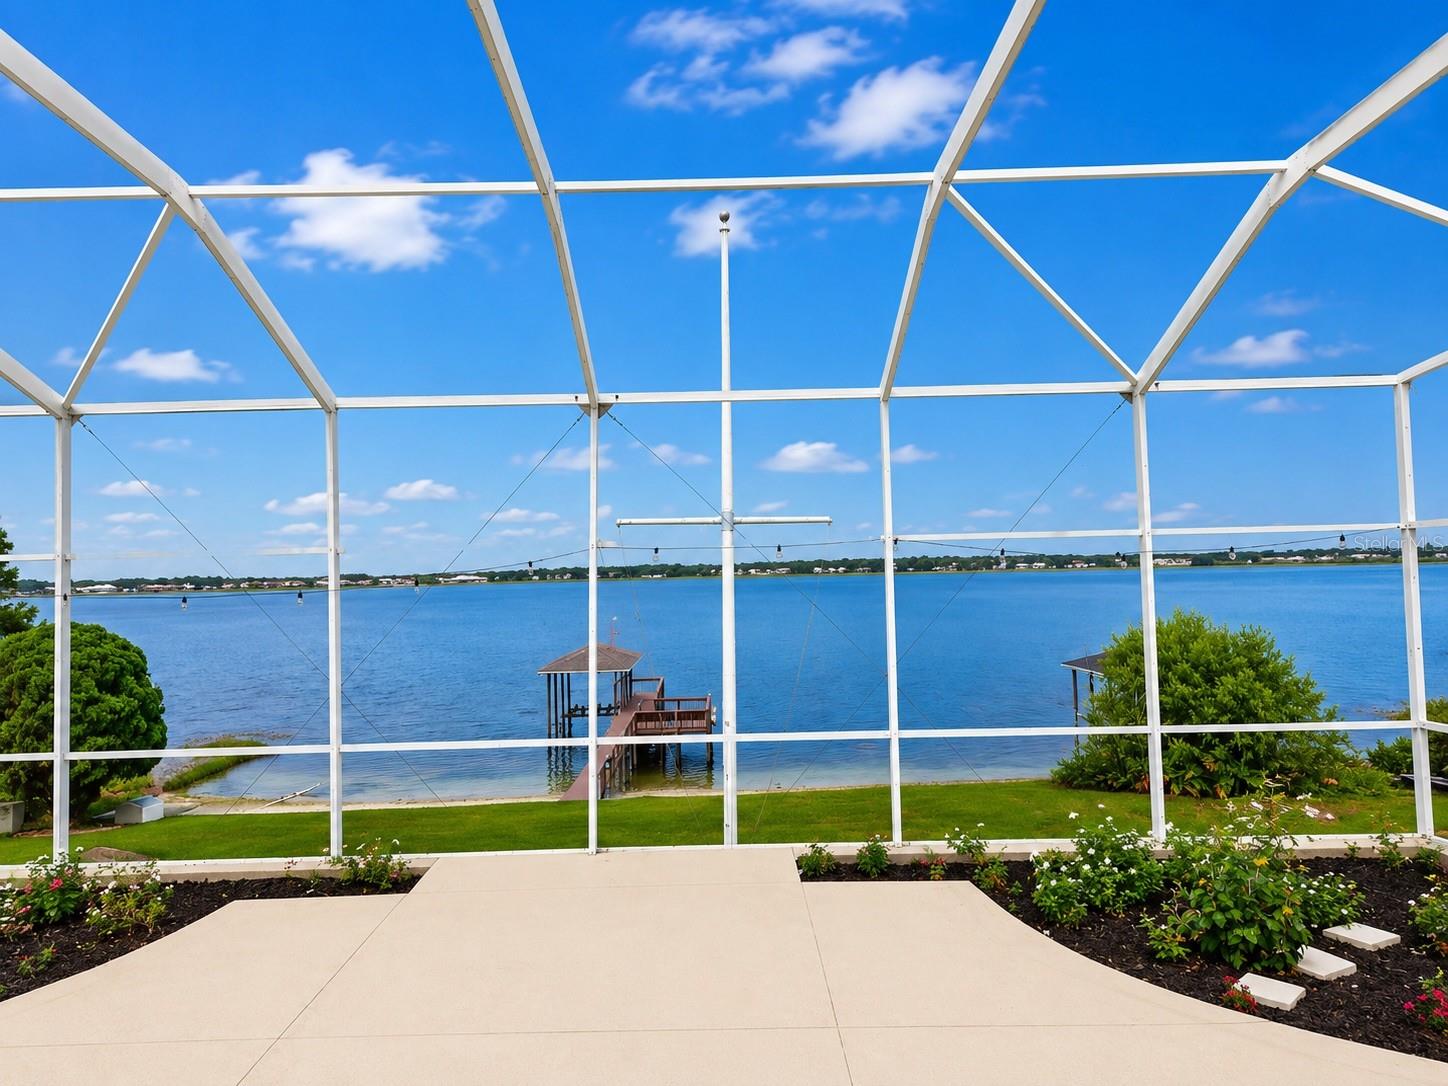
  • Other Exterior Features

    Other, Dock

  • Parking

    Attached

  • Pool

    No

  • Waterfront YN

    NO

  • View

    Lake, Water

Area & Lot

  • Lot Size(acres)

    0.68

  • Lot Size(square feet)

    29,429

  • Property Type

    Residential

  • Property Sub Type

    Single Family Residence

Price

  • Sales Price

    $870,000

  • Tax Amount

    $4,834

  • Sq. Footage

    3,591

  • Price/SqFt

    $242

HOA

  • Association

    No

School District

  • Elementary School

    N/A

  • Middle School

    N/A

  • High School

    N/A

Property Features

  • New Construction

    NO

  • Foundation Details

    Slab

  • Ownership

    Fee Simple

  • Senior Community YN

    NO

  • Sewer

    Public Sewer

  • Tax Lot

    13

  • Water Source

    Public

Schedule a Showing

Showing scheduled successfully.

<
>
IN PERSON
VIA CHAT

What is 3 + 4 ?


Change time

Mortgage calculator

Estimate your monthly mortgage payment, including the principal and interest, property taxes, and HOA. Adjust the values to generate a more accurate rate.

Your payment

Principal and Interest:

$

Property taxes:

$

HOA fees:

$

Total loan payment:

$

Total interest amount:

$

Location

County

Polk

Elementary School

Middle School

High School

Listing Courtesy of Troy Boss , LIFESTYLE INTERNATIONAL REALTY

RealHub Information is provided exclusively for consumers' personal, non-commercial use, and it may not be used for any purpose other than to identify prospective properties consumers may be interested in purchasing. All information deemed reliable but not guaranteed and should be independently verified. All properties are subject to prior sale, change or withdrawal. RealHub website owner shall not be responsible for any typographical errors, misinformation, misprints and shall be held totally harmless.

Agent Michael Graf

Business Coach | Executive Sales Associate | Realtor®

Michael Graf

Call Michael today to schedule a private showing.


* Listings on this website come from the FMLS IDX Compilation and may be held by brokerage firms other than the owner of this website. The listing brokerage is identified in any listing details. Information is deemed reliable but is not guaranteed. If you believe any FMLS listing contains material that infringes your copyrighted work please click here to review our DMCA policy and learn how to submit a takedown request.© 2024 FMLS.
Welcome to 150 Old Nichols Circle, a spacious Auburndale residence set on an approximately 0.68-acre homesite. Built in 1997, this property offers a generous layout with four bathrooms and abundant space for comfortable everyday living and entertaining. The sizable grounds provide excellent potential for outdoor recreation, gardening or creating a personalized backyard retreat. Conveniently located near State Road 559, the home offers easy access to shopping, dining and other Central Florida destinations. Don’t miss this opportunity to make this distinctive property your own—schedule a private showing today.

150 OLD NICHOLS CIRCLE

Message successfully sent.

What would you like to know?

What is 3 + 4 ?

I agree to receive email communication and understand I can unsubscribe at any time.

I agree to be contacted by The Graf Group of Coldwell Banker via call, email, and text for real estate services. To opt out, you can reply 'stop' at any time or reply 'help' for assistance. You can also click the unsubscribe link in the emails. Message and data rates may apply. Message frequency may vary. Privacy Policy

Related Properties

New on site 1 day ago
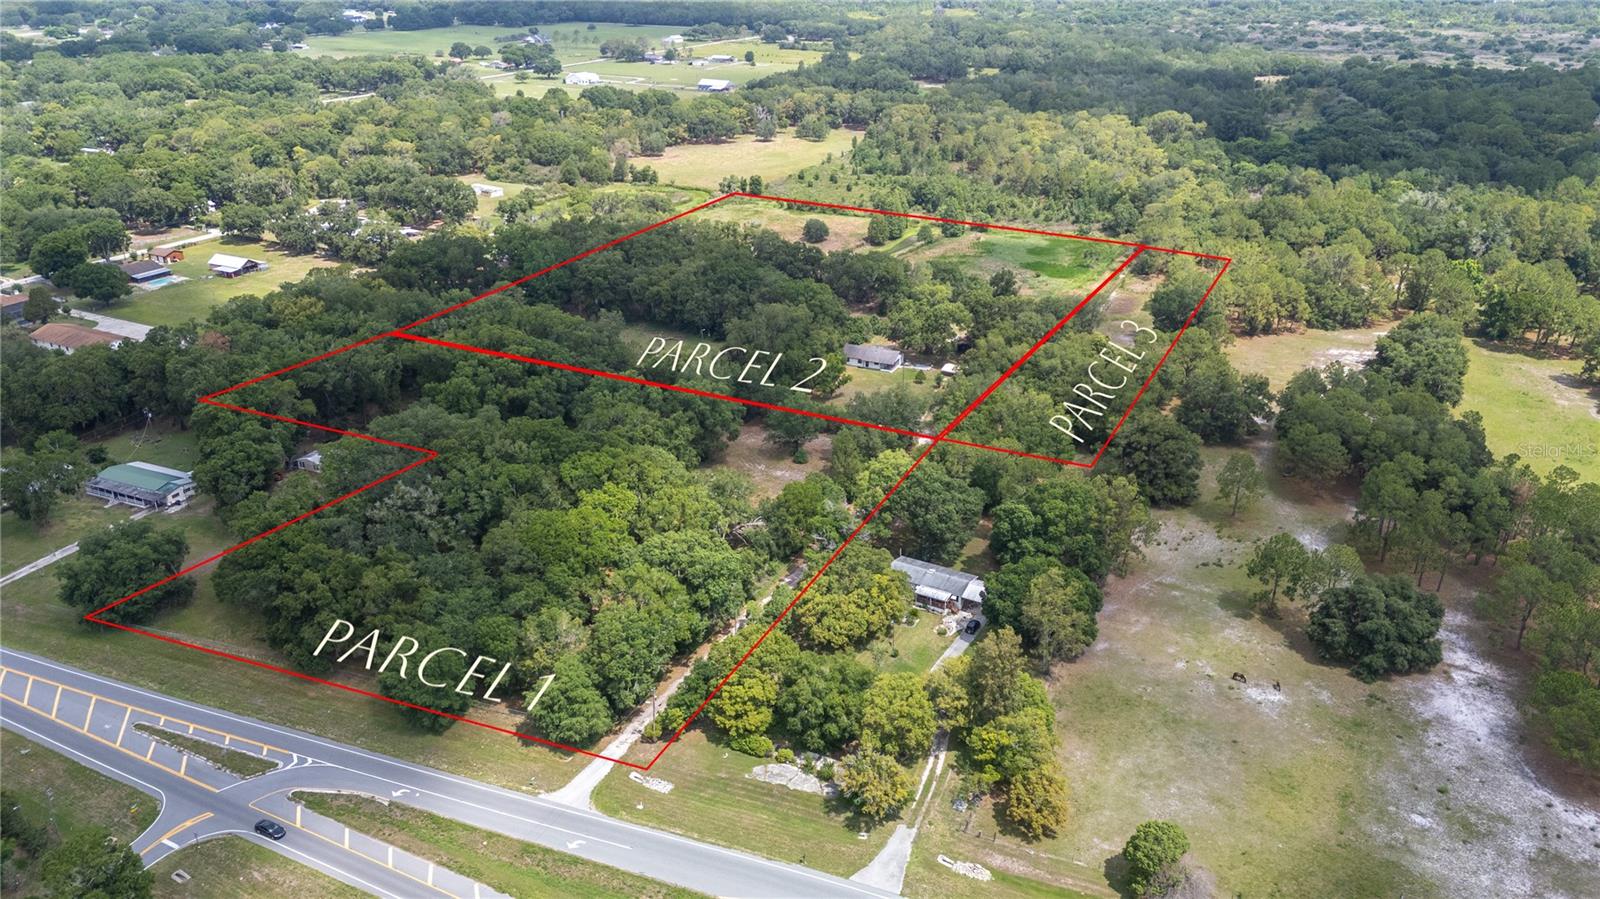
Virtually Staged. Discover the perfect blend of privacy, functionality, and rural charm with this exceptional 20.29-acre property, featuring three parcels (2008, 1994, and 0 Old Dixie Hwy, Auburndale, FL). With approximately 70% of the land high and dry, this fenced property is ready for livestock, farming, recreational vehicles, or anyone seeking the tranquility of true country living.

Tucked away at the end of a quiet rural road, this peaceful retreat offers the seclusion you've been searching for while providing endless opportunities for a homestead, hobby farm, family compound, or private getaway.

The well-maintained 1,710-square-foot home features 3 bedrooms and 2 full bathrooms with a spacious, open-concept family and dining area that's perfect for gathering with family and friends. Nearly 80% of the home showcases attractive wood-look tile flooring, complemented by new carpet and luxury vinyl plank flooring in the bedrooms for added comfort.

The inviting kitchen is equipped with stainless steel appliances, charming retro-style cabinetry, a convenient breakfast bar, and abundant storage space. Large windows and inviting outdoor living spaces allow you to fully appreciate the peaceful surroundings and the abundant wildlife that make this property so special.

Step outside to enjoy two oversized covered porches, ideal for entertaining, relaxing, or taking in the beautiful country views. The large barn offers excellent potential as a workshop, equipment storage, or livestock facility.

Adding even more versatility, the property includes a large concrete RV pad complete with electricity and septic service. A third well and septic system are already in place, providing the opportunity to add another residence if desired. In total, the property boasts 3 wells and 3 septic systems, making it uniquely equipped for future expansion or multi-generational living.

Major updates provide added peace of mind, including a 2018 roof, 2018 electrical panel, new hot water heater and 2022 A/C system.

With potential for a private land bank option, this remarkable property offers flexibility, value, and limitless possibilities. Whether you're looking to create your dream farm, establish a private family retreat, or simply enjoy the beauty of country living, this one-of-a-kind property is ready to welcome you home.

Virtually staged.
#L4962933

AUBURNDALE

2008 OLD DIXIE HIGHWAY

3 Beds

2 Baths

1,290 Sq.Ft.

$900,000

MLS#: L4962933
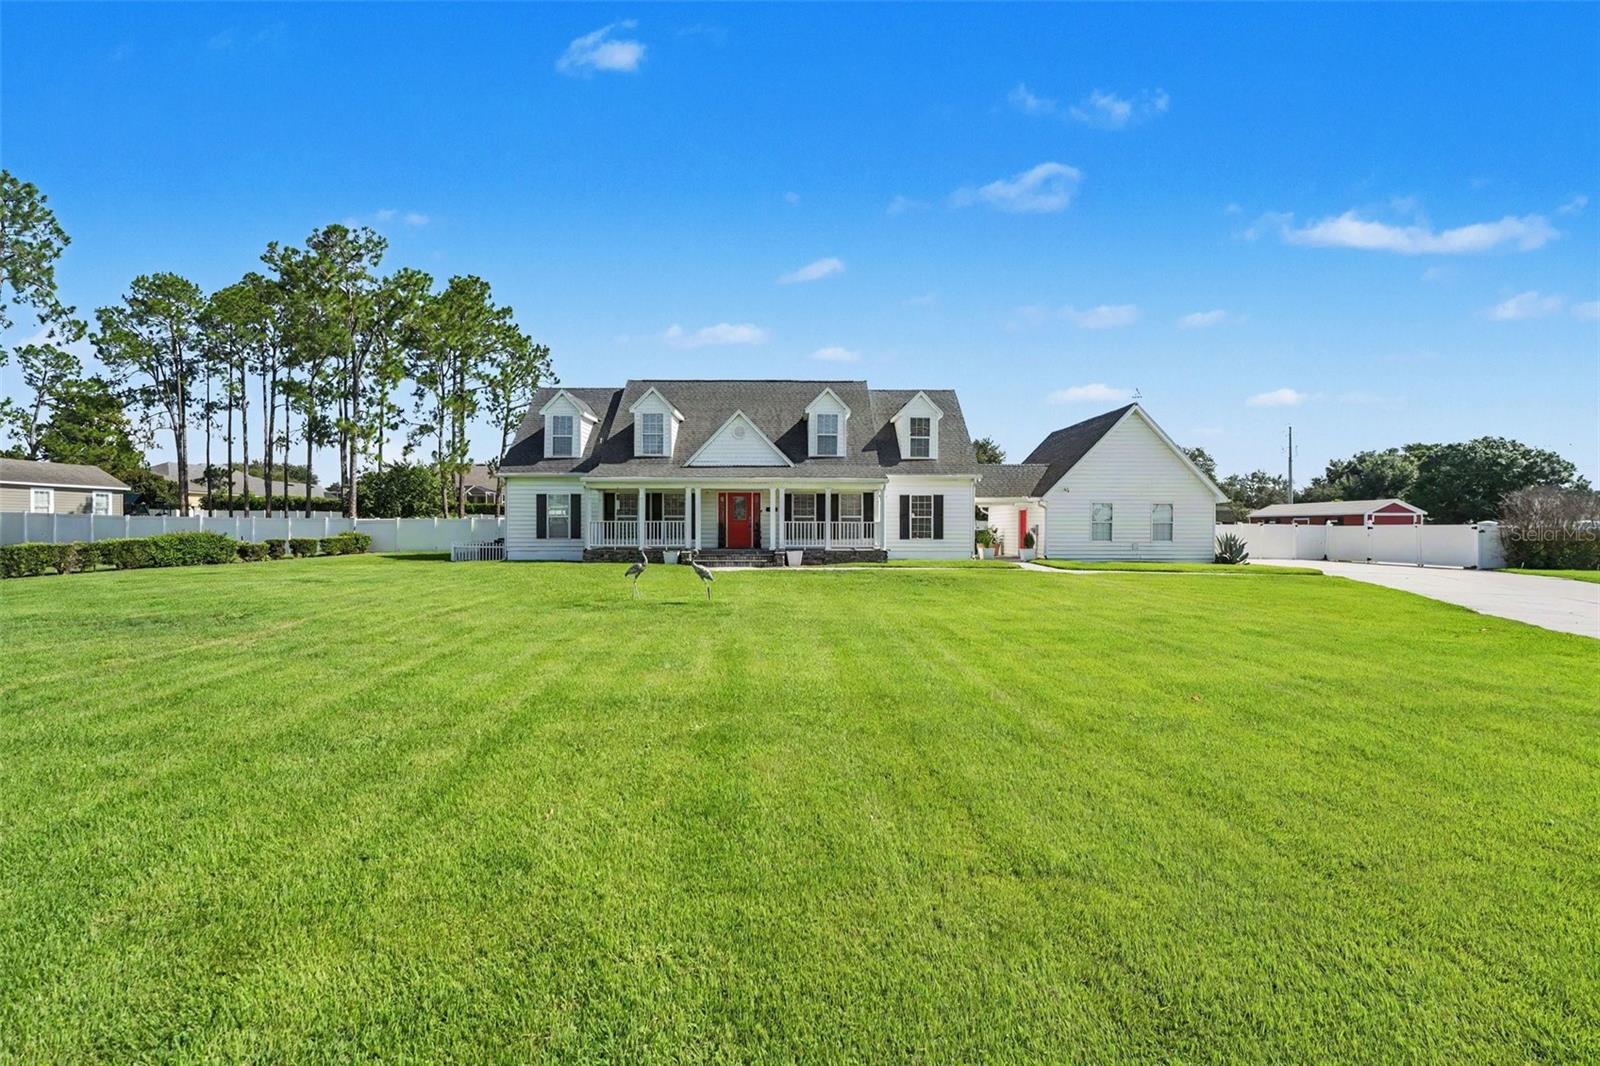
Discover this exceptional Cape Cod-style estate in the exclusive gated community of Sylvana Acres, featuring just 10 one-acre homes. This spacious 4-bedroom, 4-bath residence offers nearly 2,900 square feet with two primary suites, an updated first-floor primary bath, granite countertops, stainless steel appliances, and an open, functional layout. Step outside to your private backyard retreat with a screened pool, hot tub, expansive deck, workshop, storage barn, and mature fruit trees—all on a fully fenced one-acre lot. Additional highlights include a 2017 roof, two A/C units (2020 & 2021), a two-car garage, and ample parking. Low HOA of just $550 annually. Schedule your private showing today!
#TB8527569

AUBURNDALE

100 SYLVANA COURT

4 Beds

4 Baths

2,759 Sq.Ft.

$700,000

MLS#: TB8527569
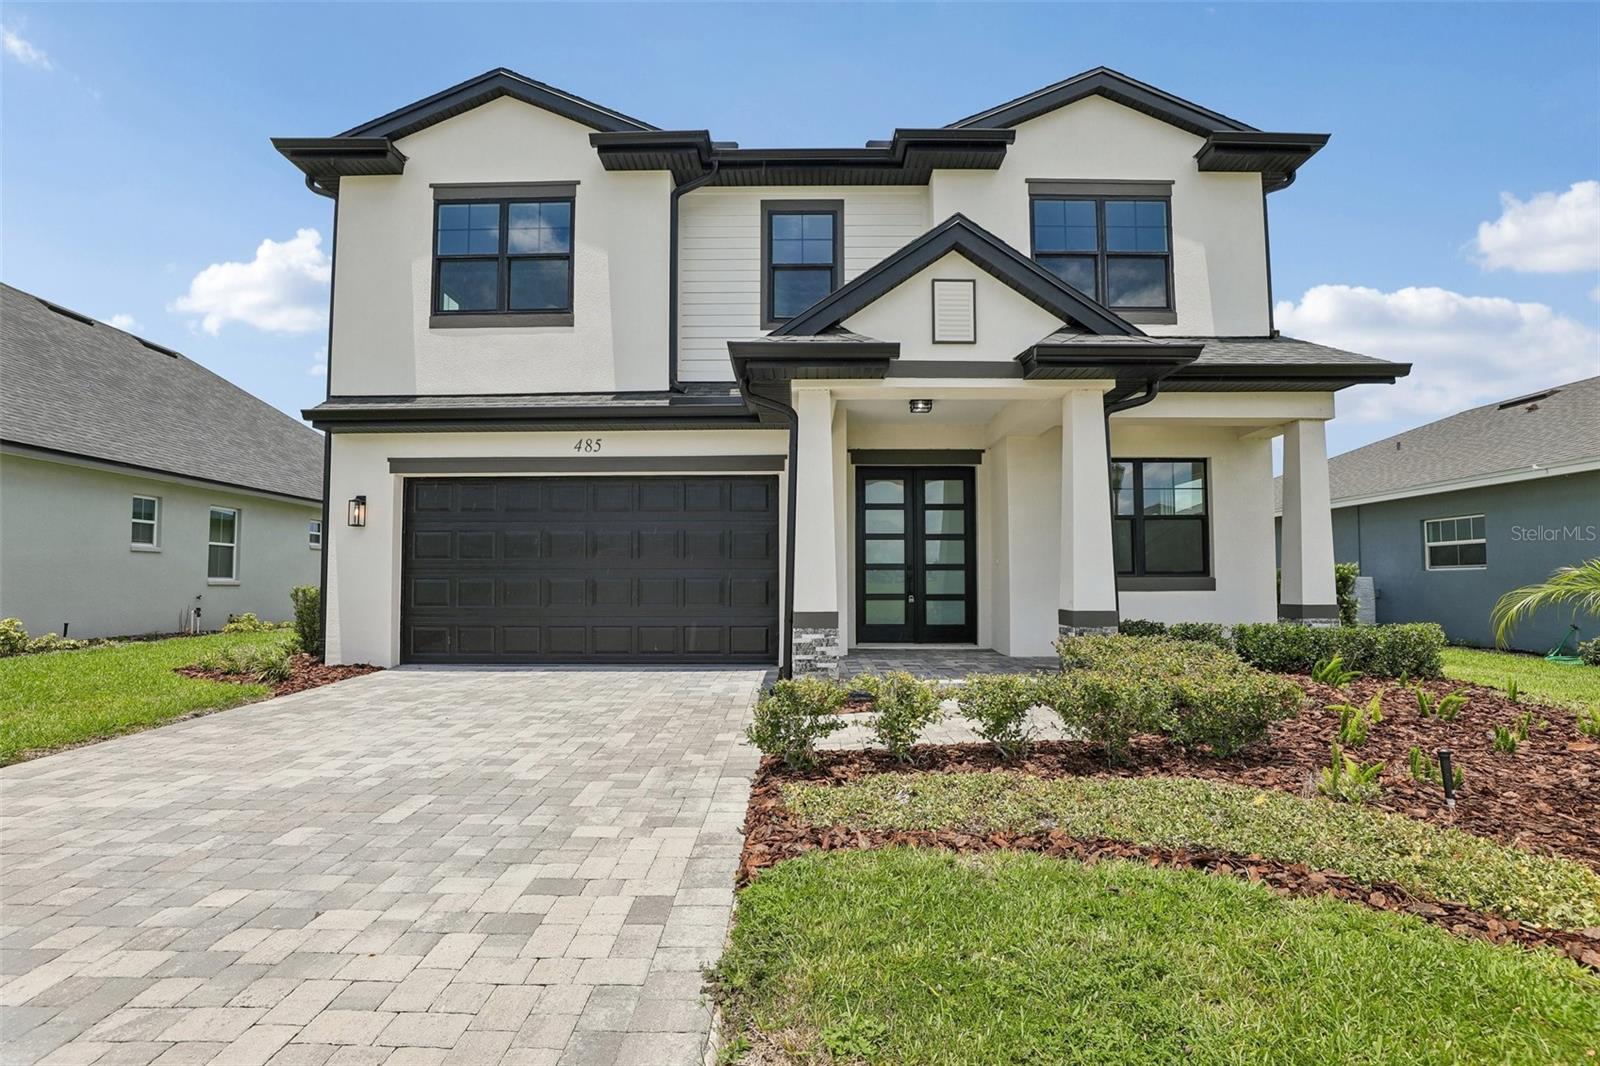
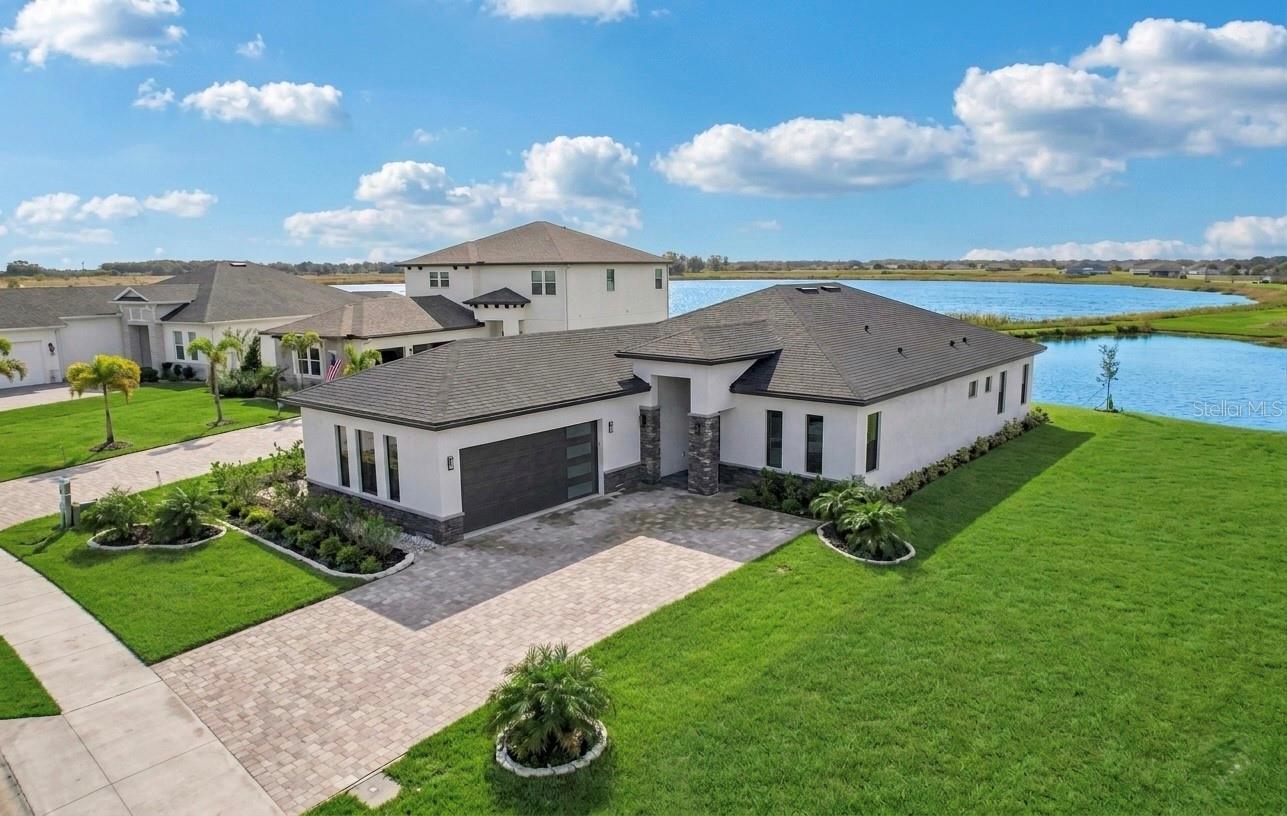
Completed in 2024 and never lived in, this impeccably finished new construction home in the gated, amenity-rich Water Ridge community offers the kind of elevated design and thoughtful detail that is genuinely hard to find at any price point. From the moment you pull up to the striking white and black exterior — with its clean architectural lines, manicured landscaping, and paver driveway — it is clear this home was built with intention.
Step inside and the kitchen immediately commands attention. Floor-to-ceiling white shaker cabinetry, a dramatic waterfall quartz island with a contrasting dark base, a built-in double oven, cooktop with a stainless steel range hood, and a dedicated wine refrigerator come together to create a space that is as functional as it is stunning. Generous bonus storage room just off the kitchen — an unexpected and highly functional space, complete with wood-look flooring, built-in shelving, and vaulted ceiling, perfect for a pantry, hobby room, or organized storage. Pendant lighting, recessed cans, and warm wood-look flooring carry the eye through the open-concept living and dining areas, where natural light pours in and the space flows effortlessly — perfect for everyday living and entertaining alike.
Both bathrooms are finished to a spa-like standard. The primary bath features a double vanity with quartz countertops, custom cabinetry with matte black hardware, designer globe lighting, and a floor-to-ceiling marble-look tile walk-in shower with a glass enclosure and mosaic tile flooring. The secondary bath mirrors the same elevated finishes with its own walk-in shower, quartz vanity, and natural light from a bright window. The primary bedroom is conveniently located on the main floor and includes a generous walk-in closet, tray ceiling, and smart home integration throughout.
Life in Water Ridge is a community experience unlike most. As a gated lakefront community, residents enjoy access to a community boat ramp, lake and water access, a clubhouse, fitness center, resort-style pool, tennis courts, park, and golf cart-friendly streets — all set within a beautifully maintained, deed-restricted neighborhood with reclaimed water irrigation.
This is new construction quality with immediate availability — no wait lists, no builder timelines, just a move-in ready home that feels brand new because it is.
#TB8522495

AUBURNDALE

485 ADAMS VIEW LANE

4 Beds

3 Baths

2,816 Sq.Ft.

$725,000

MLS#: TB8522495
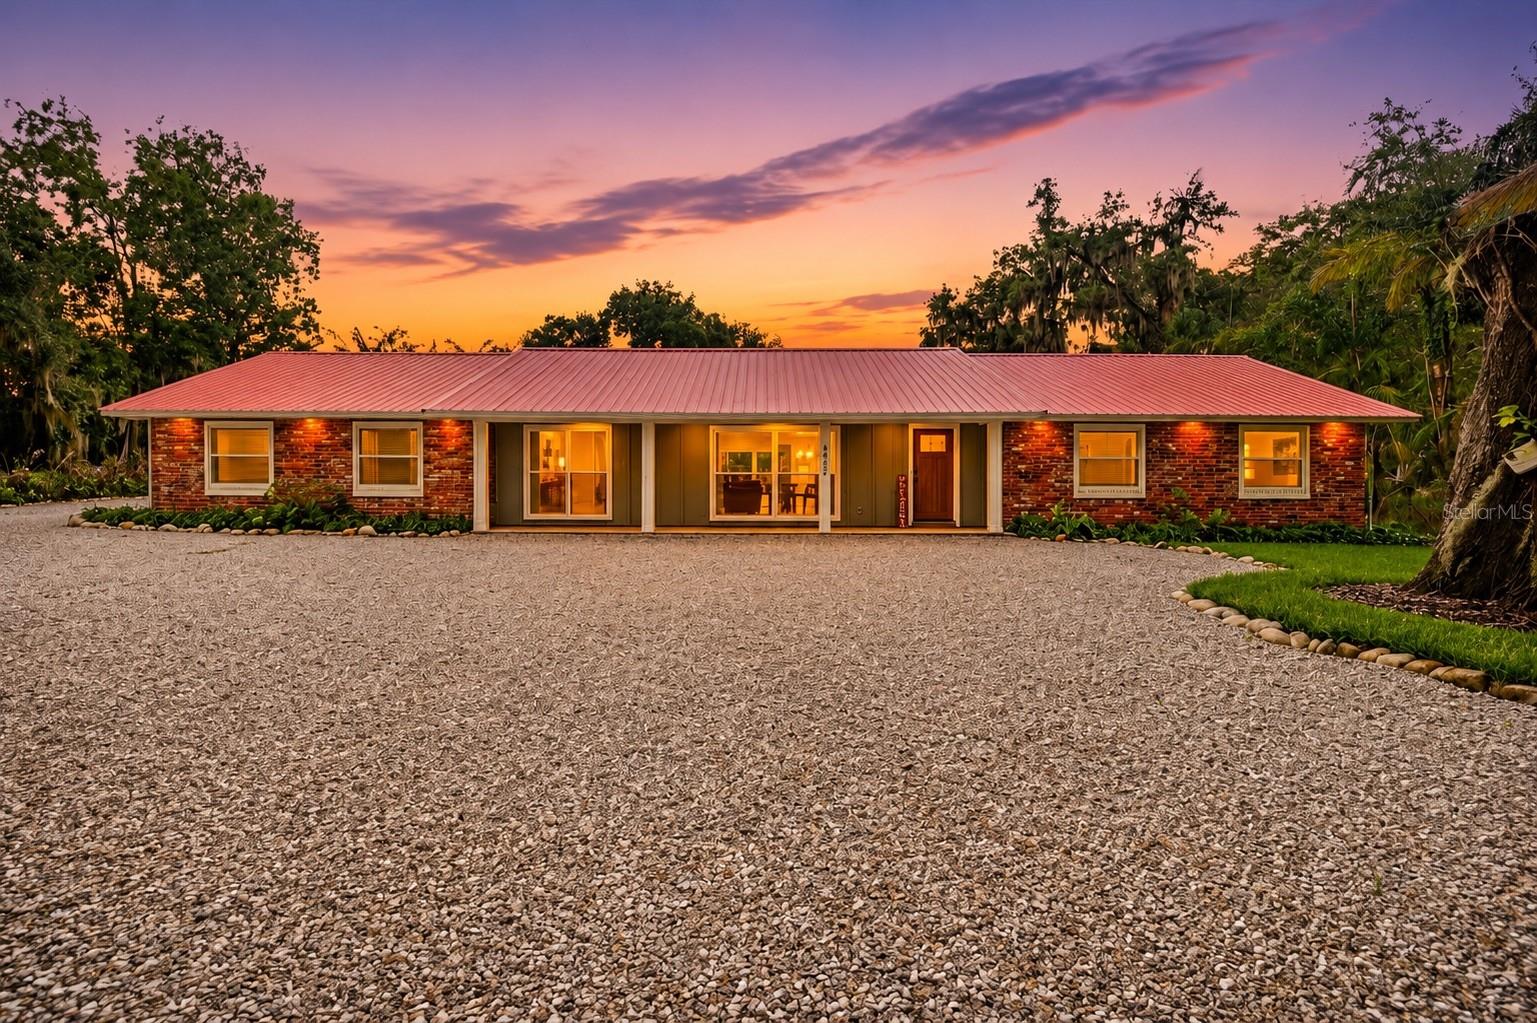
Set on .62 acres directly along the shores of Lake Ariana, this fully remodeled 4-bedroom, 3-bath lakefront home offers a rare mix of modern design, usable outdoor space, and everyday lake living in the heart of Auburndale. Completed in 2024, the renovation transformed the property from top to bottom with a thoughtful open-concept layout, high-end finishes, new electrical, new plumbing, an added laundry room and 3rd bathroom, and all new windows and doors.

Inside, the main living space is bright, open, and designed for gathering. The living room, dining area, and kitchen flow seamlessly together, creating a space that feels both comfortable and impressive. The kitchen stands out with custom cabinetry, expansive quartz-style counters, a large island with seating, open shelving, statement tilework, updated fixtures, and a layout built for entertaining. Throughout the home, updated flooring, recessed lighting, modern finishes, and clean architectural details create a cohesive, move-in-ready feel.

The primary suite offers a private retreat with a spacious bedroom and a beautifully redesigned bath featuring a freestanding soaking tub, walk-in shower, custom vanity, and elevated tile selections. Additional bedrooms and bathrooms have been equally well finished, including a standout bunk room with built-in beds that creates a fun and functional space for guests, family, or lake weekends.

Outside, the property provides the space and privacy buyers want but rarely find this close to town. The oversized homesite is framed by mature trees and open lawn, with plenty of room to enjoy the lakefront setting, entertain outdoors, or simply take in the water views. The expansive gravel drive and covered parking area give abundant room for vehicles, boats, trailers, or lake toys.

This is more than a remodel—it is a complete reimagining of a classic Lake Ariana property. With direct lake frontage, a .62-acre lot, a 2024 renovation, high-end design throughout, and one of Auburndale’s most desirable lake settings, this home delivers a lifestyle that is difficult to duplicate.
#L4962862

AUBURNDALE

2072 LAKE ARIANA BOULEVARD

4 Beds

3 Baths

2,376 Sq.Ft.

$699,900

MLS#: L4962862
Price reduced
ASSUMABLE VA LOAN AVAILABLE AT AN INCREDIBLY LOW 2.6% INTEREST RATE! Seller Concessions are available towards buyers closing costs (contingent upon offer price)
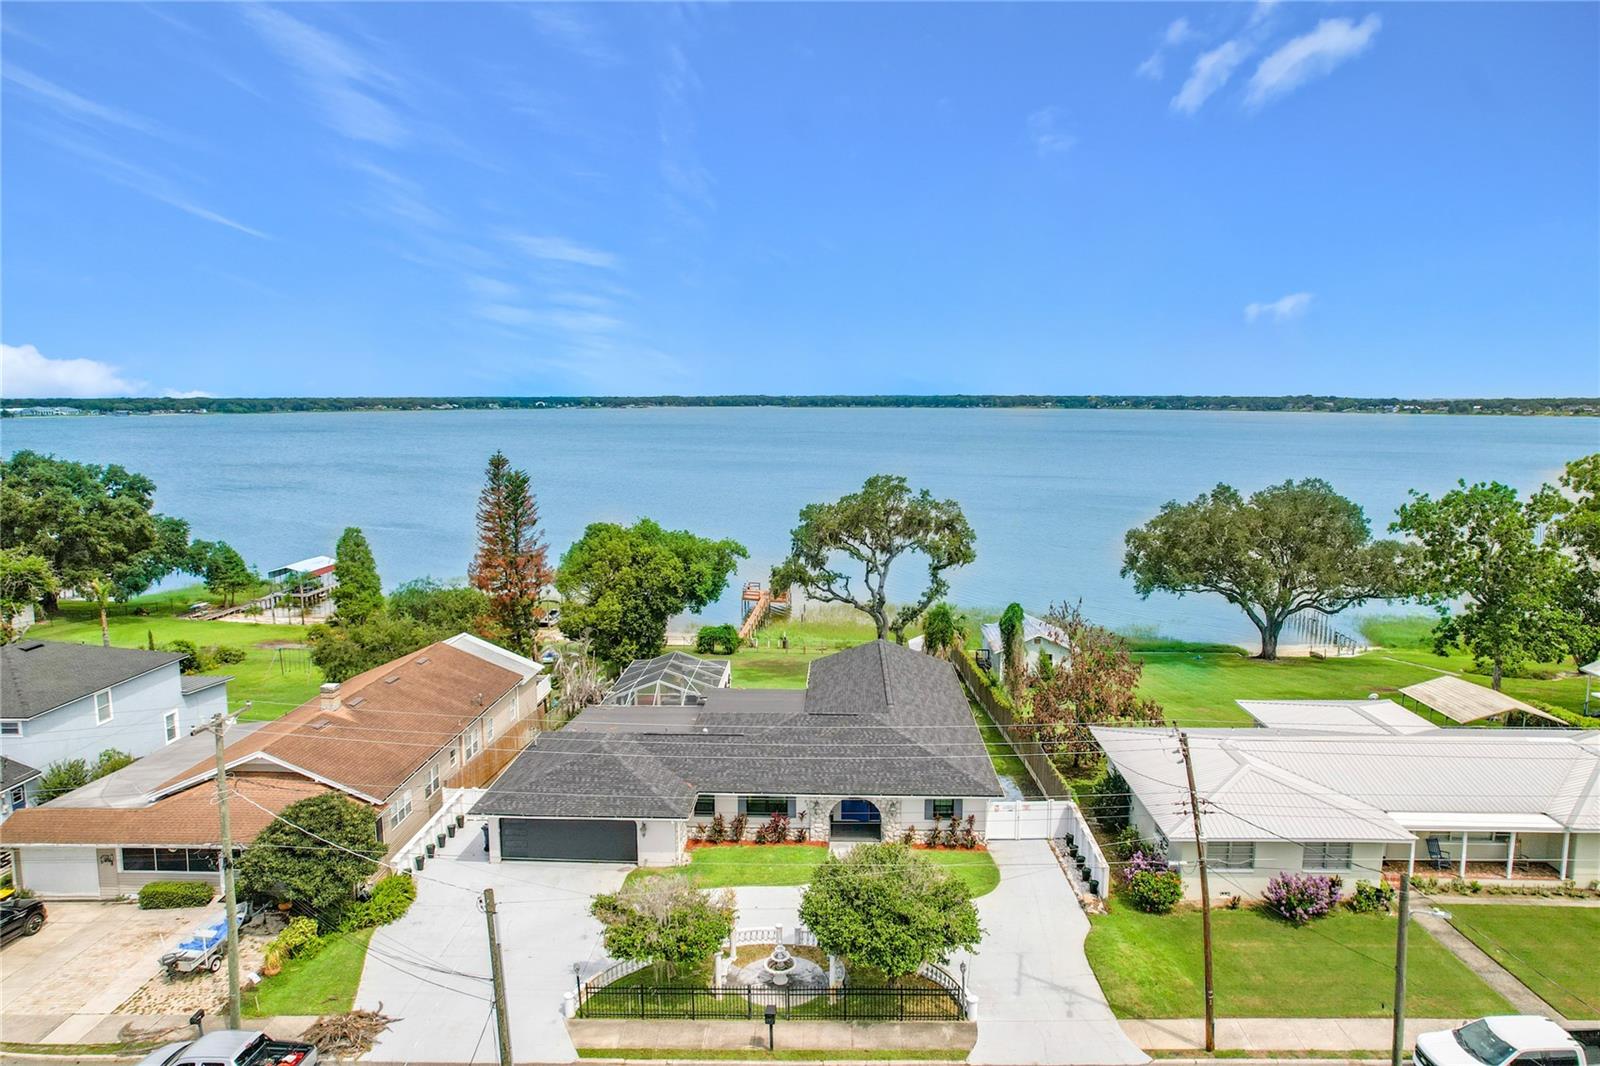
This is the waterfront lifestyle opportunity buyers have been waiting for. Nestled on a spacious 0.59-acre waterfront lot in the heart of Auburndale, this beautifully updated pool home offers the perfect blend of luxury, recreation, and everyday comfort with direct water access, a private dock, screened pool, expansive outdoor entertaining areas, and over 5,500 square feet of combined indoor and outdoor living space.
From the moment you arrive, you'll appreciate the extensive upgrades and pride of ownership throughout. Major improvements include new roofs (2022 & 2024), fully remodeled bathrooms (2023), new flooring (2023), updated plumbing, hurricane-rated garage door (2023), new front and side windows (2023), three mini-split AC systems (2023), new irrigation pump, and fresh interior and exterior paint. These significant updates provide peace of mind while allowing you to immediately enjoy the home without the expense and hassle of major renovations. Designed for entertaining and enjoying Florida's outdoor lifestyle, the property features a screened pool, large screened porch, waterfront deck, private dock, and breathtaking water views. Whether you're enjoying your morning coffee overlooking the water, spending weekends boating and fishing, hosting family gatherings poolside, or relaxing with friends at sunset, this property delivers the true Florida waterfront experience. Inside, you'll find nearly 3,500 square feet of living space with generous room sizes, multiple gathering areas, a spacious primary suite, and flexible living spaces perfect for entertaining, working from home, or accommodating guests. The Florida room/game room provides additional space to enjoy the beautiful waterfront setting year-round. Conveniently located near Downtown Auburndale, Lake Ariana, local parks, restaurants, shopping, schools, medical facilities, golf courses, and just minutes from Interstate 4, you'll enjoy easy access to both Tampa and Orlando while still experiencing the charm and tranquility of waterfront living. In addition to being an exceptional primary residence or vacation retreat, this property offers outstanding short-term rental potential, making it an attractive opportunity for investors seeking income-producing waterfront property. Waterfront homes with a private dock, pool, extensive renovations, nearly 0.60 acres of land, short-term rental flexibility, and an assumable 2.6% VA loan are exceptionally rare. Don't miss this opportunity to own a move-in-ready waterfront retreat that offers an incredible lifestyle, significant recent upgrades, and one of the most attractive financing opportunities available in today's market.
#TB8516430

AUBURNDALE

331 BAY STREET

3 Beds

3 Baths

3,488 Sq.Ft.

$757,000

MLS#: TB8516430
Price reduced
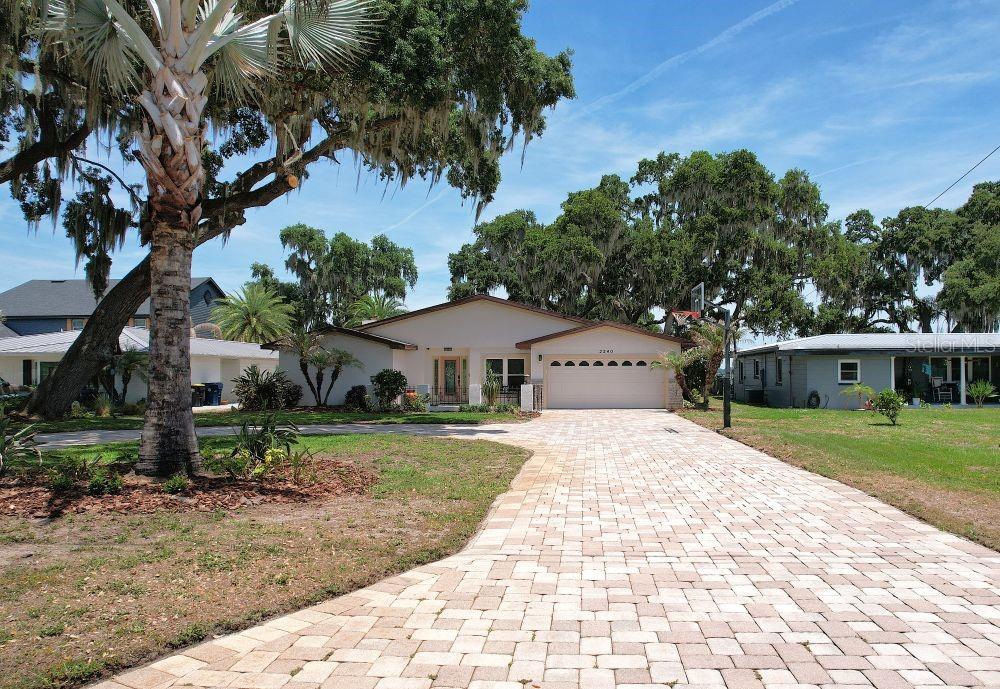
Welcome to lakefront living on beautiful Lake Ariana in Auburndale! This spacious 4-bedroom, 3-bath home offers over 3,000 square feet on more than half an acre and not in a flood zone! The home boosts a desirable split floor plan, oversized living room, separate family room and plenty of room for entertaining. Enjoy breathtaking views and an oversized backyard leading directly to the water and a brand new private boat dock! Conveniently located near the newly redesigned Lake Ariana Park and Civic Center, offering recreation, playground, and community amenities just minutes away. Home is situated on a separate access road adjacent to a main roadway for convenient access.
New roof at closing!
#L4961720

AUBURNDALE

2240 LAKE ARIANA BOULEVARD

4 Beds

3 Baths

3,041 Sq.Ft.

$769,000

MLS#: L4961720
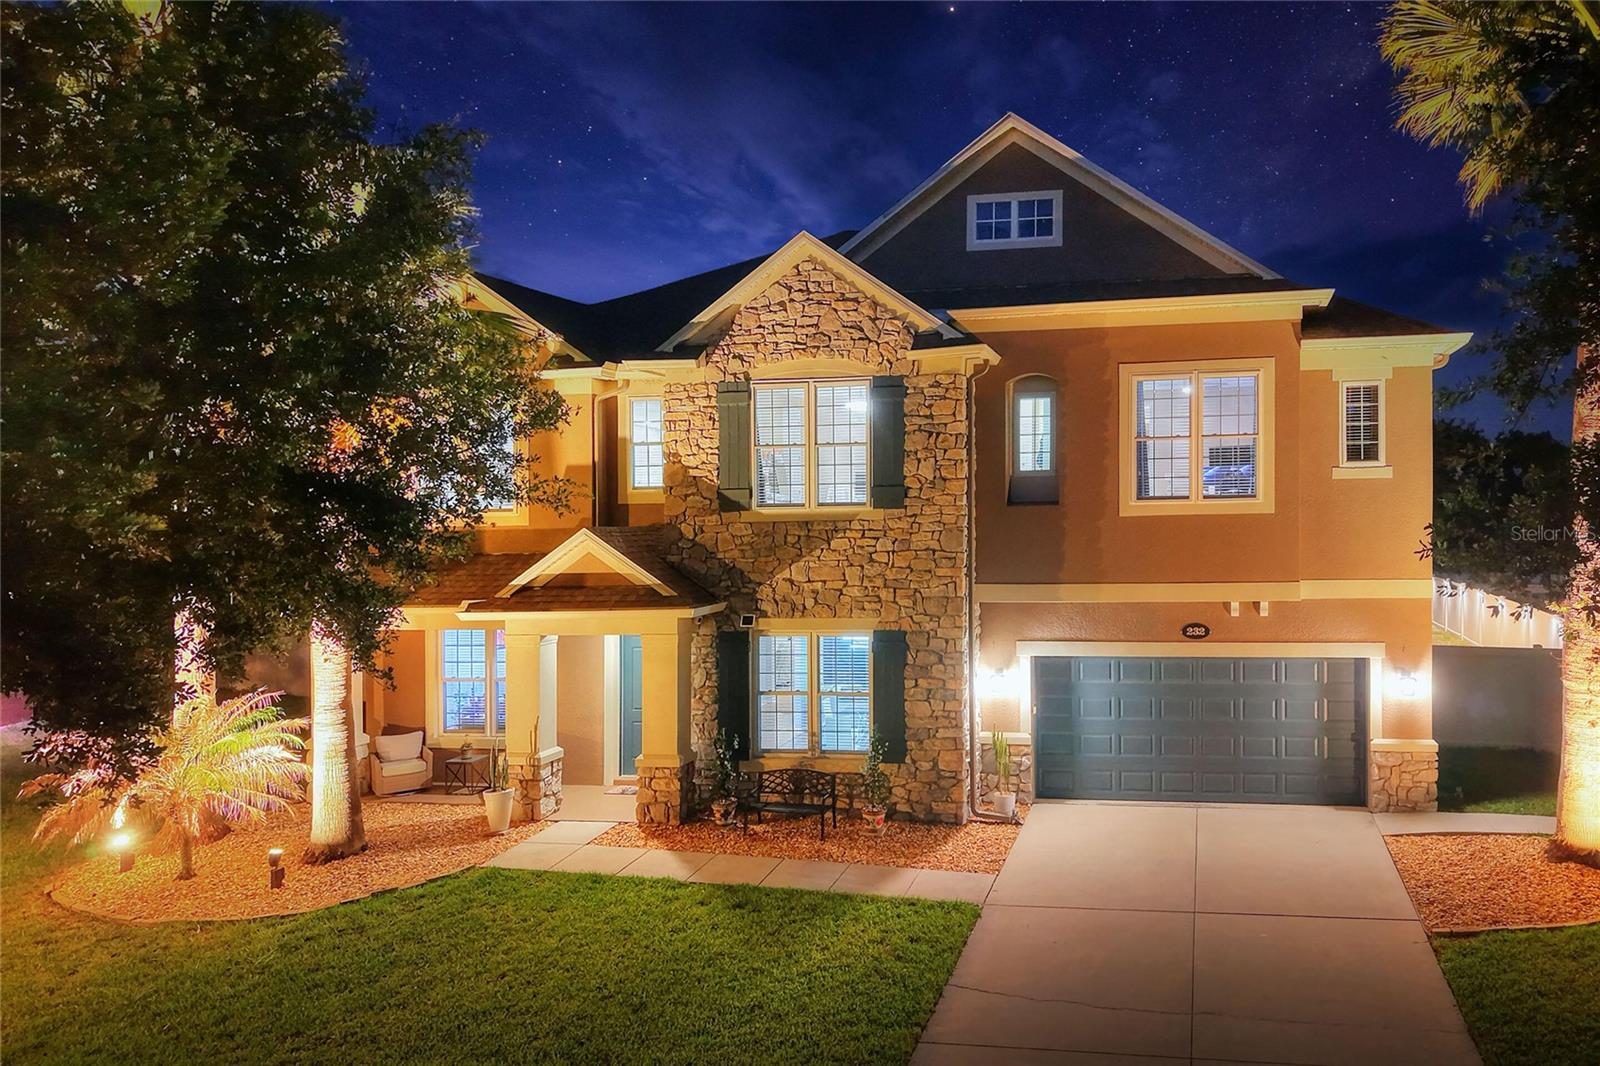
Welcome to 232 Magneta Loop, a beautifully upgraded 5-br, 3.5-ba pool home in the gated Estates of Auburndale community. With 5,224 sq ft of living space on a PVC-fenced lot, this impressive two-story residence features exceptional space, technology-enabled upgrades, energy-efficiency improvements, and resort-style outdoor living. Built in 2014, the home makes a strong first impression with its stone-accent exterior, 9-ft ceilings, 8-ft interior doors, generous formal and casual living areas, a private office/flex room, an expansive upstairs loft/game room, a full-size home gym, custom built-in walk-in closets, and a wet bar with a dual-temperature wine and beverage cooler, all designed to support comfortable everyday living, entertaining, remote work, fitness, and flexible use.

Over the last 3 years, the home has been thoughtfully upgraded inside and out with improvements that enhance comfort, efficiency, style, and modern connected-home living. Updates include fresh interior and exterior paint, energy-efficient vinyl windows throughout, an upgraded energy-efficient rear sliding glass door opening to the backyard and pool area, and custom blinds throughout for added privacy and light control. Technology features include Philips Hue full-color lighting inside and outside, app-enabled dimmers, energy-efficient motion-activated lighting in select areas, and Ethernet/CAT5 wiring throughout for streaming, work-from-home, connected-home, and networking needs.

Designed for both everyday living and entertaining, the kitchen features granite countertops, abundant cabinetry, a tile backsplash, a large breakfast bar, a coffee/tea bar, and Samsung Bespoke connected appliances, including a refrigerator, range, microwave, and dishwasher, with Samsung app connectivity. The spacious laundry room includes cabinetry, a utility sink, and a Samsung Bespoke washer and dryer with app connectivity. Additional upgrades include a whole-home surge protection system to guard against storm-related power surges, a water softener system, a lightweight aluminum accordion attic ladder, and ceiling fans.

Recent flooring upgrades include Bradstreet History Oak Anise luxury vinyl plank flooring, featuring a warm wood-look designer finish with pet-friendly, waterproof, low-maintenance durability. Exterior upgrades include custom rain gutters throughout the front and rear of the home, a B-hyve app-controlled irrigation system serving the front, back, and side yards, plus landscape lighting throughout the front, rear, and side yards for enhanced curb appeal, evening ambiance, and outdoor enjoyment.

Step outside to a private, screened outdoor retreat featuring a 5-year-old saltwater pool and spa with electric and solar heating, a covered lanai, landscape lighting, and outdoor dining and lounge areas, all designed for year-round Florida living. The deep tandem garage includes an EV charger, a camera-enabled opener with an exterior keypad, and oversized 4-car capacity, creating exceptional flexibility for multiple vehicles, storage, workshop use, or recreational equipment. Community amenities include a kiddie pool, pool, playground, clubhouse, basketball court, and a turtle preserve. Conveniently located near lakes, parks, shopping, dining, and major Central Florida routes, with a prime central location between the Tampa and Orlando airport areas for regional and out-of-state travel.
#O6405101

AUBURNDALE

232 MAGNETA LOOP

5 Beds

3 Baths

5,224 Sq.Ft.

$789,000

MLS#: O6405101
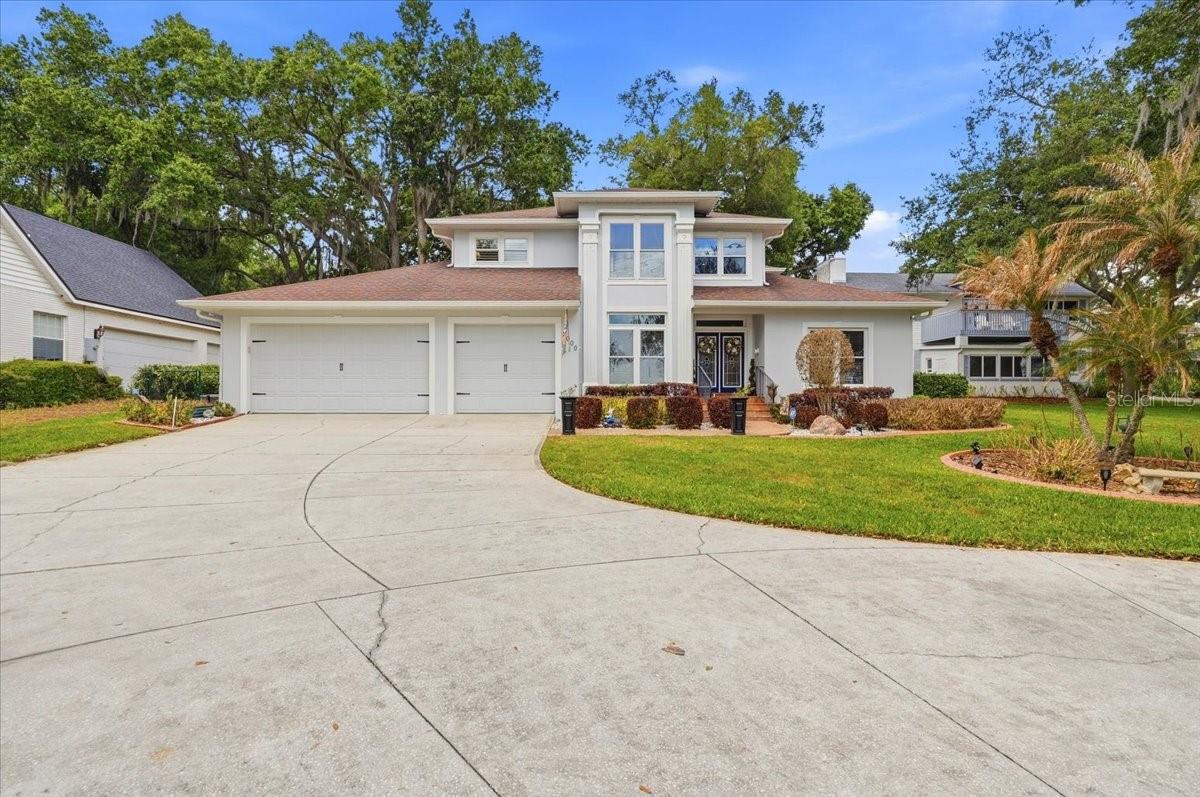
Located on beautiful Lake Ariana, this stunning and meticulously maintained, 3-bedroom, 3-bath, 3-car garage home offers both comfort and style in an exceptional waterfront setting. Porcelain tile runs throughout the home, creating a clean and cohesive look.
The home features a spacious family room, formal living and dining areas, plus a private office that can easily serve as a 4th bedroom, with convenient access to a guest bath. The kitchen is beautifully appointed with granite countertops, wood cabinetry, a double oven, a built in microwave and cooktop—perfect for both everyday living and entertaining.
The laundry room is generously sized and includes a custom-built drop zone for added functionality. Step into the sunporch and enjoy peaceful views of the private backyard, designed for entertaining with a custom fire pit and a unique bi-level layout that adds to its visual appeal.
Upstairs, the owner’s suite is a private haven, boasting an ensuite bath with a walk-in shower, garden tub, double sink vanity, and a water closet equipped with a laundry chute, plus a spacious walk-in closet. Two additional generously sized bedrooms are located just steps away from a tastefully designed bath with quality finishes. 
Enjoy true Florida living with lakefront features that include a screened deck and direct access to your private boathouse, complete with electric, water, and a boat lift.
Recent updates include two new AC units, a new water heater, fresh exterior paint, and a professionally coated garage floor by Tru Grit Coatings—adding both value and peace of mind.
This home is ideally situated near both Interstate 4 and Polk Parkway, offering easy commuting throughout Central Florida.  Enjoy quick access to Florida's beautiful beaches and major attractions. Whether for work, play, or weekend escapes, this location provides easy access to the best of Florida living.
#P4938164

AUBURNDALE

2000 LAKE ARIANA BOULEVARD

3 Beds

3 Baths

2,578 Sq.Ft.

$785,000

MLS#: P4938164
Price reduced
Virtually Staged. Experience modern waterfront living in this newly built (2024), never-lived-in 4-bedroom, 3-bath, 2,533 SF single-family home designed for comfort, efficiency, and effortless everyday living. A standout feature is the thoughtfully designed multi-generational suite, complete with its own private entrance and full bathroom—an ideal space for in-laws, guests, long-term visitors, or a dedicated work-from-home retreat. Additionally, every bathroom is equipped with a bidet!
The open floor plan centers around a beautifully appointed gourmet kitchen featuring GE Profile stainless steel appliances, an oversized island with additional storage, and elegant custom cabinetry. Porcelain tile flooring flows throughout, enhancing the home’s clean, contemporary aesthetic. Large windows and a three-panel sliding glass door frame peaceful views of Lake Medora, creating a seamless connection between indoor and outdoor living. The screened lanai includes an outdoor-kitchen-ready outlet, perfect for lakeside dining and gatherings.
The owner’s suite offers a serene escape with tranquil lake views, a custom walk-in closet, and a spa-inspired bathroom. Additional upgrades include insulated windows, an insulated garage door, finished garage walls, and an AO Smith hybrid water heater.
Residents enjoy resort-style amenities including gated entry, multiple lake access points, fishing piers, boat ramps, a clubhouse with full kitchen, three pools (one heated), tennis, basketball, and pickleball courts, plus a state-of-the-art fitness center with saunas. Enjoy golf-cart or walking access to the Water Ridge clubhouse and its regularly hosted community activities.
Call this home today—you’ll be glad you did.
#L4960032

AUBURNDALE

224 VALENCIA RIDGE DRIVE

4 Beds

3 Baths

2,533 Sq.Ft.

$715,000

MLS#: L4960032

 - property

Send a message

Message successfully sent.

Your message

What is 3 + 4 ?

Reason for contacting?

I agree to receive email communication and understand I can unsubscribe at any time.

I agree to be contacted by The Graf Group of Coldwell Banker via call, email, and text for real estate services. To opt out, you can reply 'stop' at any time or reply 'help' for assistance. You can also click the unsubscribe link in the emails. Message and data rates may apply. Message frequency may vary. Privacy Policy

Sign Out

Virtual Assistant

Would you like to take the next step with this property? We can help you schedule a showing or virtual tour, or send you more details.

Yes, I would like more information.

Thank You for Your Reply, One of Our Agents will contact you as soon as possible

No, maybe later.

Thank you, you can always contact me via email, phone number or through the contact form.

Realhub AI

Lucy - Your AI-Powered Realtor

Update Your Temporary Password

Personalize your search

Enter your email and we'll notify you immediately when new listings match what you're looking for.

or enter email address

Already have an account ? Login here

Continue your home search

I agree to receive communications and understand I can unsubscribe at any time.

I agree to be contacted by The Graf Group of Coldwell Banker via call, email, and text for real estate services. To opt out, you can reply 'stop' at any time or reply 'help' for assistance. You can also click the unsubscribe link in the emails. Message and data rates may apply. Message frequency may vary. Privacy Policy

Already have an account ? Login here

We use cookies

We use cookies primarily for analytics to enhance your experience. By accepting, you agree to our use of these cookies. You can manage your preferences or learn more about our cookies policy.