Features & Amenities

Interior

  • Other Interior Features

    Built-in Features, High Ceilings, Open Floorplan, Smart Home, Stone Counters, Walk-In Closet(s), Wet Bar

  • Total Bedrooms

    5

  • Bathrooms

    5

  • 1/2 Bathrooms

    2

  • Cooling YN

    YES

  • Cooling

    Central Air

  • Fireplace YN

    YES

  • Heating YN

    YES

  • Heating

    Central, Electric

  • Pet friendly

    Breed Restrictions, Cats OK, Dogs OK

Exterior

  • Garage

    Yes

  • Garage spaces

    5

  • Construction Materials

    Block, Stucco

  • Other Exterior Features

    Lighting, Outdoor Grill, Outdoor Kitchen, Outdoor Shower, Rain Gutters

  • Parking

    Driveway, Garage Door Opener, Garage Faces Rear, Garage Faces Side, Garage, Attached

  • Patio and Porch Features

    Covered, Rear Porch, Screened

  • Pool

    Yes

  • Pool Features

    Gunite, Heated, In Ground, Private

  • Waterfront YN

    NO

  • View

    Trees/Woods

Area & Lot

  • Lot Features

    Cleared, Landscaped, Level, Near Golf Course, Paved, Private

  • Lot Size(acres)

    1.03

  • Lot Size(square feet)

    45,001

  • Property Type

    Residential

  • Property Sub Type

    Single Family Residence

Price

  • Sales Price

    $4,900,000

  • Tax Amount

    $6,113.82

  • Sq. Footage

    6,215

  • Price/SqFt

    $788

HOA

  • Association

    YES

  • Association Fee

    $1,230

  • Association Fee Frequency

    Quarterly

  • Association Fee Includes

    N/A

  • Total Monthly Fees

    $1,052

School District

  • Elementary School

    Grassy Lake Elementary

  • Middle School

    East Ridge Middle

  • High School

    Lake Minneola High

Property Features

  • New Construction

    YES

  • Association Amenities

    Basketball Court, Cable TV, Clubhouse, Fitness Center, Gated, Playground, Pool, Security, Tennis Court(s)

  • Foundation Details

    Slab

  • Ownership

    Fee Simple

  • Senior Community YN

    NO

  • Sewer

    Public Sewer

  • Tax Lot

    254

  • Water Source

    Public

Schedule a Showing

Showing scheduled successfully.

<
>
IN PERSON
VIA CHAT

What is 3 + 4 ?


Change time

Mortgage calculator

Estimate your monthly mortgage payment, including the principal and interest, property taxes, and HOA. Adjust the values to generate a more accurate rate.

Your payment

Principal and Interest:

$

Property taxes:

$

HOA fees:

$

Total loan payment:

$

Total interest amount:

$

Location

County

Lake

Elementary School

Grassy Lake Elementary

Middle School

East Ridge Middle

High School

Lake Minneola High

Listing Courtesy of Dawn Roffey, BELLA COLLINA REAL ESTATE CO

RealHub Information is provided exclusively for consumers' personal, non-commercial use, and it may not be used for any purpose other than to identify prospective properties consumers may be interested in purchasing. All information deemed reliable but not guaranteed and should be independently verified. All properties are subject to prior sale, change or withdrawal. RealHub website owner shall not be responsible for any typographical errors, misinformation, misprints and shall be held totally harmless.

Agent Michael Graf

Business Coach | Executive Sales Associate | Realtor®

Michael Graf

Call Michael today to schedule a private showing.


* Listings on this website come from the FMLS IDX Compilation and may be held by brokerage firms other than the owner of this website. The listing brokerage is identified in any listing details. Information is deemed reliable but is not guaranteed. If you believe any FMLS listing contains material that infringes your copyrighted work please click here to review our DMCA policy and learn how to submit a takedown request.© 2024 FMLS.
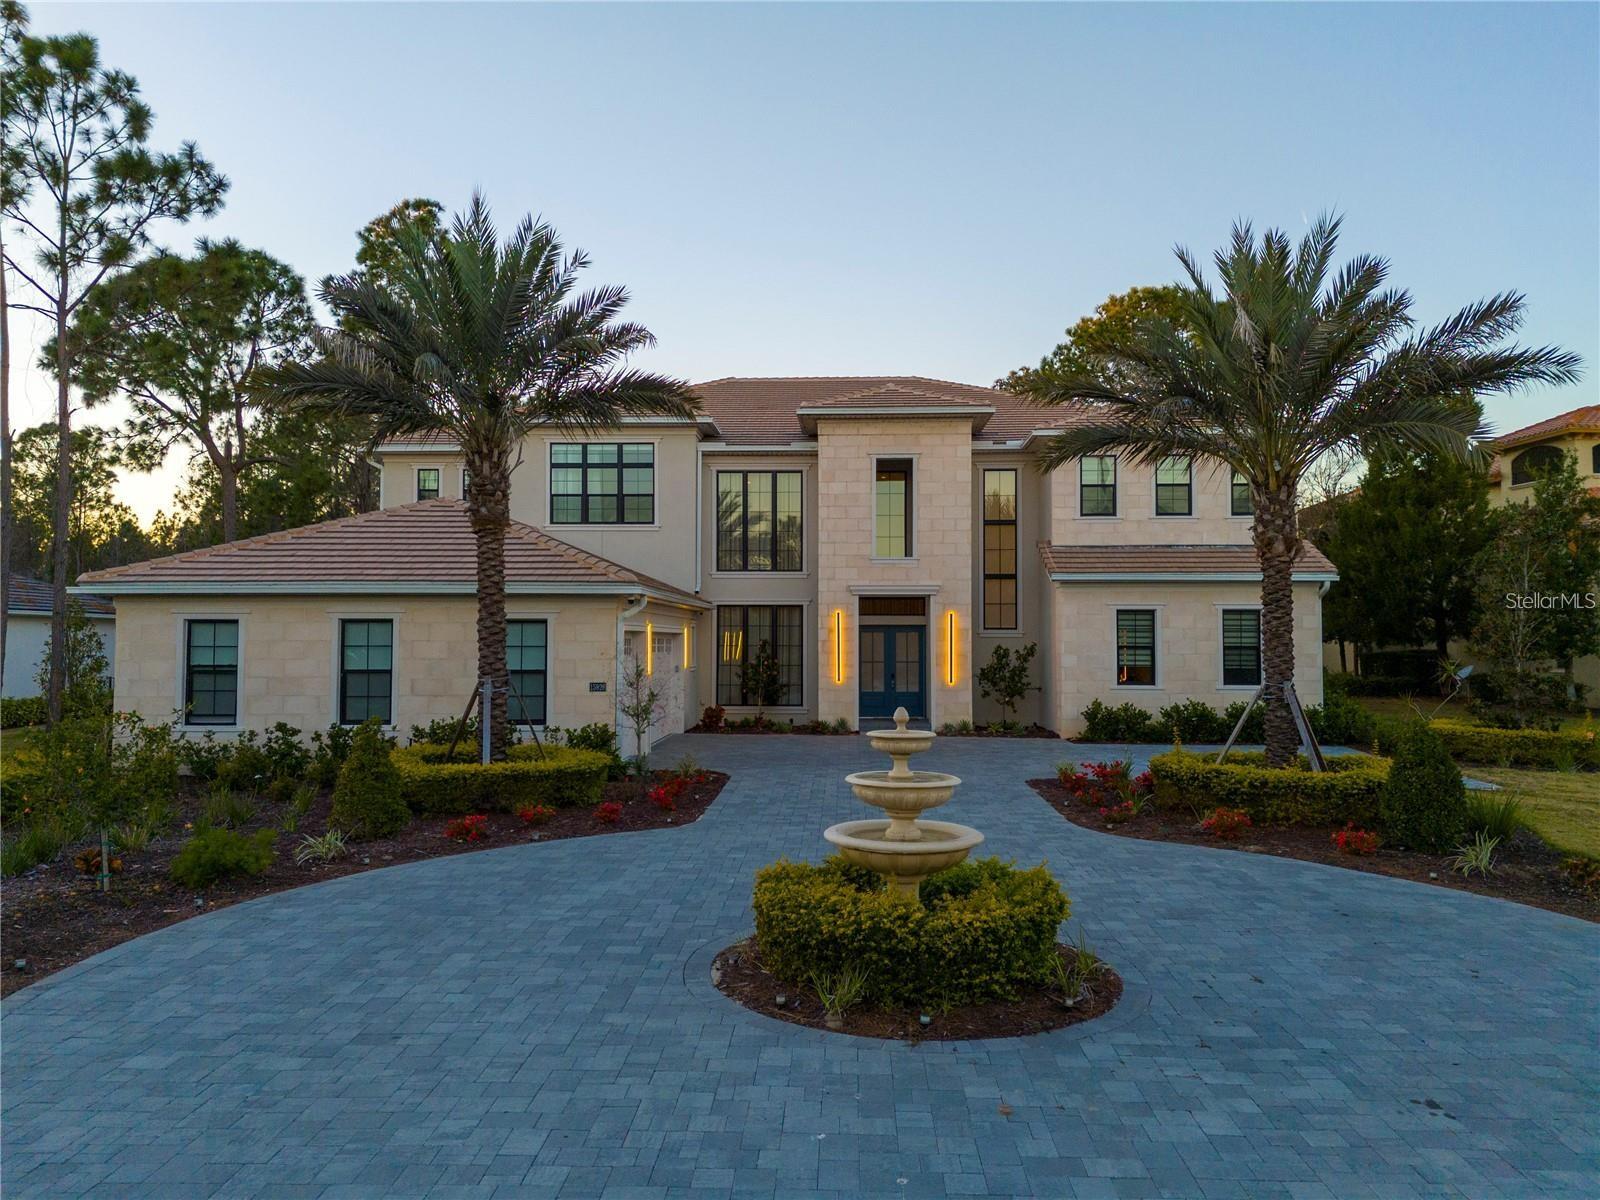
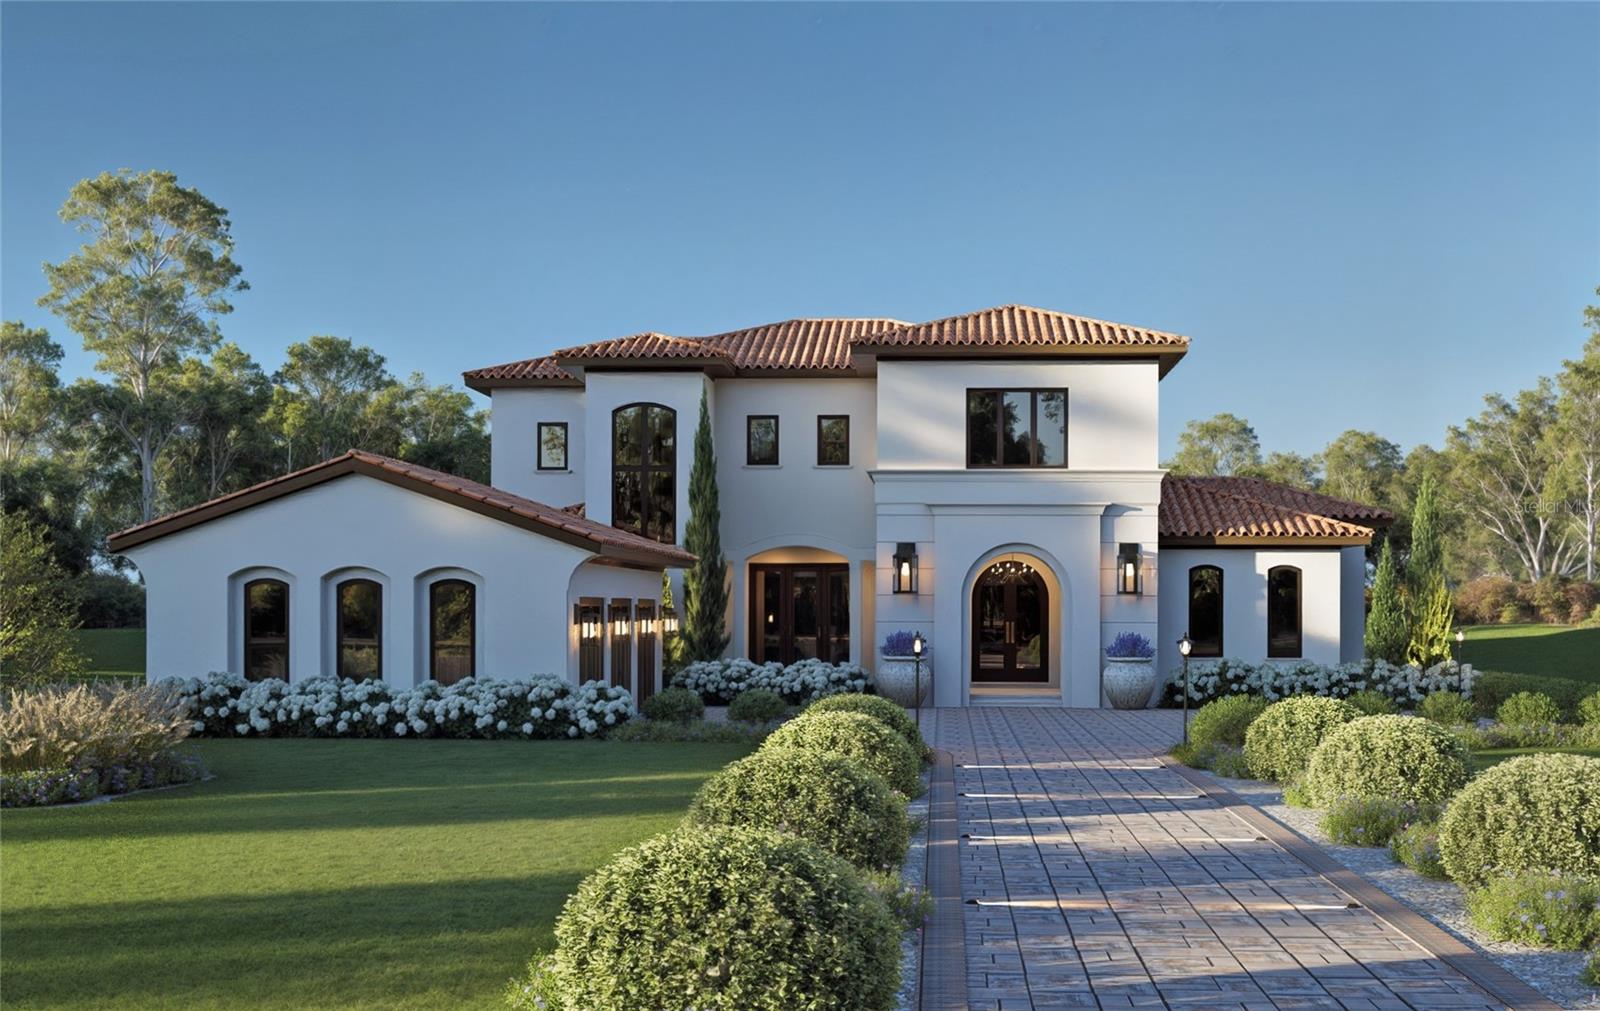
Under Construction. Introducing an exceptional new custom residence by **Bold Signature Homes**, currently under construction at 15000 Pendio Drive within the private, gated community of Bella Collina. Thoughtfully designed around an exceptional indoor-outdoor lifestyle, this residence pairs refined contemporary architecture with warm, natural finishes and a distinctive layout created for both everyday living and entertaining.

At the heart of the home, expansive living spaces flow into a beautifully appointed kitchen featuring **Taj Mahal quartzite, warm wood cabinetry, designer lighting and a refined neutral palette**. A separate butler’s kitchen provides additional prep and storage space, while a private office, mudroom and generously sized laundry room add functionality without compromising the home’s clean architectural aesthetic.

The thoughtfully designed floor plan provides privacy and flexibility throughout, with the primary suite and additional bedroom accommodations complemented by a **detached guest suite and dedicated gym**. An additional family room offers even more space for recreation, guests or multigenerational living.

Outdoor living is central to the design, with the residence opening to a private resort-style setting featuring a **pool and spa, expansive covered lanai and fully equipped summer kitchen**. Designed as a natural extension of the interior living spaces, this outdoor retreat creates an inviting setting for dining, entertaining and relaxing year-round. The summer kitchen includes stainless-steel outdoor cabinetry with generous space for gathering and dining.

**One of only 12 homesites in Bella Collina offering rear access, the property allows for a distinctive estate-style design with a rear-entry garage and detached guest suite.** This unique configuration enhances the home’s architectural presence while creating greater separation between the main residence, guest accommodations and garage.

Throughout the residence, a curated interior design incorporates light wood flooring, natural stone, warm wood tones, custom lighting and elevated finishes for a timeless, timeless aesthetic. The kitchen’s planned finishes include Taj Mahal quartzite, medium-tone wood finishes and light wood flooring.

Currently under construction by **Bold Signature Homes**, 15000 Pendio Drive brings together custom architecture, thoughtfully curated interiors and resort-style outdoor living in one cohesive residence.

Bella Collina offers a private, gated lifestyle surrounded by rolling hills, lakes and scenic Central Florida landscapes. Residents enjoy access to the Club at Bella Collina, featuring the Nick Faldo-designed championship golf course, Clubhouse, spa and fitness center, resort-style pool complex, tennis and pickleball courts, multiple dining venues and year-round member events.

As an additional benefit, the Developer will defer the $40,000 Sports Membership Deposit at closing, offering a significant advantage to the first owner of this new construction residence. Contact us today to see this exceptional home!

15000 PENDIO DRIVE

Message successfully sent.

What would you like to know?

What is 3 + 4 ?

I agree to receive email communication and understand I can unsubscribe at any time.

I agree to be contacted by The Graf Group of Coldwell Banker via call, email, and text for real estate services. To opt out, you can reply 'stop' at any time or reply 'help' for assistance. You can also click the unsubscribe link in the emails. Message and data rates may apply. Message frequency may vary. Privacy Policy

Related Properties

Welcome to an incredible fully furnished luxury home in the exclusive, guard-gated golf community of Bella Collina—where everyday living feels like a vacation. This beautifully styled residence is move-in ready and designed to impress without feeling overdone. Inside, you’ll find bright, open spaces filled with natural light, elegant finishes, and a layout that flows effortlessly from room to room. Whether you’re hosting friends or enjoying a quiet night in, the home feels comfortable, stylish, and easy to live in. The backyard is a full-on private resort, complete with a stunning pool and spa, fire pit lounge, and a summer kitchen perfect for outdoor dinners and weekend gatherings. The property also features your own beach tennis court, basketball court, and soccer field, creating an unbelievable lifestyle right in your backyard. Back inside, enjoy movie nights in your private theater room or keep up with your routine in the fully equipped home gym. Beyond the home, Bella Collina delivers a true luxury community experience. Residents enjoy access to a championship golf course, an on-site restaurant, a state-of-the-art fitness center, and a stunning resort-style amenity complex featuring two 75-foot lap pools, a sun deck, tennis courts, and a full-service spa with beauty salon; all set against the community’s iconic rolling hills and lake views. Private and effortlessly luxurious, this professionally decorated and fully furnished Bella Collina home offers a lifestyle that feels like a permanent getaway.
#O6426186

BELLA COLLINA

15926 PENDIO DRIVE

6 Beds

7 Baths

8,479 Sq.Ft.

$5,499,000

MLS#: O6426186
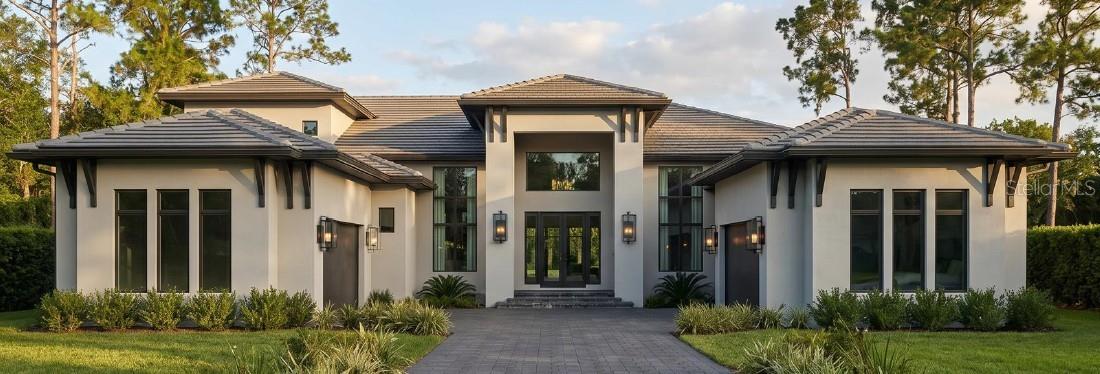
Pre-Construction. To be built. This exquisite 2-story waterfront estate is situated on a prime homesite offering long range views of Lake Siena, with the opportunity for a private boat dock. Designed with unparalleled attention to detail, this home boasts enhanced upgrades and luxurious finishes throughout. Tray ceilings enhance the elegance of the living and dining areas, as well as the opulent primary suite. Offering a seamless blend of timeless style and serene waterfront living, this property is the ultimate retreat. Engineered hardwood floors span the entire home, complemented by porcelain tile in the wet areas for durability and refinement. The open-concept layout flows effortlessly, connecting the living room, dining area, kitchen, and breakfast nook into a perfect space for entertaining. The gourmet kitchen is a chef’s dream, featuring Fisher & Paykel appliances, a generous island, and a meticulously designed prep kitchen and pantry. This additional space offers a second sink, abundant cabinetry, and extra workspace, ideal for meal prep or catering. Sliding glass doors from the living and dining areas lead to a sprawling covered lanai with a summer kitchen, creating a seamless indoor-outdoor connection perfect for entertaining. A private guest bedroom on the main level features an ensuite bath and walk-in closet, providing comfort and privacy for visitors. Completing the first floor is a dedicated office, perfect for remote work or a personal study, and a versatile flex room that can function as a family room, media room, or playroom. The second floor is equally impressive, beginning with a spacious landing that serves as a cozy lounge or reading area. The luxurious primary suite offers a serene retreat with an oversized custom closet and a spa-inspired ensuite bath featuring dual vanities, a freestanding tub enclosed within a glass shower, and high-end finishes. Four additional bedrooms, each with ensuite baths and walk-in closets, provide ample space and privacy. A second laundry room on the upper level adds convenience to everyday living. The outdoor area is a showstopper, featuring a stunning infinity-edge pool with a sun shelf and spa, all surrounded by travertine tile. This idyllic space offers a resort-style ambiance, perfect for relaxation and entertaining against the backdrop of serene waterfront views. Completing this exceptional property is a 4-car garage with sleek framed clear glass doors, beautifully illuminated by elegant coach lights, adding both style and practicality to the home’s impressive exterior. This extraordinary home seamlessly combines modern luxury with practical functionality, offering an unmatched lifestyle of elegance and comfort. The $40,000 Sports Membership Deposit is Deferred by the Developer.
#G5114180

BELLA COLLINA

15215 PENDIO DRIVE

4 Beds

4 Baths

5,754 Sq.Ft.

$4,987,750

MLS#: G5114180
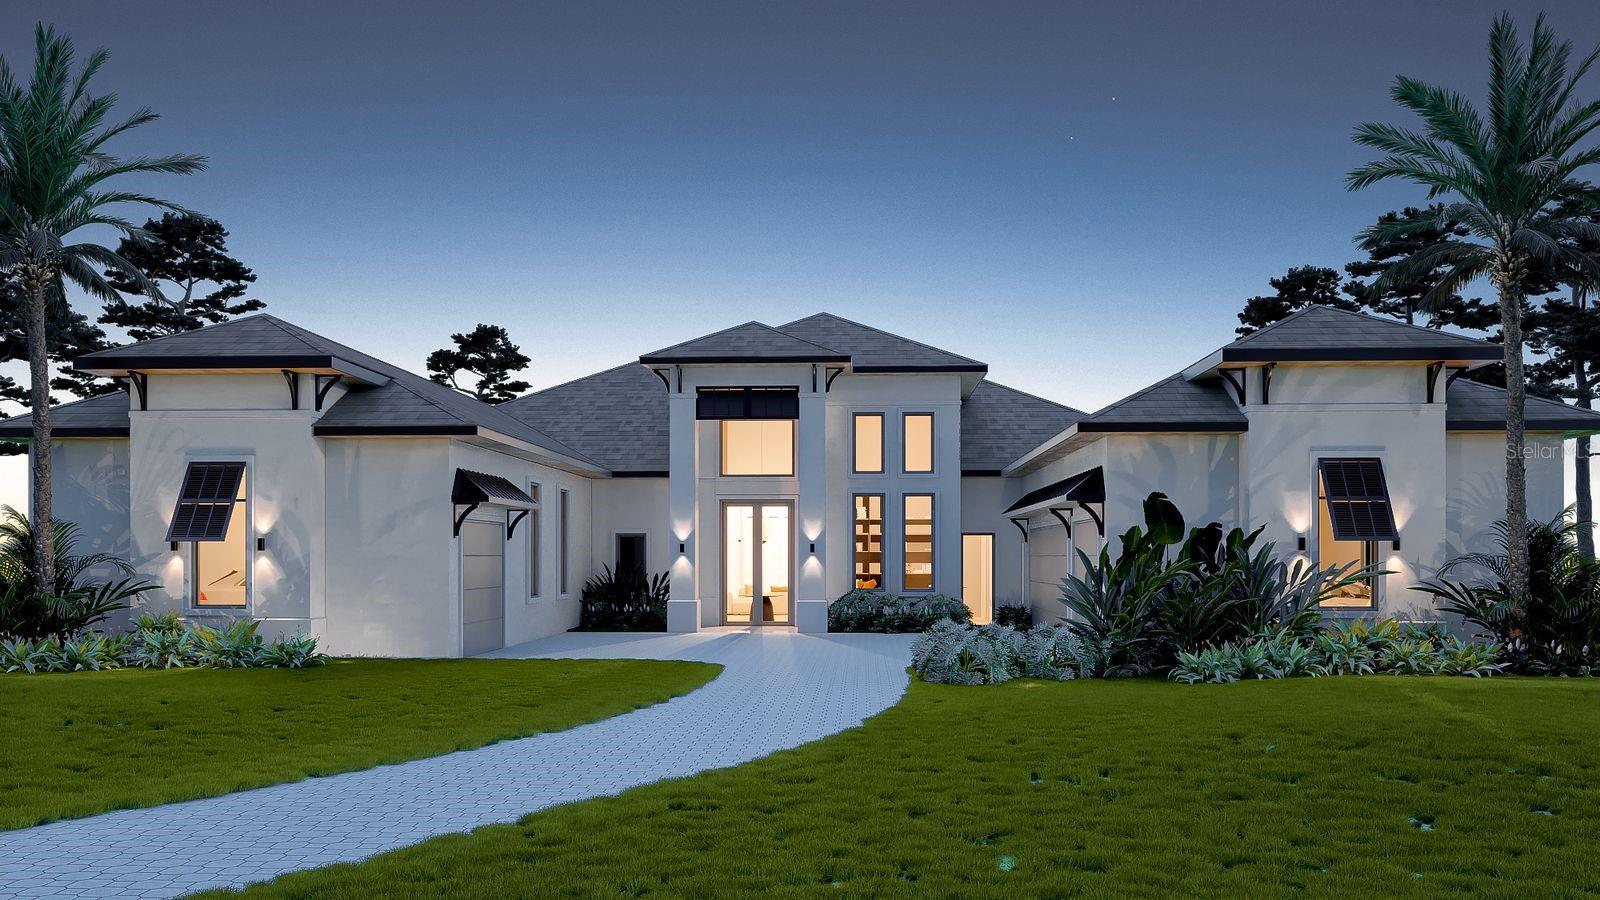
Under Construction. Introducing the newest luxury model by Bold Signature Homes—an extraordinary custom estate designed to elevate modern living in Bella Collina. Perfectly positioned on homesite 267E, this architectural showpiece blends clean contemporary lines with warm organic finishes, creating a home that feels both refined and inviting.

Spanning an impressive single-story layout, this thoughtfully designed residence offers expansive open-concept living with soaring ceilings, walls of glass, and seamless indoor-outdoor flow. The dramatic great room serves as the heart of the home, anchored by a statement fireplace, designer finishes, and breathtaking volume that fills the home with natural light.

The chef’s kitchen is a true showpiece, featuring custom cabinetry, premium appliances, oversized island seating, and an impressive butler’s pantry designed for elevated entertaining and effortless organization. An adjacent summer kitchen and glass-enclosed wine room create a seamless flow for hosting on any scale, while private flex spaces and a dedicated office add versatility to the design.

The luxurious primary suite is a true retreat, offering spa-inspired serenity with a lavish bath, oversized closets, and tranquil views of the outdoor living spaces. Secondary bedrooms provide privacy and comfort for family and guests, while the detached fitness suite creates the ultimate wellness experience.

Step outside to your private resort-style oasis, complete with an expansive covered lanai, custom pool and spa, sun shelf, and generous entertaining areas designed for unforgettable evenings. With the home facing west, the striking front elevation is beautifully illuminated by warm afternoon light and golden-hour curb appeal.

A rare opportunity to own Bold Signature Homes’ newest fully furnished showcase model in Bella Collina, where timeless architecture meets resort-style living just moments from the clubhouse, championship golf, spa, dining, and world-class amenities. This fully furnished model home is being offered with a leaseback to Bold Signature Homes for continued use as their showcase residence—contact listing team for leaseback terms and details. As an added incentive, the developer will defer the $40,000 Sports Membership deposit at closing.
#G5113724

BELLA COLLINA

15054 PENDIO DRIVE

5 Beds

5 Baths

6,112 Sq.Ft.

$4,600,000

MLS#: G5113724
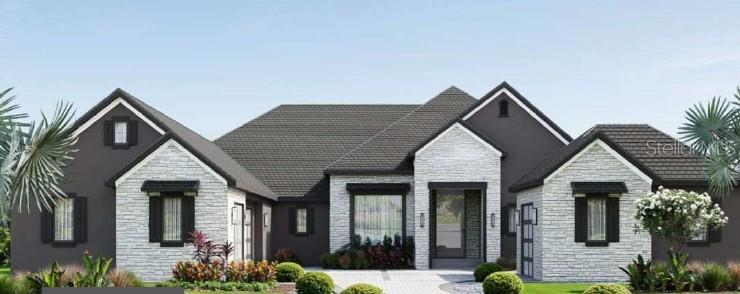
Pre-Construction. To be built. Positioned on the shores of Lake Siena within the guard-gated community of Bella Collina, this to-be-built custom residence by Vogel Building Group presents a rare opportunity to create a truly personalized lakefront estate. Situated on Lot 335E, this homesite offers the ability to design a home that fully embraces waterfront living, with the option for a private dock and sweeping views across the lake.

The featured floor plan, The Flex 6 Encore Mod, is thoughtfully designed for modern luxury living, blending open concept spaces with seamless indoor and outdoor transitions. Expansive sliding glass doors, designer selected finishes, and a fully integrated smart home pre wire package create a home that is both refined and functional. The plan includes generous allowances for custom cabinetry, surfaces, appliances, and lighting, allowing buyers to tailor every detail to their personal style.

Outdoor living is equally impressive, with planned space for a resort style pool, expansive lanai, and summer kitchen, ideal for entertaining or relaxing while overlooking the water. High quality construction features include energy efficient systems, premium windows and doors, advanced HVAC zoning, and a full home Wi Fi and security infrastructure designed for today’s lifestyle.

Build at your own pace and collaborate directly with one of Bella Collina’s premier builders to bring your vision to life. Residents enjoy access to world class amenities, including a Nick Faldo designed championship golf course, resort style pool, spa, fitness center, and multiple dining venues, all just minutes from Montverde Academy and convenient to Orlando’s major roadways.
#G5111386

BELLA COLLINA

15353 PENDIO DRIVE

5 Beds

5 Baths

4,967 Sq.Ft.

$4,189,000

MLS#: G5111386

Under Construction. Introducing a stunning new construction opportunity in the guard-gated community of Bella Collina, located at 16123 Pendio Drive. This thoughtfully designed custom residence blends modern architecture with timeless finishes, offering an exceptional living experience in one of Central Florida’s premier private communities.

Designed with both luxury and functionality in mind, the home features an open-concept floor plan with expansive living spaces, soaring ceilings, and seamless indoor-outdoor integration. High-impact windows and doors provide abundant natural light while enhancing energy efficiency and storm protection.

The chef’s kitchen is equipped with premium appliances, including a Monogram 48” range, built-in refrigerator and freezer, double wall ovens, and a large quartz island with Calacatta Taj finishes—perfect for entertaining. Custom cabinetry, designer fixtures, and elevated materials continue throughout the home, including porcelain flooring, engineered hardwood, and spa-inspired bathrooms with luxury finishes and a freestanding soaking tub.

The outdoor living space is designed for year-round enjoyment, featuring a resort-style pool and spa, summer kitchen with grill and beverage refrigerator, and ample covered lanai space for dining and relaxation.

Additional highlights include a spacious garage, designer lighting package, curated interior selections, and a flexible second-floor layout ideal for guests or additional living space.

Enjoy the Bella Collina lifestyle with access to a Nick Faldo-designed championship golf course, resort-style pool, fitness center with daily classes, tennis and pickleball courts, full-service spa, and multiple dining venues.

Conveniently located just minutes from Montverde Academy and major highways, this home offers the perfect combination of luxury, privacy, and accessibility.
#G5109088

BELLA COLLINA

16123 PENDIO DRIVE

5 Beds

5 Baths

6,584 Sq.Ft.

$3,997,500

MLS#: G5109088
Under Construction. Introducing an exceptional J.Drewes Signature Model Home within the guard-gated community of Bella Collina. This remarkable residence reflects architectural excellence, refined craftsmanship, and a thoughtfully curated lifestyle designed for comfort, beauty, and everyday enjoyment.

The home showcases expansive indoor and outdoor living spaces, seamlessly blending elegance and livability throughout. Upon entry, soaring ceilings and a dramatic open-concept Great Room create an immediate sense of arrival, where the kitchen, dining, and living areas flow effortlessly together - ideal for both relaxed daily living and elevated entertaining.

Outdoor living is designed as a true extension of the home, offering a resort-inspired setting for year-round enjoyment. Generous covered spaces and thoughtfully designed gathering areas invite relaxed evenings and memorable entertaining, all within a private, landscaped environment.

A detached casita adds exceptional versatility, offering a private retreat ideal for guests, extended family, or flexible use. This unique feature enhances both lifestyle options and long-term value.

The residence features custom-designed furnishings curated exclusively for this property. Every detail has been thoughtfully selected to reflect timeless design, elevated finishes, and contemporary luxury.

A furnished purchase option is available, allowing for a turnkey experience. Additionally, a leaseback opportunity may be offered, providing potential income while the home continues to serve as a showcase model.

Located within Bella Collina, residents enjoy access to championship golf, scenic lake views, and world-class amenities in a setting that feels like a private resort. This home is a signature expression of design, lifestyle, and distinction. Developer will Defer the $40,000 Sports Membership Deposit at Closing.
#G5106619

BELLA COLLINA

15016 PENDIO DRIVE

6 Beds

6 Baths

5,896 Sq.Ft.

$4,390,000

MLS#: G5106619

Under Construction. Tucked away on a quiet preserve homesite, this extraordinary two-story estate unfolds as a private retreat where refined design meets effortless luxury. From the moment you arrive, the home’s thoughtful craftsmanship and elevated finishes set the tone for a residence designed to be both lived in and admired.

Inside, the heart of the home opens beautifully - living room, dining space, kitchen, and media room flowing together atop elegant porcelain tile floors that reflect natural light and invite connection. Tray ceilings add architectural depth, subtly elevating each space while maintaining a warm, welcoming feel. Whether hosting intimate gatherings or lively celebrations, the layout was designed to bring people together without sacrificing comfort or style.

The kitchen is a true centerpiece - anchored by premium Fisher & Paykel appliances, an expansive island, and a discreet prep kitchen and pantry that allow entertaining to feel effortless. With a second sink, generous cabinetry, and ample workspace, this behind-the-scenes space is ideal for catered events, holiday meals, or simply keeping the main kitchen pristine.

Large sliding doors dissolve the boundary between indoors and out, opening to a travertine-finished lanai with a summer kitchen - an inviting extension of the living space. Here, days linger longer as you dine, relax, and entertain while overlooking the tranquil preserve beyond, where privacy and nature create a calming backdrop.

On the main level, a private guest suite offers visitors their own retreat, complete with an ensuite bath and walk-in closet. Nearby, a dedicated office with engineered hardwood flooring provides a quiet, refined space for remote work or creative pursuits, while an additional flex room adapts effortlessly as a media room, family room, or play space.

Upstairs, the home transitions into a more intimate sanctuary. The primary suite is a refined escape, featuring engineered hardwood flooring, tray ceilings, and a spa-inspired bath finished in porcelain tile. Dual vanities, a freestanding soaking tub enclosed within a glass shower, and an oversized custom walk-in closet create a daily ritual of comfort and indulgence. Four additional ensuite bedrooms - each with walk-in closets - provides privacy and space for family and guests alike, while a second laundry room adds thoughtful convenience.

Outdoors, the experience continues with a resort-style pool, sun shelf, and spa, all framed by travertine decking and set against the peaceful preserve. Whether starting the day with a quiet swim or ending it beneath the stars, this space feels like a destination of its own.

Completing the home is a striking four-car garage with elegant coach lighting - an architectural detail that underscores both the beauty and functionality of this exceptional residence.

Located within the gates of Bella Collina, residents enjoy a world-class lifestyle centered around a Sir Nick Faldo–designed championship golf course, a 75,000-square-foot Tuscan-inspired clubhouse, spa and fitness center, Har-Tru tennis courts, pickleball, dining venues, and year-round social and wellness programming. Just minutes from Montverde Academy and a short drive to downtown Winter Garden, Orlando, and major attractions, Bella Collina offers the rare combination of privacy, luxury, and connection—making this home not only a retreat, but a true way of life. The $40,000 Sports Membership Deposit is Deferred by the Developer.
#G5105454

BELLA COLLINA

15544 PENDIO DRIVE

6 Beds

7 Baths

6,118 Sq.Ft.

$3,990,000

MLS#: G5105454

 - property

Send a message

Message successfully sent.

Your message

What is 3 + 4 ?

Reason for contacting?

I agree to receive email communication and understand I can unsubscribe at any time.

I agree to be contacted by The Graf Group of Coldwell Banker via call, email, and text for real estate services. To opt out, you can reply 'stop' at any time or reply 'help' for assistance. You can also click the unsubscribe link in the emails. Message and data rates may apply. Message frequency may vary. Privacy Policy

Sign Out

Virtual Assistant

Would you like to take the next step with this property? We can help you schedule a showing or virtual tour, or send you more details.

Yes, I would like more information.

Thank You for Your Reply, One of Our Agents will contact you as soon as possible

No, maybe later.

Thank you, you can always contact me via email, phone number or through the contact form.

Realhub AI

Lucy - Your AI-Powered Realtor

Update Your Temporary Password

Personalize your search

Enter your email and we'll notify you immediately when new listings match what you're looking for.

or enter email address

Already have an account ? Login here

Continue your home search

I agree to receive communications and understand I can unsubscribe at any time.

I agree to be contacted by The Graf Group of Coldwell Banker via call, email, and text for real estate services. To opt out, you can reply 'stop' at any time or reply 'help' for assistance. You can also click the unsubscribe link in the emails. Message and data rates may apply. Message frequency may vary. Privacy Policy

Already have an account ? Login here

We use cookies

We use cookies primarily for analytics to enhance your experience. By accepting, you agree to our use of these cookies. You can manage your preferences or learn more about our cookies policy.