Features & Amenities

Interior

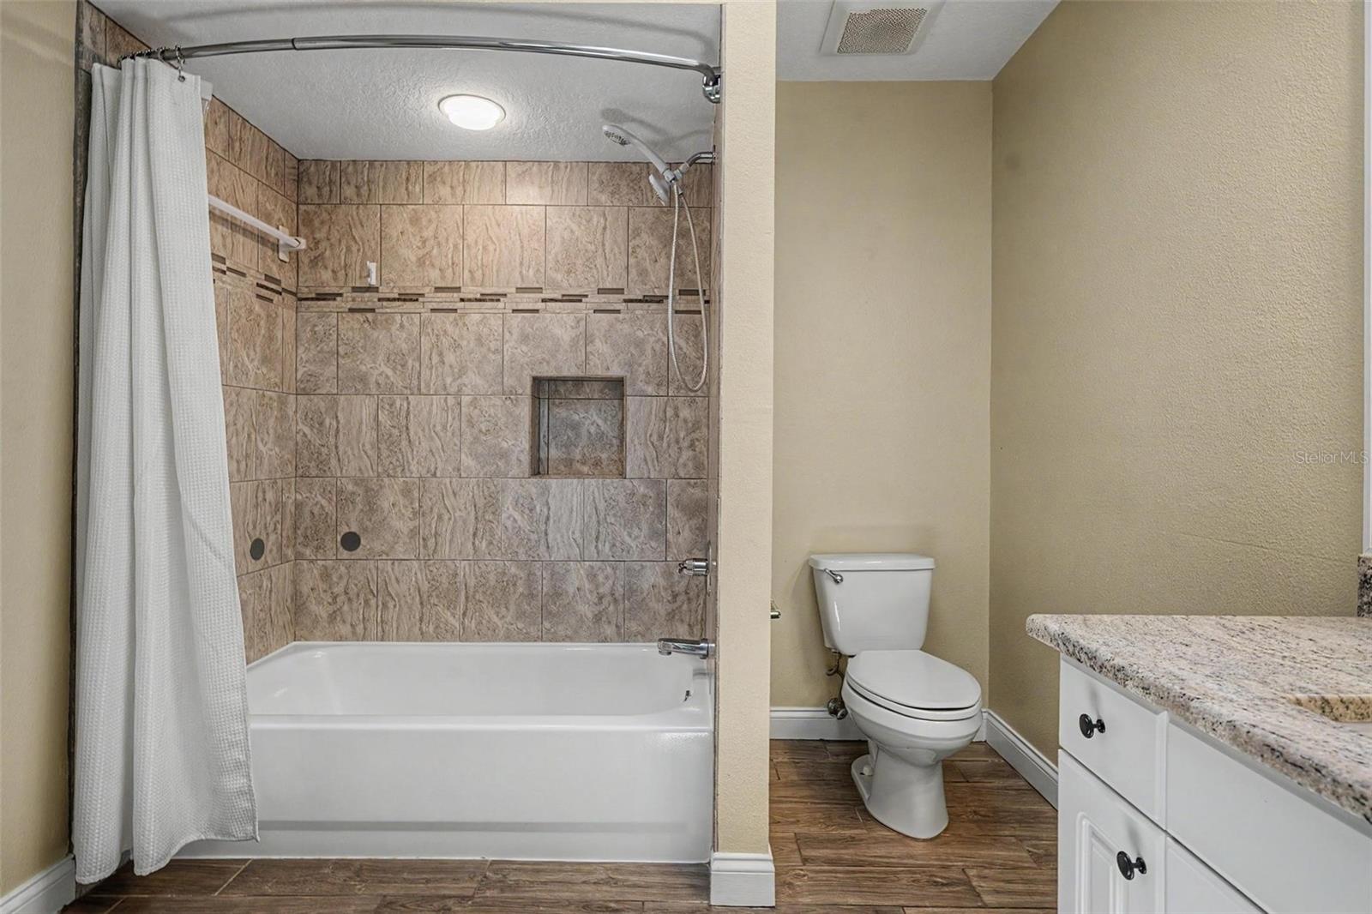
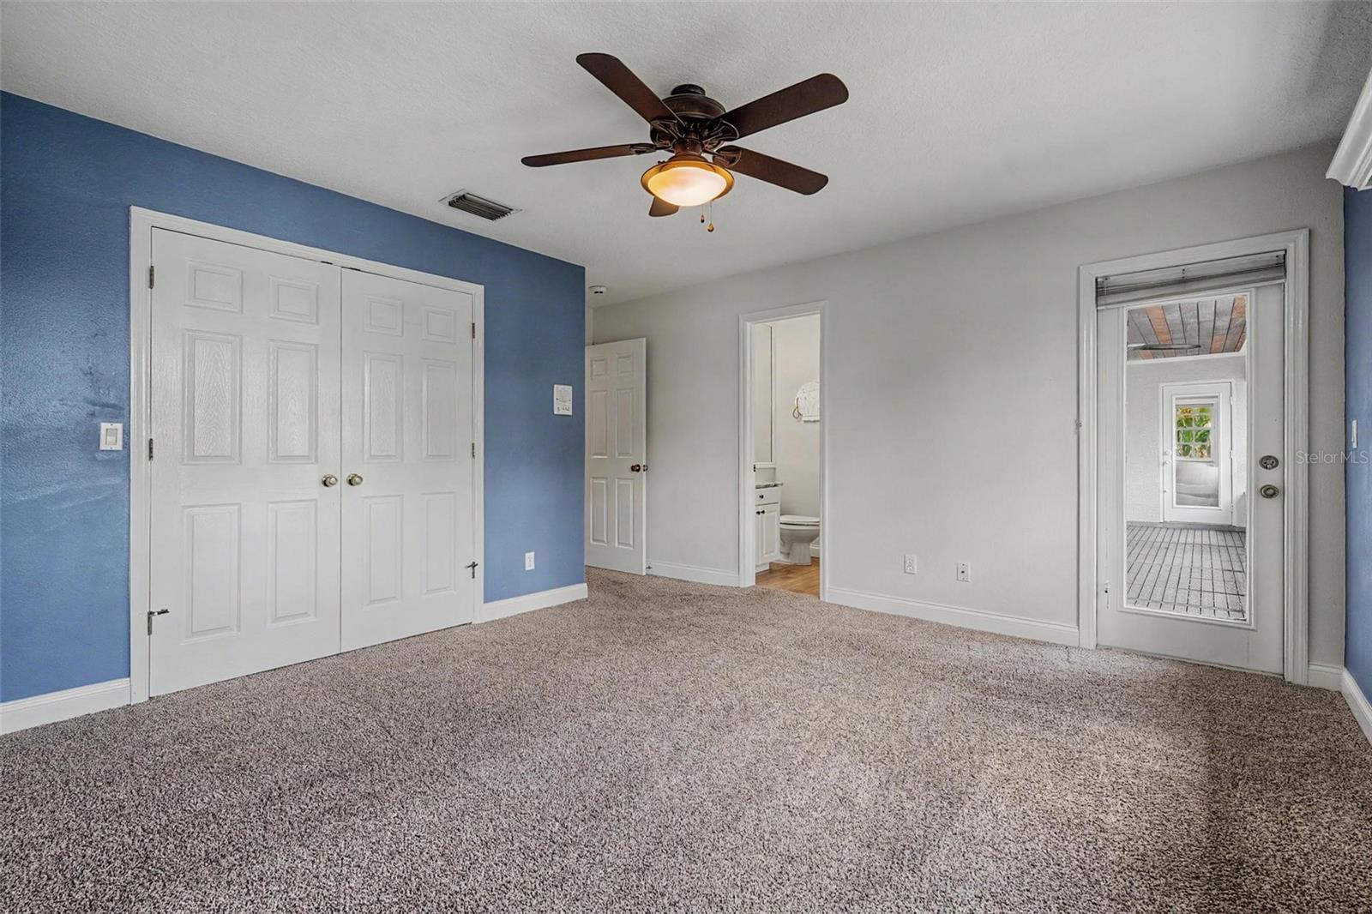
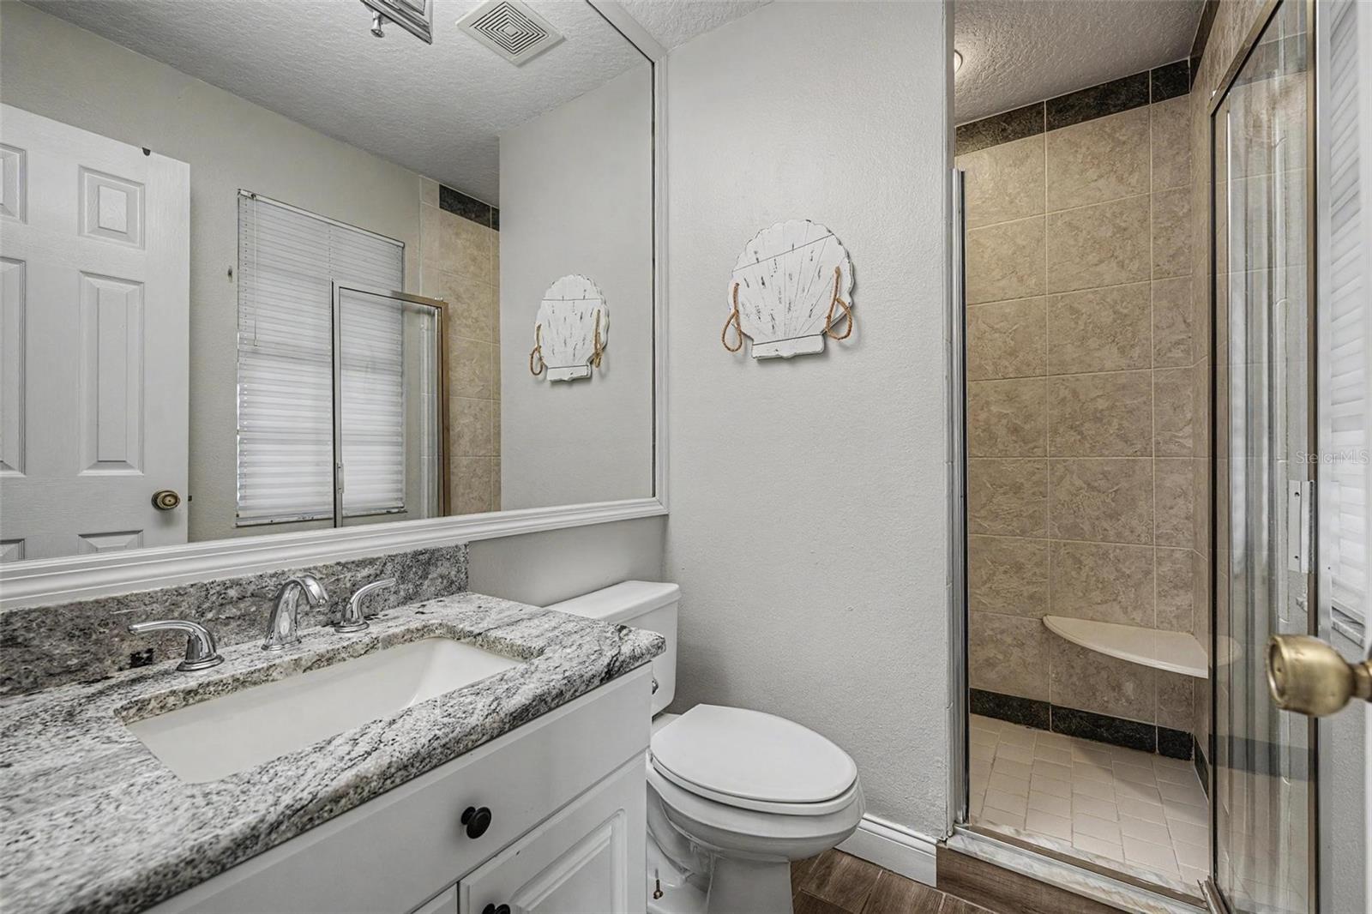
  • Other Interior Features

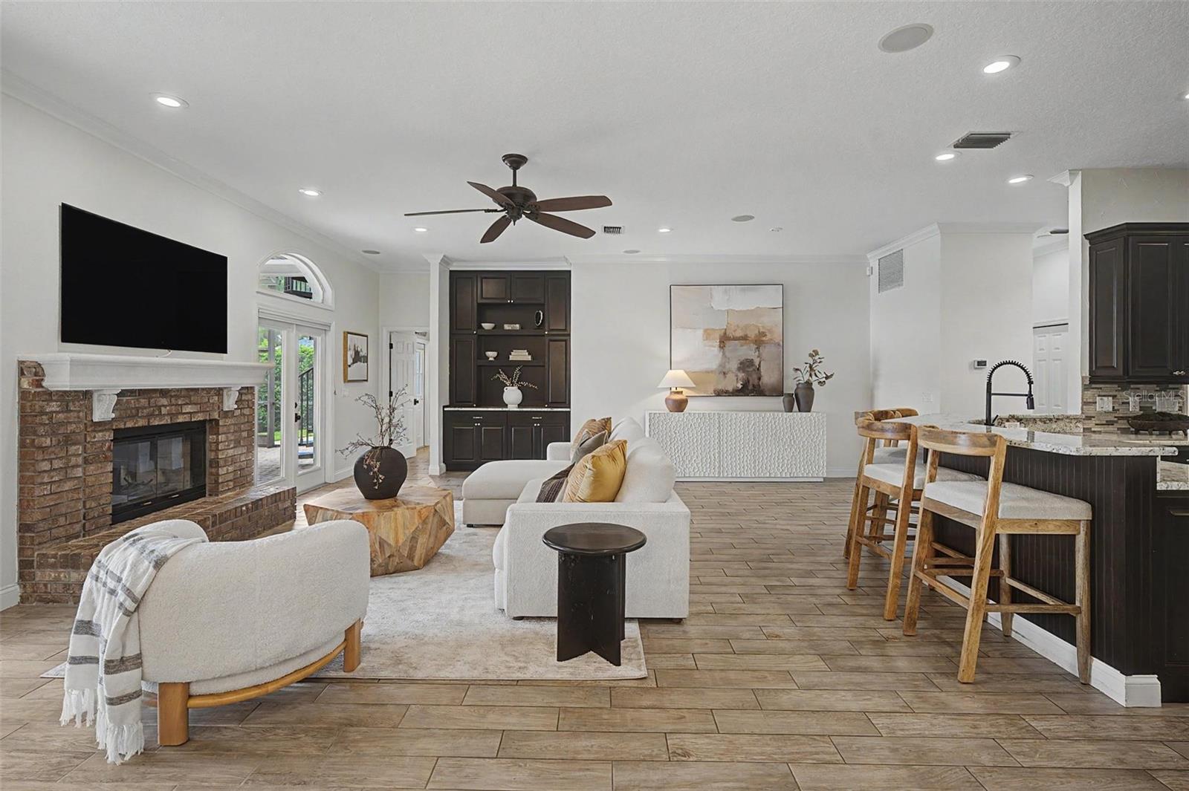
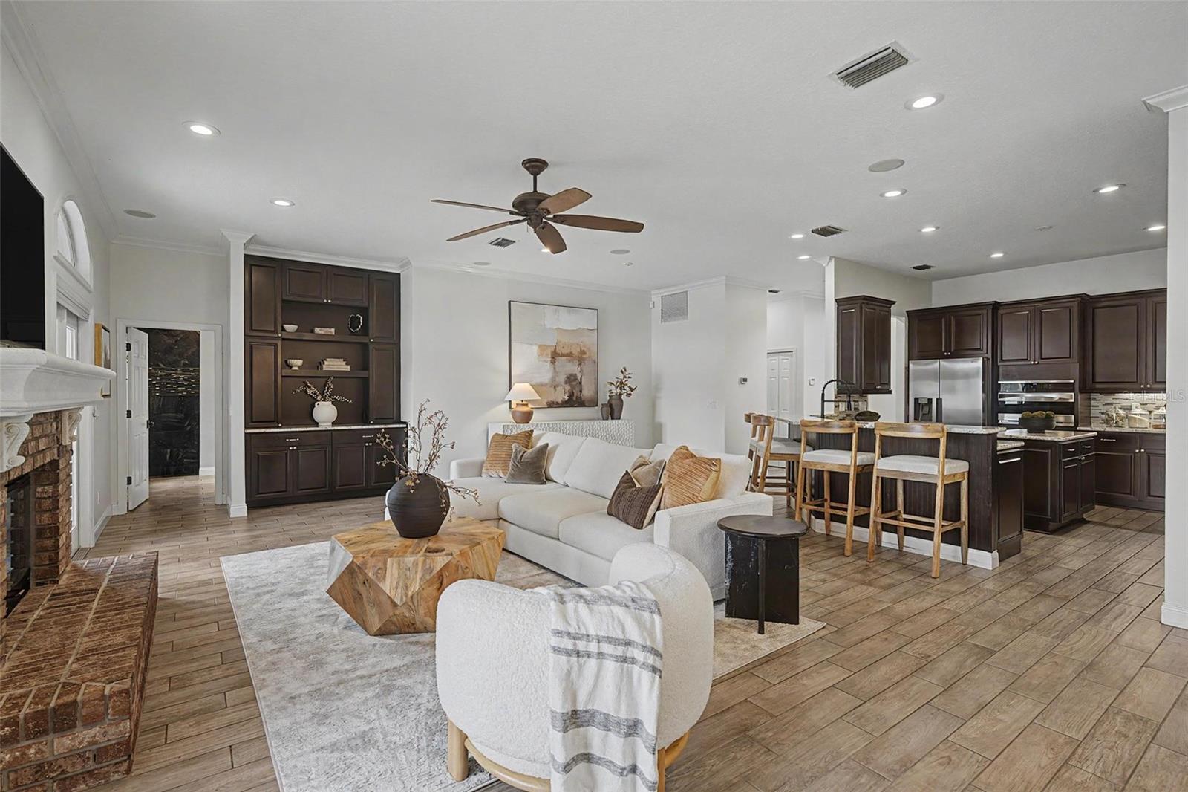
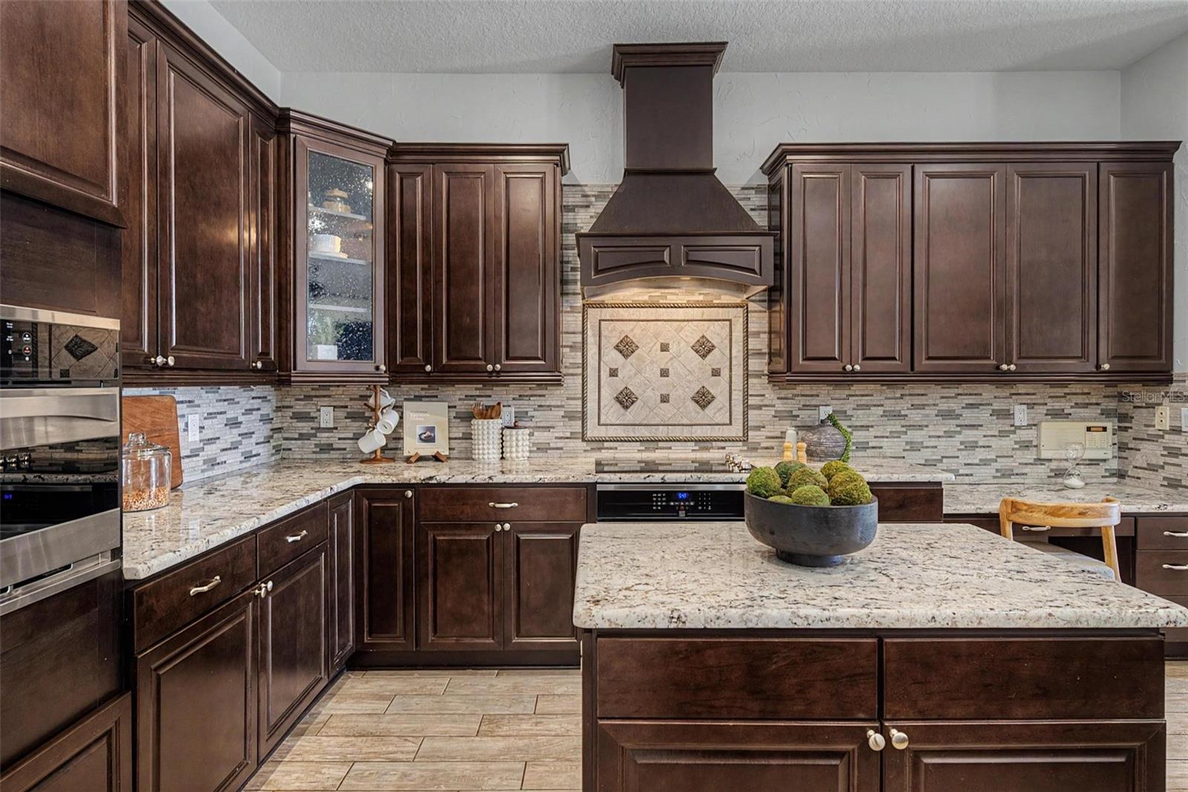
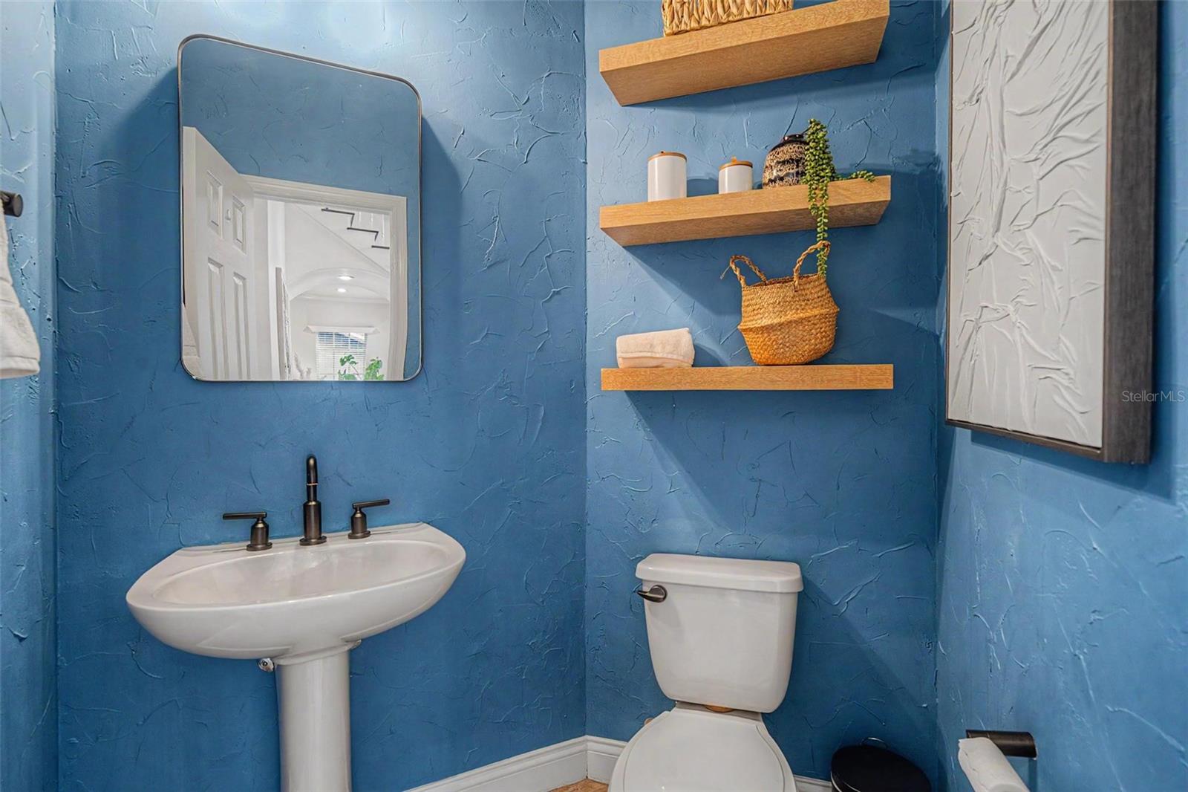
    High Ceilings, Open Floorplan, Stone Counters

  • Total Bedrooms

    4

  • Bathrooms

    4

  • 1/2 Bathrooms

    1

  • Cooling YN

    YES

  • Cooling

    Central Air

  • Fireplace YN

    YES

  • Heating YN

    YES

  • Heating

    Central

  • Pet friendly

    Breed Restrictions, Cats OK, Dogs OK, Yes

Exterior

  • Garage

    Yes

  • Garage spaces

    3

  • Construction Materials

    Block

  • Other Exterior Features

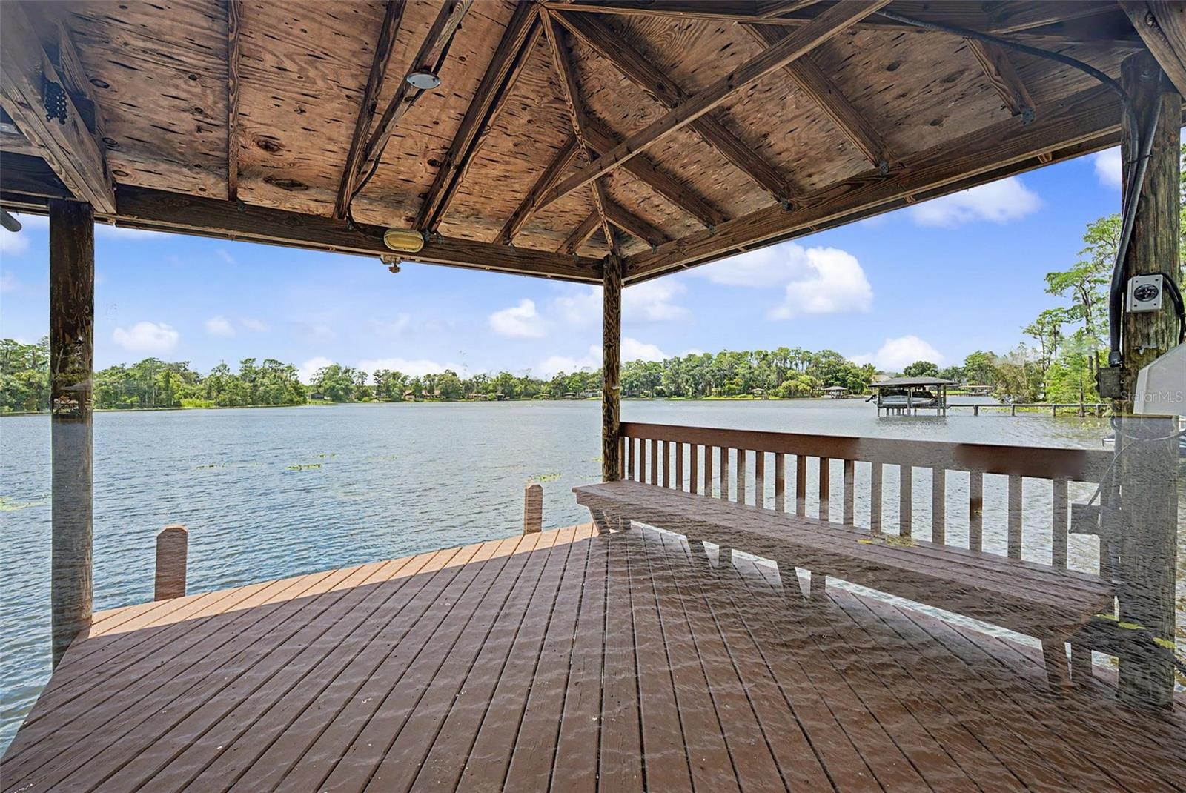
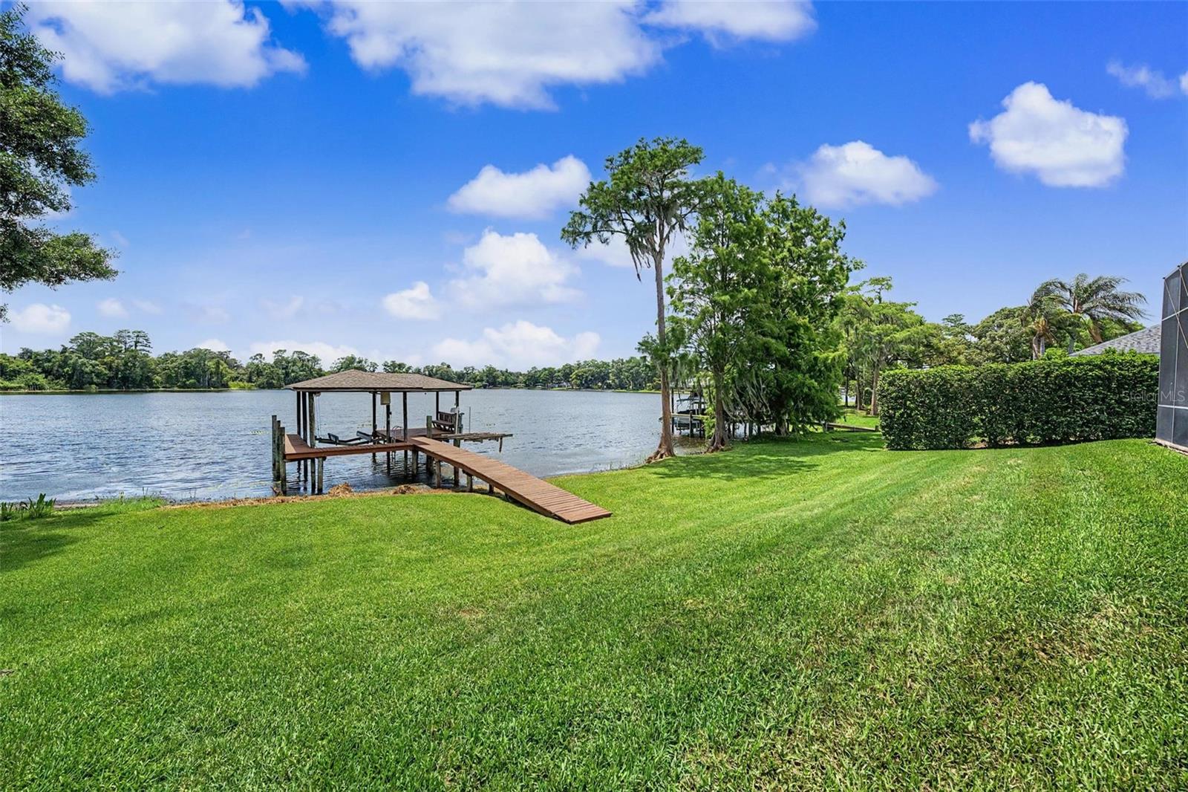
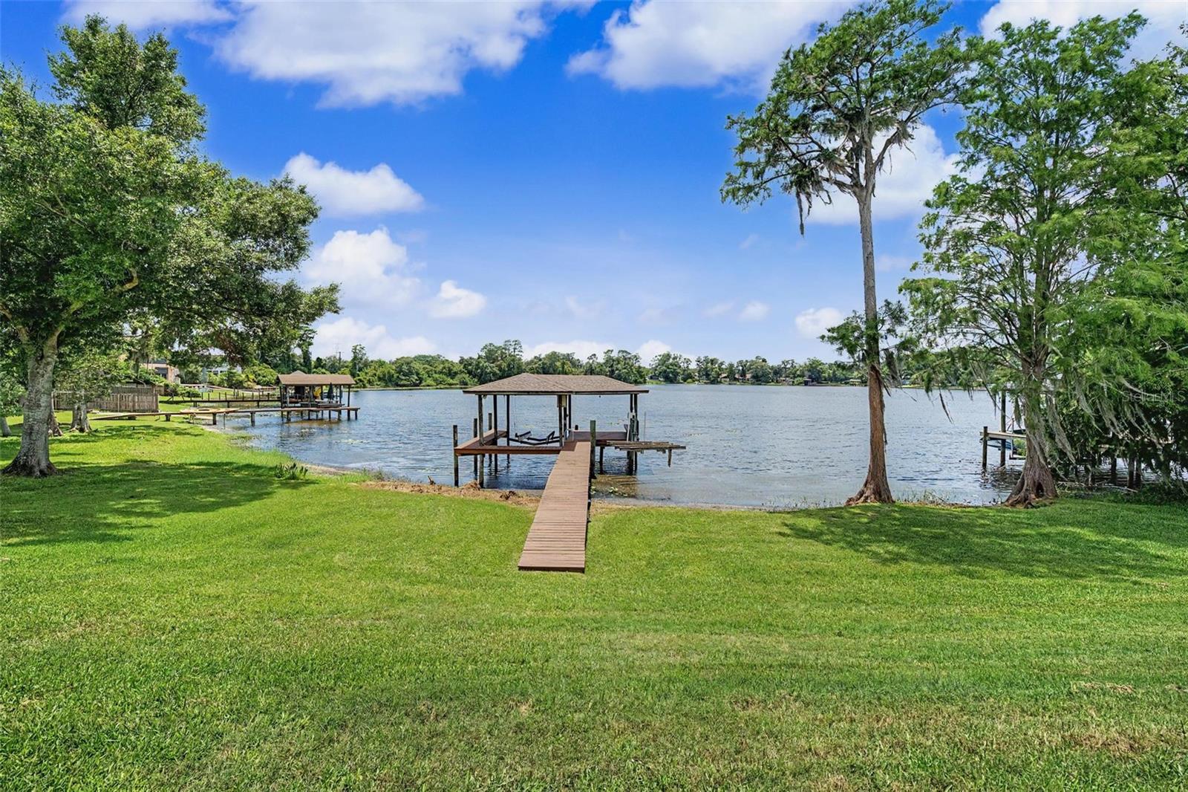
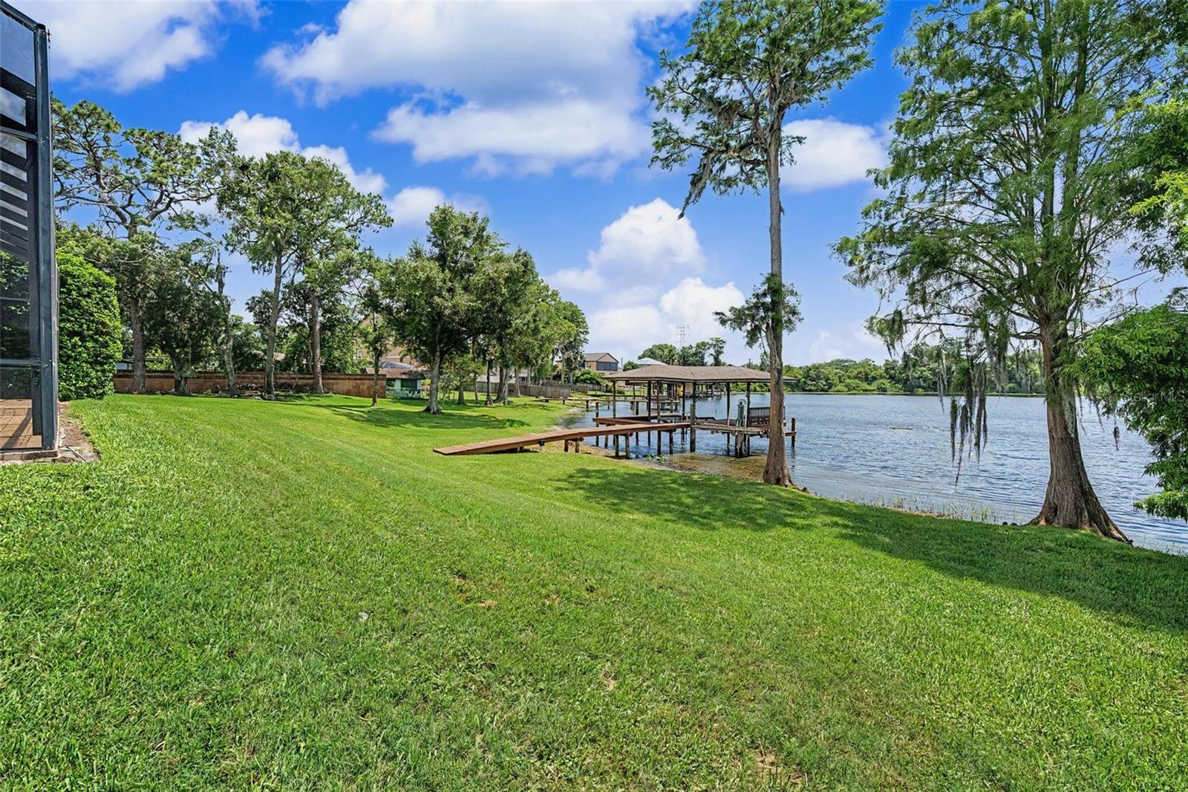
    Balcony, Outdoor Grill, Outdoor Shower, Dock

  • Parking

    Attached

  • Patio and Porch Features

    Covered, Enclosed, Rear Porch, Screened

  • Pool

    Yes

  • Pool Features

    Heated, In Ground, Screen Enclosure, Solar Heat, Private

  • Waterfront YN

    YES

  • View

    Lake, Water

Area & Lot

  • Lot Features

    Cul-De-Sac, Waterfront

  • Lot Size(acres)

    0.27

  • Lot Size(square feet)

    11,880

  • Property Type

    Residential

  • Property Sub Type

    Single Family Residence

Price

  • Sales Price

    $1,525,000

  • Tax Amount

    $11,308

  • Sq. Footage

    3,970

  • Price/SqFt

    $384

HOA

  • Association

    YES

  • Association Fee

    $87

  • Association Fee Frequency

    Monthly

  • Association Fee Includes

    N/A

  • Total Monthly Fees

    $87

School District

  • Elementary School

    Hammond Elementary School

  • Middle School

    Sergeant Smith Middle-HB

  • High School

    Sickles-HB

Property Features

  • New Construction

    NO

  • Foundation Details

    Slab

  • Ownership

    Fee Simple

  • Senior Community YN

    NO

  • Sewer

    Public Sewer

  • Tax Lot

    2

  • Water Source

    Public

Schedule a Showing

Showing scheduled successfully.

<
>
IN PERSON
VIA CHAT

What is 3 + 4 ?


Change time

Mortgage calculator
Estimate your monthly mortgage payment, including the principal and interest, property taxes, and HOA. Adjust the values to generate a more accurate rate.

Your payment

Principal and Interest:

$

Property taxes:

$

HOA fees:

$

Total loan payment:

$

Total interest amount:

$

Location

County

Hillsborough

Elementary School

Hammond Elementary School

Middle School

Sergeant Smith Middle-HB

High School

Sickles-HB

Listing Courtesy of Bill Gramatica , CHARLES RUTENBERG REALTY INC

RealHub Information is provided exclusively for consumers' personal, non-commercial use, and it may not be used for any purpose other than to identify prospective properties consumers may be interested in purchasing. All information deemed reliable but not guaranteed and should be independently verified. All properties are subject to prior sale, change or withdrawal. RealHub website owner shall not be responsible for any typographical errors, misinformation, misprints and shall be held totally harmless.

Agent Emil Garinga

Executive Assistant

Emil Garinga

Call Emil today to schedule a private showing.


* Listings on this website come from the FMLS IDX Compilation and may be held by brokerage firms other than the owner of this website. The listing brokerage is identified in any listing details. Information is deemed reliable but is not guaranteed. If you believe any FMLS listing contains material that infringes your copyrighted work please click here to review our DMCA policy and learn how to submit a takedown request.© 2024 FMLS.
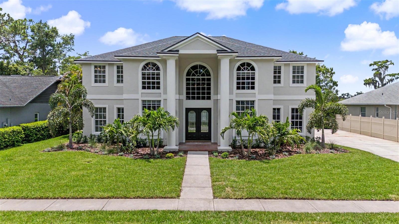
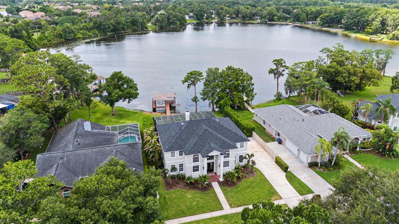
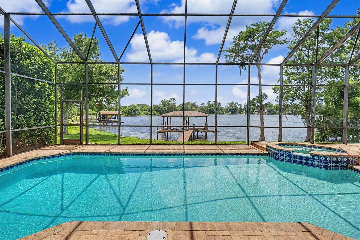
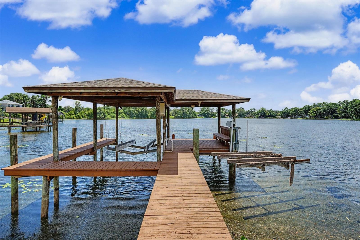
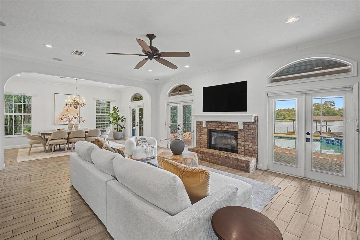
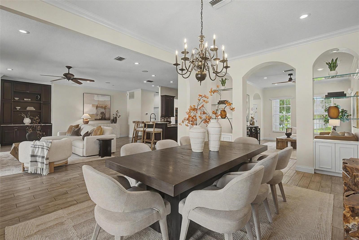
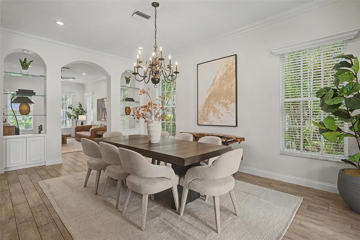
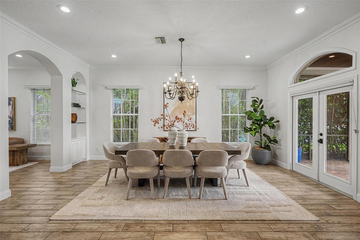
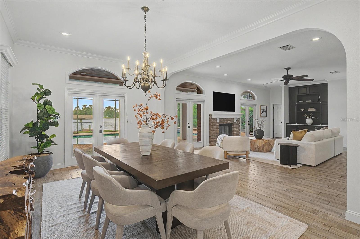
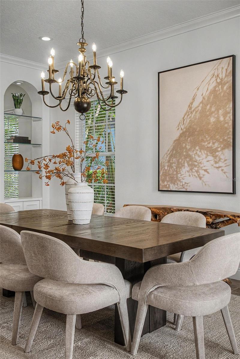
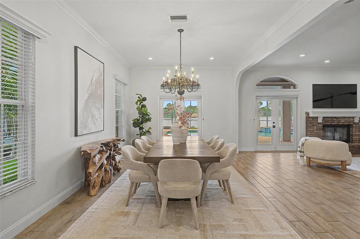
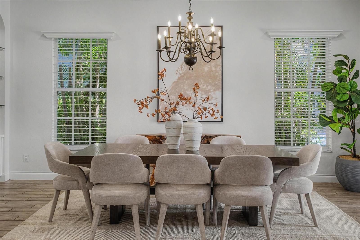
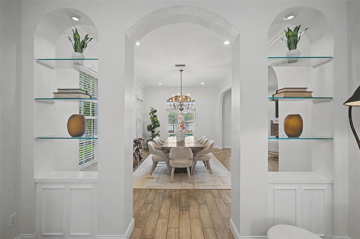
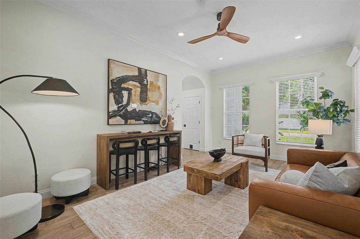
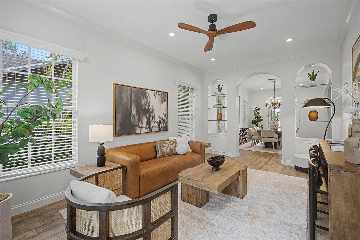
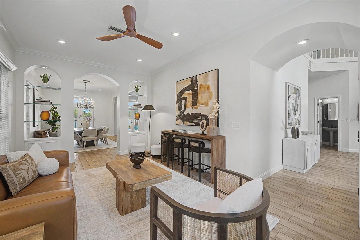
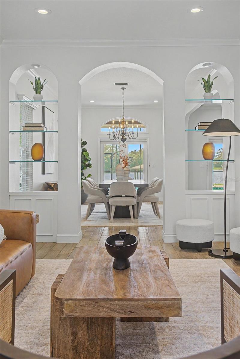
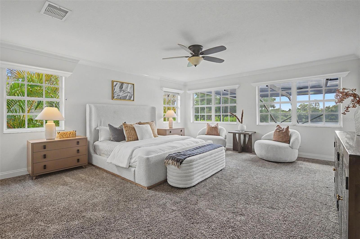
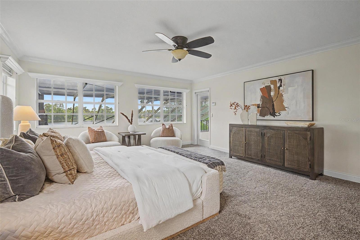
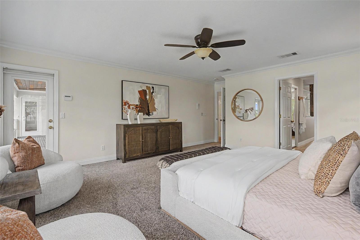
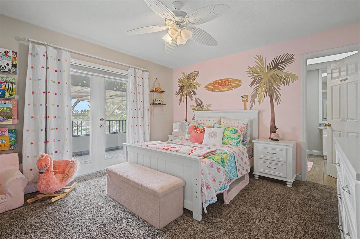
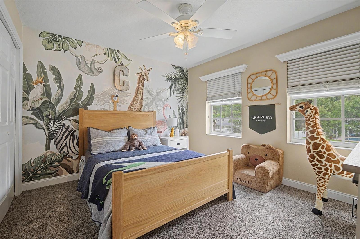
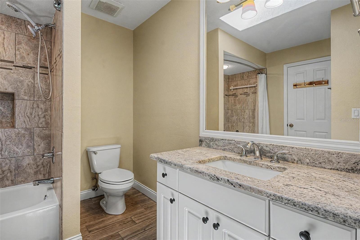
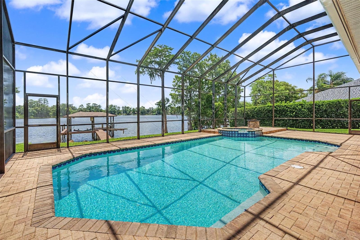
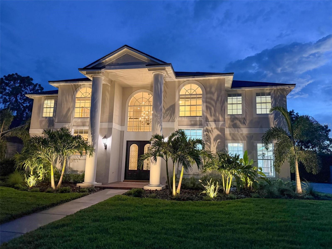
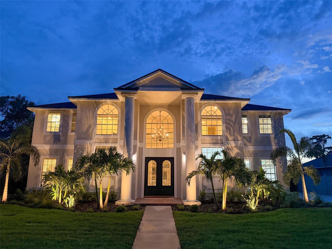
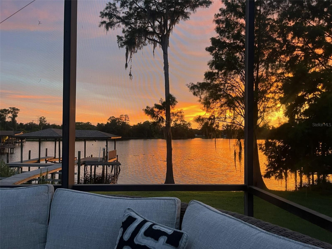
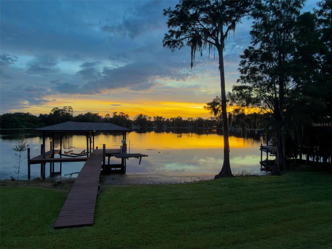
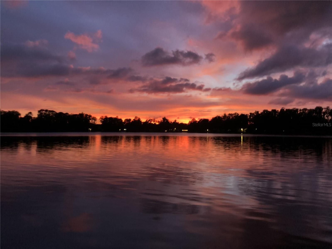
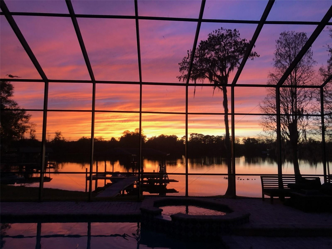
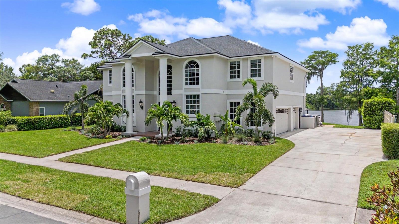
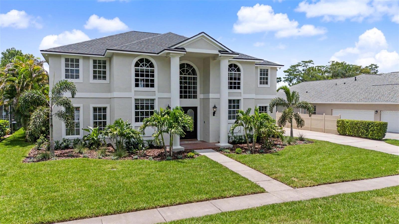
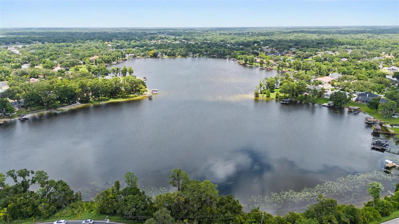
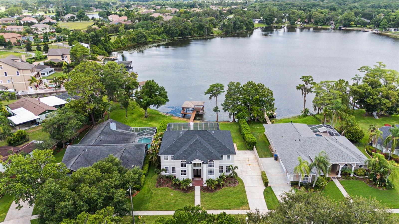
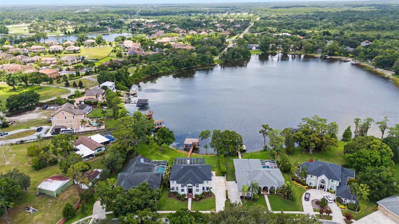
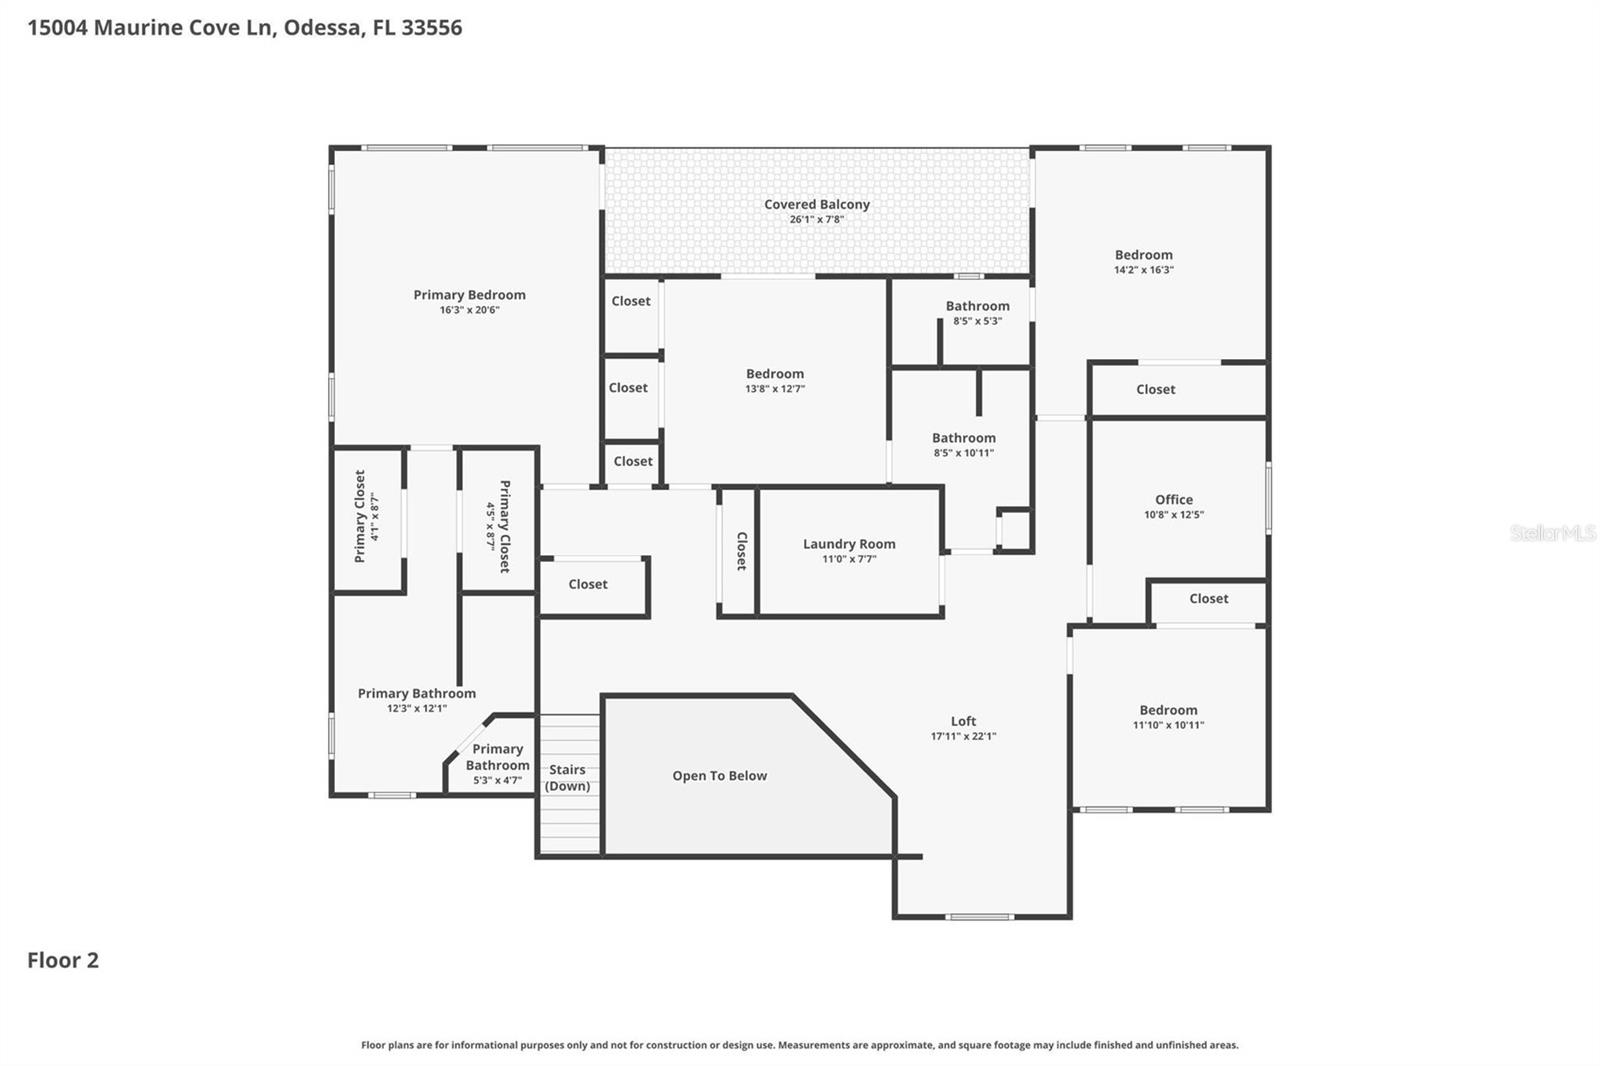
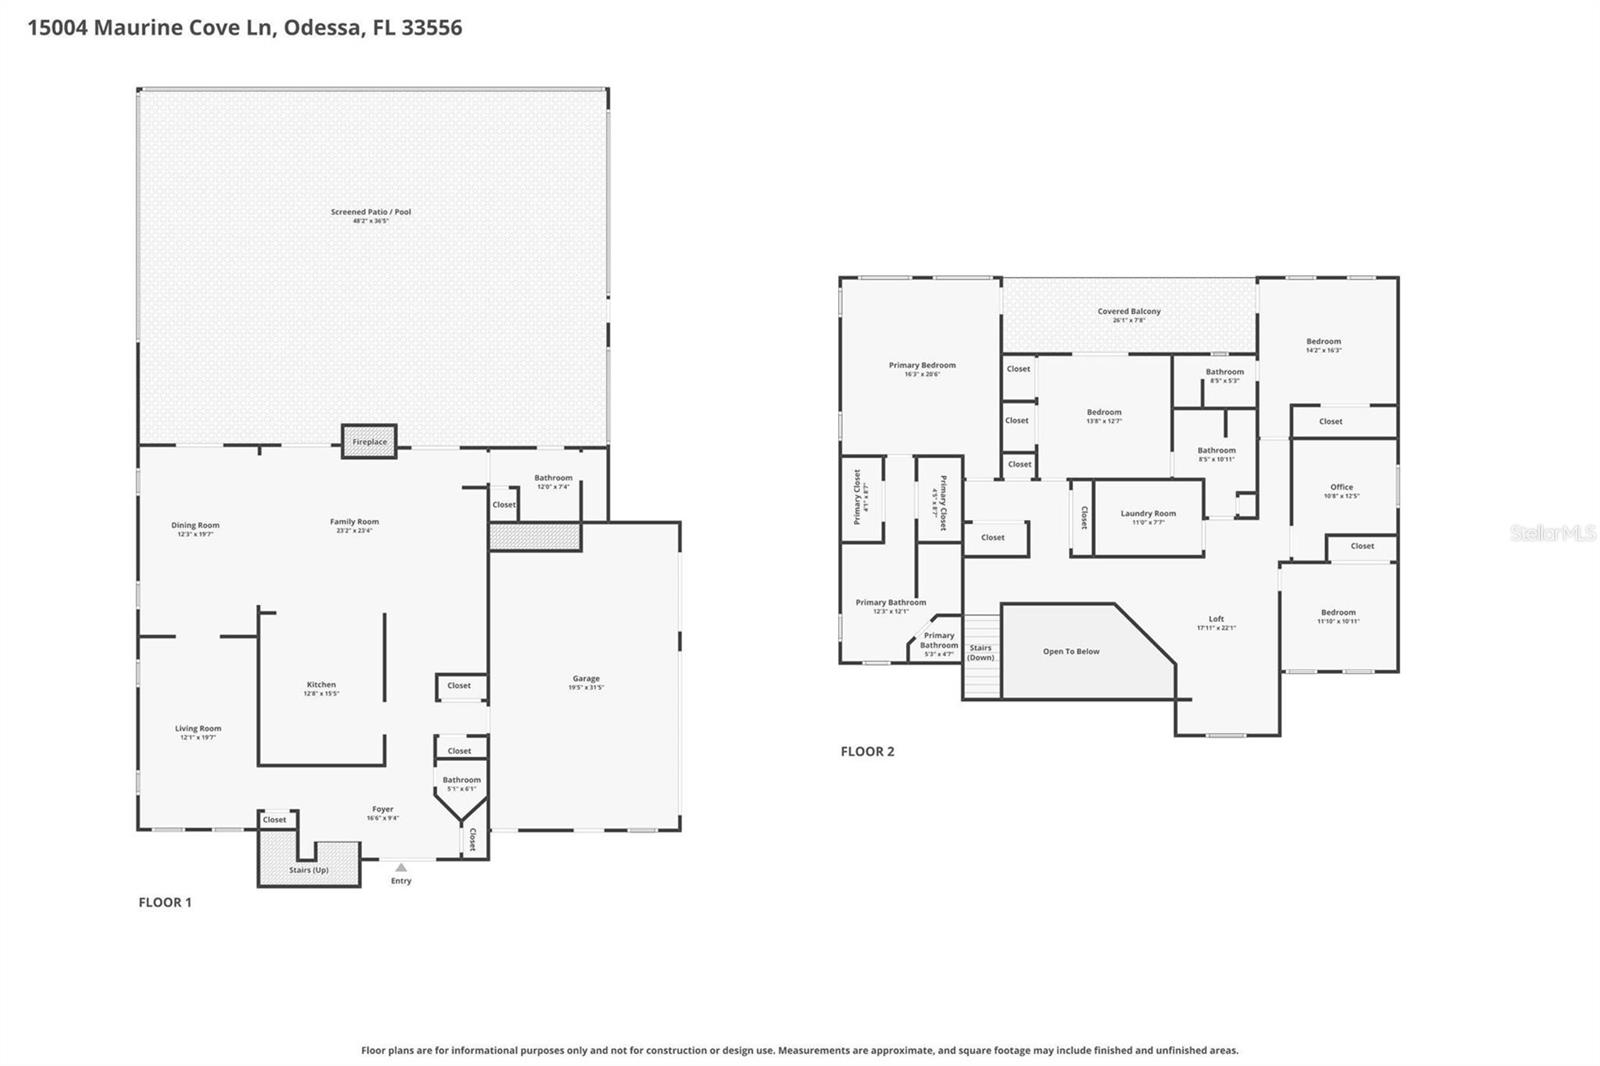
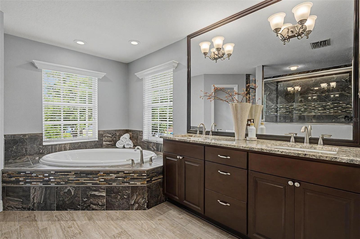
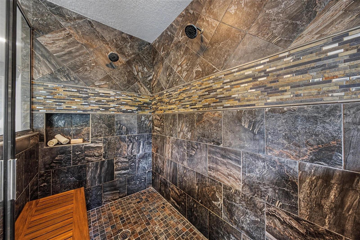
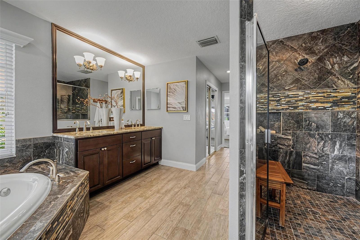
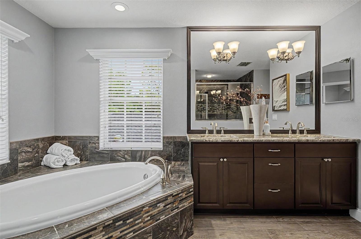
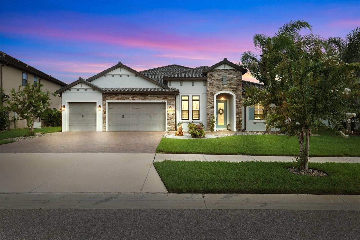
Welcome to your lakefront paradise in the gated community of Keystone Manors. This meticulously maintained 4-bedroom, 4.5-bathroom home with a 3-car garage, separate office, and nearly 100 feet of frontage on beautiful Lake Maurine offers stunning water views and breathtaking sunsets from almost every room.

Recent upgrades include a brand new roof, fresh interior and exterior paint, updated landscaping and landscape lighting, new A/C systems (2019 and 2024), epoxy garage floors, and an upgraded electrical system with multiple 240V outlets and electric vehicle charging capability.

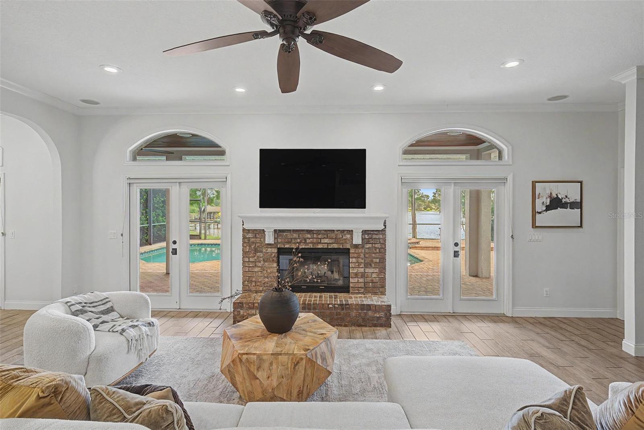
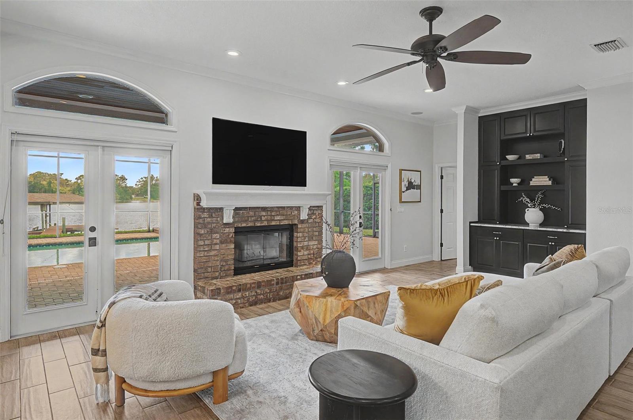
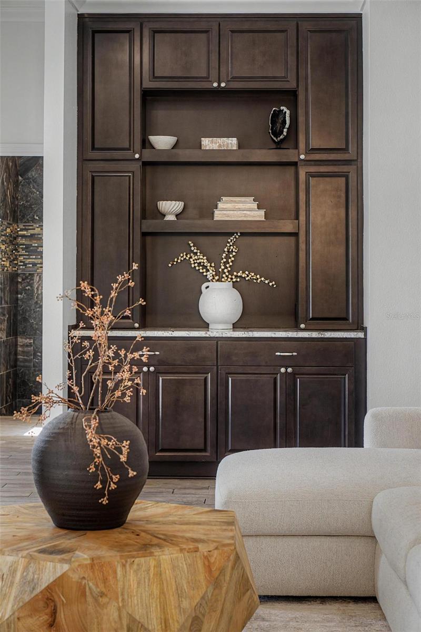
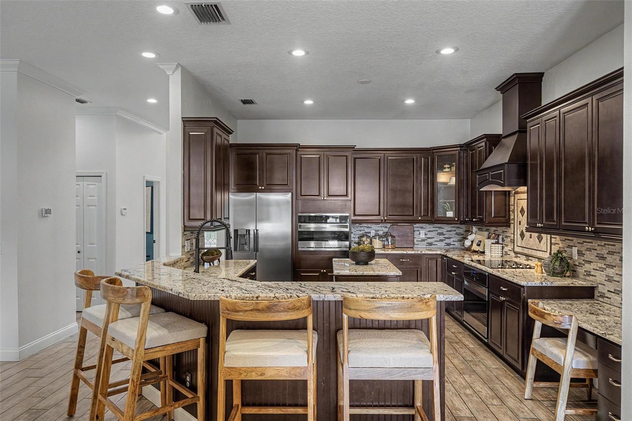
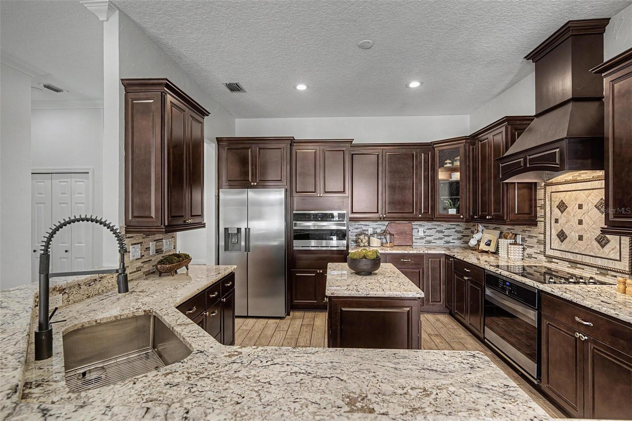
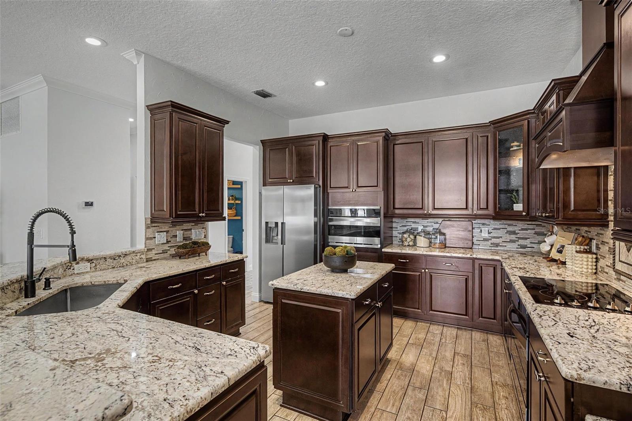
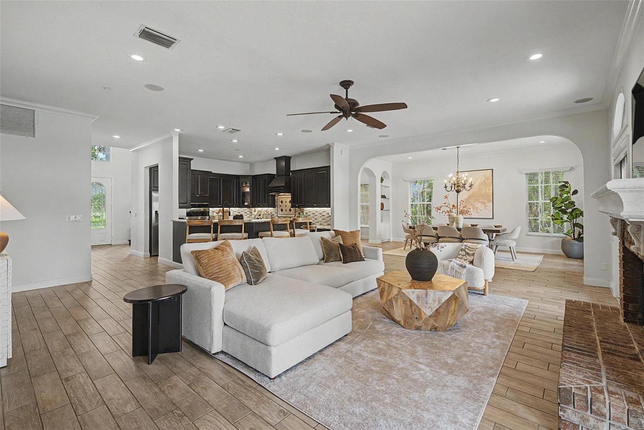
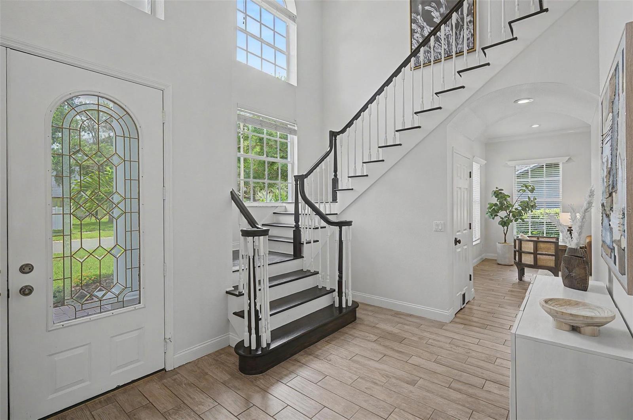
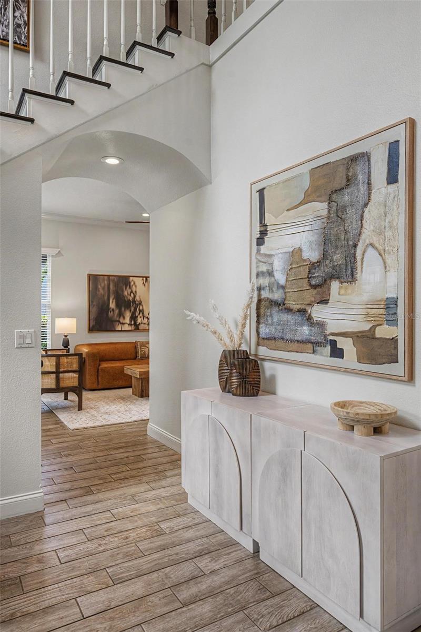
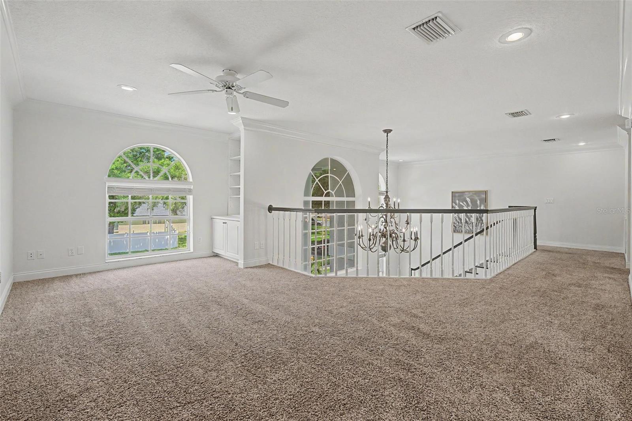
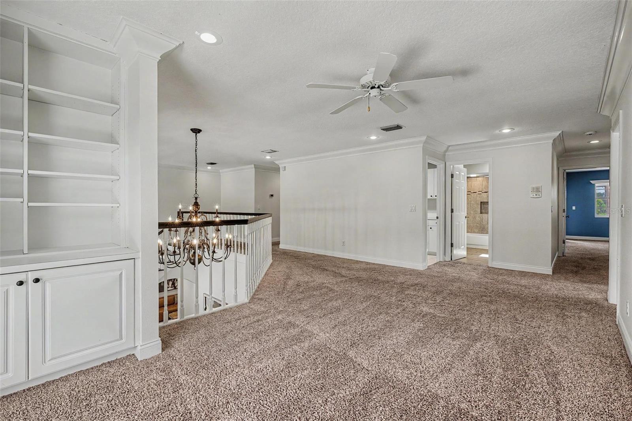
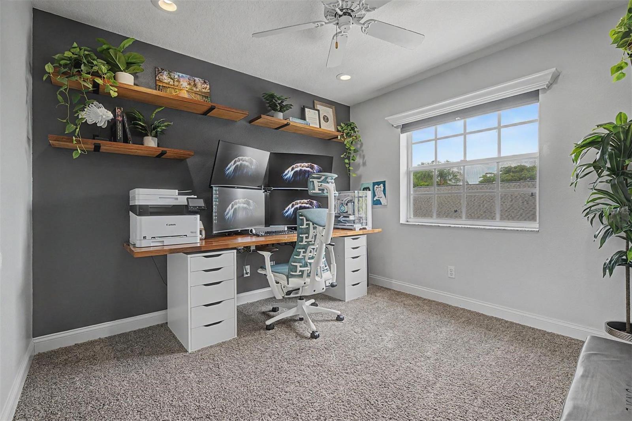
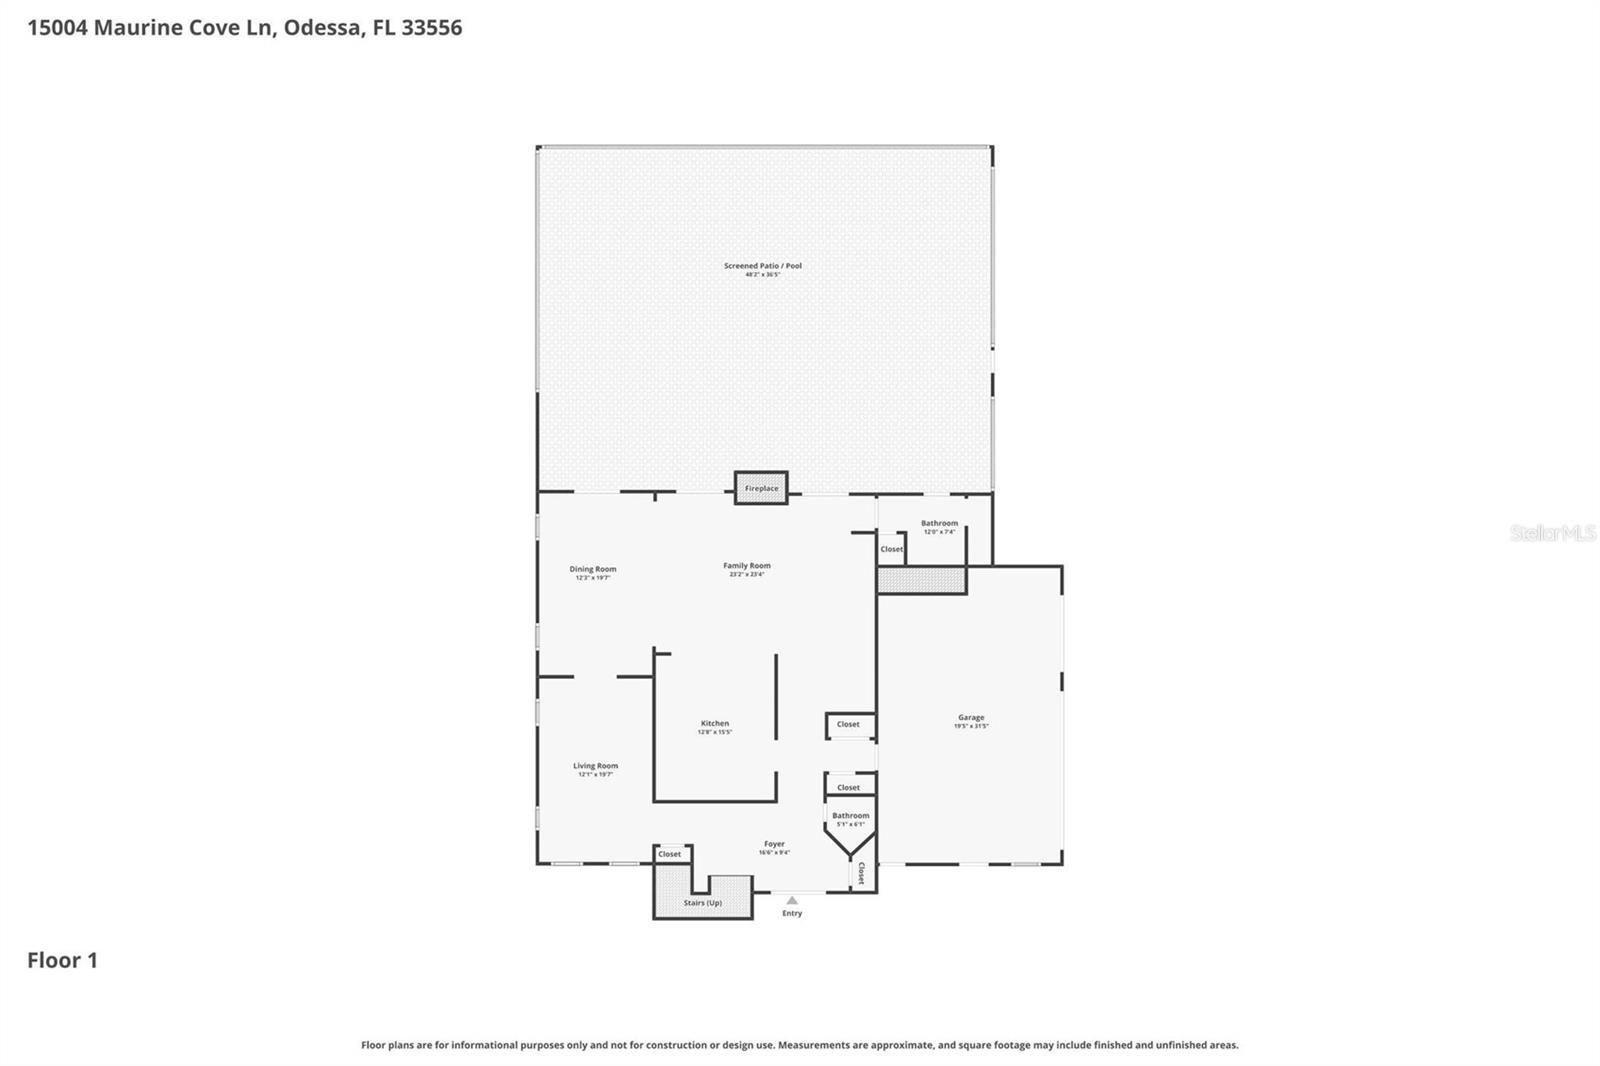
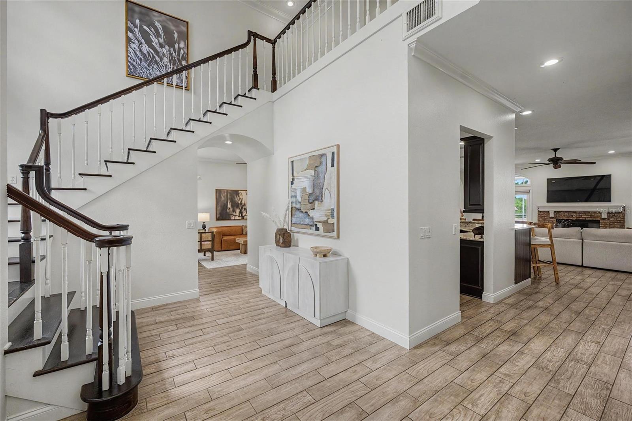
The spacious kitchen is the heart of the home, featuring beautiful finishes and expansive views overlooking the lake, pool, and outdoor living areas. The dramatic two-story entry, cozy fireplace, private office, and open floor plan create the perfect balance of elegance and functionality.

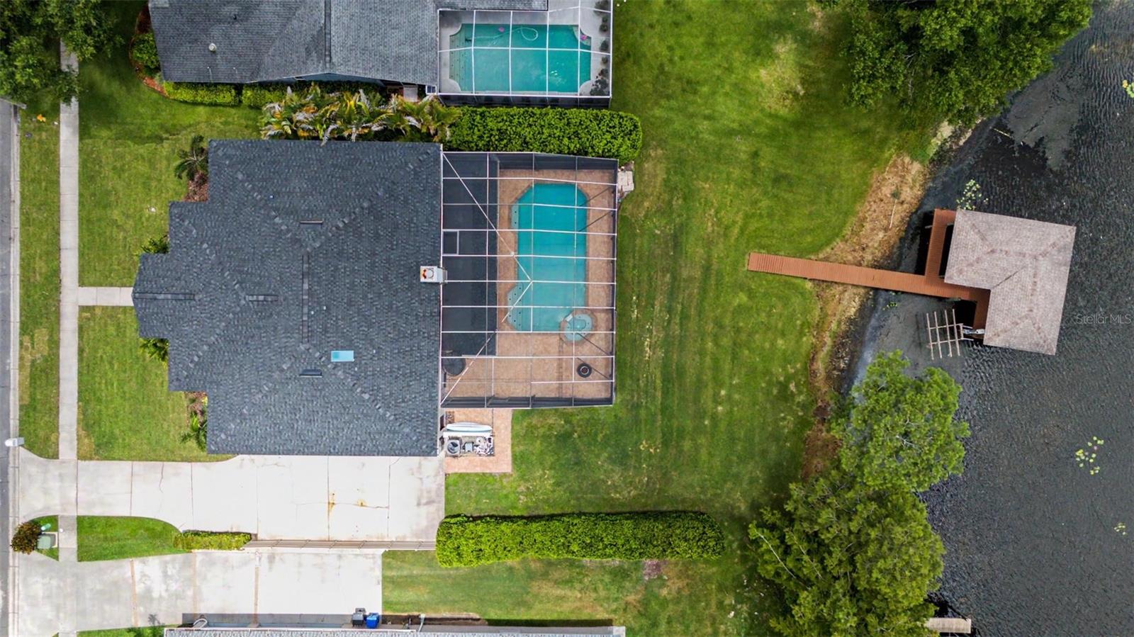
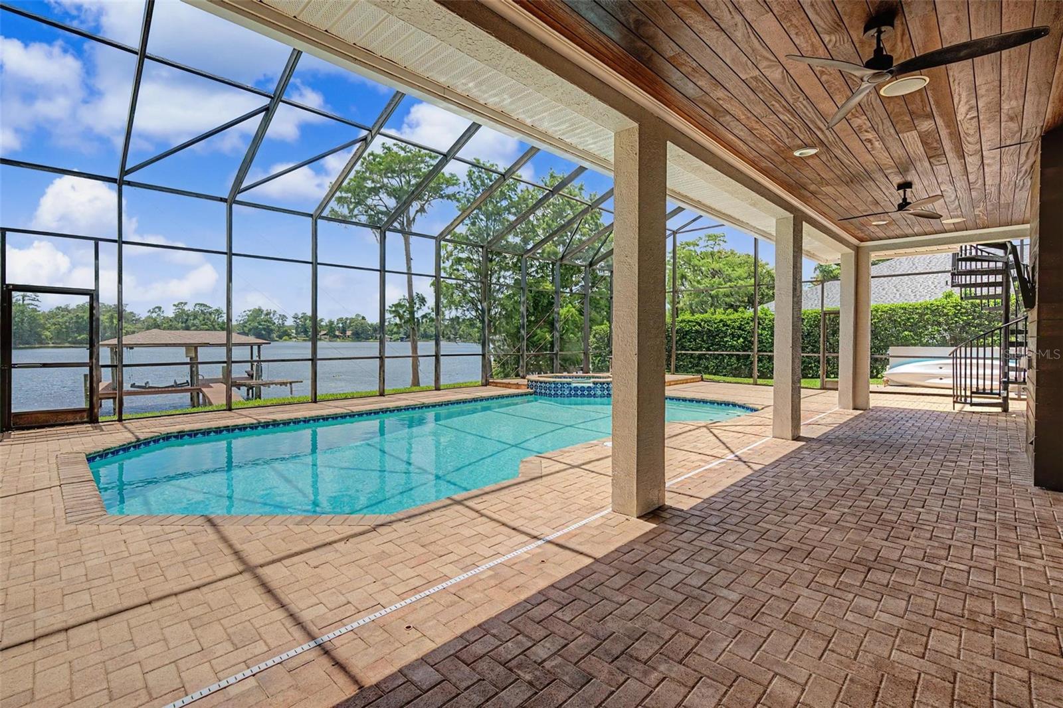
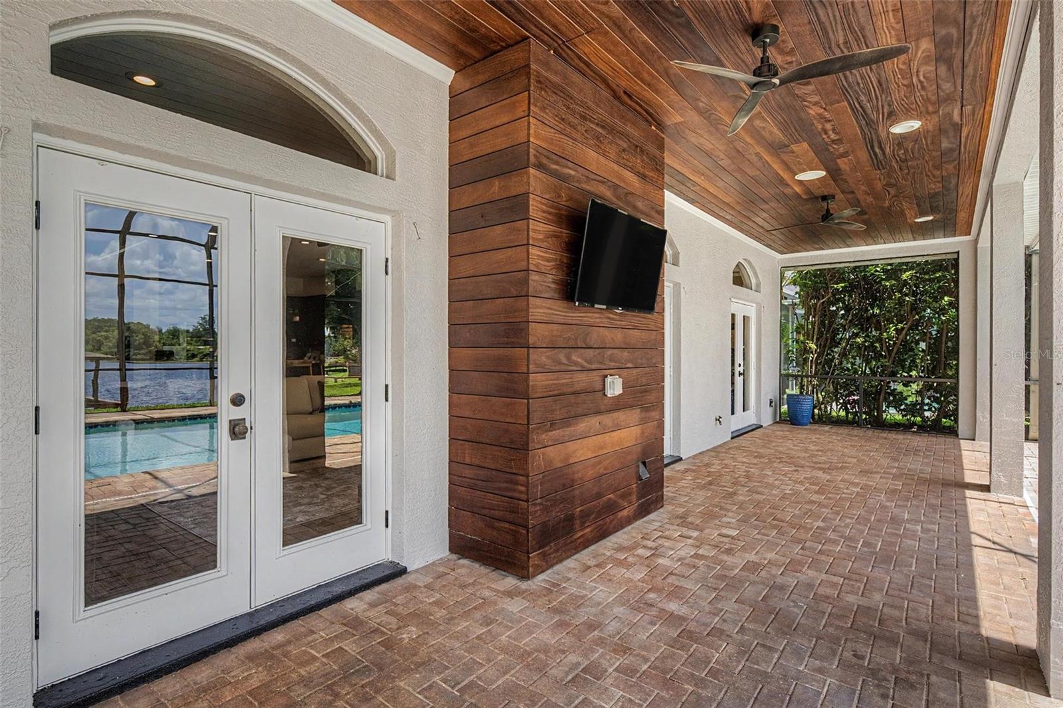
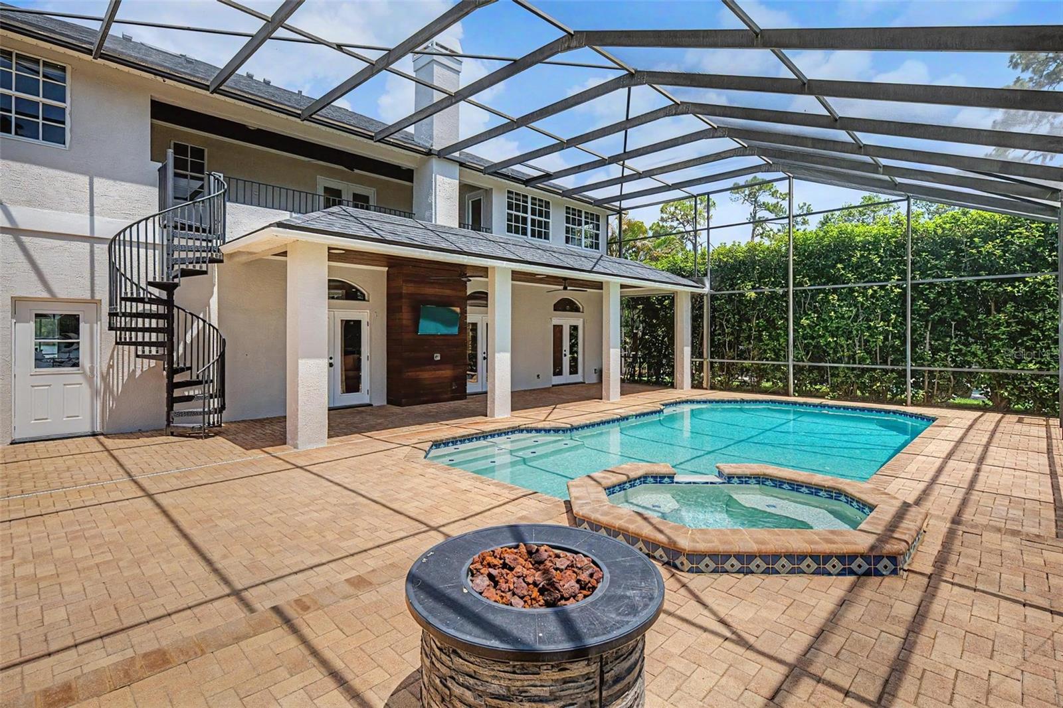
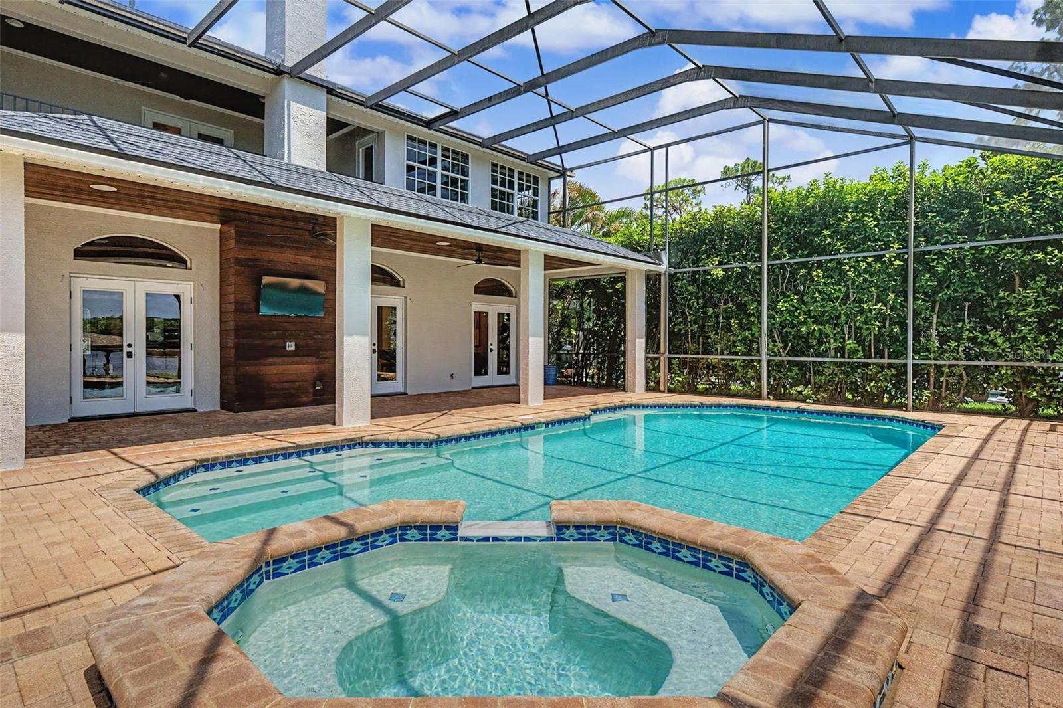
Outside, enjoy the large pool and spa, custom Brazilian teak lanai ceilings with integrated speakers, outdoor shower, and multiple spaces designed for entertaining and relaxing.

One of the property's most unique features is that it is one of only a handful of homes on Lake Maurine that allows direct boat launch access from the property itself. Spend your days boating, fishing, skiing, jet skiing, or simply enjoying the peaceful waterfront setting.

This move-in ready lakefront retreat offers the perfect combination of luxury, recreation, and recent upgrades in one of the area's most desirable gated communities.

15004 MAURINE COVE LANE

Message successfully sent.

What would you like to know?

What is 3 + 4 ?

I agree to receive email communication and understand I can unsubscribe at any time.

I agree to be contacted by The Graf Group of Coldwell Banker via call, email, and text for real estate services. To opt out, you can reply 'stop' at any time or reply 'help' for assistance. You can also click the unsubscribe link in the emails. Message and data rates may apply. Message frequency may vary. Privacy Policy

Related Properties

Welcome to this exceptional Odessa estate, where privacy, luxury, and modern updates come together on over 4.5 acres of beautiful upland property. Offering a new roof, newer AC units, newer hot water heater, 3 bedrooms, a dedicated office, home theater, 2.5 bathrooms, and an oversized 3-car garage, this home provides the perfect blend of comfortable everyday living and exceptional entertaining. As you arrive, you'll be impressed by the expansive circular driveway, mature landscaping, fenced pet area, and endless space to enjoy the outdoors. Step through the impressive 8-foot solid wood double entry doors into a bright, open interior highlighted by soaring tray ceilings, newer luxury vinyl plank flooring, fresh interior paint, and breathtaking views through 8-foot sliding glass doors overlooking the screened pool and peaceful wooded conservation. The thoughtfully designed split floor plan offers privacy and functionality. The owner's retreat occupies its own wing of the home and features a spacious bedroom, oversized walk-in closet, and a luxurious spa-inspired ensuite complete with dual vanities, a soaking tub, large walk-in shower, and a private water closet. Adjacent to the primary suite is a dedicated office, perfect for working from home. At the heart of the home is the stunning, fully remodeled chef's kitchen. Designed with both style and functionality in mind, it features solid wood soft-close white shaker cabinetry, Calacatta quartz countertops, a massive ZLINE gas range with a custom hood, separate full-size refrigerator and freezer, built-in microwave, ice maker, and abundant storage. The adjoining breakfast nook is complemented by a beautifully appointed coffee bar complete with a wine refrigerator, creating the perfect space for morning coffee or evening entertaining. The spacious family room showcases tray ceilings, a gas-burning fireplace, and oversized 8-foot sliding glass doors that seamlessly connect the indoor living spaces to the outdoor oasis. Just off the family room is a dedicated home theater complete with a projector and large screen, creating the ultimate movie night experience. The secondary wing of the home features two generously sized bedrooms, a full bathroom, a large laundry room, and convenient access to the oversized 3-car garage. A well-positioned half bath also serves as a pool bath for added convenience. Outdoor living is where this property truly shines. The expansive covered lanai provides ample room for outdoor dining and relaxing while overlooking the sparkling pool and tranquil conservation views. An additional covered grilling area offers the perfect location for an outdoor kitchen. The fenced side yard is ideal for pets, while the remaining upland acreage provides endless possibilities for a fire pit, playground, workshop, garden, or simply enjoying the privacy and natural beauty that surrounds you. Located in one of Odessa's most desirable areas, you'll enjoy the peaceful country setting without sacrificing convenience. Restaurants, shopping, highly rated schools, and the Veterans Expressway are all just minutes away, providing easy access throughout the Tampa Bay area. Properties offering this combination of acreage, privacy, luxury, and location rarely become available. Don't miss your opportunity to own your own slice of paradise in Odessa.
#TB8536000

ODESSA

15532 LAKE GRACE DRIVE

4 Beds

2 Baths

2,903 Sq.Ft.

$1,449,900

MLS#: TB8536000

Price reduced
LOCATION,LOCATION,LOCATION Private Gated waterfront home with endless possibilities! Direct Lake Keystone access, one of Hillsborough County's Largest Lakes! This home Is very versatile -whether for a single family or Family with In Law Suite. Bring your Boats,Jet ski's,Fishing Poles etc---even room for RV storage. Enter into the Large Great room with direct views to the Lake. Large Formal Dining Area and enormous Kitchen! Plenty of sliders welcoming the outdoors in ,covered and screened patios/ The Main Home has 4 bedrooms. Large Master suite cover the whole upper back of home with 2 Balconies. Large Walk in closets and Large Master Bath. Large 2nd Master suite located on the First floor-tucked away for privacy yet also has a Lake View. At the Front of the home is a Very Large Apartment with Full Bath and Bedroom. Plua 3 Car Garage !Enjoy Beautiful Sunsets !!
#O6430156

ODESSA

18618 WAYNE ROAD

7 Beds

6 Baths

6,226 Sq.Ft.

$1,352,900

MLS#: O6430156
Price reduced
Experience luxury and quality at its finest in this stunning, 3,488 sqft customized estate home featuring a single-story open concept floorplan, 4 spacious bedrooms, 3.5 bathrooms, custom heated saltwater pool and spa, 12ft ceilings, oversized 3-car garage and much more.  Located in the prestigious gated community of Tarramor, the home is perched on a premium .39-acre lot with spectacular sunsets over the lush preserve that neighbors the property.  With no rear neighbors, except for an occasional visit from local deer, the backyard offers privacy you don’t normally find in town.
As you enter the home you are greeted by the quality of custom millwork, beautiful crown molding, designer lighting, wood-grain tile and warm neutral colors.  The impressive gourmet kitchen is the focal point of the living space, perfect for everyday living and entertaining for holidays and special occasions. Outfitted with premium GE appliances, including a double built-in over with microwave, 36-inch gas cooktop, built-in convection oven, and a 42-inch built-in refrigerator, this is a chef’s dream layout.  To top it off, the kitchen also features quartz countertops, a ceramic farm sink, custom-lit cabinetry, an oversized island, spacious pantry storage as well as a Butler’s Pantry complete with a wine refrigerator.  The kitchen opens onto an oversized living room, dinette area and is adjacent to the formal dining room.  Just off of the living room sits the home office with stunning custom shelving with built-in lighting.
The Owner's Suite offers a private retreat with a custom feature wall, elegant bedside chandeliers, coffered ceiling with illuminated crown molding, and two custom-designed walk-in closets. The spa-inspired bathroom showcases dual shower heads, a frameless glass walk-in shower with built-in bench, and a relaxing oversized soaking tub.
The home doesn’t end there.  Situated near the front of the home is a private bedroom and bathroom for visiting guests as well as two additional guest bedrooms on the opposite side of the home from the Owner’s Suite with a shared full bathroom.  Take a few more steps and you will find a bonus room, perfect for a child’s playroom, man-cave, home theater, in-home gym or music room, the options are endless.
If the inside wasn’t gorgeous enough, the rear patio offers ample space for outdoor living and entertaining.  The large heated pool with built-spa is surrounded by pristine pavers and lush greenery.  The yard allows plenty of space for outdoor activities and pets.  Enjoy mornings with visiting deer and evenings with the sunsetting over the wooded preserve.  The fenced yard is complete with maturing and well maintained landscaping and includes a custom built storage shed and outdoor equipment and supplies.
Residents of Tarramor enjoy access to outstanding resort-style amenities, including a community pool, state-of-the-art fitness center, and an elegant clubhouse with a full kitchen available for private gatherings. This gated community offers the added benefits of no CDD fees and no required flood insurance. Conveniently located near top-rated Hillsborough County schools, major airports, championship golf courses, upscale shopping, and fine dining, this extraordinary home offers an unmatched lifestyle in one of the area's most desirable communities.
#TB8528337

ODESSA

6126 MARSH TRAIL DRIVE

4 Beds

3 Baths

3,488 Sq.Ft.

$1,249,900

MLS#: TB8528337
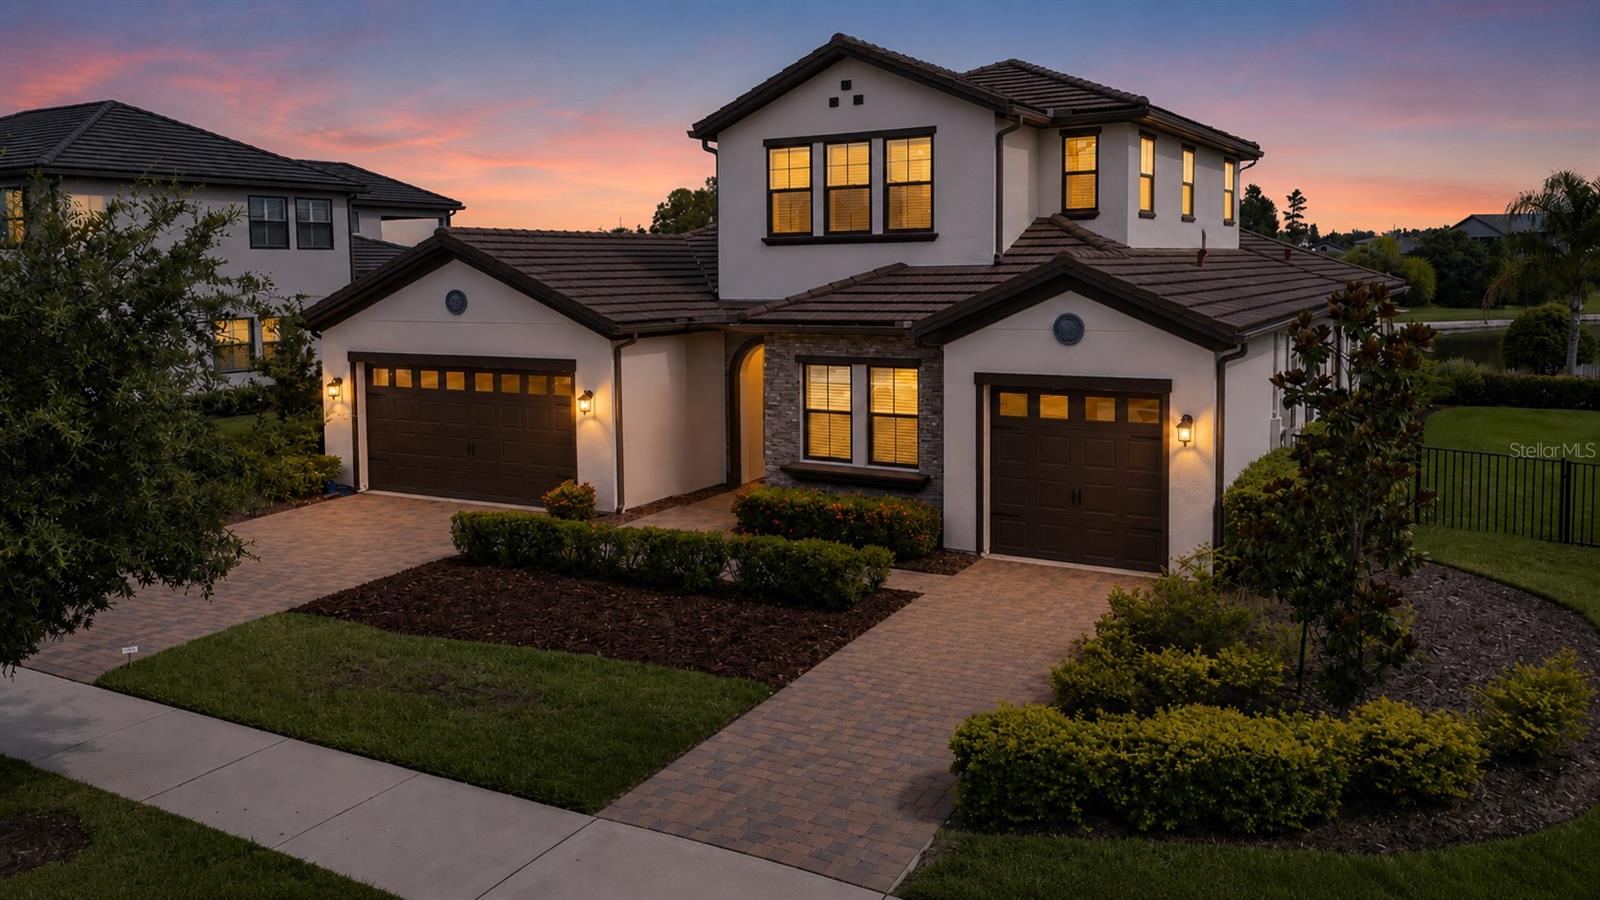
Experience elevated Florida living in this impeccably upgraded luxury residence situated on an oversized water view homesite in one of Odessa’s most desirable gated communities of Tarramor. Perfectly positioned just three doors down from the community clubhouse and resort-style amenities, this stunning former model home combines sophisticated interior design with an exceptional outdoor retreat. The level of upgrades in this home is unmatched within this community!!
From the moment you enter, you’ll appreciate the attention to detail, including coffered tray ceilings, crown molding, decorative wall treatments, upgraded decorative baseboards, recessed lighting, and engineered hardwood flooring throughout the main living areas. The open-concept floor plan is enhanced by additional windows that flood the great room and dining spaces with natural light while showcasing tranquil pond views. The chef’s kitchen is thoughtfully designed for both entertaining and everyday living, featuring an oversized island, approximately 10 feet of extended cabinetry and countertop space, pull-out drawers, upgraded pantry shelving, a gas cooktop, dual ovens (gas and electric), convection microwave, oversized refrigerator, and a spacious walk-in pantry. There are also beautiful upper lighted cabinets, completing the ambiance in the room. The luxurious primary suite offers a private retreat with tray ceilings, custom accent walls, automatic pool-facing blinds, an expansive walk-in closet with custom organization system, and a spa-inspired bath complete with natural stone countertops, dual vanities, decorative tilework, and premium finishes. Additional bedrooms feature designer upgrades including wainscoting, wallpaper accents, upgraded lighting, quartz bathroom countertops, and decorative tile details.
Upstairs, the versatile loft provides exceptional flex space with a walk-in closet, half bath, built-in desks and shelving, window seat, and custom millwork—ideal for a media room, home office, study area, or guest retreat.
Step outside to your private resort-style backyard oasis. The oversized fenced lot overlooks the water and features a spectacular PebbleTec pool with sun shelf, water feature, chlorine system, gas and electric heaters (including a brand-new gas heater), expansive paver decking, pergola, outdoor kitchenette, lush upgraded landscaping, and private gated access toward the pond. Whether hosting gatherings or enjoying quiet evenings by the water, this outdoor space is truly exceptional.
Additional features include: Oversized garage with overhead storage racks, Water softener system, Hurricane shutters, Pool safety fence
Rain-sensor irrigation system, Outdoor furnishings negotiable
Energy efficiency is a standout feature with leased solar panels that easily convey to the new owner, and grandfathered 1:1 TECO net metering, resulting in remarkably low utility costs. The home is served by two HVAC systems and has been comfortably maintained year-round with minimal monthly electric expenses. Residents enjoy a low-maintenance lifestyle with HOA services that include gated entry maintenance, private road maintenance, common area upkeep, trash service, and access to the community clubhouse, fitness center, resort-style pool, and an event space. This is a rare opportunity to own a beautifully upgraded water view model home that perfectly blends luxury, efficiency, and resort-style living in the heart of Odessa.
#TB8521523

ODESSA

6166 MARSH TRAIL DRIVE

4 Beds

3 Baths

3,291 Sq.Ft.

$1,274,990

MLS#: TB8521523
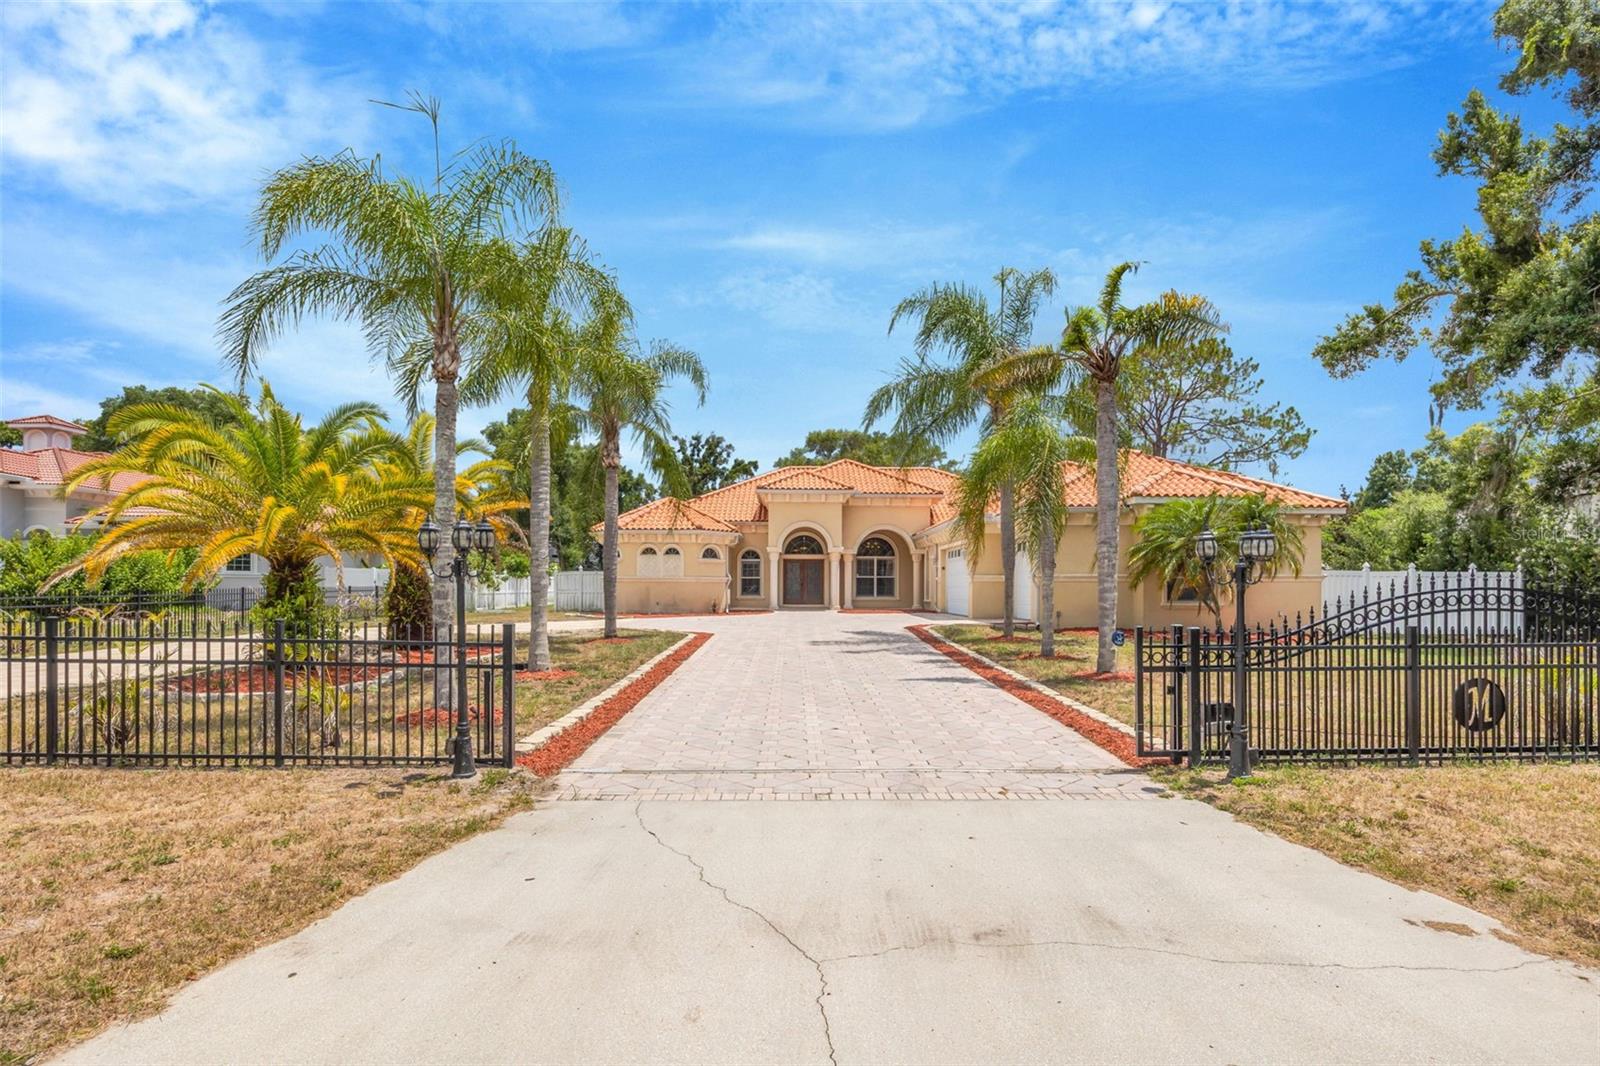
Price reduced
Exceptional Custom Built Home on a Private 0.76-Acre Homesite in Highly Sought-After Keystone! No HOA in Flood Zone X, this stunning one-story estate offers 5 bedrooms, a private office, bonus room, and an exceptional blend of luxury, comfort, and functionality. Designed with an open split-bedroom floor plan, the home features 12-foot ceilings, 8-foot doors, extensive crown molding, elegant tray ceilings, and beautiful travertine flooring throughout. The grand foyer welcomes you into formal living and dining rooms, while the spacious family room showcases a custom coffered ceiling, gas fireplace, and French doors leading to the outdoor living space. The gourmet kitchen is a chef's dream, featuring custom wood cabinetry, granite countertops, a large center island with prep sink, walk-in pantry, and premium Thermador appliances, including a gas cooktop with griddle, convection oven, refrigerator, and dishwasher, along with a Viking wine cellar. The luxurious primary suite offers Brazilian hardwood flooring, a spacious sitting area, custom walk-in closets, and private access to the pool. The spa-inspired primary bath features dual granite vanities, marble flooring, a Jacuzzi soaking tub, and an oversized walk-in shower with dual shower heads. The additional bedrooms are generously sized, while the dedicated office provides the perfect work-from-home space. The spacious bonus room offers endless possibilities and can serve as a second living area, media room, game room, or flex space to fit your lifestyle. A standout feature is the converted garage, thoughtfully transformed into private living quarters complete with a full kitchen and living room, making it ideal for multigenerational living, extended guests, or a private retreat. Enjoy Florida living year-round in the screened-in heated pool and spa featuring a paver pool deck, outdoor kitchen with JennAir grill, and stone gas fireplace—perfect for entertaining family and friends. The fully fenced backyard provides privacy and plenty of room to enjoy. Additional features include a tile roof, central vacuum system, electric shades, custom plantation shutters throughout, and quality craftsmanship throughout. Situated in the highly desirable Keystone of Odessa, this home offers estate-style living with the freedom of no HOA, while remaining close to top-rated schools, shopping, dining, and major commuter routes. Location, location, location! Easy access to all of Tampa Bay's most beautiful beaches, Tampa International Airport, Westshore Business District.
#TB8522440

ODESSA

8610 VIVIAN BASS WAY

5 Beds

4 Baths

4,914 Sq.Ft.

$1,595,000

MLS#: TB8522440

Price reduced
Welcome to 7412 Van Dyke Road in Odessa, FL, a custom-built 2024 smart home on a half-acre lot in an A-rated school district, including Hammond Elementary, Martinez Middle, and Steinbrenner High School.
Inside, soaring 12-foot ceilings, expansive windows, and abundant natural light create an open, inviting atmosphere. The designer kitchen features Fisher & Paykel appliances, an induction cooktop, waterfall quartz countertops, and a large island overlooking the open living and dining areas.
Additional highlights include smart home technology, oversized tile flooring, solid-core 8-foot doors, and a first-floor bedroom and full bath. Upstairs, the primary suite offers a sitting area, fireplace, spa-inspired bath, walk-through closet, and LG ThinQ washer and dryer.
Outside, enjoy a covered lanai with outdoor seating, a projector system, fire pits, professional landscaping, and room for a future pool or accessory dwelling unit.
The home also includes hurricane-resistant tinted windows with remote-controlled blackout shades, Sonos surround sound, a tankless water heater, water softener, and integrated security system. Conveniently located near the Veterans Expressway, Tampa International Airport, shopping, and dining.
#TB8519705

ODESSA

7412 VAN DYKE ROAD

2 Beds

2 Baths

2,503 Sq.Ft.

$1,299,000

MLS#: TB8519705
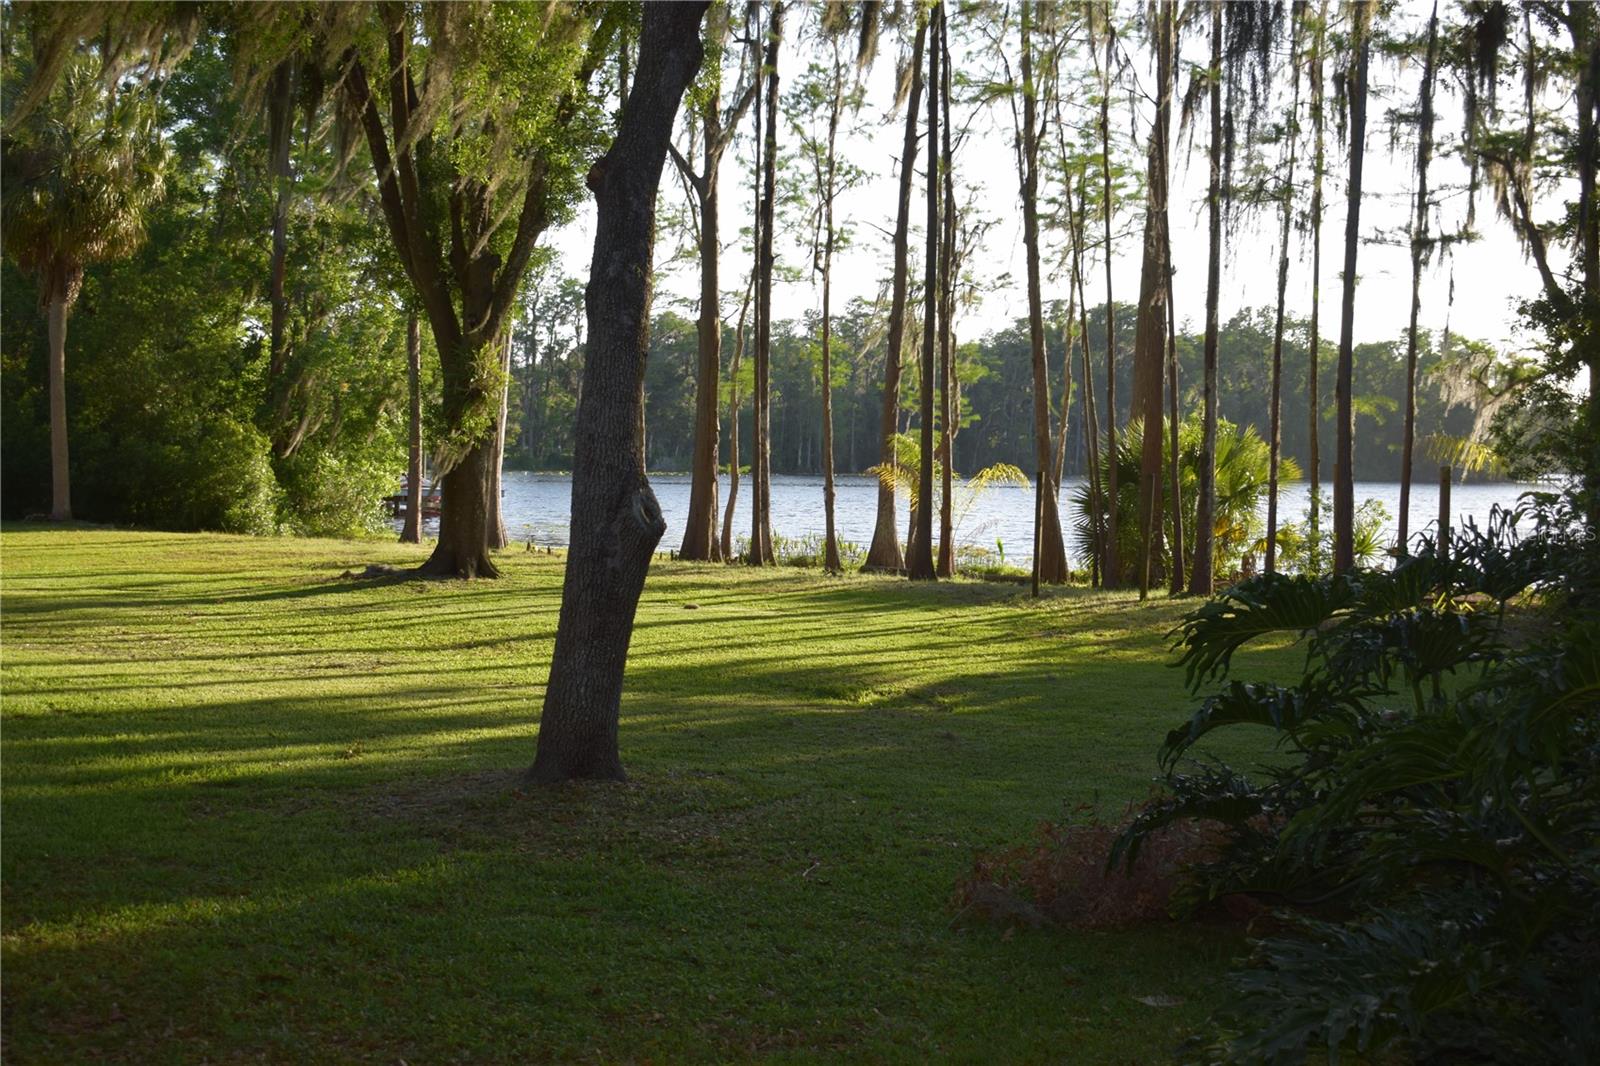
Stunning waterfront views with 220 feet of width and privacy located on a quiet dead end drive conveniently located 10 minutes from the Veterans Expressway. This house originally built in 1972 was partially updated in the 1990s. The bedrooms are all large and the ceilings are high. 
The exterior of the home has just been renovated. Now is the chance to make the interior yours!!

Available for rent or purchase.
#TB8499372

ODESSA

16308 ROCK LAKE DRIVE

4 Beds

4 Baths

4,342 Sq.Ft.

$1,590,000

MLS#: TB8499372
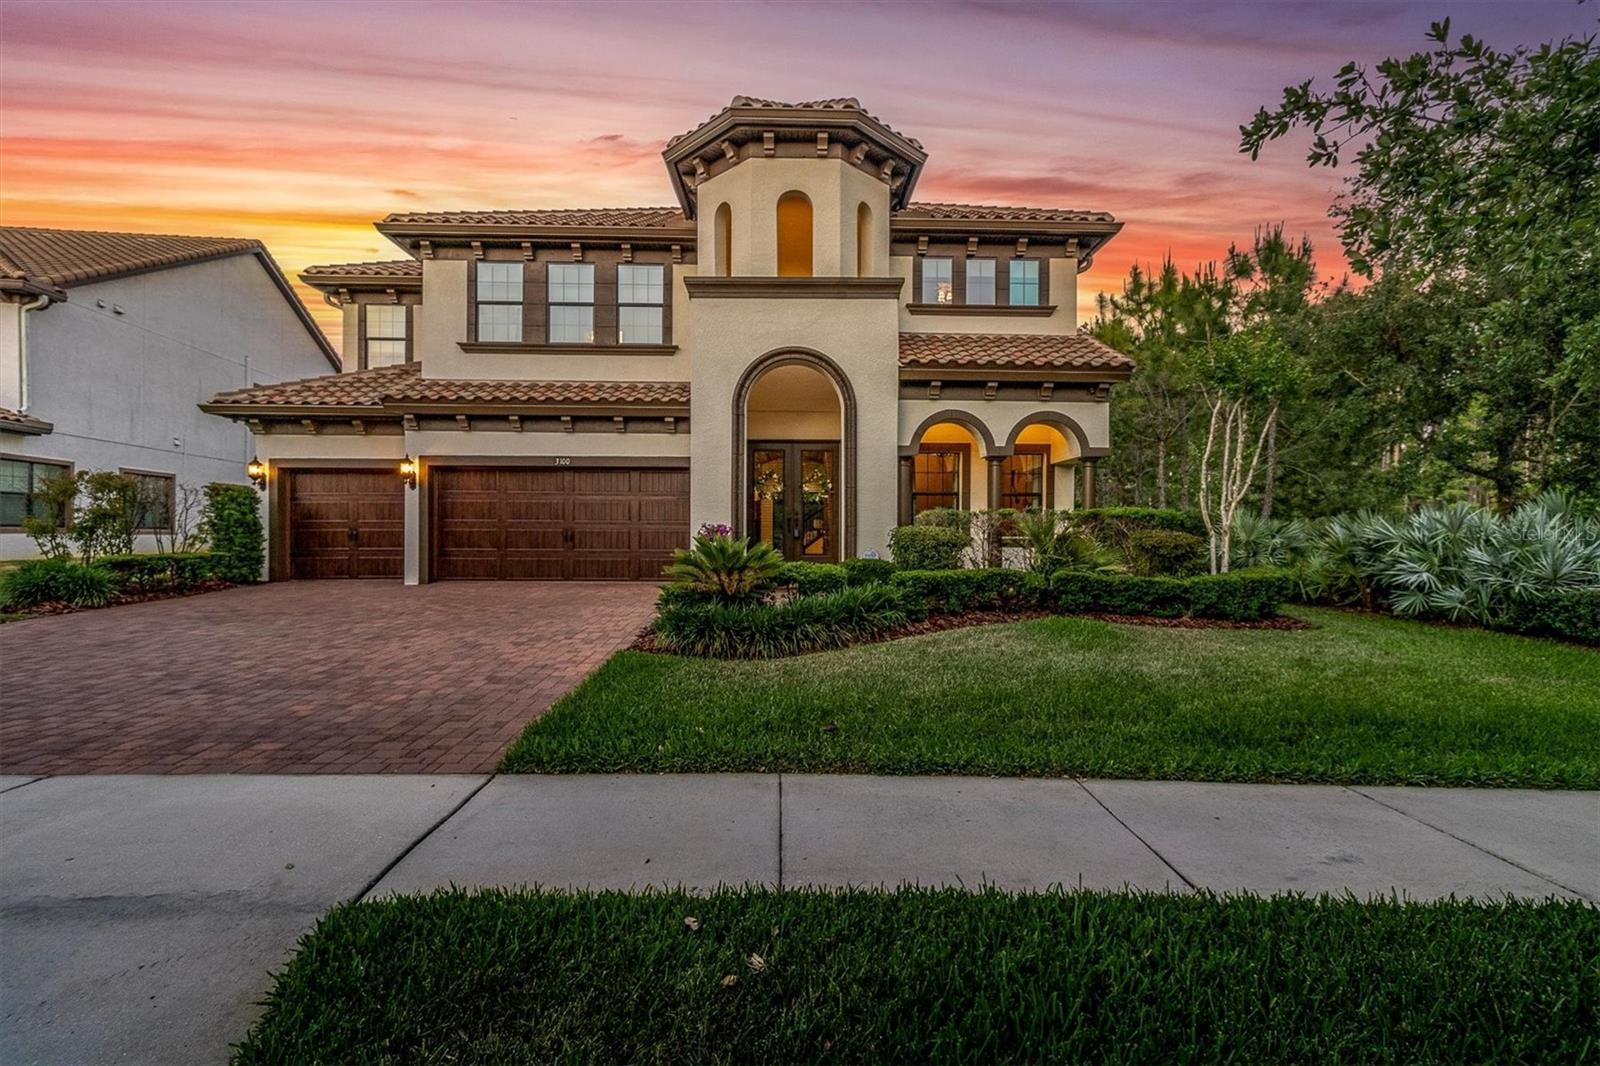
CAPTIVATING LUXURY ESTATE HOME ON A WRAP AROUND CONSERVATION LOT IN THE PREMIER LIFESTYLE COMMUNITY OF STARKEY RANCH. Magnificent in both scale and luxury, this beautifully appointed Homes By WestBay Granada II spans 4938 sqft on 2 stories possessing 6 br, 6 ba, office, movie theater, bonus rm & 3 car garage. The remarkable floor plan is custom-built w/ fine craftsmanship & a sociable open floor plan privately situated on a corner lot w/ stunning views of pond & trees. Noteworthy upgrades include wood-look tile on main floor, Elegant Fieldstone Walls, custom window treatments, freshly painted Sherwin Williams White Duck interior, Carrier Gold 18 SEER AC w/ Infinity Air Purifier & designer lighting.  The newly painted Mediterranean Exterior has exceptional curb appeal thanks to Rotunda, tile roof, widened paver driveway & manicured landscaping. Decorative glass inlay front door greets guests & the Mediterranean aesthetic blends seamlessly inside. To the right, double doors lead to the dedicated office. A full bath is close by. The exquisite detail of the stone walls surrounding the formal dining rm chandelier invites long meals shared w/ family & friends. An impressive Gourmet chef’s kitchen beckons the culinary enthusiast. Stylish Antique Vanilla Raised Panel Maple Wood cabinets w/ crown & soft close are complemented by oil rubbed bronze hardware, real brick backsplash & gleaming quartz counters illuminated by under cabinet lighting. Appliances include 19.8 Refrigerator, 19.8 freezer, built in oven & microwave, gas cooktop, new dishwasher, & stylish copper hood. A spacious island w/ knee-wall cabinets & pendent lights is the perfect place to gather while a breakfast nook offers more space to entertain. A butlers pantry complete w/ wine fridge is adjacent to the spacious walk in pantry w/ custom built-ins. The Grand Room features attractive ceiling fan, a breathtaking view of conservation & pool, stone accent wall, space to support any furniture configuration & storage closet.  Double doors lead to a secluded 1st story Primary retreat w/ stone framed sitting area, ceiling fan, can lights & custom panels + his & hers walk-in closets. Luxurious Ensuite offers frameless glass walk-in shower, dual his & hers sinks w/ quartz counters & garden tub. Ascend the Wrought iron staircase to the 2nd story. Bonus room + loft offer functional space leading to a delightful balcony w/ stunning views of the nature preserve. Enjoy time watching your favorite movie in the home theater. Br 2 w/ walk-in closet is close to ba 3. Spacious br 3 and 4 each offer walk-in closet and share a Jack & Jill bath. Br 5 & 6 also share Jack & Jill bath 5. The laundry room is conveniently located on the 2nd fl w/ cabinets, quartz counters & sink. Memories will be made in this secluded outdoor living masterpiece! Cool travertine pavers frame the heated saltwater pool w/ PebbleTec, water feature, LED lights & sunshelf w/ unobstructed views of the conservation via the panoramic screen. A full pool bath is located outside. Dine alfresco under a shaded space w/ ceiling fan. Attractive outdoor kitchen features grill, hood, refrigerator & sink. Gather near the custom stone outdoor fireplace in the evening & enjoy the wildlife.  An adjacent green space affords more space to play.  The Starkey Ranch community offers Starkey K-8 Magnet School, 3 pools, parks, playgrounds & walking trails. Enjoy an effortless lifestyle in this exceptional home. Schedule your private tour today.
#TB8496258

ODESSA

3100 BARBOUR TRAIL

6 Beds

6 Baths

4,938 Sq.Ft.

$1,569,999

MLS#: TB8496258
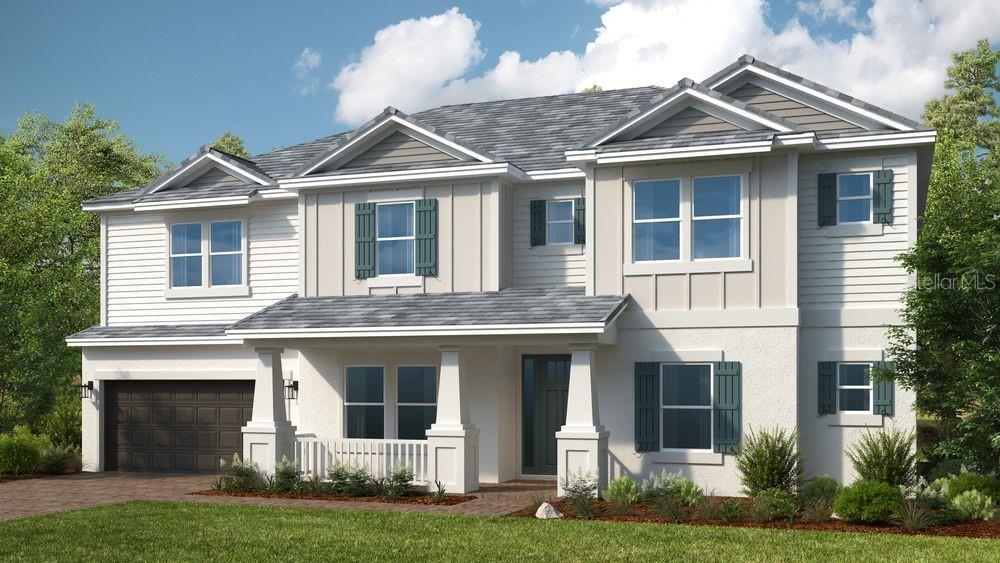
Under Construction. What's Special: Water View | Dedicated Study | Gourmet Kitchen | Larger Lot. New Construction – September Completion! Welcome to the Bimini at 16237 Alpha Grove Place in Victoria Lakes! This new home opens with an elegant foyer featuring a dedicated study and a formal dining room that is thoughtfully connected to the kitchen by a butler’s pantry. At the heart of the home, a spacious great room with soaring ceilings flows into the gourmet kitchen and casual dining area, creating a bright and inviting space. Just beyond, the lanai invites you to enjoy a relaxed indoor-outdoor living space. The primary suite is located on the main level and features a full bathroom with two walk-in closets. Another full bathroom and the laundry area are also conveniently located downstairs. Upstairs, five secondary bedrooms including two with en-suite baths, an additional full bathroom, a loft, a game room, and a media room complete the upstairs. Victoria Lakes blends rural community roots with nature-focused amenities. Enjoy a fishing dock, wide open green spaces, an oak hammock with a dog park, and scenic trails and boardwalks surrounded by cypress forests. It’s the perfect place to relax, explore, and connect with the outdoors. Additional Highlights Include: extended lanai, main floor full bathroom, shower in bathroom 3, tray ceiling package, 8' interior doors, and sink in the laundry room. Photos are for representative purposes only. MLS#TB8495557
#TB8495557

ODESSA

16237 ALPHA GROVE PLACE

6 Beds

5 Baths

4,271 Sq.Ft.

$1,347,429

MLS#: TB8495557

 - property

Send a message

Message successfully sent.

Your message

What is 3 + 4 ?

Reason for contacting?

I agree to receive email communication and understand I can unsubscribe at any time.

I agree to be contacted by The Graf Group of Coldwell Banker via call, email, and text for real estate services. To opt out, you can reply 'stop' at any time or reply 'help' for assistance. You can also click the unsubscribe link in the emails. Message and data rates may apply. Message frequency may vary. Privacy Policy

Sign Out

Virtual Assistant

Would you like to take the next step with this property? We can help you schedule a showing or virtual tour, or send you more details.

Yes, I would like more information.

Thank You for Your Reply, One of Our Agents will contact you as soon as possible

No, maybe later.

Thank you, you can always contact me via email, phone number or through the contact form.

Realhub AI

Lucy - Your AI-Powered Realtor

Update Your Temporary Password

Personalize your search

Enter your email and we'll notify you immediately when new listings match what you're looking for.

or enter email address

Already have an account ? Login here

Continue your home search

I agree to receive communications and understand I can unsubscribe at any time.

I agree to be contacted by The Graf Group of Coldwell Banker via call, email, and text for real estate services. To opt out, you can reply 'stop' at any time or reply 'help' for assistance. You can also click the unsubscribe link in the emails. Message and data rates may apply. Message frequency may vary. Privacy Policy

Already have an account ? Login here

We use cookies

We use cookies primarily for analytics to enhance your experience. By accepting, you agree to our use of these cookies. You can manage your preferences or learn more about our cookies policy.