.webp?size=346x80)
- Properties
- Meet our agents
- Communities
- Market Report
- Home Value
- Calculator
Property
Beds
4
Full Baths
3
1/2 Baths
None
Year Built
2024
Sq.Footage
2,027
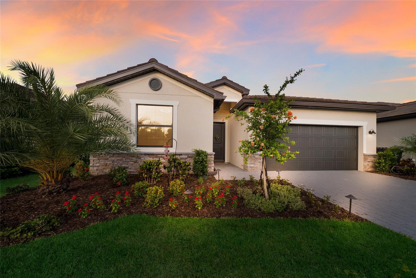
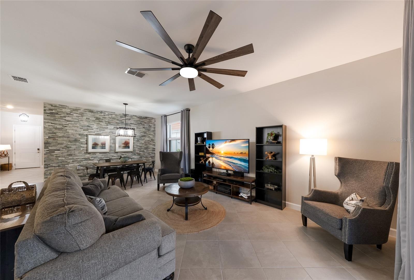
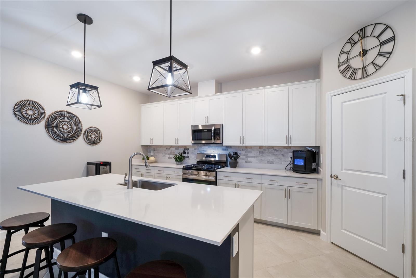
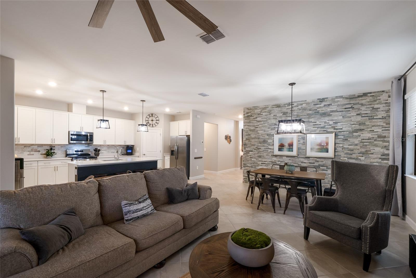
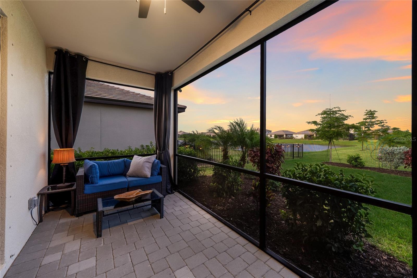
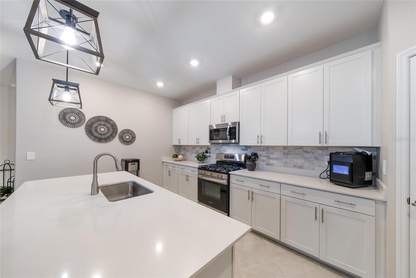
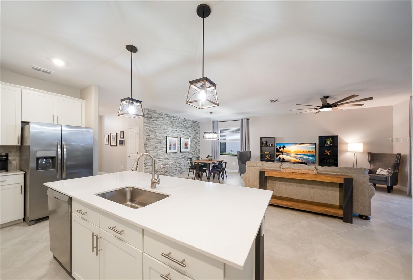
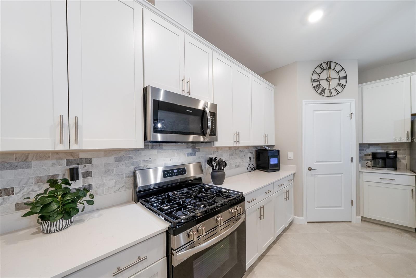
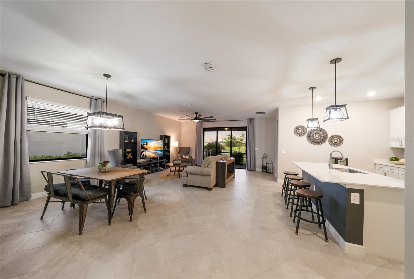
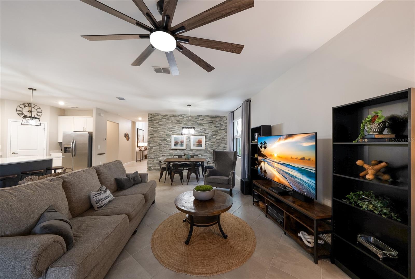
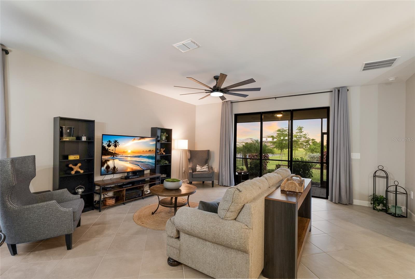
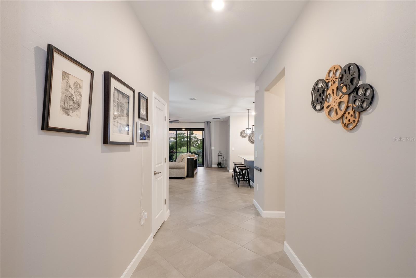
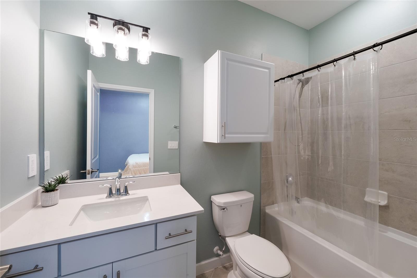
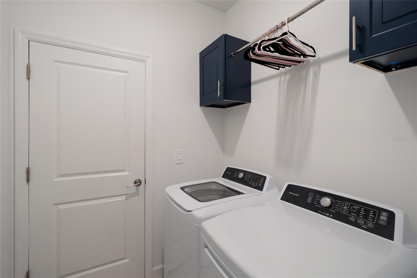
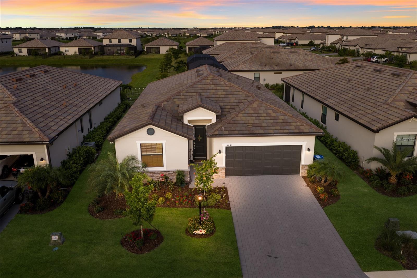
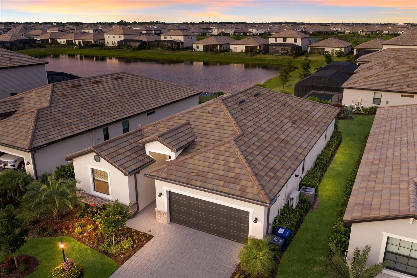
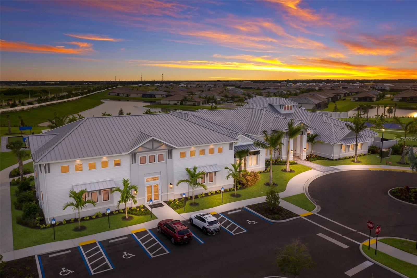
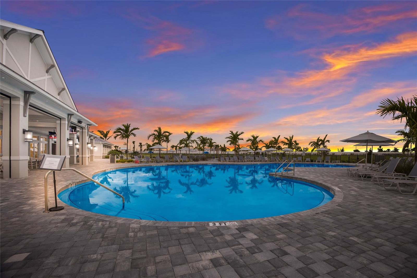
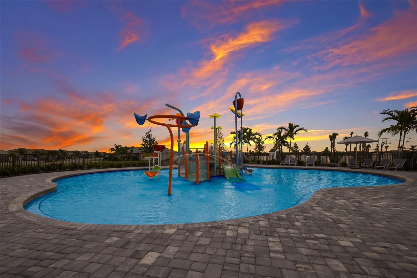
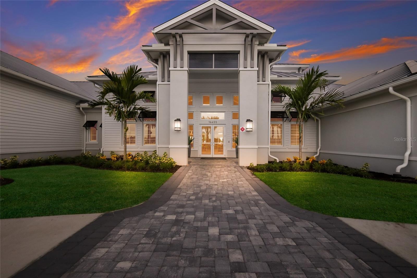
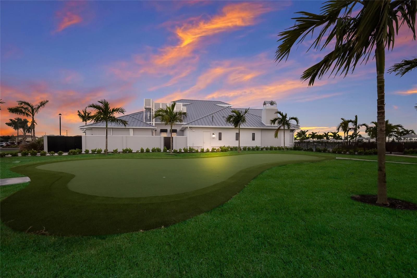
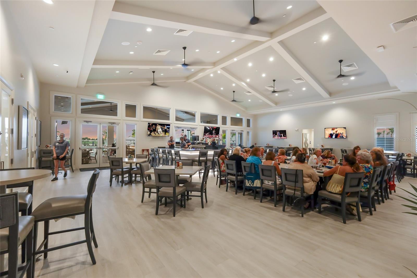
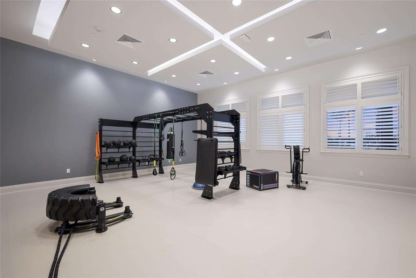
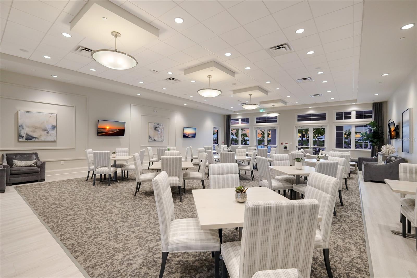
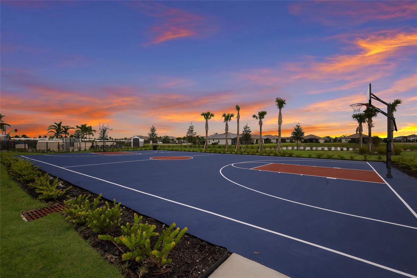
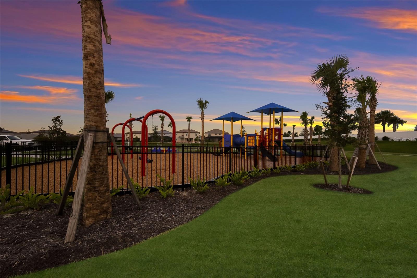
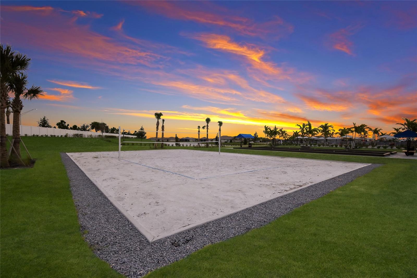
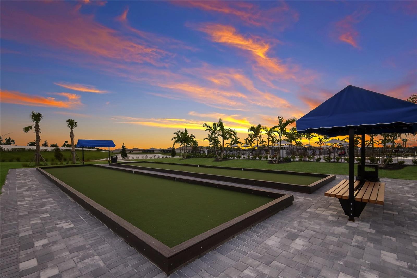
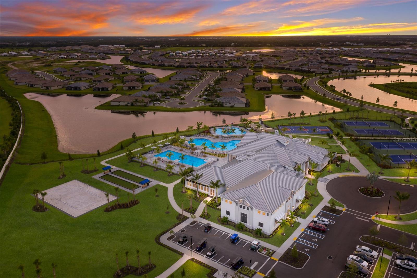
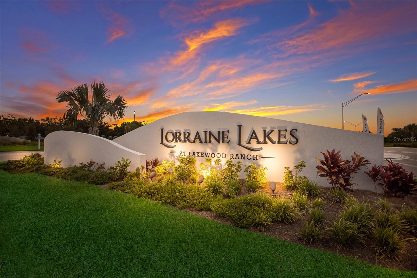
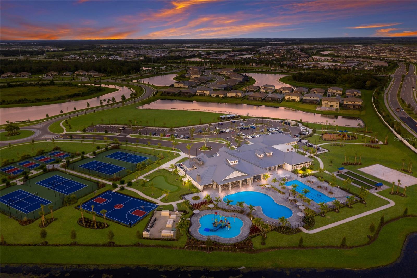
Welcome to your ultimate resort style retreat at 15041 Serene Shores Loop. Why wait to build when you can move right into this spectacular, fully upgraded 2024 built Lennar masterpiece? Located in the highly sought after, gated community of Lorraine Lakes at Lakewood Ranch, this four bedroom, three bathroom Mediterranean style home offers over 2,000 square feet of pure Florida luxury. From the moment you arrive, incredible upgraded landscaping creates showstopping curb appeal that sets the tone for everything inside. Step through the door into a bright, beautifully designed open concept floor plan that flows effortlessly between living and entertaining spaces. The great room is the true heart of the home, anchored by a stunning custom stone accent wall and designer upgraded lighting. No detail was overlooked, right down to the upgraded bathroom cabinetry offering both storage and style. Slide open the glass doors to your covered, screened lanai and take in peaceful pond views, the perfect backdrop for morning coffee or evening wind down. But the real magic here is the lifestyle. Living in Lorraine Lakes means living at a luxury resort every single day. Residents enjoy a massive resort style pool and splash pad, a state of the art fitness center, indoor basketball and volleyball courts, tennis, pickleball, and bocce ball, an onsite arcade, and a full service restaurant and bar right in the clubhouse. With a two car garage, tile flooring throughout, and every modern convenience already in place, this home is completely turnkey and ready for you. Opportunities like this do not last long in one of the hottest markets in the country. Come see it before it is gone.
Features & Amenities
Interior
-
Other Interior Features
Eat-in Kitchen, Open Floorplan
-
Total Bedrooms
4
-
Bathrooms
3
-
Cooling YN
YES
-
Cooling
Central Air
-
Fireplace YN
NO
-
Heating YN
YES
-
Heating
Electric
-
Pet friendly
Cats OK, Dogs OK
Exterior
-
Garage
Yes
-
Garage spaces
2
-
Construction Materials
Block, Stone, Stucco
-
Parking
Attached
-
Patio and Porch Features
Covered, Screened
-
Pool
No
-
Waterfront YN
NO
-
View
Pond, Water
Area & Lot
-
Lot Features
Landscaped, Paved
-
Lot Size(acres)
0.16
-
Lot Size(square feet)
7,157
-
Property Type
Residential
-
Property Sub Type
Single Family Residence
-
Architectural Style
Mediterranean
Price
-
Sales Price
$549,900
-
Tax Amount
$8,147.25
-
Sq. Footage
2,027
-
Price/SqFt
$271
HOA
-
Association
YES
-
Association Fee
$855
-
Association Fee Frequency
Quarterly
-
Association Fee Includes
N/A
-
Total Monthly Fees
$285
School District
-
Elementary School
Lake Manatee K-8
-
Middle School
Lake Manatee K-8
-
High School
Lakewood Ranch High
Property Features
-
Stories
1
-
New Construction
NO
-
Foundation Details
Slab
-
Ownership
Fee Simple
-
Senior Community YN
NO
-
Sewer
Public Sewer
-
Tax Lot
1254
-
Water Source
Public
Schedule a Showing
Showing scheduled successfully.
Mortgage calculator
Estimate your monthly mortgage payment, including the principal and interest, property taxes, and HOA. Adjust the values to generate a more accurate rate.
Your payment
Principal and Interest:
$
Property taxes:
$
HOA fees:
$
Total loan payment:
$
Total interest amount:
$
Location
County
Manatee
Elementary School
Lake Manatee K-8
Middle School
Lake Manatee K-8
High School
Lakewood Ranch High
Listing Courtesy of John Shanahan, COMPASS FLORIDA LLC
RealHub Information is provided exclusively for consumers' personal, non-commercial use, and it may not be used for any purpose other than to identify prospective properties consumers may be interested in purchasing. All information deemed reliable but not guaranteed and should be independently verified. All properties are subject to prior sale, change or withdrawal. RealHub website owner shall not be responsible for any typographical errors, misinformation, misprints and shall be held totally harmless.

Business Coach | Executive Sales Associate | Realtor®
Michael Graf
Call Michael today to schedule a private showing.

* Listings on this website come from the FMLS IDX Compilation and may be held by brokerage firms other than the owner of this website. The listing brokerage is identified in any listing details. Information is deemed reliable but is not guaranteed. If you believe any FMLS listing contains material that infringes your copyrighted work please click here to review our DMCA policy and learn how to submit a takedown request.© 2024 FMLS.
Related Properties

BRADENTON
6316 5TH AVENUE NW
3 Beds
2 Baths
1,475 Sq.Ft.
$525,000
MLS#: A4708688

BRADENTON
12326 BLUE HILL TRAIL
3 Beds
2 Baths
2,094 Sq.Ft.
$625,000
MLS#: A4708775

BRADENTON
8222 LAUREL GARDEN AVENUE
2 Beds
2 Baths
1,486 Sq.Ft.
$439,999
MLS#: R4912115

BRADENTON
3127 TORTA COURT
2 Beds
2 Baths
1,533 Sq.Ft.
$464,573
MLS#: A4708673

BRADENTON
14644 ORRIETO PLACE
2 Beds
2 Baths
1,533 Sq.Ft.
$470,008
MLS#: A4708660

BRADENTON
4565 BAY CLUB DRIVE 27
3 Beds
2 Baths
2,285 Sq.Ft.
$639,000
MLS#: A4708451

BRADENTON
7405 12TH AVENUE W
2 Beds
2 Baths
1,469 Sq.Ft.
$550,000
MLS#: A4708650

BRADENTON
3135 TORTA COURT
2 Beds
2 Baths
1,533 Sq.Ft.
$463,048
MLS#: A4708687

BRADENTON
14706 ORRIETO PLACE
2 Beds
2 Baths
1,533 Sq.Ft.
$472,058
MLS#: A4708669

BRADENTON
8218 LAUREL GARDEN AVENUE
2 Beds
2 Baths
1,486 Sq.Ft.
$439,999
MLS#: R4912114
