.webp?size=346x80)
- Properties
- Meet our agents
- Communities
- Market Report
- Home Value
- Calculator
Contemporary, Mediterranean
15125 PENDIO DRIVE
MONTVERDE, FL 34756
MLS#: O6431358
$3,390,000


Property
Beds
5
Full Baths
5
1/2 Baths
1
Year Built
2025
Sq.Footage
4,874
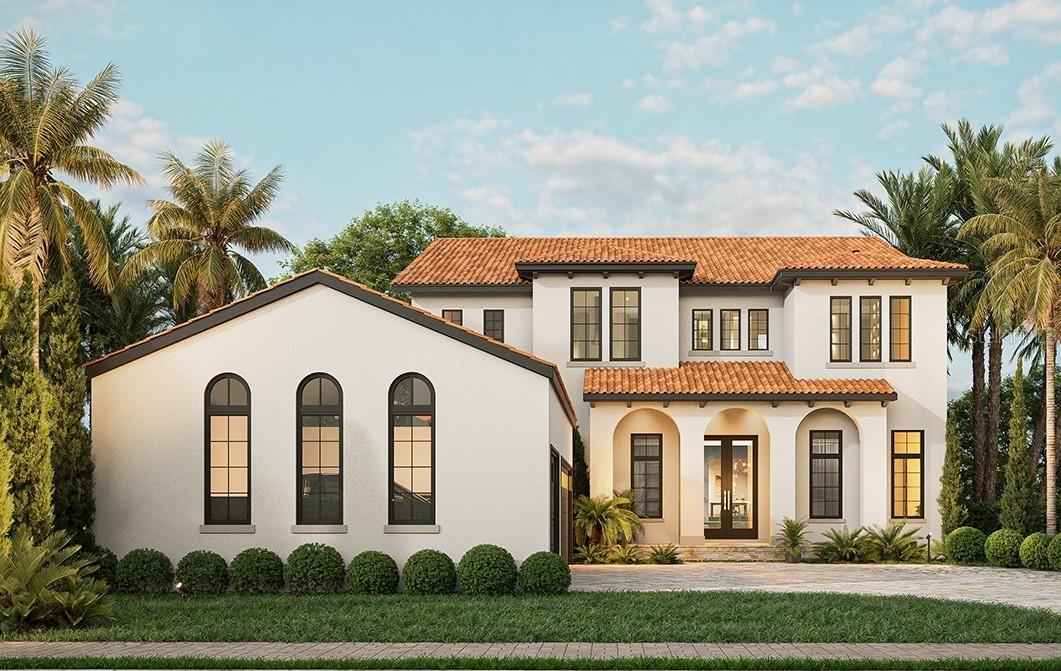
An exceptional expression of modern lakefront living, this contemporary Mediterranean residence combines timeless design with effortless luxury. Perfectly positioned along the shores of one of Bella Collina's most coveted lakes, this extraordinary estate is a masterclass in architectural elegance, exceptional craftsmanship, and seamless indoor-outdoor living. Thoughtfully designed on a single level, the home's clean linear architecture is complemented by natural stone detailing, an impressive paver motor court, and a timeless exterior that creates a lasting first impression. Inside, soaring ceilings, custom millwork, designer finishes, and retractable walls of glass fill the living spaces with natural light while framing sweeping lake views. A chef's kitchen, custom office, and luxurious bedroom suites with bespoke closets showcase meticulous attention to detail throughout. Every space has been thoughtfully designed to embrace the waterfront setting, allowing you to enjoy spectacular sunrises and captivating sunsets from both the interior and the exceptional outdoor living areas. Outside, a striking infinity-edge pool, elevated spa, expansive terrace, and fire pit create an inviting retreat for relaxing or entertaining against the backdrop of the lake. Residents enjoy Bella Collina's private lifestyle, featuring championship golf designed by Sir Nick Faldo, exceptional dining, a full-service spa, fitness center, tennis, pickleball, and an array of resort-style amenities. More than a home, this is an extraordinary opportunity to embrace one of Central Florida's most coveted luxury lifestyles.
Features & Amenities
Interior
-
Other Interior Features
Dry Bar, Eat-in Kitchen, High Ceilings, Open Floorplan, Stone Counters, Walk-In Closet(s)
-
Total Bedrooms
5
-
Bathrooms
5
-
1/2 Bathrooms
1
-
Cooling YN
YES
-
Cooling
Central Air
-
Fireplace YN
NO
-
Heating YN
YES
-
Heating
Central
-
Pet friendly
Breed Restrictions
Exterior
-
Garage
Yes
-
Garage spaces
4
-
Construction Materials
Brick, Stucco
-
Other Exterior Features
Fire Pit, Garden, Lighting, Outdoor Grill, Outdoor Kitchen
-
Parking
Attached
-
Patio and Porch Features
Deck, Patio
-
Pool
Yes
-
Pool Features
Heated, In Ground, Infinity, Tile, Private
-
Waterfront YN
NO
-
View
Lake, Water
Area & Lot
-
Lot Size(acres)
1.1
-
Lot Size(square feet)
47,951
-
Property Type
Residential
-
Property Sub Type
Single Family Residence
-
Architectural Style
Contemporary, Mediterranean
Price
-
Sales Price
$3,390,000
-
Tax Amount
$11,220
-
Financing Options
Cash, Conventional
-
Sq. Footage
4,874
-
Price/SqFt
$695
HOA
-
Association
YES
-
Association Fee
$1,230
-
Association Fee Frequency
Quarterly
-
Association Fee Includes
N/A
-
Total Monthly Fees
$1,052
School District
-
Elementary School
N/A
-
Middle School
N/A
-
High School
N/A
Property Features
-
New Construction
YES
-
Foundation Details
Slab
-
Ownership
Fee Simple
-
Senior Community YN
NO
-
Sewer
Public Sewer
-
Tax Lot
369
-
Water Source
Public
Schedule a Showing
Showing scheduled successfully.
Mortgage calculator
Estimate your monthly mortgage payment, including the principal and interest, property taxes, and HOA. Adjust the values to generate a more accurate rate.
Your payment
Principal and Interest:
$
Property taxes:
$
HOA fees:
$
Total loan payment:
$
Total interest amount:
$
Location
County
Lake
Elementary School
Middle School
High School
Listing Courtesy of Monica Gallo, MS LAND & BUILDING LLC
RealHub Information is provided exclusively for consumers' personal, non-commercial use, and it may not be used for any purpose other than to identify prospective properties consumers may be interested in purchasing. All information deemed reliable but not guaranteed and should be independently verified. All properties are subject to prior sale, change or withdrawal. RealHub website owner shall not be responsible for any typographical errors, misinformation, misprints and shall be held totally harmless.

Business Coach | Executive Sales Associate | Realtor®
Michael Graf
Call Michael today to schedule a private showing.

* Listings on this website come from the FMLS IDX Compilation and may be held by brokerage firms other than the owner of this website. The listing brokerage is identified in any listing details. Information is deemed reliable but is not guaranteed. If you believe any FMLS listing contains material that infringes your copyrighted work please click here to review our DMCA policy and learn how to submit a takedown request.© 2024 FMLS.
Related Properties

MONTVERDE
16842 BOLSENA DRIVE
5 Beds
4 Baths
4,873 Sq.Ft.
$3,390,000
MLS#: O6444264

MONTVERDE
16217 PENDIO DRIVE
5 Beds
4 Baths
5,060 Sq.Ft.
$3,995,000
MLS#: G5115828

MONTVERDE
15421 PENDIO DRIVE
5 Beds
6 Baths
5,783 Sq.Ft.
$3,995,000
MLS#: G5116005
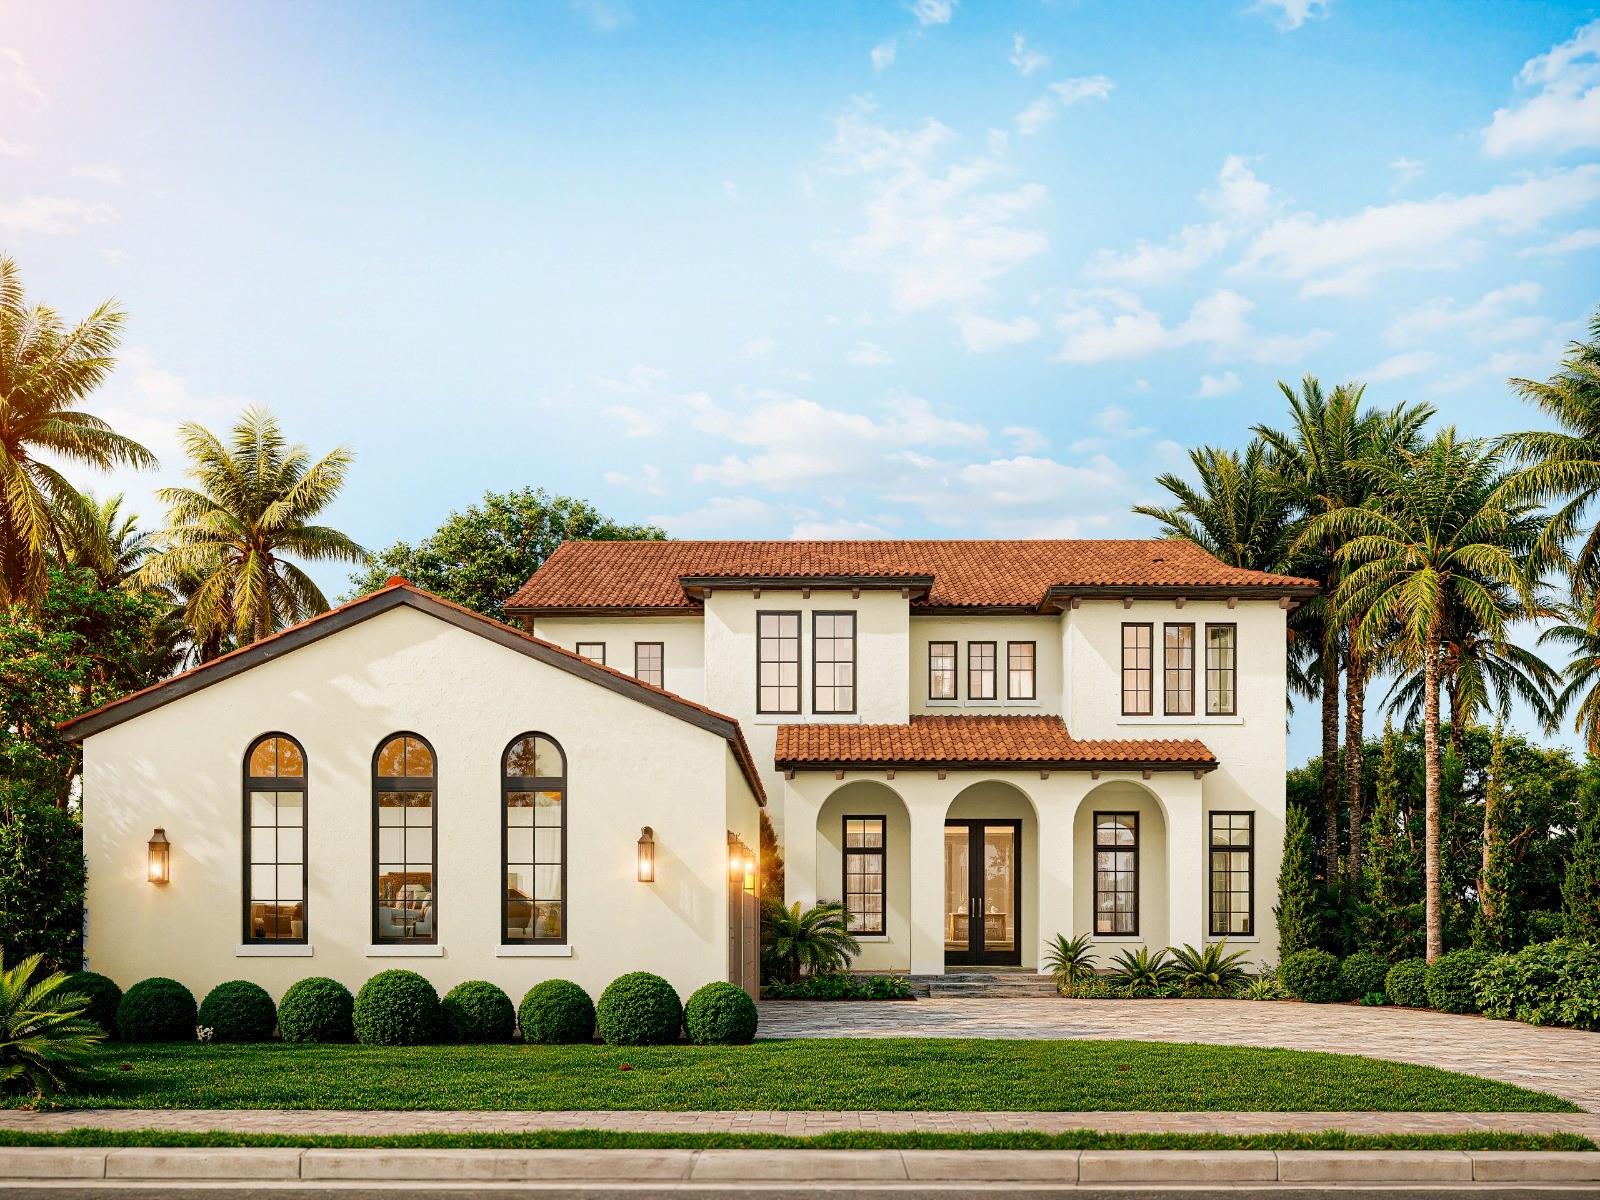
MONTVERDE
15369 APENNINE WAY
5 Beds
5 Baths
4,324 Sq.Ft.
$2,770,496
MLS#: G5114248
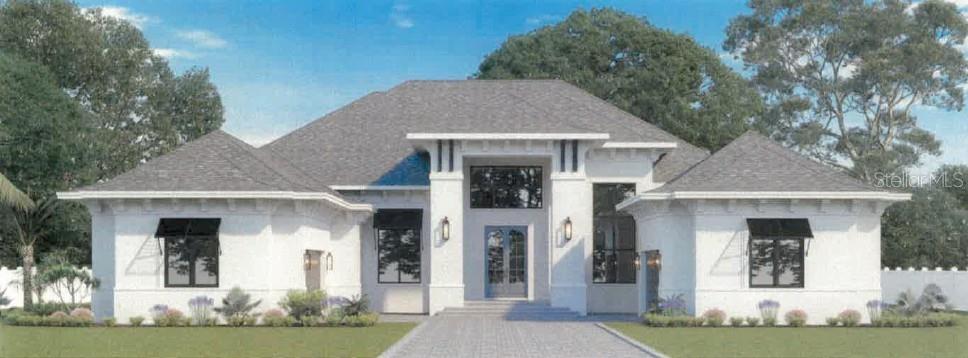
MONTVERDE
16135 PENDIO DRIVE
5 Beds
5 Baths
5,056 Sq.Ft.
$3,298,208
MLS#: G5114064
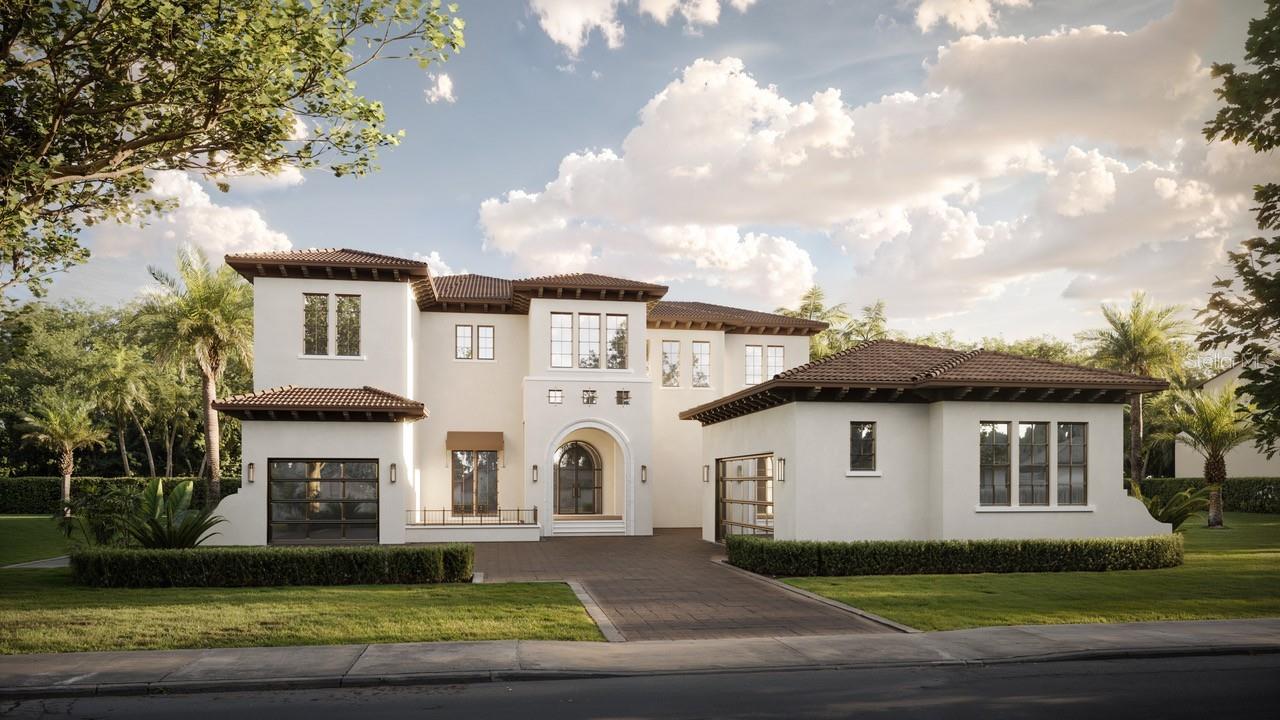
MONTVERDE
15393 APENNINE WAY
5 Beds
5 Baths
4,571 Sq.Ft.
$3,389,000
MLS#: G5111457

MONTVERDE
16118 PENDIO DRIVE
6 Beds
5 Baths
5,517 Sq.Ft.
$3,292,955
MLS#: G5106408
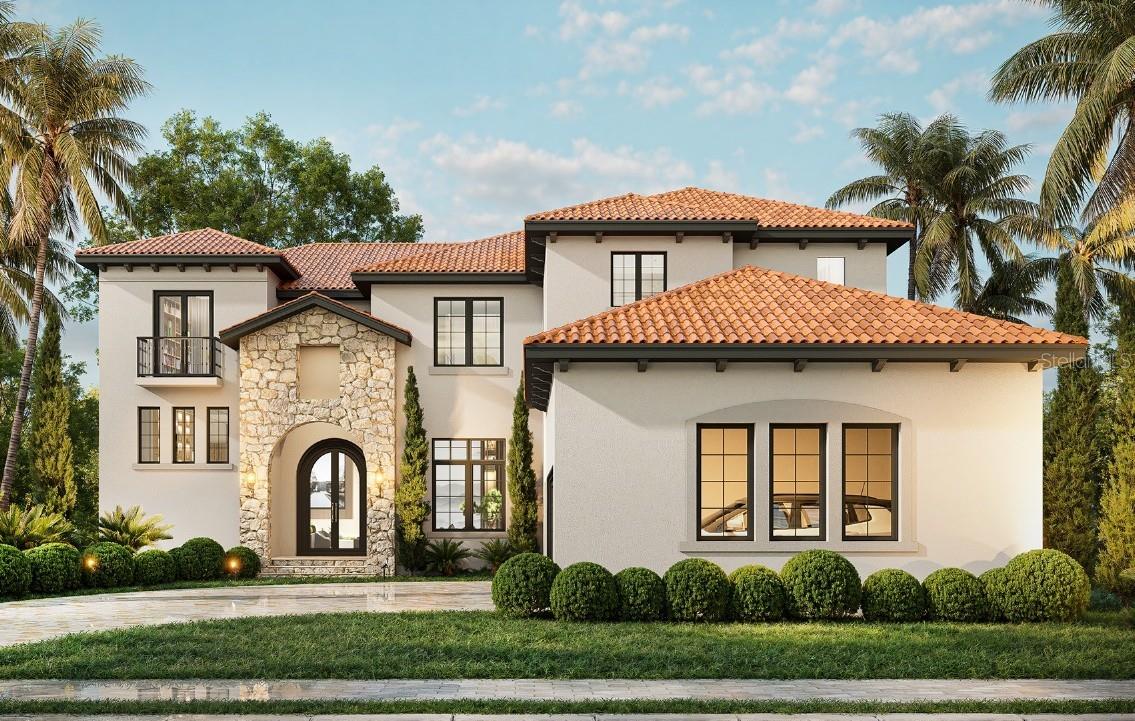
MONTVERDE
15381 APENNINE WAY
6 Beds
6 Baths
5,215 Sq.Ft.
$3,022,550
MLS#: G5105673
MONTVERDE
15414 APENNINE WAY
5 Beds
5 Baths
4,332 Sq.Ft.
$2,760,840
MLS#: G5105631
