Features & Amenities

Interior

  • Other Interior Features

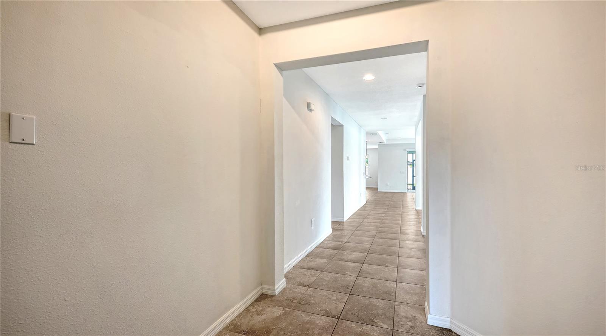
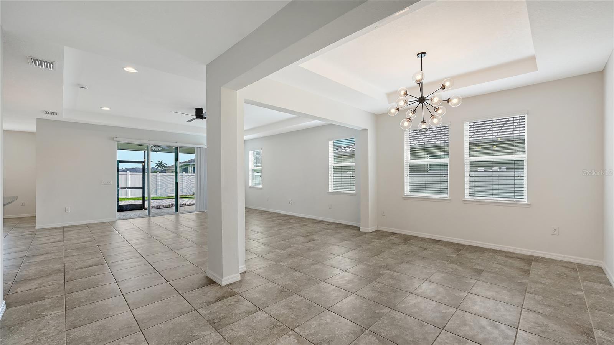
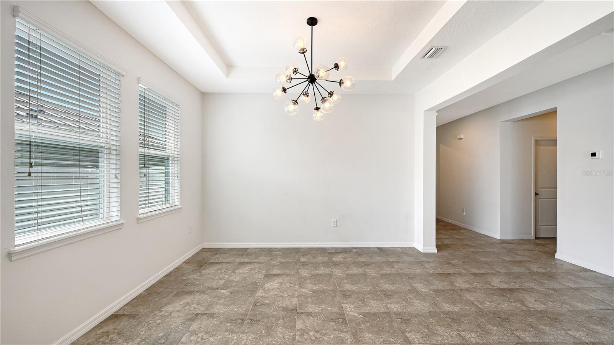
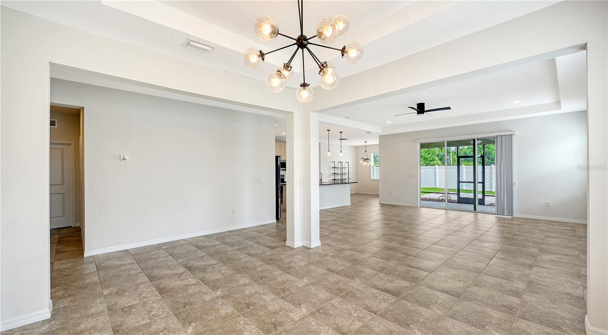
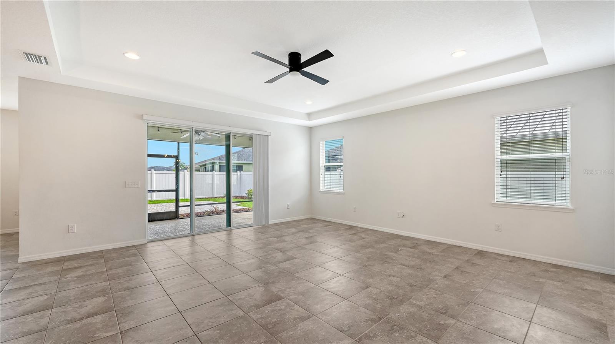
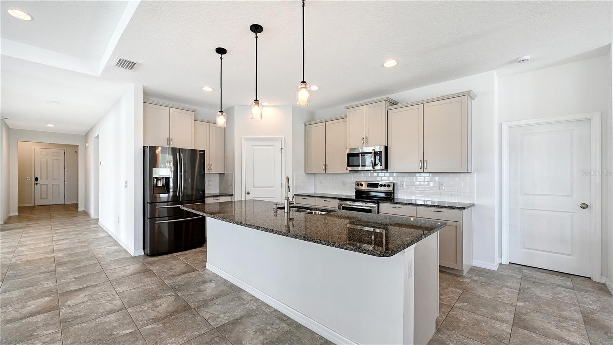
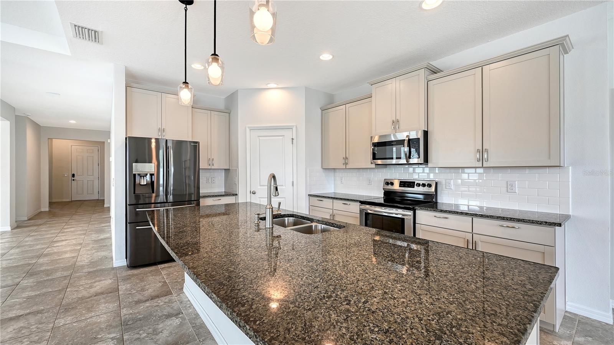
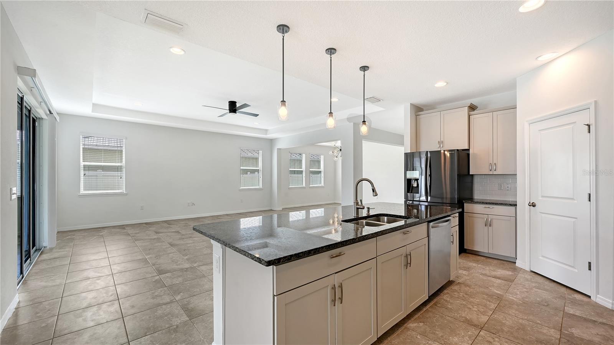
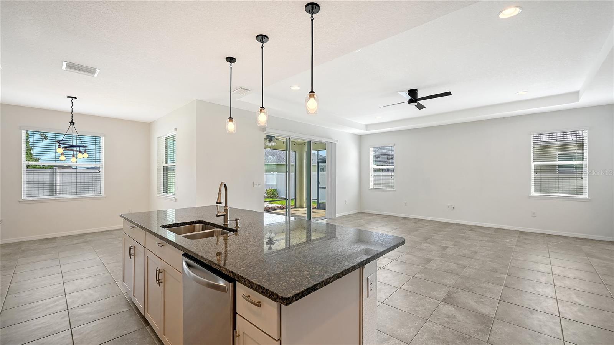
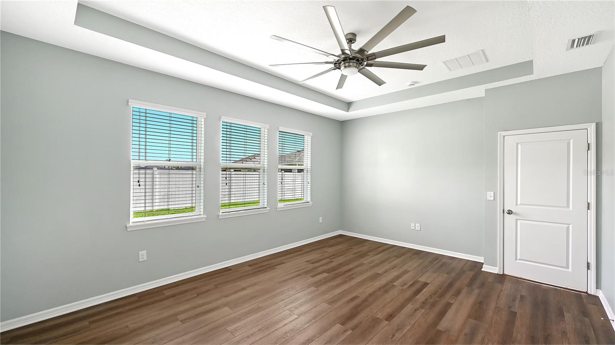
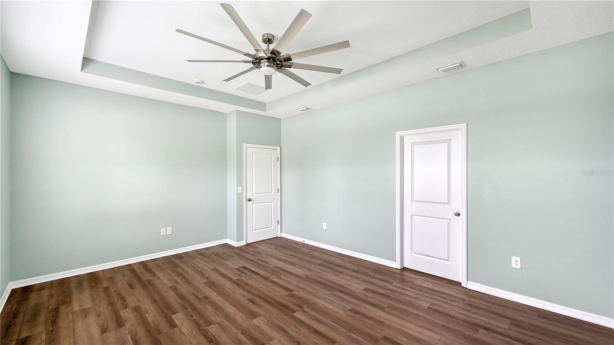
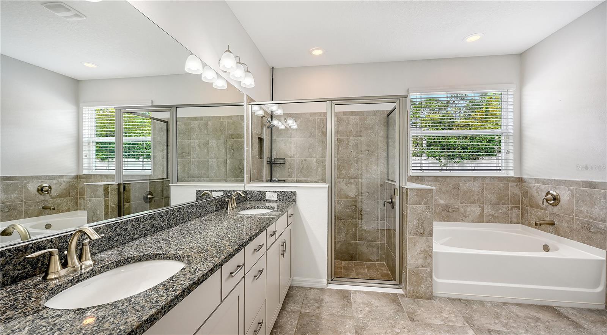
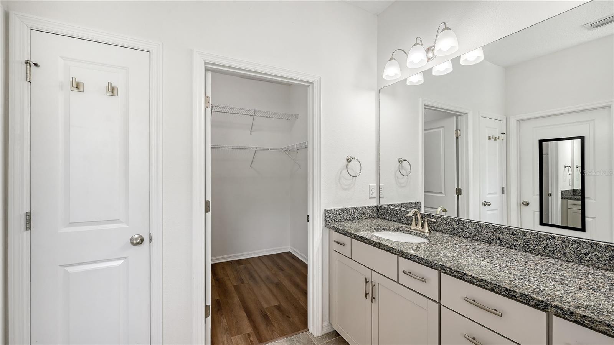
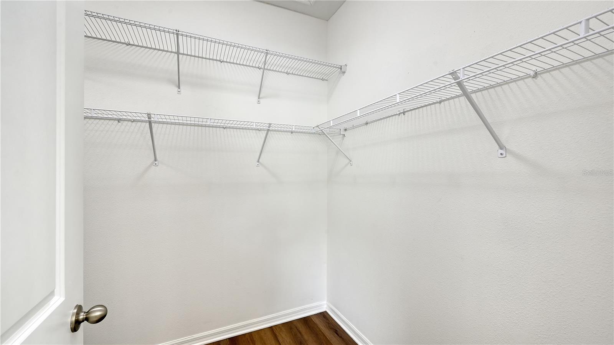
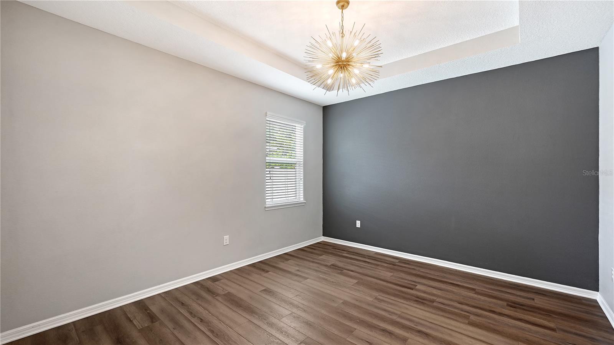
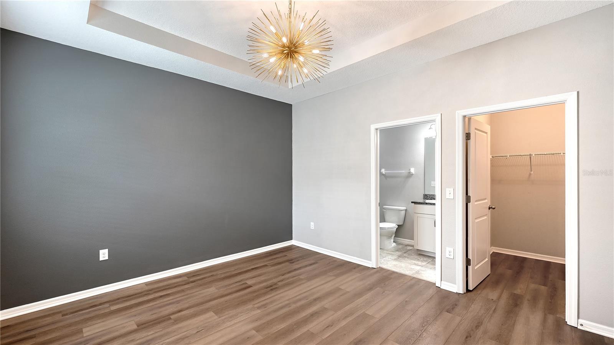
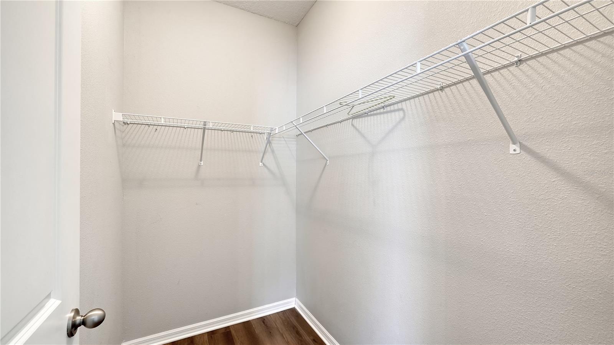
    Open Floorplan, Stone Counters, Tray Ceiling(s), Walk-In Closet(s)

  • Total Bedrooms

    4

  • Bathrooms

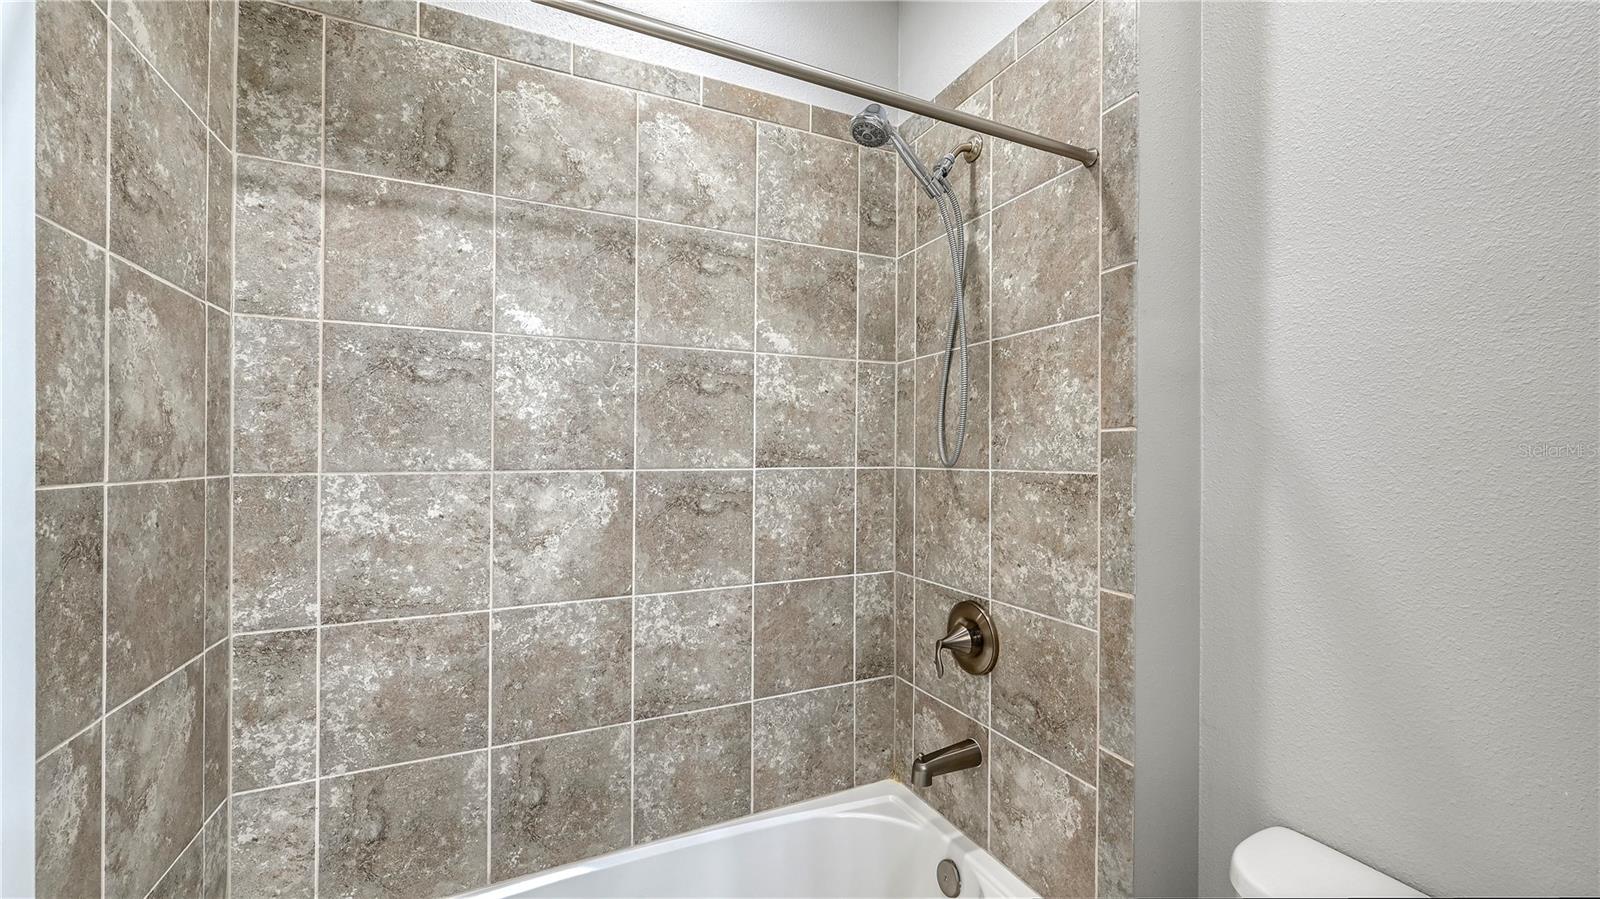
    3

  • 1/2 Bathrooms

    1

  • Cooling YN

    YES

  • Cooling

    Central Air

  • Fireplace YN

    NO

  • Heating YN

    YES

  • Heating

    Central

  • Pet friendly

    Breed Restrictions

Exterior

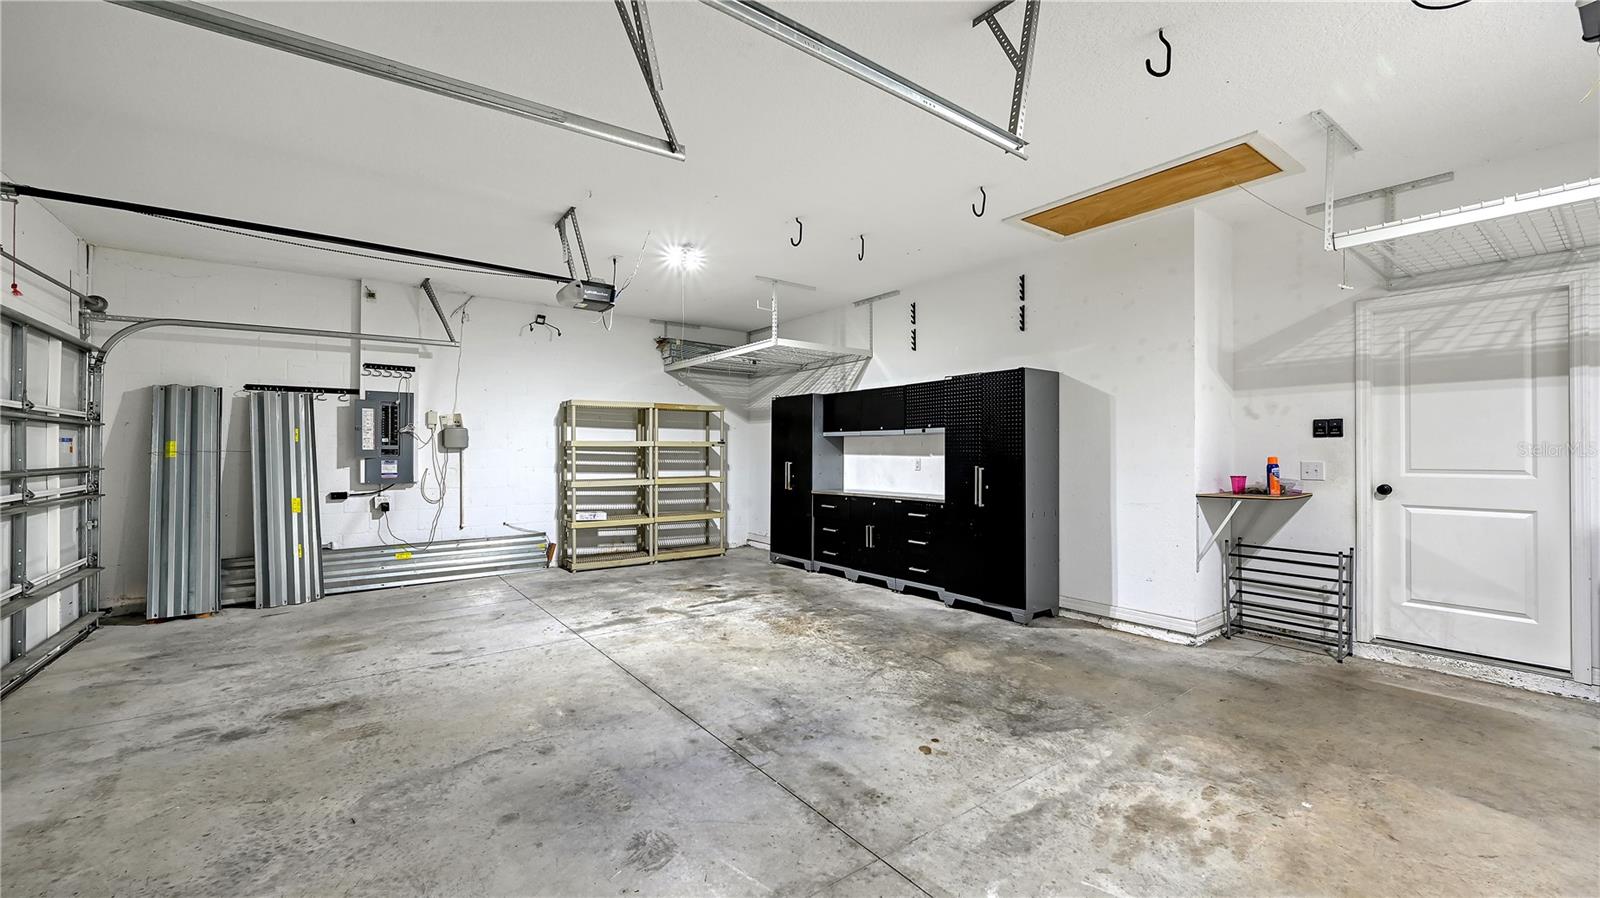
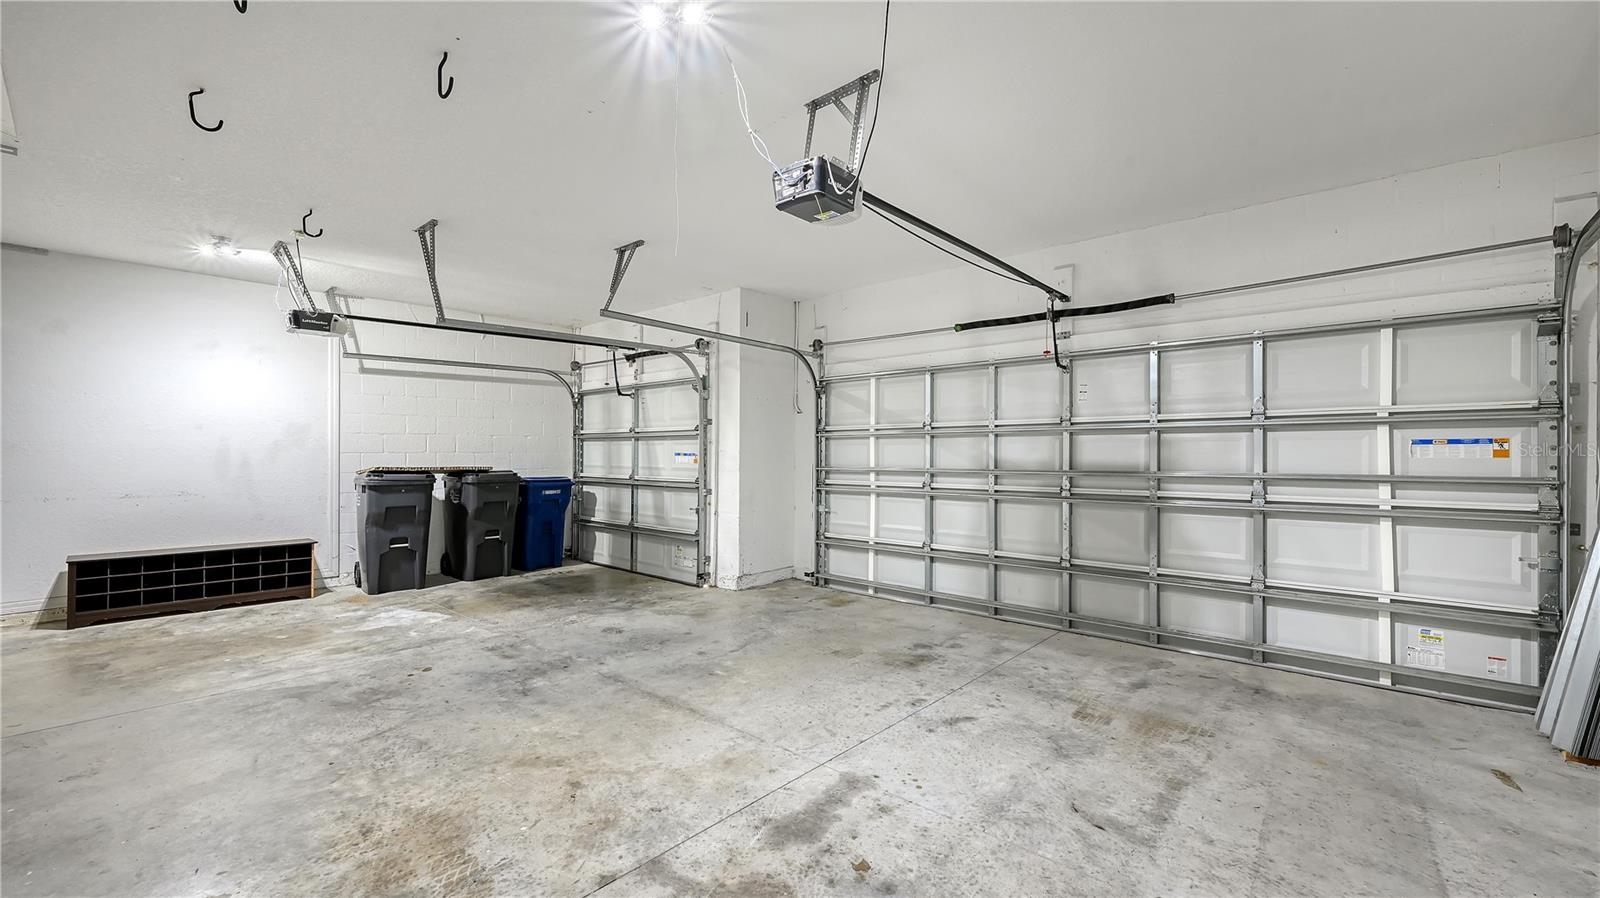
  • Garage

    Yes

  • Garage spaces

    3

  • Construction Materials

    Block, Stucco

  • Other Exterior Features

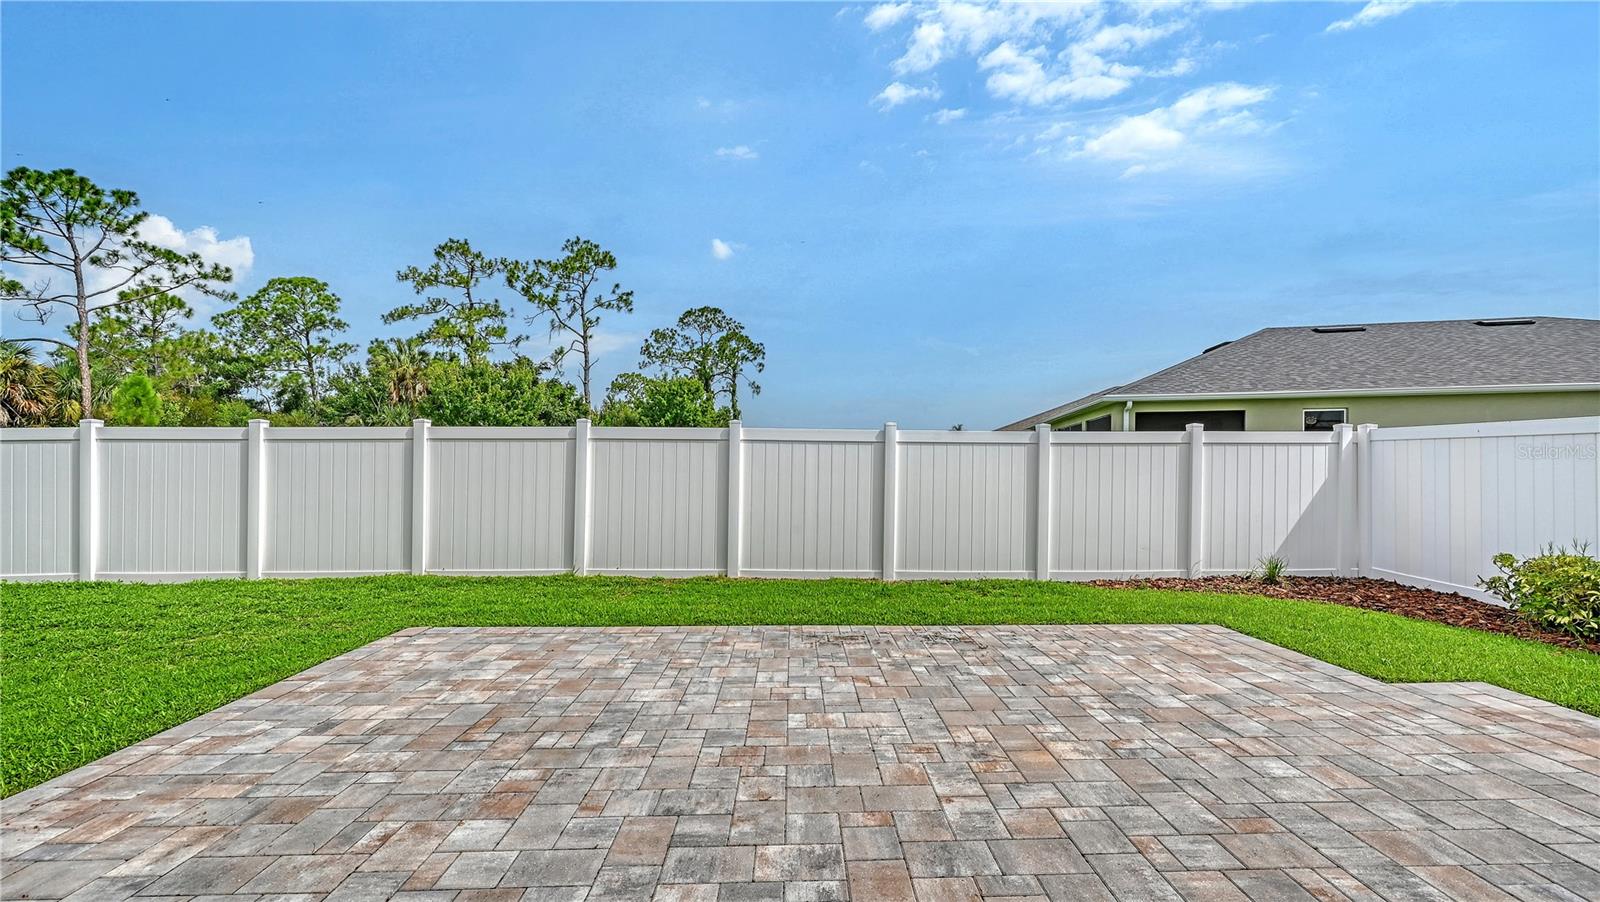
    Private Entrance, Private Yard

  • Parking

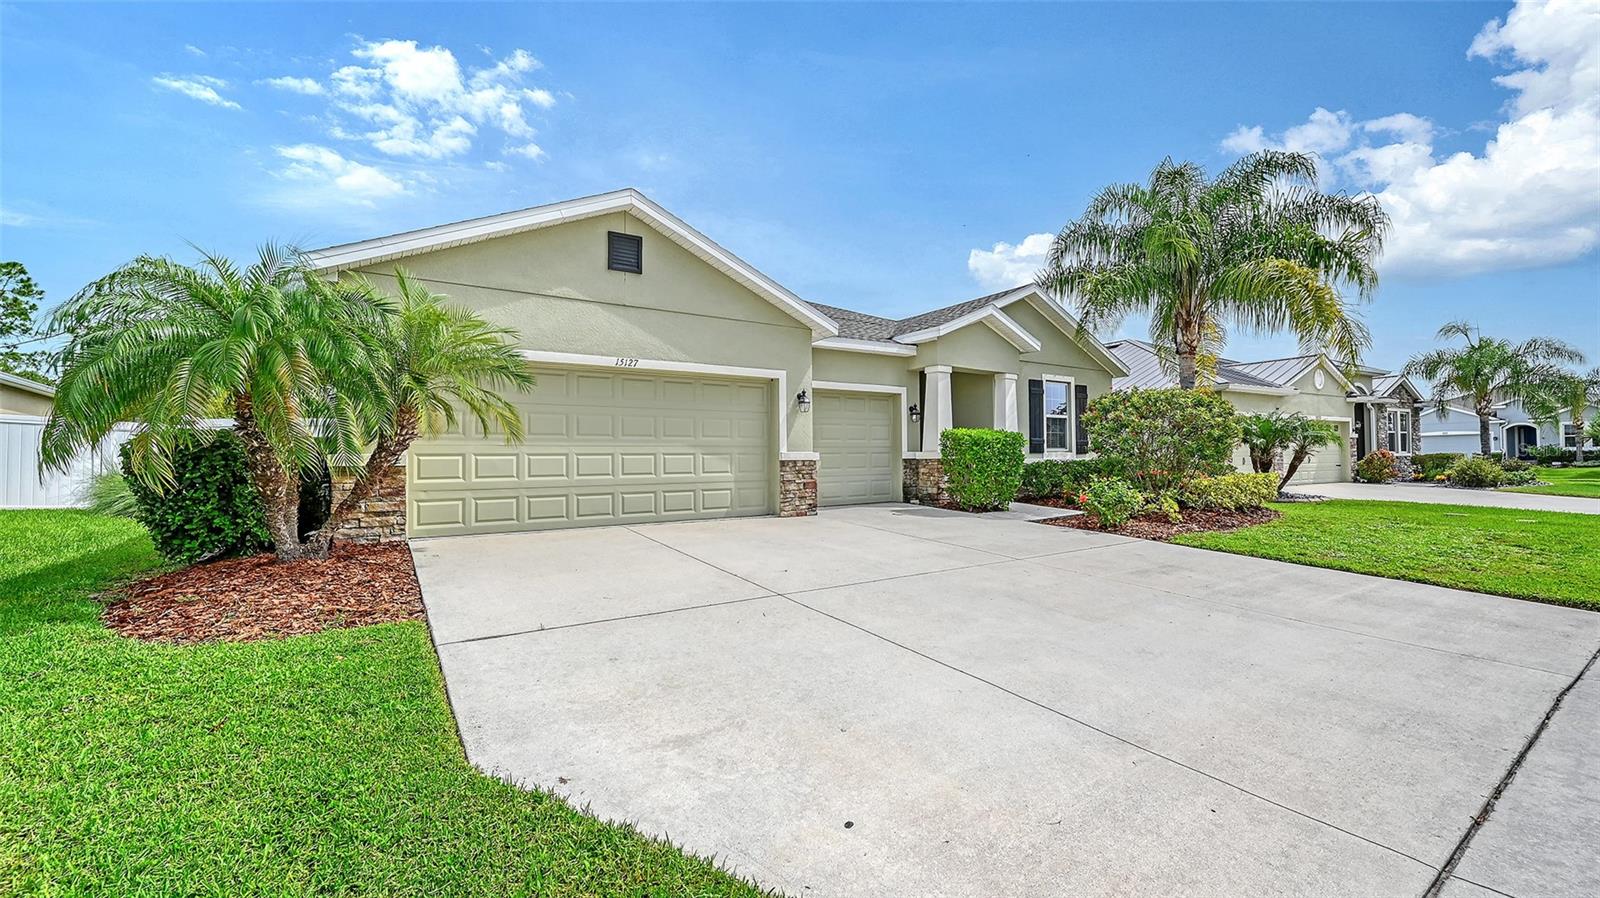
    Driveway, Attached

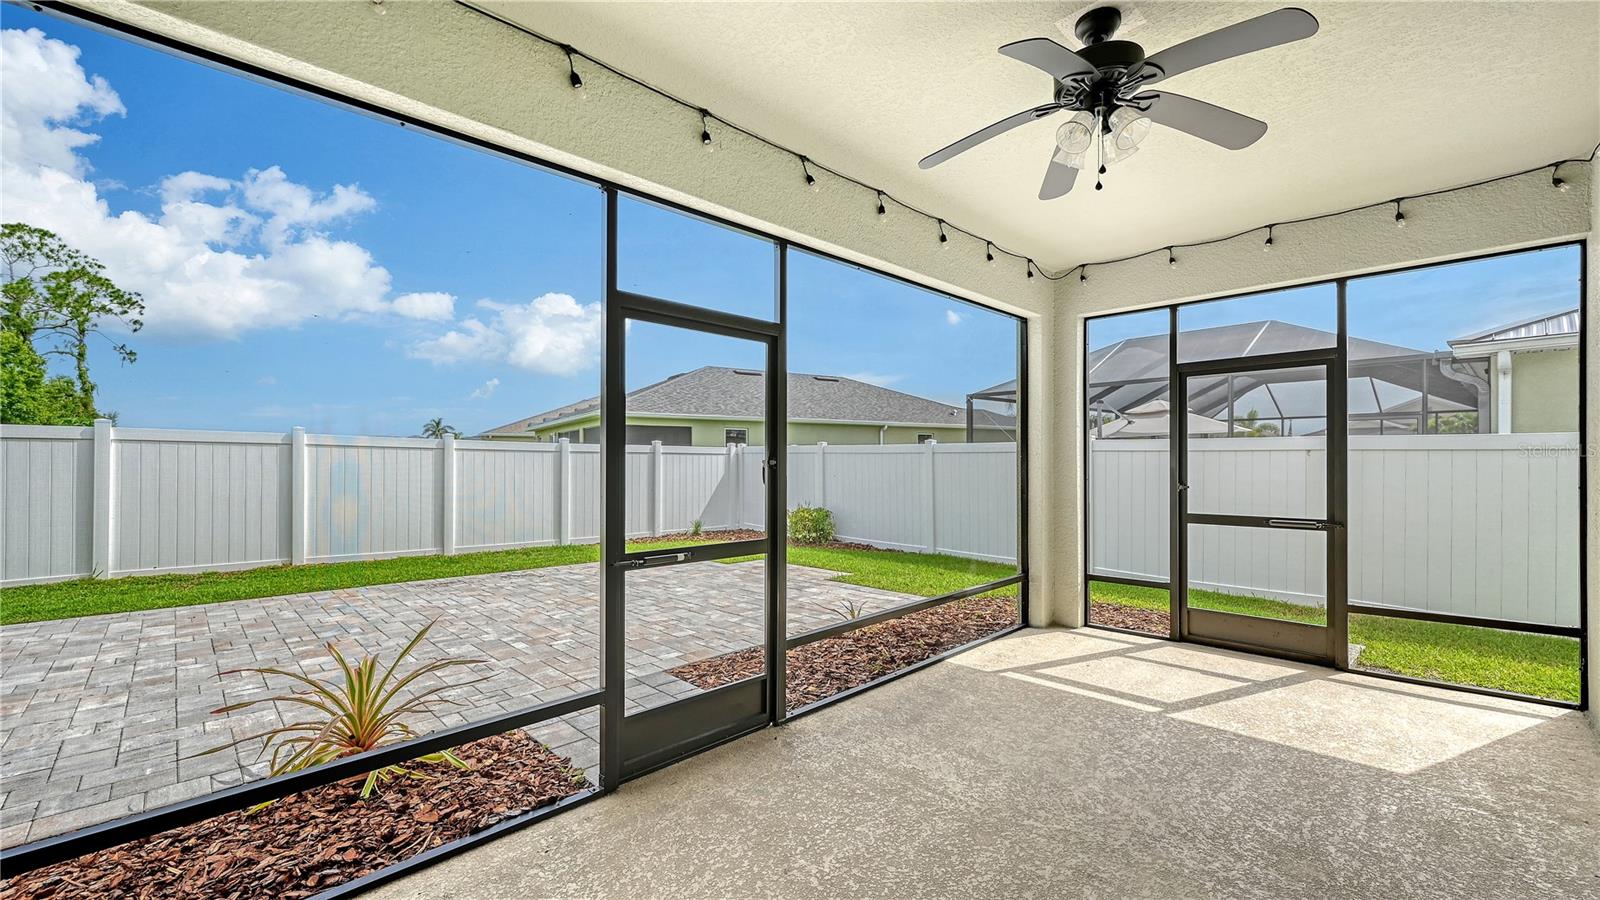
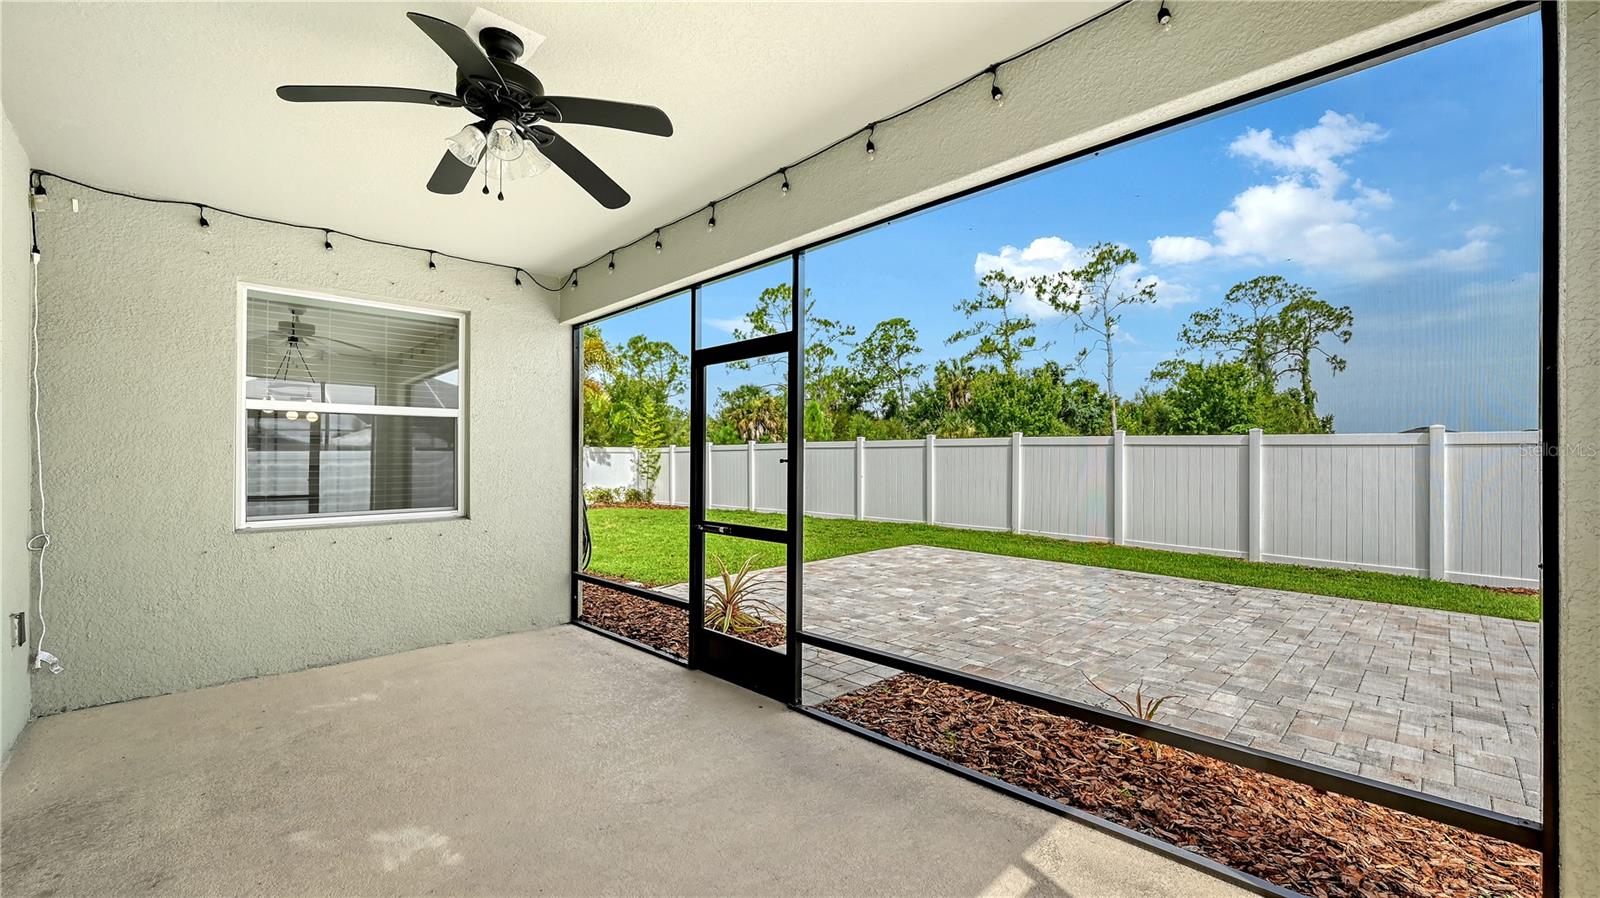
  • Patio and Porch Features

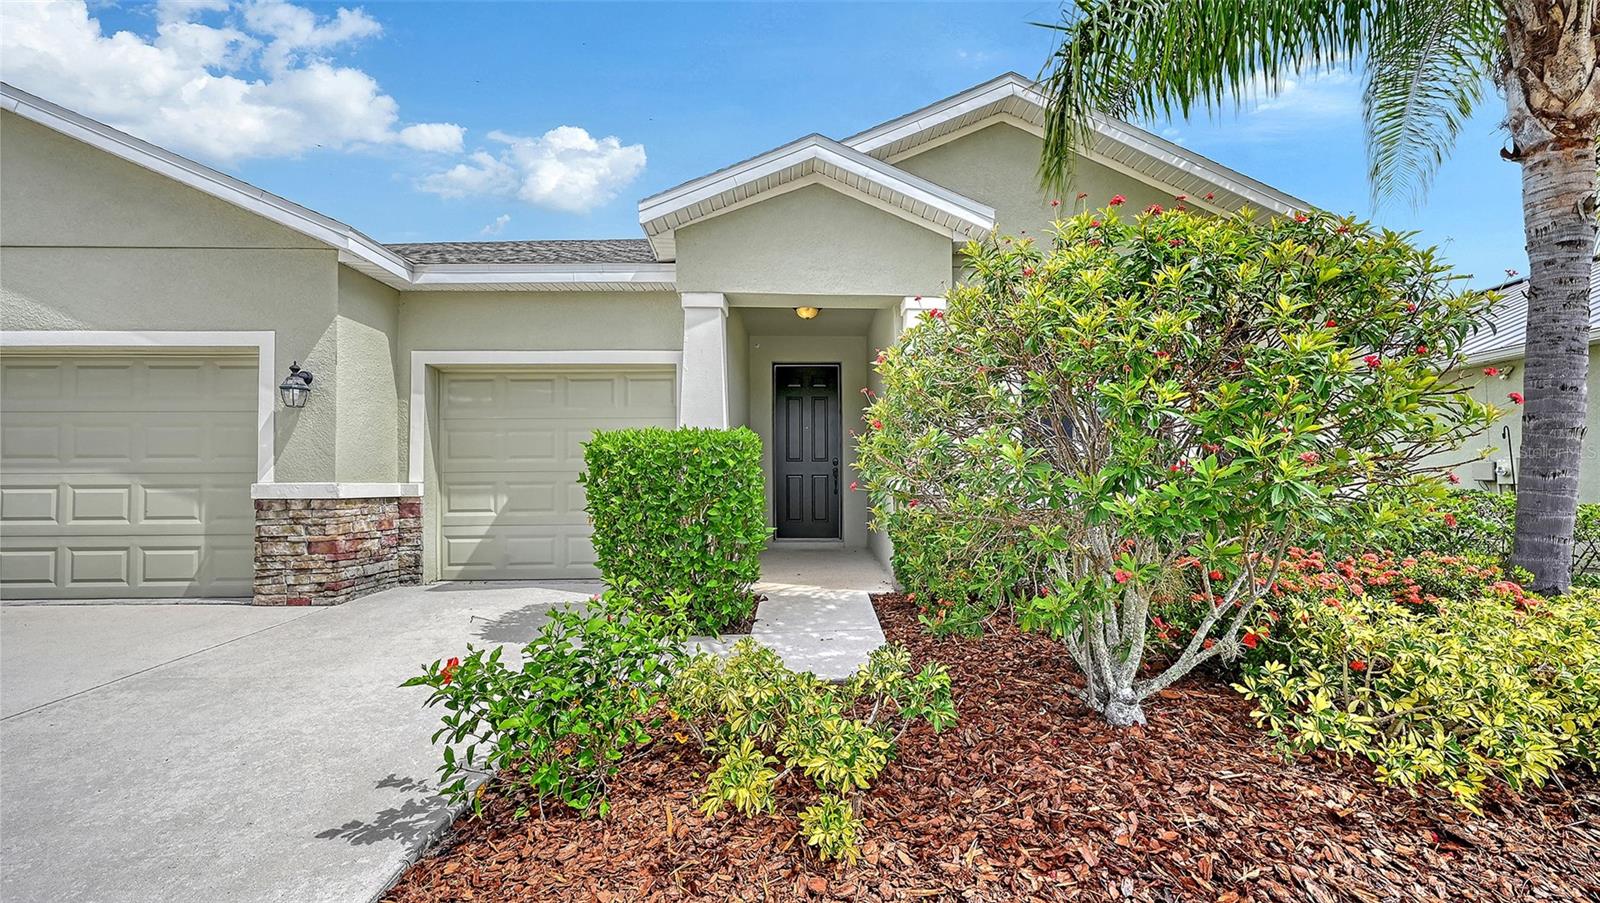
    Enclosed, Front Porch, Rear Porch

  • Pool

    No

  • Waterfront YN

    NO

Area & Lot

  • Lot Features

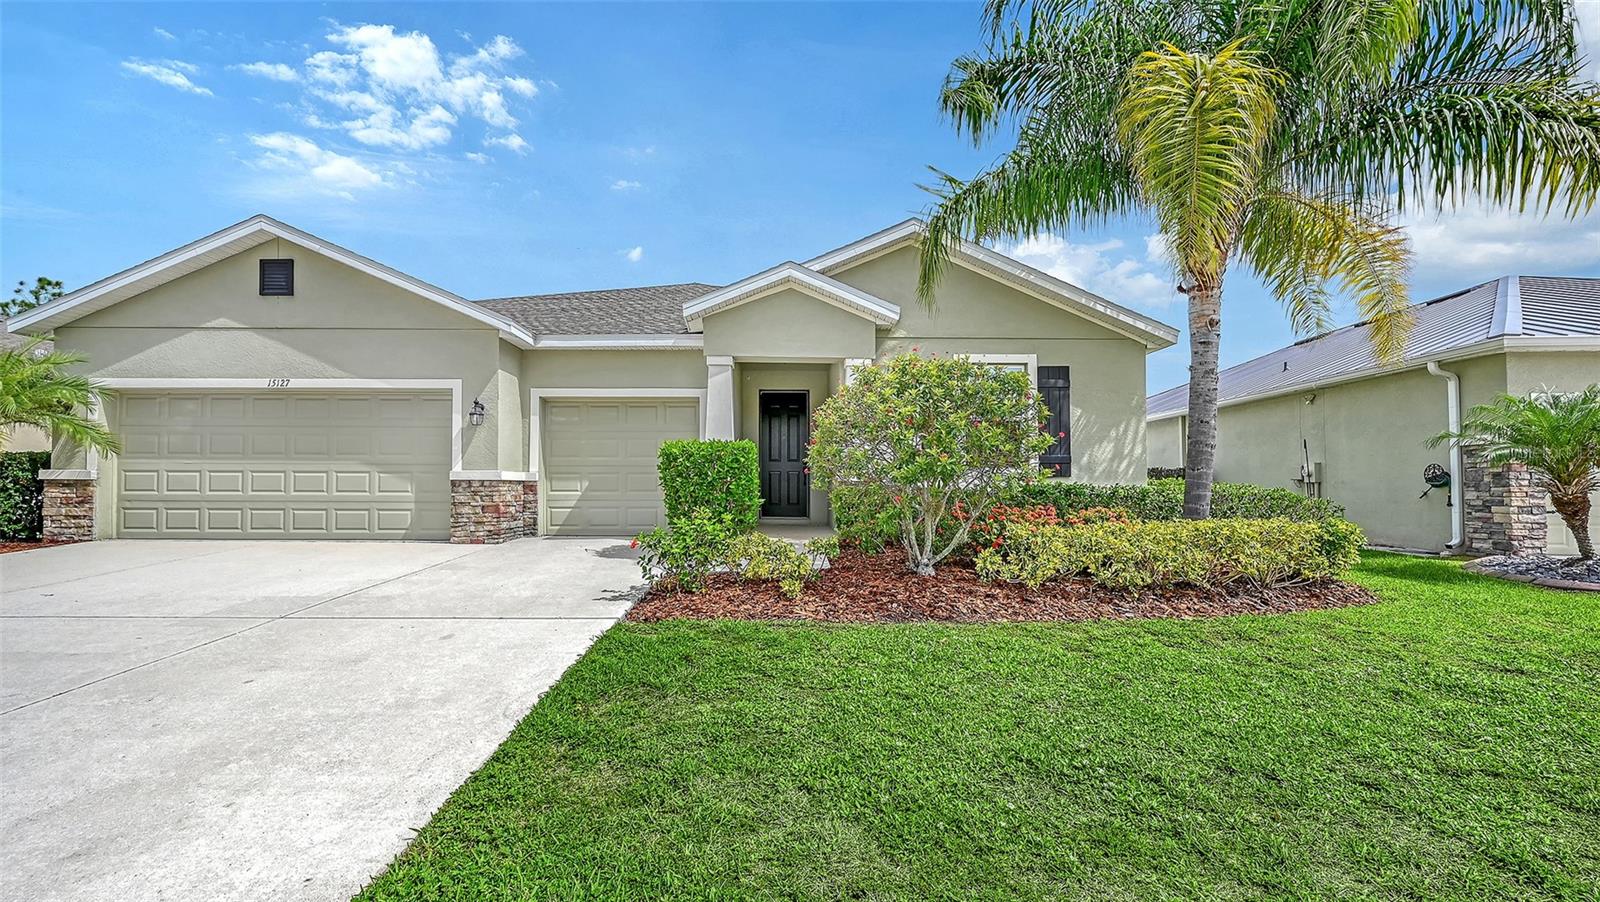
    Cul-De-Sac

  • Lot Size(acres)

    0.19

  • Lot Size(square feet)

    8,442

  • Property Type

    Residential

  • Property Sub Type

    Single Family Residence

Price

  • Sales Price

    $615,000

  • Tax Amount

    $6,575.59

  • Sq. Footage

    2,820

  • Price/SqFt

    $218

HOA

  • Association

    YES

  • Association Fee

    $135

  • Association Fee Frequency

    Monthly

  • Association Fee Includes

    N/A

  • Total Monthly Fees

    $135

School District

  • Elementary School

    Gene Witt Elementary

  • Middle School

    Carlos E. Haile Middle

  • High School

    Parrish Community High

Property Features

  • Stories

    1

  • New Construction

    NO

  • Association Amenities

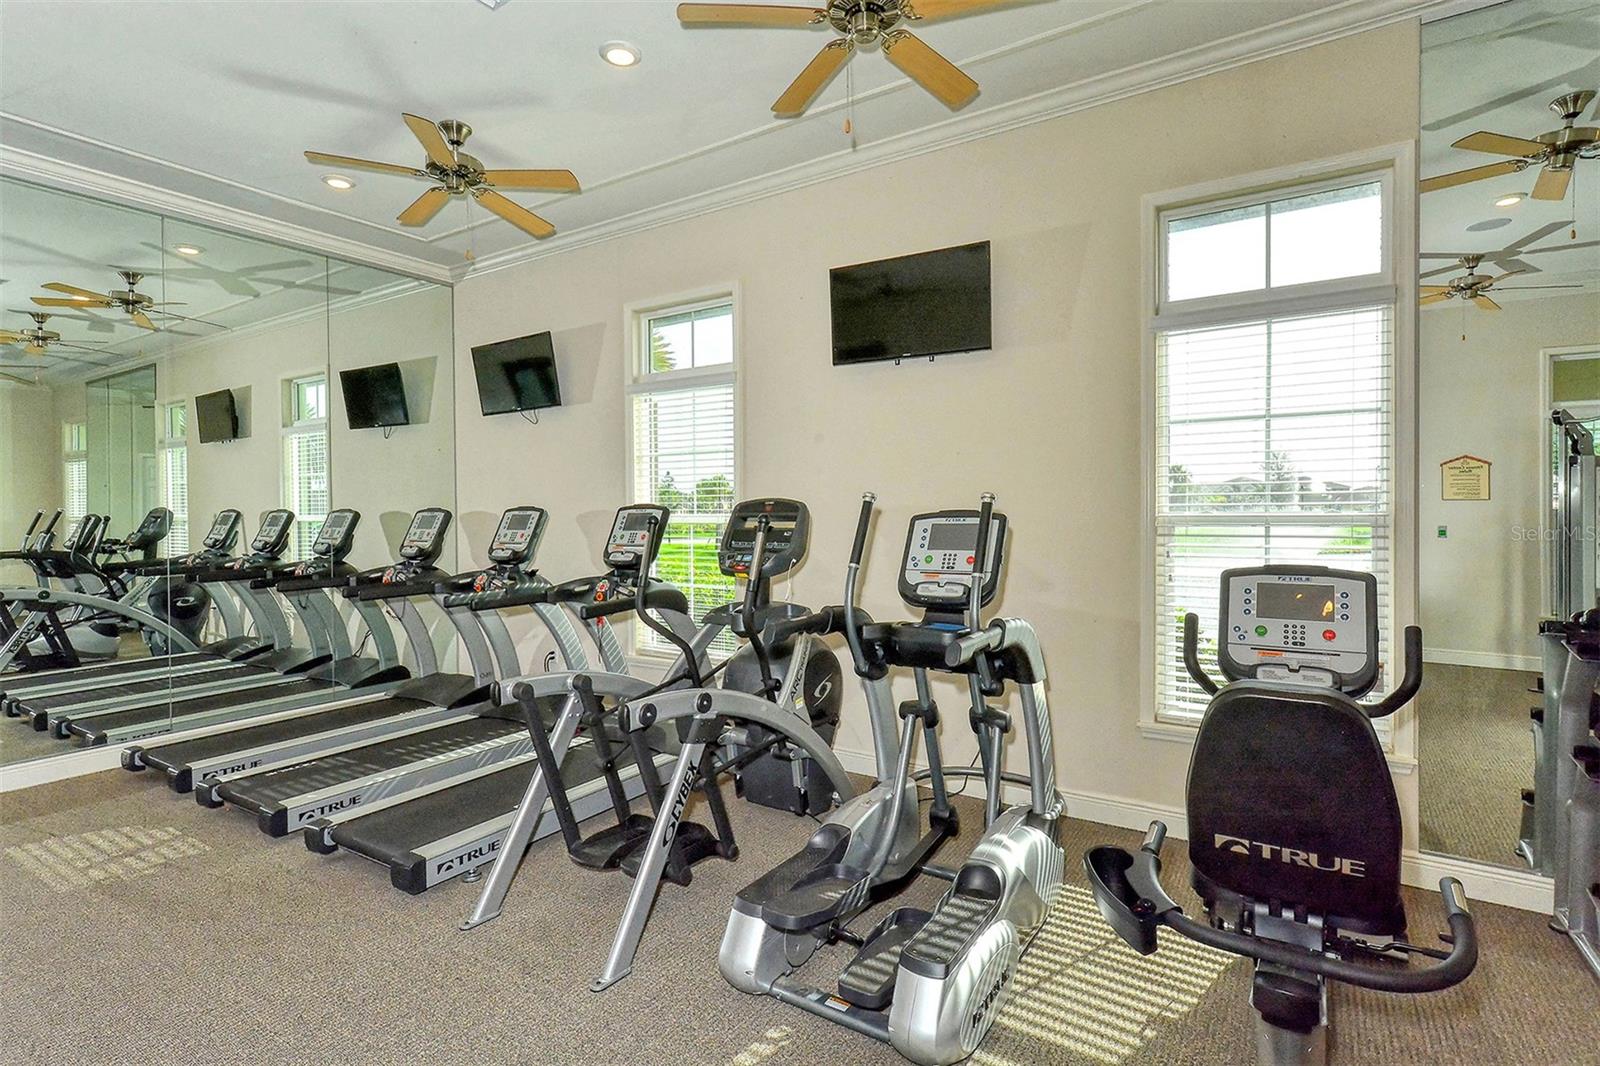
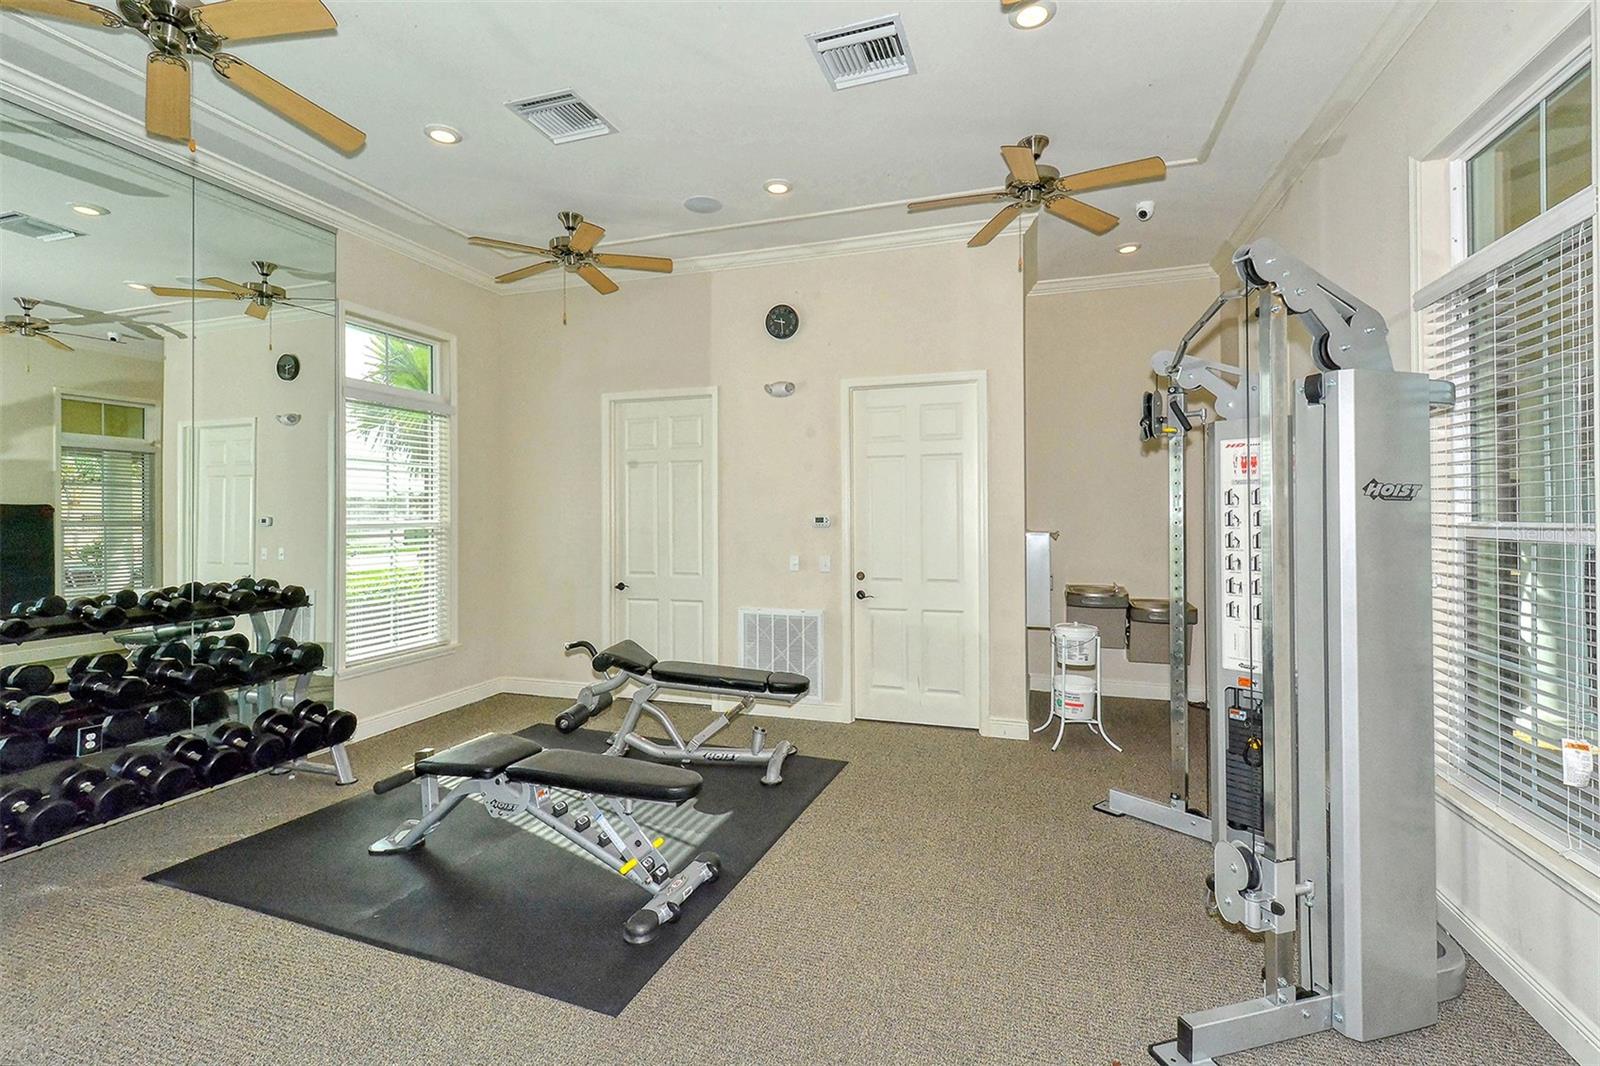
    Fitness Center, Gated

  • Foundation Details

    Slab

  • Ownership

    Fee Simple

  • Senior Community YN

    NO

  • Sewer

    Public Sewer

  • Tax Lot

    140

  • Water Source

    Public

Schedule a Showing

Showing scheduled successfully.

<
>
IN PERSON
VIA CHAT

What is 3 + 4 ?


Change time

Mortgage calculator
Estimate your monthly mortgage payment, including the principal and interest, property taxes, and HOA. Adjust the values to generate a more accurate rate.

Your payment

Principal and Interest:

$

Property taxes:

$

HOA fees:

$

Total loan payment:

$

Total interest amount:

$

Location

County

Manatee

Elementary School

Gene Witt Elementary

Middle School

Carlos E. Haile Middle

High School

Parrish Community High

Listing Courtesy of Melissa Giallombardo , COLDWELL BANKER REALTY

RealHub Information is provided exclusively for consumers' personal, non-commercial use, and it may not be used for any purpose other than to identify prospective properties consumers may be interested in purchasing. All information deemed reliable but not guaranteed and should be independently verified. All properties are subject to prior sale, change or withdrawal. RealHub website owner shall not be responsible for any typographical errors, misinformation, misprints and shall be held totally harmless.

Agent Michael Graf

Business Coach | Executive Sales Associate | Realtor®

Michael Graf

Call Michael today to schedule a private showing.


* Listings on this website come from the FMLS IDX Compilation and may be held by brokerage firms other than the owner of this website. The listing brokerage is identified in any listing details. Information is deemed reliable but is not guaranteed. If you believe any FMLS listing contains material that infringes your copyrighted work please click here to review our DMCA policy and learn how to submit a takedown request.© 2024 FMLS.
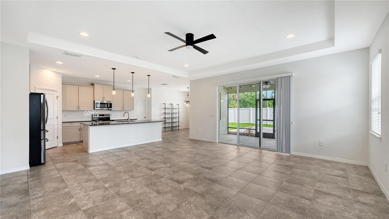
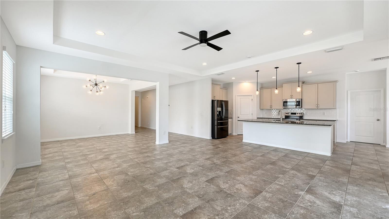
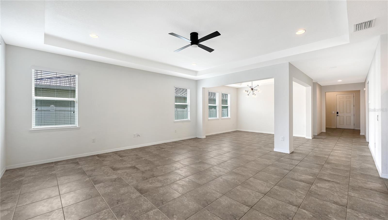
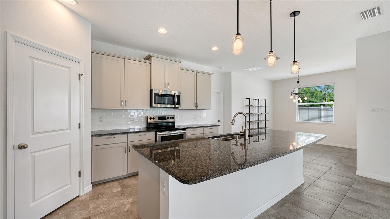
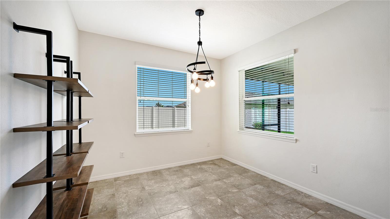
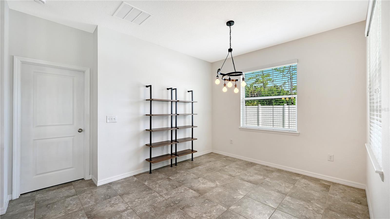
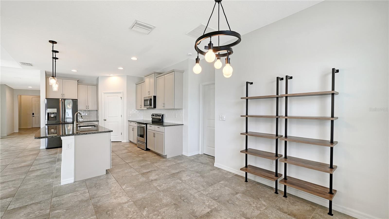
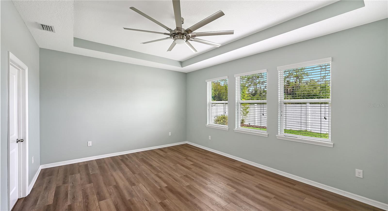
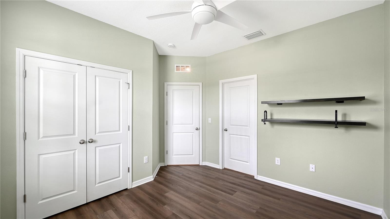
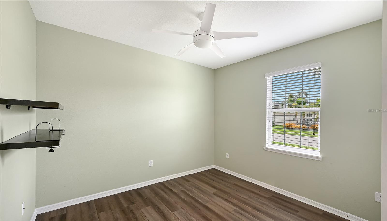
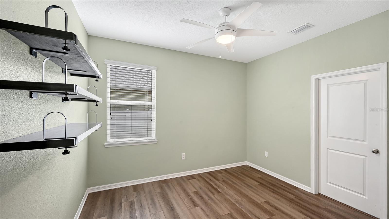
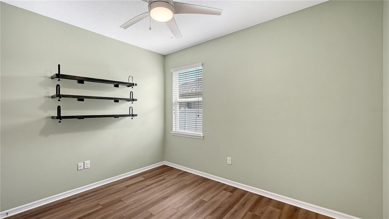
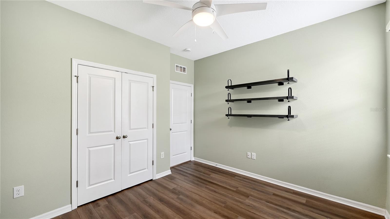
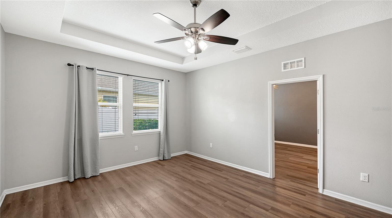
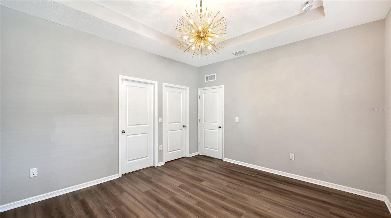
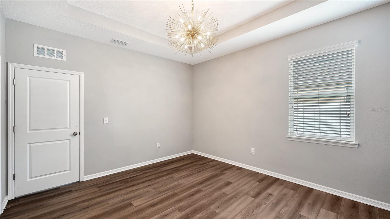
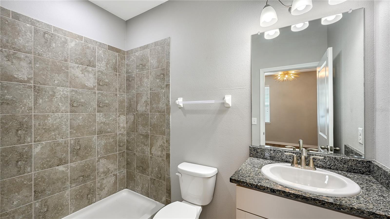
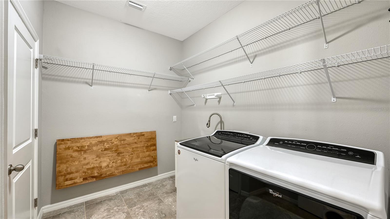
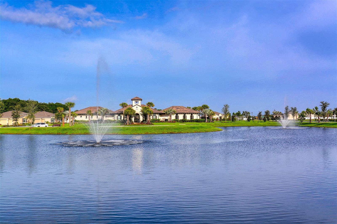
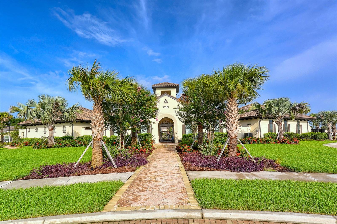
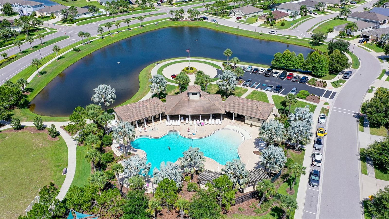
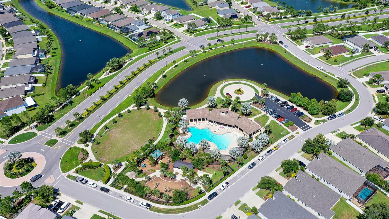
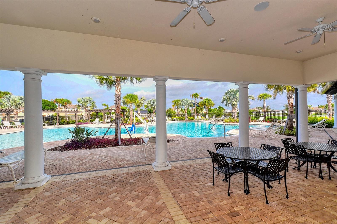
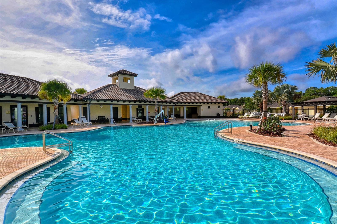
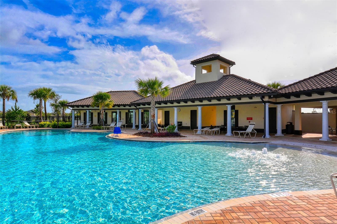
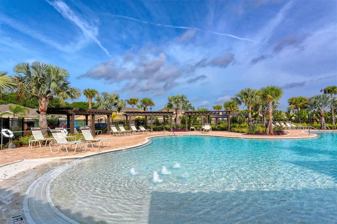
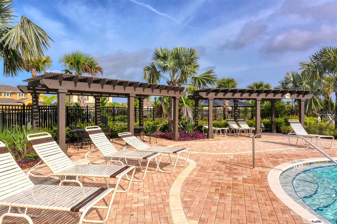
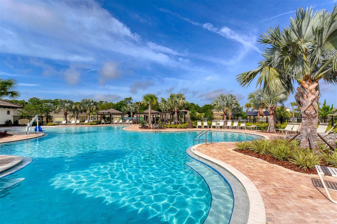
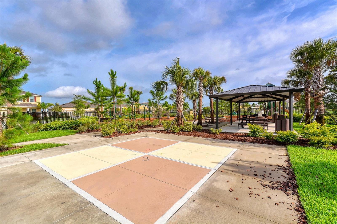
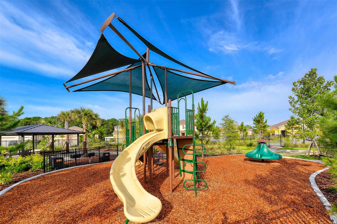
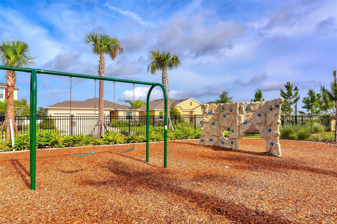
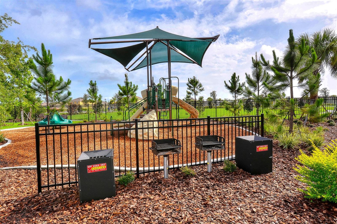
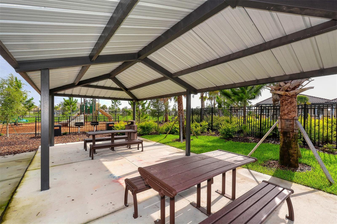
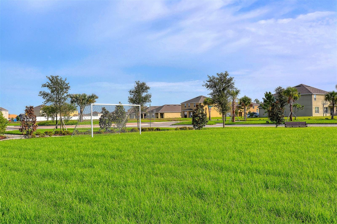
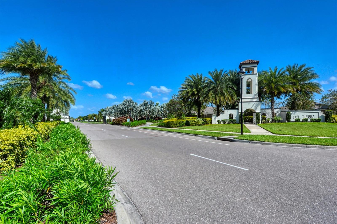
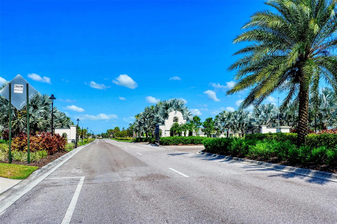
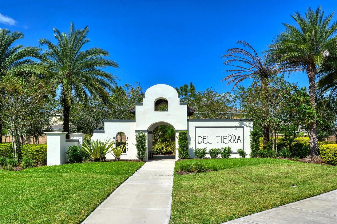
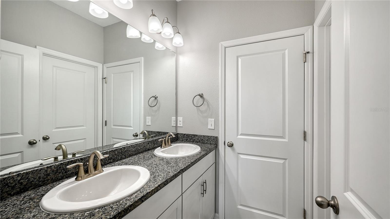
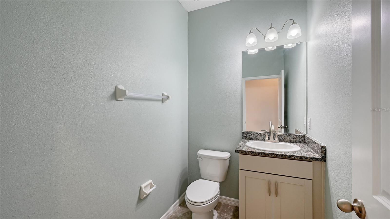
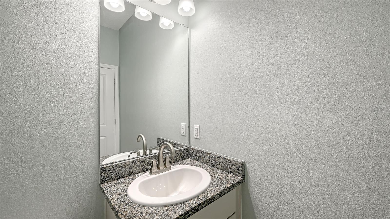
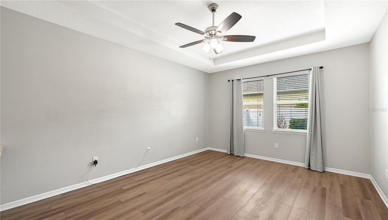
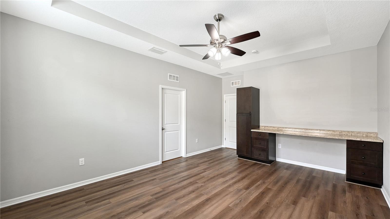
Welcome to this beautifully updated 4-bedroom, 3.5-bath home offering 2,810 square feet of thoughtfully designed living space on a quiet cul-de-sac street. Built in 2018, this open-concept home is ideal for modern living and features a versatile bonus room with a private en-suite bedroom, making it perfect for multigenerational living, guests, or a private home office. Recent upgrades provide peace of mind and style, including a new roof (2025), fresh interior paint in the bedrooms and bonus room (2023), new wood laminate flooring in the bedrooms and bonus room (2023), updated light fixtures (2023), and an extended backyard patio with pavers (2023), creating the perfect space for outdoor entertaining. Located in a community with low HOA fees and no CDD, residents enjoy resort-style amenities including a sparkling pool, outdoor kitchen, fitness center, park, and soccer fields. Families will appreciate the A-rated schools, while everyone will love being just five minutes from shopping, dining, and everyday conveniences. This move-in-ready home offers the perfect combination of comfort, functionality, and an exceptional lifestyle.

15127 LAS OLAS PLACE

Message successfully sent.

What would you like to know?

What is 3 + 4 ?

I agree to receive email communication and understand I can unsubscribe at any time.

I agree to be contacted by The Graf Group of Coldwell Banker via call, email, and text for real estate services. To opt out, you can reply 'stop' at any time or reply 'help' for assistance. You can also click the unsubscribe link in the emails. Message and data rates may apply. Message frequency may vary. Privacy Policy

Related Properties

New on site 1 day ago
Virtually Staged. Discover a rare opportunity to own over an acre of prime, unrestricted land in Braden Pines, one of the most sought-after communities in the Lakewood Ranch area. If you've been searching for space, privacy, and the freedom to truly make a property your own, this is it! Enjoy NO HOA, NO CDD fees, and NO deed restrictions, all on a sprawling 1.032-acre homesite complete with a detached workshop offering incredible flexibility for hobbies, woodworking, storage, recreational vehicles, or creating the ultimate workshop, studio, or workspace.
 This 1,912-square-foot residence features 4 bedrooms, 2.5 baths, and a spacious second-floor loft, perfect as a home office, media room, playroom, or flexible living space to fit your lifestyle. Whether you need room for your boat, RV, or dream of creating your own private estate, this property offers the space and freedom to make it your own. The home's existing solid hardwood floors were professionally sanded and refinished in 2023, complementing the home's warmth and character. Additional recent updates include a new GE refrigerator (2025), a GE extra-capacity washer, and a new garbage disposal (2024). Inside, you'll find a generous floor plan highlighted by an inviting staircase, open kitchen, flexible living spaces, and an attached two-car garage. The detached workshop creates endless possibilities for hobbyists, craftsmen, collectors, small business owners, or anyone needing exceptional storage or added space. Surrounded by mature pines and established landscaping, the property offers a peaceful, private setting while remaining just minutes from everything the area has to offer. Enjoy convenient access to Lakewood Ranch Main Street, Waterside Place, The Mall at University Town Center, A-rated schools, shopping, dining, top-rated golf courses, and I-75, providing easy access to downtown Sarasota, Bradenton, area airports, and the Gulf Coast's world-renowned beaches. Whether you're looking to move right in and personalize over time or secure a substantial homesite in an exceptional location, this property presents a rare opportunity to enjoy farmhouse chic living with modern conveniences just minutes away.
#A4700304

BRADENTON

9607 OAK RUN DRIVE

4 Beds

2 Baths

2,552 Sq.Ft.

$625,000

MLS#: A4700304

New on site 1 day ago
Affordable luxury in Lakewood Ranch with a modern design, fully fenced backyard, and custom upgrades throughout, perfectly suited for a first-time home buyer, retiree, or seasonal resident looking for the ideal lock-and-leave lifestyle without compromising on quality or location.

Welcome to this beautifully customized home in the highly sought-after community of Mallory Park, where thoughtful design meets everyday functionality. From the moment you step inside, you'll appreciate the modern finishes, elegant accent wall, tray ceilings, crown molding, and open-concept layout designed for comfortable living and effortless entertaining.

The heart of the home is the stunning, upgraded kitchen featuring a gorgeous waterfall Calacatta quartz island, luxurious crystal chandelier, stainless steel appliances, and a seamless flow into the dining and living areas. The dining space has been enhanced with custom built-in cabinetry, a matching quartz countertop, and designer tile backsplash, creating the perfect coffee station and additional storage. A striking custom entertainment wall with a sleek electric fireplace and marble-look surround serves as the centerpiece of the living room.

Two oversized sliding glass doors fill the home with natural light and open to the screened lanai overlooking the fully fenced backyard, offering plenty of space for pets, outdoor entertaining, or simply enjoying Florida living.

The private owner's suite features engineered hardwood flooring, tray ceilings, a spacious ensuite bath, and a professionally customized walk-in closet. Two additional guest bedrooms, both with walk-in closets, are privately situated on the opposite side of the home and share a well-appointed bathroom.

Additional upgrades include engineered hardwood flooring in all bedrooms, beautiful tile throughout the main living areas, a fully equipped laundry room with built-in cabinetry, countertop workspace and utility sink, Culligan whole-house water filtration system, new refrigerator (8 months), washer (1 year), updated island lighting, Bali shades, garage shelving, and fresh interior paint throughout including walls, ceilings, doors, baseboards, and crown molding.
Mallory Park continues to be one of Lakewood Ranch's most desirable communities, offering mature landscaping and established charm rarely found in newer developments while maintaining a reasonable HOA. Residents enjoy a resort-style amenities center featuring a clubhouse, fitness center, gathering room, resort pool and spa, pickleball courts, basketball court, playground, and scenic walking trails.
The community also offers direct access to Bob Gardner Park with walking and biking trails, sports fields, playgrounds, and a dog park. Families will love the dedicated walking path providing convenient access to top-rated Gullett Elementary and Mona Jain Middle School, allowing students to safely walk or bike to school.

Ideally located just minutes from Lakewood Ranch Main Street, Waterside Place, University Town Center, premier dining, shopping, golf, and entertainment, with world-famous Gulf Coast beaches including Siesta Key, Anna Maria Island, Lido Key, and Downtown Sarasota all just a short drive away. This is the perfect opportunity to enjoy the best of the Lakewood Ranch lifestyle in a beautifully upgraded, move-in-ready home.
#A4700264

BRADENTON

12315 BLUE HILL TRAIL

3 Beds

2 Baths

1,690 Sq.Ft.

$545,000

MLS#: A4700264

New on site 1 day ago
****SPECIAL FINANCING AVAILABLE FOR A LIMITED TIME ONLY FROM PREFERRED LENDER. RESTRICTIONS APPLY, FOR QUALIFIED BUYERS, SUBJECT TO APPLICABLE TERMS AND CONDITIONS. SUBJECT TO CHANGE WITHOUT NOTICE****
Welcome to the Annapolis. This rear-load townhome has the space you are looking for! With 2,406 square feet, this home features 3 bedrooms, 3 bathrooms, a loft, and a 2-car garage.
Head inside to an open foyer that extends into the open-concept great room, dining area, and kitchen. This oversized space offers tons of room to spread out, host friends, and relax after a long day.
The kitchen features beautiful cabinetry and an abundant amount of counterspace. The kitchen also offers a large, center island for more prep space and additional seating. When prepping meals, you’ll be able to look out to see the living space and outdoor lanai to keep entertainment flowing for your guests.
Nestled to the front of the home is the first-floor owner’s suite. The private quarters feature ample room for a king bed, a grand walk-in closet and an immaculate owner’s bath with dual vanities, a separate water closet, and gorgeous attention to detail.
The downstairs also features a powder room and laundry room conjoining the 2-car garage. Enjoy dropping off all your sandy gear directly into the washer after your beach trips. The entire downstairs is uniquely designed for modern flow and function.
Head up the stairs and immediately walk into the loft, perfect for game nights, an at-home yoga studio, or a play area. Upstairs, each bedroom has their own en-suite bathroom, while the bedrooms features walk-in closets.
#R4911664

BRADENTON

4438 SUNSET GARDEN STREET

3 Beds

3 Baths

2,406 Sq.Ft.

$599,999

MLS#: R4911664

New on site 1 day ago
SPECTACULAR POOL HOME! Discover this beautiful custom-built 4-bedroom, 2 and a half -bathroom home with a spacious bonus room, formal Dining room, perfectly situated in the heart of Lakewood Ranch’s sought-after Summerfield. Designed for both comfort and style, this home offers a sparkling OVERSIZED HEATED SWIMMING POOL WITH HEATED SPA. The heart of the home features a EUROPEAN STYLE GOURMET kitchen with stylish cabinetry, premium countertops, and STAINLESS STEEL appliances. The primary bedroom features a luxurious ensuite bathroom. Step outside to your beautiful lanai, where you can relax AND ENJOY THE Heated Swimming Pool/SPA AND OUTDOOR KITCHEN. This home blends comfort and functionality, making it a perfect sanctuary for you and your family. Nestled in the heart of Lakewood Ranch, this home offers unparalleled access to walking and biking trails, Heron’s Nest Nature Preserve, and the vibrant Summerfield Park. Enjoy top-notch community amenities, including: Tennis & Pickleball Courts, Baseball & Soccer Fields, Dog Parks & Playgrounds and also a community pavilion for cookouts. Lakewood Ranch provides “A” rated schools. With an incredibly LOW HOA OF $102 A YEAR, you’ll enjoy all the benefits of living in Lakewood Ranch, the #1 Master-Planned Community in the USA! Conveniently located near I-75, top-rated schools, world-class dining, shopping, and entertainment, plus just 30 minutes to Sarasota’s world-famous beaches. Don't miss the opportunity to make this beautiful home yours!
#A4700331

BRADENTON

11805 SOFT RUSH TERRACE

4 Beds

2 Baths

2,497 Sq.Ft.

$675,000

MLS#: A4700331

New on site 2 days ago
Virtually Staged. (ONLY COURTYARD STAGED PHOTO )    Discover Wild Oak Bay, one of the Gulf Coast's hidden gems.     
                                                     Over $250,000 in updates and New Roof this year! What a deal!! One of if not the nicest villas in the community. So much to say........
   Here at Wild Oak Bay you will discover 100+ year old majestic oak trees that canopy the community, lush tropical landscaping, and the beauty of Sarasota Bay create an exceptional place to call home. This beautifully updated San Pablo Villa offers 3 bedrooms, 2 bathrooms, a private office, an interior laundry/utility room, and an oversized 2-car garage, Hurricane Protection to include replaced windows and hurricane sliders with a 20x30 foot outside private patio for your entertaining. A true one of a kind in the community providing the space and flexibility today's buyers are looking for.
    Move-in ready and thoughtfully renovated throughout, this home blends modern updates with everyday comfort. The open, versatile floor plan is perfect for entertaining, working from home, or simply enjoying Florida living. An oversized garage offers plenty of room for vehicles, bicycles, golf equipment, and additional storage.  The large 20x30 enclosed private rear courtyard provides ample room to enhance your outdoor living space with plenty of room to add your own personal hot tub.

    Life at Wild Oak Bay is all about enjoying your surroundings. Quiet private roads wind beneath a canopy of mature live oaks, while tropical landscaping, peaceful lagoons, and abundant wildlife create a true nature retreat. Residents frequently enjoy sightings of bald eagles, pelicans, herons, egrets, turtles, dolphins, and much more. Just beyond the community, Sarasota Bay provides the perfect foreground for unforgettable Florida sunsets.

    Ideally located near IMG Academy, IMG Golf Club, and State College of Florida, Wild Oak Bay offers convenient access to the best of both Bradenton and Sarasota. Shopping, dining, medical facilities, arts, entertainment, and the beautiful beaches of Anna Maria Island, Longboat Key, and Siesta Key are all just a short drive away.

   Whether you're searching for a full-time residence, a seasonal getaway, or a low-maintenance Florida home, this villa offers an outstanding combination of location, comfort, and lifestyle. The current owners expected this to be their forever home, but a career opportunity now allows someone else to enjoy everything this exceptional property has to offer.
Emotional support pets need approval- sellers just paid for a new Roof 2026! 
Furniture is available for purchase outside of contract.
#A4700166

BRADENTON

6416 WOOD OWL CIRCLE

3 Beds

2 Baths

2,099 Sq.Ft.

$499,900

MLS#: A4700166

Discover the charms of this coastal cottage, a sparkling gem, tucked away in a picturesque riverside gated community with a private marina. This beautiful, meticulously maintained home is not to be missed! A welcoming front porch sets the tone, while the very private fenced backyard with Florida preserve views enhance your peace with no neighboring homes visible from inside. Cohesive designer finishes that flow from room to room create a soothing retreat. Neutral tile flooring extends throughout the home (no carpet) and is complemented by plantation shutters adorning all windows, elegant tray ceilings, crown molding, chair rail detailing, decorative stonework beneath the breakfast bar, and updated light switches and outlet covers, along with dimmers on many lighting fixtures to create the perfect ambiance. A versatile FLEX room behind double French doors easily adapts to your lifestyle as a home office, den, dining room, or hobby space. The luxurious primary suite features a custom closet organization system, while both bathrooms have been enhanced with upgraded comfort-height toilets. The spacious screened lanai, complete with tile flooring, is the perfect place to relax or entertain year-round. Designed for effortless ownership, the home is easy to "button up", featuring remote-controlled custom storm shades enclosing the lanai (watch the attached video to see them in action) accordion storm shutters on every window, and an impact-resistant glass front door. Recent improvements provide exceptional value and peace of mind, including a new Air Conditioning system (2025), Washer and Dryer (2025), new Tankless Gas water heater (2026), and a recently repainted exterior. Completing the home is a durable concrete tile roof, reflecting the quality construction and attentive care that make this property truly move-in ready. Experience the beloved Tidewater Preserve lifestyle in this premier gated Manatee River community, where boaters and non-boaters alike enjoy resort-style amenities in a spectacular waterfront setting. The private marina features a dual-lift entrance from the lagoon to the Manatee River, offering access to the Intracoastal Waterway, Tampa Bay, and the Gulf. Residents enjoy a scenic riverside walking trail, kayak launch and storage, community fishing area on the Lagoon, three Har-Tru tennis courts, three community pools – one just 4 houses down across the street and The Lodge resort style pool is located riverfront and features zero-entry and lap lanes. Also located riverfront is the state-of-the-art fitness center, Lodge Clubhouse, playground, dog park, and onsite activities director. Modest HOA fees include 24/7 guard-gated security, maintenance-free yard care, and Spectrum cable and internet. Ideally located just minutes from Publix (1 mile), Costco, Whole Foods, exceptional dining, Lakewood Ranch, Sarasota, Anna Maria Island, Siesta Key, and SRQ Airport, Tidewater Preserve offers the perfect blend of waterfront recreation, convenience, and carefree Florida living. Set your appointment to visit this gem of a home today!
#A4699811

BRADENTON

5029 LAKE OVERLOOK AVENUE

2 Beds

2 Baths

1,753 Sq.Ft.

$569,000

MLS#: A4699811

New on site 2 days ago
Experience the best of Florida waterfront living in this turnkey furnished 2-bedroom, 2-bath townhouse, ideally located just 2.5 miles from the pristine Gulf beaches. Tastefully decorated with coastal-inspired furnishings, this move-in-ready home overlooks a peaceful saltwater canal and includes your own private dock, offering effortless boating access to the Intracoastal Waterway and the Gulf of Mexico. The light-filled main living area features crown molding, an open floor plan, and sliding glass doors that lead to a screened lanai overlooking the canal—the perfect spot to enjoy your morning coffee or unwind at the end of the day. The spacious 14' x 27' lower-level bonus room opens to a second screened lanai, creating an ideal guest retreat, home office, media room, fitness space, or recreation area. A 2-car garage provides ample storage for vehicles, kayaks, paddleboards, bicycles, and all your beach and boating gear. Whether you're spending the day on the water, relaxing on the beach, or simply taking in the tranquil canal views from one of two screened lanais, this home is designed to embrace the Florida lifestyle. Residents also enjoy a variety of community amenities, including a heated swimming pool, tennis/pickleball court, and basketball court, providing plenty of opportunities to stay active and socialize with neighbors.Whether you're looking for a full-time residence, a seasonal escape, or a waterfront retreat, this home offers the rare combination of private boating access, resort-style amenities, and a prime location just minutes from the Gulf's sugar-sand beaches.
#A4699750

BRADENTON

10301 WATERBIRD WAY 39

2 Beds

2 Baths

1,728 Sq.Ft.

$550,000

MLS#: A4699750

New on site 2 days ago
After 20 unforgettable years, it’s time to pass this beloved home on to its next chapter. This is more than just a house, it’s a true sanctuary, a private resort where every day felt like a staycation. Step inside this beautifully maintained 3-bedroom, 2-bathroom home and you’ll immediately feel the warmth. Spacious living areas flow effortlessly, anchored by a cozy fireplace that’s hosted countless family gatherings. The heart of the home is the large gourmet kitchen, perfectly designed for the cook who loves to entertain. Two expansive sets of sliding glass doors open the entire back of the house to the outdoors, creating seamless indoor-outdoor living that’s ideal for weekend brunches, holiday celebrations, or simply relaxing with friends. Outside awaits your personal oasis: a sparkling lap pool perfect for morning laps or lazy afternoons sunning on the deck and listening to the custom waterfall. Whether you’re hosting a poolside dinner or enjoying a quiet evening under the stars, this backyard is made for making memories. Recent updates throughout make this home truly move-in ready: Brand new stove and dishwasher (2026), New pool pump and equipment (2026),  Fresh exterior paint and newly painted pool deck (2026), New roof with membrane installed in 2022, AC installed 2019 with current service plan through June 2027, Plumbing service plan through June 2027, Kentico whole-home water system plus reverse osmosis at the kitchen sink and ice maker, luxurious Jacuzzi jet-stream tub in the primary bath, Built-in Murphy bed and office workspace in Bedroom #3—perfect for guests or a productive home office. This home offers the perfect blend of privacy, comfort, and Florida living at its best. Located in the desirable GreyHawk Landing community, renowned for its natural beauty and world-class amenities. Residents enjoy two community centers, multiple pools and spas, a fitness center, playgrounds, tennis and pickleball courts, walking/biking trails, sports fields, and serene fishing areas — all within a secure, 24-hour guarded gate environment. With low annual HOA fees, reclaimed irrigation, and natural gas, everyday living is both luxurious and practical. If you’re looking for a home that feels like a vacation every single day, schedule your private showing today. This special property won’t last long. Some rooms have been virtually staged.
#A4699716

BRADENTON

12319 LAVENDER LOOP

3 Beds

2 Baths

2,278 Sq.Ft.

$595,000

MLS#: A4699716

New on site 2 days ago
Fresh, bright, and taken to the studs in 2020, this is like-new construction wrapped in the character of an established Bradenton neighborhood, with no HOA and no cookie-cutter rules. Set on a private, park-like .3-acre lot (57 x 208) beneath mature, moss-draped oaks, the home lives far larger than its 1,845 square feet.

Inside, an open-concept great room flows into a showpiece kitchen: shaker cabinets, quartz counters, subway-tile backsplash, stainless appliances, floating wood shelves, and a big center island with seating. Wood-look tile plank flooring runs throughout, can lights and ceiling fans crown the bedrooms, and both baths are fully renovated, including a primary with a dual vanity and glass walk-in shower. A dedicated interior laundry and drop-zone mudroom keep everyday life easy.

The peace of mind is already handled: new roof, HVAC, water heater, and impact windows/doors, all in 2020. Public water and sewer. No garage, but a long concrete driveway offers ample parking.

Step out back to your own retreat with an expansive paver patio and wood deck, built-in brick grill, fire pit, and a storage shed (conveys), with plenty of room for a pool. Walkable to the Manatee River for sunrise and sunset strolls, minutes to downtown Bradenton, easy on/off US-301 and I-75, and a short drive to the sugar-sand beaches of Anna Maria Island. Zoned for Manatee High School.
#A4700169

BRADENTON

216 18TH STREET E

3 Beds

2 Baths

1,845 Sq.Ft.

$549,900

MLS#: A4700169

 - property

Send a message

Message successfully sent.

Your message

What is 3 + 4 ?

Reason for contacting?

I agree to receive email communication and understand I can unsubscribe at any time.

I agree to be contacted by The Graf Group of Coldwell Banker via call, email, and text for real estate services. To opt out, you can reply 'stop' at any time or reply 'help' for assistance. You can also click the unsubscribe link in the emails. Message and data rates may apply. Message frequency may vary. Privacy Policy

Sign Out

Virtual Assistant

Would you like to take the next step with this property? We can help you schedule a showing or virtual tour, or send you more details.

Yes, I would like more information.

Thank You for Your Reply, One of Our Agents will contact you as soon as possible

No, maybe later.

Thank you, you can always contact me via email, phone number or through the contact form.

Realhub AI

Lucy - Your AI-Powered Realtor

Update Your Temporary Password

Personalize your search

Enter your email and we'll notify you immediately when new listings match what you're looking for.

or enter email address

Already have an account ? Login here

Continue your home search

I agree to receive communications and understand I can unsubscribe at any time.

I agree to be contacted by The Graf Group of Coldwell Banker via call, email, and text for real estate services. To opt out, you can reply 'stop' at any time or reply 'help' for assistance. You can also click the unsubscribe link in the emails. Message and data rates may apply. Message frequency may vary. Privacy Policy

Already have an account ? Login here

We use cookies

We use cookies primarily for analytics to enhance your experience. By accepting, you agree to our use of these cookies. You can manage your preferences or learn more about our cookies policy.