.webp?size=346x80)
- Properties
- Meet our agents
- Communities
- Market Report
- Home Value
- Calculator

Property
Beds
4
Full Baths
5
1/2 Baths
1
Year Built
2022
Sq.Footage
4,428
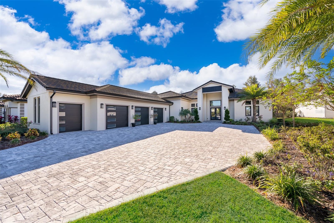
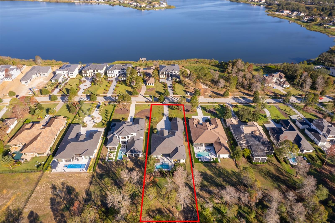
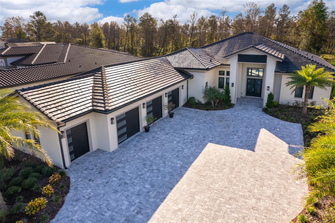
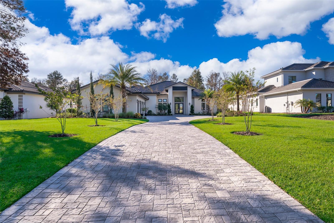
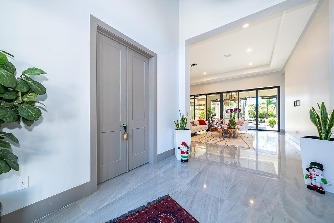
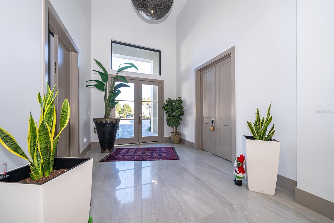
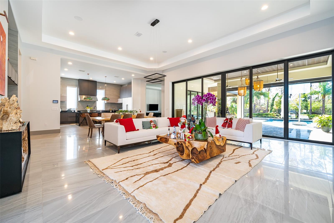
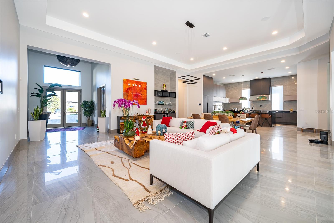
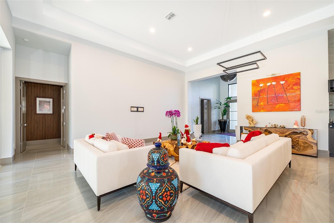
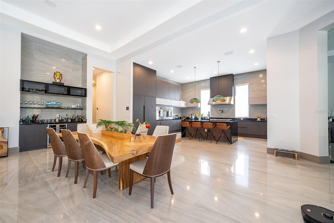
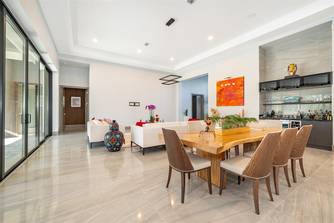
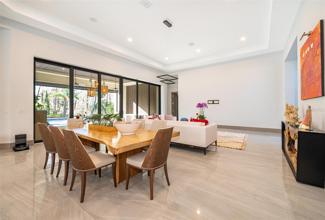
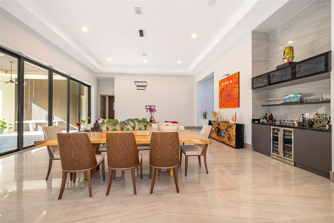
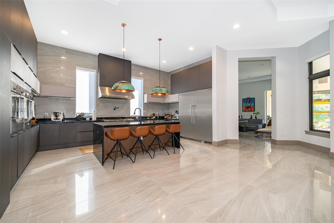
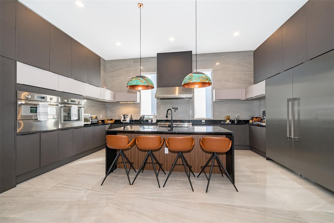
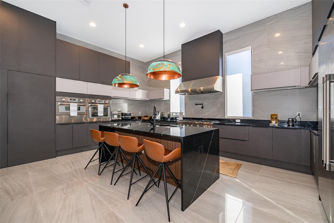
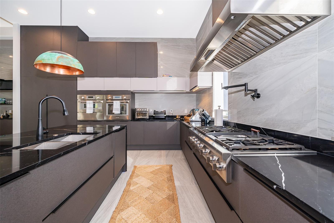
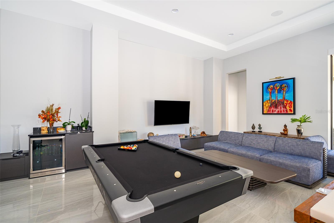
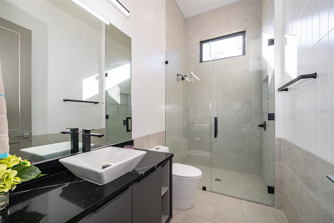
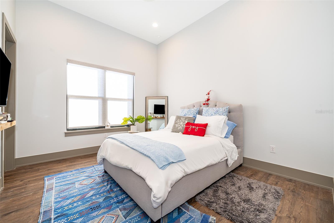
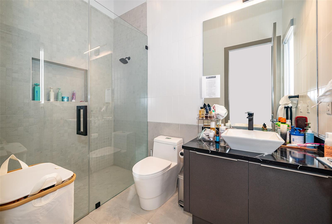
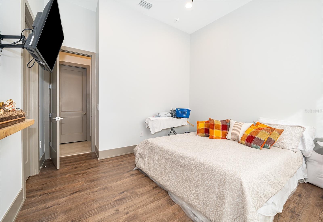
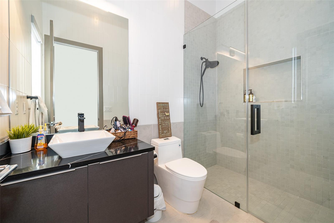
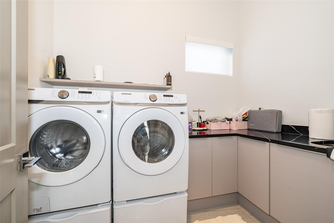
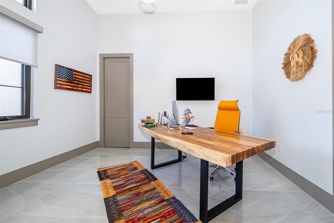
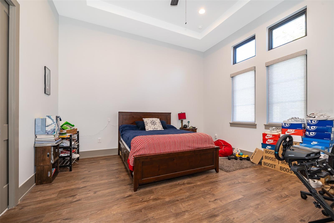
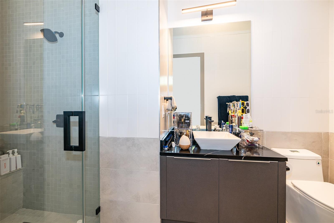
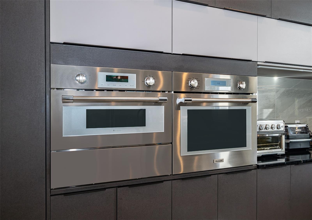
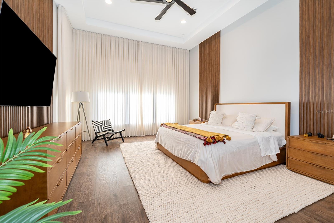
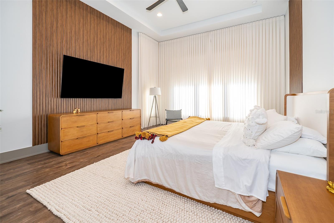
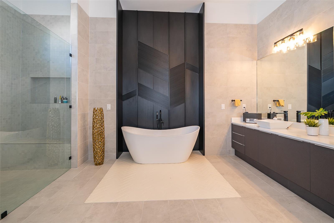
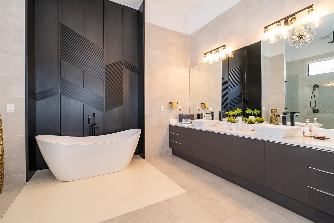
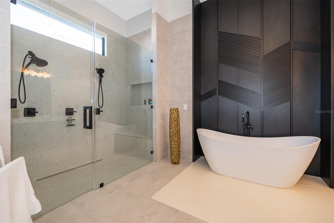
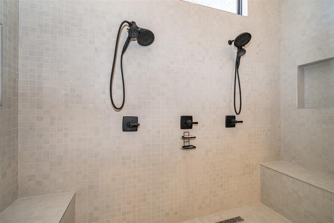
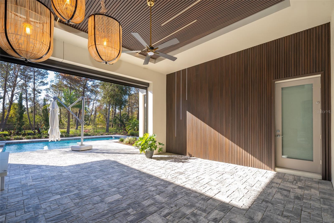
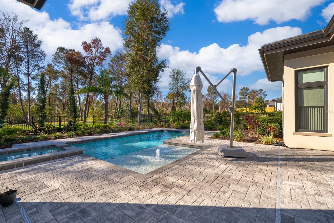
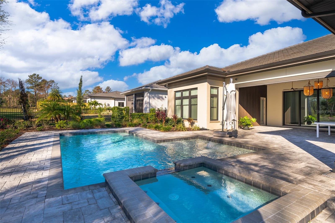
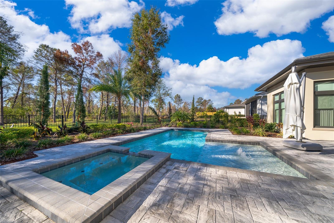
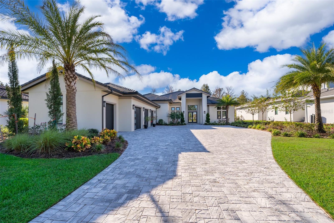
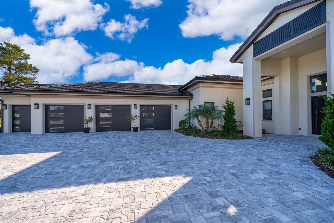
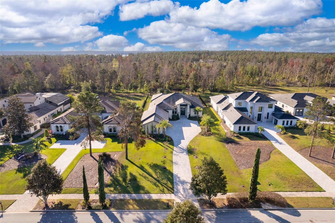
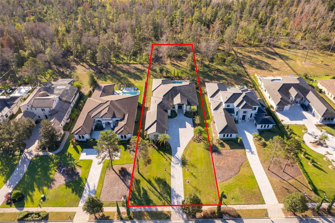
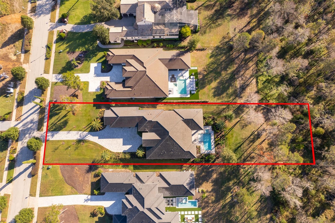
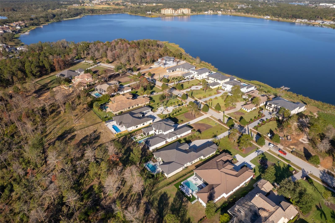
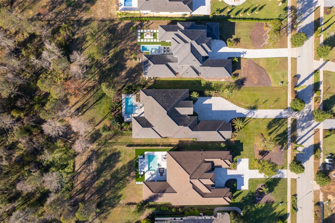
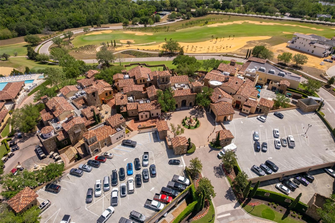
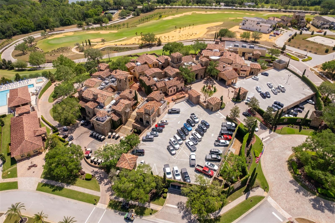
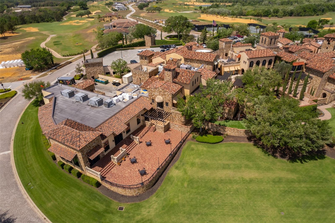
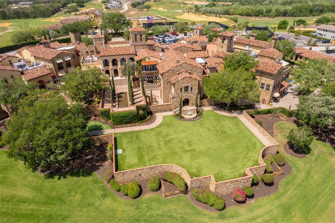
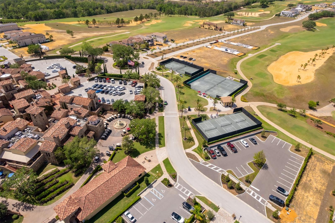
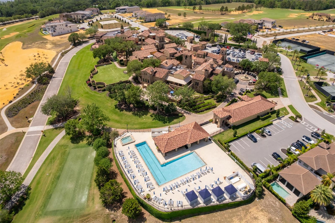
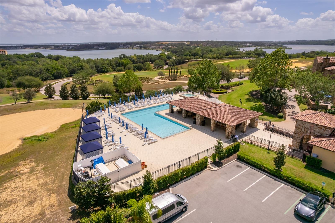
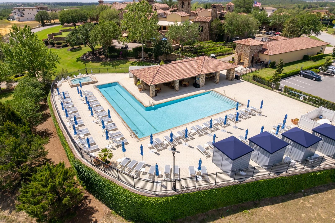
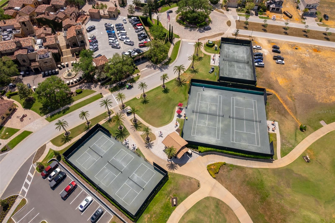
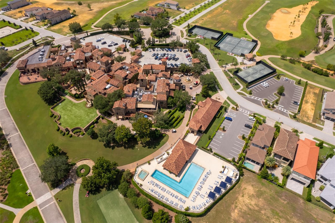
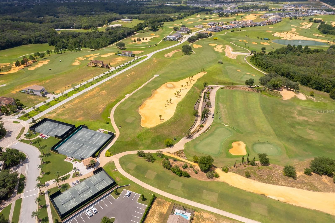
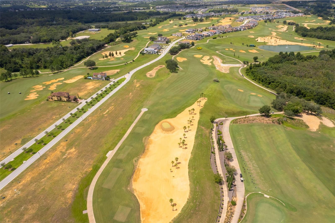
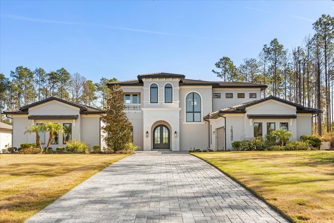
Experience refined luxury living in this stunning contemporary custom residence located within the well-know gated community of Bella Collina. Professionally and impeccably designed, this move-in ready home blends sophistication, comfort, and functionality with thoughtfully curated upgrades throughout. Flooded with natural light, the expansive open-concept floorplan showcases soaring ceilings, oversized porcelain tile flooring, and impressive 10-foot sliding glass doors that seamlessly connect indoor and outdoor living spaces. The gourmet chef’s kitchen is beautifully appointed with sleek custom cabinetry and premium Thermador appliances, including a 48-inch six-burner gas range, double wall ovens, and a built-in microwave, creating the perfect space for both everyday living and entertaining. The luxurious primary suite offers tranquil views of the private, forest-like backyard and features a fully upgraded spa-inspired bath complete with an oversized walk-in shower, dual vanities, a freestanding soaking tub, and elegant custom wall detailing. Designed for entertaining, the spacious family/game room opens through double pocket sliding doors to an oversized covered lanai featuring a custom outdoor kitchen and resort-style pool—an ideal setting for gathering with family and friends. The 3.5-car garage provides generous storage and convenient golf cart parking. Additional enhancements include professional landscape lighting, an expansive paver driveway, and water softener system, and a whole-home lightning surge protector installed in 2025 for added comfort and peace of mind. Residents enjoy access to Bella Collina’s exceptional amenities, including the Nick Faldo-designed 18-hole championship golf course, Har-Tru tennis courts, pickleball courts, resort-style pool complex, fitness center, luxury spa, complimentary fitness classes, and year-round social and culinary events. Discover elevated living in one of Central Florida’s premier private golf communities—schedule your private showing today.
Features & Amenities
Interior
-
Other Interior Features
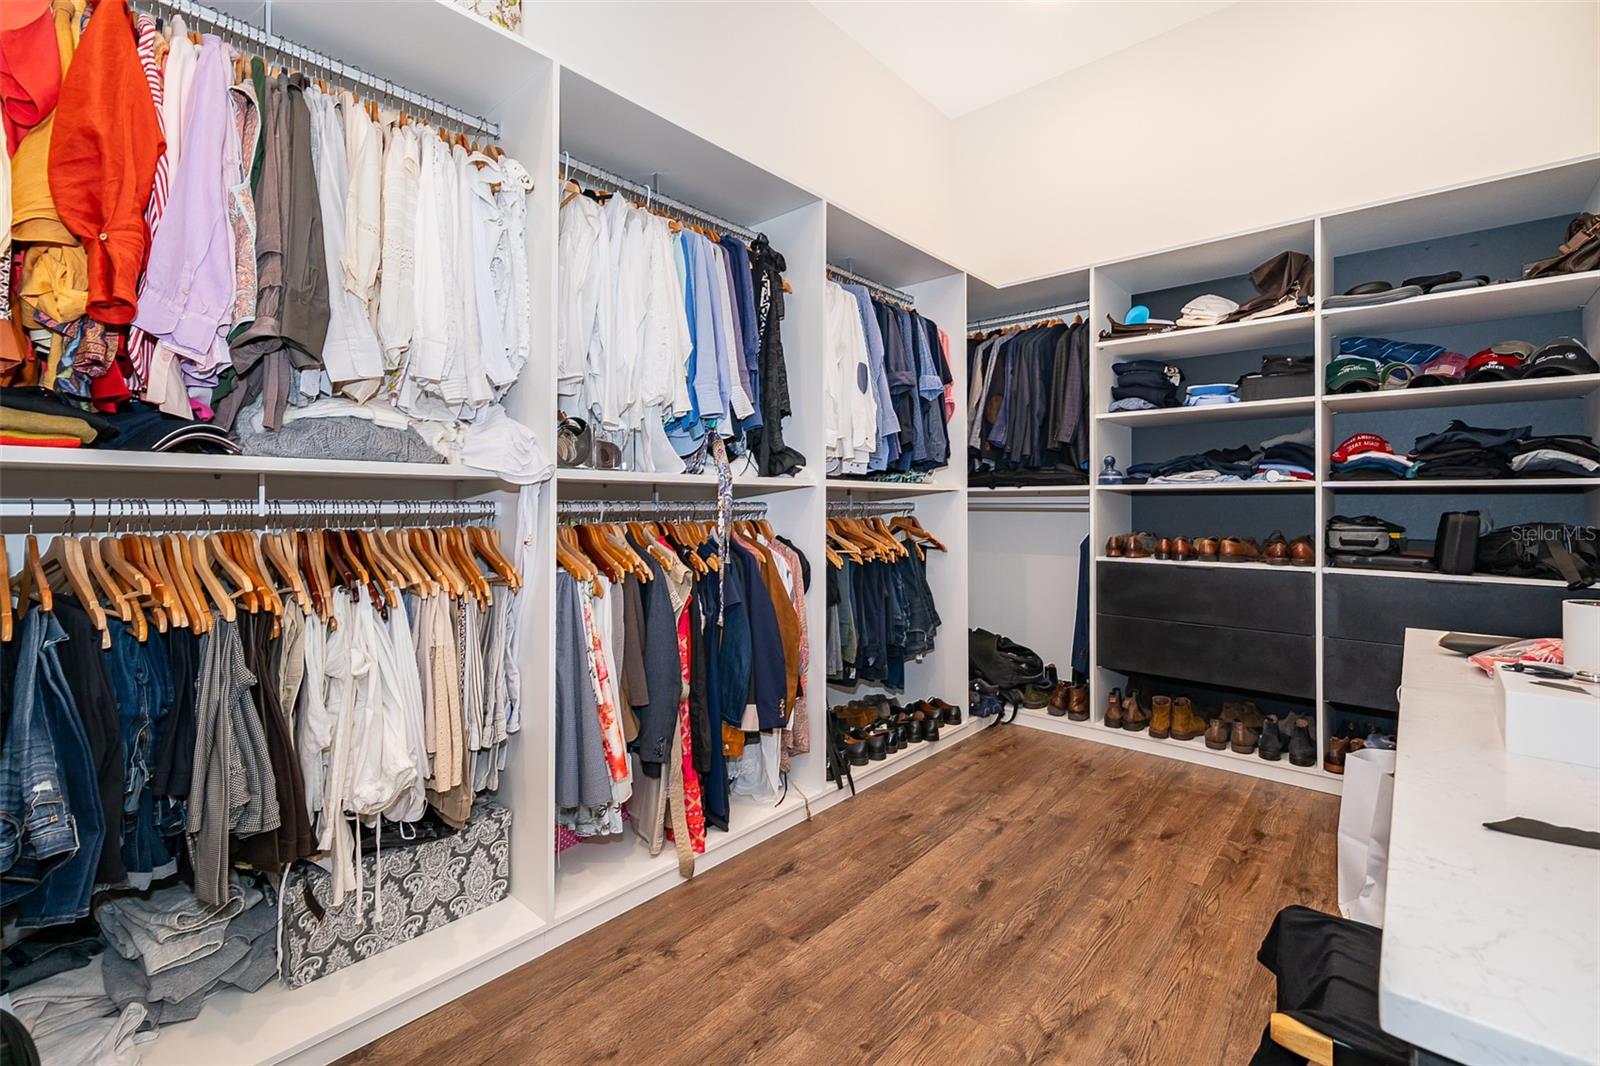
Cathedral Ceiling(s), High Ceilings, Open Floorplan, Walk-In Closet(s), Wet Bar
-
Total Bedrooms
4
-
Bathrooms
5
-
1/2 Bathrooms
1
-
Cooling YN
YES
-
Cooling
Central Air
-
Fireplace YN
NO
-
Heating YN
YES
-
Heating
Central, Electric
-
Pet friendly
Cats OK, Dogs OK
Exterior
-
Garage
Yes
-
Garage spaces
4
-
Construction Materials
Block
-
Other Exterior Features
Lighting, Outdoor Grill, Outdoor Kitchen
-
Parking
Attached
-
Pool
Yes
-
Pool Features
Heated, In Ground, Private
-
Waterfront YN
NO
Area & Lot
-
Lot Size(acres)
1.03
-
Lot Size(square feet)
45,000
-
Property Type
Residential
-
Property Sub Type
Single Family Residence
-
Architectural Style
Contemporary
Price
-
Sales Price
$2,495,000
-
Tax Amount
$27,406
-
Sq. Footage
4,428
-
Price/SqFt
$563
HOA
-
Association
YES
-
Association Fee
$1,230
-
Association Fee Frequency
Quarterly
-
Association Fee Includes
N/A
-
Total Monthly Fees
$1,052
School District
-
Elementary School
N/A
-
Middle School
N/A
-
High School
N/A
Property Features
-
New Construction
NO
-
Foundation Details
Slab
-
Ownership
Fee Simple
-
Senior Community YN
NO
-
Sewer
Public Sewer
-
Tax Lot
275
-
Water Source
Public
Schedule a Showing
Showing scheduled successfully.
Mortgage calculator
Estimate your monthly mortgage payment, including the principal and interest, property taxes, and HOA. Adjust the values to generate a more accurate rate.
Your payment
Principal and Interest:
$
Property taxes:
$
HOA fees:
$
Total loan payment:
$
Total interest amount:
$
Location
County
Lake
Elementary School
Middle School
High School
Listing Courtesy of Otto Solis Parraga, VALSTAR REALTY LLC
RealHub Information is provided exclusively for consumers' personal, non-commercial use, and it may not be used for any purpose other than to identify prospective properties consumers may be interested in purchasing. All information deemed reliable but not guaranteed and should be independently verified. All properties are subject to prior sale, change or withdrawal. RealHub website owner shall not be responsible for any typographical errors, misinformation, misprints and shall be held totally harmless.

Executive Assistant
Emil Garinga
Call Emil today to schedule a private showing.

* Listings on this website come from the FMLS IDX Compilation and may be held by brokerage firms other than the owner of this website. The listing brokerage is identified in any listing details. Information is deemed reliable but is not guaranteed. If you believe any FMLS listing contains material that infringes your copyrighted work please click here to review our DMCA policy and learn how to submit a takedown request.© 2024 FMLS.
Related Properties
BELLA COLLINA
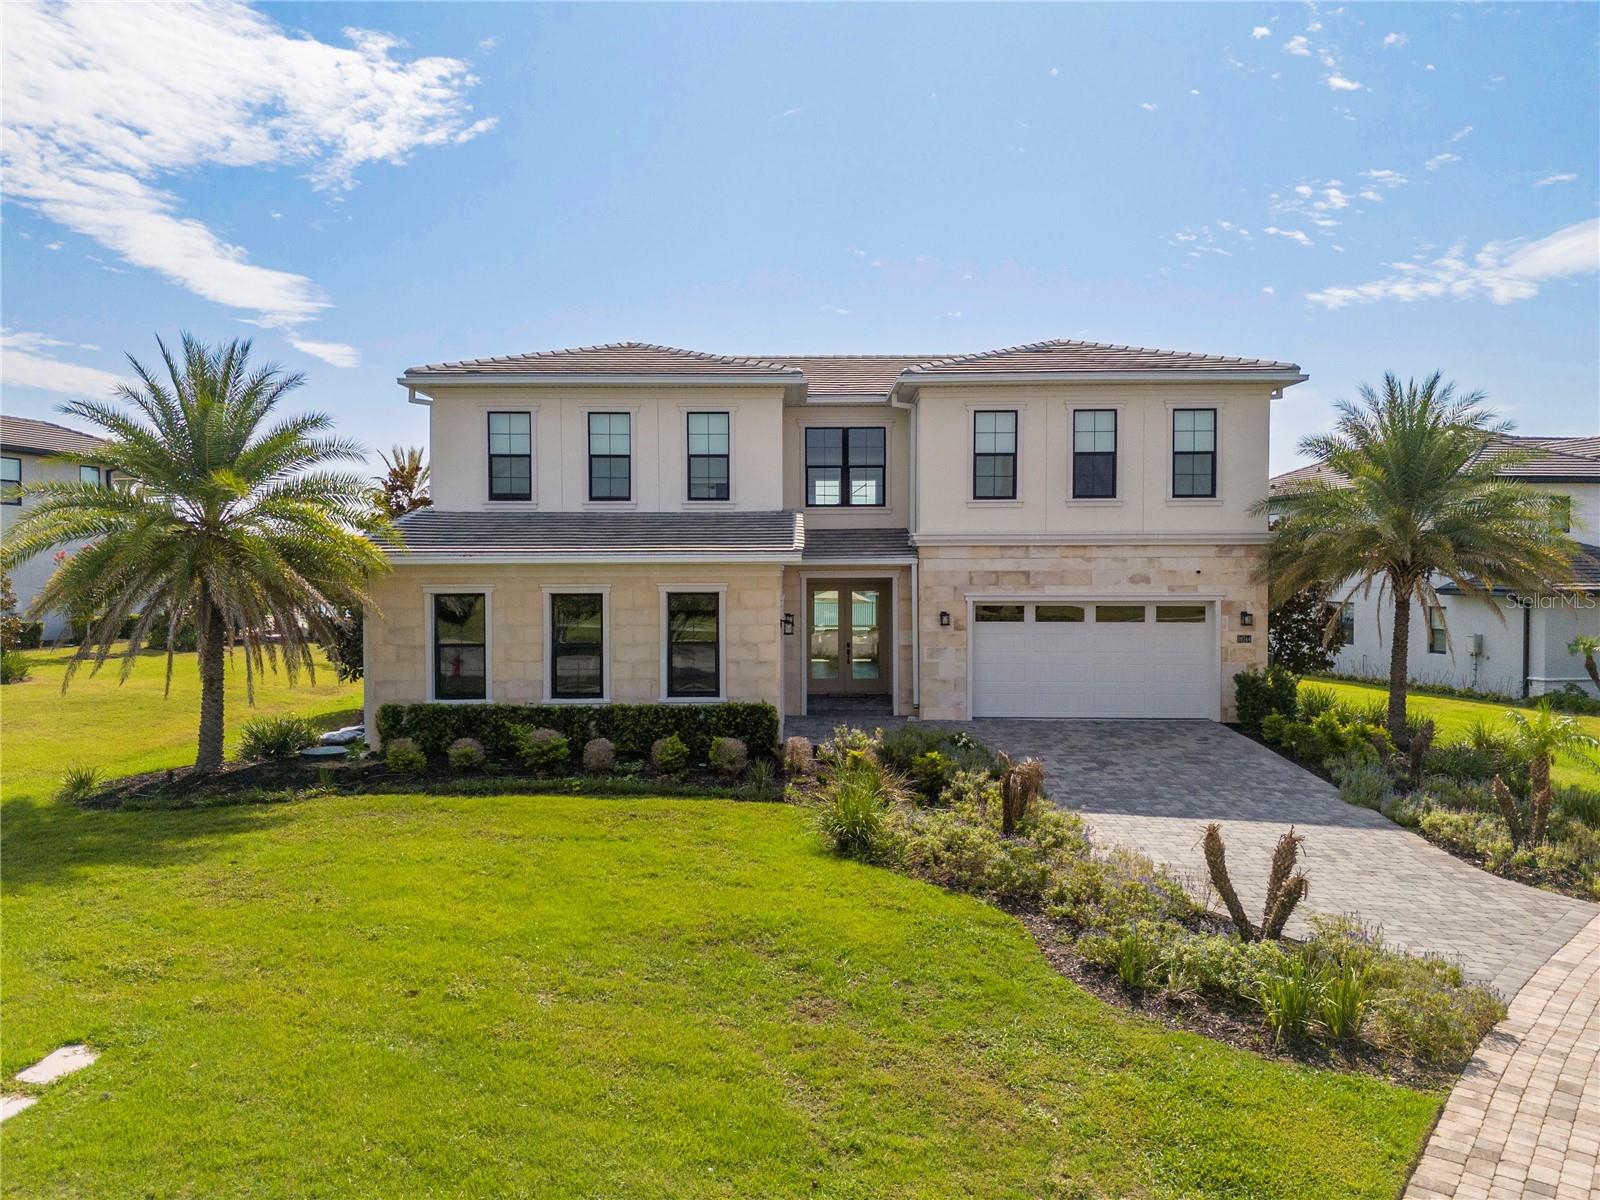
16028 PENDIO DRIVE
5 Beds
4 Baths
5,660 Sq.Ft.
$2,325,000
MLS#: G5114876
BELLA COLLINA
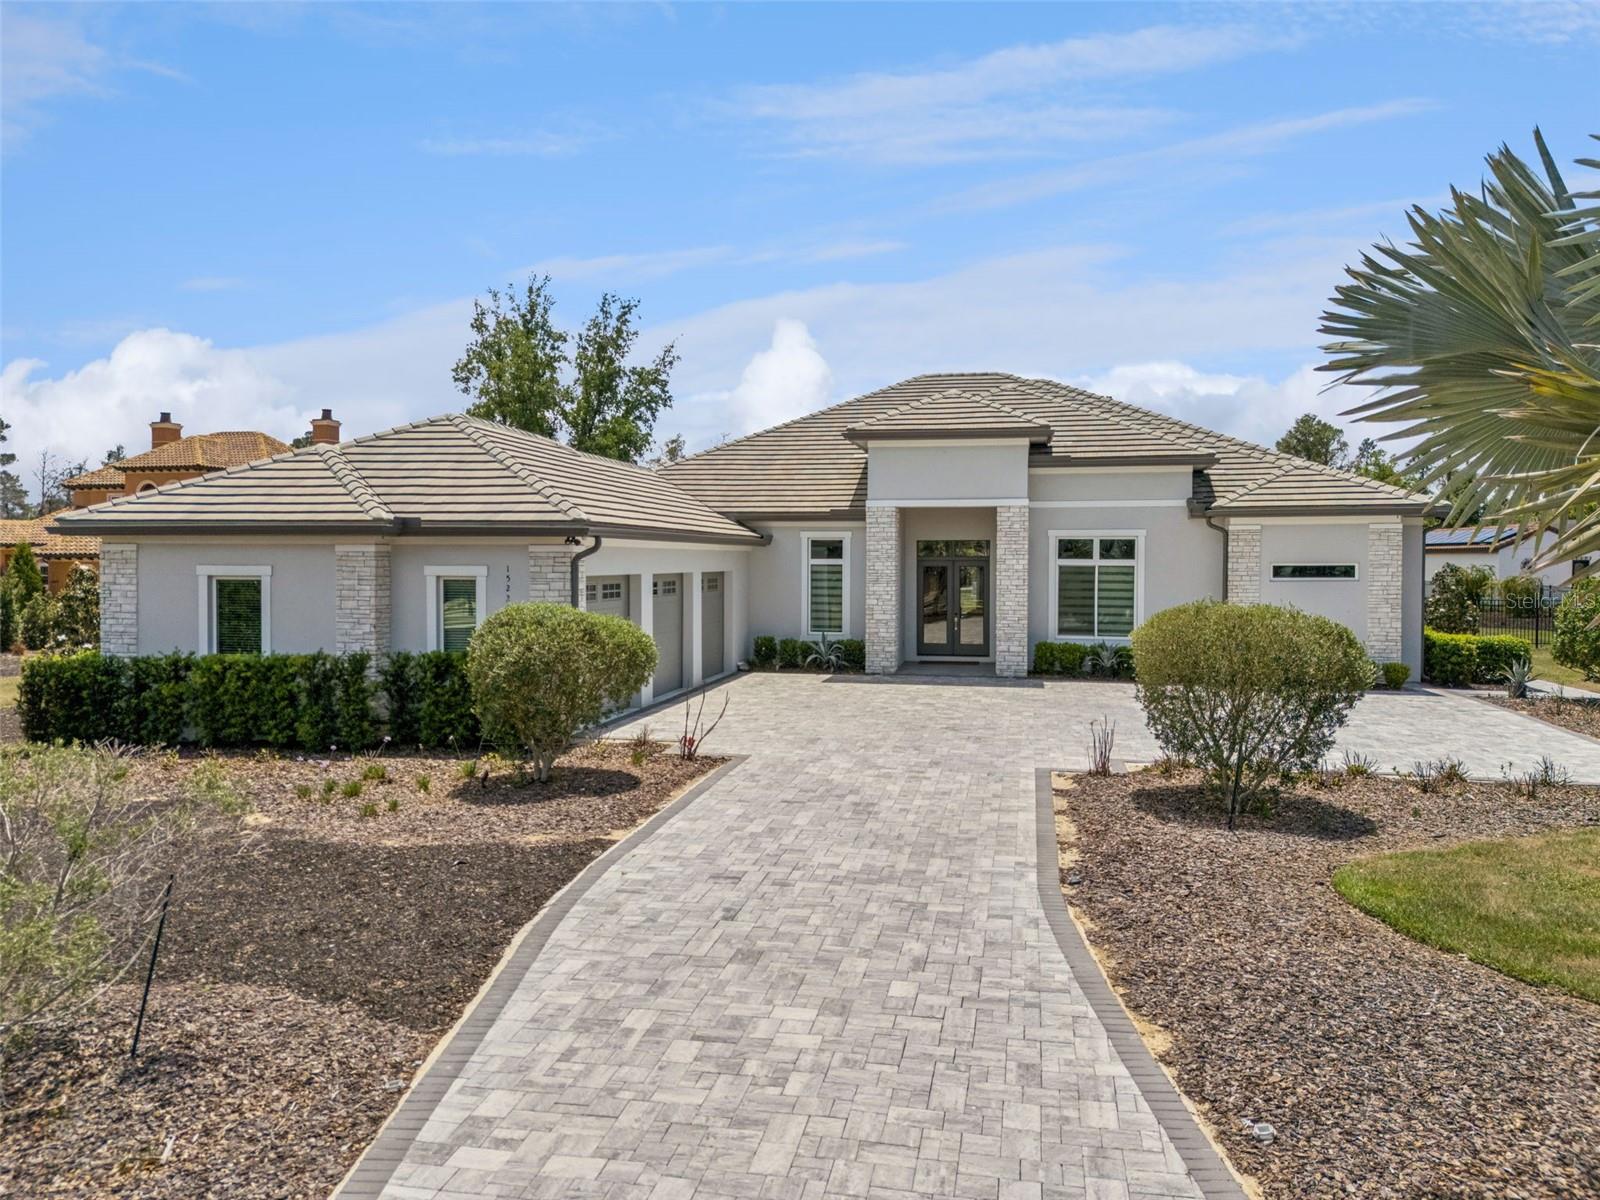
16744 BOLSENA DRIVE
5 Beds
4 Baths
4,423 Sq.Ft.
$2,760,000
MLS#: O6425083
BELLA COLLINA
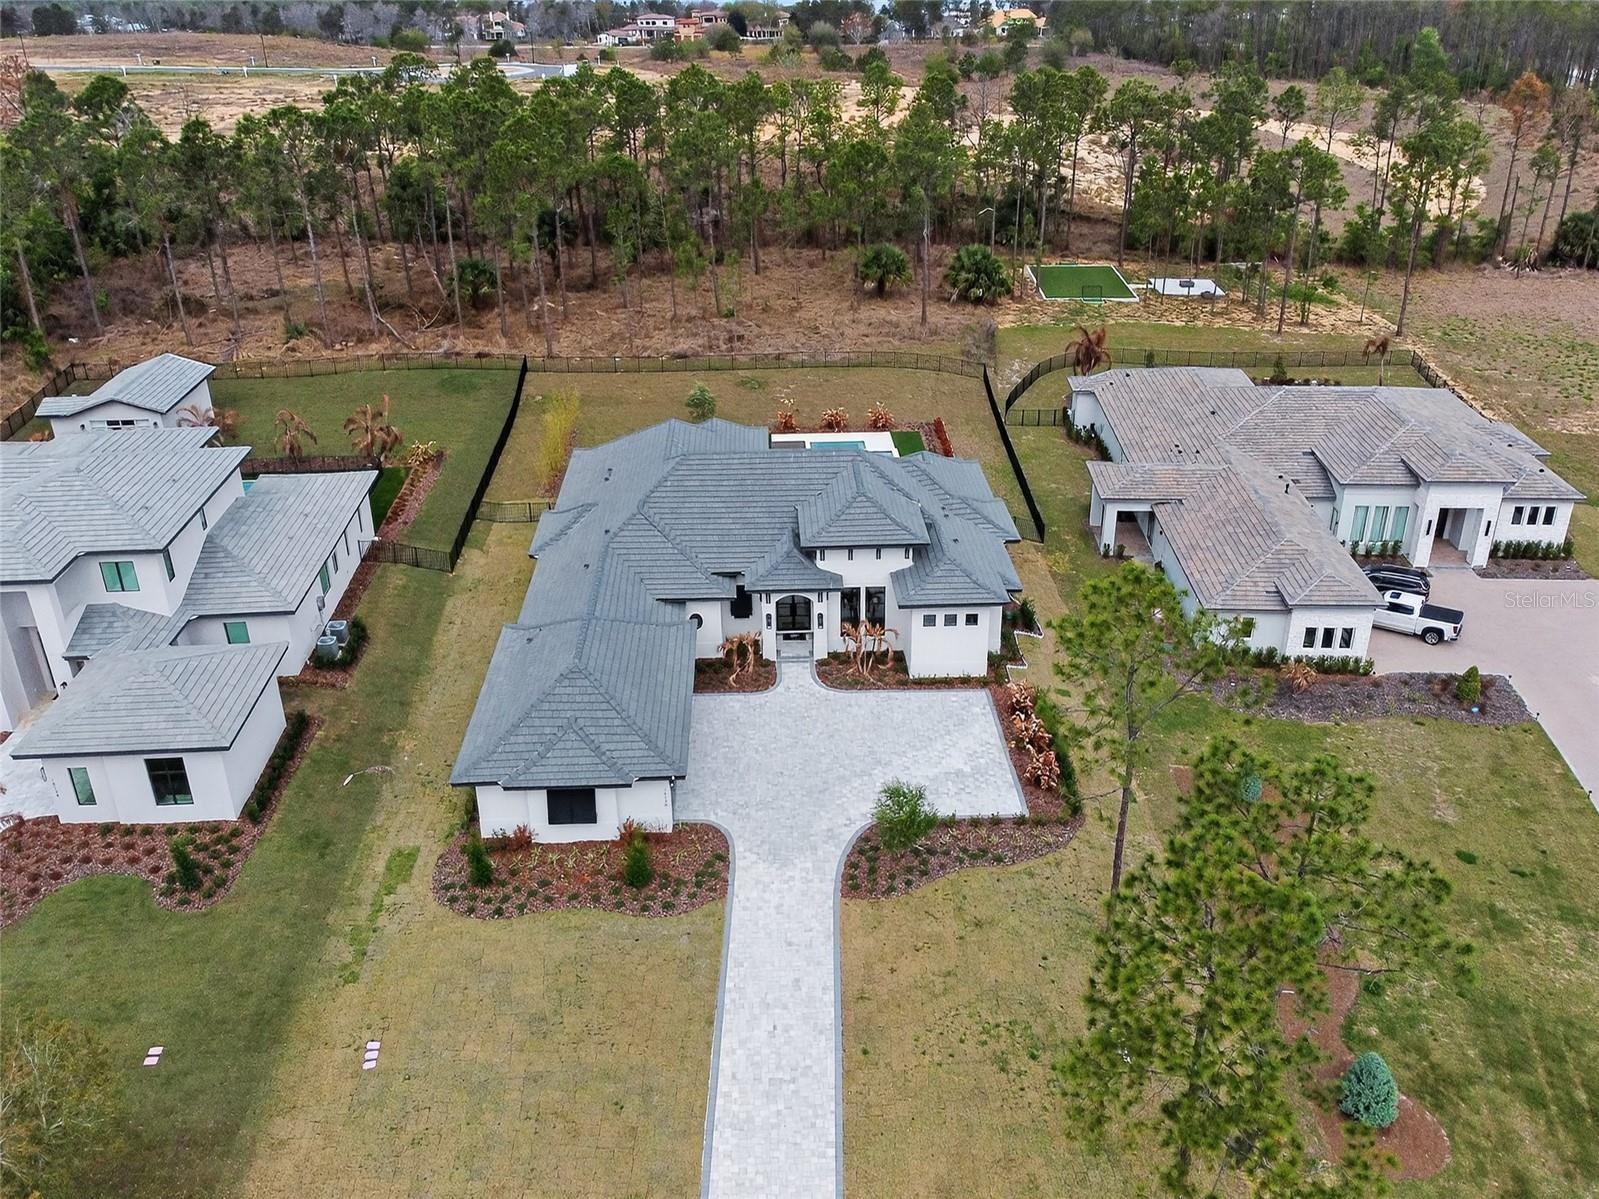
15220 PENDIO DRIVE
3 Beds
3 Baths
3,651 Sq.Ft.
$2,250,000
MLS#: G5111128
BELLA COLLINA
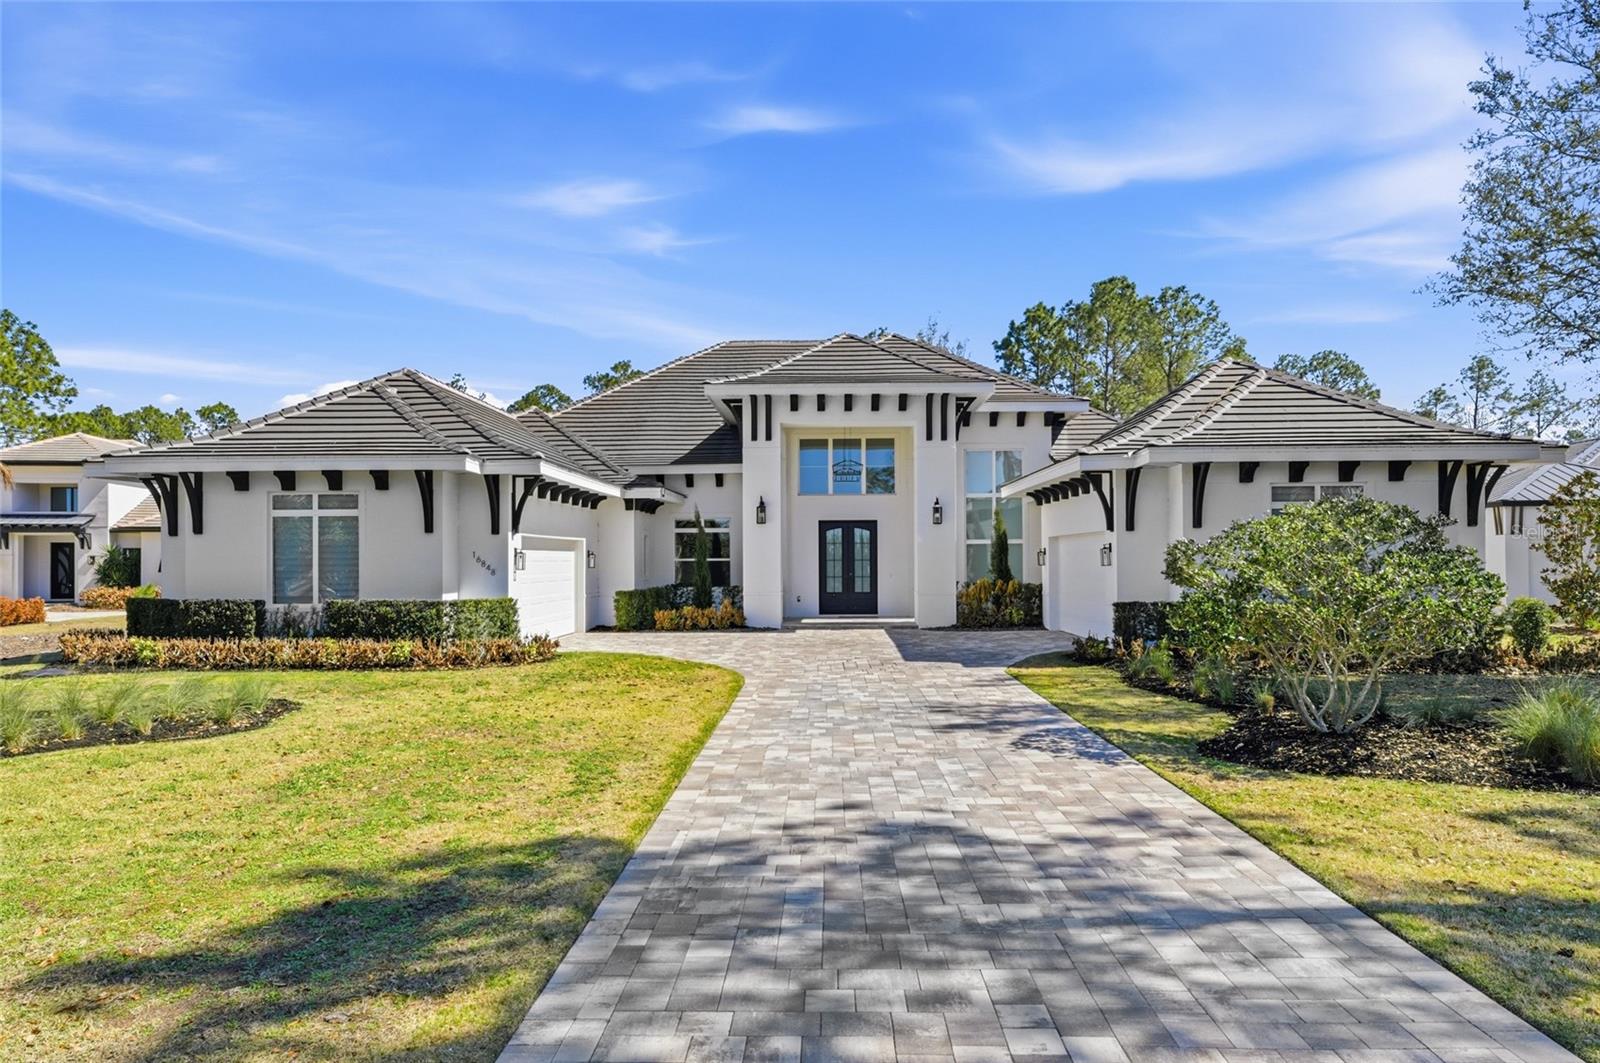
16130 PENDIO DRIVE
4 Beds
4 Baths
3,984 Sq.Ft.
$2,730,000
MLS#: O6388214
BELLA COLLINA
16848 VINCI WAY
5 Beds
5 Baths
5,150 Sq.Ft.
$2,950,000
MLS#: O6385593
BELLA COLLINA
16340 PENDIO DRIVE
5 Beds
5 Baths
5,254 Sq.Ft.
$2,799,988
MLS#: G5076525
