Features & Amenities

Interior

  • Other Interior Features

    Crown Molding, Eat-in Kitchen, High Ceilings, Walk-In Closet(s)

  • Total Bedrooms

    7

  • Bathrooms

    6

  • 1/2 Bathrooms

    1

  • Cooling YN

    YES

  • Cooling

    Central Air

  • Fireplace YN

    YES

  • Heating YN

    YES

  • Heating

    Central, Electric

  • Pet friendly

    Yes

Exterior

  • Garage

    Yes

  • Garage spaces

    4

  • Construction Materials

    Block, Concrete, Stucco

  • Other Exterior Features

    Balcony, Courtyard, Garden, Lighting, Outdoor Shower, Playground, Rain Gutters

  • Parking

    Boat, Circular Driveway, Driveway, Garage Faces Rear, Oversized, Attached

  • Patio and Porch Features

    Front Porch, Rear Porch

  • Pool

    Yes

  • Pool Features

    Heated, In Ground, Private

  • Waterfront YN

    NO

Area & Lot

  • Lot Features

    Level, Paved

  • Lot Size(acres)

    6.33

  • Lot Size(square feet)

    275,735

  • Property Type

    Residential

  • Property Sub Type

    Single Family Residence

  • Architectural Style

    Contemporary

Price

  • Sales Price

    $2,600,000

  • Tax Amount

    $33,975.72

  • Sq. Footage

    6,734

  • Price/SqFt

    $386

HOA

  • Association

    YES

  • Association Fee

    $400

  • Association Fee Frequency

    Annually

  • Association Fee Includes

    N/A

  • Total Monthly Fees

    $33.33

Property Resources

  • Horse Property

    YES

School District

  • Elementary School

    Lawton M. Chiles Elementary School-AL

  • Middle School

    Kanapaha Middle School-AL

  • High School

    F. W. Buchholz High School-AL

Property Features

  • Stories

    2

  • New Construction

    NO

  • Foundation Details

    Slab

  • Ownership

    Fee Simple

  • Senior Community YN

    NO

  • Sewer

    Septic Tank

  • Tax Lot

    8

  • Water Source

    Private, Well

Schedule a Showing

Showing scheduled successfully.

<
>
IN PERSON
VIA CHAT

What is 3 + 4 ?


Change time

Mortgage calculator

Estimate your monthly mortgage payment, including the principal and interest, property taxes, and HOA. Adjust the values to generate a more accurate rate.

Your payment

Principal and Interest:

$

Property taxes:

$

HOA fees:

$

Total loan payment:

$

Total interest amount:

$

Location

County

Alachua

Elementary School

Lawton M. Chiles Elementary School-AL

Middle School

Kanapaha Middle School-AL

High School

F. W. Buchholz High School-AL

Listing Courtesy of Emma Garcia, UNITED COUNTRY SMITH & ASSOCIATES - NEWBERRY

RealHub Information is provided exclusively for consumers' personal, non-commercial use, and it may not be used for any purpose other than to identify prospective properties consumers may be interested in purchasing. All information deemed reliable but not guaranteed and should be independently verified. All properties are subject to prior sale, change or withdrawal. RealHub website owner shall not be responsible for any typographical errors, misinformation, misprints and shall be held totally harmless.

Agent Michael Graf

Business Coach | Executive Sales Associate | Realtor®

Michael Graf

Call Michael today to schedule a private showing.


* Listings on this website come from the FMLS IDX Compilation and may be held by brokerage firms other than the owner of this website. The listing brokerage is identified in any listing details. Information is deemed reliable but is not guaranteed. If you believe any FMLS listing contains material that infringes your copyrighted work please click here to review our DMCA policy and learn how to submit a takedown request.© 2024 FMLS.
Exceptional 6+ acre equestrian-friendly estate in Hayes Glen featuring a 6,700 sq ft residence with a grand foyer entry, renovated kitchen with waterfall quartz counters, butler’s pantry, 7 bedrooms, 6.5 baths, formal living room with gas fireplace, formal dining room, family room, and 14-ft ceilings. Includes wood, marble and tile flooring, a 4-car garage, and a large bonus area with full kitchen and bathroom for pool area. Outdoor amenities include a heated pool with waterfall and safety enclosure, full tennis/basketball court, treehouse, fruit trees, and garden beds. Energy-efficient upgrades: solar panels, tinted windows, tankless water heaters, concrete block construction. Minutes to Haile Village, Tioga Town Center, Butler Plaza, Celebration Pointe, UF, and top medical facilities.

1515 SW 112TH STREET

Message successfully sent.

What would you like to know?

What is 3 + 4 ?

I agree to receive email communication and understand I can unsubscribe at any time.

I agree to be contacted by The Graf Group of Coldwell Banker via call, email, and text for real estate services. To opt out, you can reply 'stop' at any time or reply 'help' for assistance. You can also click the unsubscribe link in the emails. Message and data rates may apply. Message frequency may vary. Privacy Policy

Related Properties

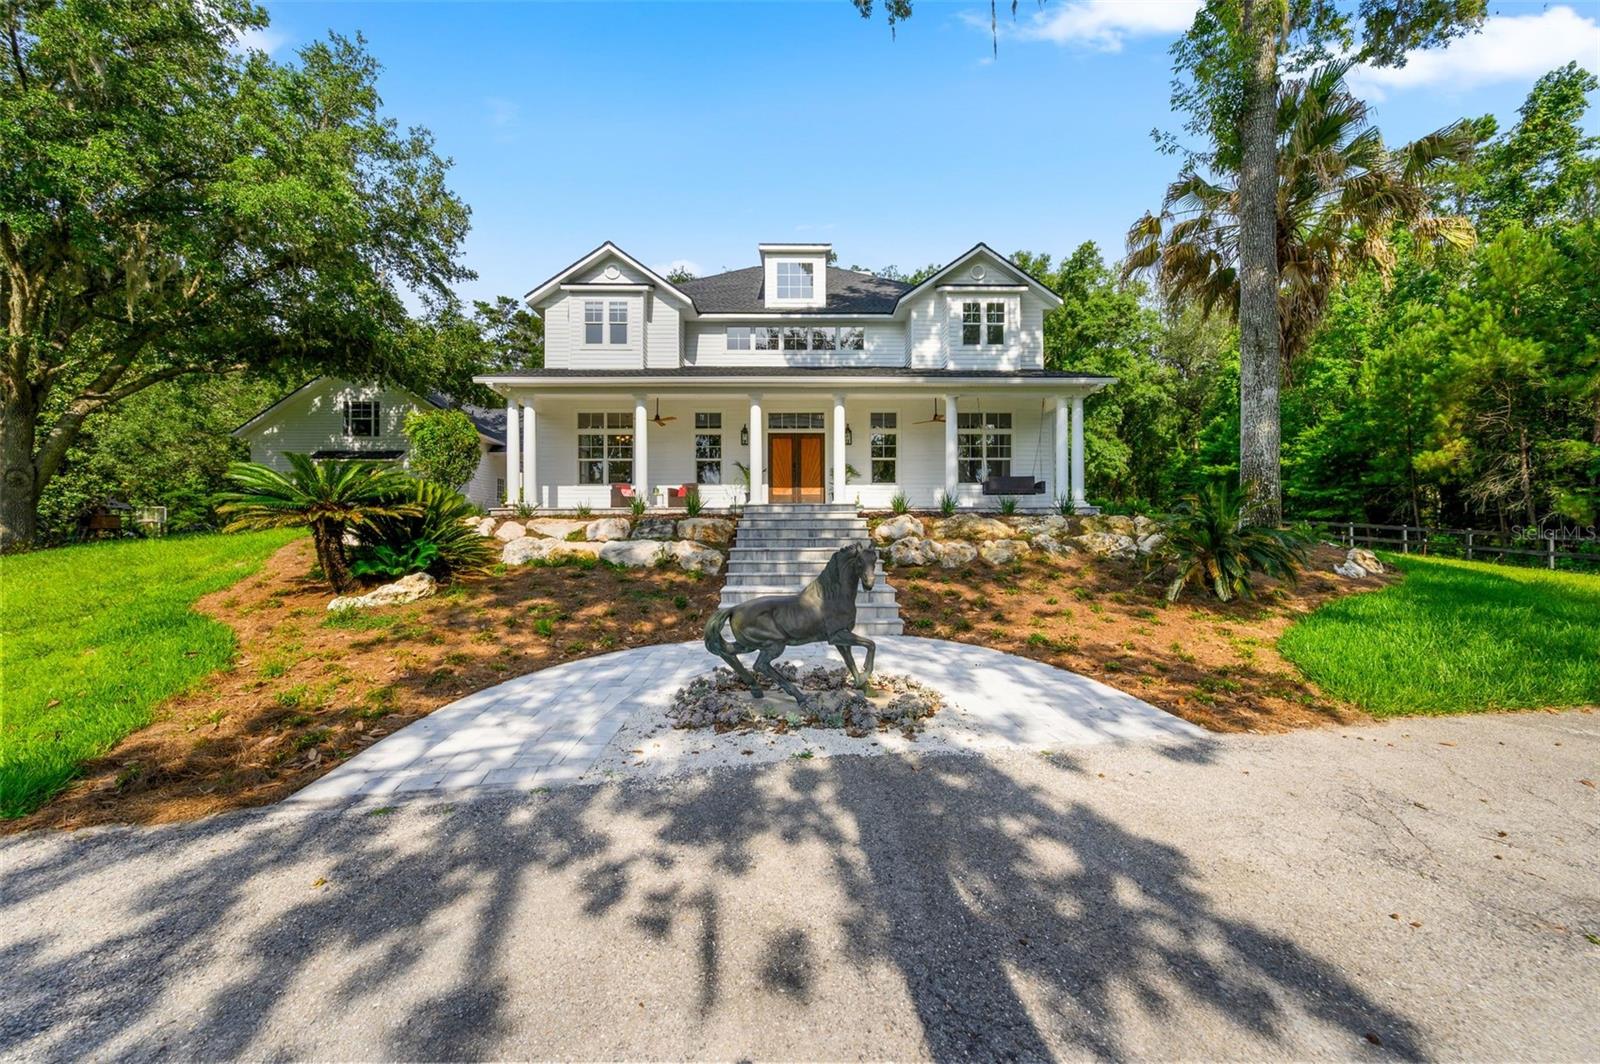
Stunning 37-Acre Gated Equestrian Estate in Gainesville, FL! This exceptional multigenerational ranch offers privacy, rolling hills, breathtaking sunset views, and borders protected conservation land that will never be developed. The beautifully updated two-story home features a new 2025 roof, fresh interior and exterior paint, new landscaping, and new paver porches, patios, and walkways. Inside, enjoy a chef's kitchen with dual farmhouse sinks, walk-in pantry, seating for 13, three laundry areas, and two fireplaces. Outdoor amenities include a pool, spa, hot tub, covered patio with fireplace, three-car garage, automatic gated entrance, playground, and chicken coop. Designed for equestrian and agricultural living, the property features a 10-stall horse barn with air-conditioned tack room, grooming and wash stalls, lighted training arena, training circles, approximately 25 acres of fenced paddocks, horse pasture, pole barn with hay storage, multiple storage buildings, and RV storage. Turkey Creek winds through the property, with wooded riding trails, abundant wildlife, and excellent hunting opportunities. Additional highlights include private well with filtration system, agricultural well, septic, rare three-phase electric service, and 5 potential buildable lots, making this an ideal family compound, working ranch, or investment opportunity. This remarkable property combines luxury living, turnkey equestrian facilities, and endless possibilities in one of Gainesville's most scenic settings.
#GC541612

GAINESVILLE

9809 NW 59TH TERRACE

7 Beds

5 Baths

5,118 Sq.Ft.

$2,199,000

MLS#: GC541612

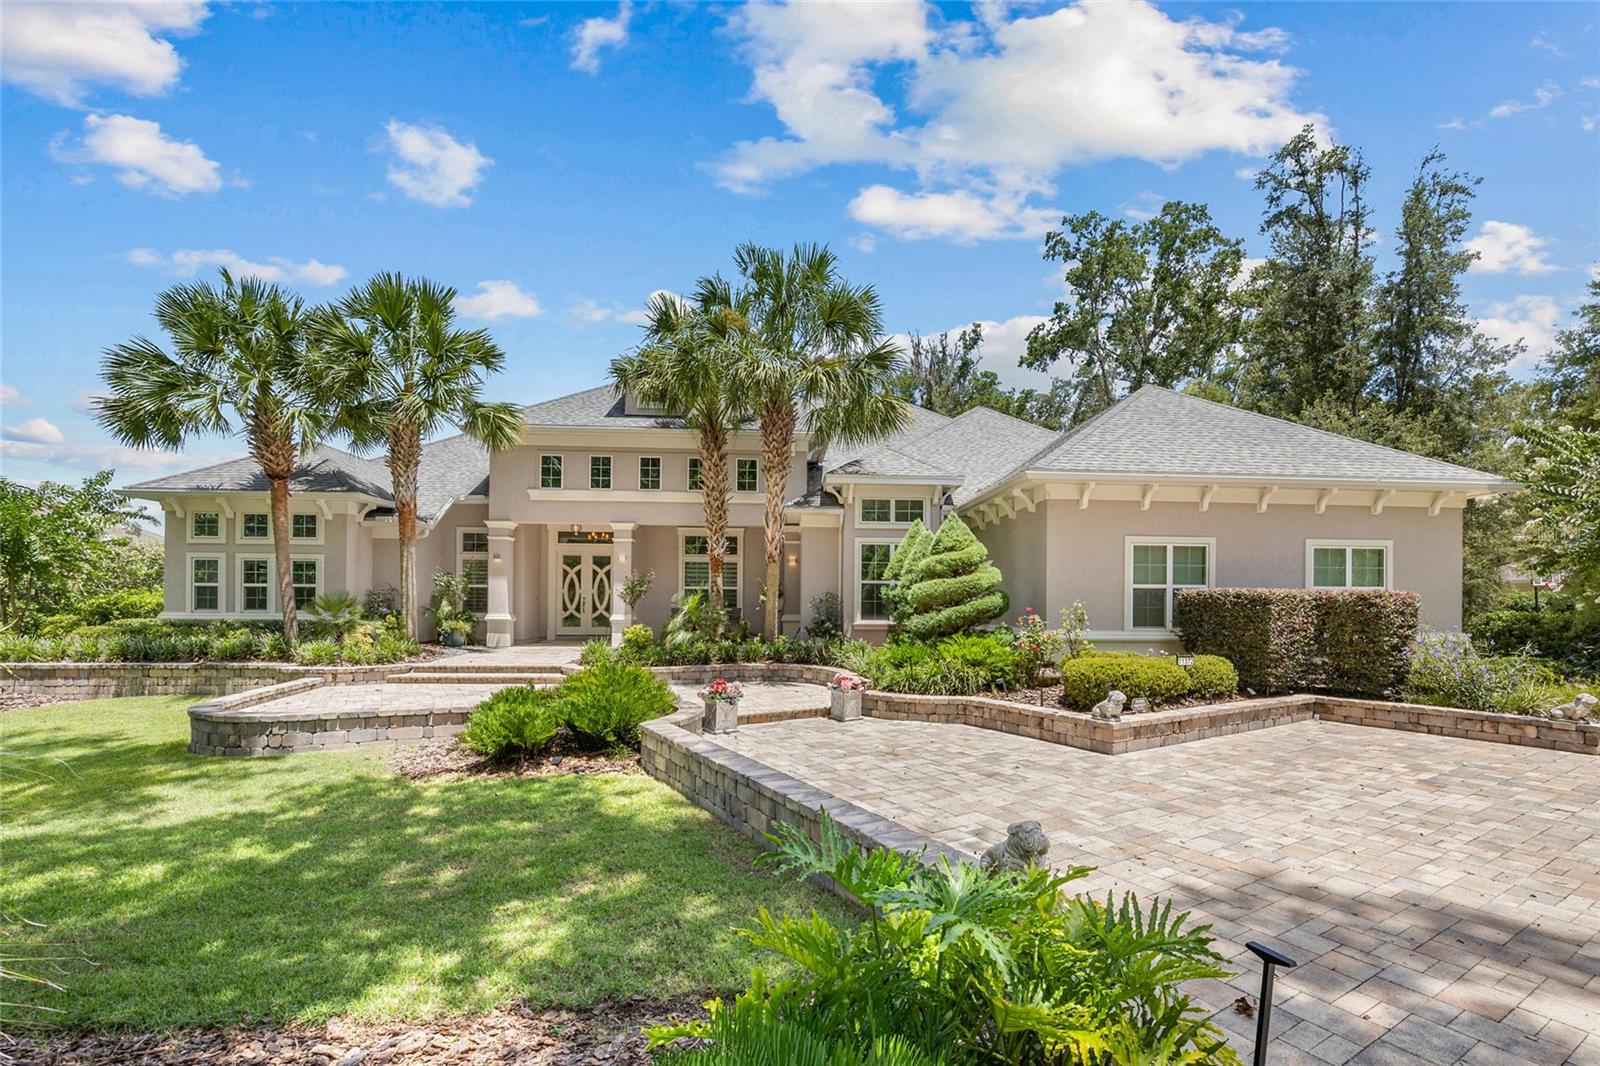
Experience timeless elegance and modern sophistication in this exquisite French Contemporary home by Jeffrey M. Wilde Builders, Inc. where each room holds intricate interior design details directed by the home owners. Nestled on a lushly landscaped private 1-acre lot in SW Gainesville’s highly desired Oakmont community, a circular driveway and expansive hardscape enhances the grand curb appeal and welcomes you to this 6-bedroom, 4.5-bath masterpiece, where every detail reflects refined craftsmanship, luxury, and comfort. This home’s tranquil setting features a serene pond, large community green space and natural wooded barrier at the rear of the home providing peaceful views and enhanced privacy. Designed with intentionality and refinement, the home features hand-scraped French oak wood floors, detailed trimwork and crown molding throughout, and abundant natural light from a desirable southern exposure. The gourmet kitchen is a chef’s dream, complete with a 42” built-in French-door Sub-Zero refrigerator, a 48” dual-fuel Wolf range with double ovens, French cooktop, and warming shelf, accompanied by bright cabinetry, custom marble backsplash, extra-thick quartz countertops and a dramatic mitered-edge marble island. The coffee bar has ample storage and a second Miele dishwasher, and a sunlit breakfast nook overlooking the backyard oasis provide a Florida resort feel. Entertain in style with a 500+ bottle wine cellar with a dedicated cooling system, a formal dining room featuring a chandelier imported from Paris, and expansive living areas perfect for both large gatherings and intimate moments. The luxurious primary suite on the main level offers style with a grasscloth wallpaper accent wall and encased, motorized blackout shades. The spa-inspired bathroom has oversized 18” marble flooring and walls, a “warming wall” leading to an expansive custom shower with rain shower heads and body sprayers, and a stunning soaking tub filled with natural light. Dual walk-in closets with custom built-ins, a linen closet and large dual vanity complete the primary bathroom. Additional first-floor highlights include three spacious guest bedrooms and two dual sink bathrooms, an eloquent powder room, a fully trimmed office with built-in shelving and cabinetry, and a large laundry room with a dedicated pet bath/boot shower. Upstairs, discover two additional bedrooms, including one ideal for an in-law suite with nearby kitchenette and an expansive media room with multi-screen wall—perfect for game days or Netflix movie nights! Outdoor living shines with a screened-in retreat featuring an oversized pool and spa with travertine decking, an outdoor fireplace, a gourmet summer kitchen with built-in grill, two-tap kegerator, seafood boil gas cooker, a zoned AV system for TV and audio throughout the space. The three-car garage is thoughtfully designed with a 250 AMP power for EV charging or equipment use, with one bay measuring 24’ deep with 14’ ceilings and a 6” slab—ideal for an auto storage lift. Located in Oakmont, Gainesville’s premier master-planned community spanning 550+ acres. Enjoy access to a Residents Club with resort-style pool and splash pad, a state-of-the-art fitness center, tennis and basketball courts. All just minutes from the University of Florida, Shands, NFRMC, top-rated schools, and Gainesville’s best shopping and dining. This is a rare Oakmont gem, schedule your private showing today and experience it for yourself.
#GC540476

GAINESVILLE

11372 SW 30TH AVENUE

6 Beds

4 Baths

4,967 Sq.Ft.

$2,190,000

MLS#: GC540476

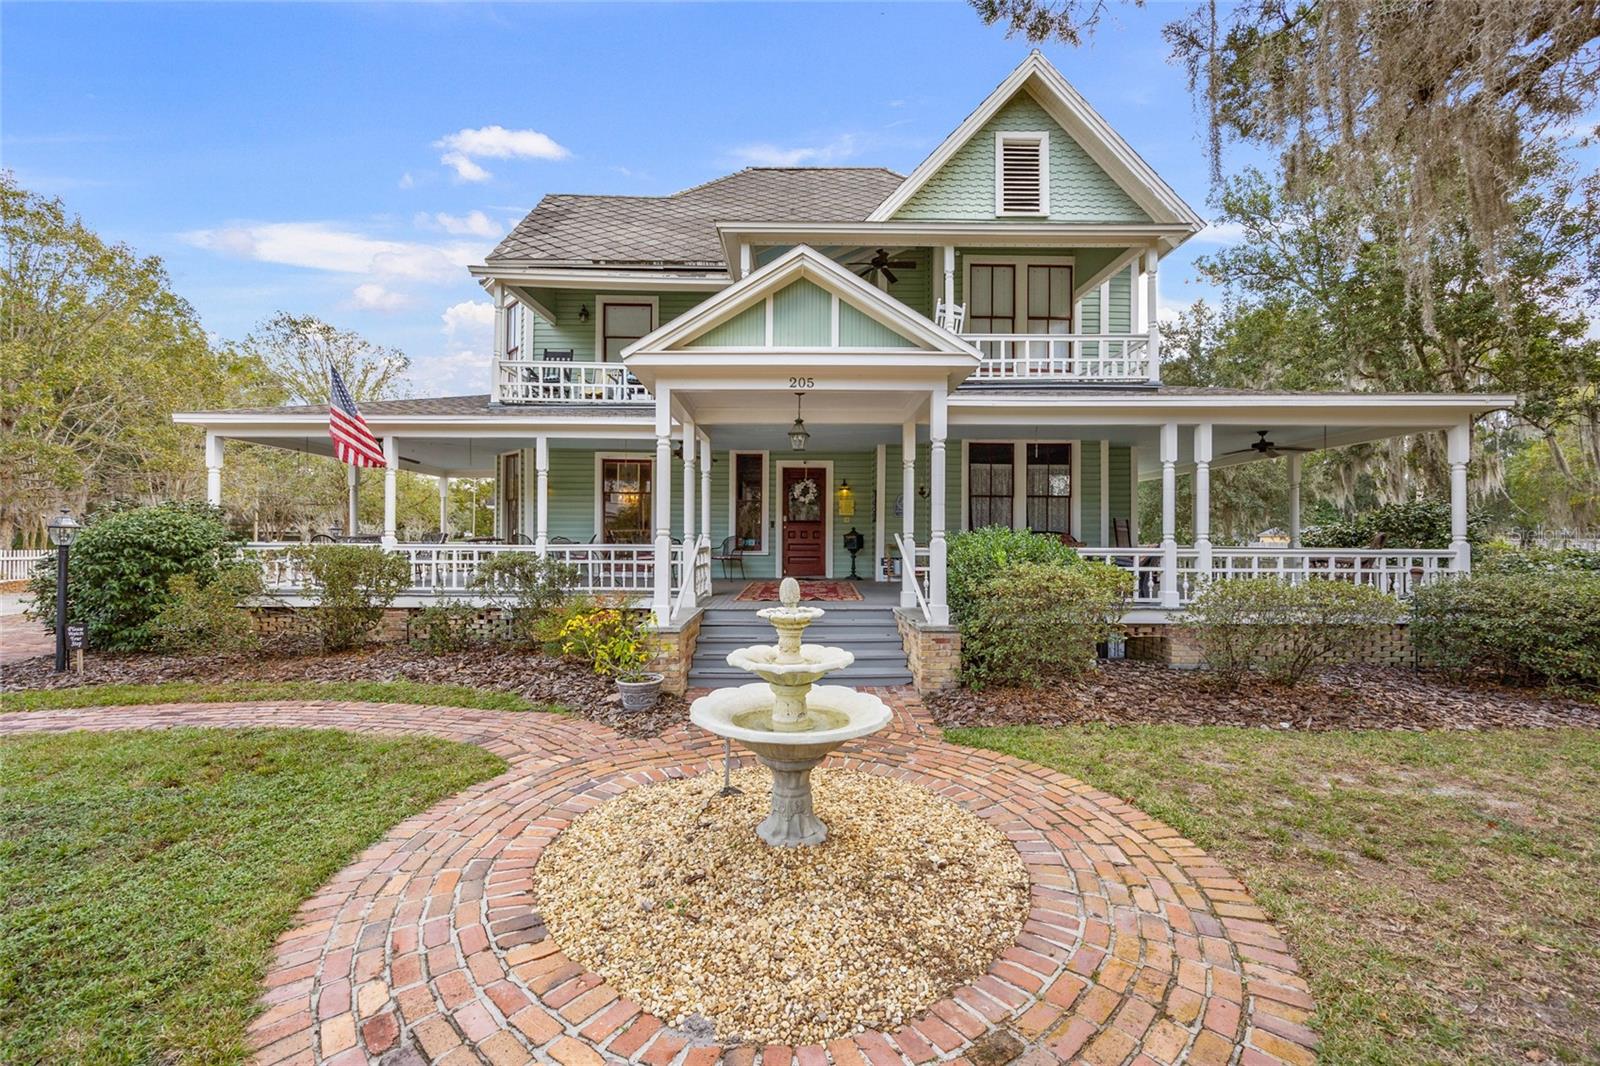
The Camellia Rose Inn is a landmark 1903 Victorian hospitality property located in Gainesville’s highly sought-after Bed and Breakfast District, just steps from downtown. Surrounded by mature camellia, azalea, and rose gardens, the property offers strong curb appeal and a long-established presence in the market.
The inn spans over 4,500 square feet and is configured with 8 guest suites, 8.5 bathrooms, and 6 fireplaces. A 1,000 square foot wraparound porch anchors the guest experience, complemented by interior common areas including a parlor, dining room, chef’s kitchen, and shared workspace. Two main-level suites, one with a private living area, support an owner-operator model. A detached cottage with its own entrance provides additional owner or premium guest accommodations.
The Hodges House is an iconic 1887 Victorian mansion converted into a quadplex, offering a rare blend of historic character and income-producing multifamily use. Distinguished by its turret and preserved architectural details, the property delivers a differentiated guest experience.
The building includes four one-bedroom, one-bathroom units, each with private kitchens and living areas. Two units feature circular living spaces within the turret. The property currently operates as short- and mid-term rentals, achieving approximately $1,900 to $2,300 per unit per month depending on season and length of stay.
Located on a prominent street within walking distance to downtown and Depot Park, the property benefits from strong demand.
Together, these properties offer a rare opportunity to acquire a scalable, historically significant hospitality and lodging assemblage with multiple revenue streams and long-term upside in Gainesville’s most desirable historic district.
The property is approved for a restaurant and liquor license, creating immediate upside for expanded hospitality operations.
#GC536435

GAINESVILLE

205 SE 7TH STREET

12 Beds

12 Baths

8,500 Sq.Ft.

$2,100,000

MLS#: GC536435

 - property

Send a message

Message successfully sent.

Your message

What is 3 + 4 ?

Reason for contacting?

I agree to receive email communication and understand I can unsubscribe at any time.

I agree to be contacted by The Graf Group of Coldwell Banker via call, email, and text for real estate services. To opt out, you can reply 'stop' at any time or reply 'help' for assistance. You can also click the unsubscribe link in the emails. Message and data rates may apply. Message frequency may vary. Privacy Policy

Sign Out

Virtual Assistant

Would you like to take the next step with this property? We can help you schedule a showing or virtual tour, or send you more details.

Yes, I would like more information.

Thank You for Your Reply, One of Our Agents will contact you as soon as possible

No, maybe later.

Thank you, you can always contact me via email, phone number or through the contact form.

Realhub AI

Lucy - Your AI-Powered Realtor

Update Your Temporary Password

Personalize your search

Enter your email and we'll notify you immediately when new listings match what you're looking for.

or enter email address

Already have an account ? Login here

Continue your home search

I agree to receive communications and understand I can unsubscribe at any time.

I agree to be contacted by The Graf Group of Coldwell Banker via call, email, and text for real estate services. To opt out, you can reply 'stop' at any time or reply 'help' for assistance. You can also click the unsubscribe link in the emails. Message and data rates may apply. Message frequency may vary. Privacy Policy

Already have an account ? Login here

We use cookies

We use cookies primarily for analytics to enhance your experience. By accepting, you agree to our use of these cookies. You can manage your preferences or learn more about our cookies policy.