Features & Amenities

Interior

  • Other Interior Features

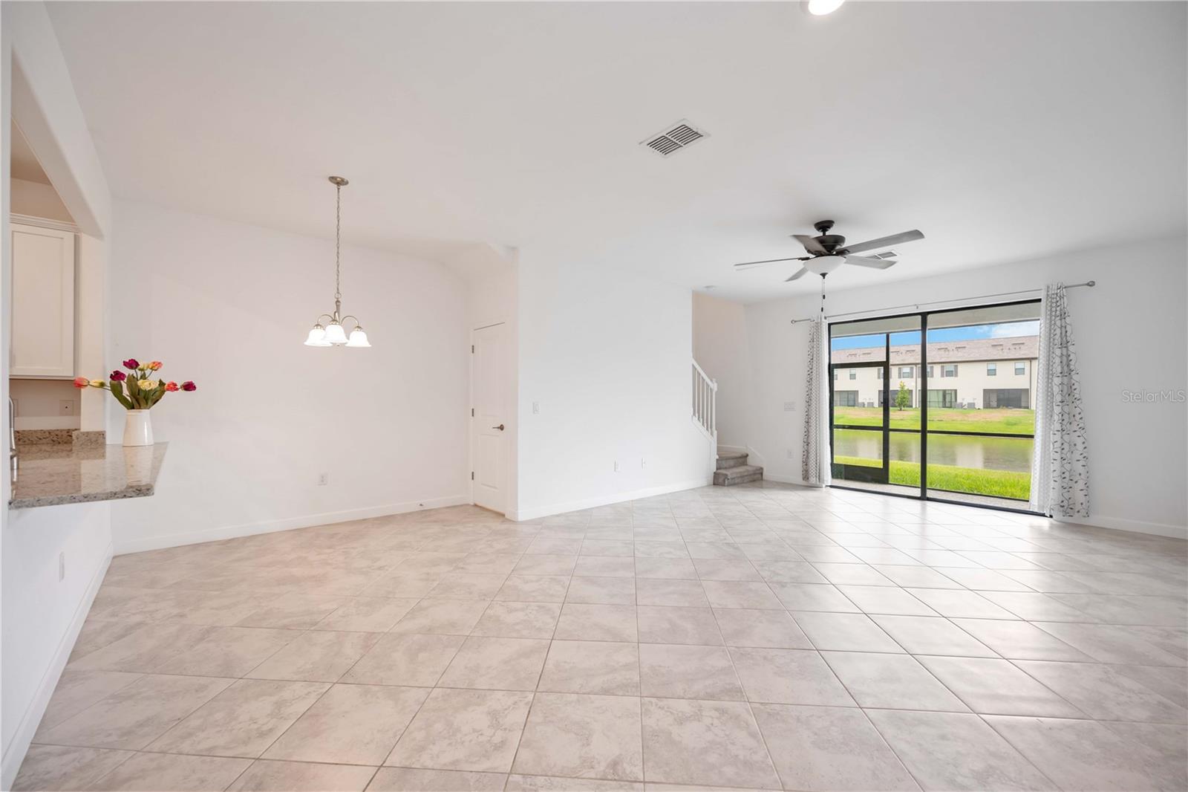
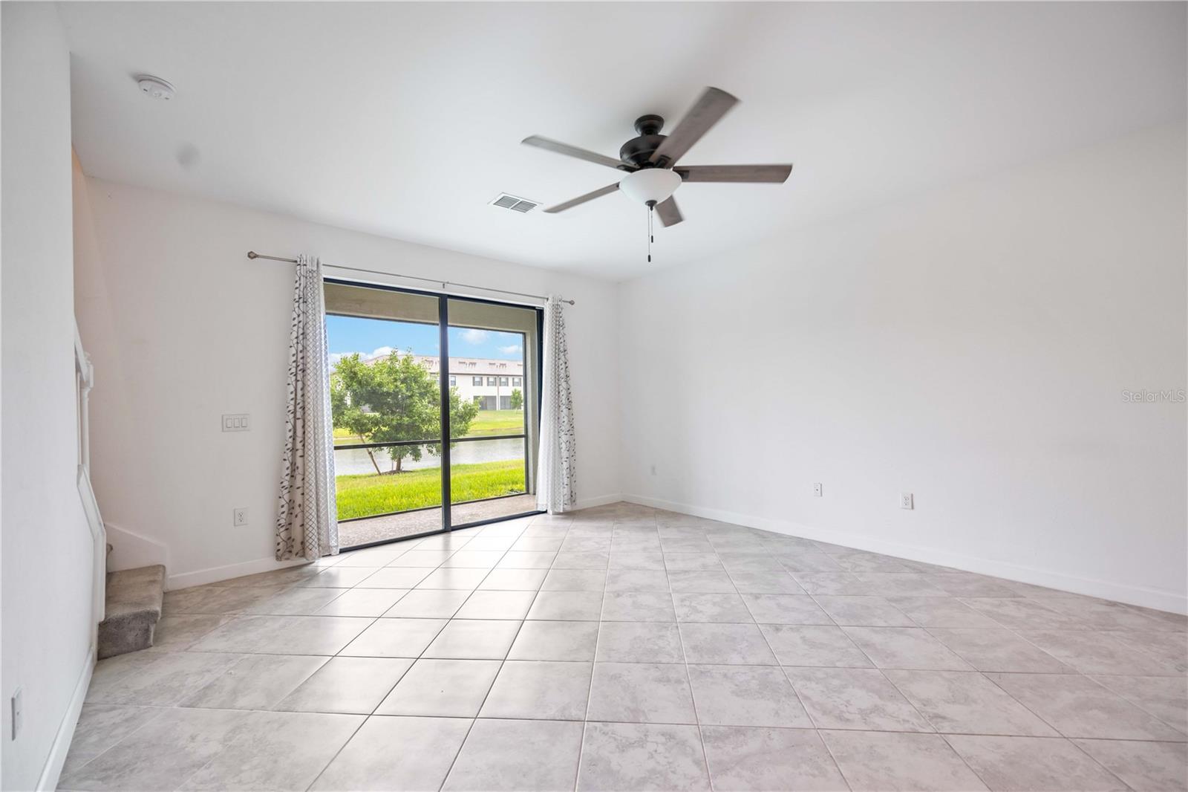
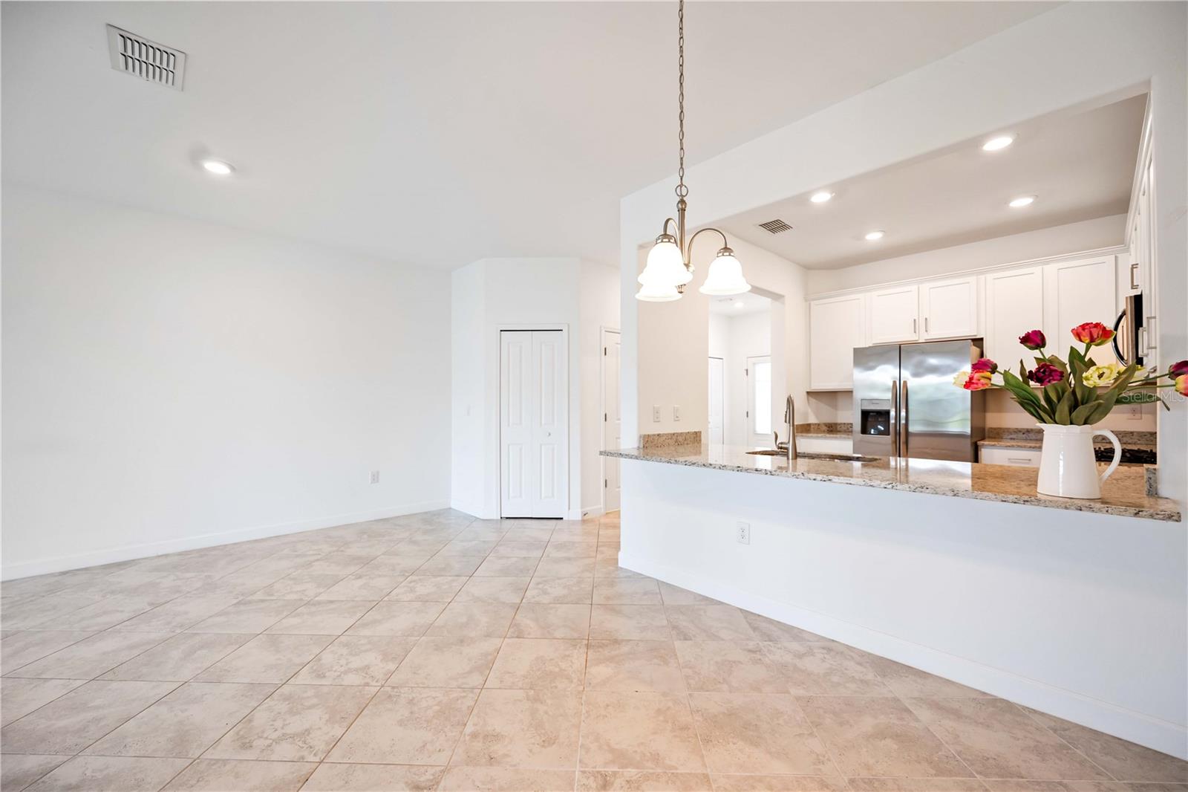
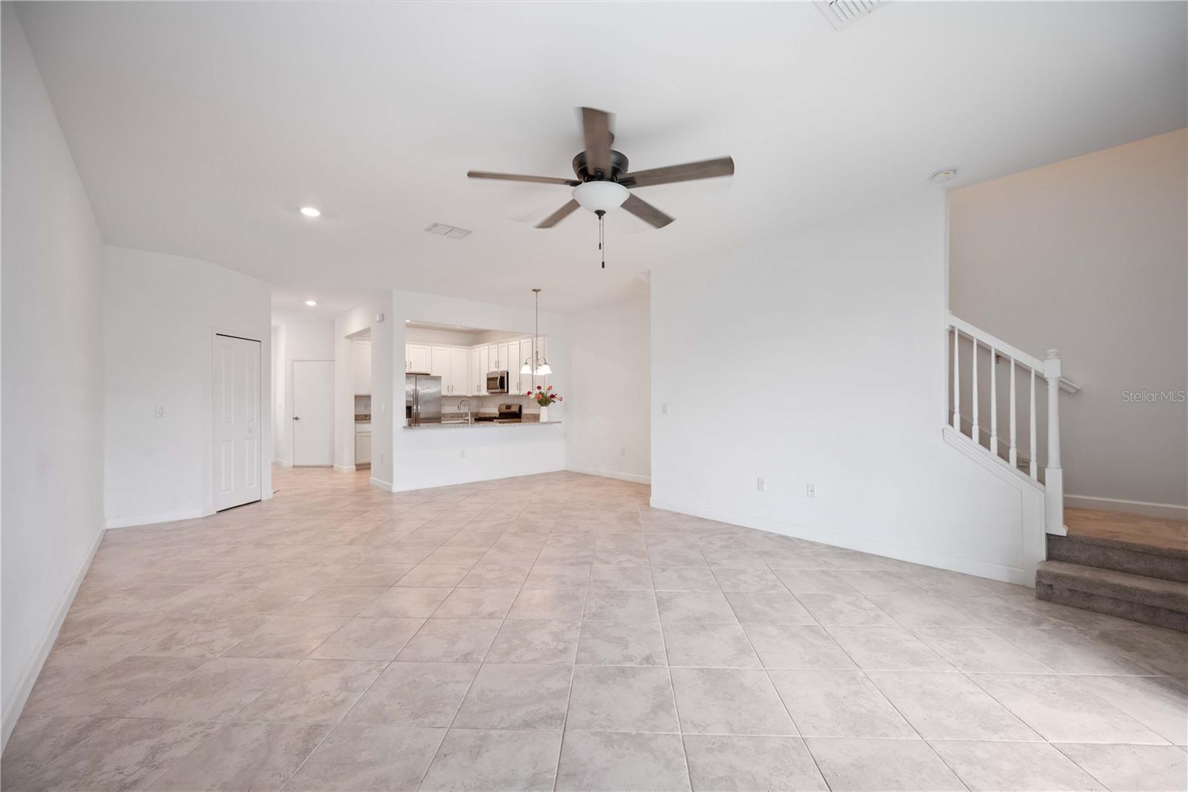
    High Ceilings, Open Floorplan, Stone Counters, Walk-In Closet(s)

  • Total Bedrooms

    3

  • Bathrooms

    2

  • 1/2 Bathrooms

    1

  • Cooling YN

    YES

  • Cooling

    N/A

  • Fireplace YN

    NO

  • Heating YN

    YES

  • Heating

    Central

  • Pet friendly

    Yes

Exterior

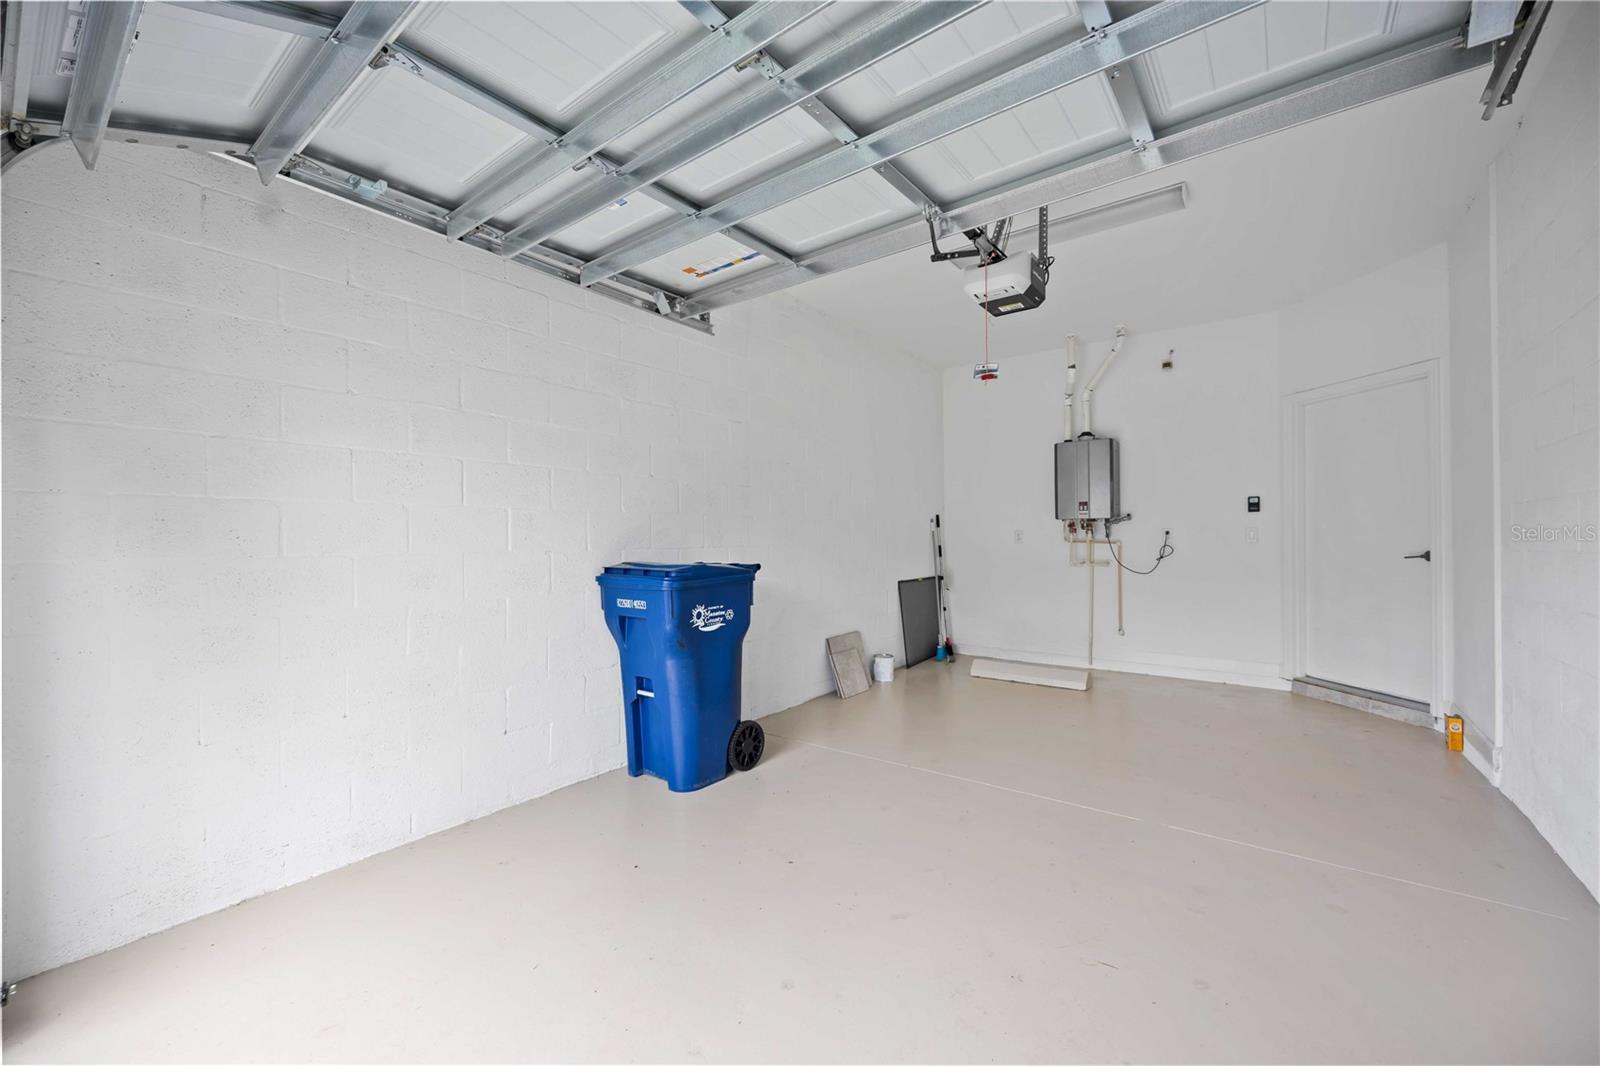
  • Garage

    Yes

  • Garage spaces

    1

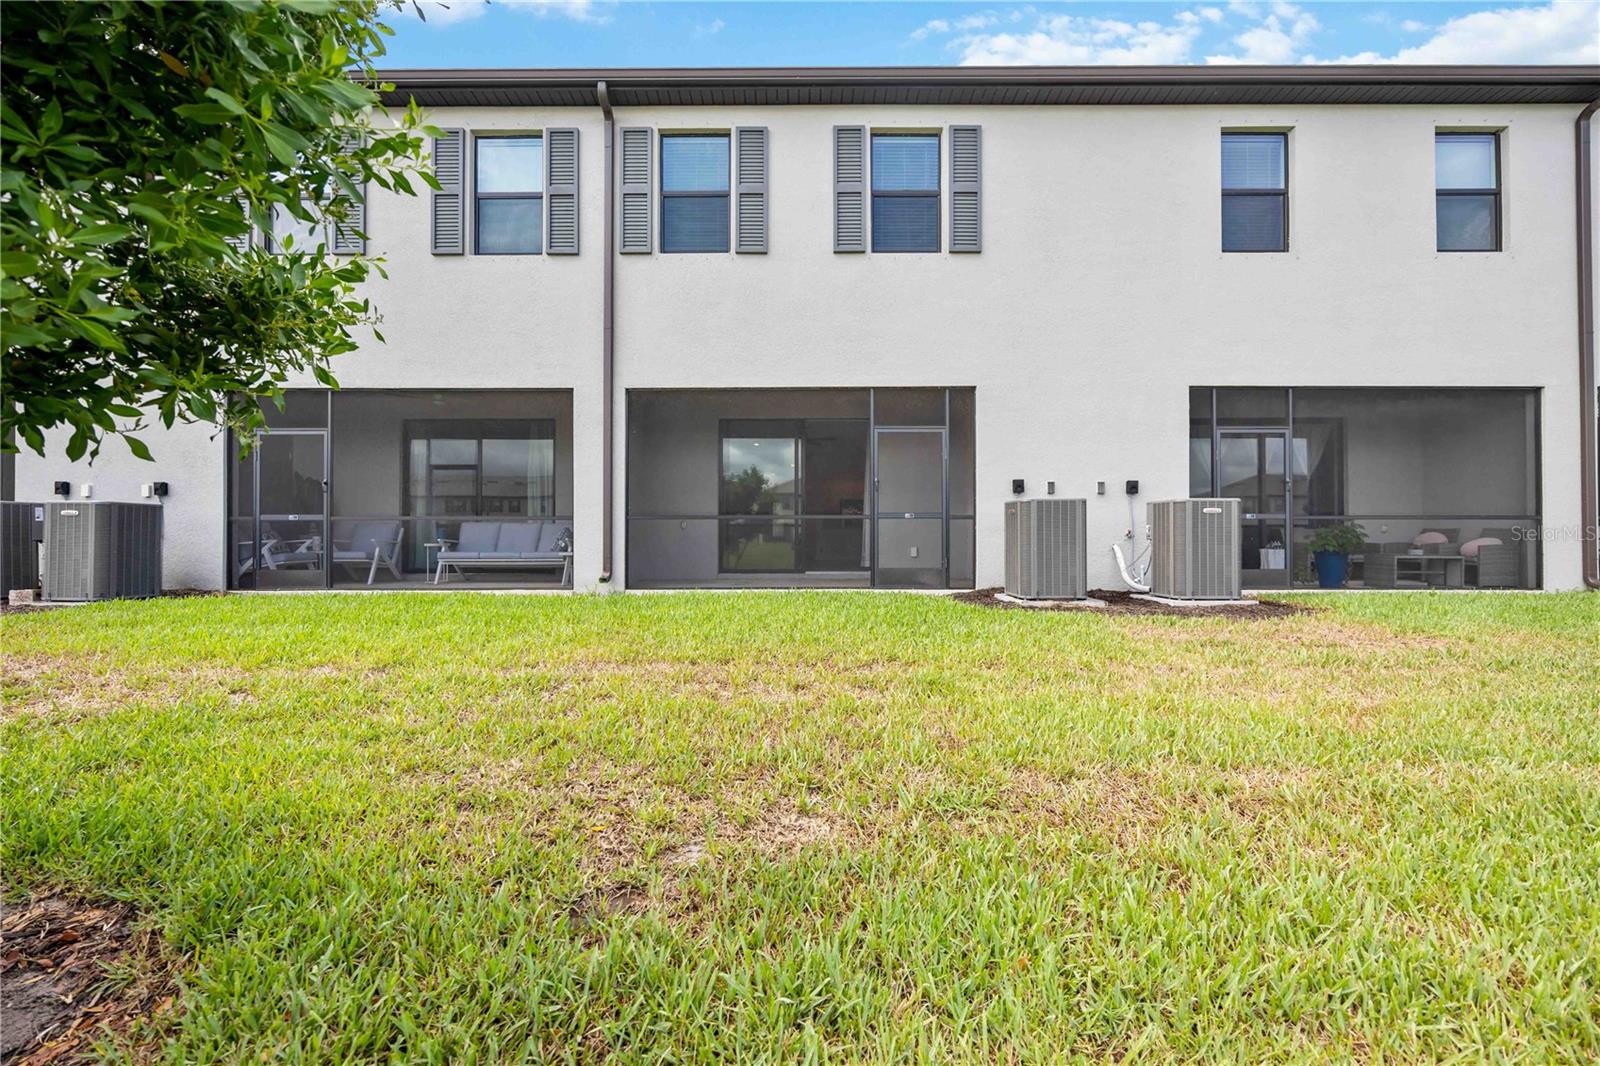
  • Construction Materials

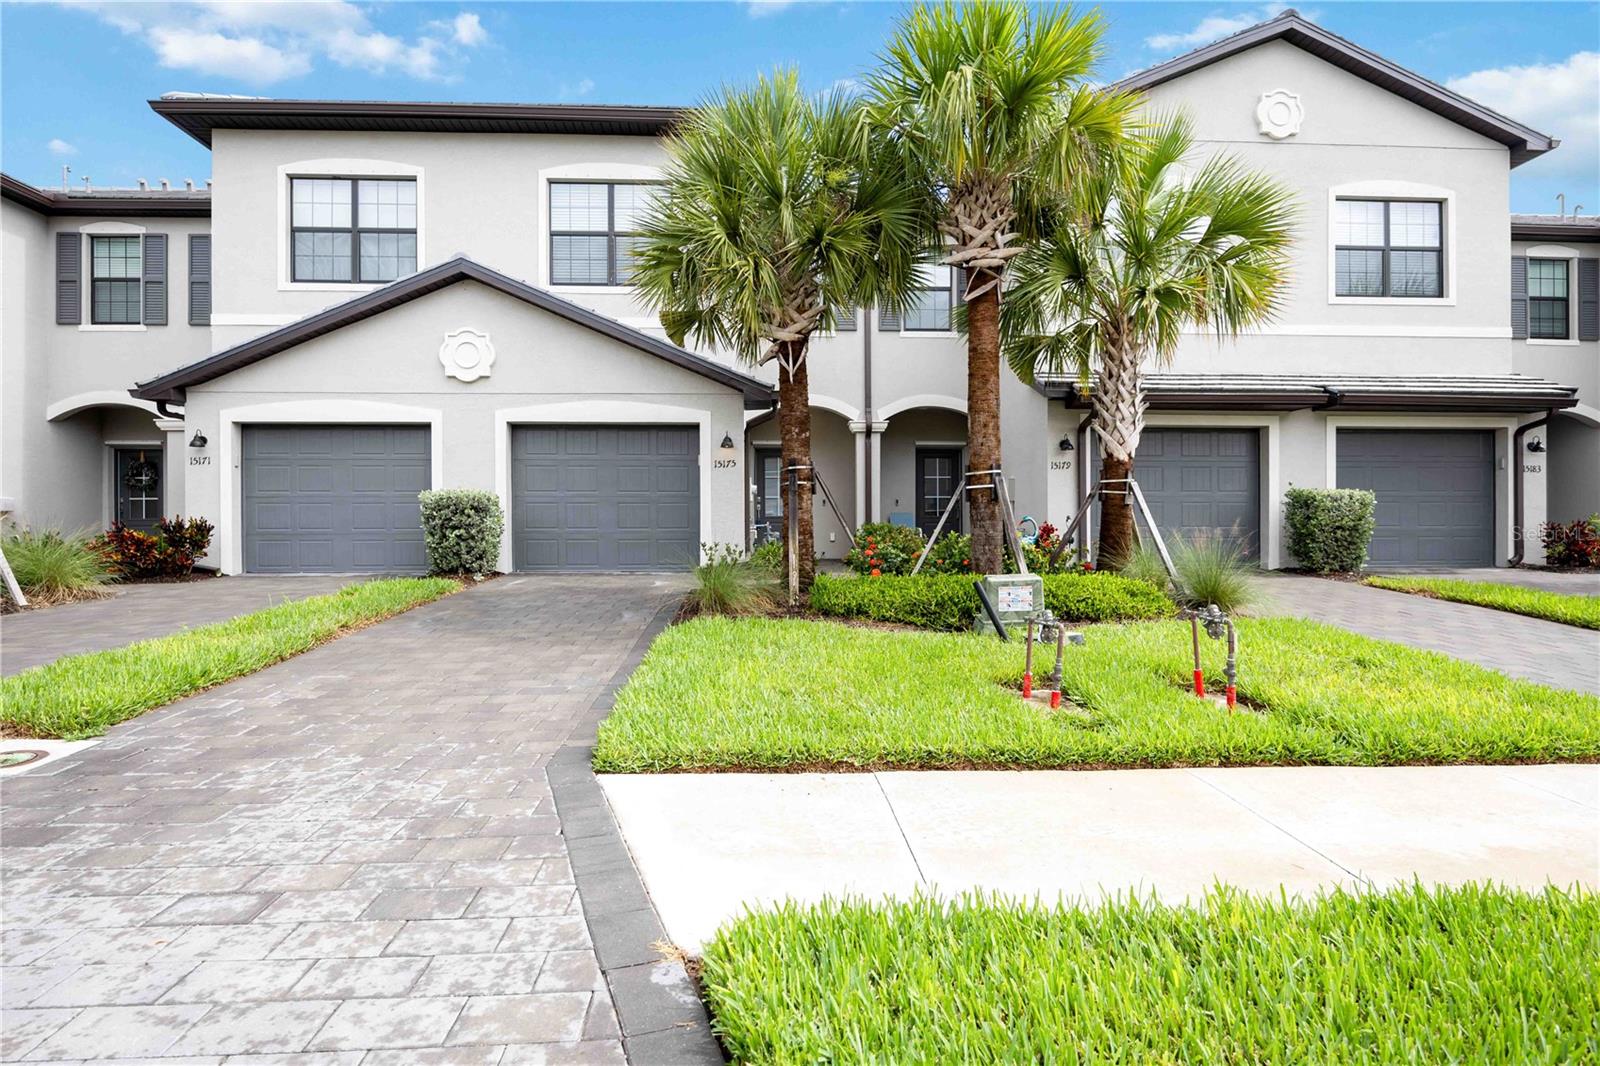
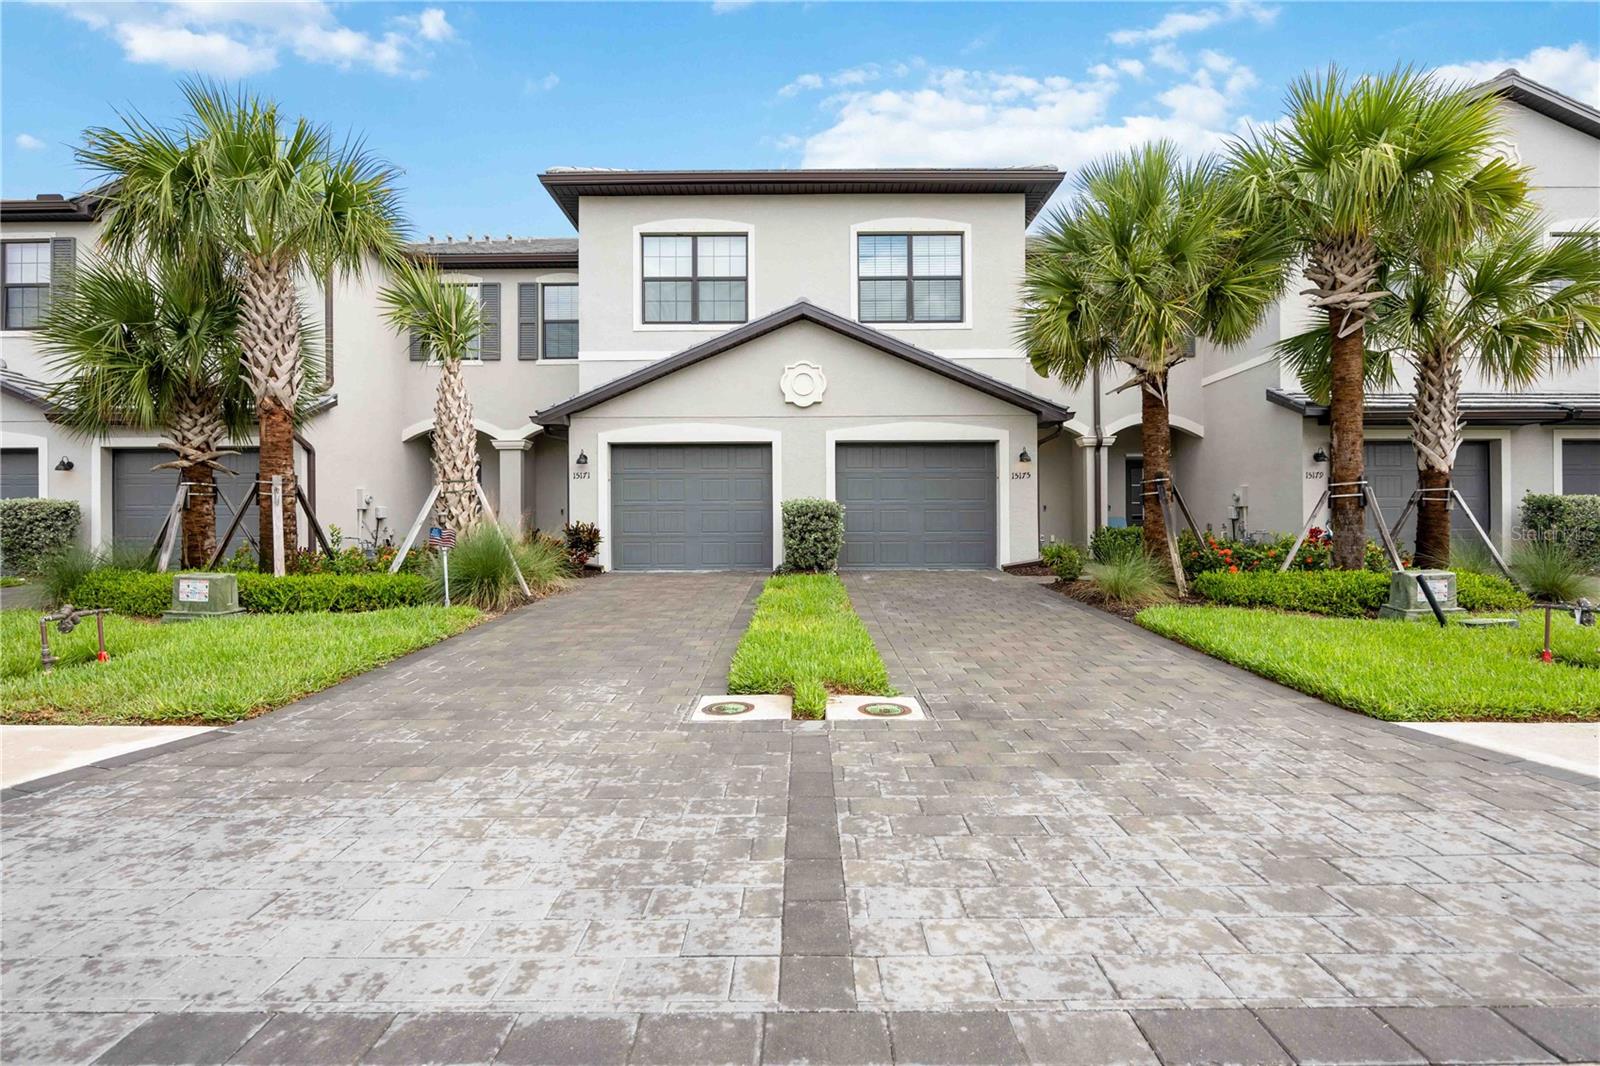
    Stucco

  • Parking

    Attached

  • Pool

    No

  • Waterfront YN

    NO

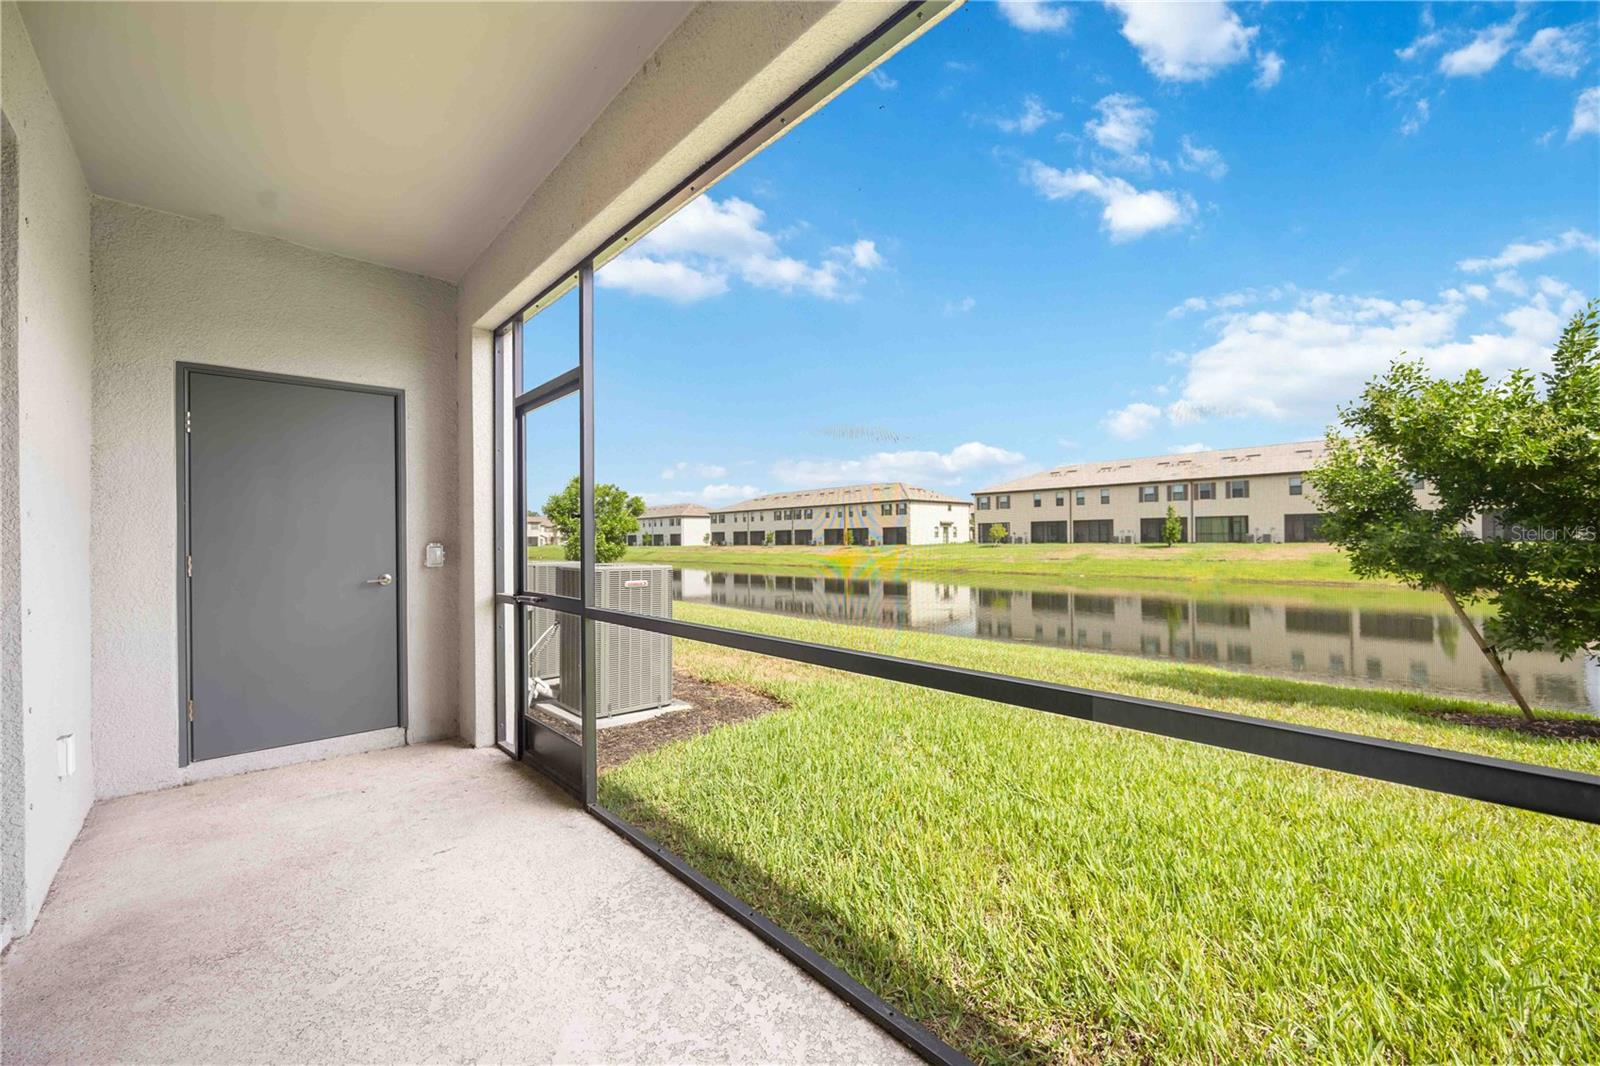
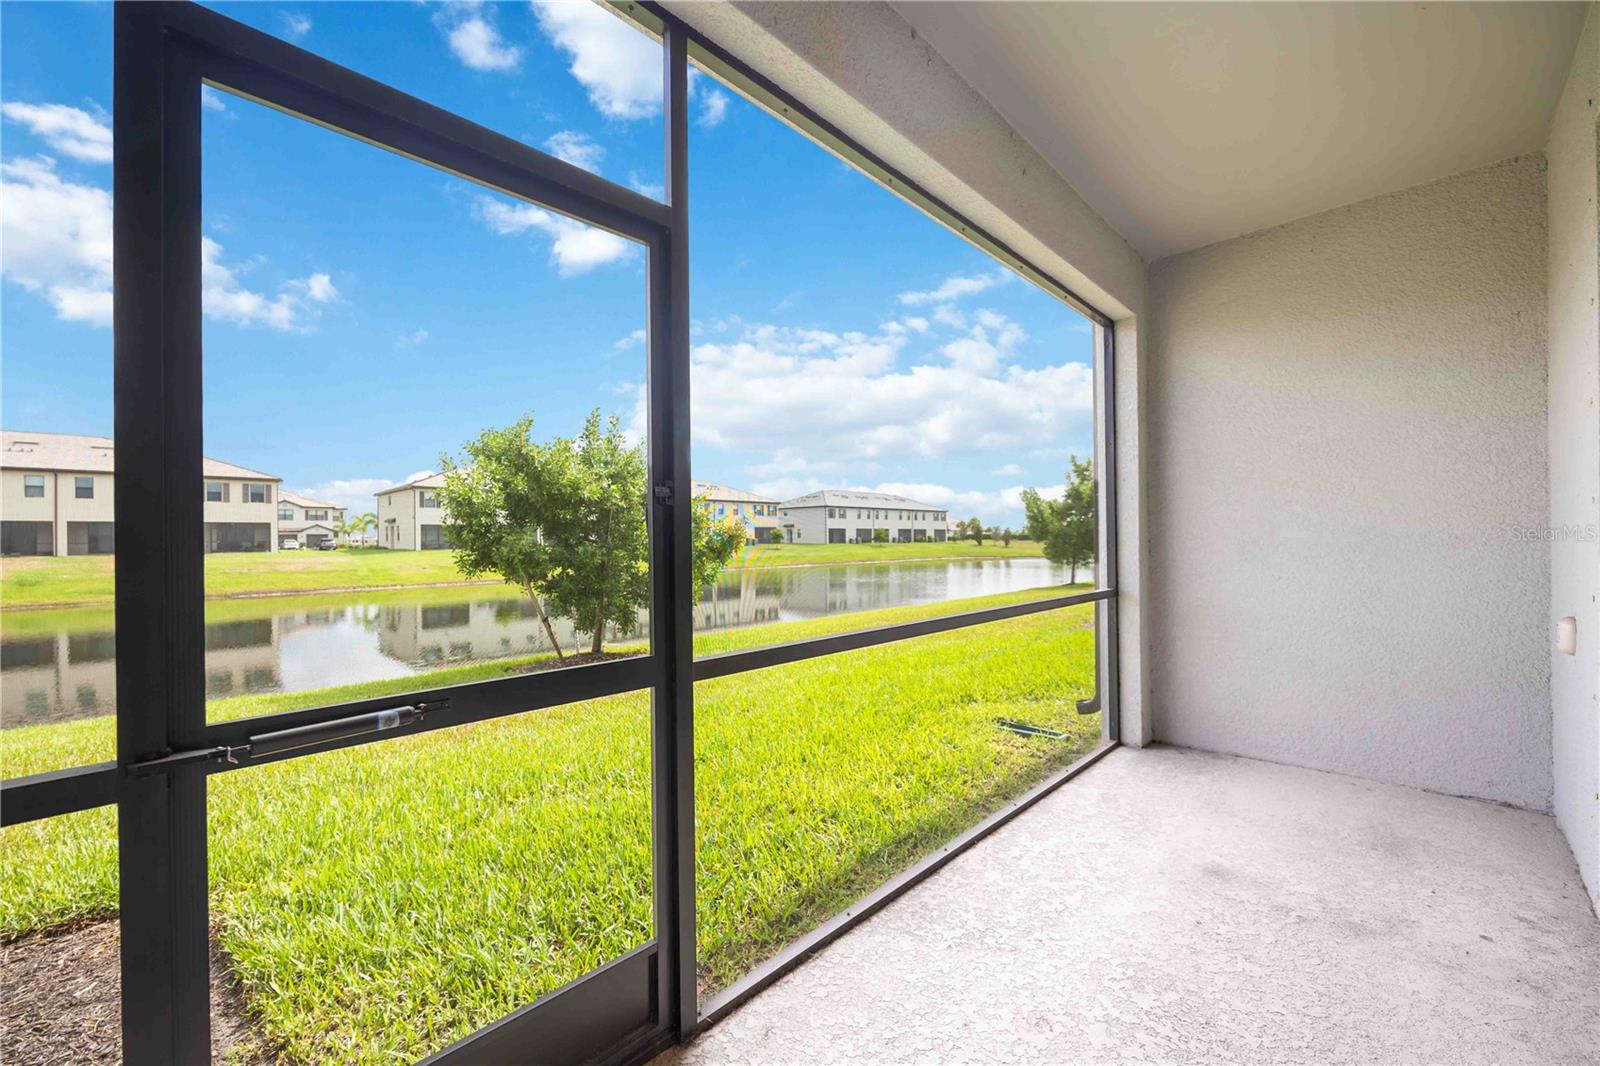
  • View

    Lake, Water

Area & Lot

  • Lot Size(acres)

    0.05

  • Lot Size(square feet)

    2400.0

  • Property Type

    Residential

  • Property Sub Type

    Townhouse

Price

  • Sales Price

    $368,000
  • Tax Amount

    $6,456

  • Sq. Footage

    1, 879

  • Price/SqFt

    $195

HOA

  • Association

    Yes

  • Association Fee 2

    $477

  • Association Fee

    $713

  • Association Fee Frequency

    Quarterly

  • Association Fee 2 Frequency

    Quarterly

  • Association Fee Includes

    N/A

School District

  • Elementary School

    Gullett Elementary

  • Middle School

    Dr Mona Jain Middle

  • High School

    Lakewood Ranch High

Property Features

  • New Construction

    NO

  • Association Amenities

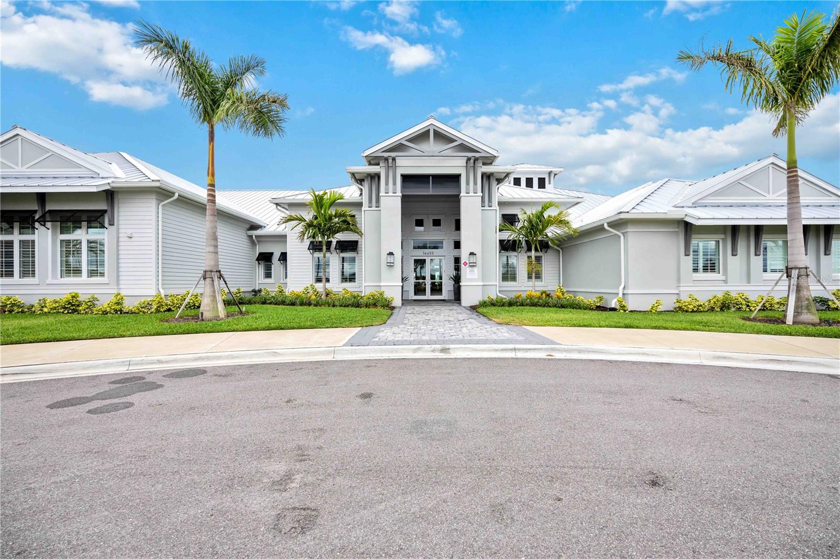
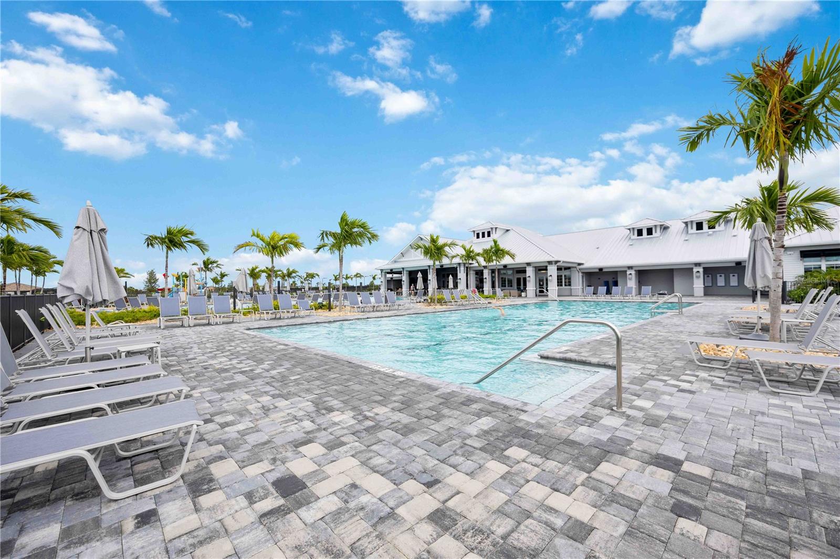
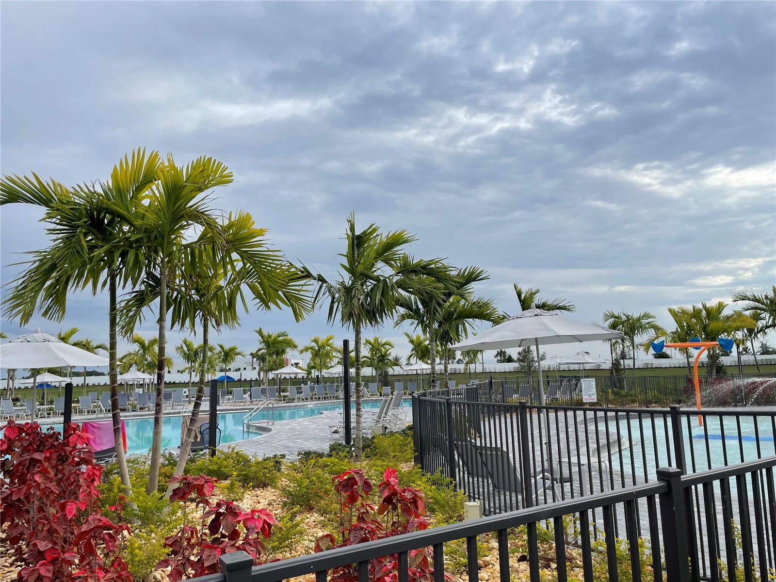
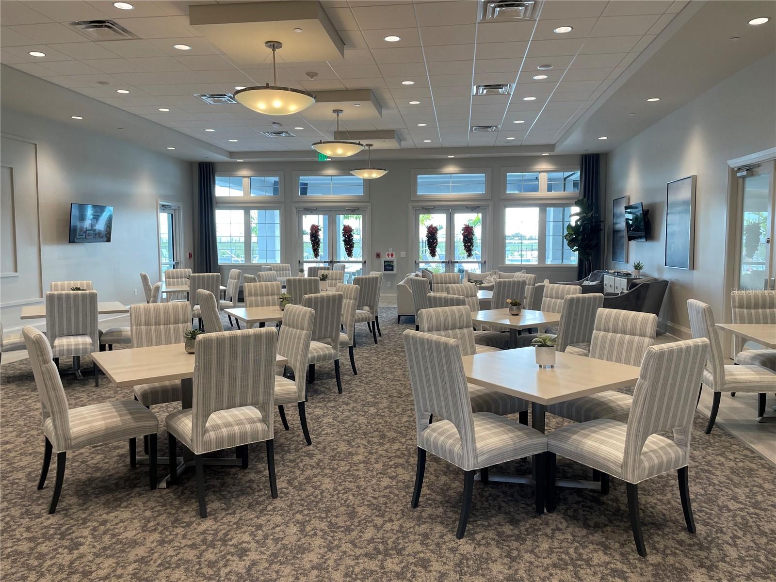
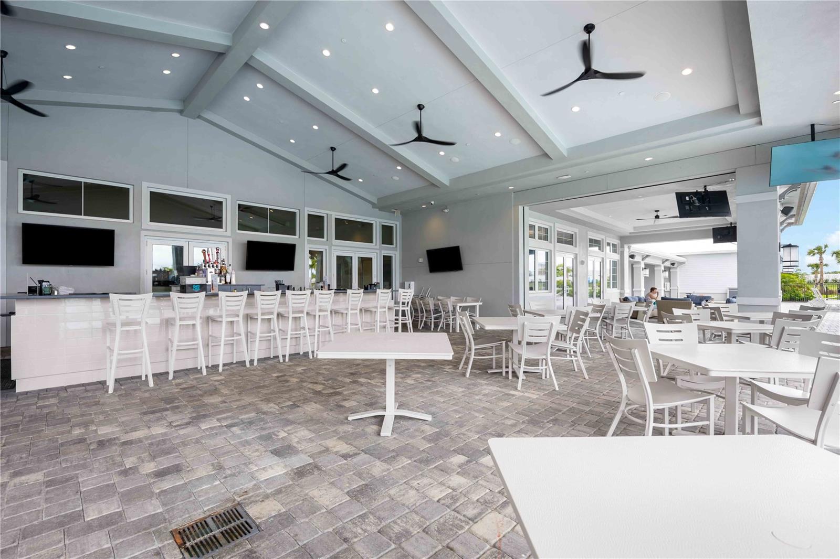
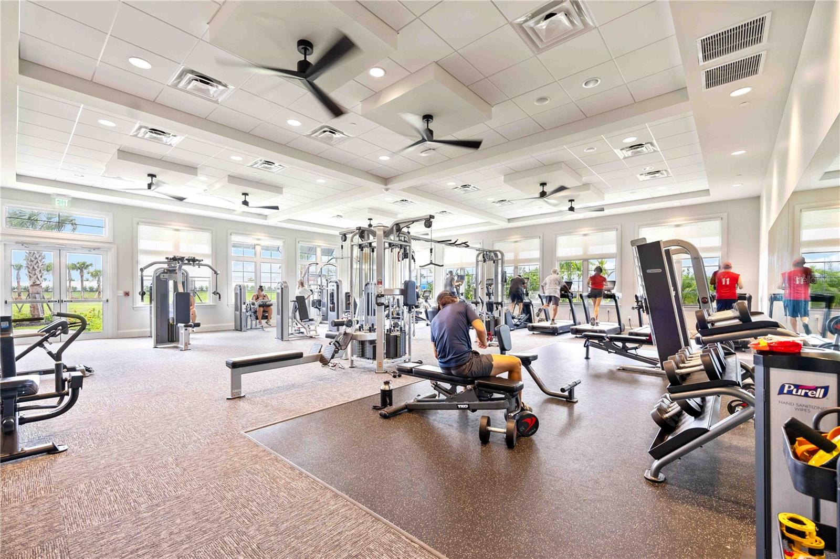
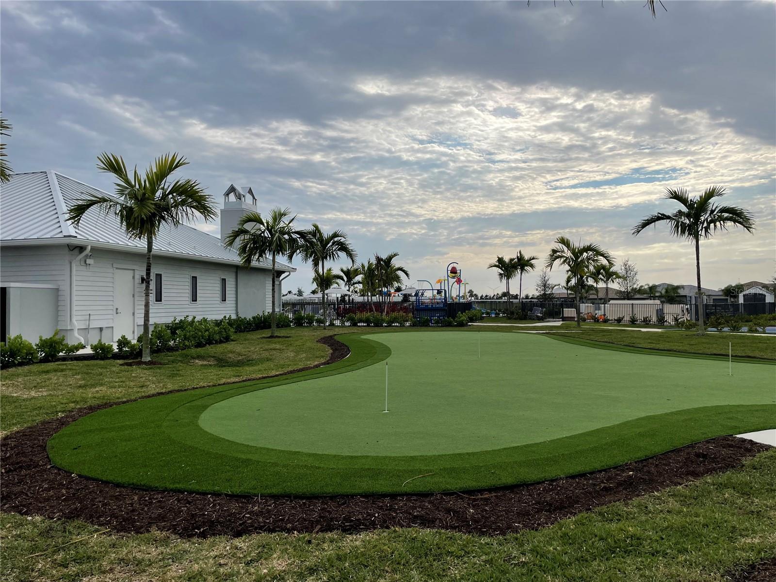
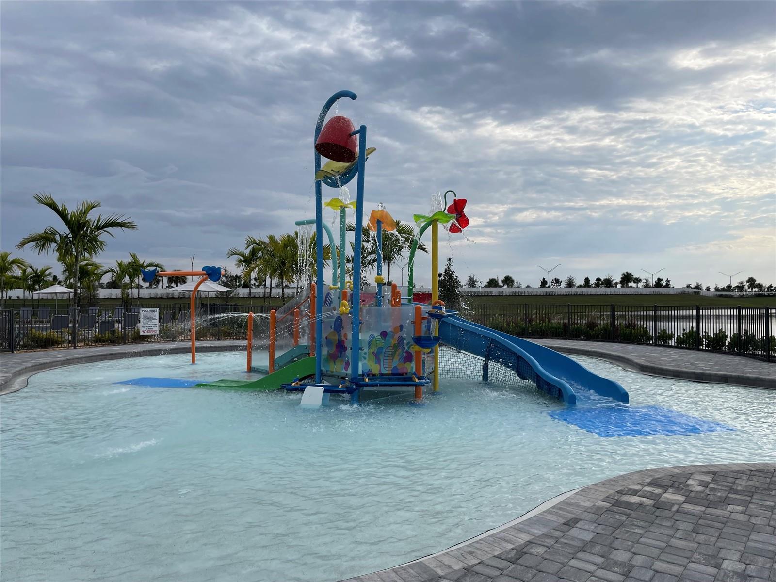
    Clubhouse, Fitness Center, Gated, Playground, Pool

  • Foundation Details

    Slab

  • Ownership

    Fee Simple

  • Sewer

    Public Sewer

Schedule a Showing

Showing scheduled successfully.

<
>
IN PERSON
VIA CHAT

What is 3 + 4 ?


Change time

Mortgage calculator

Estimate your monthly mortgage payment, including the principal and interest, property taxes, and HOA. Adjust the values to generate a more accurate rate.

Your payment

Principal and Interest:

$

Property taxes:

$

HOA fees:

$

Total loan payment:

$

Total interest amount:

$

Location

County

Manatee

Elementary School

Gullett Elementary

Middle School

Dr Mona Jain Middle

High School

Lakewood Ranch High

Listing Courtesy of Guia Tomelden-Dorion , COLDWELL BANKER SARASOTA CENT.

RealHub Information is provided exclusively for consumers' personal, non-commercial use, and it may not be used for any purpose other than to identify prospective properties consumers may be interested in purchasing. All information deemed reliable but not guaranteed and should be independently verified. All properties are subject to prior sale, change or withdrawal. RealHub website owner shall not be responsible for any typographical errors, misinformation, misprints and shall be held totally harmless.

Agent Michael Graf

Business Coach | Executive Sales Associate | Realtor®

Michael Graf

Call Michael today to schedule a private showing.


* Listings on this website come from the FMLS IDX Compilation and may be held by brokerage firms other than the owner of this website. The listing brokerage is identified in any listing details. Information is deemed reliable but is not guaranteed. If you believe any FMLS listing contains material that infringes your copyrighted work please click here to review our DMCA policy and learn how to submit a takedown request.© 2024 FMLS.
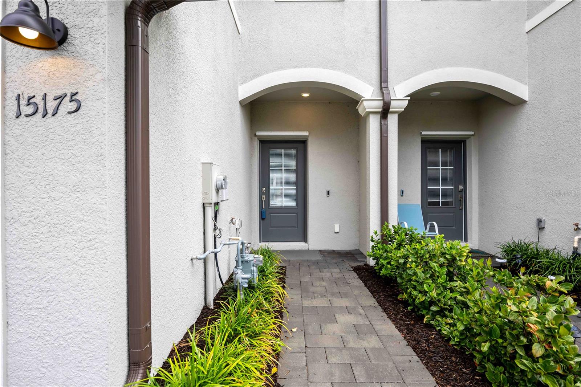
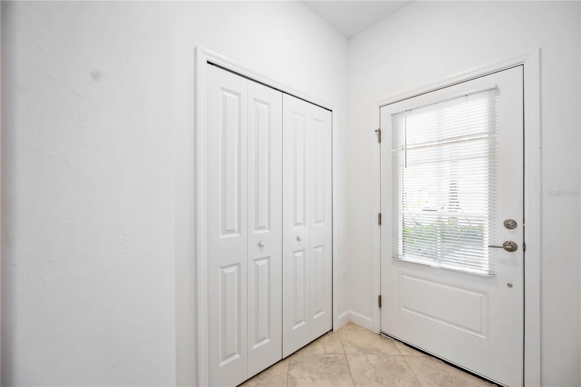
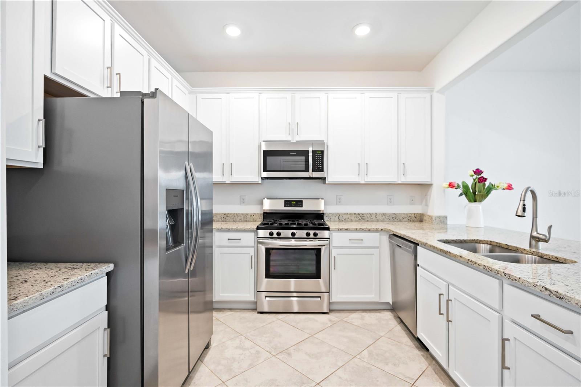
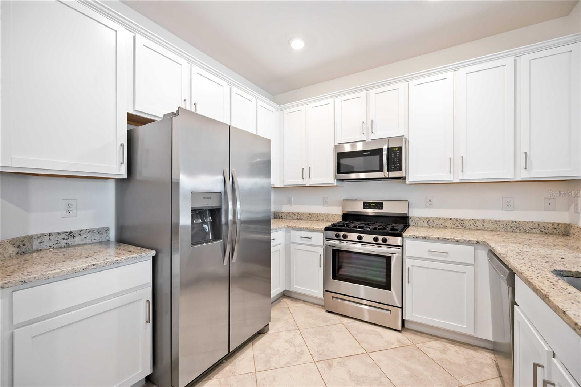
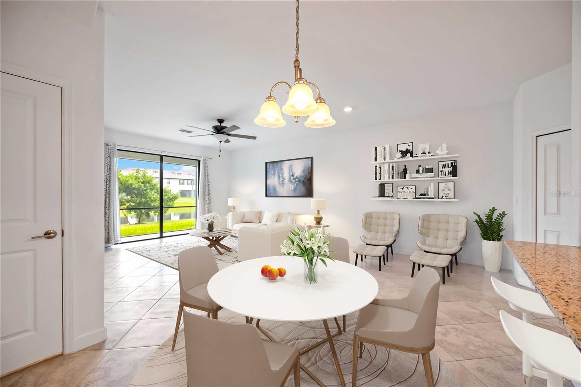
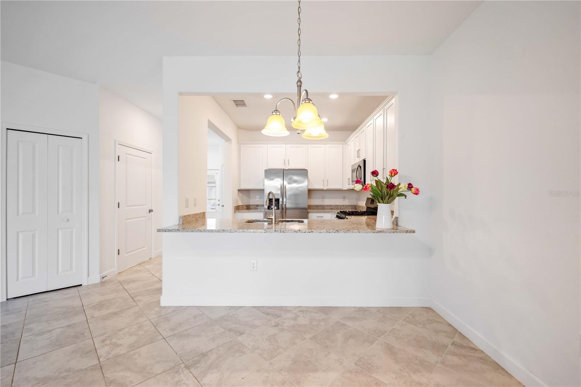
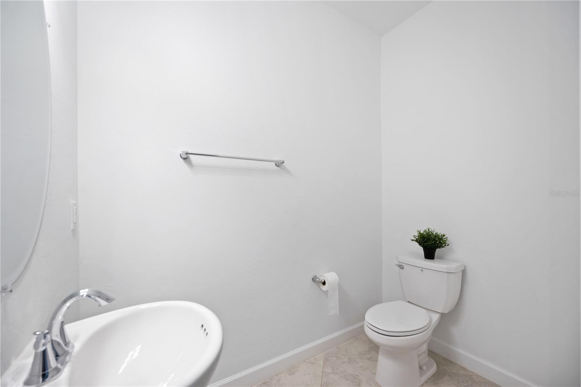
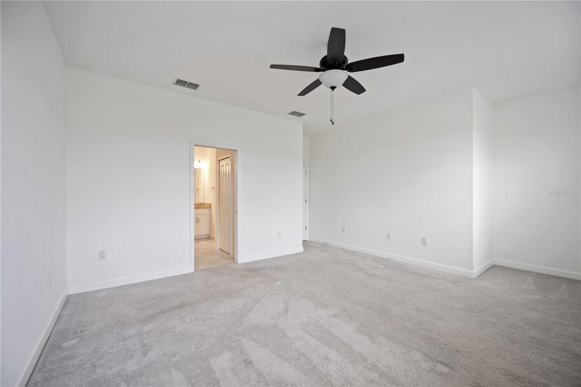
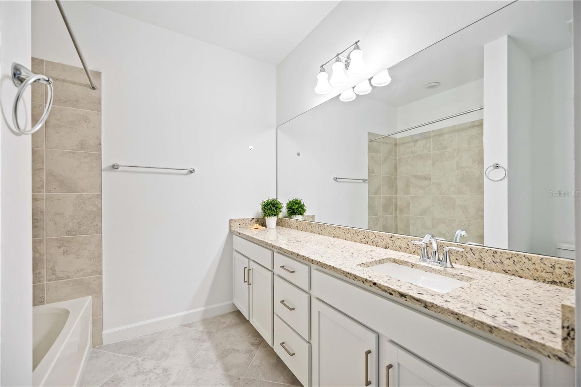
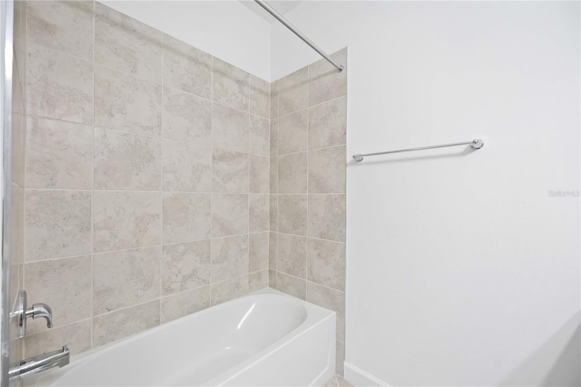
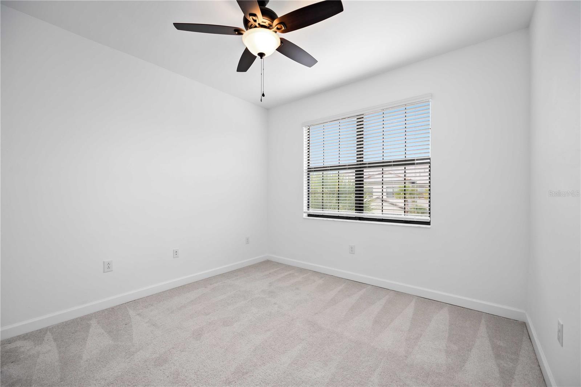
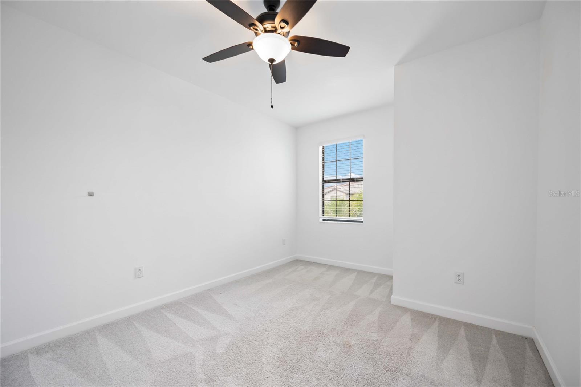
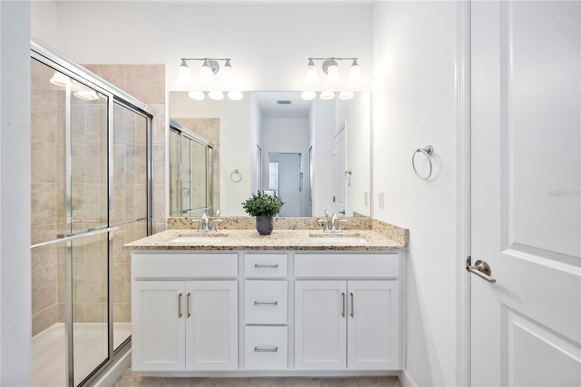
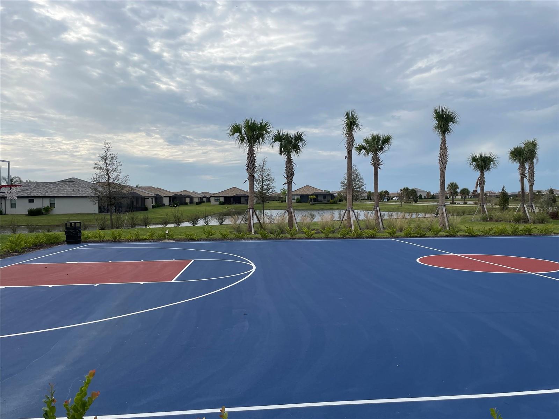
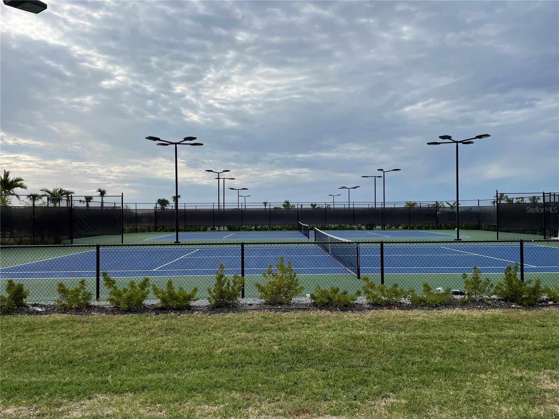
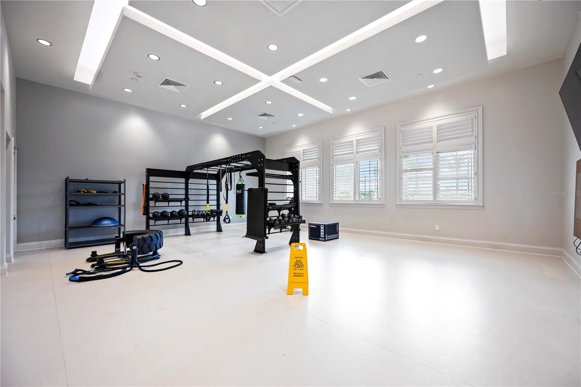
One or more photo(s) has been virtually staged. !!PRICED TO SELL!! HUGE PRICE IMPROVEMENT ...Welcome home! GORGEOUS 3 bedroom, 2 1/2 bath luxury townhome in the amazing community of Lorraine Lakes in Lakewood Ranch, offers a stunning view of the lake. With its contemporary design and luxurious features, this townhome provides a comfortable and stylish living experience. As you enter the townhouse, you are greeted by an open-concept living area that seamlessly combines the living room, dining area, and kitchen. Some of the features included are: hurricane protection on sliding glass doors and windows, granite countertops, SS appliances, designer lighting in all bathrooms, tankless water heater, a Ring doorbell for enhanced security and more. Upstairs, you will find the 3 bedrooms, each designed to provide comfort and privacy. The primary room boasts a spacious layout, large windows, and 2 walk in closets. The en-suite bathroom features designer plumbing fixtures and accessories. The other 2 bedrooms are well-appointed and share a stylishly designed bathroom. This townhouse is part of a community that offers amenities such as a resort style pool with lap lanes, tennis, pickleball and basketball courts, splash park, playground, turf putting green, sand volley ball and state of the art fitness center. There are many activities to choose from! Conveniently located near downtown Sarasota, world class dining and shopping, St Pete, A rated school system and our famous gulf beaches! It is the perfect place to call home.

15175 LYLA TERRACE TERRACE

Message successfully sent.

What would you like to know?

What is 3 + 4 ?

I agree to receive email communication and understand I can unsubscribe at any time.

I agree to be contacted by The Graf Group of Coldwell Banker via call, email, and text for real estate services. To opt out, you can reply 'stop' at any time or reply 'help' for assistance. You can also click the unsubscribe link in the emails. Message and data rates may apply. Message frequency may vary. Privacy Policy

Related Properties

New on site 2 days ago
Luxury Living & Effortless Resort Lifestyle in a Premier Golf & Sports Community

Welcome to your ultimate stress-free Florida retreat! Located on the second floor and just a short stroll from the elevator, this stunning, turnkey-furnished condominium offers the perfect blend of modern luxury, convenience, and unparalleled recreation. Step inside to find a beautifully appointed interior featuring high-end, brand-name furniture, custom closets by Closet Tec, and beautifully upgraded light fixtures and ceiling fans throughout. Every detail has been curated so you can move right in and start living the resort lifestyle on day one.
This spacious 2-bedroom, 2-bathroom unit boasts an open-concept floor plan that flows seamlessly out to a private balcony. From there, you will enjoy breathtaking views overlooking the 15th fairway of the Arnold Palmer-designed Piper Course, tranquil water, and a densely wooded, protected wildlife area. Positioned to give you the best of both worlds, this home is incredibly close to all of the club’s world-class amenities while still providing supreme solitude from inside the home. For added convenience, this unit includes a dedicated parking spot right out front and the largest outside storage unit in the entire building.  Adding to the true “lock-and-leave lifestyle”, for those who won’t be full-time, the apartment has hurricane-proof windows and a hurricane proof slider door!

Lakewood National is a golfer’s paradise situated within a spectacular 900+ acre gated community. Your lifestyle package includes bundled equity golf membership with access to two 18-hole Arnold Palmer-designed championship courses. Serious players and casual golfers alike will thrive using the massive, top-tier practice facilities, which feature an expansive driving range, dedicated chipping & pitching areas, practice bunkers, and a sprawling putting green.  The Lakewood National Commander course is the host venue for the Korn Ferry Tour’s annual LECOM Suncoast Classic.

Beyond the greens, residents enjoy a vibrant, active atmosphere with access to:
• Racquet Sports: Championship tennis courts and pickleball courts.
• Wellness & Fitness: State-of-the-art fitness center and full-service spa.
• Pools & Socializing: Resort-style swimming pools and the famous Lakewood National Tiki Bar, complete with a full restaurant, bar and grill -- which includes all day lunch, drinks, dinner, and of course an after golf, tennis or pickle center of social life at LWNGC.

• Clubhouse: An elegant main clubhouse perfect for dining and community events.
Conveniently situated near premier shopping, dining, and entertainment, this condominium offers both high-end luxury and absolute convenience. 

Don’t miss your opportunity to experience effortless, maintenance-free resort living every single day!
#A4694643

LAKEWOOD RANCH

17810 GAWTHROP DRIVE 203

2 Beds

2 Baths

1,142 Sq.Ft.

$320,000

MLS#: A4694643

New on site 4 days ago
Under Construction. Receive up to $15,000 towards closing costs and special interest rates with the use of our preferred lender - Now through Sunday, May 31st.
Star Farms at Lakewood Ranch is D.R. Horton's premier destination located in the award-winning master-planned community of Lakewood Ranch. Set within Southwest Florida's natural beauty and close to many popular area attractions, this 700-acre gated neighborhood will consist of 1,500 single-family homes, townhomes, and paired villas, all designed to meet the needs of today’s modern family. Star Farms is debuting our new Express Modern Series homes, ornamented with chic, contemporary exteriors and complete with matching trendy interior finishes. All homes will include luxury vinyl plank flooring in the main living areas, quartz countertops throughout, stainless steel appliances, and much more! All of our homes feature all-concrete block construction on the first and second floors and D.R. Horton’s state-of-the-art Smart Home Automation system. The first phase of The Resort Club amenity center is NOW OPEN, including Trade Route Coffee Kitchen, Resort Style Pool, Fitness Center, Athletic Performance Center, and Pet Park. Future phases of The Resort Club will include a Poolside Bar & Grill, Outdoor Activities Area, The Event Center, and The Terrace Chef’s Patio. Future amenity centers, Junction Place & Cabana Corner, will include a Baseball Field, Tennis, Pickleball & Basketball Courts, Golf Cart Parking, Playground, Clubhouse, Resort Pools & Splash Pad, Poolside Cabanas, Sand Volleyball, Poolside Grilling, Pet Park and more. Let America’s #1 Builder help you attain your piece of The Ranch at Star Farms at Lakewood Ranch.
#A4694495

LAKEWOOD RANCH

18117 GANDER TERRACE

4 Beds

2 Baths

1,665 Sq.Ft.

$417,990

MLS#: A4694495

New on site 4 days ago
Under Construction. Receive up to $15,000 towards closing costs with the use of our preferred lender - Now through Sunday, May 31st. Star Farms at Lakewood Ranch is D.R. Horton's premier destination located in the award-winning master-planned community of Lakewood Ranch. Set within Southwest Florida's natural beauty and close to many popular area attractions, this 700-acre gated neighborhood will consist of 1,500 single-family homes, townhomes, and paired villas, all designed to meet the needs of today’s modern family. Star Farms is debuting our new Express Modern Series homes, ornamented with chic, contemporary exteriors and complete with matching trendy interior finishes. All homes will include luxury vinyl plank flooring in the main living areas, quartz countertops throughout, stainless steel appliances, and much more! All of our homes feature all-concrete block construction on the first and second floors and D.R. Horton’s state-of-the-art Smart Home Automation system. The first phase of The Resort Club amenity center is NOW OPEN, including Trade Route Coffee Kitchen, Resort Style Pool, Fitness Center, Athletic Performance Center, and Pet Park. Future phases of The Resort Club will include a Poolside Bar & Grill, Outdoor Activities Area, The Event Center, and The Terrace Chef’s Patio. Future amenity centers, Junction Place & Cabana Corner, will include a Baseball Field, Tennis, Pickleball & Basketball Courts, Golf Cart Parking, Playground, Clubhouse, Resort Pools & Splash Pad, Poolside Cabanas, Sand Volleyball, Poolside Grilling, Pet Park and more. Let America’s #1 Builder help you attain your piece of The Ranch at Star Farms at Lakewood Ranch.
#A4694499

LAKEWOOD RANCH

18113 GANDER TERRACE

4 Beds

2 Baths

1,665 Sq.Ft.

$416,990

MLS#: A4694499

NEW PHOTOS COMING SOON!!Seller offering up to $16,358 toward buyer closing costs, prepaid expenses, and/or interest rate buydown when using Seller’s preferred lender. Incentive subject to lender approval, loan program restrictions, and terms outlined in the executed contract.  Move-in ready, this 4-bedroom, 2.5-bath home in Greenbrook Village offers 1,913 square feet of well-designed living space surrounded by scenic ponds, nature trails, and nearby parks. Recent improvements include a newer roof, HVAC system, fresh interior and exterior paint, along with additional general updates and cleanup that give the home a clean, well-maintained feel. The main level includes a spacious primary suite with pond views, dual walk-in closets, and an en-suite bathroom with dual sinks, a soaking tub, and a separate walk-in shower. A first-floor laundry room adds everyday convenience. Upstairs, three additional bedrooms and a full bath provide comfortable space for family, guests, or a home office setup. The living area opens to a covered patio overlooking a fully fenced backyard, creating a great space for relaxing or entertaining outdoors. Located just steps from the Lakewood Ranch Sports Complex, with shopping, dining, and top-rated schools.
#O6398597

LAKEWOOD RANCH

15031 SKIP JACK LOOP

4 Beds

2 Baths

1,913 Sq.Ft.

$384,900

MLS#: O6398597

Pre-Construction. To be built. Welcome to Avalon Woods at Lakewood Ranch, single-family homes with no CDD and low fees. Your new home will be just minutes from endless options for shopping, dining, entertainment, schools, healthcare, nature, and recreation. Top-rated Manatee County schools. Parks and recreation programs including fitness, youth sports, arts and entertainment. There’s so much to do here! The Century single-family home combines convenience and style. Park in your 2-car garage and enter through your laundry room. Your wide-open floorplan features a dining area overlooking your gourmet kitchen. A large center island is perfect for gathering with friends and family, or set up a game in your great room or enjoy the night air on your lanai. 2 spacious bedrooms and a full bath offer plenty of space and comfort. Your deluxe owner’s suite includes an oversized walk-in closet and a double vanity bath with seated shower. All Ryan Homes now include WIFI-enabled garage opener and Ecobee thermostat. **Closing cost assistance is available with use of Builder’s affiliated lender**. DISCLAIMER: Prices, financing, promotion, and offers subject to change without notice. Offer valid on new sales only. See Community Sales and Marketing Representative for details. Promotions cannot be combined with any other offer. All uploaded photos are stock photos of this floor plan. Actual home may differ from photos.
#W7885750

LAKEWOOD RANCH

4539 SPIRE RUN

3 Beds

2 Baths

1,501 Sq.Ft.

$359,990

MLS#: W7885750

Welcome to this beautifully updated and impeccably maintained home in the highly sought-after Greenbrook Village community of Lakewood Ranch. This elegant residence offers 2 bedrooms, 2 bathrooms, and a spacious den that can easily serve as a third bedroom, home office, or private retreat. Designed with both comfort and style in mind, the interior showcases tasteful upgrades and sophisticated finishes throughout. The stunning remodeled kitchen features custom cabinetry, gorgeous granite countertops, abundant prep space, a charming coffee bar, beverage refrigerator, and a gas stove — creating the perfect space for entertaining and everyday living. The open and inviting floor plan is enhanced by new hurricane-impact windows and sliders that fill the home with natural light while providing peace of mind. An inside utility room complete with washer and dryer adds convenience and functionality.  Step outside to the extended paver lanai and fenced backyard, where you can relax and enjoy the serene private setting — ideal for morning coffee or evening gatherings. Additional premium features include a whole-house generator, offering comfort and security year-round.  This exceptionally upgraded and beautifully decorated home offers luxury, quality, and value rarely found at this price point. A truly move-in ready gem in one of Lakewood Ranch’s most desirable communities.
#A4693036

LAKEWOOD RANCH

6242 BLUE RUNNER COURT

2 Beds

2 Baths

1,583 Sq.Ft.

$425,000

MLS#: A4693036

Here's is a master-planned community of Lakewood Ranch! Amenities such as shopping, restaurants, movie theater, community activities, walking and biking trails, schools and easy commute to Sarasota or St Petersburg. Tampa areas. Maintenance free lifestyle. Lovely, light & bright, maintenance free move in ready 3 bedrooms, 2 bath condo, with 1 car garage. Open floor plan with eat-in kitchen. Excellent  floor plan with high ceilings. This unit is perfect for couples, first time homebuyers, single professionals wanting a carefree and secure style of living with all the amenities of the schools, shopping, restaurants. This well maintained community with a single entry/exit street that minimizes unwanted traffic into the beautiful neighborhood of Summerfield Hollow. Awesome 15 acre, Summerfield Park featuring lighted tennis courts, ball fields, basketball, playgrounds and a picnic pavilion... Imagine the fun you'll have there with family. Location of complex is private but easily accessible to elementary, middle and high schools. Everything you could possibly want in an active community. Association fees cover basic cable, water/sewer & trash removal. ground maintenance and irrigation.
#TB8500935

LAKEWOOD RANCH

6417 ROSEFINCH COURT 102

3 Beds

2 Baths

1,559 Sq.Ft.

$327,000

MLS#: TB8500935

BETTER-THAN-NEW WITH A WATER VIEW! Tucked away on a quiet, low-traffic street in Woodleaf Hammock — a BOUTIQUE ACTIVE-LIFESTYLE, GATED COMMUNITY in the heart of Lakewood Ranch, this IMMACULATELY MAINTAINED, MOVE-IN READY 3-bedroom, 2.5-bathroom townhome boasts NEARLY 2,000 SQFT, an OVERSIZED TWO-CAR GARAGE & a COVETED MID-POND VIEW. Everything about this townhome epitomizes EASY & ENERGY-EFFICIENT FLORIDA LIVING — ULTIMATE LIVABILITY. After entering through the seamless modern gate system and ambling through the friendly, well-kept community, you’ll love pulling into your pavered driveway & TWO-CAR GARAGE — a rare luxury in townhome living. As you stroll up to the front door, you’ll be struck by the subtle grandeur of the covered entryway and 10-foot door. Upon entering the residence, you’ll feel right at home in the thoughtfully-designed Burbank floor plan that features the perfect blend of flexibility, form, and function. To the right of the front entry is a versatile flex room with countless potential uses — formal dining room, home office, play room, formal living room, craft room, man-cave — just to name a few. Past the flex room, as the hallway opens to the main living/dining room & kitchen you’ll be awed by the cascade of natural light gleaming through the ENERGY STAR-qualified windows overlooking the UNOBSTRUCTED POND VIEWS. Whether you’re enjoying a cup of coffee on the covered lanai, a meal at the dining room table, a book on the couch or cooking  a meal in a kitchen, the SERENE WATER VIEWS from the every angle bring a unique sense of calm & tranquility. The open kitchen features GRANITE COUNTERTOPS, timeless white shaker cabinets, ENERGY-EFFICIENT STAINLESS STEEL APPLIANCES, CABINET PANTRY, & A REVERSE OSMOSIS WATER FILTRATION SYSTEM. With all three bedrooms & the laundry room on the second story, this townhome offers the perfect separation between public and private spaces. The SPACIOUS PRIMARY BEDROOM features tray ceilings, a giant walk-in closet, ensuite bathroom with dual vanities, walk-in shower, private water closet, and expansive water views. The additional two bedrooms feature sizable walk-in closets and share a Jack & Jill bathroom. An additional highlight of this townhome is its exceptional private outdoor space — a covered lanai overlooking the yard and pond. On top of all the show-stopping features of the townhome itself, Woodleaf Hammock residents enjoy EXCLUSIVE ACCESS to RESORT-STYLE AMENITIES including a pool, outdoor kitchen/grill area, pickleball courts, dog park, playground, and walking trail all within this METICULOUSLY-MAINTAINED, BOUTIQUE GATED COMMUNITY. Conveniently-located just minutes from countless shopping & dining options, University Town Center, Lakewood Ranch Main Street, top-rated schools & medical facilities, world-class beaches, and offering easy access to I-75 and several local airports. Don’t waste another minute — seize the rare opportunity to make EFFORTLESS, ENERGY-EFFICIENT, MAINTENANCE-FREE, RESORT-STYLE FLORIDA LIVING yours today! Schedule your private tour now!
#TB8506577

LAKEWOOD RANCH

11610 WOODLEAF DRIVE

3 Beds

2 Baths

1,961 Sq.Ft.

$342,500

MLS#: TB8506577

Beautiful 3 bedroom 2 ½ bath Condo in the upscale gated community of Lake Vista Residence is Available Now unfurnished or furnished for Purchase. Take the elevator up and Step inside to the soaring 10" tray ceilings with crown molding and spacious open floor concept. Cheery and bright, the lovely kitchen features granite countertops, wood cabinets, and a breakfast bar, making entertaining a delight. Unwind by stepping out into the private screened lanai and enjoy the scenic lake view. Retreat to the peaceful owner's suite that offers access to lanai and en-suite bath which showcases double sink vanity, walk-in shower, soaking tub, private water closet, and his and her walk-in closets. There is also a guest bath, and two well-furnished bedrooms and a full bath. Ground-level assigned garage parking included. Lake Vista Residences includes building elevator, resort-style pool and spa, clubhouse, barbeque grill area, fitness room, lending library, conference room, and community kitchen. Enjoy the lifestyle conveniently located adjacent to downtown Lakewood Ranch and just minutes from The UTC Mall, restaurants, top-rated schools and the beautiful beaches Sarasota and Manatee have to offer. Live the Florida Dream today!
#A4691558

LAKEWOOD RANCH

7702 LAKE VISTA COURT 204

3 Beds

2 Baths

1,762 Sq.Ft.

$359,000

MLS#: A4691558

Price reduced
Welcome to Lakewood National Golf Club and this rarely available first-floor 3-bedroom condo, offering the largest condo floor plan in the community and a layout that provides the space many buyers are looking for but rarely find. From the moment you step inside, the open design and long water views stand out, creating a setting that works just as well for a quiet morning coffee as it does after a full day enjoying the Florida lifestyle. The main living areas feature tile flooring throughout, complemented by a kitchen with wood cabinetry, quartz countertops, and stainless steel appliances. The guest bedrooms have been updated with new carpeting, and the interior has been freshly painted, keeping everything clean and move-in ready. The primary suite offers a walk-in closet and a well-finished bathroom with quartz countertops and a walk-in shower. Out back, the screened lanai provides a comfortable, usable outdoor space overlooking the water—no wasted space, just a view you’ll actually use.

Being on the ground floor adds real day-to-day convenience with no stairs or elevator to deal with and easy access to your covered parking space. Beyond the condo itself, the lifestyle inside Lakewood National Golf Club is what continues to drive demand. The community is built around two Arnold Palmer-designed championship golf courses and a full-service clubhouse, along with a resort-style pool with lap lanes and poolside dining, multiple satellite pools, a well-equipped fitness center, full-service spa, tennis courts, pickleball, and an active social calendar that keeps the community engaged year-round. This is one of the more amenity-rich and consistently sought-after communities in Lakewood Ranch, and it shows in how properties here perform. Review the 3D virtual tour and decide if this one earns a spot on your short list.
#A4691538

LAKEWOOD RANCH

18008 GAWTHROP DRIVE 101

3 Beds

2 Baths

1,301 Sq.Ft.

$349,000

MLS#: A4691538

 - property

Send a message

Message successfully sent.

Your message

What is 3 + 4 ?

Reason for contacting?

I agree to receive email communication and understand I can unsubscribe at any time.

I agree to be contacted by The Graf Group of Coldwell Banker via call, email, and text for real estate services. To opt out, you can reply 'stop' at any time or reply 'help' for assistance. You can also click the unsubscribe link in the emails. Message and data rates may apply. Message frequency may vary. Privacy Policy

Sign Out

Virtual Assistant

Would you like to take the next step with this property? We can help you schedule a showing or virtual tour, or send you more details.

Yes, I would like more information.

Thank You for Your Reply, One of Our Agents will contact you as soon as possible

No, maybe later.

Thank you, you can always contact me via email, phone number or through the contact form.

Realhub AI

Lucy - Your AI-Powered Realtor

Update Your Temporary Password

Personalize your search

Enter your email and we'll notify you immediately when new listings match what you're looking for.

or enter email address

Already have an account ? Login here

Continue your home search

I agree to receive communications and understand I can unsubscribe at any time.

I agree to be contacted by The Graf Group of Coldwell Banker via call, email, and text for real estate services. To opt out, you can reply 'stop' at any time or reply 'help' for assistance. You can also click the unsubscribe link in the emails. Message and data rates may apply. Message frequency may vary. Privacy Policy

Already have an account ? Login here

We use cookies

We use cookies primarily for analytics to enhance your experience. By accepting, you agree to our use of these cookies. You can manage your preferences or learn more about our cookies policy.