Features & Amenities

Interior

  • Other Interior Features

    Built-in Features, Crown Molding, Dry Bar, High Ceilings, Open Floorplan, Stone Counters, Tray Ceiling(s), Vaulted Ceiling(s)

  • Total Bedrooms

    4

  • Bathrooms

    3

  • Cooling YN

    YES

  • Cooling

    Central Air

  • Fireplace YN

    YES

  • Heating YN

    YES

  • Heating

    Heat Pump

  • Pet friendly

    Yes

Exterior

  • Garage

    No

  • Construction Materials

    Block, Cedar, Frame

  • Other Exterior Features

    Awning(s), Lighting, Outdoor Grill, Outdoor Kitchen, Outdoor Shower

  • Parking

    Driveway

  • Patio and Porch Features

    Covered, Deck, Enclosed, Front Porch, Patio, Porch, Rear Porch

  • Pool

    Yes

  • Pool Features

    Gunite, In Ground, Lap, Private

  • Waterfront YN

    NO

  • View

    Garden, Pool

Area & Lot

  • Lot Features

    Landscaped

  • Lot Size(acres)

    0.18

  • Lot Size(square feet)

    7,858

  • Property Type

    Residential

  • Property Sub Type

    Single Family Residence

  • Architectural Style

    Mid-Century Modern

Price

  • Sales Price

    $809,000

  • Tax Amount

    $2,154

  • Financing Options

    Cash, Conventional, FHA, VA Loan

  • Sq. Footage

    2,162

  • Price/SqFt

    $374

HOA

  • Association

    No

School District

  • Elementary School

    Gulfport Elementary-PN

  • Middle School

    Azalea Middle-PN

  • High School

    Boca Ciega High-PN

Property Features

  • New Construction

    NO

  • Foundation Details

    Slab

  • Ownership

    Fee Simple

  • Senior Community YN

    NO

  • Sewer

    Public Sewer

  • Tax Lot

    4

  • Water Source

    Public

Schedule a Showing

Showing scheduled successfully.

<
>
IN PERSON
VIA CHAT

What is 3 + 4 ?


Change time

Mortgage calculator

Estimate your monthly mortgage payment, including the principal and interest, property taxes, and HOA. Adjust the values to generate a more accurate rate.

Your payment

Principal and Interest:

$

Property taxes:

$

HOA fees:

$

Total loan payment:

$

Total interest amount:

$

Location

County

Pinellas

Elementary School

Gulfport Elementary-PN

Middle School

Azalea Middle-PN

High School

Boca Ciega High-PN

Listing Courtesy of Patrick Mortimer, FOREVER FLORIDA REAL ESTATE

RealHub Information is provided exclusively for consumers' personal, non-commercial use, and it may not be used for any purpose other than to identify prospective properties consumers may be interested in purchasing. All information deemed reliable but not guaranteed and should be independently verified. All properties are subject to prior sale, change or withdrawal. RealHub website owner shall not be responsible for any typographical errors, misinformation, misprints and shall be held totally harmless.

Agent Michael Graf

Business Coach | Executive Sales Associate | Realtor®

Michael Graf

Call Michael today to schedule a private showing.


* Listings on this website come from the FMLS IDX Compilation and may be held by brokerage firms other than the owner of this website. The listing brokerage is identified in any listing details. Information is deemed reliable but is not guaranteed. If you believe any FMLS listing contains material that infringes your copyrighted work please click here to review our DMCA policy and learn how to submit a takedown request.© 2024 FMLS.
Welcome home to this Amazing updated mid century modern Gulfport Pool home with 4 bedrooms, 3 full bathrooms, with a covered open porch overlooking the one of a kind lap pool. This property includes the absolute best and most amazing back yard with lush tropical plants, paver patio, massive outdoor kitchen with concrete countertops, putting green, fire pit and a water wall feature. As you pull up you will instantly notice all the lush tropical landscaping, Glass ball art display, massive pavered driveway with parking for 6 cars and a inviting walkway to the front porch / patio. Enter the main entry to an inviting Living room with open access to the kitchen, fireplace and builtin shelving. Just off the living room is the open concept  Dining / Family room  which includes a bar, 2 sliders leading to the pool patio. beauifully updated kitchen with white ikea cabinets/ stainless steel appliances and granite countertops. There are 3 master Bedrooms in this home, one being on the first floor which includes ensuite bath and slider to a private screen in patio. The second master with over 440 sq feet is on the second floor of this home and includes a huge walkin closet, ensuite bath and an absolutely huge walkin shower with multiple shower heads, shower bench and dual vanity. The 3rd master is back down on the first floor and includes a seperate bath, laundry closet and has a bonus kitchenette. Could also be a 2nd Family room/ game room. The 4th bedroom is just off the dining room and is currently being used as a home office. Formally on the Gulfport Pink Flamingo Home Tour. Come and make this amazing Gulfport home your very own. Includes Irrigation front and back, Whole House Wired Entertainment System, NEW HVAC 2026, Roof 2024 (Including plywood decking) Over 2,500 Sq feet under roof.  NOT IN A FLOOD ZONE. Flood insurance not required.

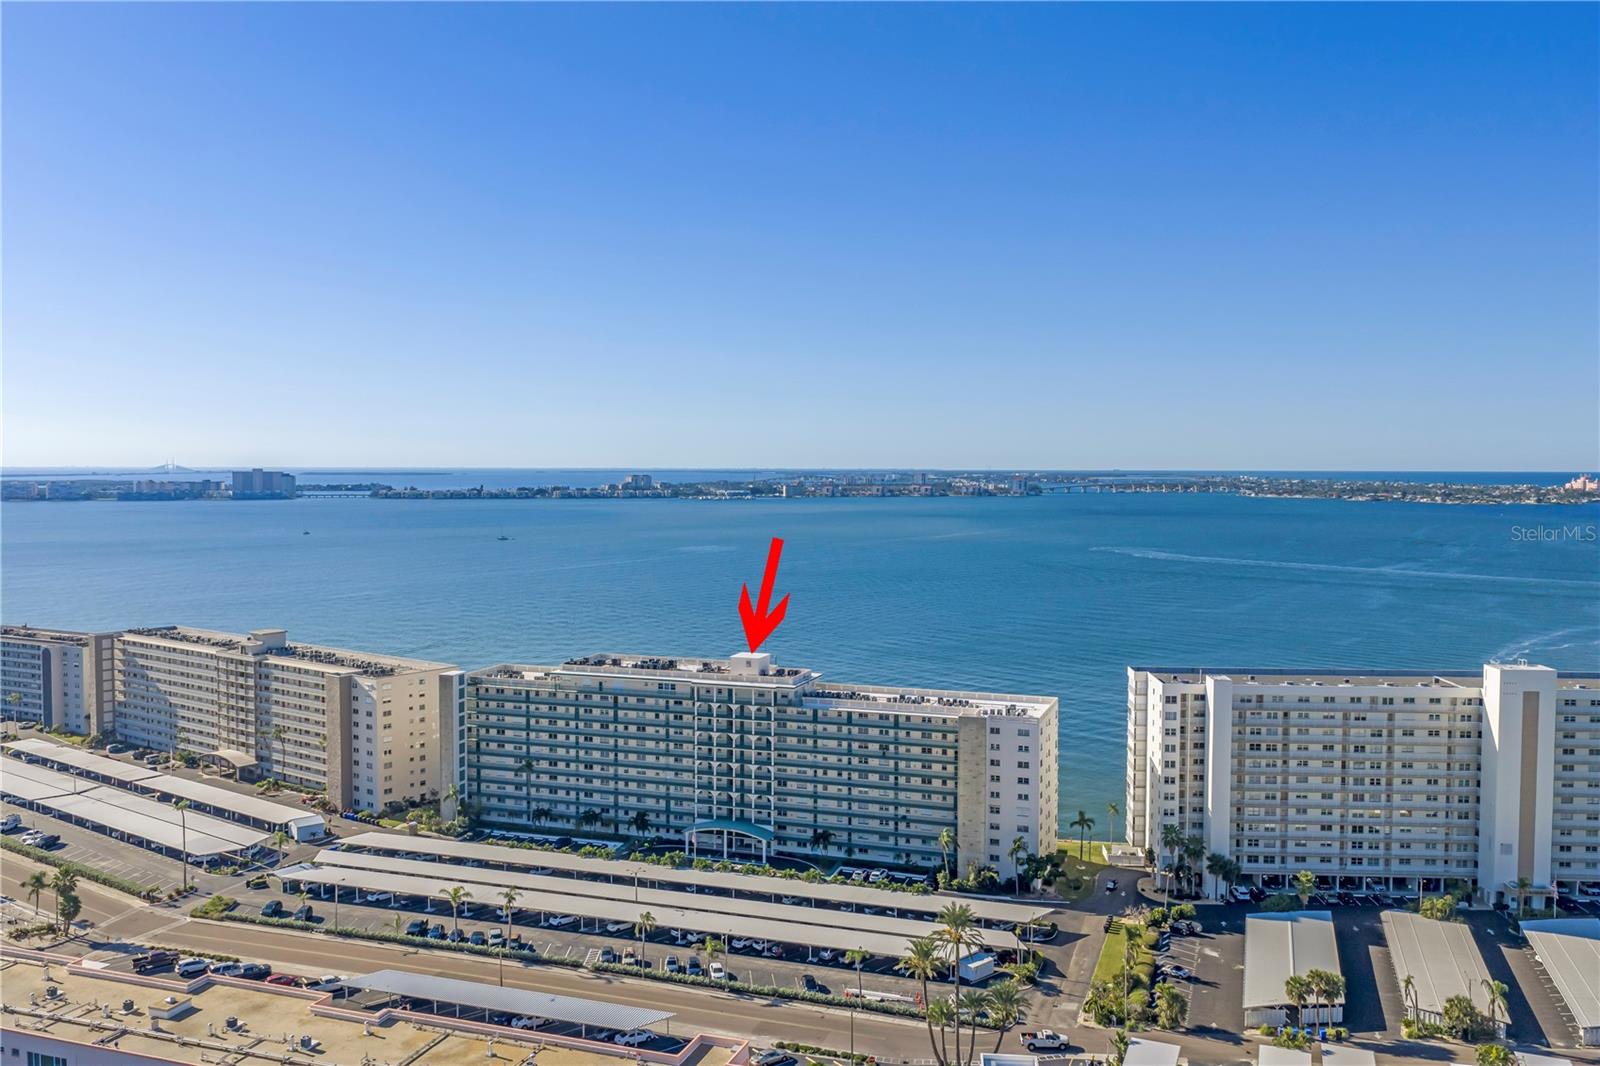
1520 60TH STREET S

Message successfully sent.

What would you like to know?

What is 3 + 4 ?

I agree to receive email communication and understand I can unsubscribe at any time.

I agree to be contacted by The Graf Group of Coldwell Banker via call, email, and text for real estate services. To opt out, you can reply 'stop' at any time or reply 'help' for assistance. You can also click the unsubscribe link in the emails. Message and data rates may apply. Message frequency may vary. Privacy Policy

Related Properties

A home where EVERYTHING is actually new, including what you can't see, AND it's permitted? Yes, they exist. Forget the typical reno with fresh paint and pretty finishes hiding outdated systems. This home had an extensive, PERMITTED renovation in 2026: NEW ROOF AND SOFFITS, NEW HVAC AND DUCTWORK, NEW TANKLESS WATER HEATER, COMPLETE ELECTRICAL REWIRE AND NEW PANEL, NEW BLOWN-IN INSULATION, AND CONCRETE WALL INSULATION, NEW SEWER LINE, NEW PLUMBING, NEW INTERIOR AND EXTERIOR WATER SUPPLY LINES, and NEW HURRICANE-IMPACT WINDOWS AND SLIDERS. The expensive stuff? ALREADY DONE. A PERMITTED ADDITION created an entirely new primary suite with a spacious bath, a walk-in closet, and direct lanai access. The split floor plan has 3 bedrooms and 2.5 baths, with custom soft-close cabinetry and quartz countertops. Even the insurance is worth mentioning. A recent homeowners quote came in at $1,725 ANNUALLY, and the property sits outside a mandatory flood zone. In Pinellas County, that matters. The OVERSIZED 0.22-ACRE CORNER LOT offers something that's getting harder to find: SPACE. There's a U-shaped driveway, new landscaping, and a fully fenced backyard with room for a pool without giving up the yard. It's 4 minutes to Downtown Gulfport, 10–15 to the beaches, and about 15 to Downtown St. Pete. You get an established neighborhood without decades of deferred maintenance. Not all renovations are created equal, and this one has the permit history to prove it. *Insurance quote subject to carrier underwriting and buyer eligibility.*
#TB8558209

GULFPORT

1900 60TH STREET S

3 Beds

2 Baths

1,675 Sq.Ft.

$699,000

MLS#: TB8558209

Welcome to your dream home in the heart of Gulfport, FL! This exquisite 5-bedroom, 5-bathroom residence offers a perfect blend of elegance and comfort. Nestled on a desirable corner lot, this home boasts a stunning saltwater pool, providing a serene oasis right in your backyard. Step inside to discover a bright and spacious interior, highlighted by four sets of French doors that seamlessly connect the indoor and outdoor living spaces. The lush tropical landscape surrounding the home creates a private, tranquil retreat, while the fenced-in backyard offers both security and seclusion. The two-car garage provides ample space for vehicles and storage, and the open layout of the home ensures plenty of room for family and guests. Each bedroom is generously sized, offering a comfortable and inviting atmosphere. The five bathrooms are tastefully designed, featuring modern fixtures and finishes. Perfectly located in Gulfport, this home is close to local amenities, parks, and the beautiful Gulf Coast beaches. Don’t miss this opportunity to own a slice of paradise! Schedule your private tour today and experience the charm and beauty of this exceptional property.
#TB8557629

GULFPORT

1826 58TH STREET S

5 Beds

5 Baths

2,682 Sq.Ft.

$799,900

MLS#: TB8557629

Welcome to a piece of paradise where every day is like being on vacation! Enjoy
the spectacular million-dollar views of Boca Ciega Bay from your new spacious
condo. Watch the breathtakingly colorful sunsets with their orange, red and pink
vibrant hues and see the manatees and dolphins play in the shimmering water
from your home. Enjoy the skyline and night lights of Saint Pete Beach and Pass-
A- Grille with the Don CeSar Hotel lite up like a glorious castle. Watch the festive
holiday fireworks from your own front door. This luxurious waterfront home is
located in Town Shores, a 55+ community in the Windsor building. This condo is a
spacious 2210 sq. ft. and features a bright open living and dining area with plenty
of room for entertaining your guests. It has the flexible option of 3 bedrooms or 2
bedrooms and a bonus room. There are 2 .5 bathrooms with glass countertops
and marble flooring. The primary bedroom suite features two closets along with
an expansive walk-in closet. The primary bathroom has a walk-in shower and the
main bathroom is equipped with a shower and a bathtub combination. The
kitchen features GE Café stainless steel appliances, a wine cooler, microwave,
HanStone Slice of Ice quartz countertops, Diamond upper glass door cabinets and
marble flooring. The condo is one of the elite units that offers the convenience of
a full-size washer and dryer. Work from your home office with a panoramic view
overlooking the water. The beautiful laminate flooring is the same flooring chosen
by HGTV for one of their Dream Homes. Park in your front row assigned parking
space and ride the elevator or take the stairs up to your new corner home on the
4 th floor. Enter through one of your two hurricane proof doors to start living your
relaxing resort-like costal life. The Windsor building is a dog and cat friendly
building and Town Shores offers your pet a dog park to play and have fun with
other furry friends. Your H.O.A.’s include gas, cable, water, trash, recycling, pools,
clubhouse activities, building upkeep and landscaping. Make new friends and
meet your neighbors by playing bocce, tennis, pickleball, shuffleboard, Bingo,
cards or mahjong. Swim in one of the refreshing four heated pools, use the
exercise room or one of the saunas in the Club House. Town Shores has on
property boat-slip rental, kayak storage and a kayak launching ramp. Take a short
walk to the friendly Town of Gulfport to enjoy a delicious meal at one of the
award-winning local restaurants or shop at one of the local stores and boutiques.

Enjoy the art walks and farmer market or go fishing for Snapper or Sheepshead
fish off the local pier. Have a lazy day on the local Gulfport Beach and watch the
boats and sailboats go by. Watch the volleyball players on the sand near the
casino or picnic at the tables. Enjoy the parades or the Gecko Festival. There’s
something for everyone in the charming and unique town of Gulfport. Beautiful
sandy Gulf beaches and the exciting city of Saint Petersburg are just a short drive
away! Come see for yourself!
#TB8540791

GULFPORT

6020 SHORE BOULEVARD S 412

3 Beds

2 Baths

2,210 Sq.Ft.

$649,000

MLS#: TB8540791

In the heart of Gulfport, with its vibrant arts scene, waterfront marina, locally loved restaurants, and independent shops, this home offers a rare blend of character, functionality, and resort-inspired living. 
Check out the curb appeal — a fresh exterior framed by lush tropical landscaping and a low-maintenance xeriscape front yard. A brick walkway leads you through the covered entry to immediate sightlines of the bright living room offering soaring ceilings and beams, engineered hardwood floors, and a fireplace layered in natural textures. Light pours throughout the open-concept layout, flowing into the dining area. The adjacent kitchen balances functionality with style, featuring linen-toned cabinetry with dovetail drawers, double convection ovens, and a Samsung stainless steel refrigerator. Windows overlooking the patio continue the home’s connected indoor-outdoor feel. Off the main living spaces, a step-down flex room with patio access and built-ins lends itself to a relaxed family room, media lounge, or home office.
Three bedrooms include two spacious primary suites. The first primary retreat features a lounge with custom closets that opens into the bedroom where original terracotta tile flooring adds warmth and timeless character. Its ensuite bath features textured stone tilework and earthy organic finishes. The second primary suite offers private access to the carport and an ensuite bathroom with a gorgeous custom door and a stunning clawfoot tub. A third bedroom continues the home’s design language with Art Deco-inspired glass wall accents and double glass sliders opening directly to the patio.
The outdoor space is centered around an expansive screened patio. Paver flooring, a covered lanai with large spa, multiple lounging and dining areas, and a shade sail overhead create an atmosphere that feels resort-inspired. 
The home interior offers a laundry closet with a full-size stackable washer and dryer, and the nearby oversized garage offers more versatility, including additional storage, a full pool bath, kitchenette, and second laundry area — ideal for entertaining, extended guest stays, or multigenerational living. The pool bath itself showcases vibrant tilework by noted tropical artist Monica Watson.
This property has been thoughtfully designed for both functionality and sustainability including kayak, canoe, and bike racks, raised garden beds, rain barrels, and mature landscaping that includes various tropical fruits. It offers underground power and utilities, and abundant parking, including space for large trailers or RVs with a 30-amp hookup. Extensive upgrades include whole-home solar power with a Tesla backup battery system, impact-rated windows and doors, whole-house surge protection, new ductwork, UV air purification system, reverse osmosis water filtration, and irrigation on well and tap. The property also boasts extensive integrated security system with cameras, control keypads, infrared monitoring, and integrated smoke detectors, all hardwired into the home’s solar infrastructure. 
Distinctive, flexible, and deeply connected to the creative coastal spirit of Gulfport, this is far more than a traditional three-bedroom home — it is a private retreat designed for gathering, creating, hosting, and living exceptionally well.  Just minutes from downtown St. Petersburg and Gulf beaches, Gulfport offers a uniquely creative and laid-back lifestyle that feels worlds away from typical suburban Florida living.
#TB8512314

GULFPORT

5005 24TH AVENUE S

3 Beds

3 Baths

1,569 Sq.Ft.

$685,000

MLS#: TB8512314

An exceptional opportunity has just become available in one of Gulfport’s most sought-after waterfront buildings as the seller secured the rare chance to purchase the penthouse in the same building — creating a unique window for the next owner to acquire one of Town Shores’ most beautifully renovated residences.

Stunning. Breathtaking. Elegant. This completely reimagined waterfront home showcases commanding views of the iconic Don CeSar Hotel and the sparkling waters of Boca Ciega Bay, delivering the ultimate in luxury Florida waterfront living. Designed for the buyer who values quality craftsmanship, architectural detail, and modern coastal sophistication, the level of upgrades and design throughout this residence is immediately apparent.

The gourmet chef’s kitchen is a true centerpiece featuring Monogram and Wolf appliances, a premium Franke sink with touch faucet, a separate bar/prep sink, two dishwashers, and a fully appointed butler’s pantry. The expansive breakfast bar invites conversation and connection, making it ideal for entertaining or everyday enjoyment.

The main living area is framed by a dramatic wall of glass capturing panoramic water views, vibrant sunsets, the Don CeSar’s evening glow, and the sparkling lights of the Tierra Verde Bridge. A custom stone accent wall and sleek electric fireplace create a warm yet sophisticated focal point.

The flexible layout offers a 2-bedroom, 2.5-bath configuration with a dedicated office that can easily function as a guest room or additional sleeping space, providing versatility for seasonal owners or those working remotely.

The primary suite is designed as a true retreat featuring custom California Closets with illuminated shelving, built-in cabinetry, integrated ironing center, and Hunter Douglas electric shades. The spa-inspired bath offers a private water closet and marble walk-in shower with multiple shower heads for a true resort-style experience at home.

Town Shores of Gulfport is a premier 55+ waterfront community known for its active yet relaxed coastal lifestyle, offering a private marina, multiple heated pools, fitness center, tennis and pickleball courts, and a vibrant social calendar. Located just minutes from Gulfport’s charming waterfront district with dining, art walks, entertainment, and Gulf beaches nearby.

Opportunities like this rarely come available combining premium views, extensive renovations, and immediate availability. This is maintenance-free coastal living at its finest and a residence that truly must be experienced in person to fully appreciate.
#TB8469595

GULFPORT

6020 SHORE BOULEVARD S 712

2 Beds

2 Baths

2,210 Sq.Ft.

$743,000

MLS#: TB8469595

Are you tired of paying sky high electric bills, expensive HOA fees and blowing your budget at the gas pump? STOP SCROLLING!!!
ECO FRIENDLY SANCTUARY ~ UNDER  $100 ELECTRIC BILLS ~ VOLUMINOUS WORKSHOP ~ LOW-MAINTENANCE ELEVATED LIVING ~
Welcome to a truly one-of-a-kind, engineered HAVEN offering ultimate freedom and storm resilience just moments from the Pasadena Yacht & Country Club. Designed for those who value independence, security, and low-overhead luxury, this exceptional custom residence features paid-off solar panels, a 2024 Generac emergency generator, natural gas connection, EV charging capability, and hurricane-impact protection. Unwind across multiple private upper decks framed by tropical canopy, delivering seamless indoor-outdoor living with LITTLE weekend YARD maintenance. Inside, soaring ceilings and high-end finishes create an airy, light-filled SPACE.  IN EVERY ROOM ONE IS SURROUNDED BY VIEWS OF NATURE WITH A treehouse ambiance. The crown jewel for makers, collectors, or adventurers is the massive, fully enclosed 1,600+ SF lower-level, workshop, PLAY AREA and flex storage space. CAPABLE of housing SPORTS AND EXERCISE EQUIPMENT, SMALL BOATS, kayaks, or a world-class workshop , this level provides utility rarely found in coastal Pinellas County. Located outside mandatory HOA restrictions, steps from Gulfport’s vibrant downtown waterfront, dining, and marina. Experience high-spec coastal living with maximum security and LOW MONTHLY MAINTENANCE costs. (NOTE: this property does not currently have a pool. Pool-possibility renderings have been provided by Sunshine City Pools.)
#TB8464067

GULFPORT

2613 59TH STREET S

3 Beds

2 Baths

2,270 Sq.Ft.

$865,000

MLS#: TB8464067

Price reduced
Selling BELOW appraised value. Finally completed this absolutely gorgeous new construction home in the best location in Gulfport. 
This spacious two-story property offers 4 bedrooms, 3.5 bathrooms, a private office, and 2,791 sq ft of modern living space, thoughtfully crafted for comfort, functionality, and style.

The first floor features a private guest bedroom with its own full bathroom, a dedicated office, a convenient half bath, and an open-concept living area with large windows that bring in plenty of natural light. The kitchen and dining spaces flow seamlessly, creating an ideal layout for everyday living and entertaining.

Upstairs, the primary suite includes a beautifully appointed bathroom and walk-in closet. Two additional bedrooms and another full bathroom complete the second level. The laundry room is also located upstairs for convenience.

Enjoy outdoor living on the covered lanai, and take advantage of the spacious two-car garage with extra room for storage. Built to today’s energy-efficient standards, this home offers peace of mind with brand-new systems, materials, and construction quality.

Located on a quiet street in a growing neighborhood of new homes, this property is just minutes from the Gulfport Waterfront District, St. Pete Beach, marinas, parks, and downtown St. Petersburg. A perfect blend of modern design and coastal Florida living.
#TB8452010

GULFPORT

6325 11TH AVENUE S

4 Beds

3 Baths

2,791 Sq.Ft.

$950,000

MLS#: TB8452010

Pre-Construction. To be built. Custom designed new construction by WinWay Homes located in the Marina District of Gulfport.  The home at 1,997 square feet, three bedrooms, two full bathrooms, an open floorplan, large kitchen island and lots of outdoor living space with plenty of room to add a pool. The exterior elegance of matching vertical Hardy board with horizontal Hardy shake, along with metal roof matches perfectly together provides a very inviting street view.  With a large master bedroom and spacious master bathroom with free standing tub, walk in shower with floor to ceiling tile and lets not forget the walk in closet.
#T3497015

GULFPORT

2633 TIFTON STREET S

3 Beds

2 Baths

1,997 Sq.Ft.

$934,900

MLS#: T3497015

Send a message

Message successfully sent.

Your message

What is 3 + 4 ?

Reason for contacting?

I agree to receive email communication and understand I can unsubscribe at any time.

I agree to be contacted by The Graf Group of Coldwell Banker via call, email, and text for real estate services. To opt out, you can reply 'stop' at any time or reply 'help' for assistance. You can also click the unsubscribe link in the emails. Message and data rates may apply. Message frequency may vary. Privacy Policy

Sign Out

Virtual Assistant

Would you like to take the next step with this property? We can help you schedule a showing or virtual tour, or send you more details.

Yes, I would like more information.

Thank You for Your Reply, One of Our Agents will contact you as soon as possible

No, maybe later.

Thank you, you can always contact me via email, phone number or through the contact form.

Realhub AI

Lucy - Your AI-Powered Realtor

Update Your Temporary Password

Personalize your search

Enter your email and we'll notify you immediately when new listings match what you're looking for.

or enter email address

Already have an account ? Login here

Continue your home search

I agree to receive communications and understand I can unsubscribe at any time.

I agree to be contacted by The Graf Group of Coldwell Banker via call, email, and text for real estate services. To opt out, you can reply 'stop' at any time or reply 'help' for assistance. You can also click the unsubscribe link in the emails. Message and data rates may apply. Message frequency may vary. Privacy Policy

Already have an account ? Login here

We use cookies

We use cookies primarily for analytics to enhance your experience. By accepting, you agree to our use of these cookies. You can manage your preferences or learn more about our cookies policy.