Features & Amenities

Interior

  • Other Interior Features

    Elevator, Crown Molding, High Ceilings, Open Floorplan, Walk-In Closet(s)

  • Total Bedrooms

    4

  • Bathrooms

    3

  • 1/2 Bathrooms

    1

  • Cooling YN

    YES

  • Cooling

    Central Air

  • Fireplace YN

    NO

  • Heating YN

    YES

  • Heating

    Central, Electric

  • Pet friendly

    Breed Restrictions

Exterior

  • Garage

    Yes

  • Garage spaces

    2

  • Construction Materials

    Block, Stucco

  • Other Exterior Features

    Balcony, Outdoor Grill, Outdoor Shower, Storage

  • Parking

    Basement

  • Pool

    Yes

  • Pool Features

    Heated, In Ground, Private

  • Waterfront YN

    YES

  • View

    Beach, Water

Area & Lot

  • Lot Features

    Waterfront

  • Lot Size(square feet)

    179,737

  • Property Type

    Residential

  • Property Sub Type

    Condominium

Price

  • Sales Price

    $3,000,000

  • Tax Amount

    $27,909.1

  • Sq. Footage

    3,400

  • Price/SqFt

    $882

HOA

  • Association

    YES

  • Association Fee Frequency

    Monthly

  • Association Fee Includes

    N/A

  • Total Monthly Fees

    $2,338

School District

  • Elementary School

    N/A

  • Middle School

    N/A

  • High School

    N/A

Property Features

  • Stories

    6

  • New Construction

    NO

  • Foundation Details

    Slab

  • Ownership

    Condominium

  • Senior Community YN

    NO

  • Sewer

    Public Sewer

  • Tax Lot

    601

  • Water Source

    Public

Schedule a Showing

Showing scheduled successfully.

<
>
IN PERSON
VIA CHAT

What is 3 + 4 ?


Change time

Mortgage calculator

Estimate your monthly mortgage payment, including the principal and interest, property taxes, and HOA. Adjust the values to generate a more accurate rate.

Your payment

Principal and Interest:

$

Property taxes:

$

HOA fees:

$

Total loan payment:

$

Total interest amount:

$

Location

County

Pinellas

Elementary School

Middle School

High School

Listing Courtesy of Pete Doiron , DOIRON REALTY INC

RealHub Information is provided exclusively for consumers' personal, non-commercial use, and it may not be used for any purpose other than to identify prospective properties consumers may be interested in purchasing. All information deemed reliable but not guaranteed and should be independently verified. All properties are subject to prior sale, change or withdrawal. RealHub website owner shall not be responsible for any typographical errors, misinformation, misprints and shall be held totally harmless.

Agent Emil Garinga

Executive Assistant

Emil Garinga

Call Emil today to schedule a private showing.


* Listings on this website come from the FMLS IDX Compilation and may be held by brokerage firms other than the owner of this website. The listing brokerage is identified in any listing details. Information is deemed reliable but is not guaranteed. If you believe any FMLS listing contains material that infringes your copyrighted work please click here to review our DMCA policy and learn how to submit a takedown request.© 2024 FMLS.
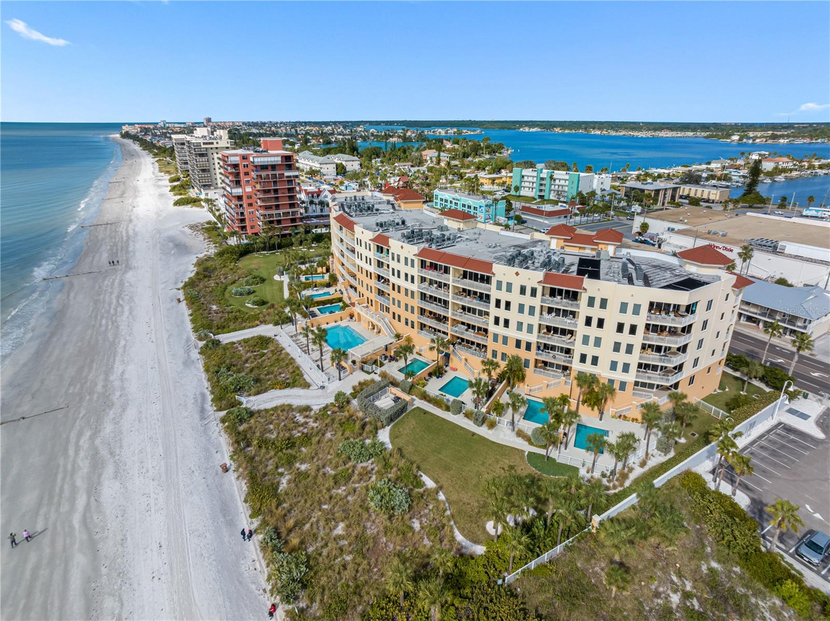
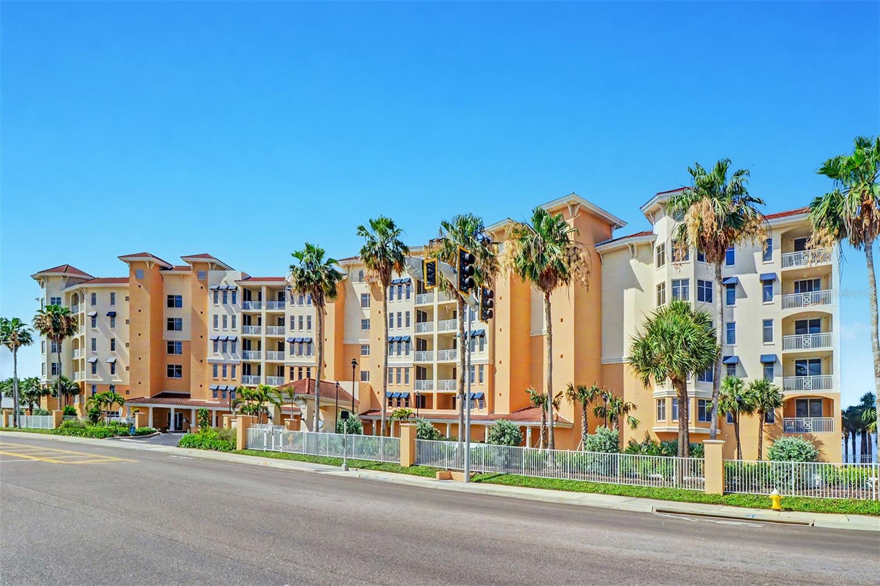
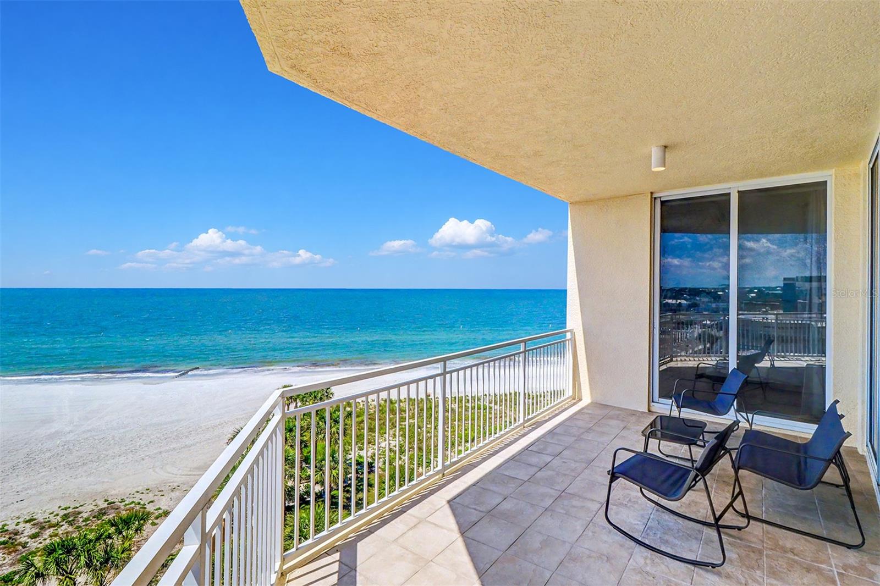
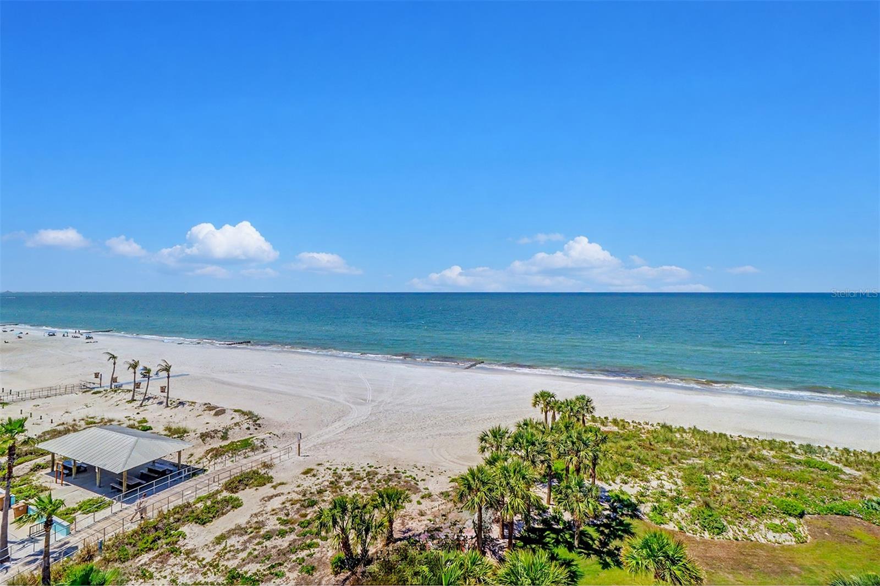
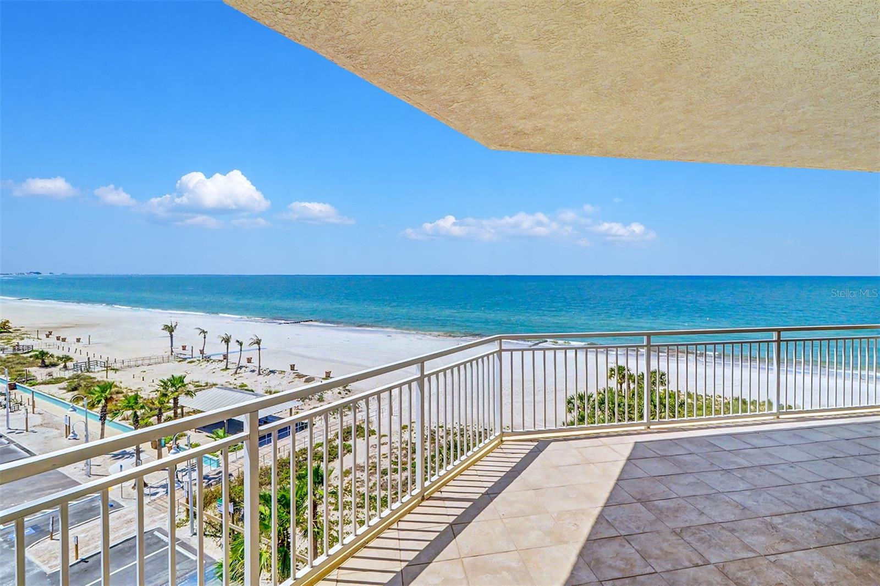
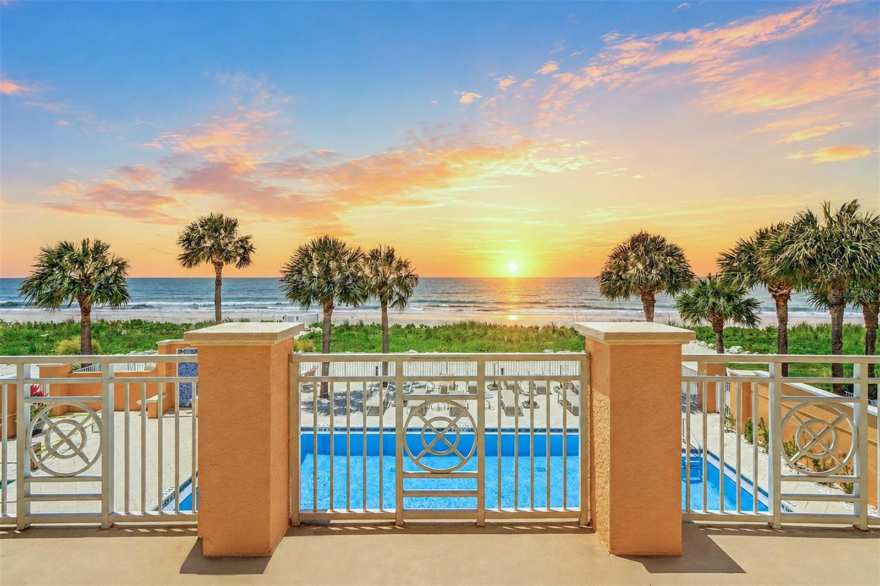
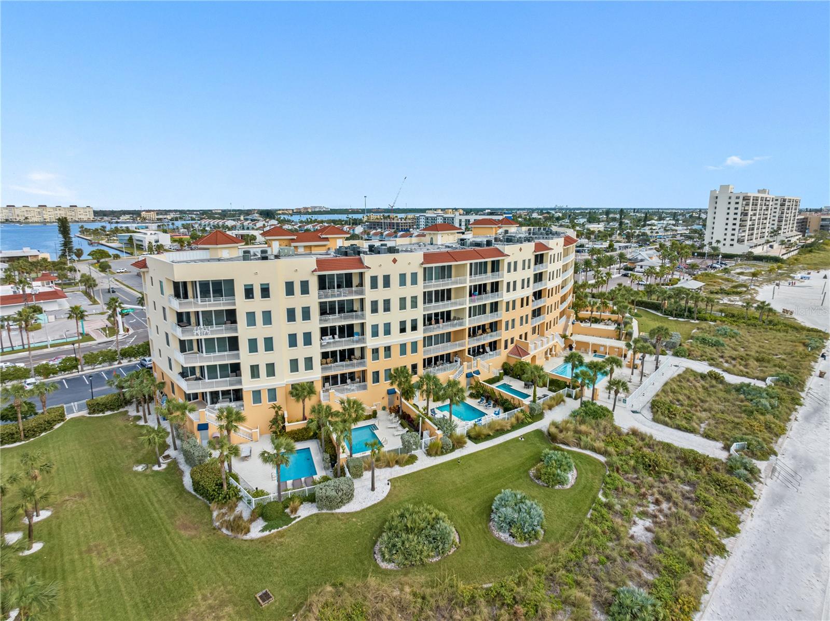
Crowning the top floor of Sereno, this southwest corner penthouse commands a rare position—one where the Gulf unfolds endlessly and the coastline stretches uninterrupted, untouched by neighboring towers. It is, quite simply, the most expansive residence in the building.
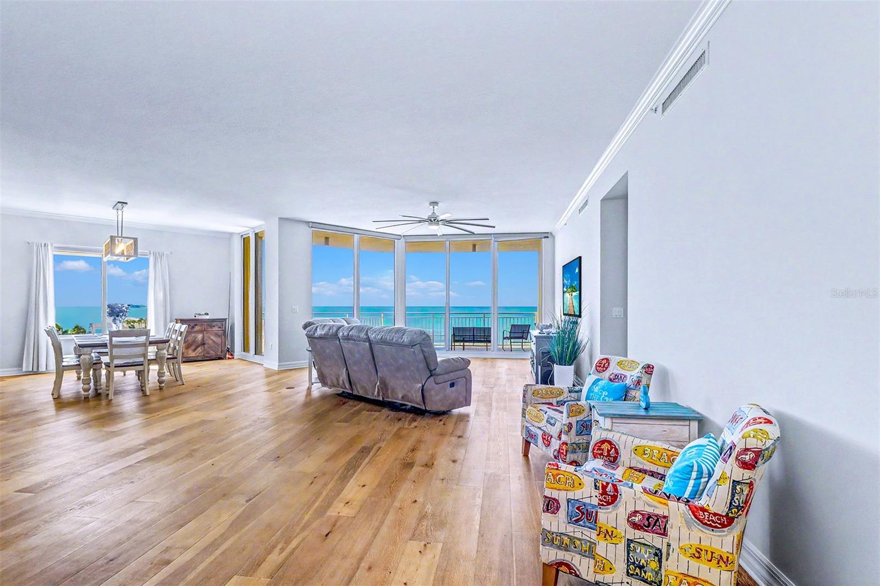
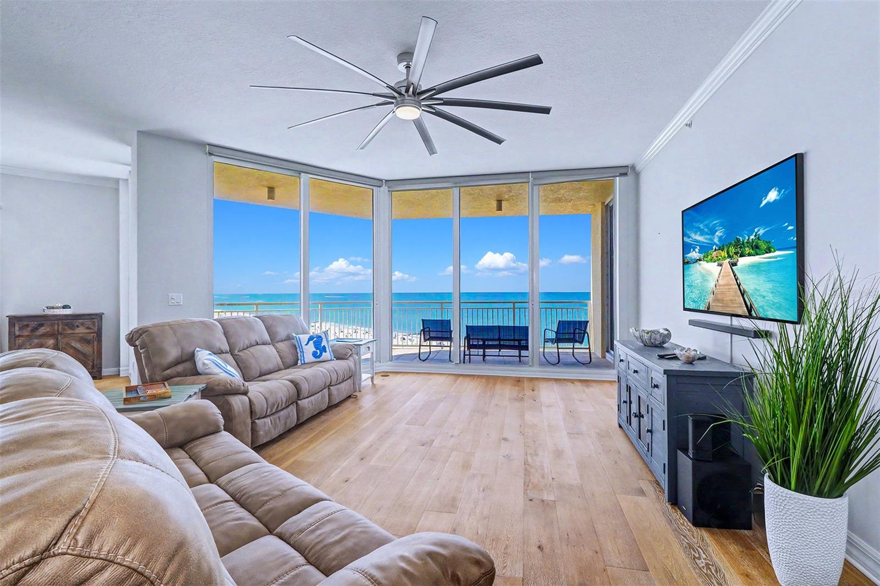
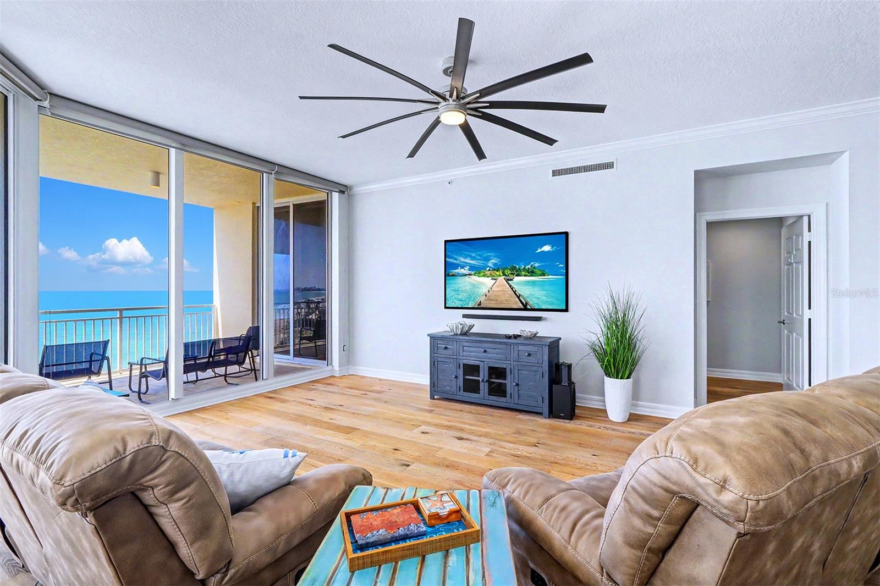
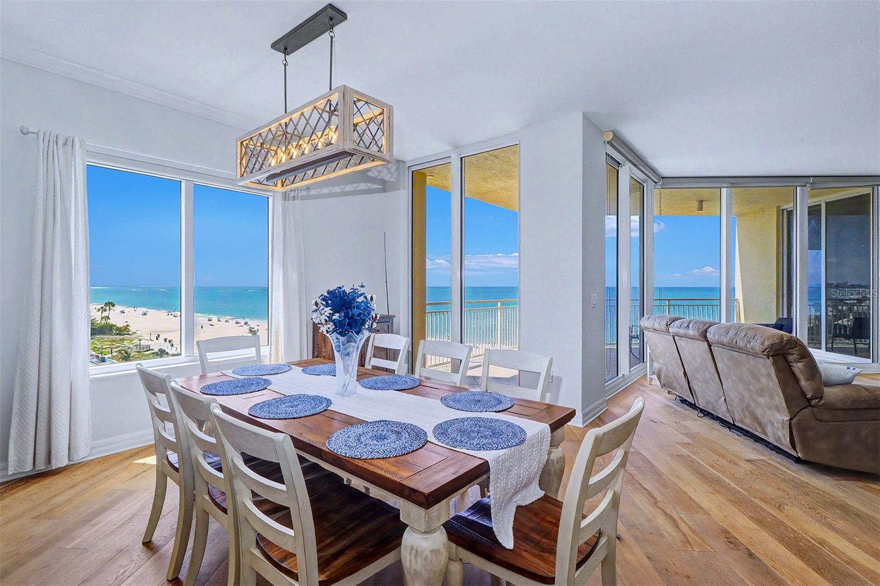
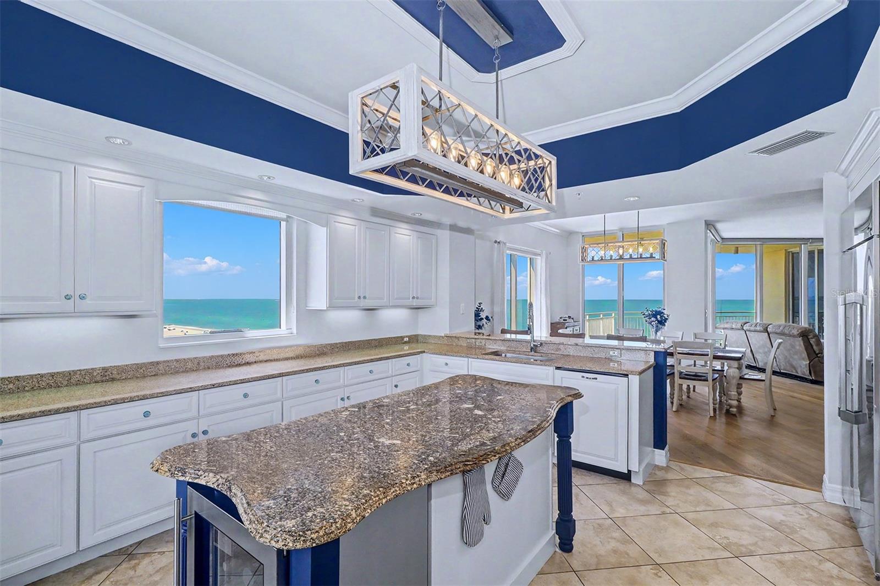
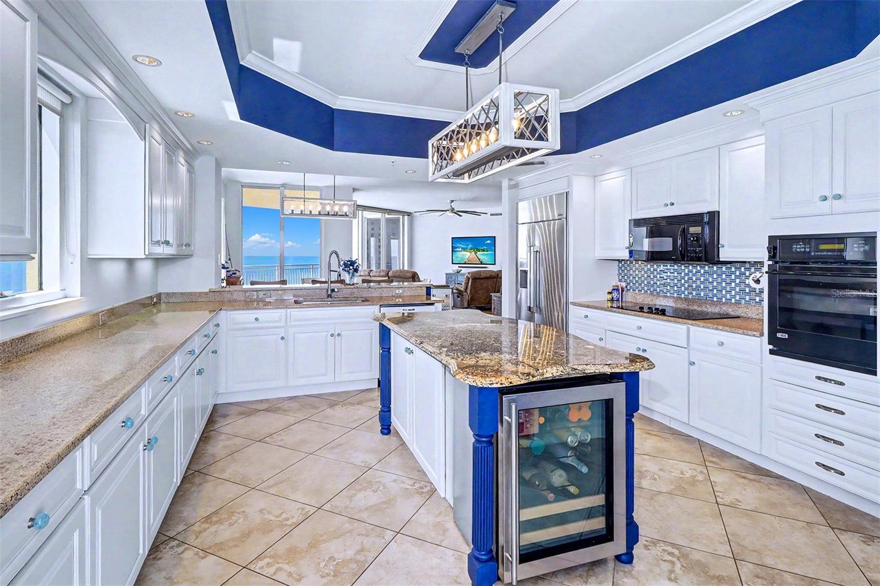
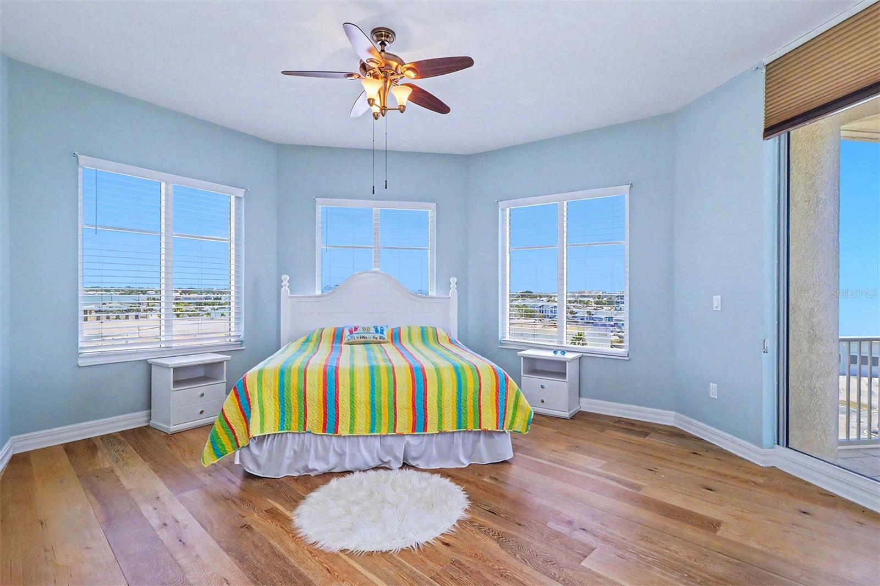
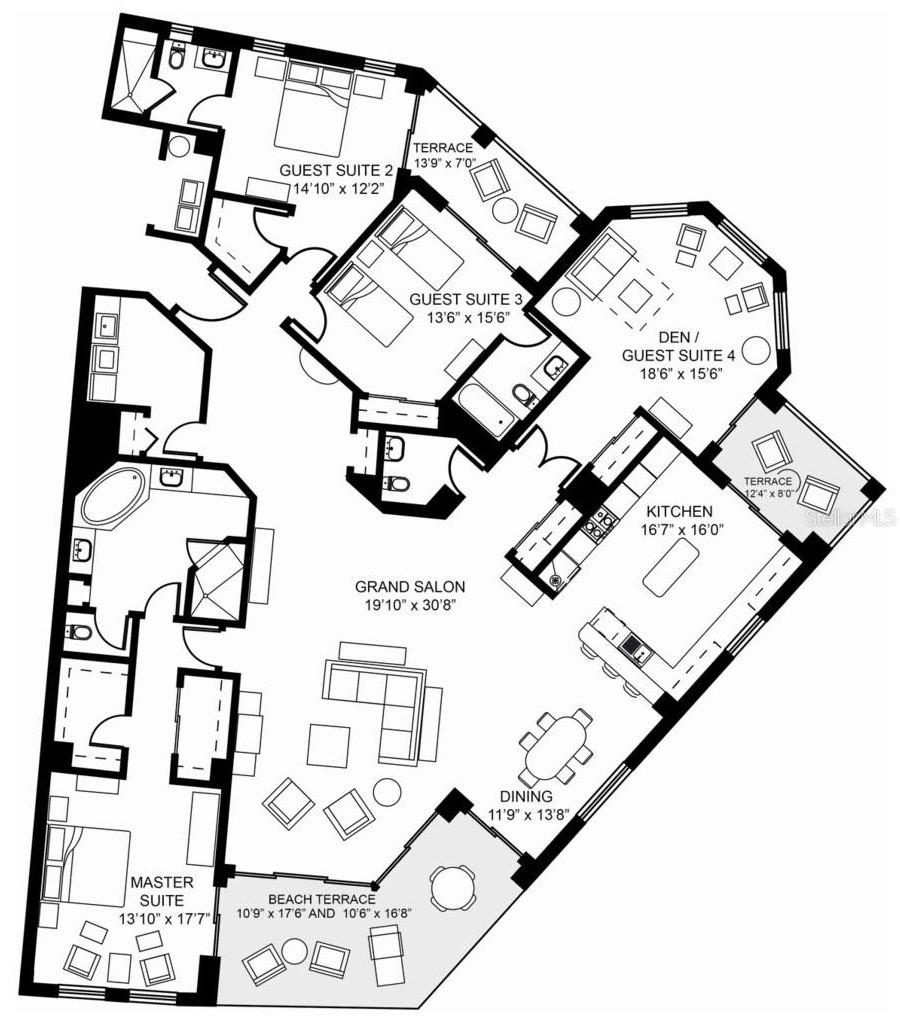
Encompassing 3,420 square feet, the home is both grand and composed. Volume ceilings finished with crown molding and wide-plank wood floors create a sense of quiet sophistication. Floor to ceiling glass dissolves the boundary between interior and the Gulf. At the heart of the residence, a beautifully scaled kitchen with an oversized island and breakfast bar invites both intimate mornings and effortless entertaining.
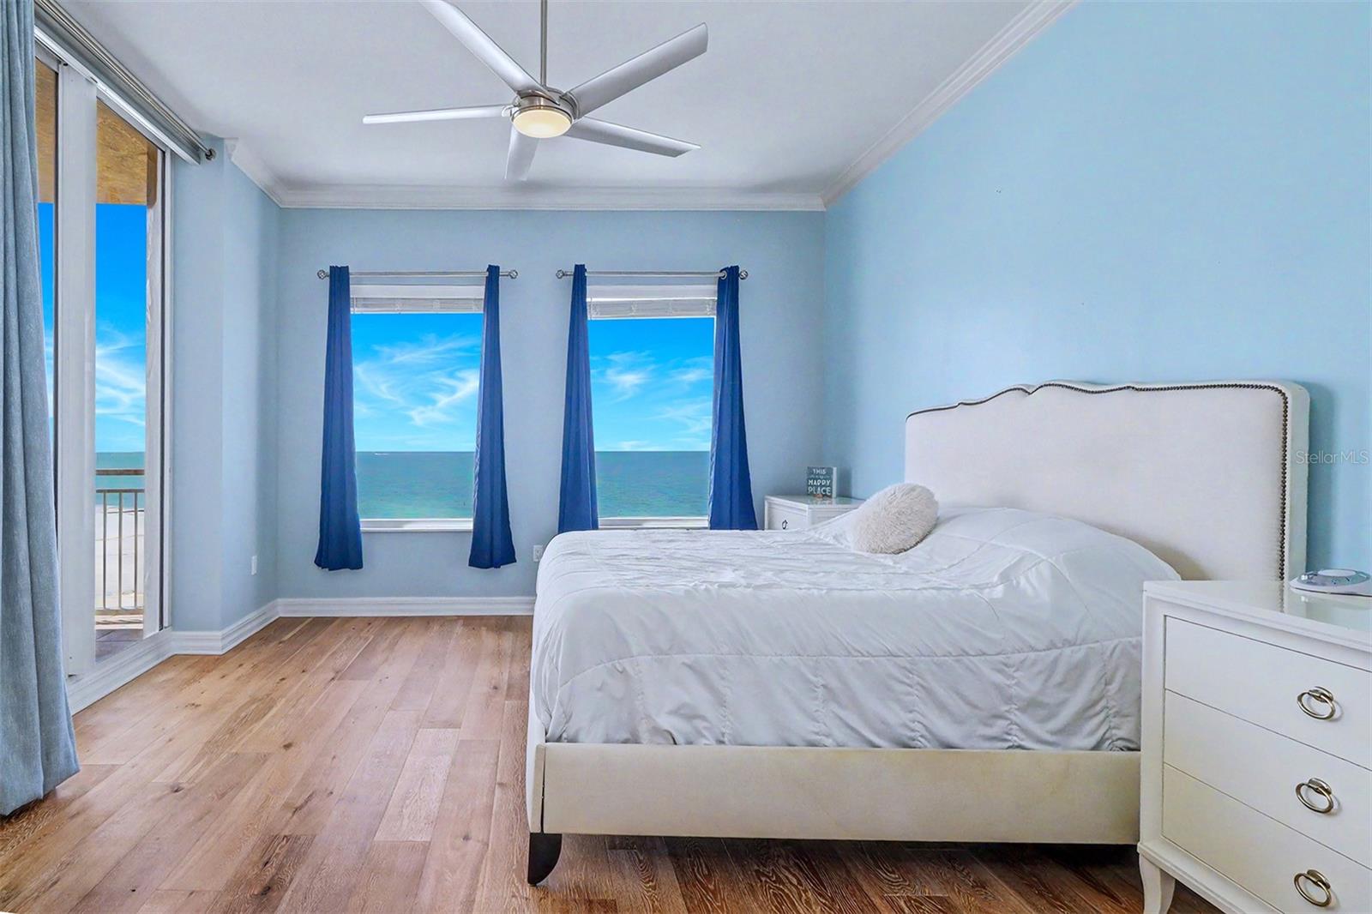
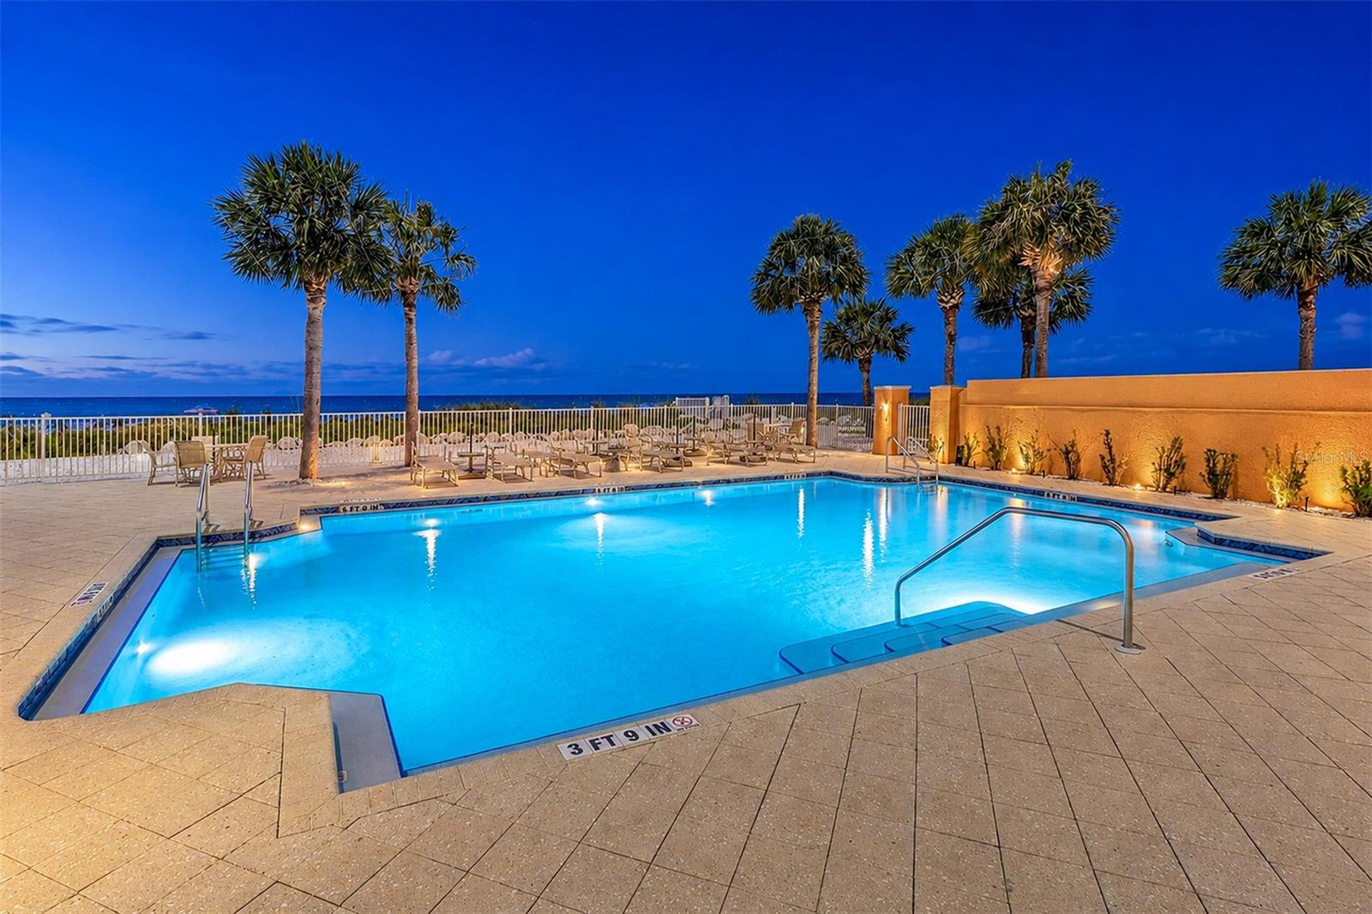
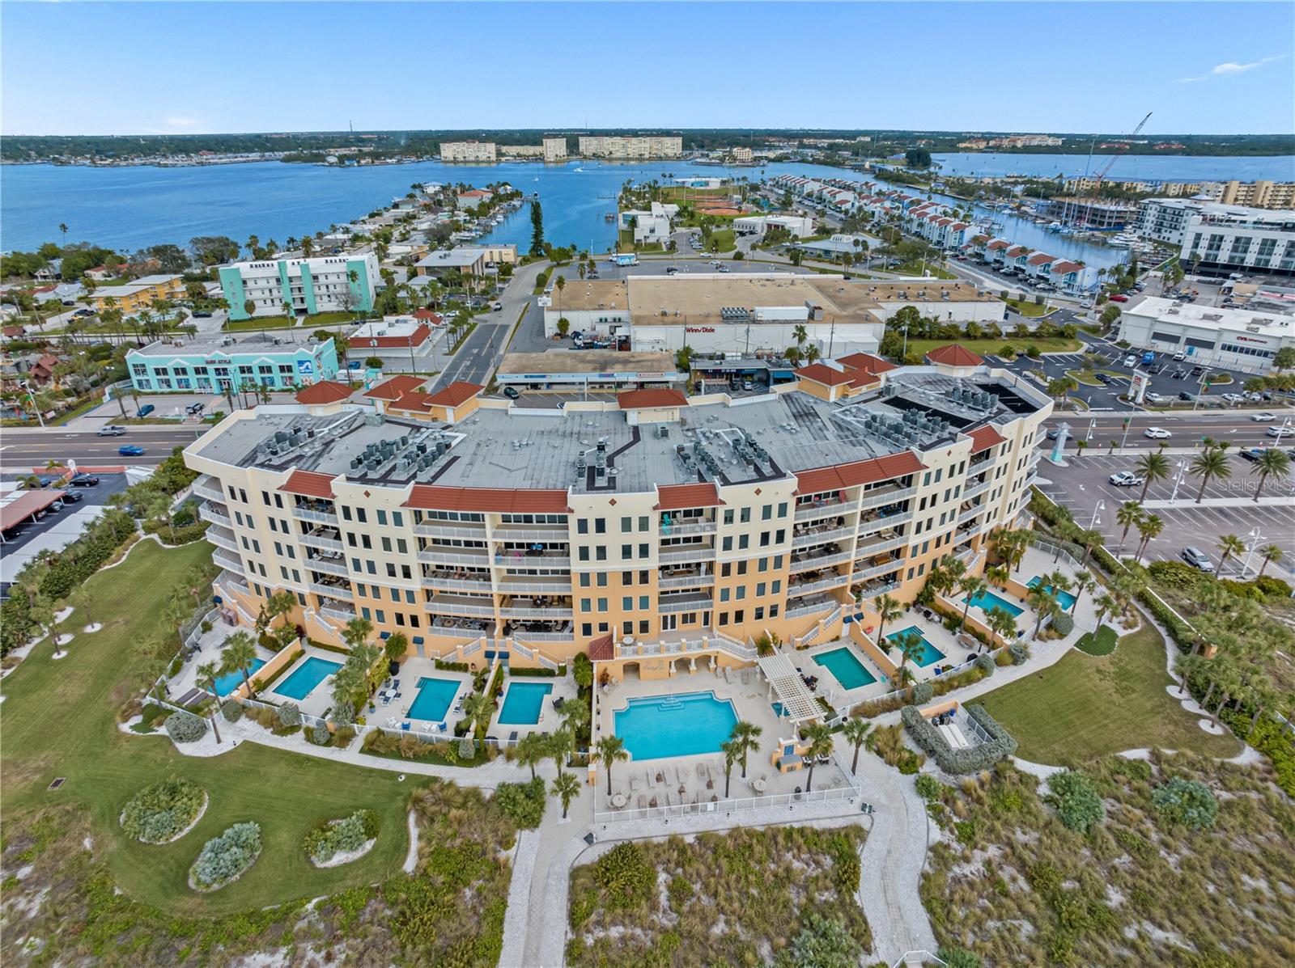
The primary suite is a private sanctuary, opening directly to a Gulf-front terrace where sunrise and sunset become daily rituals. Primary bath features double vanities, a walk in shower and travertine marble flooring. Two guest suites, each with en-suite baths, offer refined accommodations, while a flexible fourth bedroom or media lounge adapts to the rhythm of the home. Additional terraces reveal a softer vantage point—overlooking the calm waters of Boca Ciega Bay. Set along one of Madeira Beach’s most coveted stretches of sand, Sereno is a study in understated coastal modernism. With over four acres of pristine Gulf frontage and nearly 480 feet of uninterrupted shoreline, the six-story midrise is intentionally scaled for discretion and privacy. Just 44 residences share this address, fostering a sense of space and tranquility rarely found along Florida’s coastline. Two secured garage spaces and private storage—conveniently positioned near the pool and direct beach access—complete the offering.

15208 GULF BOULEVARD 601

Message successfully sent.

What would you like to know?

What is 3 + 4 ?

I agree to receive email communication and understand I can unsubscribe at any time.

I agree to be contacted by The Graf Group of Coldwell Banker via call, email, and text for real estate services. To opt out, you can reply 'stop' at any time or reply 'help' for assistance. You can also click the unsubscribe link in the emails. Message and data rates may apply. Message frequency may vary. Privacy Policy

Related Properties

New on site 3 days ago
Virtually Staged. Pre-Construction. To be built. An exceptional opportunity to build your dream waterfront home in one of Tampa Bay's most desirable coastal communities. Situated on picturesque Crystal Island in Madeira Beach, just a few homes from the cul-de-sac, this property offers added privacy, spectacular open water views, and direct boating access.

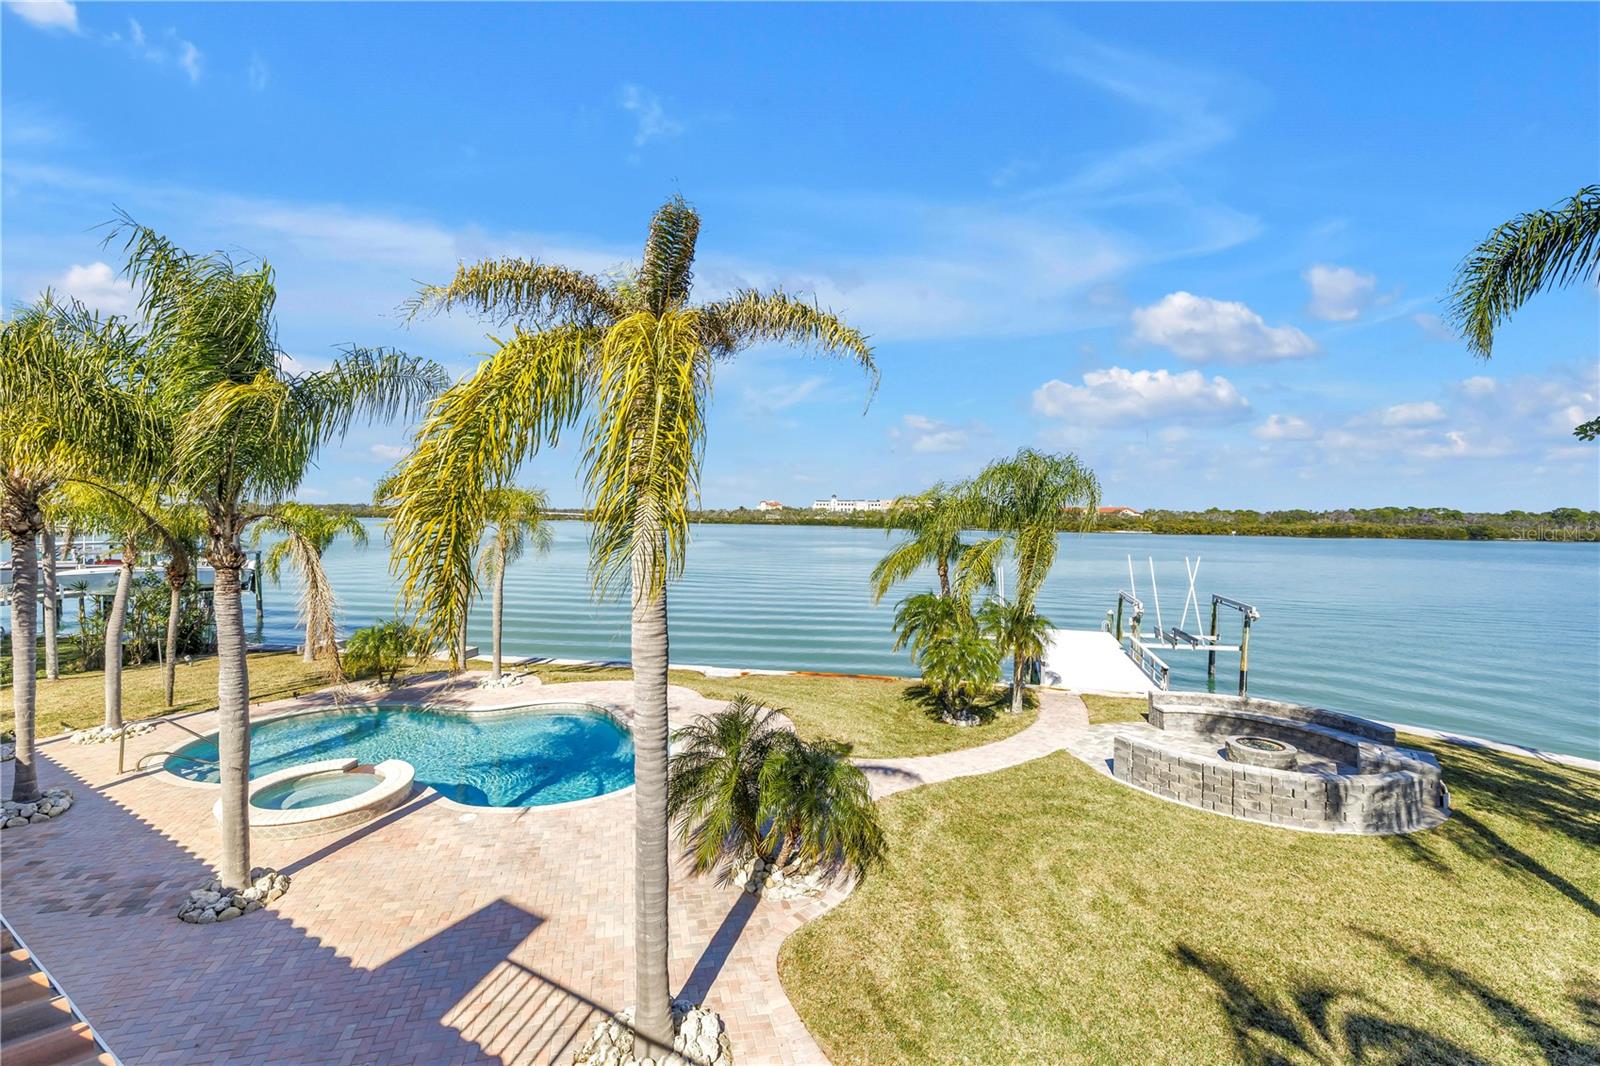
Designed for luxury waterfront living, this custom two-story residence offers approximately 2,500 square feet of elevated, insurable living space built on a hurricane-ready foundation with impact-rated windows and doors. Thoughtfully designed for seamless indoor-outdoor living, the home features a resort-style pool and spa, outdoor kitchen, expansive covered lanais, and multiple balconies that capture stunning Intracoastal Waterway views.

The main living level showcases soaring ceilings, an open-concept great room, a chef's kitchen, and elegant finishes throughout. The private owner's retreat offers a spa-inspired bathroom, dual walk-in closets, and a private waterfront balcony. Spacious guest suites each include ensuite bathrooms and walk-in closets, providing comfort and privacy for family and guests.

The property includes a newer seawall (2020), a 13,000-pound boat lift (2020), and a private dock. Dredging permits are ready for approval and will allow for deeper water access, accommodating larger vessels while providing convenient boating access to John's Pass and the Gulf.

Multiple architectural style packages and finish selections are available, allowing buyers to personalize the home to their preferences. Buyers may choose to work with our preferred builder and design team or bring their own builder to create a custom waterfront residence. Opportunities are endless and be sure to get in early to customize your home however way you like.

The lot is being sold separately. Home pricing is based on the proposed construction shown. Photos are AI-generated conceptual renderings for illustrative purposes only and are intended to depict possible home designs. Construction pricing is subject to final plans, engineering, buyer selections, and permitting.
#TB8525555

MADEIRA BEACH

575 CRYSTAL DRIVE

3 Beds

3 Baths

2,500 Sq.Ft.

$2,500,000

MLS#: TB8525555

Pre-Construction. To be built. Brought to you by Noah Thomas Builders, one of the Gulf Coast's premier luxury home builders, this exceptional waterfront custom residence offers the ultimate in elevated coastal living. Perfectly positioned on Boca Ciega Bay in the heart of Madeira Beach, this exceptional residence showcases contemporary architecture, clean lines, expansive glass, and refined finishes, all thoughtfully designed to embrace Florida's luxury coastal lifestyle. Offering 4 bedrooms, 4 full baths, and 1 half bath, this spacious floor plan is designed for both everyday living and effortless entertaining. With two separate living areas, the home provides exceptional flexibility for hosting guests, creating a media room, family lounge, or private retreat. Walls of glass flood the home with natural light while opening to expansive wraparound balconies that frame tranquil water views and blur the lines between indoor and outdoor living. The expansive covered lanai flows seamlessly to the resort-style pool and generous waterfront backyard, creating the perfect setting for entertaining, outdoor dining, or relaxing while enjoying breathtaking sunsets. The designer chef's kitchen is the centerpiece of the home, featuring premium appliances, custom cabinetry, designer finishes, an oversized island, and a spacious butler's pantry. The luxurious primary suite serves as a private waterfront retreat, complete with a spa-inspired bathroom, oversized walk-in closet, balcony, and peaceful water views. Each additional bedroom features its own en-suite bath, offering comfort and privacy for family and guests. This exceptional waterfront residence offers an unparalleled boating lifestyle. Enjoy direct access to the Intracoastal Waterway with convenient routes to the Gulf of Mexico, making it easy to spend the day fishing, cruising to waterfront restaurants, exploring nearby sandbars, or visiting destinations such as John's Pass, Shell Key, Egmont Key, and the surrounding barrier islands. Built to current FEMA standards, this elevated residence combines exceptional craftsmanship with long-term resilience, featuring concrete block construction, impact-rated windows and doors, elevated living spaces, and a private elevator servicing every level. The home also includes a 2-car garage plus a covered 2-car carport, providing parking for up to four vehicles along with ample storage for golf carts, bicycles, paddleboards, and beach gear. Ideally located just minutes from the Gulf of Mexico, marinas, waterfront dining, boutique shopping, and Madeira Beach's vibrant coastal attractions, this home offers the perfect blend of modern luxury, waterfront living, and convenience. Experience the unmatched quality, craftsmanship, and modern coastal design that define every Noah Thomas Builders residence. Finishes, materials, and specifications may change during the build process. Pricing, availability, and final details subject to adjustment prior to completion.
#A4698608

MADEIRA BEACH

325 140TH AVENUE E

4 Beds

4 Baths

3,996 Sq.Ft.

$3,500,000

MLS#: A4698608

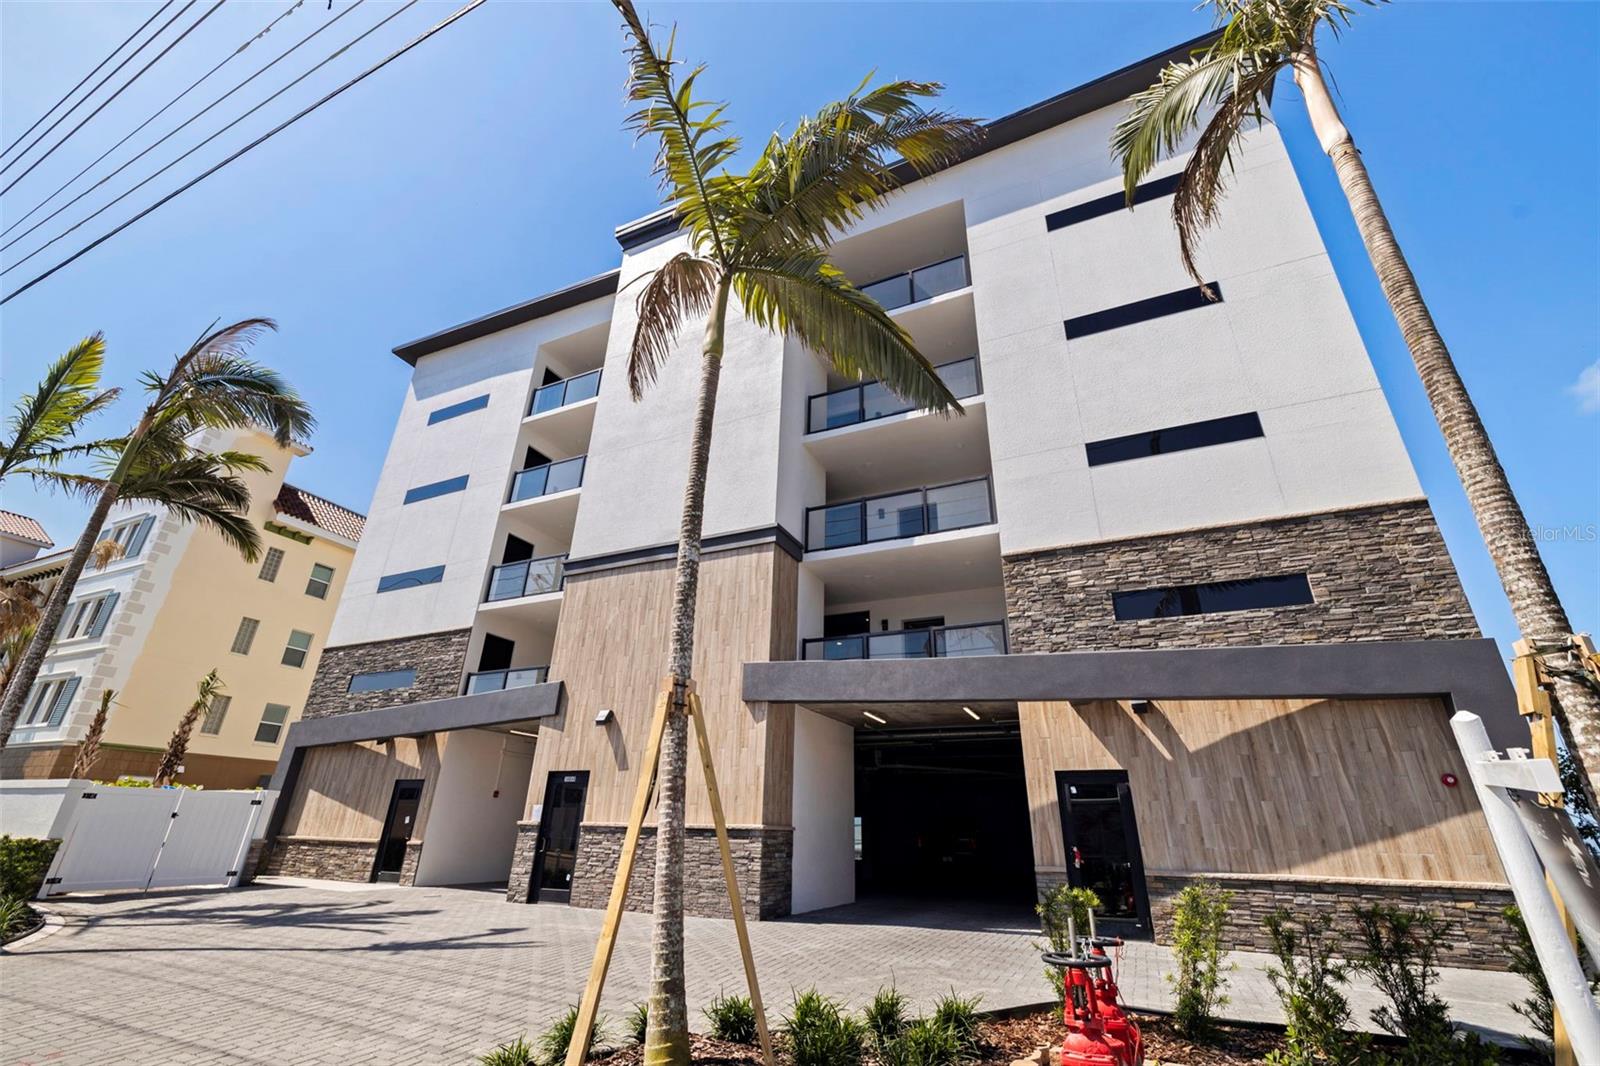
Virtually Staged. Welcome to a rare opportunity to own one of only eight exclusive residences in an architecturally stunning new Gulf-front development on Madeira Beach. With expanded square footage, this exquisitely designed building blends modern luxury with coastal sophistication, all set against the breathtaking backdrop of direct Gulf views and unforgettable sunsets. Each residence offers high-end finishes, an expansive covered outdoor living area, and only two units per floor—providing privacy, space, and sweeping vistas from nearly every room. This particular unit features two spacious bedrooms, two elegant bathrooms, and a versatile den—ideal for a home office, media room, or guest space. Inside, you’ll find a thoughtfully curated interior, including engineered wood flooring with sound mat underlay, luxury carpet in the second bedroom and den, and custom tile work throughout. The gourmet kitchen is a showpiece with stainless steel appliances, designer backsplash, and an elevated cabinetry package for both kitchen and bathrooms. Solid core doors and premium hardware complete the refined aesthetic. The master en-suite bath showcases a spa-inspired design with large format tile, art-deco accent wall, and a custom shower floor. The second bath is equally luxurious with a tub . Outside, the amenities continue with a beachfront pool, spa, an expansive paver deck, and beautifully landscaped grounds with a full irrigation system and exterior lighting. Under-building parking and a private elevator round out the ease and exclusivity of ownership. This is more than a condo—it’s a statement in refined Gulf front living!
#TB8519329

MADEIRA BEACH

14048 GULF BOULEVARD 201

2 Beds

3 Baths

2,330 Sq.Ft.

$2,729,000

MLS#: TB8519329
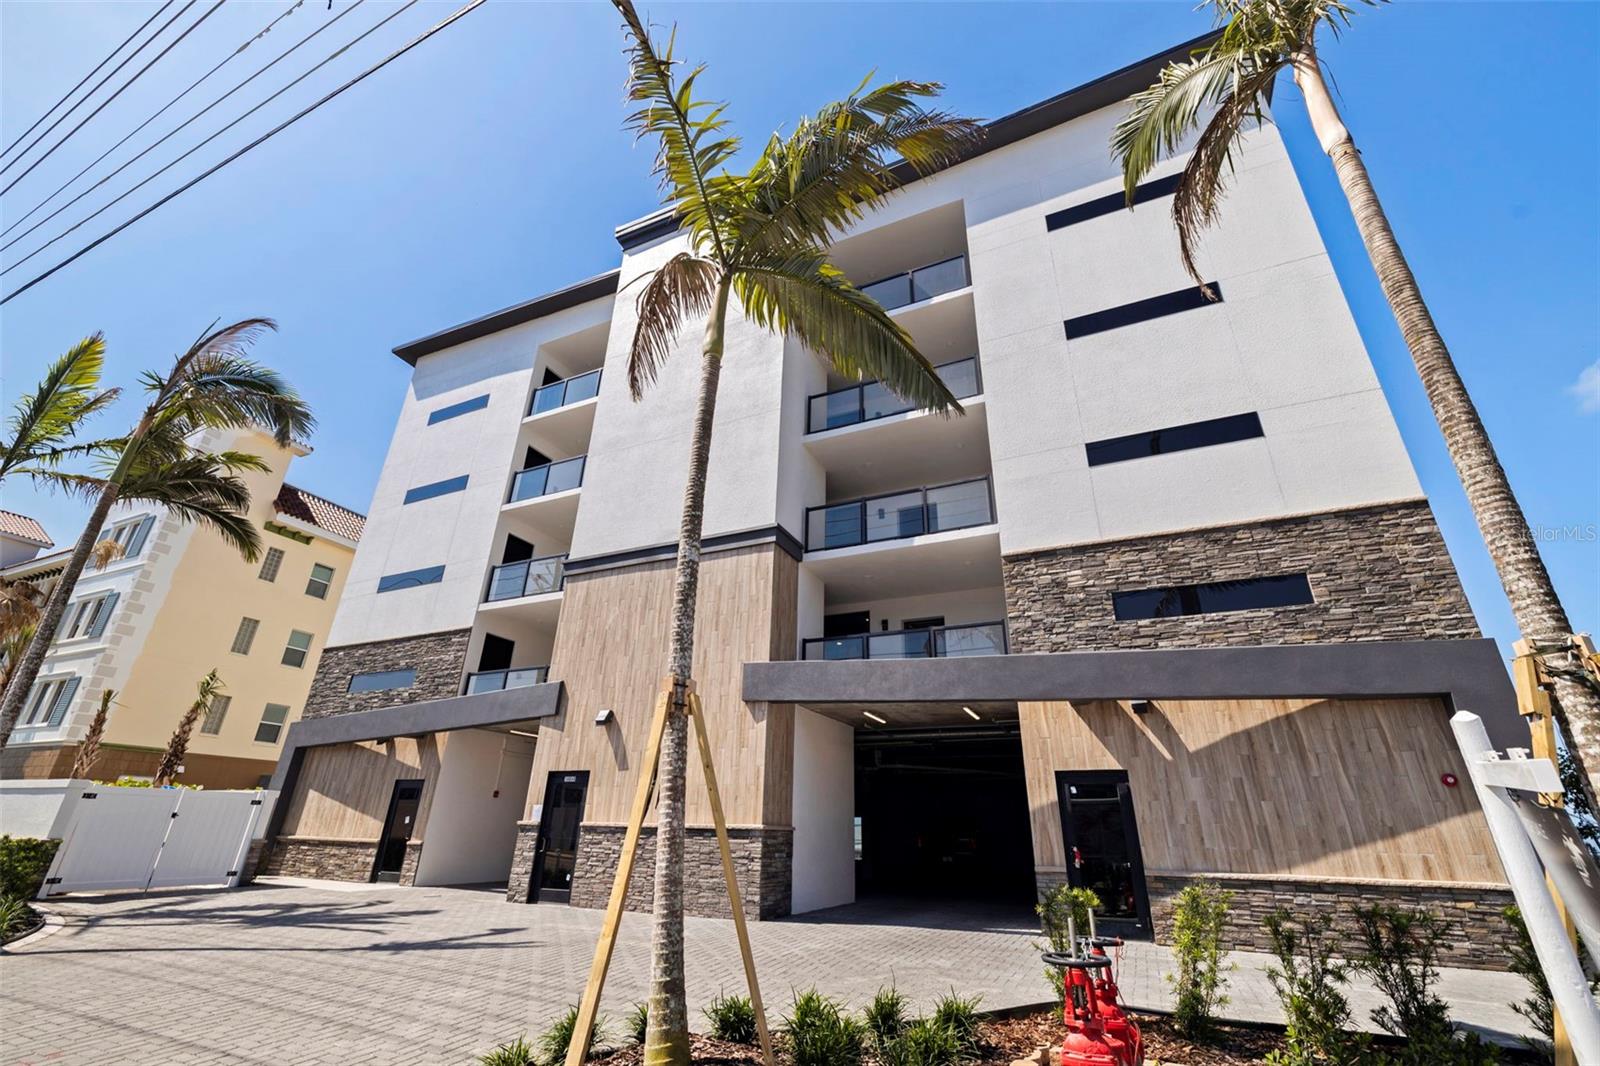
Virtually Staged. Welcome to a rare opportunity to own one of only eight exclusive residences in an architecturally stunning new Gulf-front development on Madeira Beach. With expanded square footage, this exquisitely designed building blends modern luxury with coastal sophistication, all set against the breathtaking backdrop of direct Gulf views and unforgettable sunsets. Each residence offers high-end finishes, an expansive covered outdoor living area, and only two units per floor—providing privacy, space, and sweeping vistas from nearly every room. This particular unit features two spacious bedrooms, two elegant bathrooms, and a versatile den—ideal for a home office, media room, or guest space. Inside, you’ll find a thoughtfully curated interior, including engineered wood flooring with sound mat underlay, luxury carpet in the second bedroom and den, and custom tile work throughout. The gourmet kitchen is a showpiece with stainless steel appliances, designer backsplash, and an elevated cabinetry package for both kitchen and bathrooms. Solid core doors and premium hardware complete the refined aesthetic. The master en-suite bath showcases a spa-inspired design with large format tile, art-deco accent wall, and a custom shower floor. The second bath is equally luxurious with a tub. Outside, the amenities continue with a beachfront pool and spa, an expansive paver deck, and beautifully landscaped grounds with a full irrigation system and exterior lighting. Under-building parking and a private elevator round out the ease and exclusivity of ownership. This is more than a condo—it’s a statement in refined Gulf-front living!
#TB8519363

MADEIRA BEACH

14048 GULF BOULEVARD 302

2 Beds

3 Baths

1,791 Sq.Ft.

$2,725,000

MLS#: TB8519363
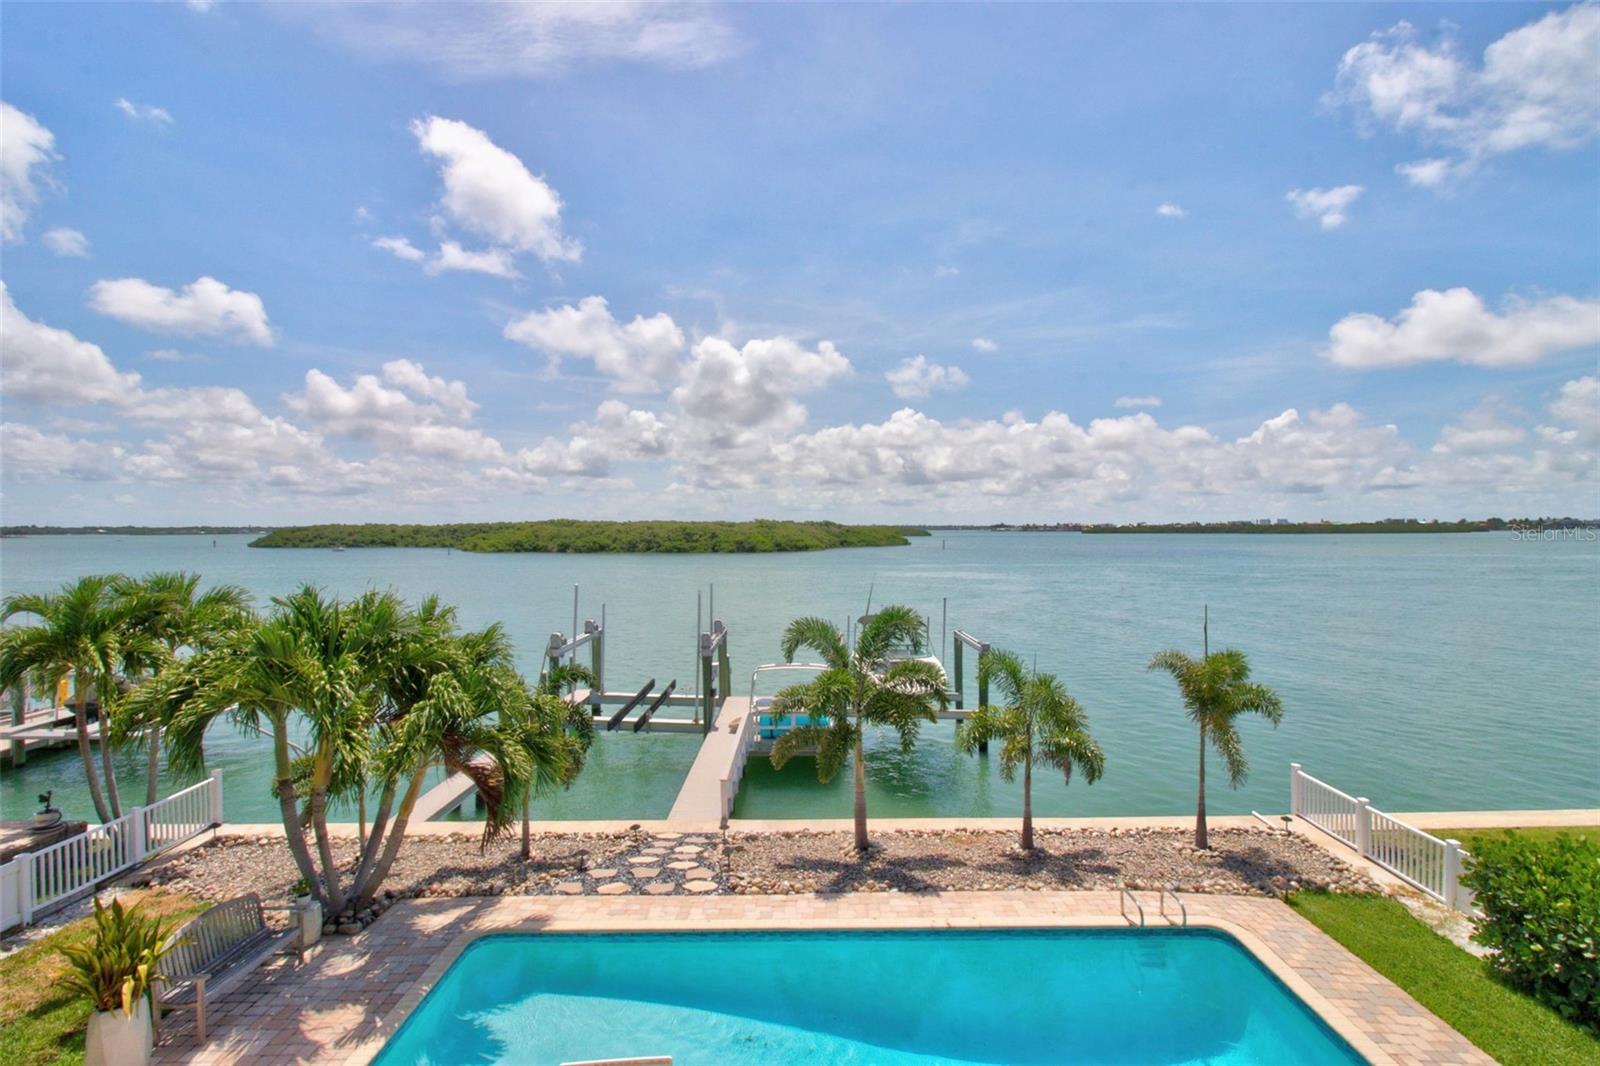
STUNNING WATERFRONT residence in the exclusive Crystal Island enclave of Madeira Beach — a refined island retreat offering effortless indoor/outdoor living and direct deep-water access. Beautifully renovated, this 4-bedroom, 3-bath home (gross 4,800 sq. ft.) features an open floor plan that showcases breathtaking open-water views from nearly every living space. Perfect for boater enthusiasts and minutes to John’s Pass and the Gulf of Mexico, the property offers a 2018 Trex-deck dock with full power and water, a 35,000-lb lift and a 16,000-lb lift — deep water in a no-wake zone for large vessels and only a five-minute boat ride to John’s Pass and the Gulf. Thoughtfully appointed for entertaining, the lower level hosts a custom bar area with a beer fridge and ice maker, while the expansive rear patio includes an outdoor kitchen and grilling area. The chef’s kitchen features custom cabinetry, Quartz/Cambria countertops and newer stainless steel appliances overlooking the oversized back deck and waterfront. The spacious second-floor master suite offers a large walk-in closet and an en suite with a travertine shower and sunken tub. Luxury finishes include luxury vinyl flooring upstairs, solid wood doors, new hardware, 5" baseboards, crown molding and casings. Recent upgrades include new hurricane-impact sliders and windows throughout, New water softener system 2024, pool resurfaced 2022, new pool heater 2022, and a Hayward Pro-Grid water heater (2021). Notably, the home did NOT flood during Hurricane Helene. Enjoy island living in a friendly golf-cart community just 2 miles from Madeira Beaches sands. This is coastal luxury with unmatched waterfront lifestyle — schedule your private showing today.
#TB8519984

MADEIRA BEACH

503 JOHNS PASS AVENUE

4 Beds

3 Baths

3,072 Sq.Ft.

$2,699,000

MLS#: TB8519984

Price reduced
WELCOME TO 547 JOHNS PASS AVENUE A RARE OPEN WATER ESTATE FEATURING TWO PRIMARY SUITES, BREATHTAKING PANORAMIC VIEWS, AND THE ULTIMATE FLORIDA WATERFRONT LIFESTYLE. Perfectly positioned on an expansive stretch of wide-open water, this extraordinary coastal retreat was thoughtfully designed to capture spectacular views from nearly every room while blending luxurious indoor-outdoor living seamlessly throughout the home. From the moment you arrive, the circular paver driveway, lush tropical landscaping, and striking coastal architecture create an unforgettable first impression. Step through the grand entryway into a light-filled open-concept floorplan where soaring ceilings, oversized windows, and endless water views immediately steal the show.  Designed for both elegant everyday living and effortless entertaining, the expansive living and dining spaces flow beautifully into the gourmet chef’s kitchen featuring custom cabinetry, stunning quartz countertops, oversized center island, premium Bosch appliances, designer backsplash, abundant storage, and an impressive wet bar with beverage refrigeration. Every detail has been thoughtfully curated to complement the home’s coastal aesthetic.  One of the home’s most exceptional features is the presence of TWO PRIVATE PRIMARY SUITES offering incredible flexibility for multigenerational living, guests, or creating the ultimate private retreat experience. The first-floor primary suite features a spacious walk-in closet, ensuite bath, and convenient access to the main living areas, while two additional well-appointed guest bedrooms share a beautifully updated guest bathroom. A spacious laundry room is also conveniently located on the first floor.  The entire second floor is dedicated to the luxurious grand primary retreat a true sanctuary of peace and tranquility. Wake up each morning to breathtaking sunrises and sweeping open water views through oversized windows designed to showcase the incredible scenery. This remarkable suite offers a spa-inspired ensuite bath, expansive walk-in closet space, private waterfront balcony, and a loft/office area ideal for working remotely while overlooking one of the most spectacular waterfront settings on the Gulf Coast. The upstairs retreat feels like a private penthouse oasis suspended above the water.  Step outside into your private waterfront paradise where resort-style living awaits. The expansive travertine pool deck surrounds the sparkling saltwater pool and creates multiple areas for lounging, dining, and entertaining while overlooking the stunning open water backdrop. The covered balcony provides the perfect setting for morning coffee, evening cocktails, and unforgettable sunsets. Boating enthusiasts will appreciate the private dock and lift with direct access to open water.  Every detail of this exceptional residence has been carefully designed to embrace the beauty of waterfront living while offering luxury, comfort, and functionality. With its rare dual primary suite layout, breathtaking views, and seamless indoor-outdoor design, this is more than just a home it is a private coastal sanctuary designed to experience the very best of luxury waterfront living.
#TB8510503

MADEIRA BEACH

547 JOHNS PASS AVENUE

4 Beds

3 Baths

3,481 Sq.Ft.

$2,495,000

MLS#: TB8510503

Perched along the sparkling Intracoastal Waterway in the heart of Madeira Beach, this exceptional new construction estate at 534 Crystal Dr delivers the rare combination of modern luxury, boating convenience, and elevated coastal living. Just moments from the sugar-sand beaches and vibrant waterfront dining of John's Pass Village & Boardwalk, this is a residence designed for those who want the very best of the Florida lifestyle.
With quick access to the open waters of the Gulf of Mexico, boating enthusiasts will appreciate the premier waterfront setting with deep water dock, while the home itself offers an impressive collection of features rarely found at this price point. Thoughtfully designed for both grand-scale entertaining and everyday comfort, the expansive open-concept floorplan centers around a stunning chef’s kitchen with oversized gathering spaces inculding custom wood cabinetry, soild stone countertop and seamless indoor-outdoor flow.
Offering 6 spacious bedrooms, a private theater room, dedicated home office, and an extraordinary 6-car garage, salt water heated pool, the residence blends sophistication with functionality for modern family living. The luxurious primary suite serves as a private retreat, complete with spa-inspired finishes and generous walk-in accommodations expected of a true luxury waterfront home. Along with the peace of mind that comes with all concrete block construction.
Beyond the property itself, Madeira Beach offers an unmatched quality of life — known for its welcoming coastal community, excellent schools, family-friendly atmosphere, and year-round outdoor lifestyle. Whether enjoying sunset cruises, weekends at the beach, or entertaining waterfront guests, this home represents a rare opportunity to experience the best of Florida’s Gulf Coast living.
#TB8509230

MADEIRA BEACH

534 CRYSTAL DRIVE

6 Beds

5 Baths

4,848 Sq.Ft.

$3,449,000

MLS#: TB8509230

One or more photo(s) has been virtually staged. LUXURIOUS AND CONTEMPORARY, WITH THE PERFECT L.A. BLEND OF MINIMALISTIC ELEGANCE, SUPERIOR FORM AND ADVANCED FUNCTION, THIS VISUALLY-STUNNING WATERFRONT RESIDENCE WAS BUILT WITH REFINED IMAGINATION AND YEARS OF FORWARD-THINKING! Remarkable planning and extraordinary attention to the smallest of details have yielded a home that breathes a beautifully rare and clean simplicity. High ceilings, tall windows, elegant engineered hardwood flooring and finishes designed to “float” throughout the home, deliver a deeply-satisfying, Andy Worhol-like living experience. Modern concept kitchen features inconspicuous white cabinetry, high-quality stainless steel appliances, gas cooking, quartz counters, large island bar and a wonderful multi-function pantry hidden away from the home’s open areas. Superb built-ins offer a distinct art deco flare that complement posh, state-of-the-art lighting and generous use of skylights. The inspired living area, with its sleek fireplace illumination, transitions to a fabulous open dining space overlooking the waterfront. Through pocketing sliding glass, take in grand, sweeping and unobstructed water views made possible by exquisitely-engineered cantilevered construction. Bringing all of your waterfront into view, you’ll love the expansive, 50 ft-wide (approx.) covered balcony with pristine porcelain floors, exterior marble façade, bench, planter and built-in gas for outdoor cooking & firepit. The owner’s suite enjoys private balcony access, neo-contemporary built-ins and a richly detailed closet system. Owner’s bath is a lavish, pampering experience; with its own unique combination of materials, design and color, you’ll be enthralled by the purity of concept in the partially-open rainshower, sublime soaking tub and custom double vanity – merging vintage wood credenza and modern granite surfaces. Large 2nd bedroom complements owner’s suite in style & substance. You’ll be drawn to the delightfully-appealing guest bath and its amazing use of light, tilework and composition. Plush theater room functions as a 3rd bedroom. Lower-level entry foyer has a rich welcoming feel, and extensive multi-purpose/storage space. Out back, discover 2 sizable covered private waterfront decks overlooking a gorgeous Pebbletech pool. Updated seawall, composite dock, backup generator, and many extras. Brilliantly conceived, and exceptionally well-built.
#TB8493309

MADEIRA BEACH

14077 N BAYSHORE DRIVE

3 Beds

2 Baths

2,301 Sq.Ft.

$2,490,000

MLS#: TB8493309

Stunning open-water sunset balcony views walking distance to the beach! This impressive three-story home has never been lived in and is designed for both luxurious living, sophistication, comfort and unforgettable entertaining.

Inside, the residence showcases an impressive chef's dream Venetian-inspired gourmet kitchen designed to satisfy. Outfitted with an oversized 8-burner professional range, pot filler, and double ovens, this culinary space is as functional as it is striking. A 36-inch refrigerator and 36-inch freezer positioned side by side provide exceptional cold storage and convenience for large household, holiday gatherings, or upscale entertaining.

Step outside to your resort-style oasis featuring a heated beach-entry pool with a swim-up bar and an attached under balcony heated 8-person spa that beautifully cascades into the pool. The hot summer southerly sun is no problem as the back balconies and 12 ft. sliding windows face North. For boating enthusiasts, your private dock offers a 9,000 lb. boat lift and an additional expansive 45-foot boat slip. Whether it's sailing, kayaking, paddleboarding or fishing from your dock prepare to have curious dolphins swim up under your feet adding that extra excitement to waterfront living.

Upstairs, you'll find Italian tile throughout the second and third floors, adding timeless elegance throughout the home. The spacious primary suite features a luxurious stone floor finished double-headed walk-in shower along with an air jetted spa and tub for the ultimate inside retreat.

This one-of-a-kind custom waterfront property combines luxury, comfort, boating access, and breathtaking sunset views in an exceptional coastal setting with local entertainment and activities at your doorstep. The entire home is concrete filled solid block three stories high to handle the elements. No top floor wood framing like most homes.

The ground level provides garage capacity for up to 5 vehicles, allowing ample space for luxury automobiles, golf carts, water toys, or additional storage. An oversized rich wood finished elevator offers convenient access from the chandelier lit foyer to the upper floors, enhancing both comfort and accessibility throughout the home.

This one-of-a-kind waterfront property offers an extraordinary combination of open-water views, beach proximity, boating accommodations, luxury amenities, and refined design making it a rare opportunity to own a premier piece of Gulf coastal real estate.
#W7884617

MADEIRA BEACH

352 145TH AVENUE E

4 Beds

3 Baths

3,722 Sq.Ft.

$3,299,000

MLS#: W7884617

 - property

Send a message

Message successfully sent.

Your message

What is 3 + 4 ?

Reason for contacting?

I agree to receive email communication and understand I can unsubscribe at any time.

I agree to be contacted by The Graf Group of Coldwell Banker via call, email, and text for real estate services. To opt out, you can reply 'stop' at any time or reply 'help' for assistance. You can also click the unsubscribe link in the emails. Message and data rates may apply. Message frequency may vary. Privacy Policy

Sign Out

Virtual Assistant

Would you like to take the next step with this property? We can help you schedule a showing or virtual tour, or send you more details.

Yes, I would like more information.

Thank You for Your Reply, One of Our Agents will contact you as soon as possible

No, maybe later.

Thank you, you can always contact me via email, phone number or through the contact form.

Realhub AI

Lucy - Your AI-Powered Realtor

Update Your Temporary Password

Personalize your search

Enter your email and we'll notify you immediately when new listings match what you're looking for.

or enter email address

Already have an account ? Login here

Continue your home search

I agree to receive communications and understand I can unsubscribe at any time.

I agree to be contacted by The Graf Group of Coldwell Banker via call, email, and text for real estate services. To opt out, you can reply 'stop' at any time or reply 'help' for assistance. You can also click the unsubscribe link in the emails. Message and data rates may apply. Message frequency may vary. Privacy Policy

Already have an account ? Login here

We use cookies

We use cookies primarily for analytics to enhance your experience. By accepting, you agree to our use of these cookies. You can manage your preferences or learn more about our cookies policy.