Features & Amenities

Interior

  • Other Interior Features

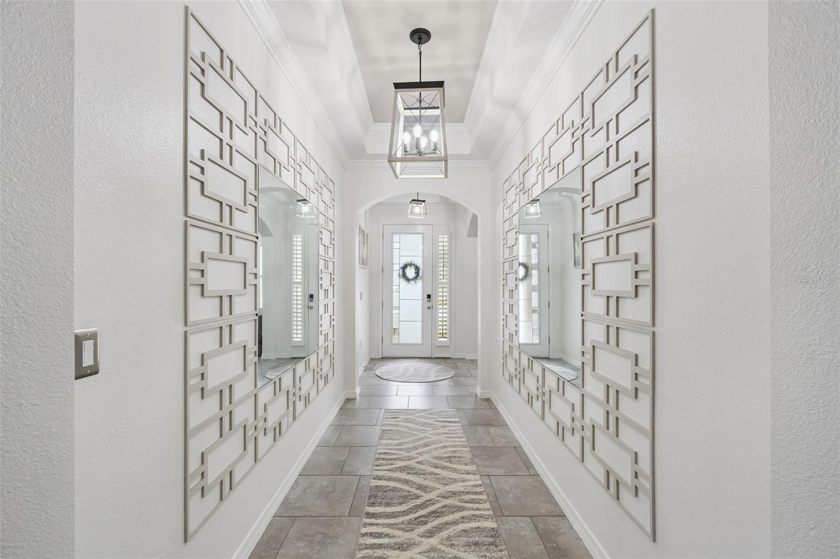
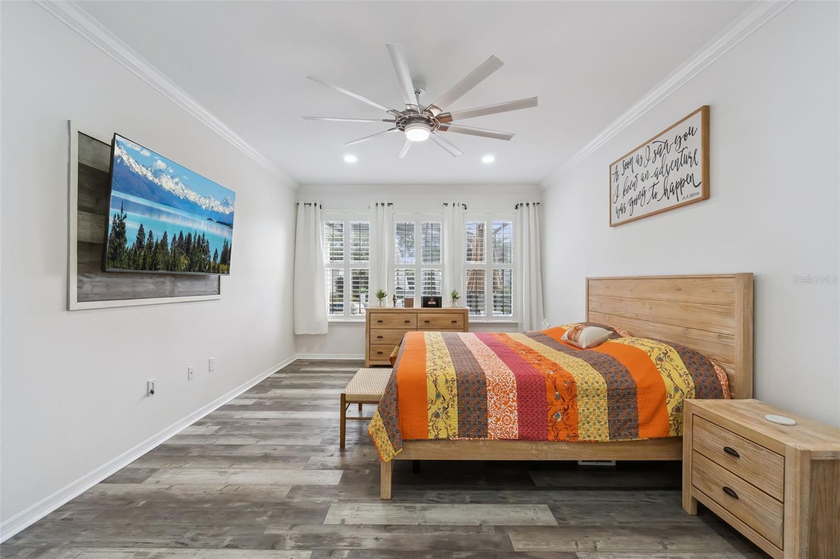
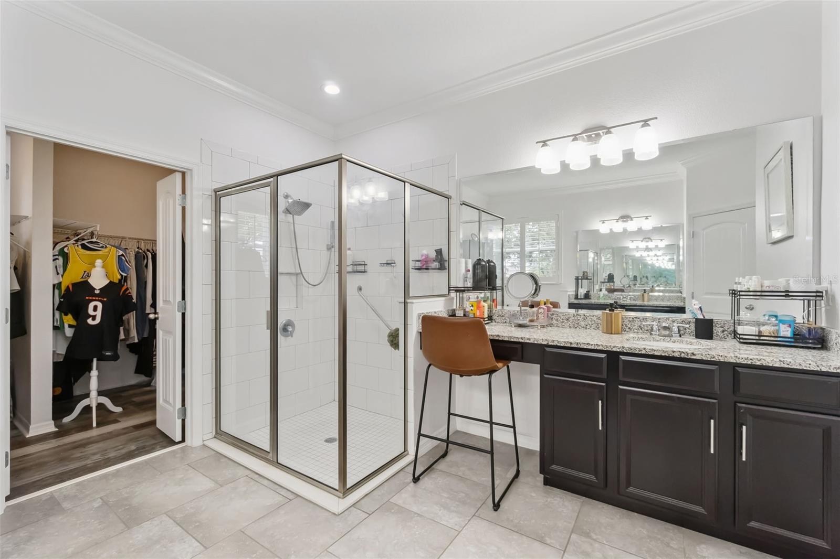
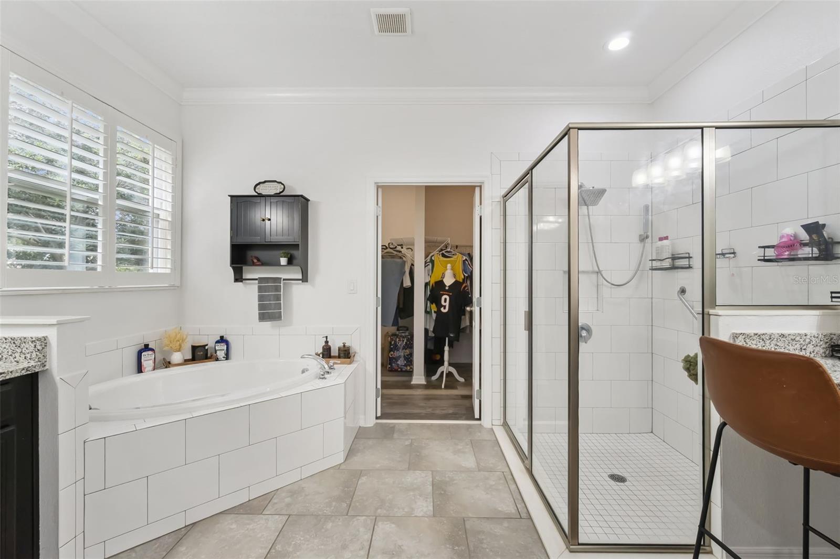
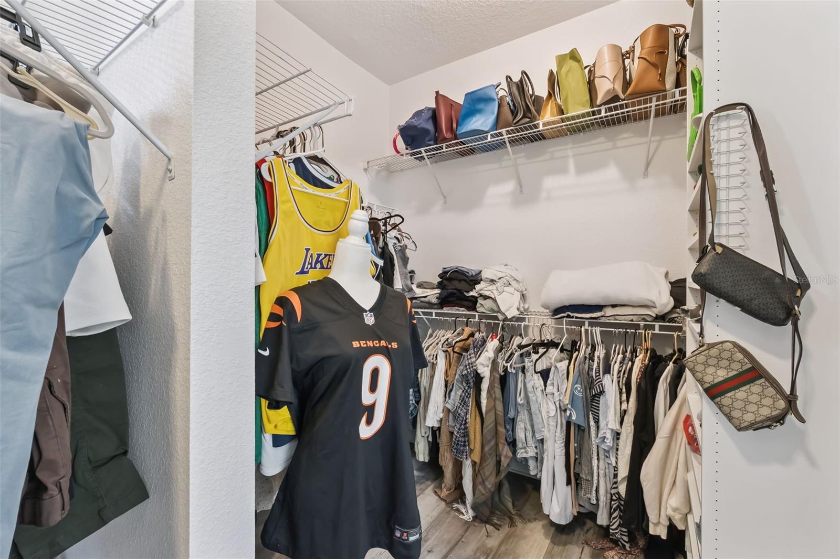
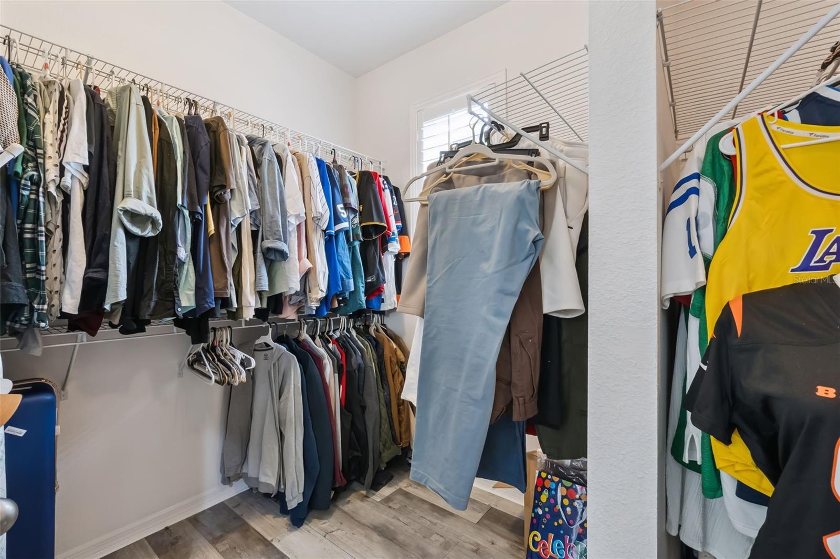
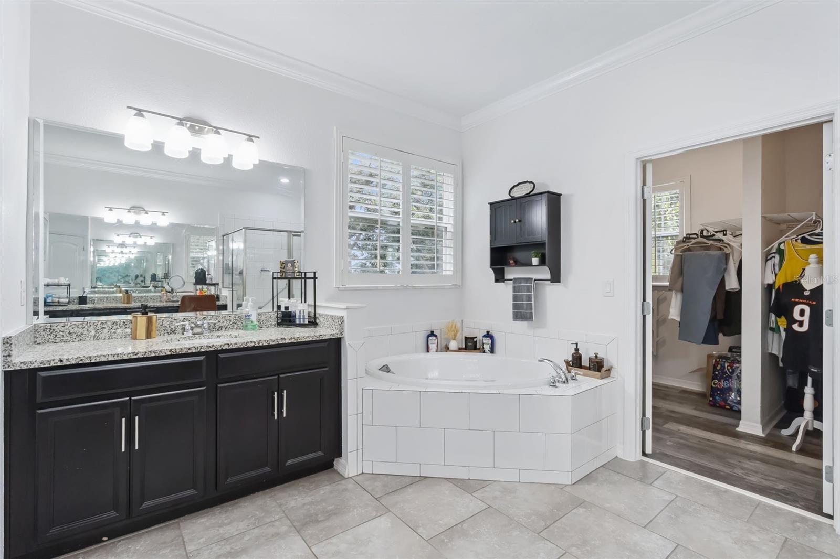
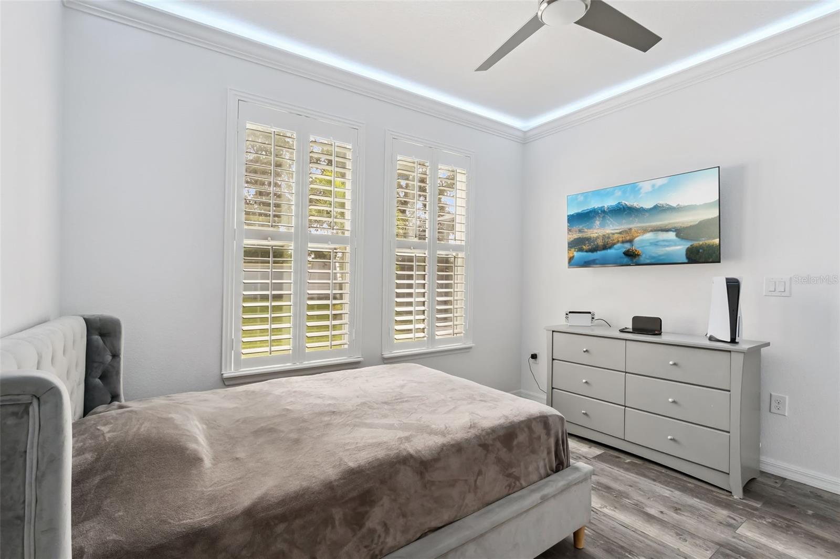
    High Ceilings, Open Floorplan, Walk-In Closet(s)

  • Total Bedrooms

    4

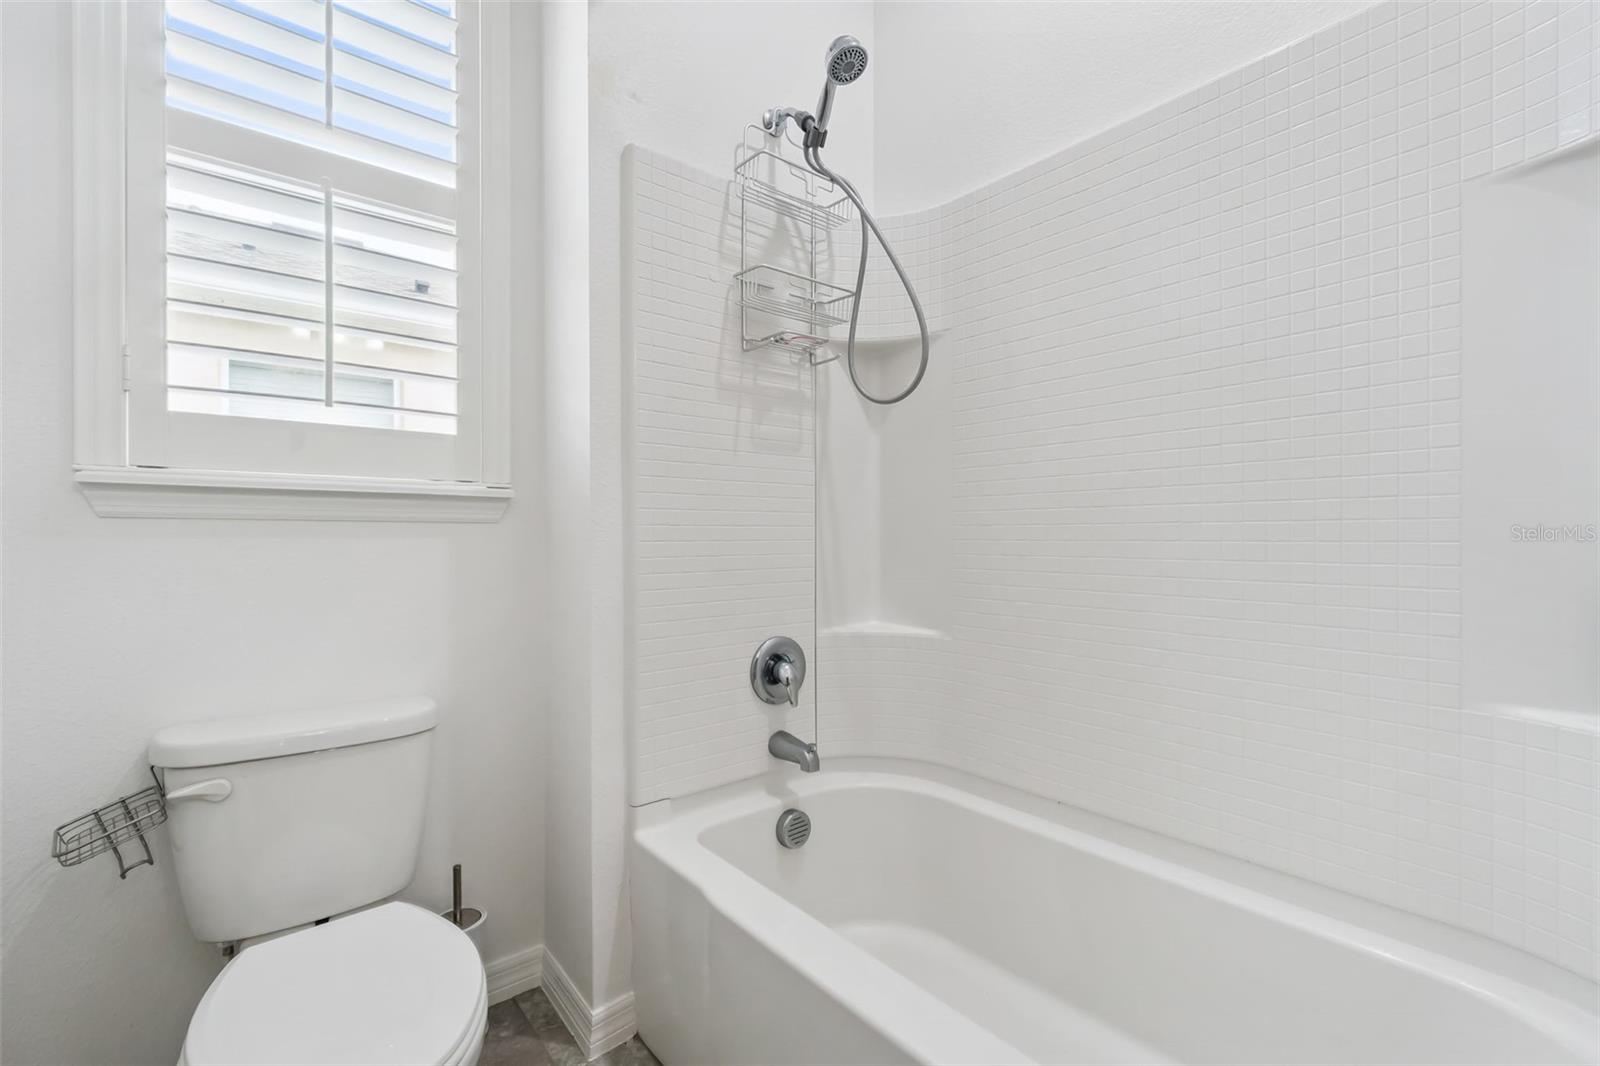
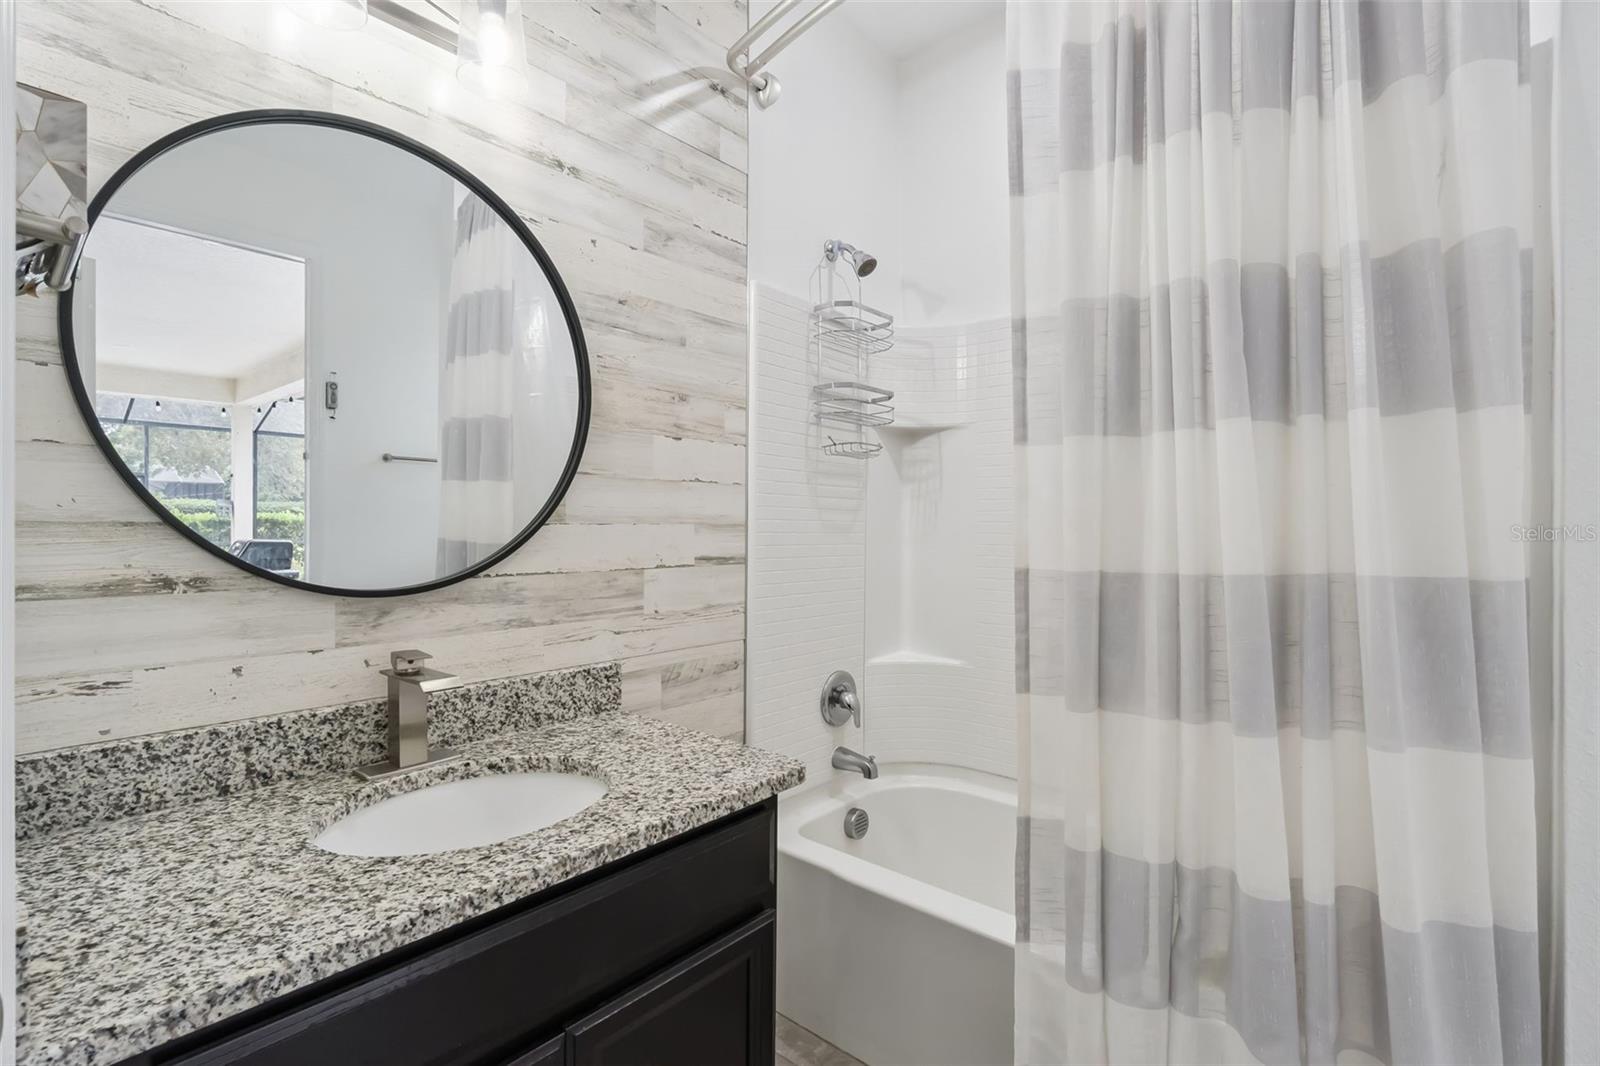
  • Bathrooms

    3

  • Cooling YN

    YES

  • Cooling

    Central Air

  • Fireplace YN

    NO

  • Heating YN

    YES

  • Heating

    Central

  • Pet friendly

    Cats OK, Dogs OK

Exterior

  • Garage

    Yes

  • Garage spaces

    3

  • Construction Materials

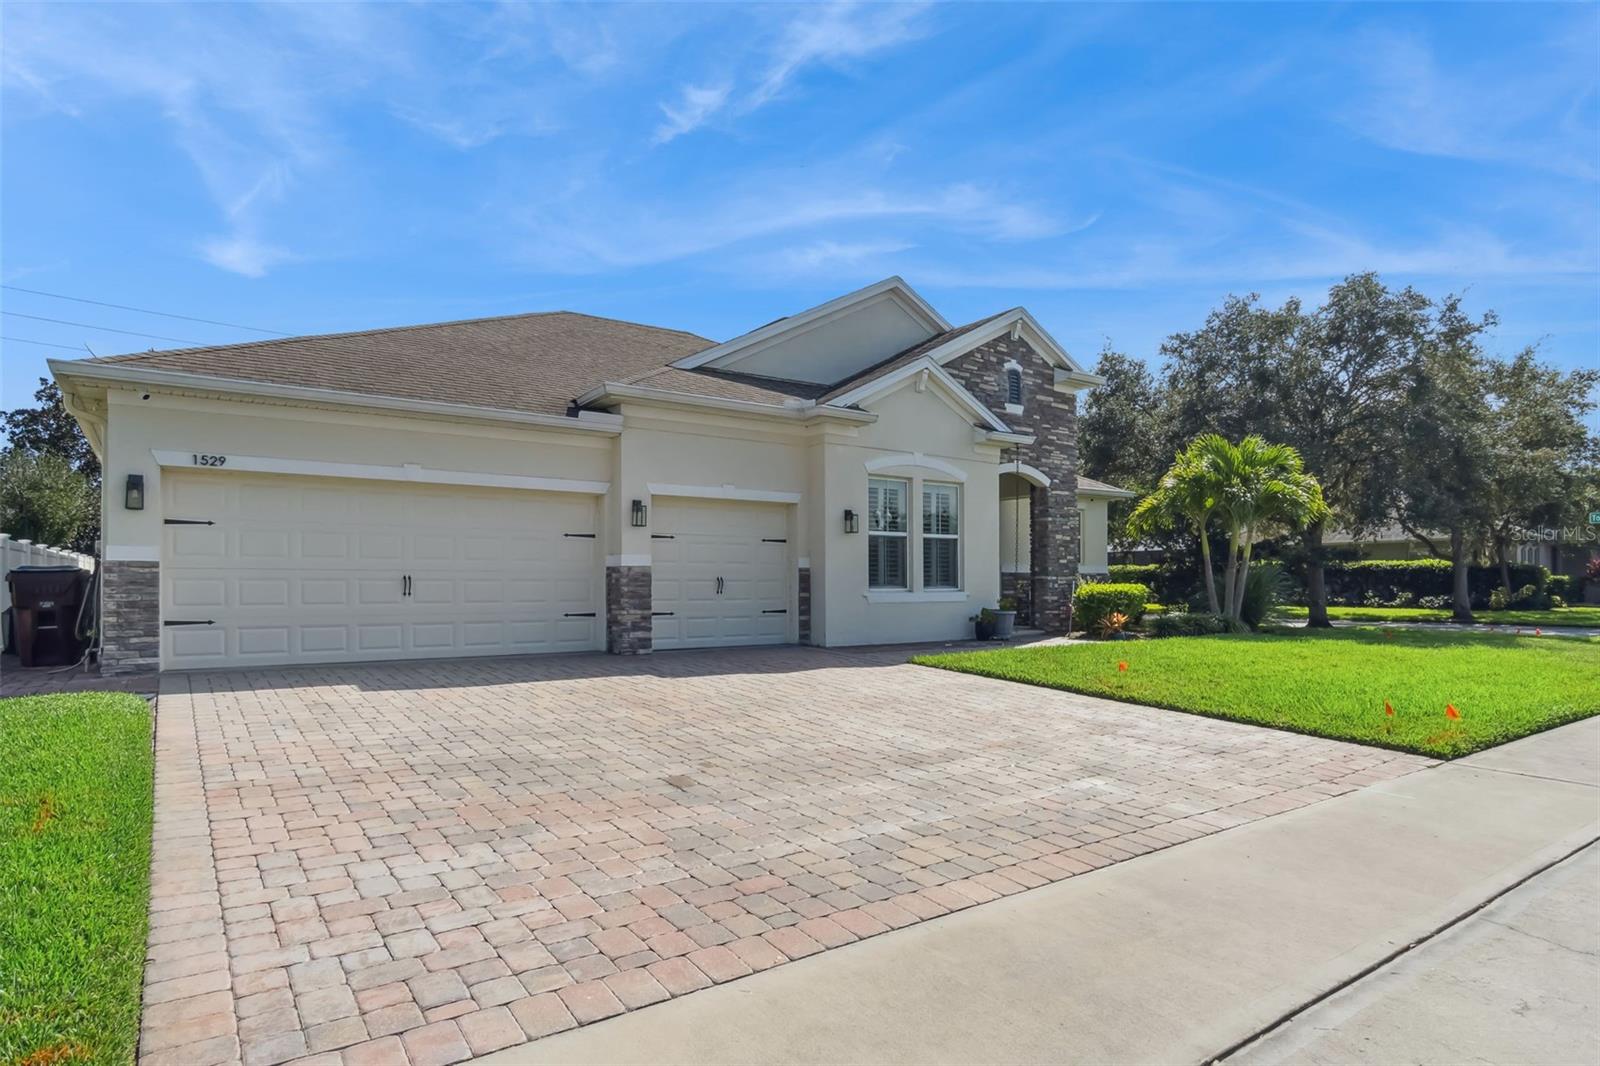
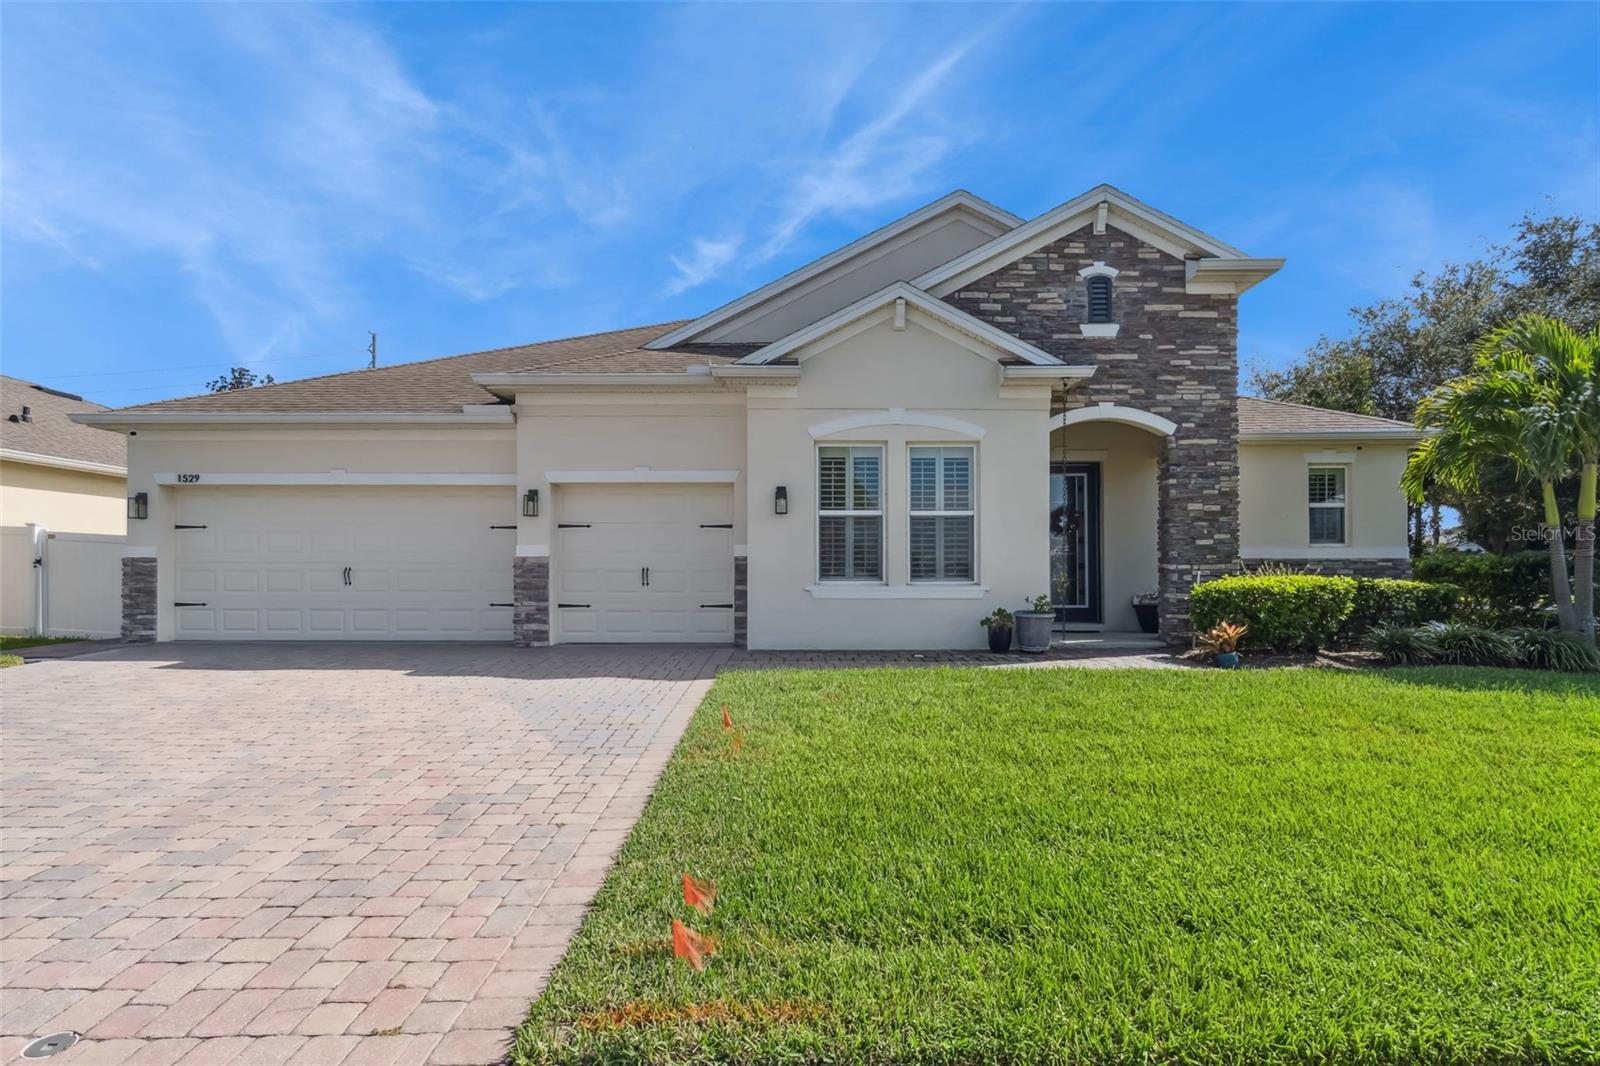
    Block, Concrete

  • Parking

    Garage Door Opener, Attached

  • Patio and Porch Features

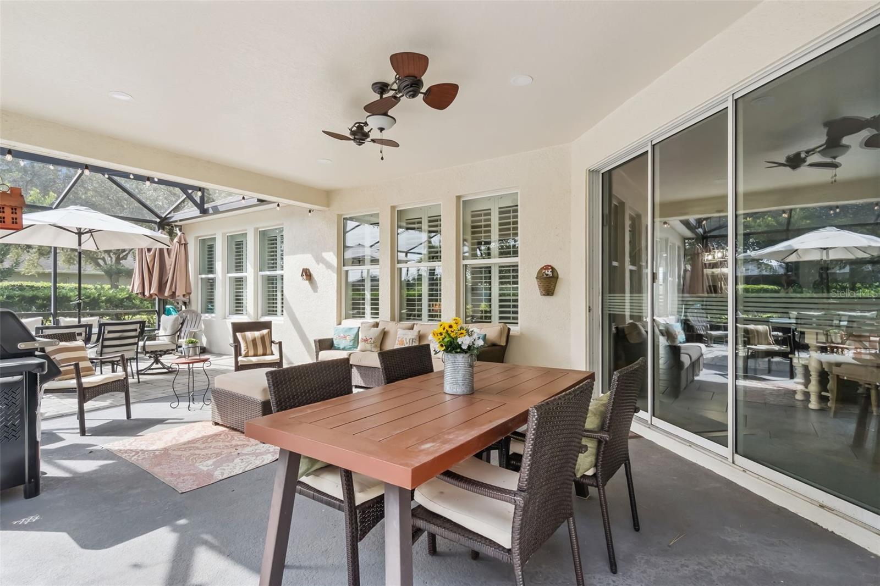
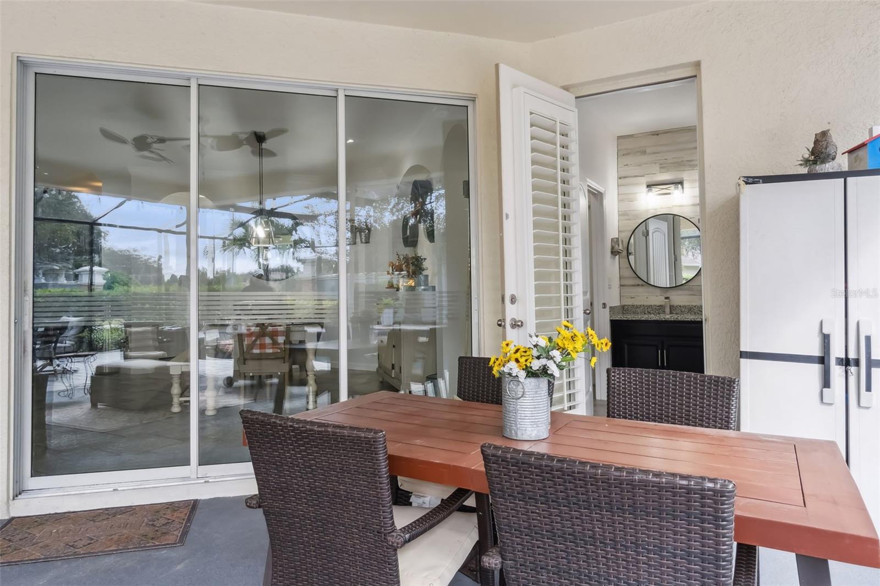
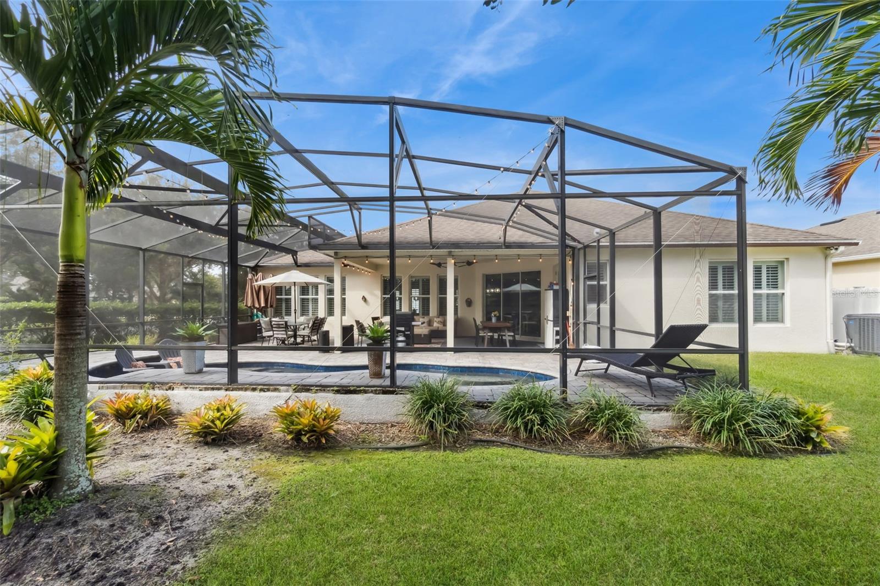
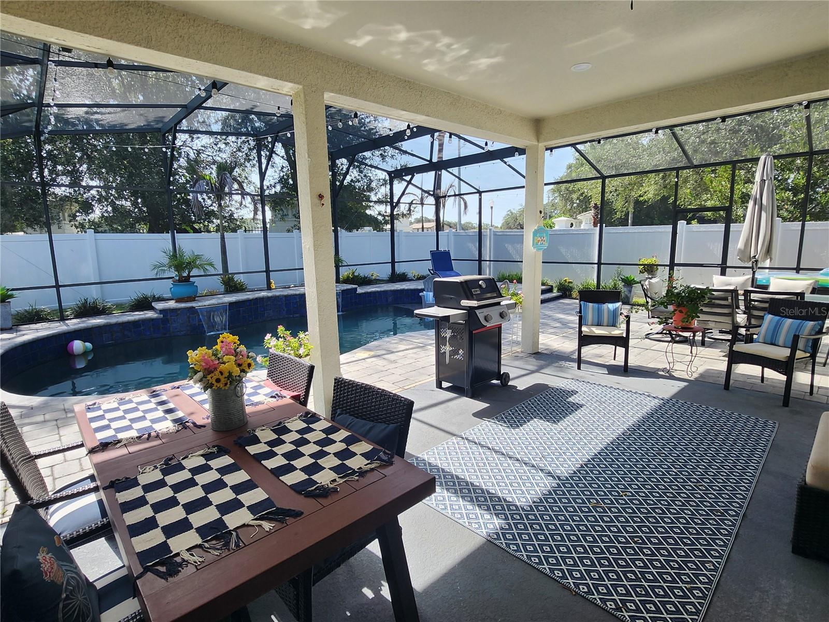
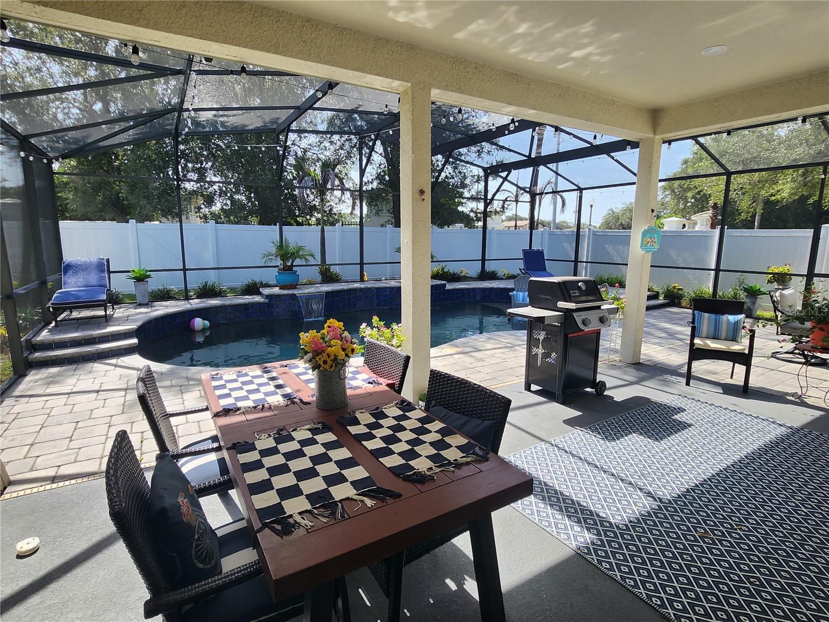
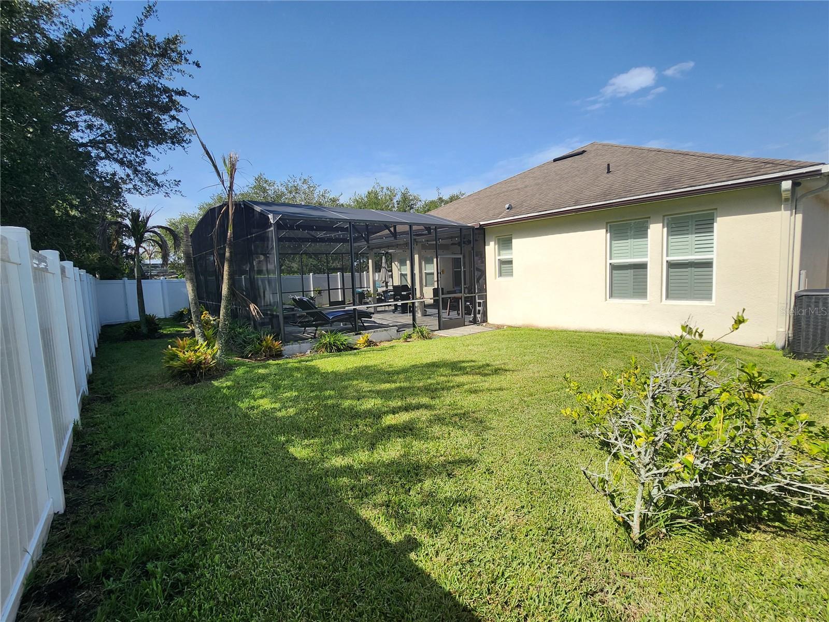
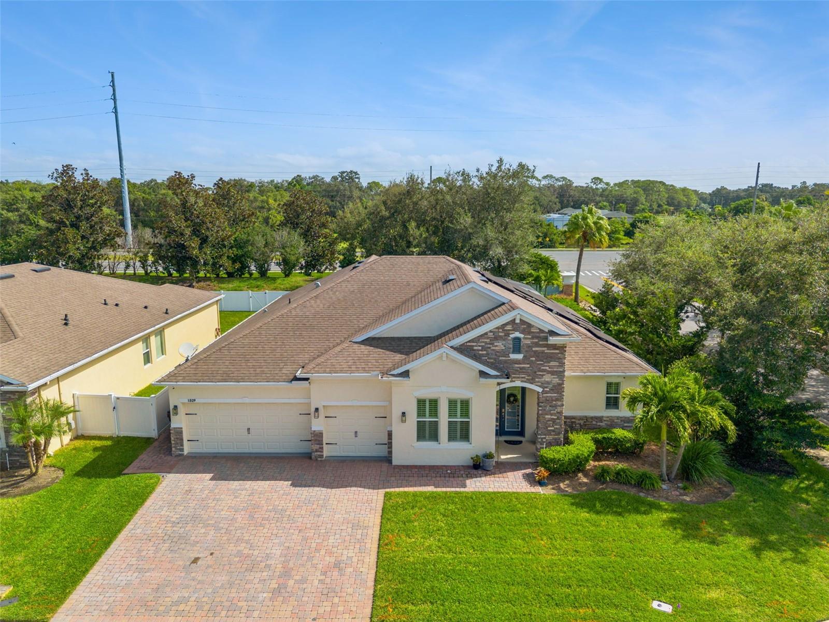
    Covered, Deck, Front Porch, Patio, Porch, Rear Porch, Screened, Side Porch

  • Pool

    Yes

  • Pool Features

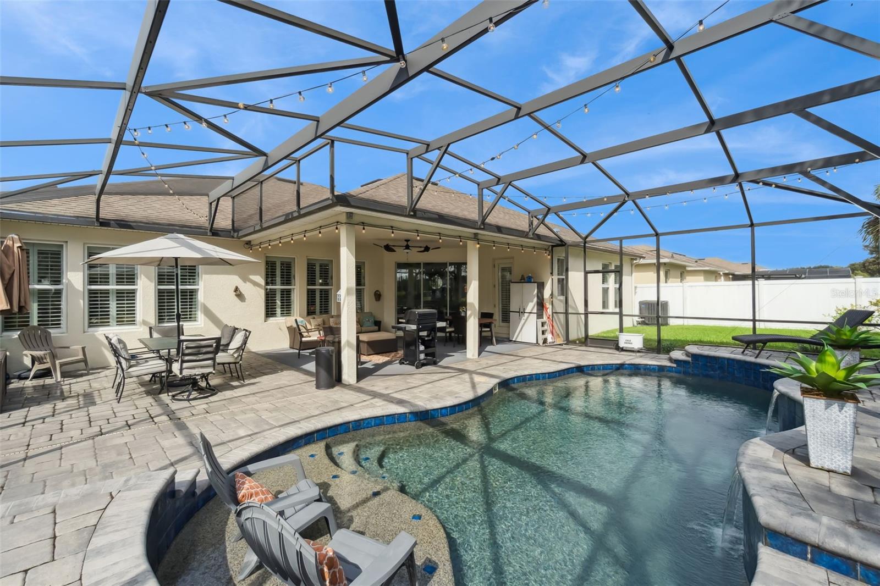
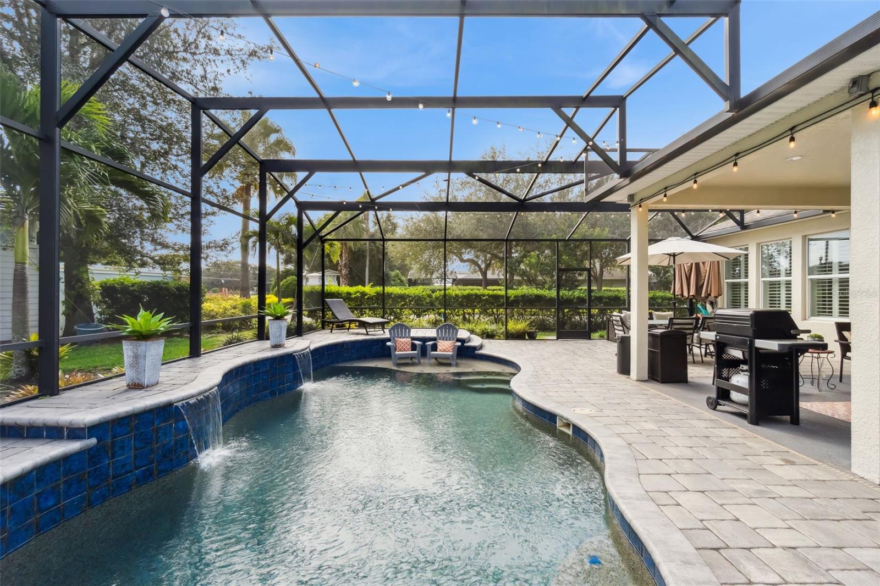
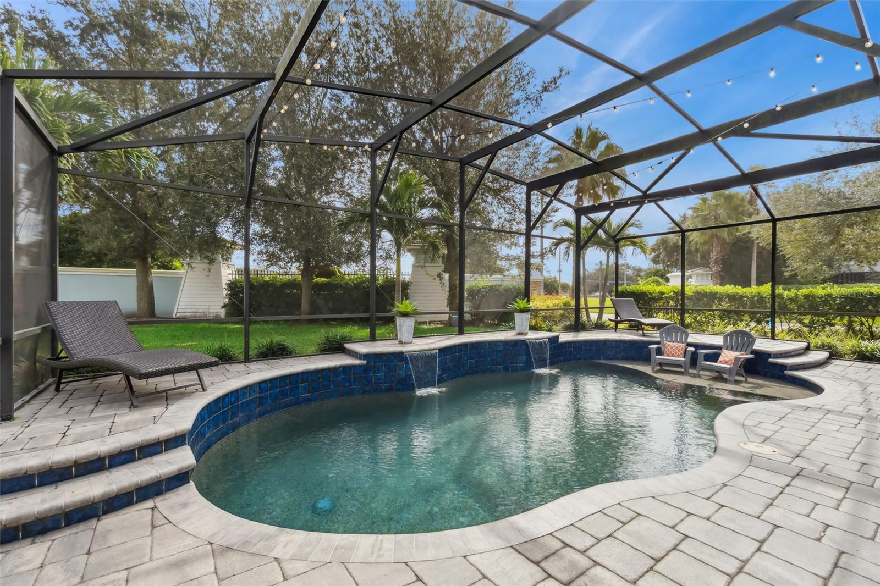
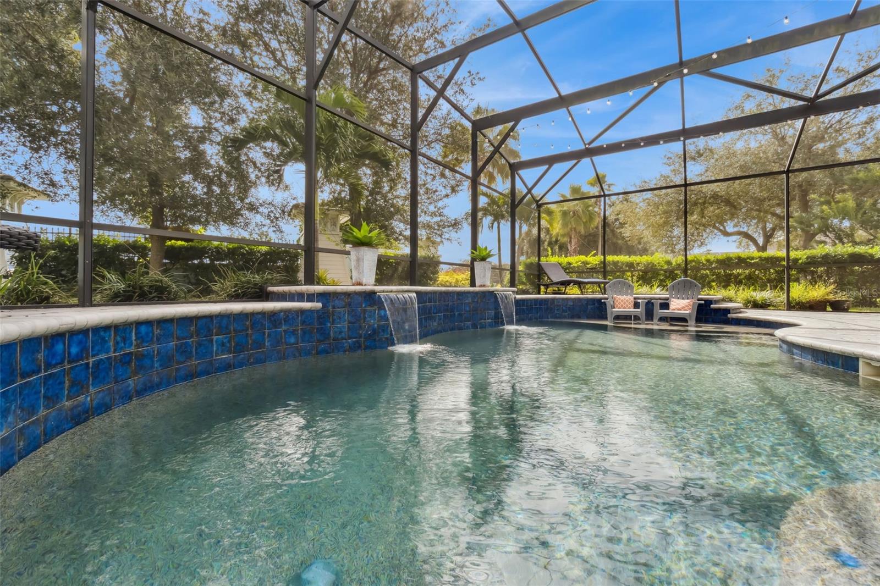
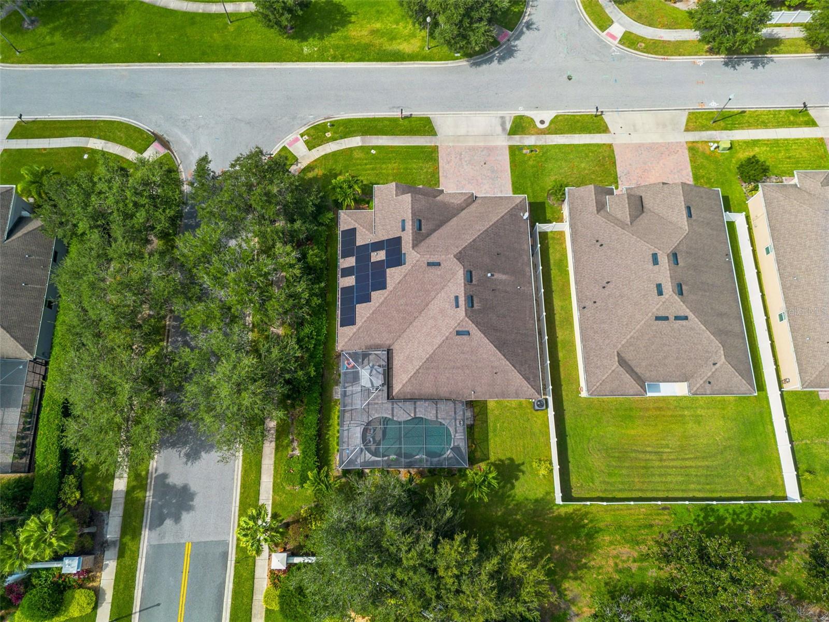
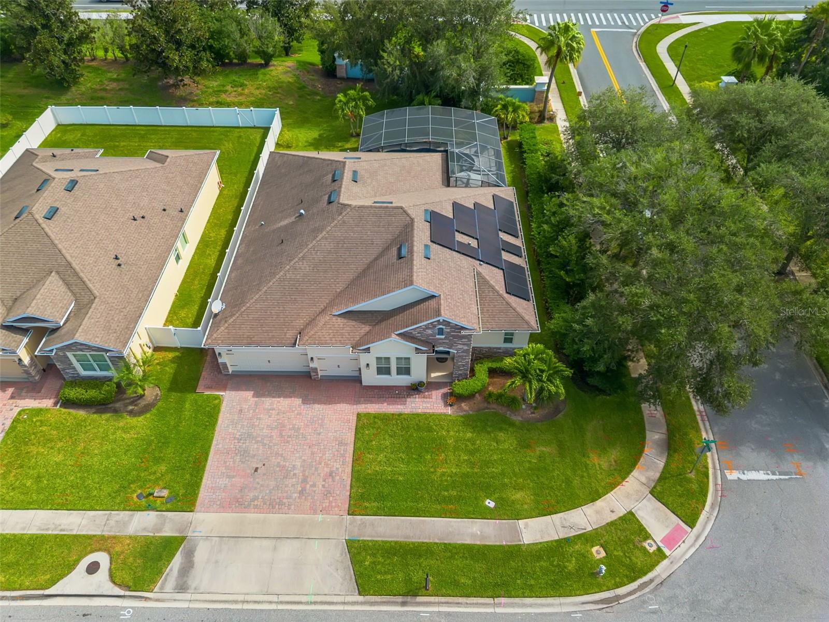
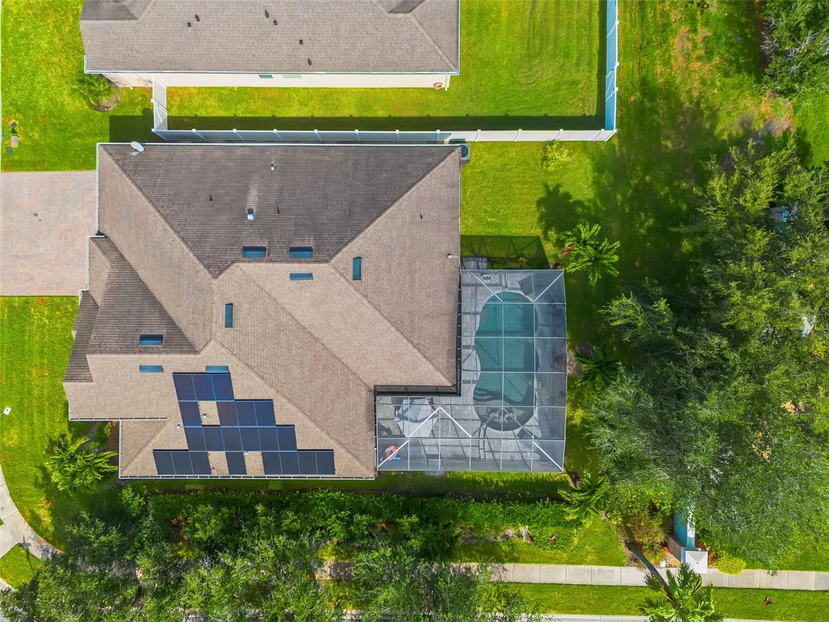
    Heated, In Ground, Salt Water, Screen Enclosure, Private

  • Waterfront YN

    NO

  • View

    Pool

Area & Lot

  • Lot Features

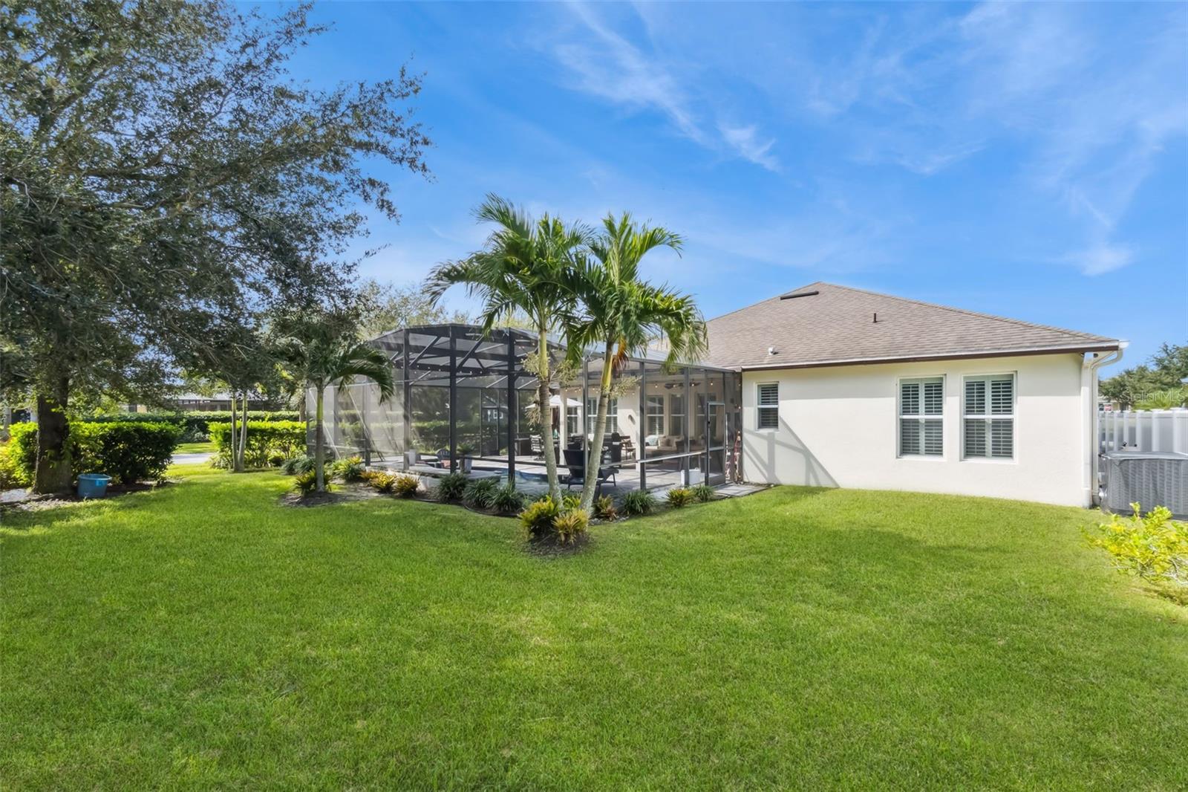
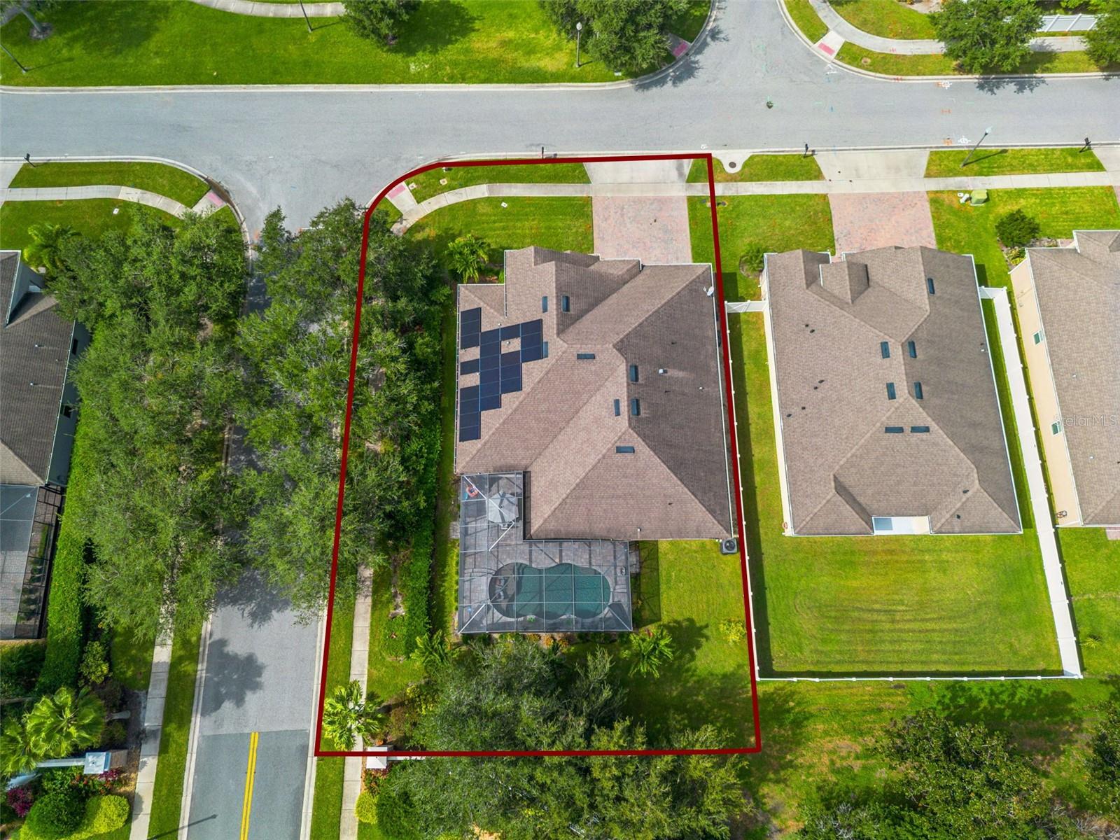
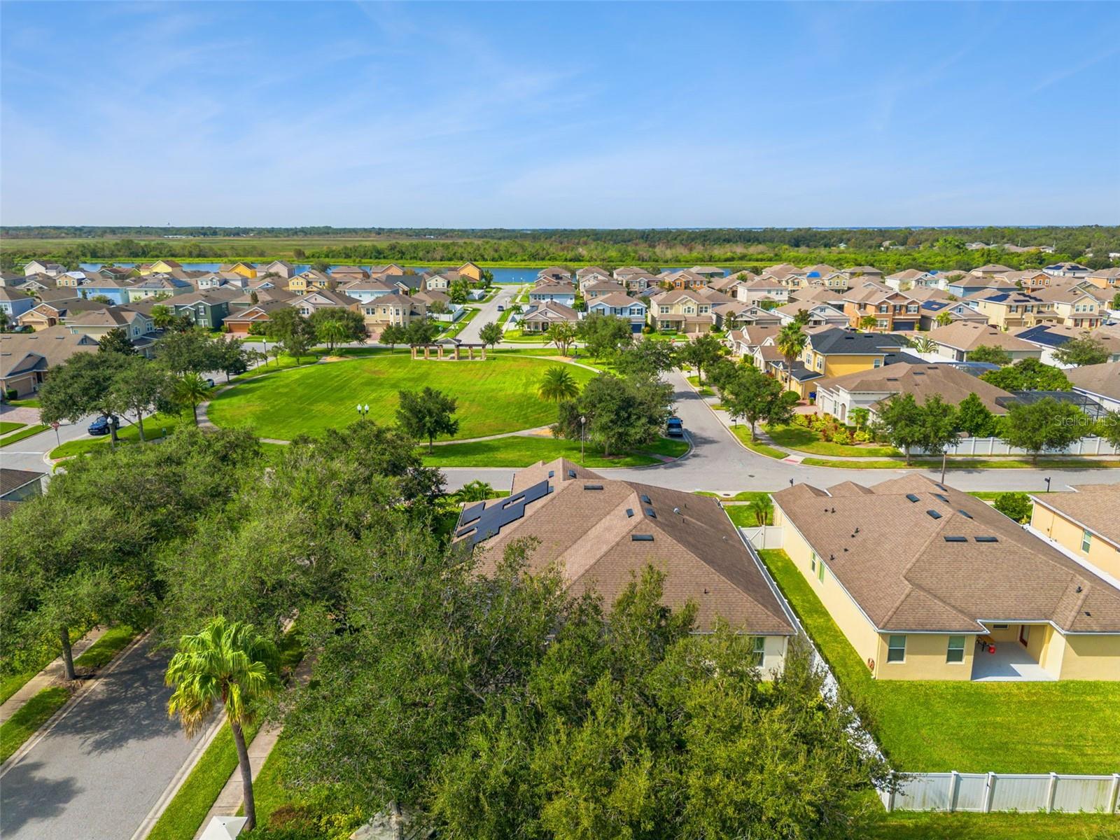
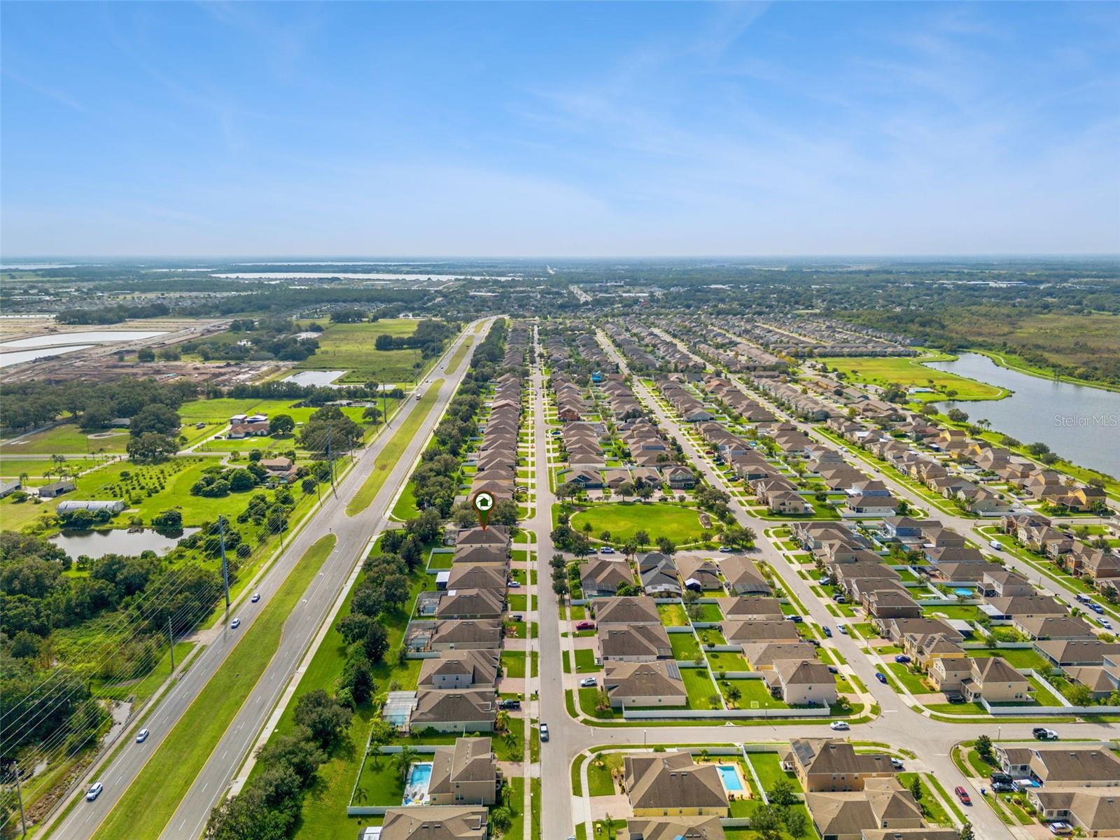
    Corner Lot

  • Lot Size(acres)

    0.2

  • Lot Size(square feet)

    8,756

  • Property Type

    Residential

  • Property Sub Type

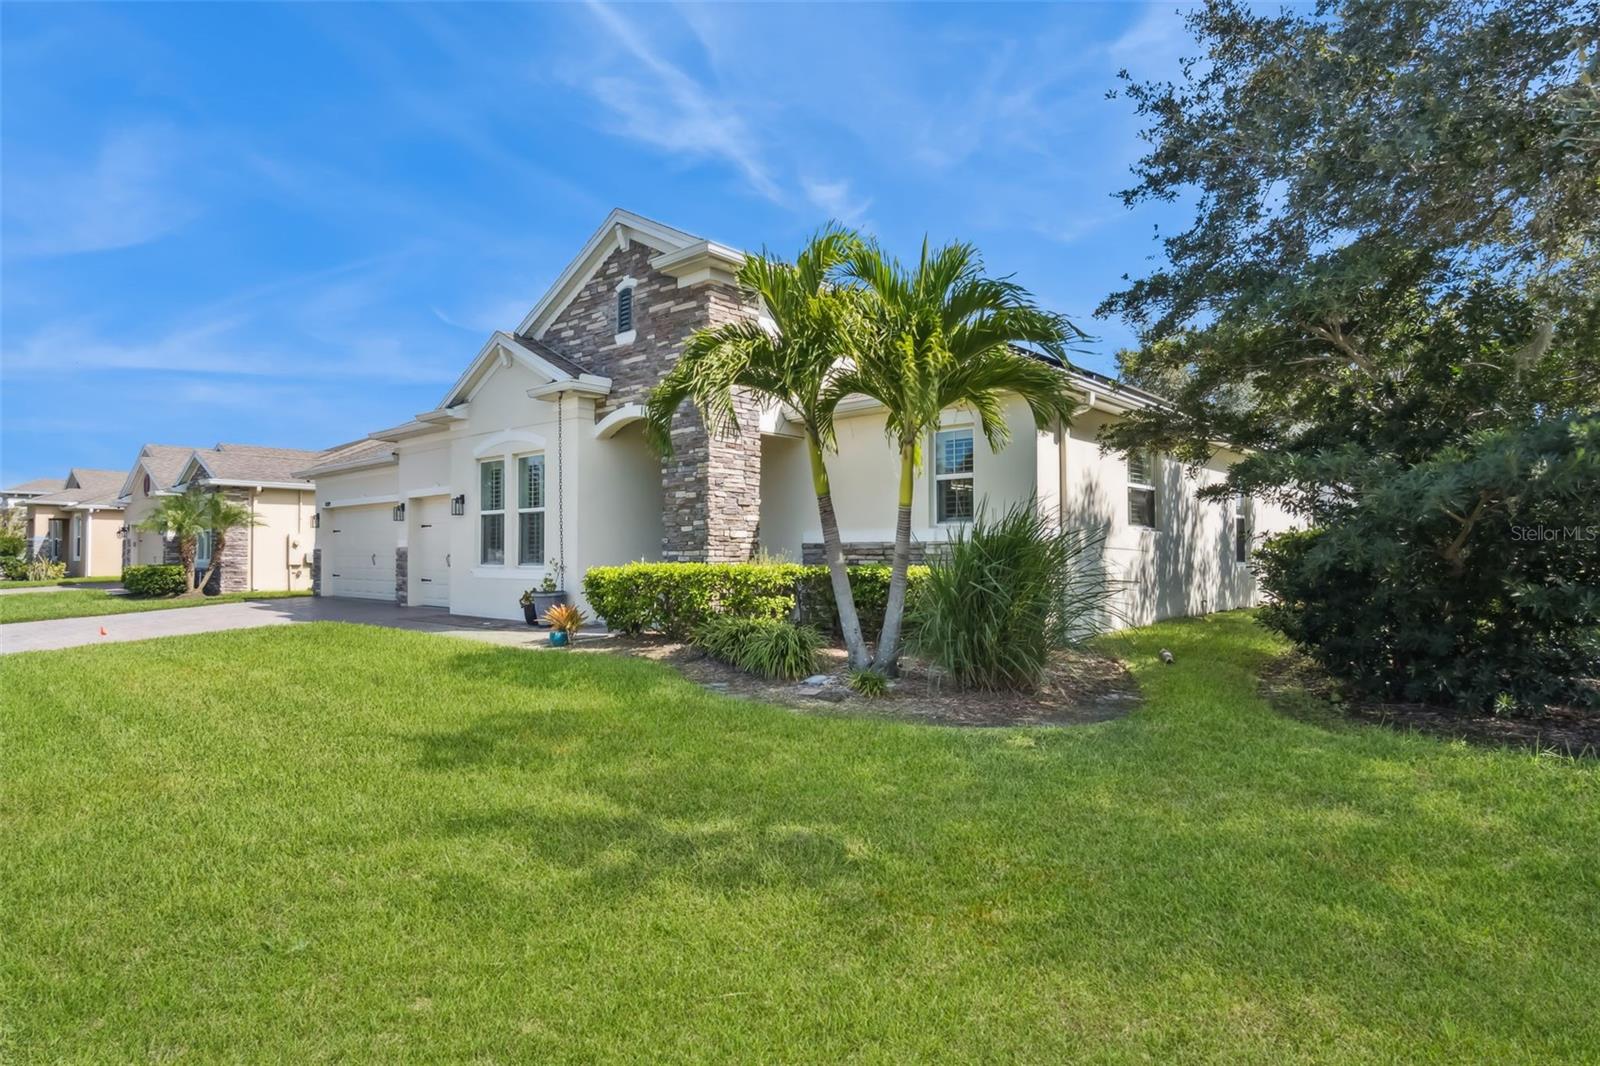
    Single Family Residence

  • Architectural Style

    Colonial, Contemporary

Price

  • Sales Price

    $599,900

  • Tax Amount

    $7,208.34

  • Sq. Footage

    2,776

  • Price/SqFt

    $216

HOA

  • Association

    YES

  • Association Fee

    $74

  • Association Fee Frequency

    Monthly

  • Association Fee Includes

    N/A

  • Total Monthly Fees

    $74

School District

  • Elementary School

    N/A

  • Middle School

    N/A

  • High School

    N/A

Property Features

  • Stories

    1

  • New Construction

    NO

  • Association Amenities

    Park, Playground, Pool, Recreation Facilities, Trail(s)

  • Foundation Details

    Block, Concrete Perimeter, Slab

  • Ownership

    Fee Simple

  • Senior Community YN

    NO

  • Sewer

    Public Sewer

  • Tax Lot

    238

  • Water Source

    Public

Schedule a Showing

Showing scheduled successfully.

<
>
IN PERSON
VIA CHAT

What is 3 + 4 ?


Change time

Mortgage calculator
Estimate your monthly mortgage payment, including the principal and interest, property taxes, and HOA. Adjust the values to generate a more accurate rate.

Your payment

Principal and Interest:

$

Property taxes:

$

HOA fees:

$

Total loan payment:

$

Total interest amount:

$

Location

County

Osceola

Elementary School

Middle School

High School

Listing Courtesy of Allison James-Ellis , KEY CLASSIC REALTY LLC

RealHub Information is provided exclusively for consumers' personal, non-commercial use, and it may not be used for any purpose other than to identify prospective properties consumers may be interested in purchasing. All information deemed reliable but not guaranteed and should be independently verified. All properties are subject to prior sale, change or withdrawal. RealHub website owner shall not be responsible for any typographical errors, misinformation, misprints and shall be held totally harmless.

Agent Emil Garinga

Executive Assistant

Emil Garinga

Call Emil today to schedule a private showing.


* Listings on this website come from the FMLS IDX Compilation and may be held by brokerage firms other than the owner of this website. The listing brokerage is identified in any listing details. Information is deemed reliable but is not guaranteed. If you believe any FMLS listing contains material that infringes your copyrighted work please click here to review our DMCA policy and learn how to submit a takedown request.© 2024 FMLS.
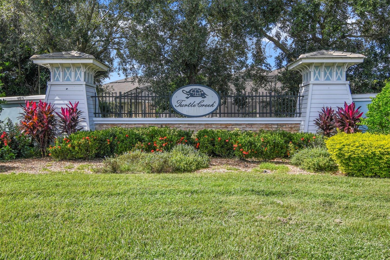
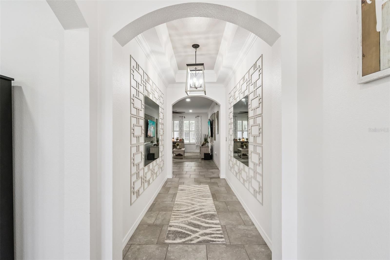
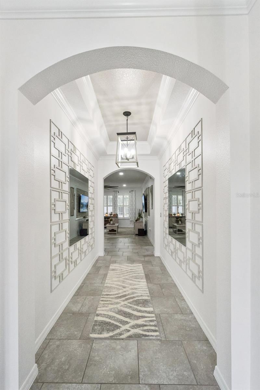
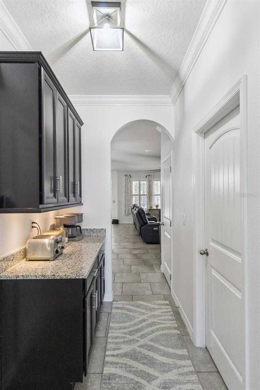
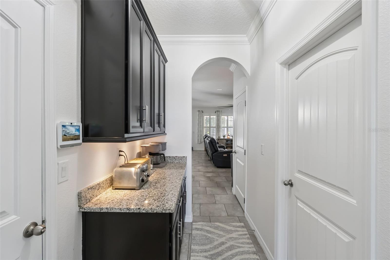
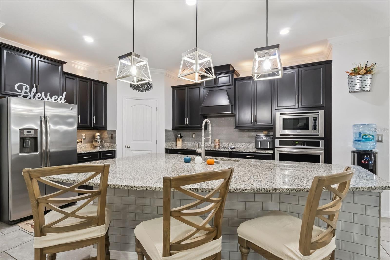
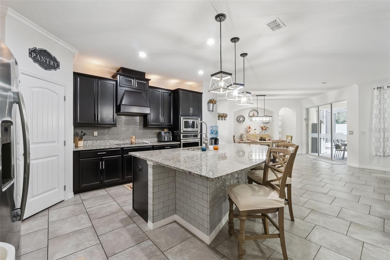
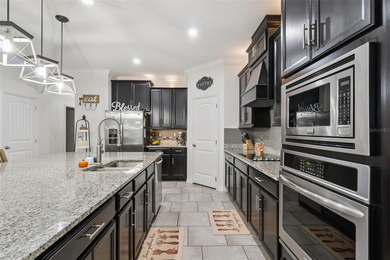
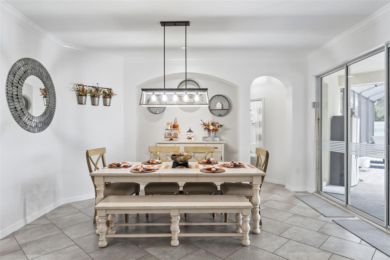
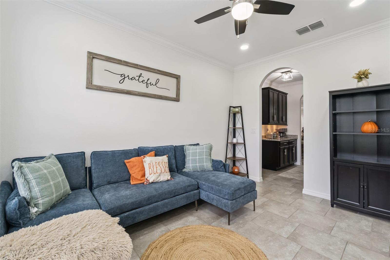
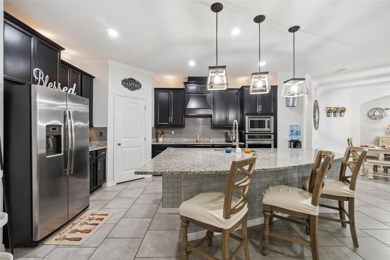
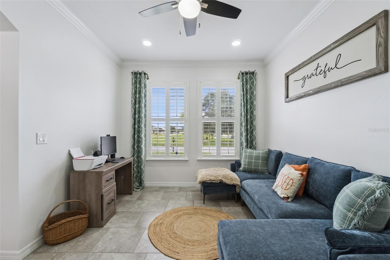
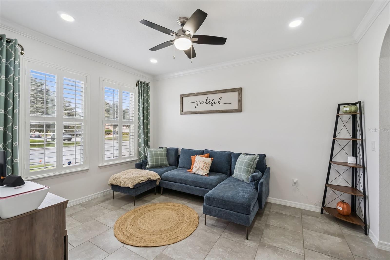
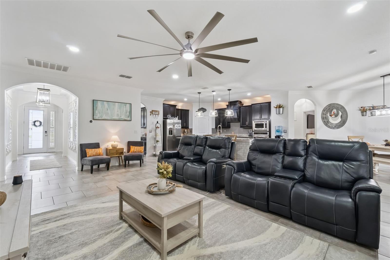
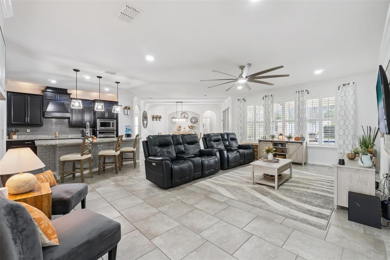
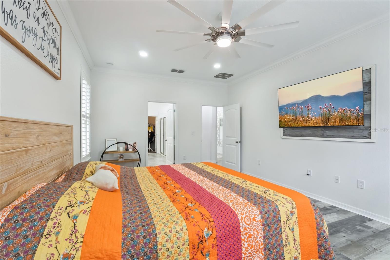
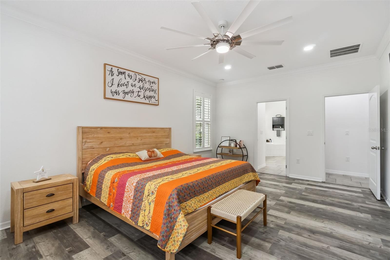
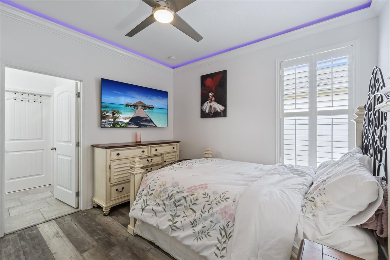
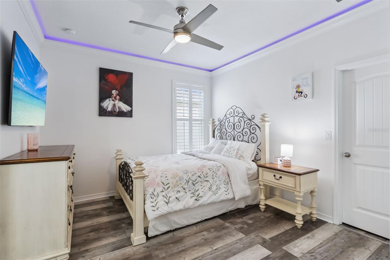
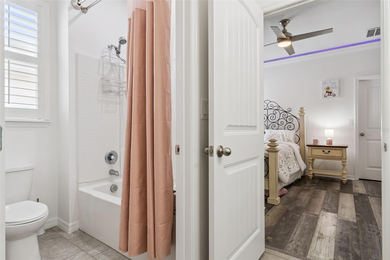
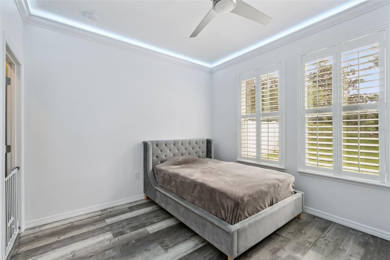
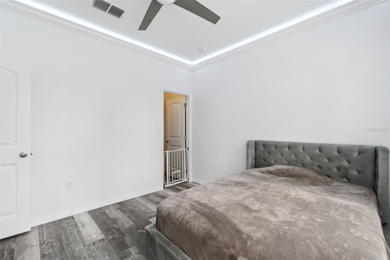
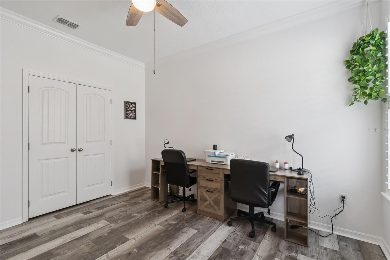
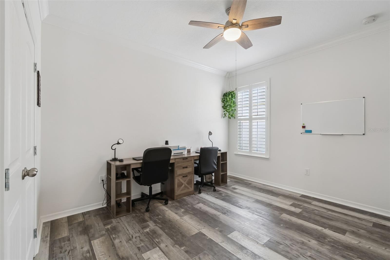
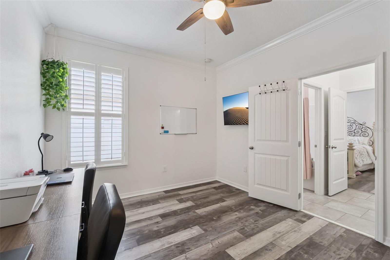
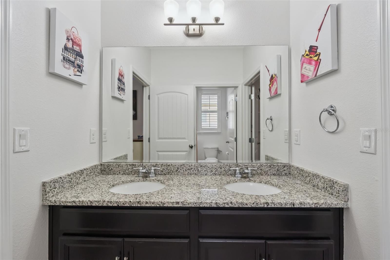
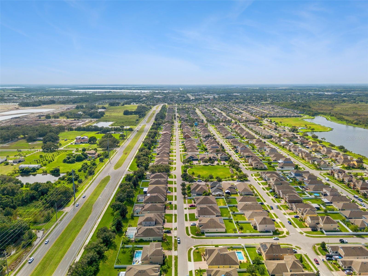
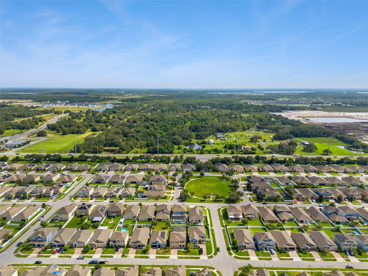
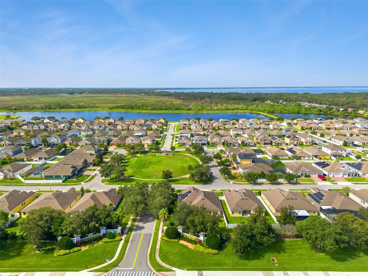
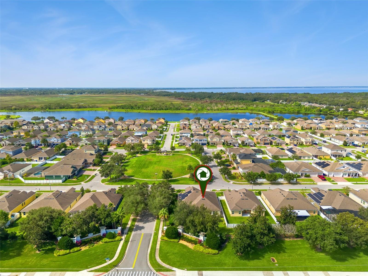
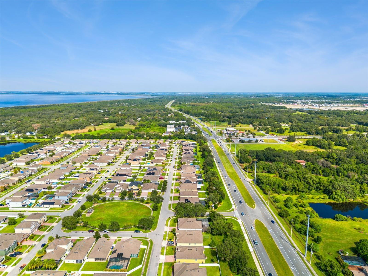
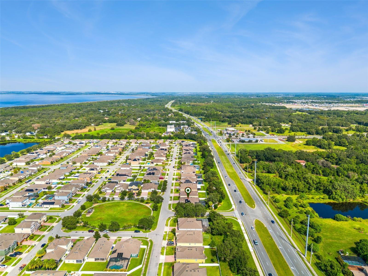
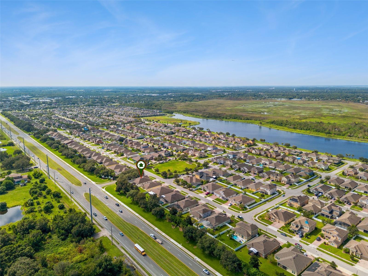
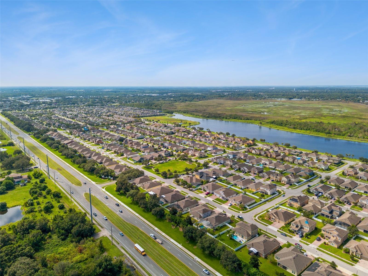
Motivated Seller.....This gorgeous Heated Saltwater Pool with fully paid-off Solar Panels. This FULLY FENCED.....corner lot property showcases 4 bedrooms, 3 bathrooms in well desired community of Turtle Creek St Cloud only minutes away from Lake Nona. Get to enjoy a chef's dream modern kitchen with a lavish granite island.  The open floor plan concept is excellent for spending time with family and friends. Main bedroom features double sinks with separate shower & tub, and a walk-in closet. The other three bedrooms have ample closet space, and celling fans. Garage with an attic pull down ladder & ceiling racks). Sprinkler system, covered porch, & impact windows. Living Room and Office TV included.  Patio / Pool Furniture available for sale as well at $500 (grill not included).  Property is located near Saint Cloud's downtown district, Lake Nona, Medical Center, VA Medical Center, Orlando Airport, major theme parks, shops, restaurants and Turnpike.

1529 ALLIGATOR STREET

Message successfully sent.

What would you like to know?

What is 3 + 4 ?

I agree to receive email communication and understand I can unsubscribe at any time.

I agree to be contacted by The Graf Group of Coldwell Banker via call, email, and text for real estate services. To opt out, you can reply 'stop' at any time or reply 'help' for assistance. You can also click the unsubscribe link in the emails. Message and data rates may apply. Message frequency may vary. Privacy Policy

Related Properties

New on site 1 day ago
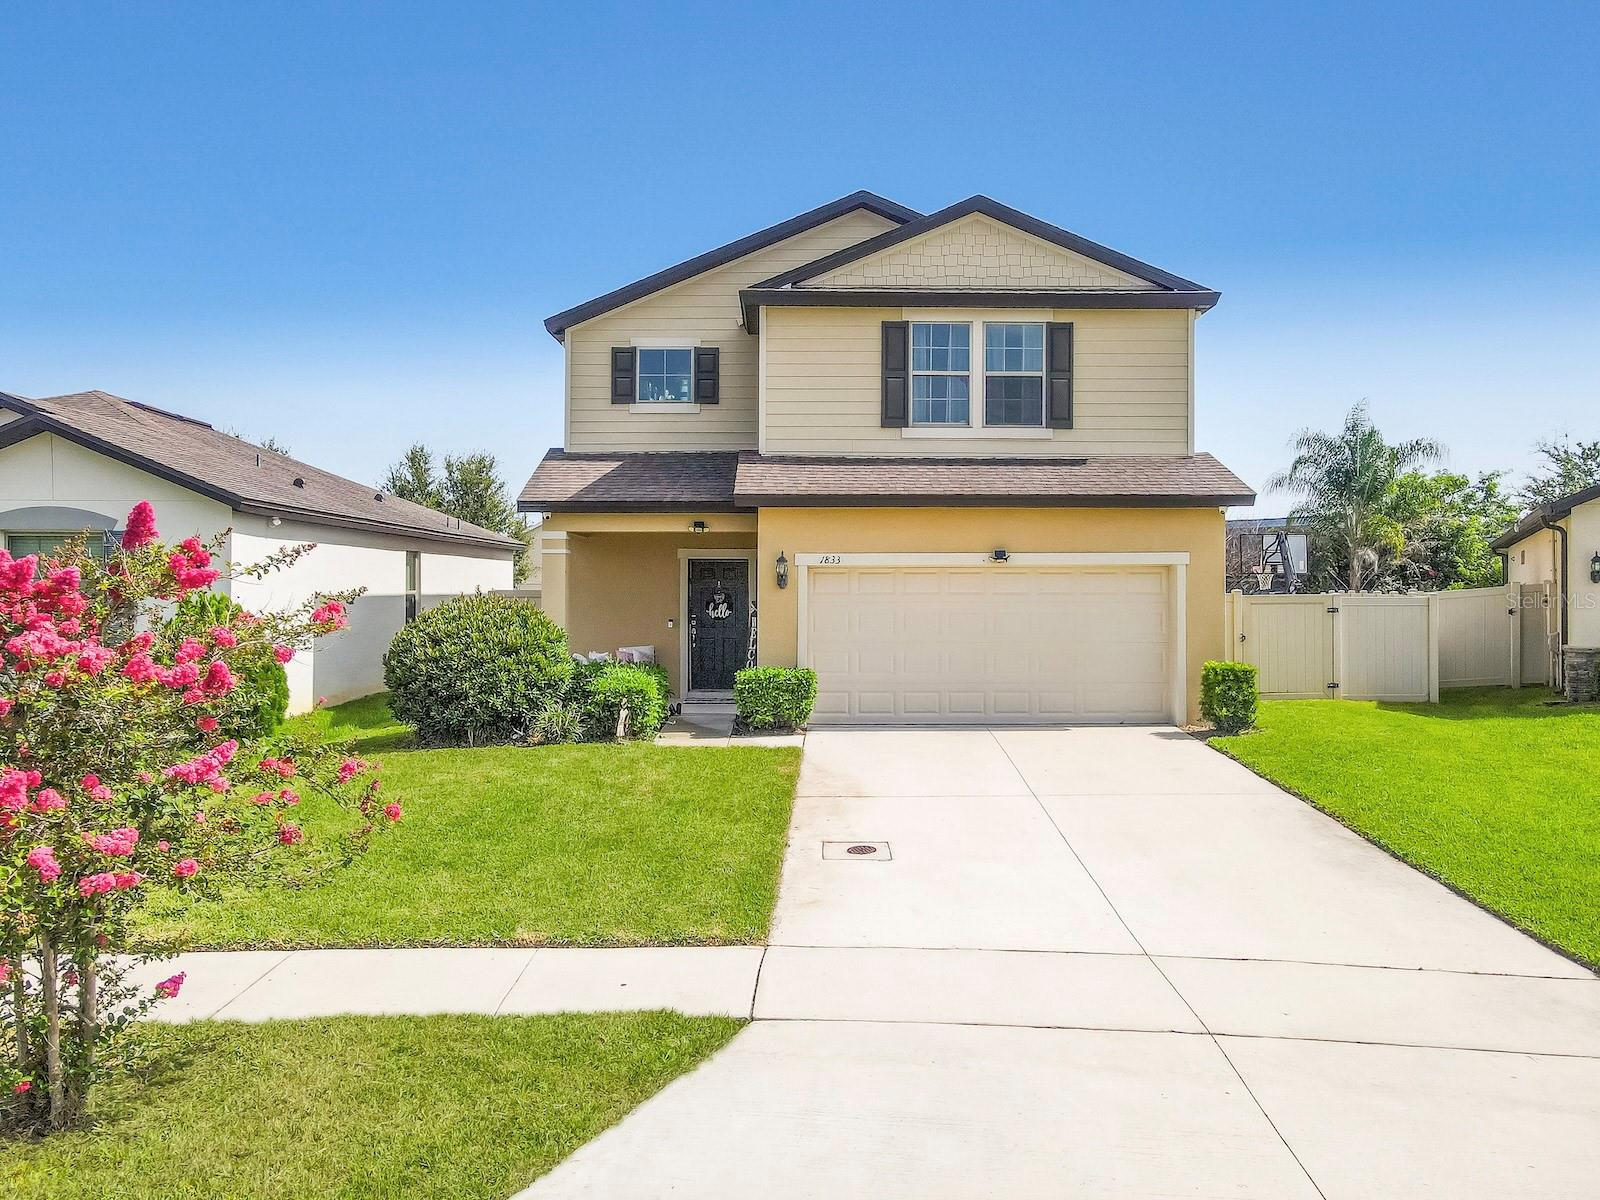
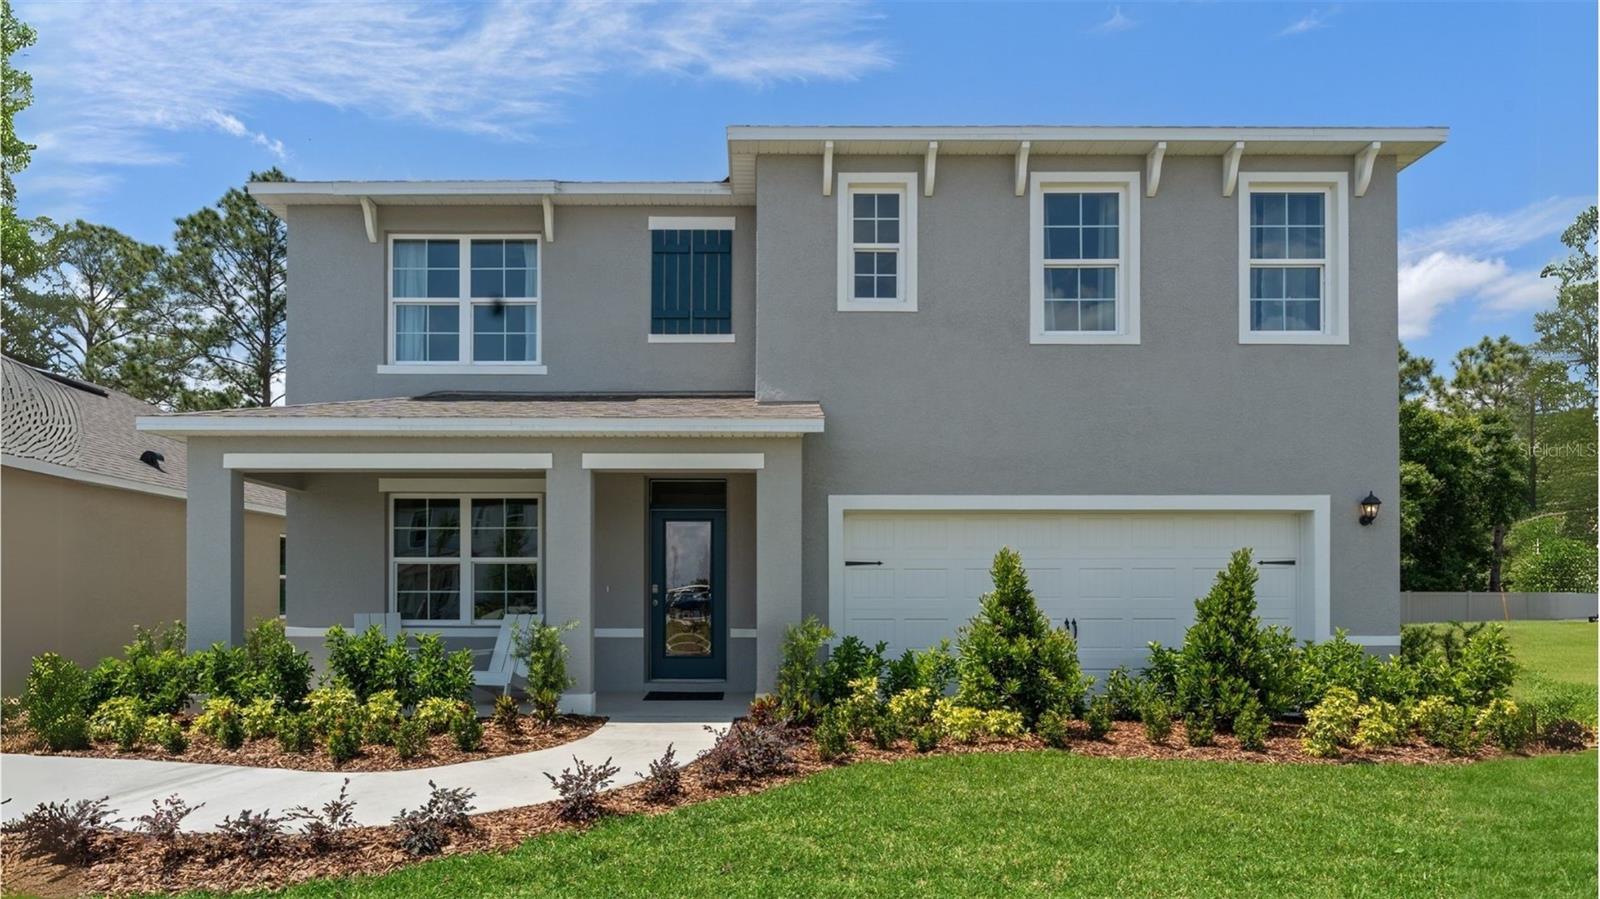
Welcome to 1833 Cayman Cove Circle in St. Cloud, located in the desirable Sunbrooke community. Built in 2020, this well-maintained two-story home offers 3 bedrooms, 2.5 bathrooms, a versatile flex room, loft, and approximately 2,143 square feet of living space. The open-concept floor plan features a spacious kitchen overlooking the gathering room and dining area, making it ideal for everyday living and entertaining. The kitchen offers ample cabinet and counter space, a center island, and stainless steel appliances. Upstairs, the loft provides additional living space perfect for a home office, media room, or play area. The primary suite includes a walk-in closet and an en-suite bathroom with dual vanities and a walk-in shower. Additional features include an inside laundry room, two-car garage, covered lanai, and a fully fenced backyard. Conveniently located near US-192, Florida's Turnpike, Lake Nona, Medical City, Orlando International Airport, shopping, dining, schools, and Central Florida attractions. This home offers modern living in a growing St. Cloud community. Schedule your private showing today.
#S5153660

ST CLOUD

1833 CAYMAN COVE CIRCLE

4 Beds

2 Baths

2,204 Sq.Ft.

$495,900

MLS#: S5153660

New on site 1 day ago
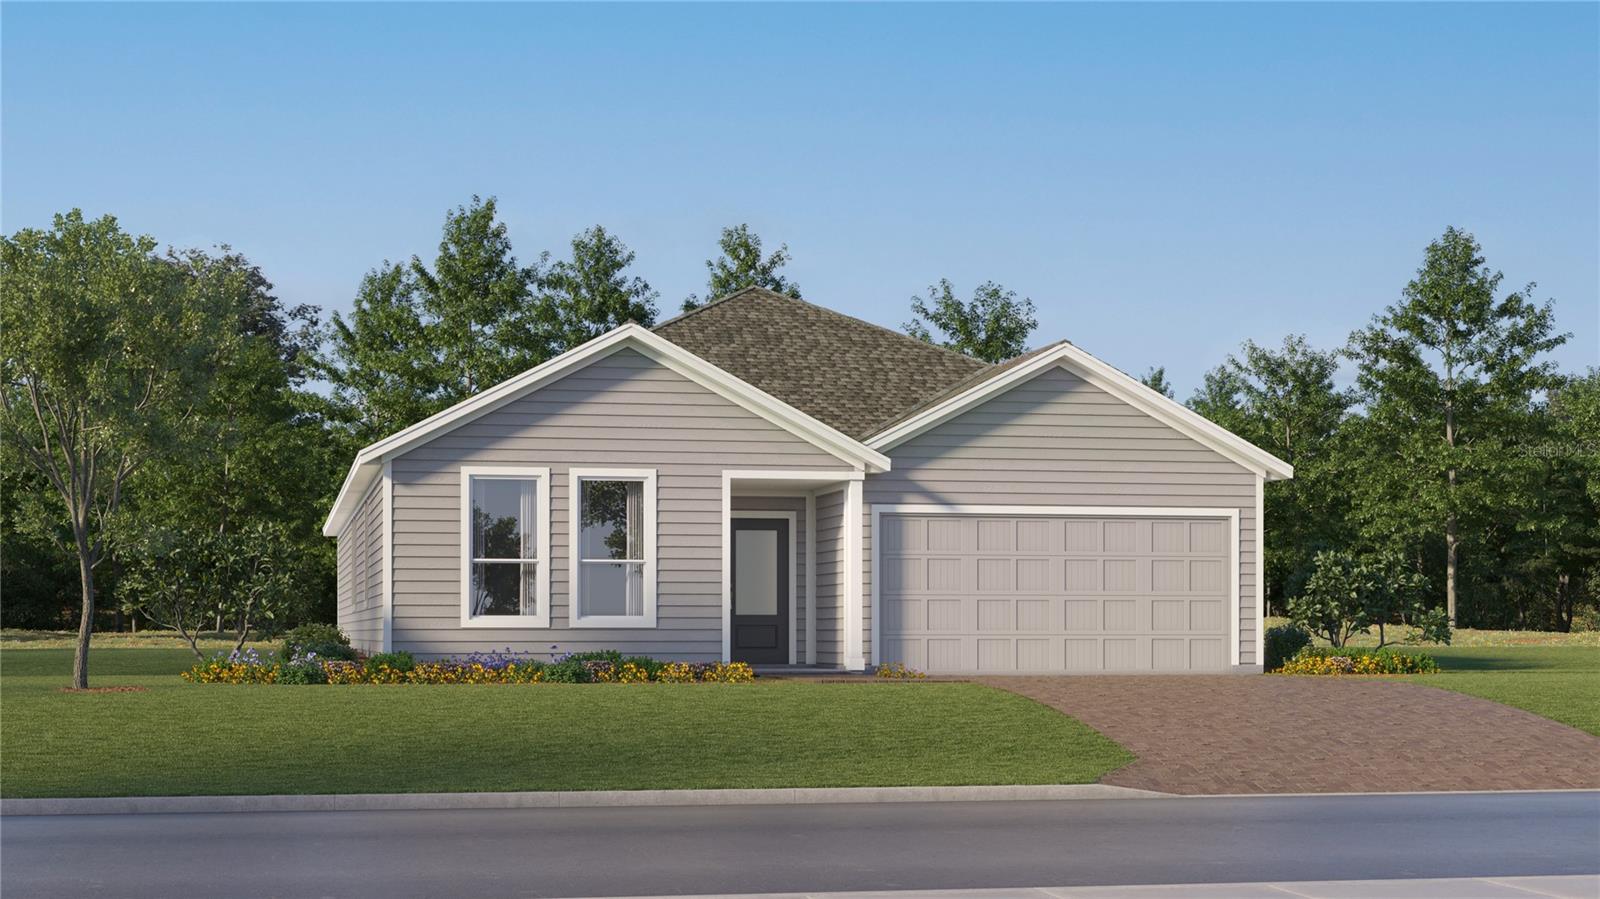
Under Construction. Preston Cove presents the Hayden. This amazing all concrete block construction single-family home features 5 bedrooms and 3 bathrooms optimizing living space with an open concept layout. The kitchen overlooks the dining area and great room, while having a view to the covered lanai outside. Ample windows and a set of sliding glass doors allow lighting into the living area. The well-appointed kitchen features an island with bar seating, beautiful quartz countertops and stainless-steel appliances, making entertaining a breeze. The first floor also features a flex room that provides an area for work or play, a bedroom, and full bathroom. As we head up to the second floor, we are greeted with bedroom one that features an en suite bathroom as well as three additional bedrooms that surround a second living area, a full bathroom, and a laundry area. Like all homes in Preston Cove, the Hayden includes Smart home technology package which allows you to control your home with your smart device while near or away. 

*Photos are of similar model but not that of exact house. Pictures, photographs, colors, features, and sizes are for illustration purposes only and will vary from the homes as built. Home and community information including pricing, included features, terms, availability and amenities are subject to change and prior sale at any time without notice or obligation. Please note that no representations or warranties are made regarding school districts or school assignments; you should conduct your own investigation regarding current and future schools and school boundaries.*
#O6425034

ST CLOUD

5786 SPRINGER STREET

5 Beds

3 Baths

2,601 Sq.Ft.

$483,990

MLS#: O6425034

New on site 1 day ago
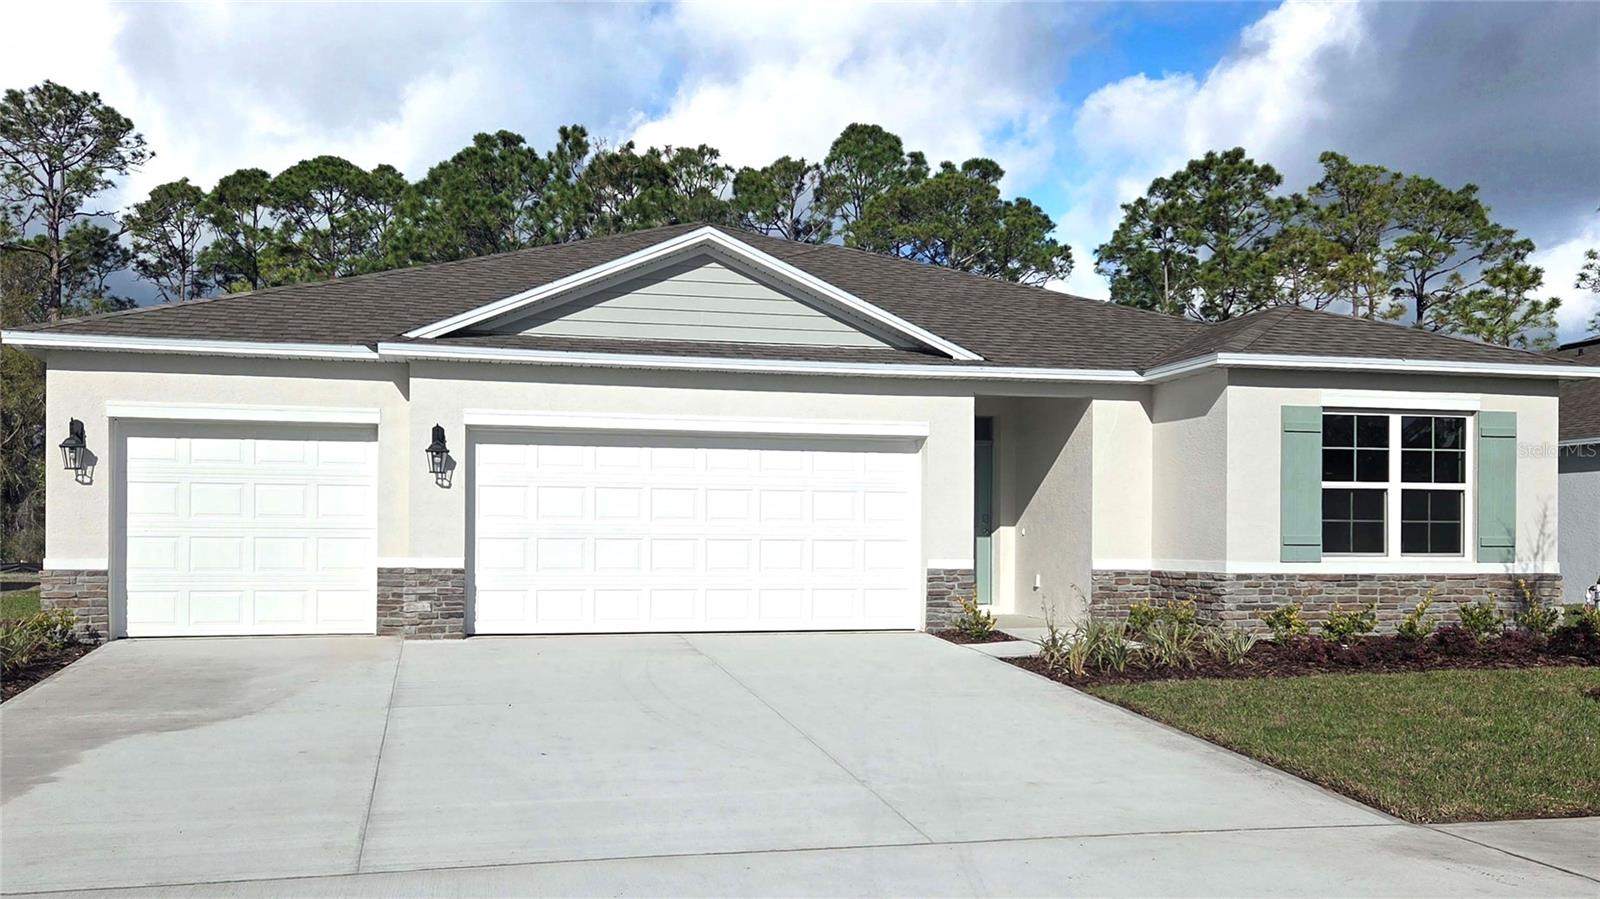
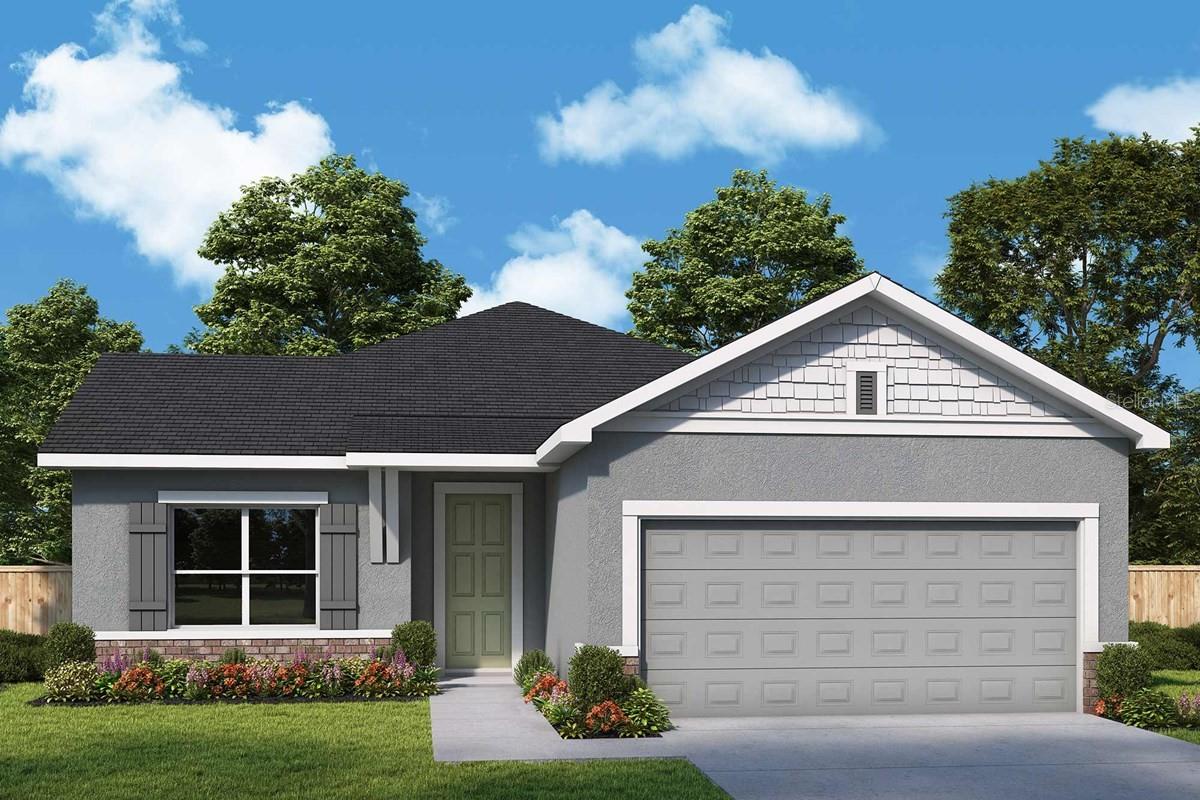
Under Construction. Welcome to the Covington, an exquisite single-story floor plan designed with your modern lifestyle in mind. This spacious home offers 5 bedrooms, 3 bathrooms, and a 3-car garage, ensuring ample space for comfortable living and entertaining.

*Photos are of similar model but not that of exact house. Pictures, photographs, colors, features, and sizes are for illustration purposes only and will vary from the homes as built. Home and community information including pricing, included features, terms, availability and amenities are subject to change and prior sale at any time without notice or obligation. Please note that no representations or warranties are made regarding school districts or school assignments; you should conduct your own investigation regarding current and future schools and school boundaries.*
#O6424964

ST CLOUD

2831 ELIO HAMMOCK DRIVE

5 Beds

3 Baths

2,490 Sq.Ft.

$481,990

MLS#: O6424964

New on site 1 day ago
Virtually Staged. Under Construction. This new single-story McCartney Next Gen® home features a private suite with its own entrance, living area, kitchenette, bedroom, bathroom and laundry, perfect for multigenerational households. The main home is host to an inviting open concept layout with easy access to a covered patio for seamless indoor-outdoor living. Two secondary bedrooms are located off the foyer, and a lavish owner’s suite is tucked into a private rear corner, complete with a full bathroom and walk-in closet. Every home comes with Lennar’s Everything’s Included® promise, which includes new appliances as well as quartz countertops, and more in the price of your home.  The Glades at Crossprairie is one of the most anticipated new communities. Residents will enjoy an amenity-rich lifestyle with access to a sparkling swimming pool, modern fitness center, playground, trails and dog park. With convenient proximity to the Turnpike, this community is a short drive from downtown Saint Cloud and an array of outdoor recreation destinations, including Lakefront Park and Cherokee Point Conservation Area. Plus, the Lakefront Marina provides easy boat storage for endless fun on the water.
#O6425063

ST CLOUD

5161 FLAXLEAF STREET

4 Beds

3 Baths

2,366 Sq.Ft.

$483,490

MLS#: O6425063

New on site 2 days ago
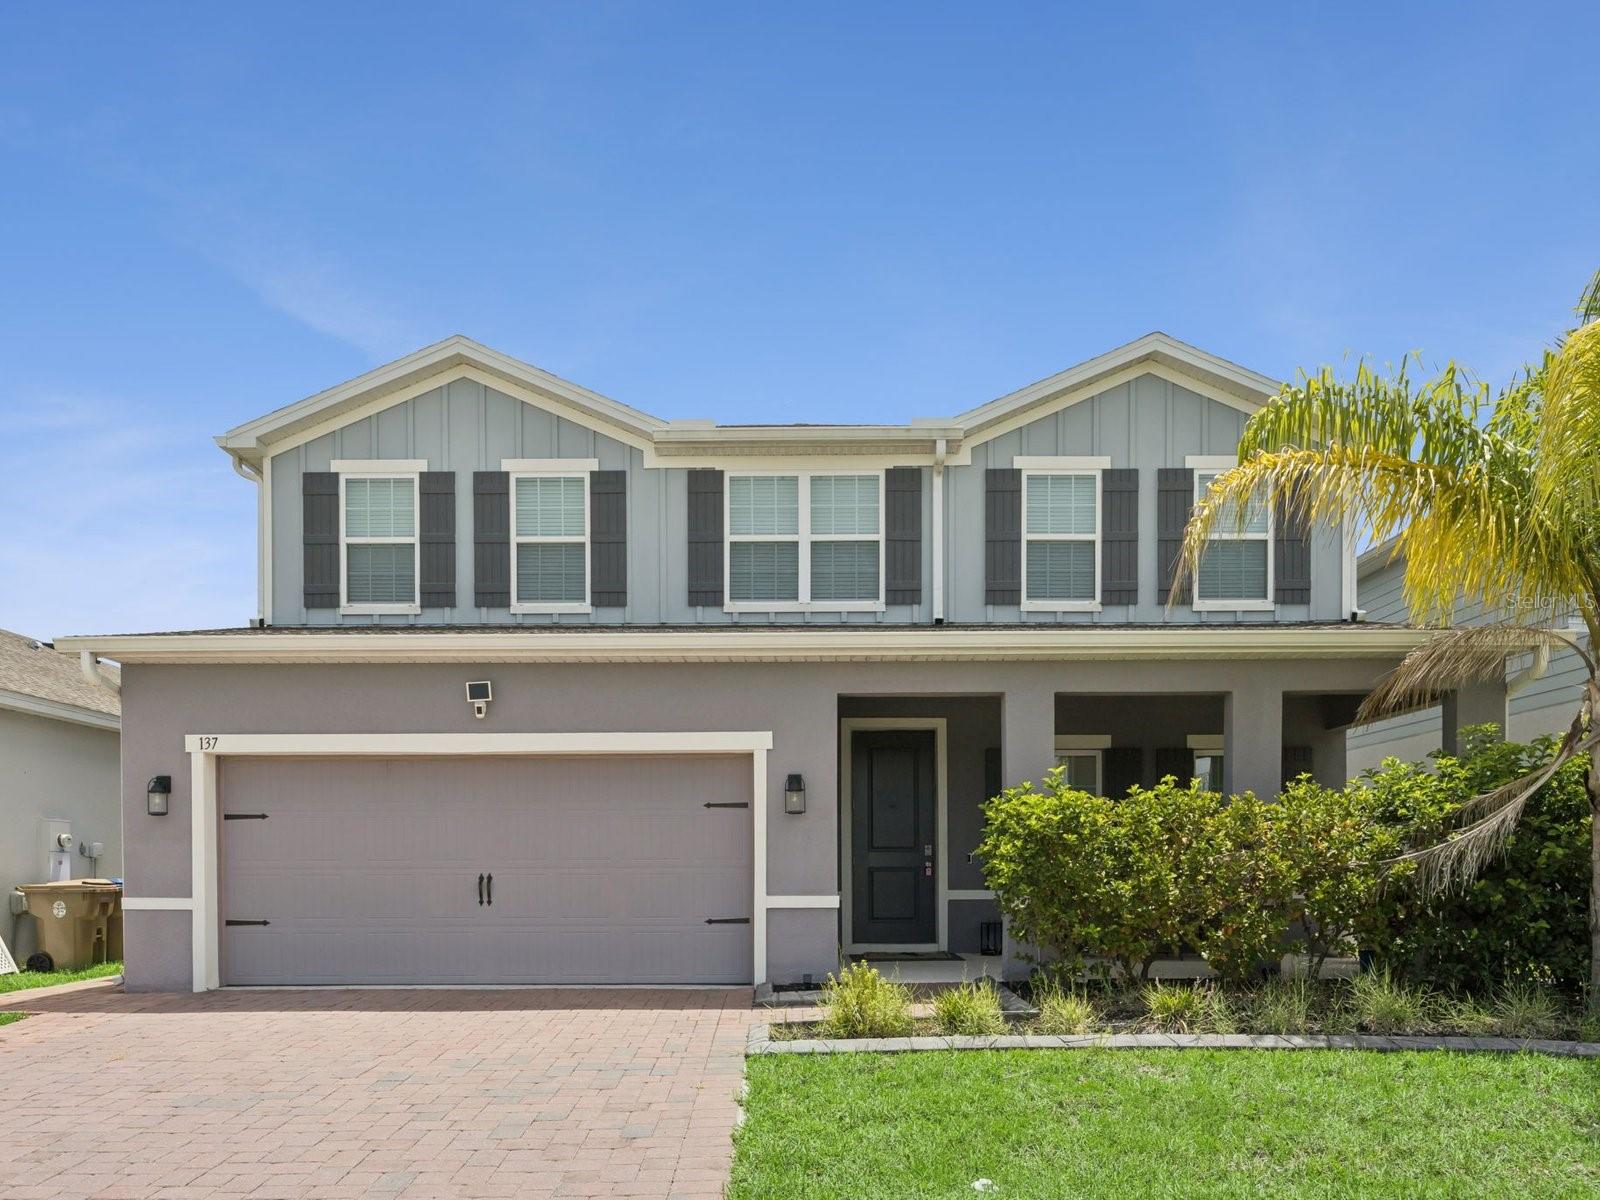
MOVE-IN READY! SAME-DAY SHOWINGS! Welcome to this spacious 2022-built home in Siena Reserve offering 5 bedrooms, 4 full bathrooms, 2,978 square feet of heated living space, an upstairs loft, and an attached 2-car garage. The open-concept first floor brings the kitchen, dining area, and great room together in a bright and functional layout designed for everyday living and entertaining. The kitchen features a large center island with seating, stone countertops, abundant cabinetry, a cooktop, built-in double ovens, microwave, dishwasher, refrigerator, and a walk-in pantry. Upstairs, the oversized primary suite includes two walk-in closets and a private bathroom with dual vanities and a spacious tiled shower. Additional highlights include tile flooring throughout the main living areas, carpeted bedrooms and loft, ceiling fans, an interior laundry room with washer and dryer, covered front and rear porches, a vinyl-fenced backyard, paver driveway, and generous garage storage. Siena Reserve offers community amenities including a pool, playground, dog park, sidewalks, trails, and green space, all in a convenient St. Cloud location near Narcoossee Road, Lake Nona, shopping, dining, schools, and major transportation routes.
#S5153641

ST CLOUD

137 LAVENNA AVENUE

5 Beds

4 Baths

2,978 Sq.Ft.

$519,000

MLS#: S5153641

New on site 2 days ago
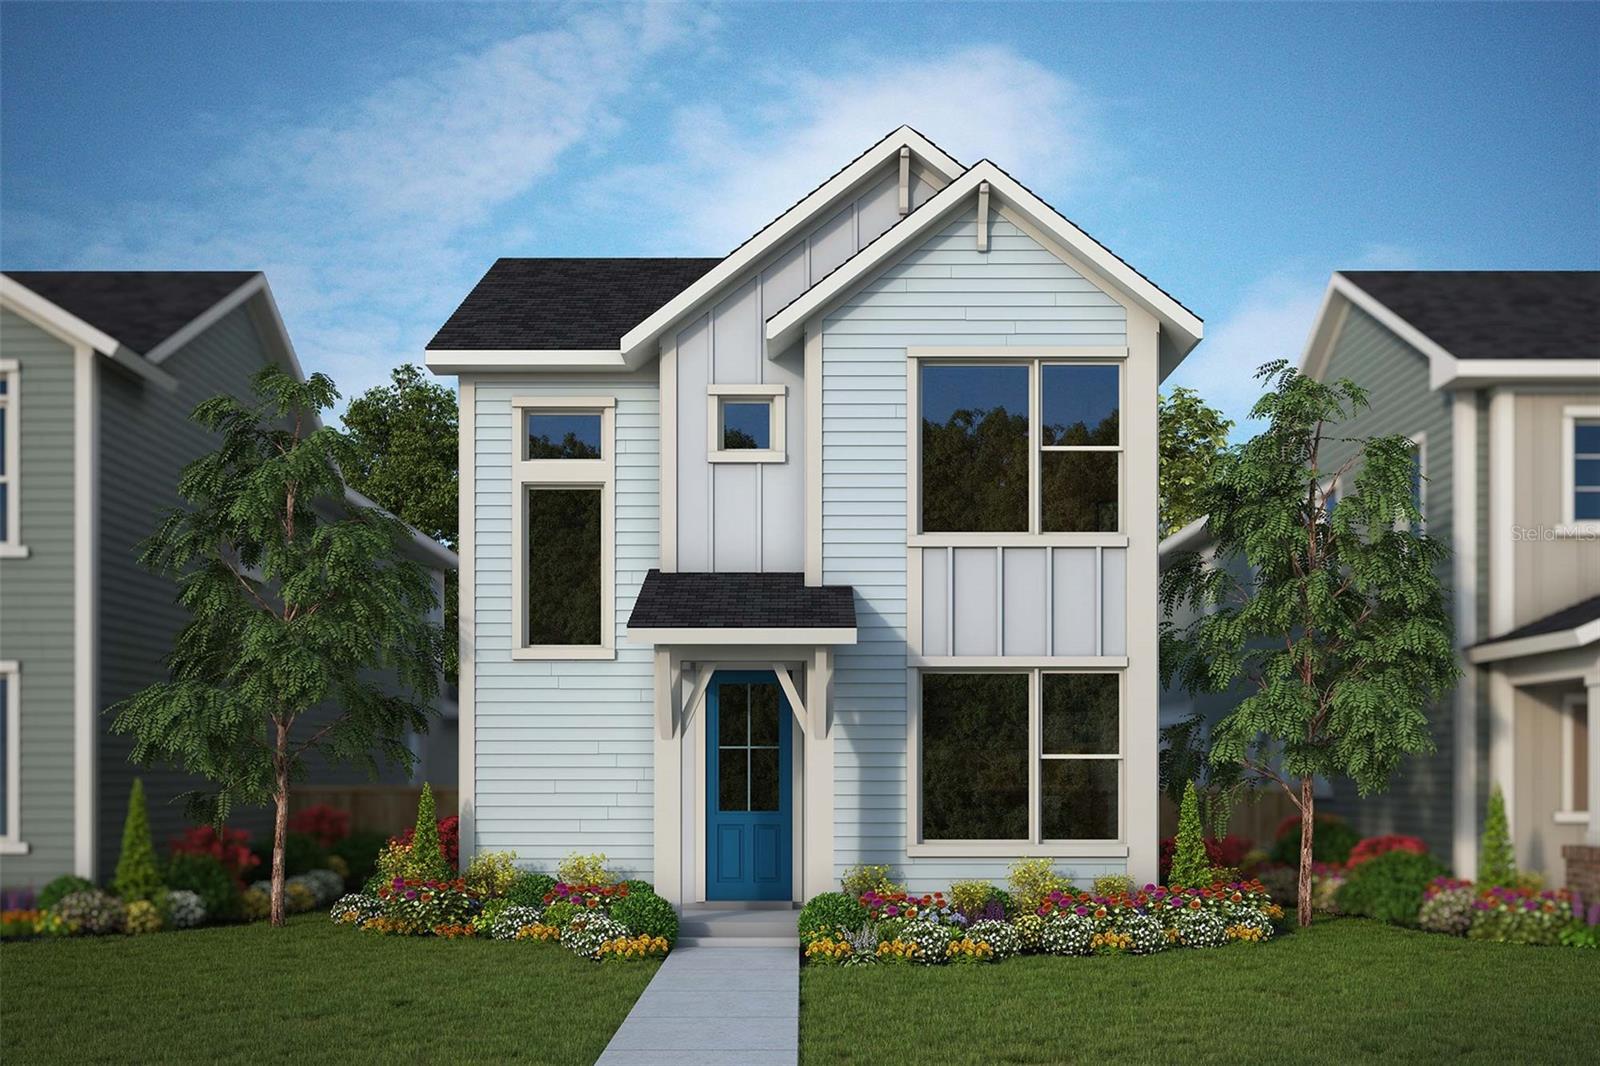
Under Construction. Design expertise and a dedication to craftsmanship inform every inch of The Spicola floor plan by David Weekley Homes. Hosting holiday gatherings and relaxing into quiet evenings in will both be impressive in the beautiful family and dining spaces.

Effortless style and elegant design pair perfectly with your culinary masterpieces in the tasteful kitchen. The Owner’s Retreat provides a glamorous place to begin and end each day with an en suite bathroom and walk-in closet.

The junior bedrooms provide splendid places for individual styles to grow. Design a home office or bonus gathering space in the welcoming study.
#TB8525554

ST CLOUD

5123 CHATTAHOOCHEE BEND

3 Beds

2 Baths

1,844 Sq.Ft.

$490,479

MLS#: TB8525554

New on site 2 days ago
Under Construction. Splendid spaces and modern comforts blend The Skipper floor plan by David Weekley Homes in Orlando. Begin and end each day in your exquisite Owner’s Retreat, complete with an ensuite bathroom and large walk-in closet. Your upstairs retreat is the perfect place for a family movie theater or a fun game room. Each spare bedroom and guest suite presents unique features to accommodate every member of your family. Create your ultimate home office or reading parlor in the elegant study. The streamlined kitchen offers an oversized pantry, presentation island, and plenty of room for collaborative feast creation. Your open floor plan provides a sunlit expanse of enhanced livability and decorative possibilities. Quiet moments to yourself and social celebrations can both be enhanced with this home’s private lanai.  The interior inspires warm greens and rustic textures creating a timeless retreat.  At SunBridge, what’s coming to life here is more than just beautiful new homes. It’s also Workplaces. Eateries. Parks and pools. Shops and schools. And one more ingredient: an awe-inspiring, life-changing abundance of Florida nature.
#TB8525023

ST CLOUD

3226 VOYAGER AVENUE

5 Beds

3 Baths

2,640 Sq.Ft.

$636,013

MLS#: TB8525023

New on site 4 days ago
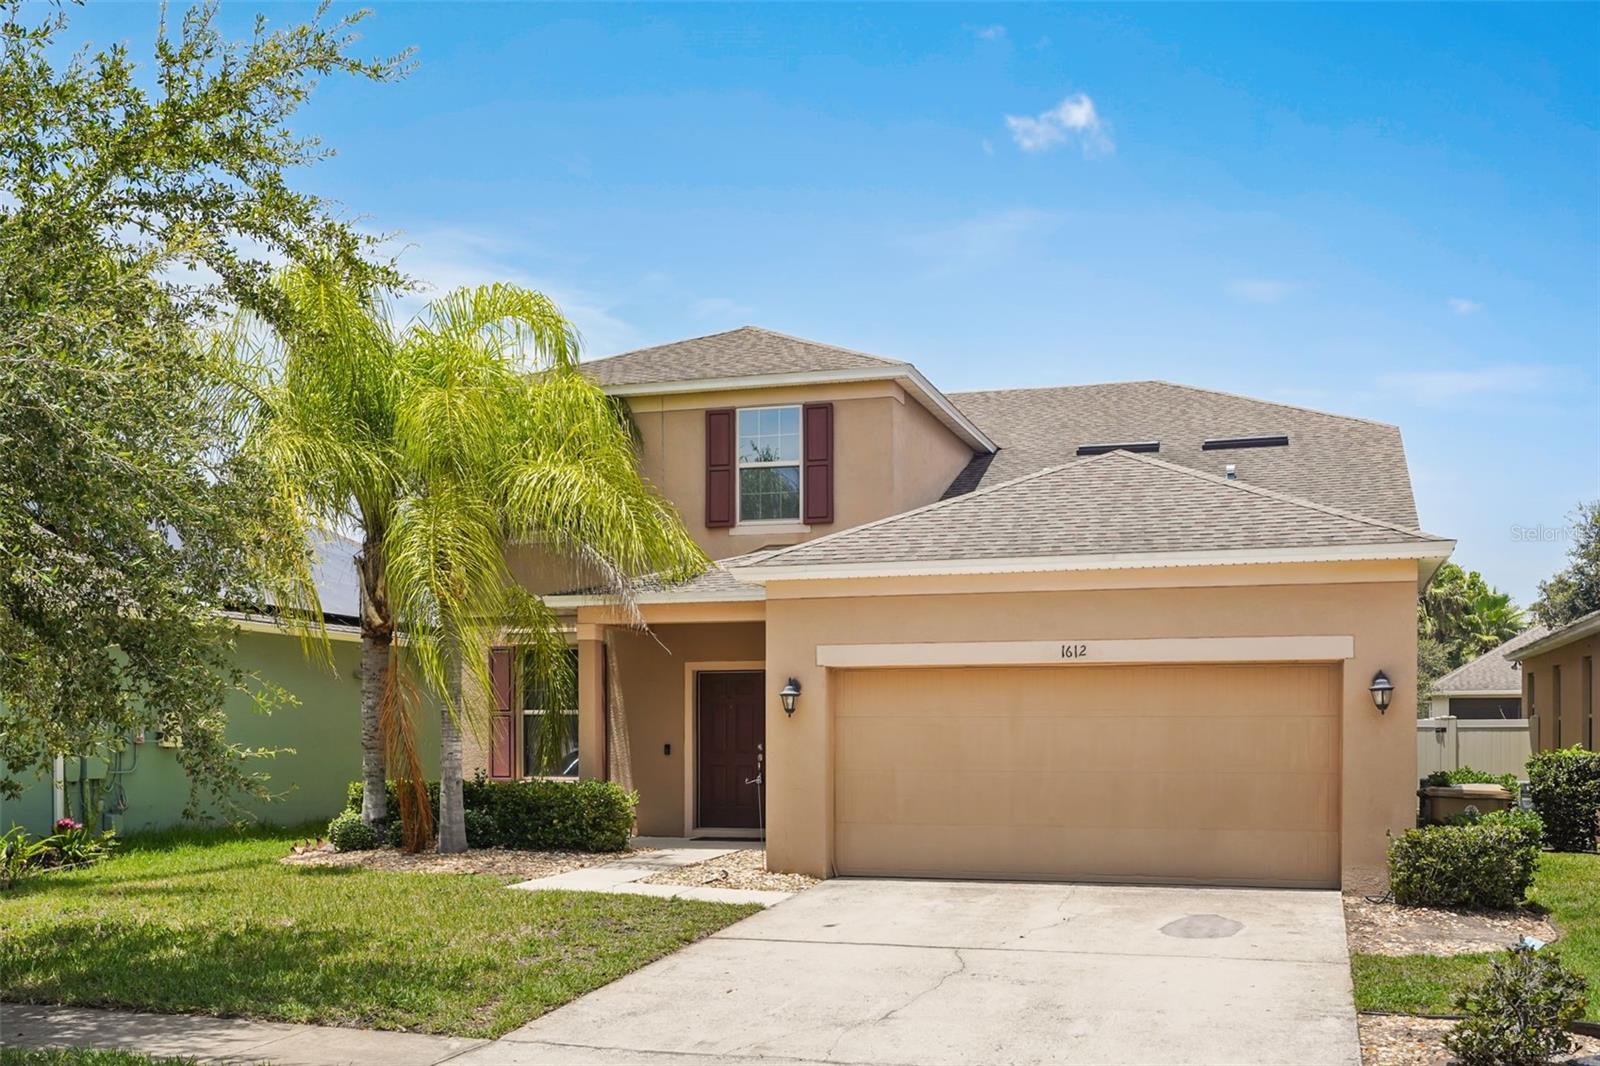
Welcome to 1612 Pine Marsh Loop, where comfort, space, and convenience come together in one exceptional home. Offering over 3,100 square feet of thoughtfully designed living space, this spacious two-story residence features 5 bedrooms, 3.5 bathrooms, and a flexible floor plan ideal for growing families, multigenerational living, or those who simply love to entertain. The heart of the home is the open-concept kitchen, complete with abundant cabinetry, generous counter space, a large island, and a seamless flow into the family room, creating the perfect setting for everyday living and memorable gatherings. A first-floor primary bedroom and full bath with a garden tub and walk in tiled shower provides privacy and flexibility. Upstairs, you’ll find four additional bedrooms all with walk in closets, well-appointed bathrooms, and a versatile loft offer endless possibilities for a media room, playroom, fitness space, or second living area. Step outside to the covered lanai and fenced backyard with mature trees, offering plenty of room to relax, entertain, or personalize your own outdoor retreat. Ideally located in one of St. Cloud’s most desirable communities, you’ll enjoy convenient access to Lake Nona Medical City, Orlando International Airport, SR 417, SR 528, major employers, shopping, dining, entertainment, and highly rated schools. Whether commuting, working from home, or enjoying Central Florida’s many attractions, this location provides exceptional convenience. With generous living spaces, functional design, and an unbeatable location, this move-in-ready home offers the perfect opportunity to enjoy the Florida lifestyle you’ve been searching for. Schedule your private showing today and discover everything 1612 Pine Marsh Loop has to offer!
#P4939289

ST CLOUD

1612 PINE MARSH LOOP

5 Beds

3 Baths

3,164 Sq.Ft.

$519,900

MLS#: P4939289

New on site 4 days ago
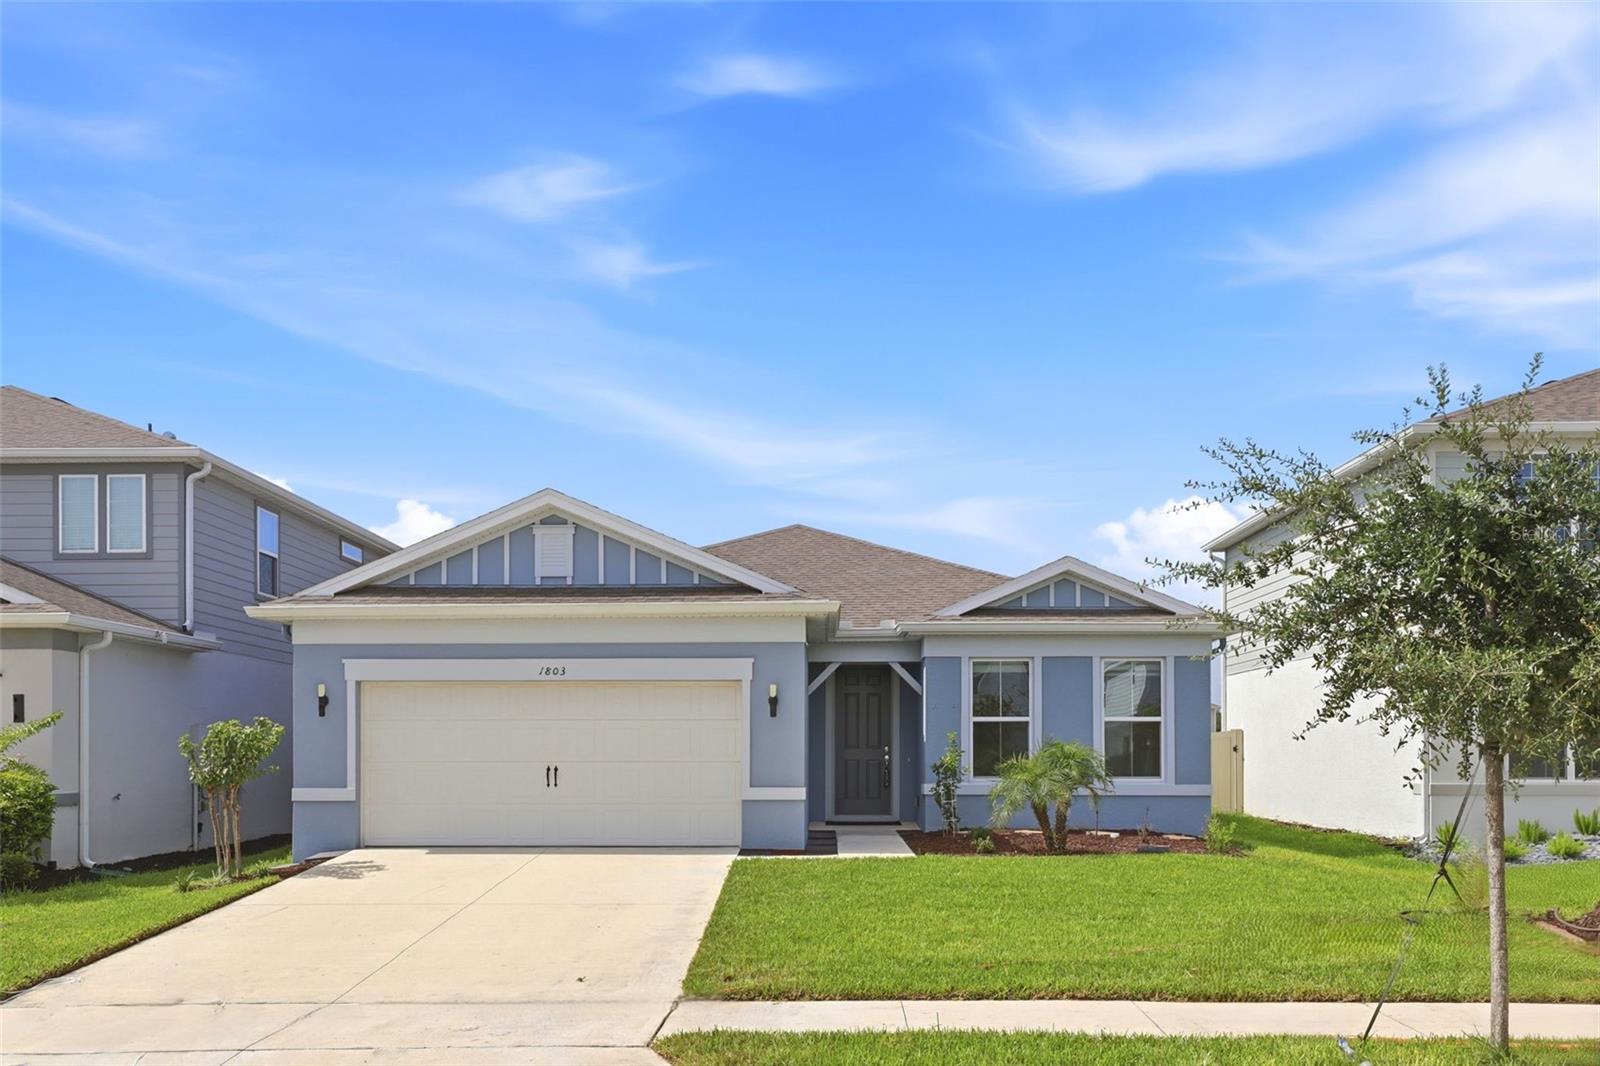
Welcome to this beautifully maintained 2023 home in Amelia Groves, where modern design, quality finishes, and everyday comfort come together in one exceptional package. Offering 4 bedrooms, 3 full bathrooms, a versatile flex room, and over 2,200 square feet of thoughtfully designed living space, this move-in ready home is ready to welcome its next owners.

The heart of the home is an open-concept living area designed for both everyday living and effortless entertaining. The spacious gathering room flows seamlessly into the dining area and beautifully appointed kitchen, featuring quartz countertops, light shaker cabinetry, built-in wall oven and microwave, stainless steel appliances, an oversized island, and abundant storage.

The split-bedroom layout offers privacy for the owner's suite while providing comfortable accommodations for family and guests. A flexible front room can easily serve as a home office, playroom, study, or media room, adapting to your lifestyle as your needs change.

Step outside to the covered lanai and enjoy a backyard with partial fencing, offering space to relax, play, garden, or personalize your outdoor retreat.

Thoughtful upgrades throughout the home include luxury vinyl plank flooring in the main living areas, a tray ceiling in the gathering room, designer light fixtures, Zebra roller shades, hardwired network connections, a Level 2 EV charging outlet, gutters, outdoor security cameras, Samsung refrigerator, Samsung washer and dryer, and a dedicated storage room.

Amelia Groves offers a community pool, playground, and the added benefit of no CDD, while HOA dues include 1 Gigabit Spectrum fiber internet and streaming TV service. Conveniently located between Lake Nona and Downtown St. Cloud, you'll enjoy easy access to major roadways, shopping, dining, parks, and everyday conveniences.

If you're searching for a newer home that combines modern finishes, functional living spaces, and a welcoming community, this beautifully upgraded residence is one you won't want to miss.
#O6423561

ST CLOUD

1803 GROVELINE ROAD

4 Beds

3 Baths

2,228 Sq.Ft.

$495,000

MLS#: O6423561

 - property

Send a message

Message successfully sent.

Your message

What is 3 + 4 ?

Reason for contacting?

I agree to receive email communication and understand I can unsubscribe at any time.

I agree to be contacted by The Graf Group of Coldwell Banker via call, email, and text for real estate services. To opt out, you can reply 'stop' at any time or reply 'help' for assistance. You can also click the unsubscribe link in the emails. Message and data rates may apply. Message frequency may vary. Privacy Policy

Sign Out

Virtual Assistant

Would you like to take the next step with this property? We can help you schedule a showing or virtual tour, or send you more details.

Yes, I would like more information.

Thank You for Your Reply, One of Our Agents will contact you as soon as possible

No, maybe later.

Thank you, you can always contact me via email, phone number or through the contact form.

Realhub AI

Lucy - Your AI-Powered Realtor
Update Your Temporary Password

Personalize your search

Enter your email and we'll notify you immediately when new listings match what you're looking for.

or enter email address
Already have an account ? Login here

Continue your home search

I agree to receive communications and understand I can unsubscribe at any time.

I agree to be contacted by The Graf Group of Coldwell Banker via call, email, and text for real estate services. To opt out, you can reply 'stop' at any time or reply 'help' for assistance. You can also click the unsubscribe link in the emails. Message and data rates may apply. Message frequency may vary. Privacy Policy

Already have an account ? Login here

We use cookies

We use cookies primarily for analytics to enhance your experience. By accepting, you agree to our use of these cookies. You can manage your preferences or learn more about our cookies policy.